5742 (Kölliken) - Properties for rent with New building, Pets allowed

We recommend expanding your search criteria to get similar results. The current filters didn’t return any matches.

If you don’t want to change your current search criteria, we recommend creating a search alert, so you’ll be notified when matching offers become available.

More objects in your automatically expanded search area
40 results - Radius: + 10km
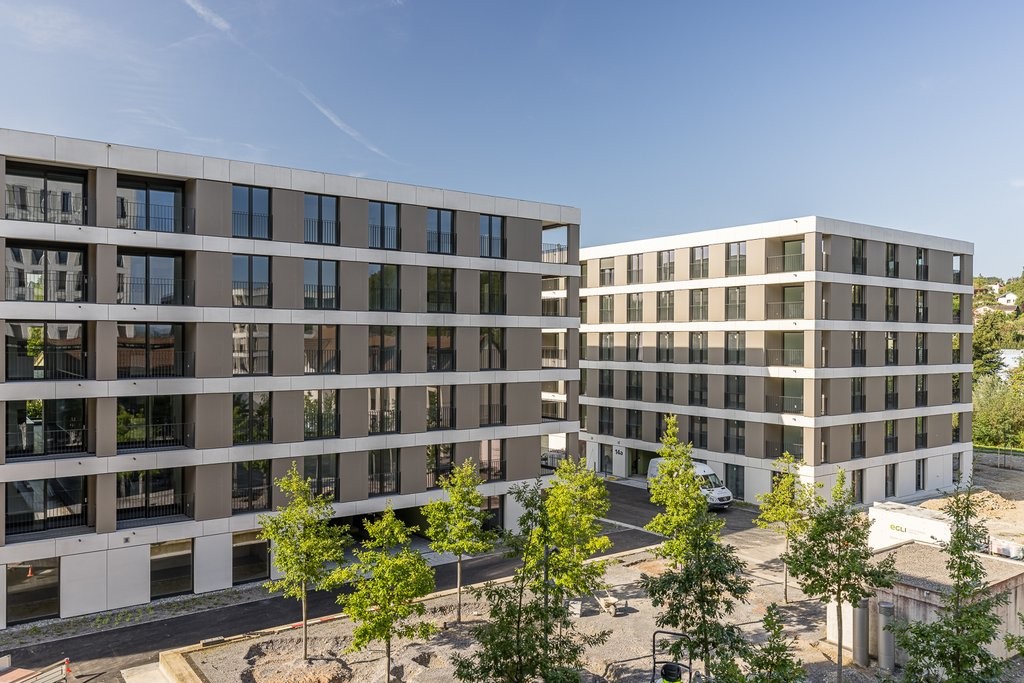
  • Aerial view of a modern two-story house with a flat roof, surrounded by a well-maintained lawn and neighboring houses. The house features large windows, balconies, and outdoor seating areas.
  • A modern two-story house with a flat roof, surrounded by a well-maintained lawn and neighboring houses. Features include balconies, outdoor seating areas, and a small playground.
  • Modern kitchen with a central island, built-in sink, and oven, featuring light-colored cabinetry and wooden flooring.
  • Modern kitchen with light-colored cabinets, a central island, and a large window overlooking greenery. Features include a built-in oven, sink, and a small seating area with a table and chairs.
  • Modern living room with a built-in fireplace, large window, sleek furniture, and decorative vases.
  • Modern bathroom with a bathtub, double sink, and a large mirror above it. The space features a glass-enclosed shower area with a modern showerhead.
  • Modern, minimalist bathroom with white walls, a sleek sink with a chrome faucet, a wall-mounted toilet, and a clean, uncluttered design.
  • Modern, minimalist hallway with wooden flooring, white walls, and recessed lighting. Features a large, dark door with a glass panel, a small bench, and a decorative mirror on the wall.
  • Modern living and dining area with a sofa, coffee table, dining table with chairs, shelves with decorative items, and a sleek pendant light.
  • Floor plan showing two levels: ground floor with living/dining/kitchen area, sitting area, two bathrooms, and two garages; upper floor with three bedrooms, bathroom, hallway, and balcony.
  • Floor plan of a multi-level building with a hobby room, cellar, washroom/technical room, and a separate area labeled 'Verp.'
1 / 11
5.5 rooms154m²CHF 3,600.–
Top
Geisshubelweg, 4852 Rothrist

Modern 5.5-room semi-detached house in Rothrist – New build available from 2027

Your new home in RothristFrom January 1, 2027, this modern 5.5-room new semi-detached house in a quiet residential area in Rothrist (AG) will be available for rent.With approximately 154 m² of living space, the two-story house offers plenty of space, high-quality equipment, and a well-thought-out room concept. The private outdoor area with well-maintained lawn, balcony, and several seating areas invites you to relax and linger.Particularly attractive is the combination of modern living comfort and high energy efficiency: A solar panel system, a heat pump, and an e-charging station ensure modern and sustainable living.Highlights at a glance • Modern kitchen: Bright fronts, spacious cooking island, built-in oven, plenty of storage space, and a large window with a view of the greenery. • Spacious living: On the ground floor, an exceptional room height of approximately 3.20 m provides a bright and exclusive living experience. • 5.5 rooms: Well-thought-out room division with plenty of space for couples and families. • Additional room in the basement: Approximately 18 m², can be used flexibly as a guest, hobby, or multi-purpose room. • Private basement, private laundry room, and private utility room. • Balcony & outdoor area: Private outdoor area with lawn and several seating areas. • Parking: Carport and additional outdoor parking space. • E-mobility: E-charging station available. • Energy efficiency: Modern solar panel system and heat pump. The solar system enables a high degree of self-sufficiency and can significantly reduce ongoing electricity costs. • Parquet floor for a high-quality and cozy ambiance. • Child-friendly residential area. • Pets allowed. • Barrier-free access to the house. Facts and figuresObject: New semi-detached houseRooms: 5.5 rooms + additional room in the basement (approx. 18 m²)Living space: approx. 154 m²Plot area: approx. 355 m²Stories: 2Year of construction: 2026 (new build)Available from: January 1, 2027Parking spaces: Carport + outdoor parking spaceE-charging station: availableHeating: Heat pumpSolar panel system: availableQuiet living and yet well connectedThe house is located in a quiet and family-friendly residential area in Rothrist and offers a good connection to public transport at the same time.The train station is easily accessible. For families, the location is particularly practical: school and church are within walking distance.The combination of spacious space, modern architecture, private outdoor area, and energy-efficient house technology makes this new building a attractive home for families and couples who value living quality, peace, and modern living.Have we sparked your interest? We look forward to your contact and to showing you this special home in person.

Travel time
-
1 / 27
6.5 rooms225m²CHF 4,350.–
Leerber 16, 5722 Gränichen

Luxurious and dreamy living and working under a historic roof

• Price-performance ratio: outstanding/unbeatable • 225 m2 of pure luxury, 6 1/2 rooms • luxurious living and working • Home office with WC, separate external access (can be rented proportionally to "company/employer" on request) • Interior design for the highest demands • House with history, built in 1611 as a "tithing house" and transferred into the modern era according to the highest monument preservation standards • Core renovated in 2023, groundwater heating system including free-cooling system throughout the house • PV system • part of the most beautiful building ensemble in Gränichen, embedded in a approximately 6,000 m2 large "park-like grounds" • Shared use of the historic bakery possible, or rather desired • fairy-tale-like living room with tile stove, coffered ceiling, built-in buffet, etc. • Top kitchen, among other things with Quooker, Bora exhaust system, etc. • Top housekeeping room with wine cooler, freezer, etc. • Owner's suite under the roof • Top wet cells, steam bath, etc. (2 x bathroom/WC/shower, 2 x separate WC) • delightful garden pavilion with tea kitchen • small but dreamy garden area (plot 600 m2, garden maintenance is taken over, included in the rent) • video-monitored surroundings • seating area directly on the Wyna • underfloor garage for up to 4 cars, lockable, own e-mobility connection, all 4 spaces total 450.00, alternatively analog 1 space 150.00 • not ideal for small children • pets allowed

Travel time
-
New building
1 / 13
4.5 rooms112m²CHF 2,330.–
Hauptstrasse 71A / Haus E, 6260 Reiden

First rental - modern 4.5-room apartment with well-thought-out floor plan

This new development offers you various 4.5-room apartments for first rental - modern living, ideal for you and your family. Ready for occupancy from 01.09.2026.The following features await you:- bright and high rooms- open and spacious kitchen with the latest appliances- oiled oak parquet in living, dining, work and sleeping areas- ceramic tiles in kitchen, laundry room and bathroom- Two bathrooms, one with a floor-level shower with glass partition and one with a bathtub- Built-in closet in the entrance area- including basement compartment- sunny and large balconyThese details refer to the 4.5-room apartment E.4.08 in house E of this development. We have summarized all further important information for you on a homepage - https://wohnen-am-baech.li/.In addition to the attractive living space, you benefit from:- Attractive environmental design with playgrounds, chess and mill fields, sandpit and a communal shelter and benches for lingering- Parking spaces - for motorcycles CHF 40.00, standard CHF 130.00, e-cars with charging station and spacious XL parking spaces CHF 150.00- Preferential conditions for using the car sharing offer from Mobility- A central post package station directly on the premisesThe central location of the development not only offers convenient accessibility but also allows you to reach the surrounding amenities, shops and services in a very short time. Reiden has an excellent traffic location with direct connections to public transport and the A2 highway.With the photovoltaic system on the roof, a considerable part of the electrical energy is produced itself.Have we aroused your interest? We look forward to your contact!Best regardsThe AVIDA teamAVIDA - competent in real estate

Travel time
-
1 / 11
2.5 rooms63m²CHF 1,890.–
Ziegelfeldstrasse 8, 4600 Olten

First occupancy after total renovation – modern 2.5-room attic apartment with 2 large terraces in Olten

In Olten, we are renting a freshly and high-quality renovated 2.5-room attic apartment, which is ideal for singles or couples. The apartment was completely renovated in 2026 and impresses with a modern construction standard, spacious outdoor areas, and an excellent location – perfect for commuters.The apartment offers you: • completely renovated apartment in 2026 • plate flooring throughout the apartment • bright living rooms • fully equipped kitchen with new appliances • kitchen island with integrated extractor hood • private bathroom in the bedroom, equipped with bathtub and shower • additional guest toilet • private laundry tower in the apartment • two spacious terraces with approximately 15 m² and 11.5 m² • renovated building envelope and facade 2026 • attractive location in Olten with very good public transportation connections Thanks to the central location in Olten, you benefit from short distances to the train station, shopping facilities, and various service offerings. The city of Olten is particularly suitable for commuters as cities like Zurich, Basel, Bern, and Lucerne are easily accessible.This attic apartment combines modern living comfort with spacious outdoor space and a practical location.We would be happy to show you the apartment during a personal viewing.

Travel time
-
New building
1 / 13
4.5 rooms113m²CHF 2,490.–
Hauptstrasse 71C / Haus D, 6260 Reiden

First-time rental - Your 4.5-room dream apartment for the whole family

In this new development, various 4.5-room apartments are available for first-time rental - ideal for families who want to combine modern living with plenty of space and high-quality living. Ready for occupancy immediately.The ad contains pictures of a comparison object with identical equipment and the same floor plan. The following features await you:- bright and high rooms- open and spacious kitchen with the latest appliances- oiled oak parquet in the living, dining, work, and sleeping areas- ceramic tiles in the kitchen, laundry room, and bathroom- Two bathrooms, one with a floor-level shower with glass partition and one with a bathtub- Built-in closet in the entrance area- including basement compartment- sunny and large balconyThese details refer to the 4.5-room apartment D.3.02 in house D of this development. We have summarized all other important information for you on a homepage - https://wohnen-am-baech.li/.In addition to the attractive living space, you benefit from:- Attractive environmental design with playgrounds, chess and mill fields, sandpit, as well as a communal shelter and benches for lingering- Parking spaces - for motorcycles CHF 40.00, standard CHF 130.00, e-cars with charging station and spacious XL parking spaces CHF 150.00- Preferential conditions for using the car-sharing offer from Mobility- A central parcel station directly on the premisesThe central location of the development not only offers convenient accessibility but also allows you to reach the surrounding amenities, shops, and services in a short time. Reiden has an excellent traffic location with direct connections to public transport and the A2 highway. With the photovoltaic system on the roof, a considerable part of the electrical energy is produced itself.Have we sparked your interest? We look forward to your contact!Best regardsThe AVIDA teamAVIDA - competent in real estate

Travel time
-
New building
1 / 11
4.5 rooms112m²CHF 2,530.–
Hauptstrasse 73B / Haus G, 6260 Reiden

New building at Bächli - Your 4.5-room dream apartment with a view

We are renting this modern and large 4.5-room apartment on the 1st floor immediately or by arrangement. The following features await you:- bright and high rooms- open and spacious kitchen with the latest appliances- oiled oak parquet in the living, dining, work and sleeping areas- ceramic tiles in the kitchen, laundry room and bathroom- Two bathrooms, one with a floor-level shower with glass partition and one with a bathtub- Built-in closet in the entrance area- Laundry room- including basement compartment- large and sunny balcony with outdoor storageIn addition to the attractive living space, you benefit from:- Attractive environmental design with playgrounds, chess and mill fields, sandpit as well as a communal shelter and benches to linger- A central post package station directly on the premises- Parking spaces in the garage - for motorcycles, e-cars with charging station and spacious XL parking spaces- Preferential conditions for using the car sharing offer from MobilityThe central location of the building offers not only convenient accessibility but also allows you to reach the surrounding amenities, shops and services in a short time. Reiden has an excellent transport link with direct connections to public transport and the A2 motorway. With the photovoltaic system on the roof, a considerable part of the electrical energy is produced itself.Have we sparked your interest? We look forward to your contact!Best regardsThe AVIDA teamAVIDA - competent in real estate

Travel time
-
New building
1 / 4
3.5 rooms79m²CHF 2,000.–
Obstweg 1&3, 5053 Staffelbach

Move in & benefit! CHF 1,000.00 voucher for cleaning or furniture!

Action from 25.08.2026:Become our new tenant in Staffelbach by December 1st, 2026, at the latest, and secure a voucher for apartment cleaning or furniture worth CHF 1,000.00!Welcome to your new home! These charming 3.5-room apartments on the 1st floor (rent from CHF 2000.00) of a modern new building complex in Staffelbach combine modern living with rural idyll. The apartment can be occupied from October 1st, 2026.The modern residential complex with several buildings is embedded in green spaces and hills - a real eye-catcher and a place to feel good.The apartment offers the following highlights: • Spacious living area with modern floor plan (areas 79 m² - 83 m²) • Open kitchen: Equipped with high-quality appliances in a stylish way. • Modern bathroom: Spacious shower with glass partition and separate washing tower. • Flooring: High-quality vinyl flooring for easy maintenance and attractive optics. • Storage space: Built-in wardrobe and cloakroom in the corridor, practical storage room on the terrace. • Seating area/balcony: 20 m² for relaxing moments with a beautiful view • Garage: Parking spaces with direct access to the property. • Environment: Meeting zone with green space in the inner courtyard • Pets allowed: Your four-legged friends are welcome. Sunshine and tranquility: The apartment benefits from plenty of sunshine in the summer and is pleasantly quiet all year round - both during the day and at night.Location and surroundings:The apartment is located in a quiet and child-friendly environment. The complex is surrounded by well-maintained green spaces and offers a picturesque view of the Aargau landscape. A river is nearby and invites you to take walks. • Volg Staffelbach: Only 2 minutes' walk away - daily shopping made easy. • Bus stop Staffelbach Gemeindehaus: Can be reached on foot in just 2 minutes. • Primary school Staffelbach: Only 3 minutes' walk away - ideal for families with children. These apartments combine modern living comfort with rural idyll and are ideal for couples or single people who appreciate the quiet village life in Staffelbach. Secure your new home now!Have we sparked your interest? Please contact us. We look forward to hearing from you.

Travel time
-
New building
1 / 5
4.5 rooms109m²CHF 2,340.–
Dorfstrasse 31b, 5040 Schöftland

Unique 4.5-room apartment in Schöftland - New building with comfort

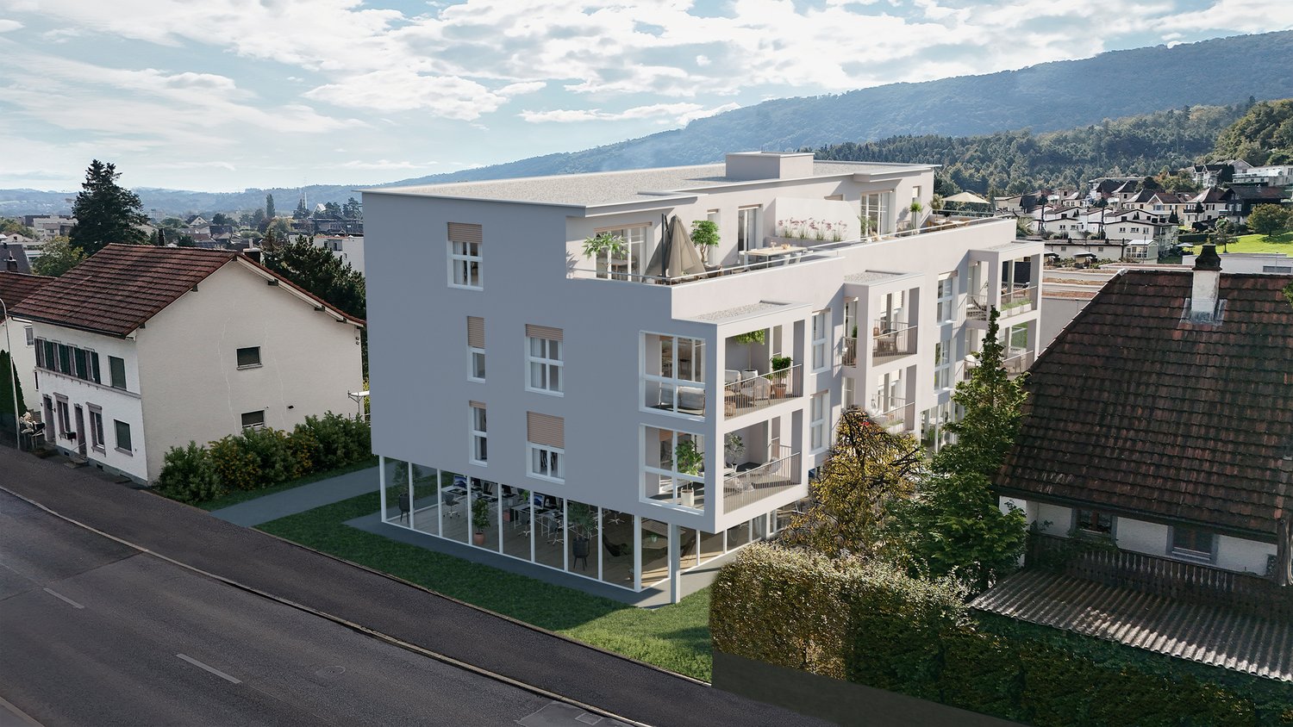
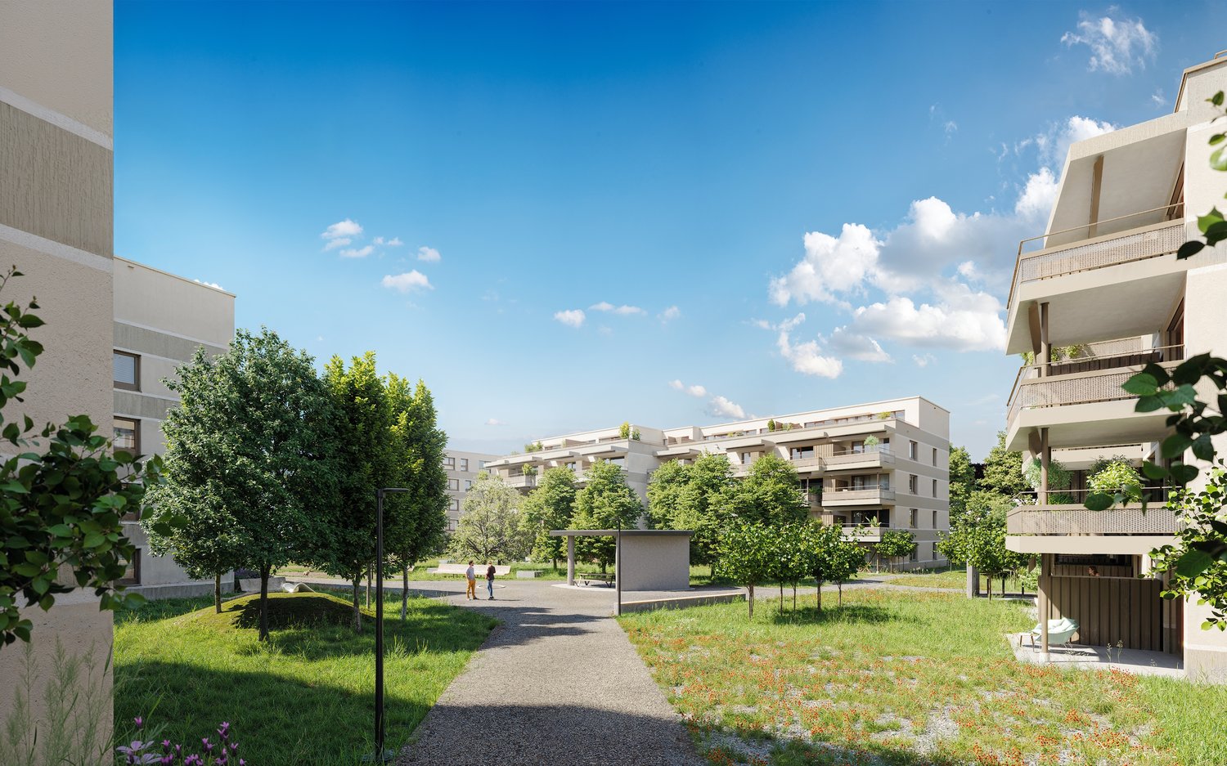
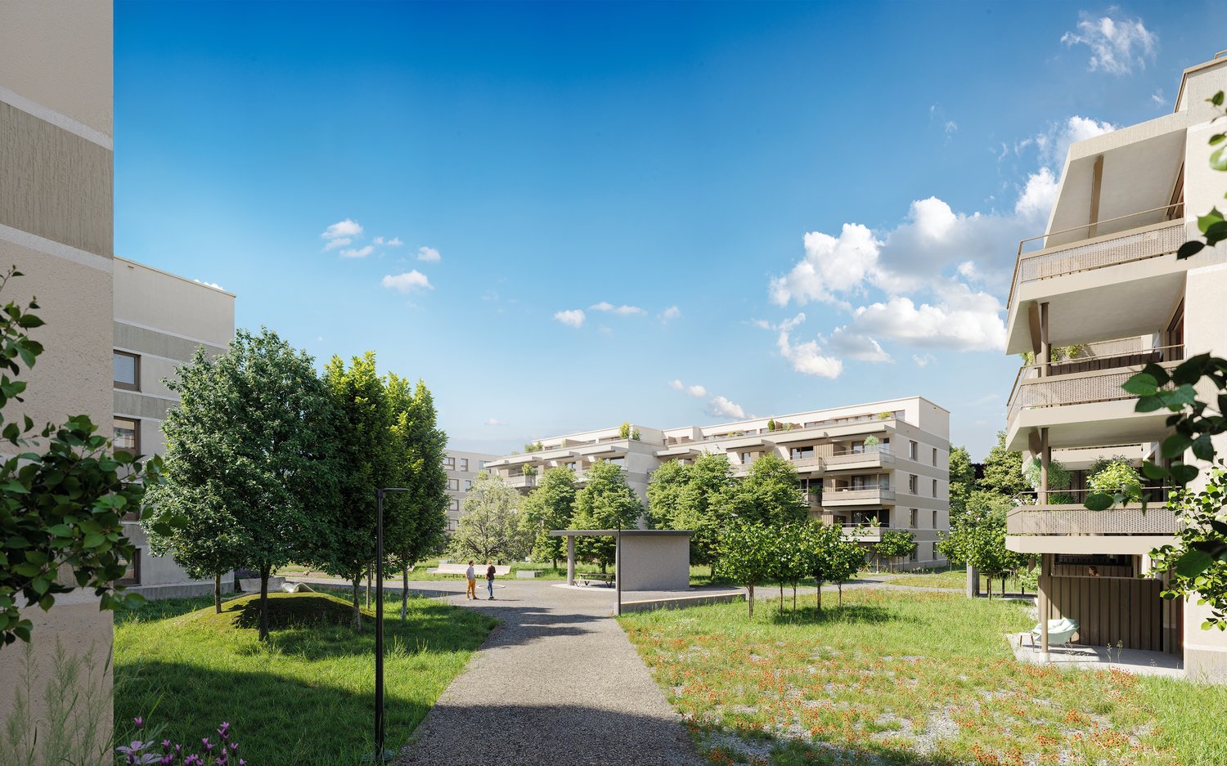
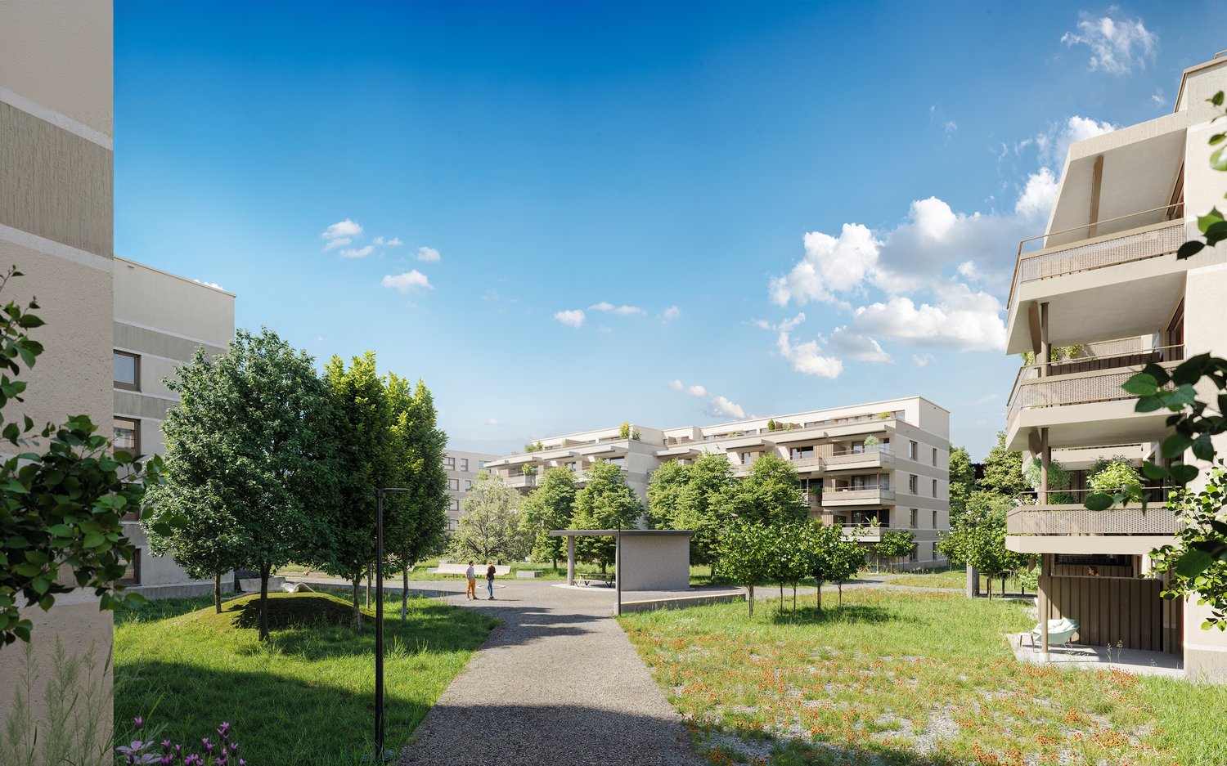
In the center of Schöftland, three new residential buildings are being constructed, combining urban life with rural charm. On the site of the former Coop and the former restaurant "Haltestelle", 36 high-quality apartments are being realized. House B will be rented from December 2026 and House C from mid-September 2026. House A will follow at a later date.Highlights of the apartments: • modern floor plans with plenty of daylight and well-thought-out room layout • high-quality equipment in kitchen and bathroom • green roof garden as a communal outdoor area • sustainable construction according to Minergie-P-Eco standard • loggia-like balconies for comfort and privacy • two-story underground garage under the building Location and surroundings: • central location, directly on the village street • Coop with extended offer directly in the house • good connections to public transport • recreational areas and walking trails nearby • schools, shopping facilities and services easily accessible Available from 01.12.2026 - secure your opportunity to live in the heart of Schöftland now!The shown pictures and visualizations serve as examples and may differ from the actual object.Further information and the entire apartment offer can be found on the project website Zentrum Dorfstrasse Schöftland.

Travel time
-
1 / 3
2.5 rooms56m²CHF 1,870.–
Obstweg 1, 5053 Staffelbach

Move in and benefit! CHF 1,000.00 voucher for cleaning or furniture!

Action from 25.08.2026:Become our new tenant in Staffelbach by December 1st, 2026, at the latest, and secure a voucher for apartment cleaning or furniture worth CHF 1,000.00!Welcome to this brand-new 2.5-room attic apartment (two floor plans available, 56 m² and 60 m²) in the modern residential complex on Obstweg in Staffelbach. The apartment is located in a modern new building (constructed in 2026) with contemporary architecture, large windows, and a flat roof – and convinces with a quiet, natural location and a beautiful view of the landscape. Available from October 1st, 2026.The apartment offers the following highlights: • Bright attic apartment: Spacious 56 m²/60 m² living area with plenty of daylight and a beautiful view for the highest living comfort. • Terrace: Enjoy sunny hours and the quiet surroundings on 79 m². • Open kitchen: Stylishly equipped with high-quality appliances. • Modern bathroom: Spacious shower with glass partition and separate washing tower. • Flooring: High-quality vinyl flooring for easy maintenance and attractive optics. • Storage space: Built-in closet and wardrobe in the corridor, practical storage room on the terrace. • Elevator: Convenient access to all floors. • Garage: Parking spaces with direct access to the property. • Surroundings: Meeting zone with green space in the courtyard • Pets allowed: Your four-legged friends are welcome. Location and surroundings:The apartment is located in a quiet and child-friendly environment – both during the day and at night, there is pleasant silence. The complex is surrounded by well-maintained green spaces and offers a picturesque view of the Aargau landscape. A river is nearby and invites you to take walks. • Volg Staffelbach: Only 2 minutes' walk away – daily shopping made easy. • Bus stop Staffelbach Gemeindehaus: Can be reached on foot in just 2 minutes. • Primarschule Staffelbach: Only 3 minutes' walk away – ideal for families with children. This attic apartment combines modern living comfort with rural idyll and is ideal for couples or single people who appreciate the quiet village life in Staffelbach. Secure your new home now!Have we sparked your interest? Please do not hesitate to contact us. We look forward to hearing from you.

Travel time
-
New building
1 / 4
3.5 rooms79m²CHF 1,960.–
Obstweg 1, 5053 Staffelbach

Move in & benefit! CHF 1,000.00 voucher for cleaning or furniture!

Action from 25.08.2026:Become our new tenant in Staffelbach by December 1st, 2026, at the latest, and secure a voucher for apartment cleaning or furniture worth CHF 1,000.00!Welcome to your new home! This bright 3.5-room apartment on the ground floor or 1st floor (gross rent from CHF 1960.00) of a modern new building complex in Staffelbach combines contemporary living with rural idyll. The apartment is available for occupancy from October 1st, 2026.The modern residential complex with several buildings is nestled in green spaces and hills – a real eye-catcher and a place to feel good.The apartment offers the following highlights: • Spacious living area with modern floor plan (areas 79 m² - 83 m²) • Open kitchen: Equipped with high-quality appliances in a stylish way. • Modern bathroom: Spacious shower with glass partition and separate washing tower. • Flooring: High-quality vinyl flooring for easy maintenance and attractive optics. • Storage space: Built-in closet and wardrobe in the corridor, practical storage room on the terrace. • Seating area/balcony: 20 m² for relaxing moments with a beautiful view • Garage: Parking spaces with direct access to the property. • Environment: Meeting zone with green space in the courtyard • Pets allowed: Your four-legged friends are warmly welcome. Sun exposure & quiet: The apartment benefits from plenty of sunshine in the summer and is pleasantly quiet all year round – both during the day and at night.Location and surroundings:The apartment is located in a quiet and child-friendly environment. The complex is surrounded by well-maintained green spaces and offers a picturesque view of the Aargau landscape. A river is nearby and invites you to take walks. • Volg Staffelbach: Only 2 minutes' walk away – daily shopping made easy. • Bus stop Staffelbach Gemeindehaus: Can be reached on foot in just 2 minutes. • Primary school Staffelbach: Only 3 minutes' walk away – ideal for families with children. These apartments combine modern living comfort with rural idyll and are ideal for couples or singles who appreciate the quiet village life in Staffelbach. Secure your new home now!Have we piqued your interest? Please do not hesitate to contact us. We look forward to hearing from you.

Travel time
-