3 results - Rent a new build apartment: 5722 (Gränichen)

1 / 27
6.5 rooms225m²CHF 4,350.–
Leerber 16, 5722 Gränichen

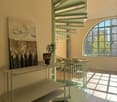
Luxurious and dreamy living and working under a historic roof

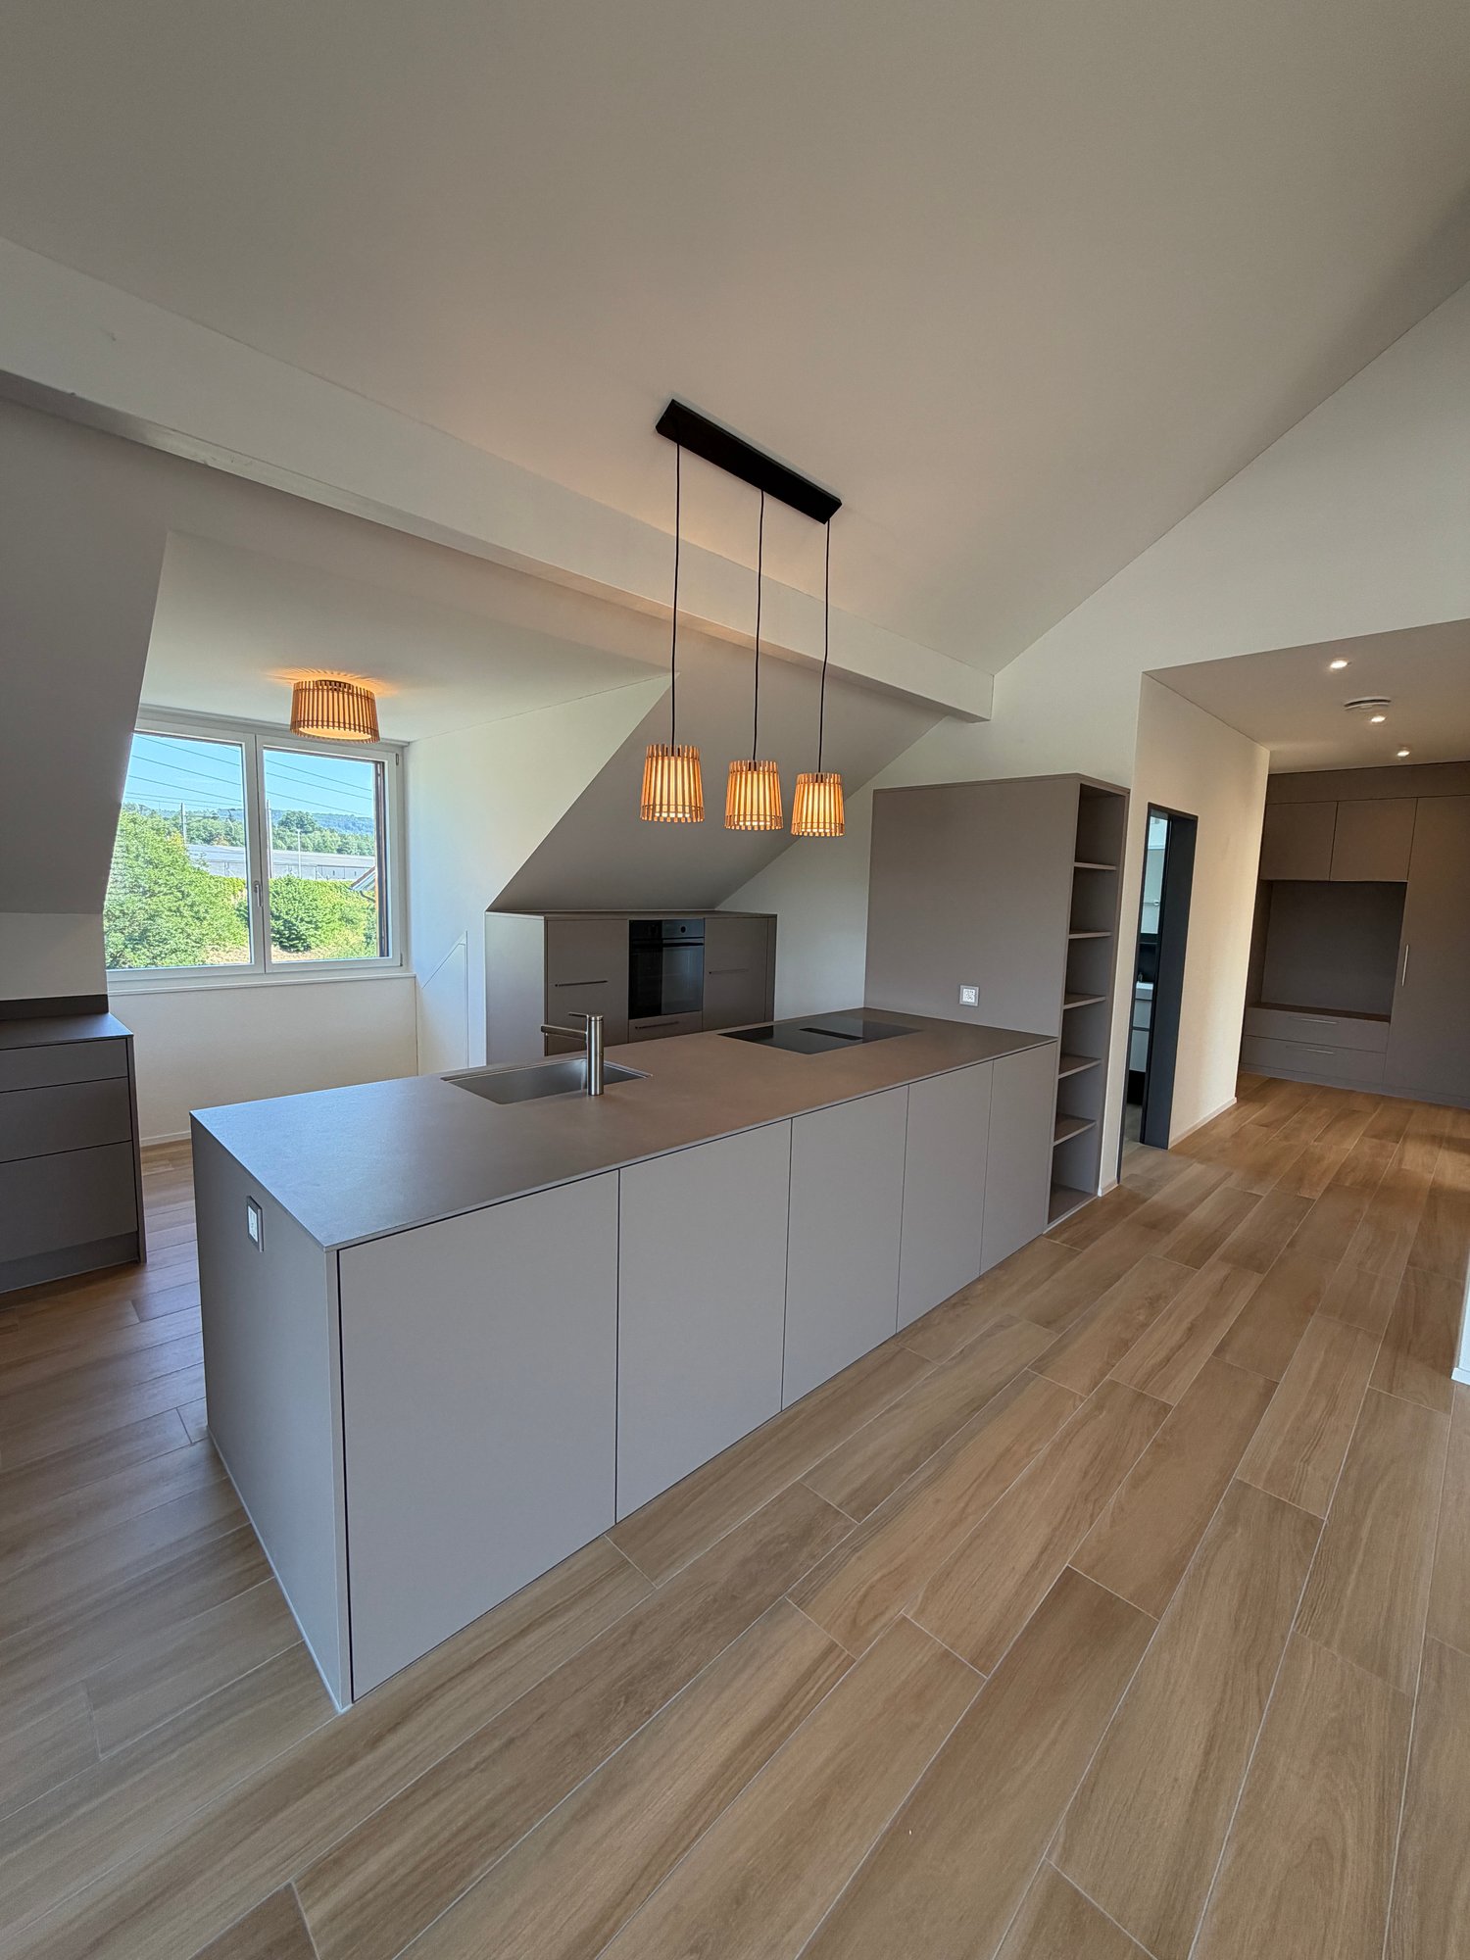
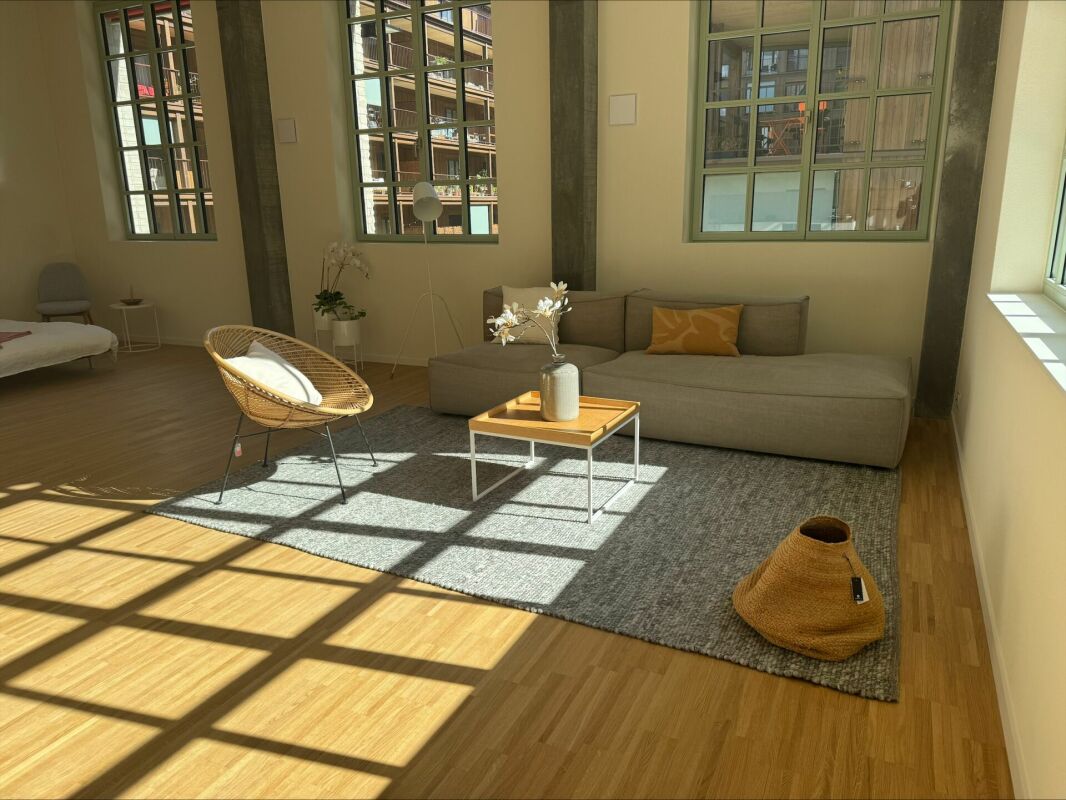
• Price-performance ratio: outstanding/unbeatable • 225 m2 of pure luxury, 6 1/2 rooms • luxurious living and working • Home office with WC, separate external access (can be rented proportionally to "company/employer" on request) • Interior design for the highest demands • House with history, built in 1611 as a "tithing house" and transferred into the modern era according to the highest monument preservation standards • Core renovated in 2023, groundwater heating system including free-cooling system throughout the house • PV system • part of the most beautiful building ensemble in Gränichen, embedded in a approximately 6,000 m2 large "park-like grounds" • Shared use of the historic bakery possible, or rather desired • fairy-tale-like living room with tile stove, coffered ceiling, built-in buffet, etc. • Top kitchen, among other things with Quooker, Bora exhaust system, etc. • Top housekeeping room with wine cooler, freezer, etc. • Owner's suite under the roof • Top wet cells, steam bath, etc. (2 x bathroom/WC/shower, 2 x separate WC) • delightful garden pavilion with tea kitchen • small but dreamy garden area (plot 600 m2, garden maintenance is taken over, included in the rent) • video-monitored surroundings • seating area directly on the Wyna • underfloor garage for up to 4 cars, lockable, own e-mobility connection, all 4 spaces total 450.00, alternatively analog 1 space 150.00 • not ideal for small children • pets allowed

Travel time
-
1 / 11
2.5 rooms79m²CHF 2,200.–
Brütschenbächliweg 6, 5722 Gränichen

Modern 2.5-room attic apartment in Gränichen – New building with a view and comfort

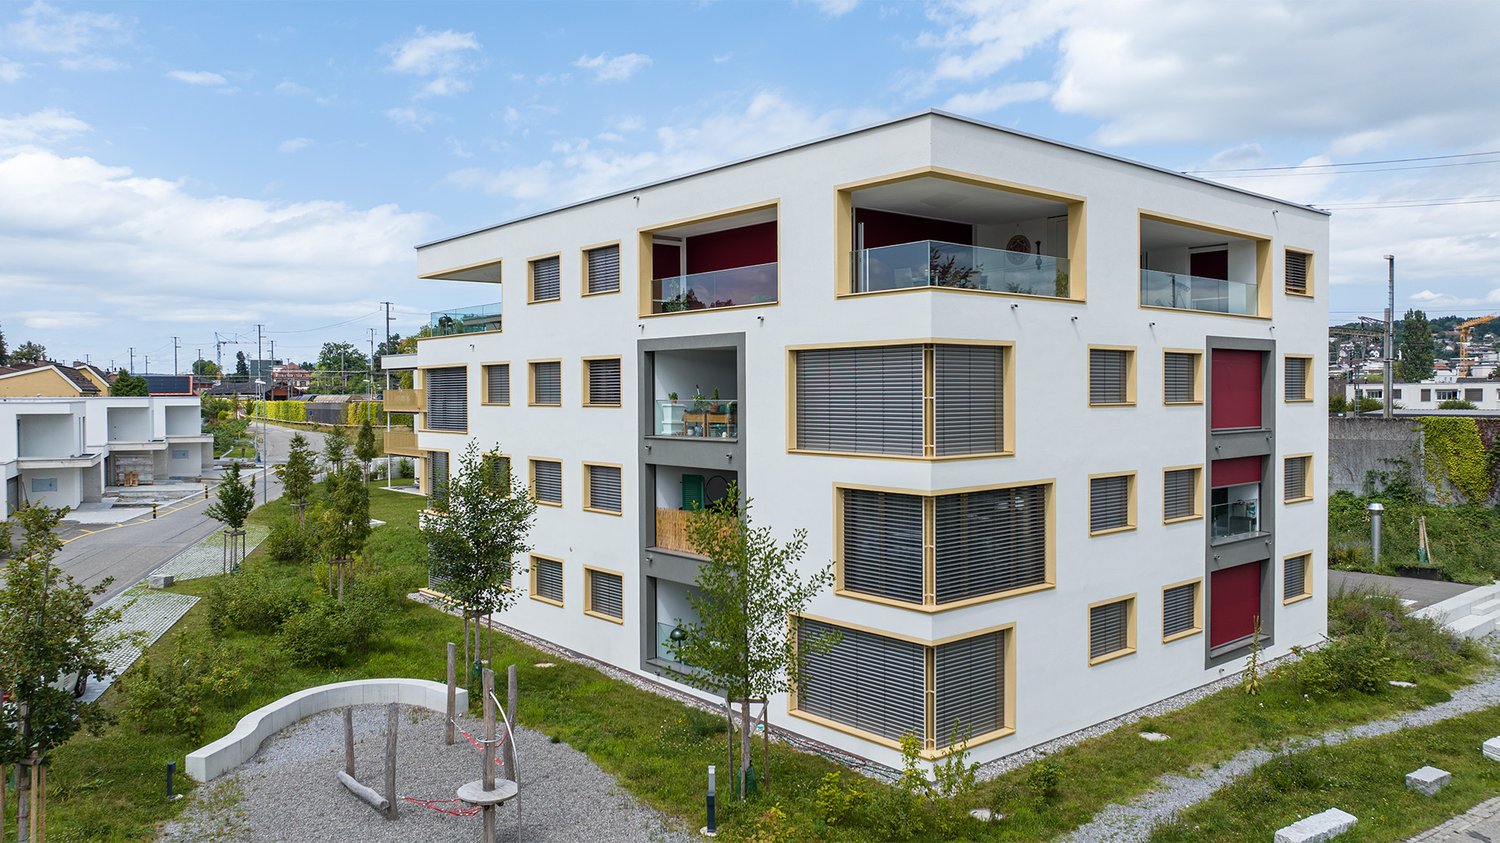
Welcome to your new home.This exclusive 2.5-room attic apartment from 2025 combinesmodern living, high-quality materials, and intelligent home technologyat the highest level. With 79 m² of living space and an impressive80 m² large terrace, it offers a unique living experience forpeople with high demands on quality, comfort, and design.The apartment is easily accessible by lift and convinces with its well-thought-out floor plan. The spacious living and dining area with open kitchen creates a bright and inviting atmosphere. Both fromthe living area and from the bedroom, you can directly access thespacious terrace, which offers you additional living space outdoors –ideal for relaxing, enjoying, or for cozy evenings withfamily and friends. The high-quality kitchen is equipped with a nobleceramic worktop and features a modern BORA cooktop, an oven, a microwave, anda dishwasher from Electrolux. It offers plenty of storage space andmeets the highest demands on functionality and design.In the living and sleeping rooms, low-maintenance and high-quality vinyl floors were laid.The spacious bathroom convinces with a stylish floor tile and plenty of space. The room offer is complemented by a practical Reduit,where the washing machine and the tumble dryer from V-ZUG are located.A special highlight is the integrated KNX Smart Home system.All functions such as lighting, sun blinds, and other comfort functions can be conveniently controlled via a tablet andprovide a modern living experience.Thanks to the photovoltaic system on the building, the residentsbenefit from a discounted electricity price and at the same time makea contribution to a sustainable energy supply.A well-kept barbecue area and a children's playground are available for shared use by the residents.If required, a parking space in the underground garage can also be rented for CHF 130.– per month.This exceptional apartment is aimed at individuals or couples who appreciate exclusive living in a modern environment andvalue quality, peace, and a well-maintained residential complex.We are looking for tenants who enjoy a stylish home and careful handling of the apartment and the common facilities.The apartment is a non-smoking apartment. Pets are not allowed.Have we sparked your interest? Then we look forward to yourcontact and will be happy to show you this unique attic apartment during a personal viewing.

Travel time
-
1 / 9
3.5 roomsCHF 2,550.–
Schachen 2a, 5722 Gränichen

Living with a view - 3.5-room attic apartment in Gränichen

Here, living can be a little more. 3.5-room attic apartment with large terrace in Gränichen Sometimes it's just nice when an apartment has a bit more to offer. Plenty of light. Modern rooms. A spacious terrace. And that certain extra - with the elevator directly into the apartment.This attractive 3.5-room attic apartment at Schachen 2a in Gränichen combines modern living with a lot of comfort and a beautiful outdoor area.The flooded-with-light living room forms the center of the apartment together with the open, modern kitchen. Here you can cook, chat, relax and simply be at home.The bathroom is also worth seeing: • Corner bathtub and separate shower provide freedom to choose between "quickly start the day" and "after-work mode". A special highlight is located in the bedroom: • Shower and WC en suite provide additional comfort and short distances - especially in the morning, a small piece of luxury. And then there's the large terrace.Plenty of space for the first coffee of the day, cozy summer evenings, plants, friends or just for a bit of "doing nothing".Your new four walls offer:? 3.5 spacious rooms? flooded-with-light living room? open and modern kitchen? large terrace with a lot of design freedom? bathroom with corner bathtub and separate shower? bedroom with shower and WC en suite? parking space available for rent for an additional 130.00/chOur conclusion:A modern attic apartment with plenty of light, comfort, and an outdoor area that makes you want to spend long summer evenings.Maybe now is the right moment to move up.We look forward to your contact!

Travel time
-
More objects in your automatically expanded search area
20 results - Radius: + 10km
New building
1 / 14
4.5 rooms111m²CHF 2,340.–
Premium
Tunaustrasse 9, 5734 Reinach

Modern 3.5 and 4.5 room new apartments | First occupancy from March 2027

Welcome to your new home.In a quiet and yet central residential area, a modern multi-family house with a total of 11 high-quality rental apartments is being built at Tunaustrasse 9 in Reinach AG. The new building project includes attractive 3.5 and 4.5 room apartments and offers an ideal living environment for both couples and families. The first occupancy is expected to be possible from March 2027.The new building project impresses, among other things, with the following advantages:• First occupancy from March 2027• Modern 3.5 and 4.5 room apartments with well-thought-out floor plans• High-quality built-in kitchens with Siemens appliances• Oak parquet in all living and bedrooms• Low-maintenance tiles in wet cells, entrance and corridor areas• Spacious balconies, terraces or seats (depending on the apartment)• Own washing machine and dryer in each apartment• Own basement compartment with power connection• Elevator from the basement to the respective living floor• Barrier-free access• Parking spaces available• Preparation for e-charging stations at the parking spaces• Photovoltaic system and energy-efficient earth probes heat pump• Quiet and family-friendly residential areaThe residential building is located in an attractive residential area with short distances to shopping facilities, schools, kindergarten and various leisure activities. The Reinach AG train station is about a three-minute walk away and offers an excellent connection to public transport.Since this is a project with different apartment types, floor plans, living spaces and rents vary depending on the apartment. The complete rental documentation with all available apartments, floor plans and further information can be found in the documentation directly attached to the ad.Secure your dream apartment today. We look forward to your contact.

Travel time
-
New building
1 / 7
3.5 rooms90m²CHF 2,390.–
Premium
Lenzstrasse 15B, 5734 Reinach

First-time rental Wyna – Living by the stream in a quiet location

At Lenzstrasse 13–19 in Reinach AG, the "Wyna" is being built as a sustainably designed residential complex with modern rental apartments for different life phases and requirements. The apartments in House 15 will be ready for occupancy on October 1, 2026 and mark the beginning of a phased first-time rental.The six available 3.5-room apartments impress with well-thought-out floor plans, bright living rooms, and a high standard of construction. Spacious living and dining areas meet clearly zoned retreat areas, creating a pleasant living feeling for couples or single people with a claim to quality and comfort.The rental apartments impress with a high owner-occupier standard: • Living and dining area with open kitchen • Kitchen with induction cooktop, oven, steam cooker, dishwasher, refrigerator, and freezer • Two wet cells (bathroom/WC and shower/WC) • Washing tower in the apartment • Built-in closets in the entrance area • Spacious balcony or seating area • Private basement compartment • Elevator The complex is designed as a quiet and green living space. Generous outdoor areas, a stream, and traffic-free meeting zones create a high quality of living and offer space for relaxation. At the same time, the project meets contemporary requirements for sustainable and energy-efficient living with the Minergie standard, geothermal heat pump, and solar system.Reinach in the Wynental combines quiet living in the green with an excellent infrastructure. Shopping opportunities in the village center and schools are within comfortable walking distance. The next bus stop can be reached after about 500 meters, while the Reinach AG Nord train station is only about a 10-minute walk away. Thanks to the good transport connections, the centers of Aarau and Lucerne can also be reached quickly. This living location is ideal for all those who want to combine nature-based relaxation with high everyday practicality.Visit our website for more information and to apply for your desired apartment: www.wyna-mieten.chThe apartments in House 15 are available for viewing immediately. Are you interested? Then we look forward to your contact.

Travel time
-
New building
1 / 8
4.5 rooms119m²CHF 2,920.–
Premium
Lenzstrasse 15B, 5734 Reinach

First rental Wyna - arrive, feel good, be at home

At Lenzstrasse 13–19 in Reinach AG, a sustainably designed residential building with modern rental apartments for different life phases and requirements is being built with "Wyna Reinach". The apartments in House 15 will be ready for occupancy on October 1, 2026 and mark the beginning of a phased first rental.The six available 4.5-room apartments convince with well-thought-out floor plans, bright living rooms, and a high standard of construction. Spacious living and dining areas meet clearly zoned retreat areas, creating a pleasant living feeling for couples or families with a claim to quality and comfort.The rental apartments convince with a high property standard: • Living and dining area with open kitchen • Kitchen with induction cooktop, oven, steam cooker, dishwasher, refrigerator, and freezer • Two wet cells (bathroom/WC and shower/WC) • Laundry tower in the apartment • Built-in closets in the entrance area • Reduit for additional storage space • Spacious balcony or seating area • Private basement compartment • Elevator The building is designed as a quiet and green living space. Spacious outdoor areas, a stream, and traffic-free meeting zones create a high quality of living and offer space for relaxation. At the same time, the project meets modern requirements for sustainable and energy-efficient living with the Minergie standard, earth probe heat pump, and solar system.Reinach in the Wynental combines quiet living in the green with an excellent infrastructure. Shopping opportunities in the village center and schools are within comfortable walking distance. The next bus stop can be reached after about 500 meters, while the Reinach AG Nord train station is only about 10 minutes' walk away. Thanks to the good transport connections, the centers of Aarau and Lucerne can also be reached quickly. This living location is ideal for all those who want to combine nature-based relaxation and high everyday practicality.Visit our website for more information and to apply for your desired apartment: www.wyna-mieten.chThe apartments in House 15 are available for viewing immediately. Are you interested? Then we look forward to your contact.

Travel time
-
New building
1 / 21
4.5 rooms133m²CHF 2,540.–
Premium
Niederlenzerstrasse 79, 5600 Lenzburg

Spacious 4.5-room apartment with stylish details

Spacious 4.5-room apartment with stylish details This attractive 4.5-room apartment on the ground floor at Niederlenzerstrasse 79 in Lenzburg impresses with a modern construction standard and a spacious, open living concept.The heart of the apartment is the bright living and dining area with an open kitchen. The modern kitchen has plenty of storage space, spacious work surfaces, and a practical cooking island. The visible wooden beam and the associated support give the open living area a special character and create a successful connection between modern construction and original elements.The rooms are equipped with a warm wooden floor and offer versatile usage possibilities as bedrooms, children's or home offices. A special detail is the partially preserved natural stone wall, which gives the apartment additional charm.The modern bathroom is equipped with large gray tiles, a floor-level shower, toilet, sink with base cabinet, and a rain shower.A covered outdoor area extends the living space and provides additional space to linger. A washing machine and dryer are also available.The apartment offers, among other things: • spacious, open living and dining area • modern kitchen with cooking island • bright and well-cut rooms • wooden floors in the rooms • modern bathroom with shower • characteristic wood and natural stone elements • covered outdoor area • private washing machine and private dryer • basement compartment The combination of modern interior construction and selected original building elements gives this apartment a special and cozy character.Have we sparked your interest? We look forward to your contact.

Travel time
-
New building
1 / 13
6.5 rooms155m²CHF 4,300.–
Premium
Hettligen, 5728 Gontenschwil

Modern 6.5-room single-family house in Gontenschwil – New build from July 2026

Welcome to this brand-new, modern single-family house in the idyllic municipality of Gontenschwil (5728). The spacious 6.5-room house impresses with high-quality equipment, well-thought-out room layout, and a quiet, family-friendly location – available from July 15, 2026.The house spans 3 floors with a living area of 155 m² on a plot of 400 m². The bright wood look of the floors, the modern bathrooms with elegant gray tiles, and the open living kitchen with a dark kitchen island and large glass sliding doors give the house a contemporary, inviting ambiance. A wooden staircase with wall-mounted designer lights connects the floors stylishly. The house offers, among other things: • Modern kitchen: Open living and kitchen area with dark kitchen island, bright wood floor, and large glass sliding door to the outdoor area. • 3 bathrooms: High-quality equipment – including a bathroom with a bathtub and elegant gray tiles, another with a shower, and a guest toilet with a wooden washbasin and round mirror. • Balcony: Accessible via a large glass door, ideal for relaxation. • Garage & parking: Comfortable parking for your vehicle directly at the house. • Washing machine & dishwasher: Practical household appliances included. • Minergie standard: Energy-efficient building for sustainable living. • New build 2026: Modern construction with high-quality materials and timeless design. Location & surroundings: The house is located in a quiet residential area – both during the day and at night, there is pleasant silence. In the summer, you benefit from plenty of sunlight, and even in winter, the sun's radiation is good. In the surrounding area, you will find the Volg supermarket in just 11 minutes on foot, as well as the Kreisschule Homberg in 13 minutes on foot – ideal for families with children.This family-friendly new single-family house combines modern living with natural tranquility and is an excellent choice for families who value quality, comfort, and a harmonious living environment. Secure your new home in Gontenschwil now!

Travel time
-
New building
1 / 4
3.5 rooms79m²CHF 1,960.–
Premium
Obstweg 1, 5053 Staffelbach

Move in & benefit! CHF 1,000.00 voucher for cleaning or furniture!

Action from 25.08.2026:Become our new tenant in Staffelbach by December 1st, 2026, at the latest, and secure a voucher for apartment cleaning or furniture worth CHF 1,000.00!Welcome to your new home! This bright 3.5-room apartment on the ground floor or 1st floor (gross rent from CHF 1960.00) of a modern new building complex in Staffelbach combines contemporary living with rural idyll. The apartment is available for occupancy from October 1st, 2026.The modern residential complex with several buildings is nestled in green spaces and hills – a real eye-catcher and a place to feel good.The apartment offers the following highlights: • Spacious living area with modern floor plan (areas 79 m² - 83 m²) • Open kitchen: Equipped with high-quality appliances in a stylish way. • Modern bathroom: Spacious shower with glass partition and separate washing tower. • Flooring: High-quality vinyl flooring for easy maintenance and attractive optics. • Storage space: Built-in closet and wardrobe in the corridor, practical storage room on the terrace. • Seating area/balcony: 20 m² for relaxing moments with a beautiful view • Garage: Parking spaces with direct access to the property. • Environment: Meeting zone with green space in the courtyard • Pets allowed: Your four-legged friends are warmly welcome. Sun exposure & quiet: The apartment benefits from plenty of sunshine in the summer and is pleasantly quiet all year round – both during the day and at night.Location and surroundings:The apartment is located in a quiet and child-friendly environment. The complex is surrounded by well-maintained green spaces and offers a picturesque view of the Aargau landscape. A river is nearby and invites you to take walks. • Volg Staffelbach: Only 2 minutes' walk away – daily shopping made easy. • Bus stop Staffelbach Gemeindehaus: Can be reached on foot in just 2 minutes. • Primary school Staffelbach: Only 3 minutes' walk away – ideal for families with children. These apartments combine modern living comfort with rural idyll and are ideal for couples or singles who appreciate the quiet village life in Staffelbach. Secure your new home now!Have we piqued your interest? Please do not hesitate to contact us. We look forward to hearing from you.

Travel time
-
  • Modern bedroom with a large bed, nightstands, lamps, a round rug, and decorative plants and vases.
  • Modern kitchen with light grey cabinets, a central island, and a built-in oven. The space features a wooden dining table with chairs, decorative vases, and a small plant on the counter.
  • Modern living and dining area with a leather sofa, wooden dining table, chairs, TV, and plants. Large windows open to a balcony.
  • Modern open-plan living and dining area with a sofa, dining table, chairs, television, and kitchen cabinets.
  • Modern two-story residential building with balconies, surrounded by greenery and a playground area.
  • Modern two-story house with solar panels on the roof, balconies, garage, and surrounding greenery.
1 / 6
4.5 rooms105m²CHF 2,350.–
Top
Wilistrasse 1101, 5728 Gontenschwil

Newly built 4.5 room apartment

In Gontenschwil, our MFH with 6 high-quality rental apartments is currently under construction. You can find all the information at www.milu.chOn the ground floor and on the 1st floor, a total of 4 apartments with 4.5 rooms are being built. Spacious, bright living areas, high-quality materials, and a modern interior design create a stylish living ambiance with character. Each apartment has its own outdoor area, providing additional space for relaxation.Highlights of the apartments • Bright, open living and dining areas with large windows and direct access to the terrace/balcony • Practical, open kitchen with granite countertop, combi steamer, and oven, dishwasher, induction glass ceramic stove, and a large refrigerator and freezer • 3 bright bedrooms or offices. The windows are planned as French balconies (room-high with fall protection) to bring in as much light as possible and still have the greatest possible freedom in furnishing. • Bathroom with shower/glass partition, toilet, and sink with under-sink cabinet • Bathroom with bathtub, toilet, and large sink with under-sink cabinet • Underfloor heating throughout the apartment • Built-in wardrobe, including a cleaning closet • Private laundry room (washing machine and dryer) in the basement • High-quality ceramic floor in modern wood look throughout the apartment • Spacious balcony for enjoyable sun hours Sustainable and forward-thinkingThe energy concept convinces with a geothermal heat pump and photovoltaic system. The energy-efficient underfloor heating with individual room control provides high living comfort while keeping energy consumption low. Thanks to the PV system, you benefit from discounted electricity rates.Comfort and infrastructure • Elevator in each floor • Underground parking garage • Fully equipped electric parking spaces • Bicycle rooms and practical storage rooms Ready for occupancy: November 2026For more information about all apartments, including floor plans, prices, and equipment, please visit our project website: www.milu.chNotes on the visualizations: • The depicted floor plans and visualizations may differ from the actual execution • Materials, surfaces, and colors serve only for illustration and are not binding • Movable furniture and decorations are not part of the rental offer • Changes and adjustments are reserved

Travel time
-
  • Modern open-plan living and dining area with a sofa, armchair, coffee table, dining table with chairs, and a kitchen area with cabinets, oven, and washing machine. The space features large windows, a potted plant, and decorative artwork.
  • Modern multi-story residential building with white facade, multiple windows, and balconies. The building is partially under construction with scaffolding visible on one side.
  • Open-plan living and dining area with modern furniture, large windows, and a view of the city.
1 / 3
2.5 rooms65m²CHF 1,820.–
Top
Mitteldorfstrasse 33, 5612 Villmergen

First-time occupancy: Living in Mitteldorf - Modern 2.5-room new apartment in the heart of Villmergen

Welcome to your new home!In a central location on Mitteldorfstrasse 33 in Villmergen, this attractive 2.5-room new apartment is being built with a high-quality finish. The apartment impresses with a modern floor plan, bright rooms, and a pleasant living atmosphere.On approximately 65 m² of living space, you can expect a well-thought-out room concept with an open living and dining area, generous window surfaces, and modern equipment. Here you live comfortably, centrally, and yet in a pleasant living environment.Highlights at a glance • First-time occupancy in a high-quality new building • Modern 2.5-room apartment with approximately 65 m² of living space • Bright living and dining area • Modern interior design • Central location in the village center of Villmergen • Shopping facilities, restaurants, and public transportation within walking distance • Attractive connection to Wohlen, Lenzburg, and Zurich • Ready for occupancy after completion RentNet rent: CHF 1,680.–Additional costs: CHF 140.–Gross rent: CHF 1,820.–LocationThe apartment is located in a central location in the popular Villmergen. Shopping facilities, restaurants, schools, and public transportation are easily accessible. Thanks to the good traffic connection, you benefit from short distances to the surrounding centers such as Wohlen, Lenzburg, Baden, or Zurich.Interested?We would be happy to show you the apartment or inform you about the current construction progress.We look forward to your contact.NBB Immobilien AGMitteldorfstrasse 335612 VillmergenTel.: 079 400 11 20https://nbb-immobilien.ch/

Travel time
-
  • Aerial view of a residential area with modern apartment buildings, green lawns, and surrounding town with houses and fields.
  • Empty room with light wooden flooring, white walls, and large sliding glass doors leading to a balcony with a view of a green area.
  • Modern bathroom with a double sink, wooden cabinet, mirror, toilet, and large window with blinds.
  • Modern bathroom with a glass-enclosed shower area, a white washing machine, and a white dishwasher stacked together.
  • Empty room with light wooden flooring, white walls, and grey cabinetry visible in the background.
  • Empty room with wooden flooring, large sliding glass doors leading to a balcony, and white walls.
  • Empty room with wooden flooring and white walls, featuring a large window with a view of a garden area.
  • Empty room with wooden flooring, white walls, and large window offering a view of greenery outside.
  • Promotional image for real estate services featuring two professionals in front of a modern urban building.
1 / 9
4.5 roomsCHF 2,515.–
Top
Hardstrasse 8a, 4657 Dulliken

Attic apartment with large terrace

High-quality construction & beautiful recreational areaYour location advantagesAt Hardstrasse 8 - 12 in Dulliken, the attractive Engelpark development has emerged with a lovely view of the hilly landscape of Engelberg. The development, located directly in the recreational area, consists of six multi-family houses with underground parking. Despite the quiet residential location, you can reach Dulliken train station with good public transport connections in just a few minutes. Various shopping facilities as well as the Neumatt, Kleinfeld, and Langmatt schools are within walking distance. The multi-family houses impress with their beautiful architecture, high-quality construction, clever room layout, and spacious, southwest-facing balconies. Look forward to open kitchens, floor-to-ceiling windows, barrier-free access, elevators, and a private laundry tower in the apartment.How you liveIn house 8a, we are renting a modern 4.5-room attic apartment as of 01.10.2026.The apartment convinces with the following highlights. • Vinyl flooring in the living areas • Tiled flooring in the wet cells • An open kitchen with induction cooktop and combi steamer • Elegant shower/WC with private washing machine and tumble dryer. The photos are from a similar object and may varyThis is what it's worth to youRent CHF 2'215, ancillary costs in advance CHF 300, rent for parking space CHF 130Look forward toa great, modern apartment.

Travel time
-
  • Modern bathroom with a large skylight, white bathtub, two sinks, toilet, and a round mirror.
  • A narrow hallway leads to a compact laundry area with stacked washing and drying machines, light-colored walls, and wooden flooring.
  • Empty kitchen with light wooden flooring, white cabinets, and large windows offering a view of the outside. No furniture or appliances are present.
  • Empty hallway with light wooden flooring, white walls, and several closed doors leading to other rooms.
  • Empty hallway with wooden flooring, white walls, and recessed ceiling lighting. Features a small window at the end and several open doors leading to other rooms.
  • Empty attic room with wooden flooring, white walls, and large windows offering natural light and a view of greenery outside.
  • Modern staircase with wooden steps and a metal railing, leading to an open doorway at the top.
  • Empty room with light wooden flooring, white cabinets, a sink, and large windows with a view of the garden. A staircase leads to an upper level.
  • Empty room with wooden flooring, white walls, large sliding glass door leading to a balcony, and a staircase leading to another level.
1 / 9
5.5 rooms120m²CHF 2,720.–
Top
Böhlerstrasse 1, 5040 Schöftland

Modern 5.5-room maisonette apartment in Schöftland – New build 2025

Welcome to this spacious and modern 5.5-room maisonette apartment in the new building on Böhlerstrasse 1 in Schöftland. The apartment is located on the 1st floor of a two-story building and offers a contemporary and comfortable home on 120 m² of living space – a new tenant is being sought for the apartment and would be available by arrangement.The apartment offers: • Spacious maisonette layout: Spread over two floors, this apartment offers plenty of space and a special living feeling with two bathrooms and two balconies. • Bright, modern rooms: As a new building from 2025, you benefit from contemporary equipment and high-quality materials. • 5.5 rooms: Ideal for families or people who appreciate a lot of space and flexibility. • Parking space: Two parking spaces are available – practical and convenient. • Quiet location: The apartment is located in a pleasantly quiet environment – both during the day and at night. • Sunny: The location convinces with a lot of sunlight, especially in the summer months. Location and surroundings:The apartment is located in the charming municipality of Schöftland in the canton of Aargau. The infrastructure in the surrounding area leaves nothing to be desired: • Public transport: Schöftland train station is just 6 minutes' walk away, as is the Schöftland Bahnhof bus stop. The Schöftland Nordweg stop is about 11 minutes' walk away. • Health: The Lindenapotheke is just 5 minutes' walk away. • Education: The Aula Bezirksschule Schöftland is 6 minutes' walk away – ideal for families with school-age children. • Shopping: Some food shops are within 7 minutes' walk. This modern maisonette apartment combines contemporary living with a quiet and well-connected location. An excellent opportunity for families and anyone who appreciates the best of new building quality and rural charm. We look forward to your contact!

Travel time
-
  • Open-plan living and dining area with modern furniture, including a grey sectional sofa, wooden coffee table, dining table with chairs, and integrated kitchen with cabinets and an oven. Large windows provide natural light, and potted plants add greenery.
  • Modern multi-story residential building with white facade, multiple windows, and balconies. The building is partially under construction with scaffolding visible on one side.
1 / 2
3.5 rooms96m²CHF 2,300.–
Top
Mitteldorfstrasse 33, 5612 Villmergen

First-time occupancy: Living in Mitteldorf - Modern 3.5-room new apartment in the heart of Villmergen

Welcome to your new home!In a central location on Mitteldorfstrasse 33 in Villmergen, this attractive 2.5-room new apartment with a high-quality finish is being built. The apartment impresses with a modern floor plan, bright rooms, and a pleasant living atmosphere.On approximately 96 m² of living space, you can expect a well-thought-out room concept with an open living and dining area, generous window surfaces, and contemporary equipment. Here you live comfortably, centrally, and yet in a pleasant living environment.Highlights at a glance • First-time occupancy in a high-quality new building • Modern 3.5-room apartment with approximately 96 m² of living space • Bright living and dining area • Contemporary interior design • Central location in the village center of Villmergen • Shopping facilities, restaurants, and public transportation within walking distance • Attractive connection to Wohlen, Lenzburg, and Zurich • Ready for occupancy after completion RentNet rent: CHF 2,100.–Additional costs: CHF 200.–Gross rent: CHF 2,300.–LocationThe apartment is located in a central location in the popular Villmergen. Shopping facilities, restaurants, schools, and public transportation are easily accessible. Thanks to the good traffic connection, you benefit from short distances to the surrounding centers such as Wohlen, Lenzburg, Baden, or Zurich.Interested?We would be happy to show you the apartment or inform you about the current construction progress.We look forward to your contact.NBB Immobilien AGMitteldorfstrasse 335612 VillmergenTel.: 079 400 11 20https://nbb-immobilien.ch/

Travel time
-
  • Modern two-story building with light blue facade, multiple windows, and solar panels on the roof, surrounded by lush green trees and other houses.
  • Modern multi-story residential building with balconies, greenery, and a raised ground floor entrance.
  • Modern balcony with large glass sliding doors, wooden flooring, and a view of the surrounding landscape.
  • Balcony with wooden flooring, metal railing, and a scenic view of a city and surrounding landscape.
  • Modern kitchen with white cabinets, black countertop, double sink, and large windows leading to a balcony.
  • Modern bathroom with black marble walls, glass shower stall, and a built-in shelf.
  • Bright, open-plan space with light wooden flooring, large sliding glass doors leading to a balcony, and a modern kitchen area visible in the background.
  • Floor plan of a multi-level house with three apartments, each featuring a kitchen, living area, bedrooms, bathrooms, and balconies.
1 / 8
3.5 rooms107m²CHF 2,850.–
Top
Chapfweg 7, 5612 Villmergen

Living with a Far-Reaching View - Modern 3.5-Room New Apartment with Two Terraces in Villmergen

Location On the edge of the village, surrounded by nature, lies the modern Minergie-P certified apartment. The slightly elevated location guarantees a lot of peace and an unobstructable far-reaching view over the idyllic Freiamt. The Apartment The first rental of the exclusive new apartment offers everything you could want from a contemporary living space: bright, open floor plans, high-quality materials, and a stylish design that guarantees the highest living comfort. The multi-family house is heated by a heat pump using a geothermal probe. Thanks to the controlled living room ventilation, you enjoy a healthy room climate with optimal energy efficiency. The highlight is the two extremely spacious (39 m2 and 22 m2), covered terraces with a wonderful far-reaching view and a view of the forest. Special Features Especially on hot summer days, you enjoy the highest comfort thanks to the integrated cooling ceiling, which ensures a pleasant room temperature. This even cooling without disturbing drafts creates a pleasant room climate and optimal well-being, even at high outside temperatures. Welcome to your new home at Chapfweg 7 in Villmergen (5612)! This high-quality 3.5-room apartment on the 2nd floor of a modern new building convinces with contemporary living comfort, thoughtful equipment, and a quiet location. From October 1, 2026, this attractive rental property will be available to you. • Spacious living area: 107 m² of bright, modern living on one floor • Minergie P certification: High energy efficiency and sustainable living for low ancillary costs • Elevator: Convenient access to all floors – barrier-free and wheelchair accessible • 2 garages Comfortable parking options in the underground garage with a connection for e-cars. Rent CHF 150 per parking space and month • Laundry room with washing machine and dryer in the apartment • Bus stop Unterzelg: Only 6 minutes' walk away – ideal for daily mobility • Dorf school house: Can be reached in about 10 minutes on foot • Migros: The nearest supermarket is about 10 minutes' walk away. • Berg-Apotheke Jost: Health care in the vicinity, about 12 minutes' walk away. This combines modern living comfort with a family-friendly and quiet environment in Villmergen. An ideal choice for couples, families, or anyone who values quality, sustainability, and a pleasant living climate. Secure your new home now!

Travel time
-

Suggested properties for you based on search results