5647 (Oberrüti) - Properties for rent with Balcony / Terrace

We recommend expanding your search criteria to get similar results. The current filters didn’t return any matches.

If you don’t want to change your current search criteria, we recommend creating a search alert, so you’ll be notified when matching offers become available.

More objects in your automatically expanded search area
84 results - Radius: + 10km
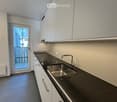
  • Modern kitchen with white cabinets, marble countertop, and a stainless steel sink with a modern faucet. The backsplash features a textured, light-colored tile design.
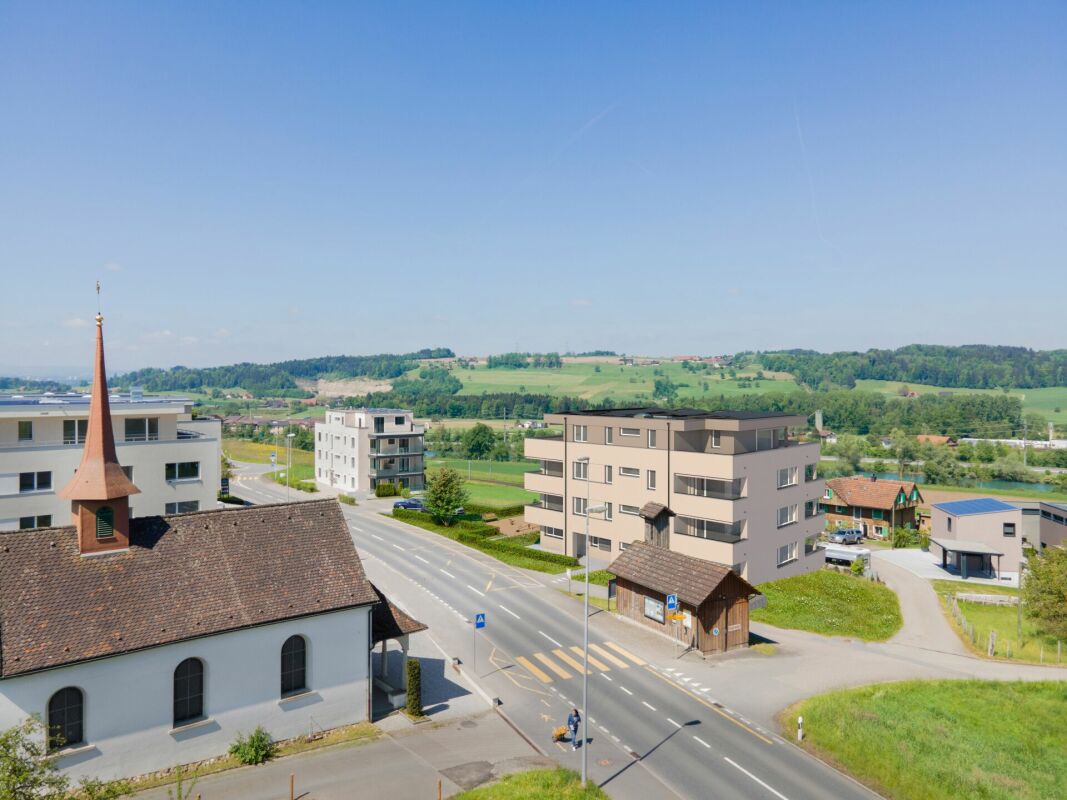
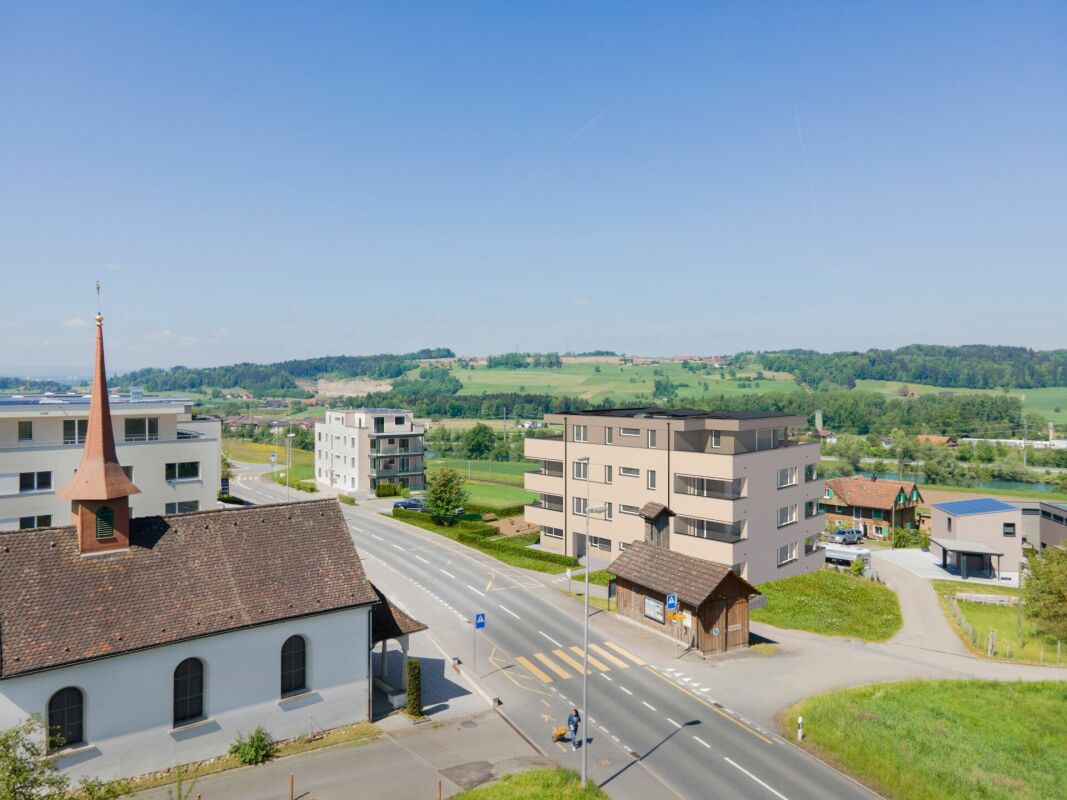
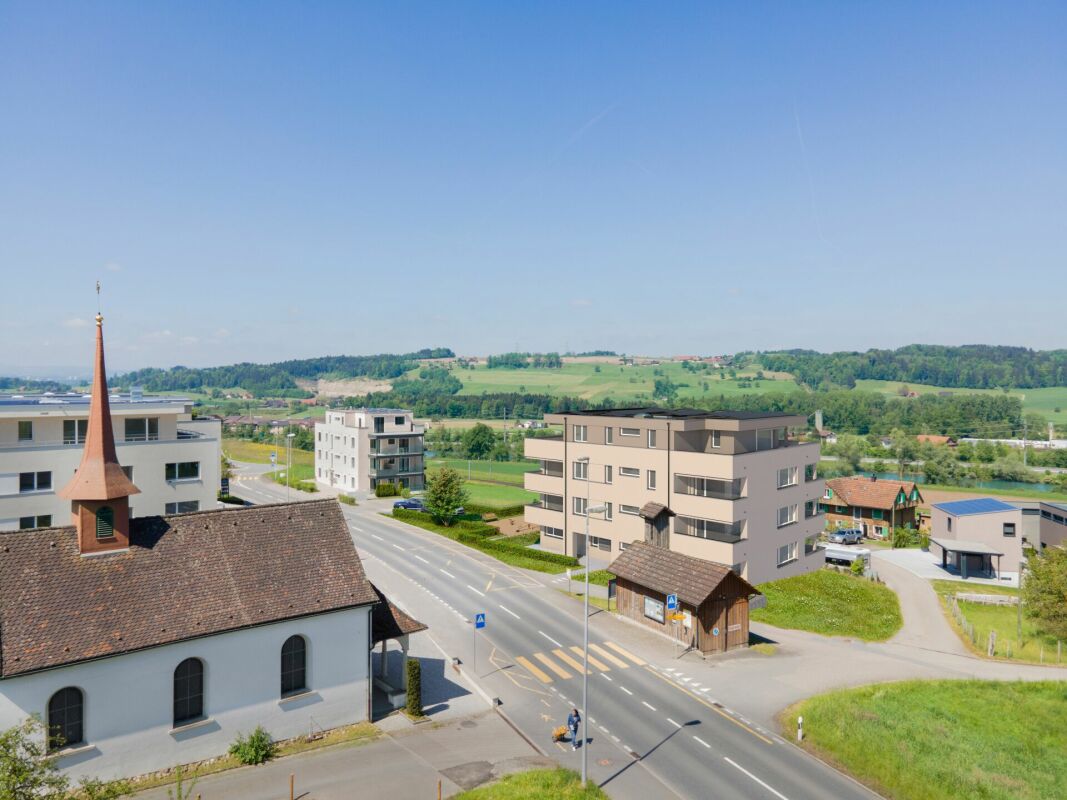
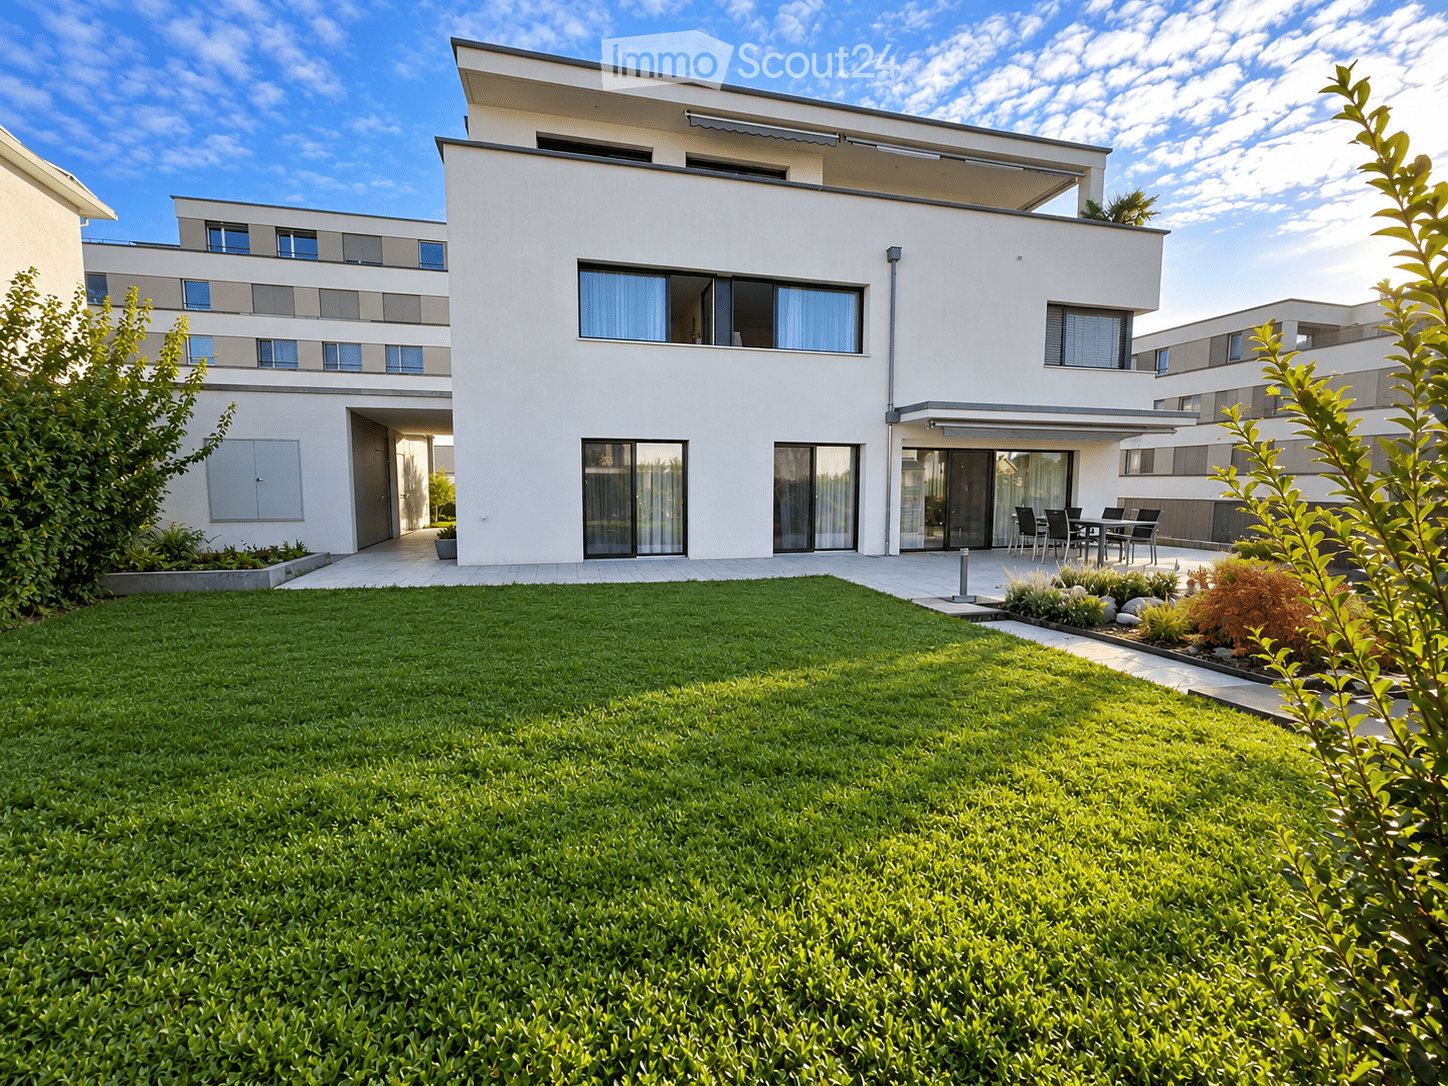
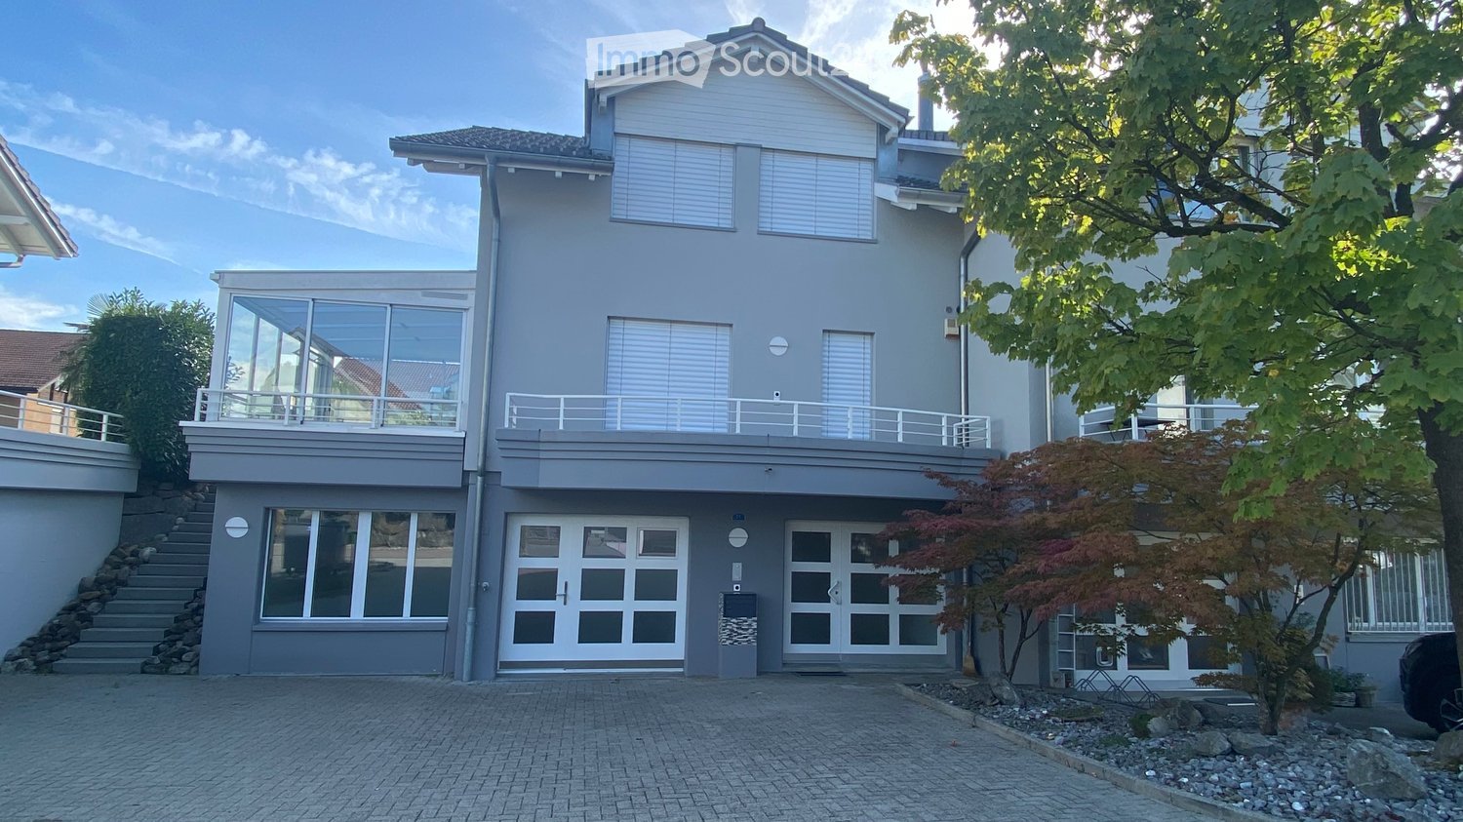
  • Four-story residential building with multiple balconies, beige facade, and several garage entrances at the base.
  • Empty room with white walls, wooden flooring, and a single open door leading to another room.
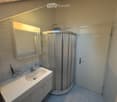
  • Modern bathroom with a white sink, toilet, mirror, and glass-enclosed shower area.
  • Modern bathroom with a sleek black showerhead mounted on a rail, a glass shower enclosure, and a small shelf for toiletries.
  • A clean, modern hallway with wooden flooring and white walls, featuring a private washing machine and dryer unit on the right side.
  • Modern kitchen with white cabinets, a built-in Siemens oven, and a marble backsplash. The space features wooden flooring and a window offering a scenic view.
  • Balcony with green awning, metal railing, and view of residential buildings and trees.
  • Empty room with wooden flooring, white walls, and large windows leading to a balcony.
  • Modern kitchen with white cabinets, a stainless steel sink, and an oven. The space features a marble backsplash and light wooden flooring.
  • Balcony with white concrete floor, metal railing, large window with white frame, and wooden awning.
  • Empty room with light wooden flooring, white walls, built-in shelving unit, and large windows allowing natural light.
  • Modern, minimalist hallway with light wooden flooring, white walls, and several white doors leading to rooms.
  • Empty room with white walls, wooden flooring, and a window with a radiator below it.
  • Modern bathroom with a white sink, sleek black faucet, mirrored cabinet, and grey tiled walls and floor. The room features a wooden floor visible through an open doorway.
  • Empty room with white walls, wooden flooring, and a large window with a view of neighboring buildings.
  • Bright, unfurnished room with wooden flooring, white walls, large windows, and a view of the outdoors. The room is connected to a small kitchen area with white cabinets and a countertop.
  • Modern kitchen with white cabinets, wooden flooring, and a large window offering a view of the outdoors.
1 / 18
Four-story residential building with multiple balconies, beige facade, and several garage entrances at the base.
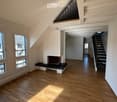
Empty room with white walls, wooden flooring, and a single open door leading to another room.
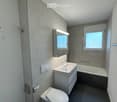
Modern bathroom with a white sink, toilet, mirror, and glass-enclosed shower area.
4.5 rooms92m²CHF 3,700.–
Premium
Chamerstrasse 40, 6331 Hünenberg

First-time rental after complete renovation – 4½-room apartment in Hünenberg

First-time rental after complete renovation in HünenbergIn a comprehensively renovated multi-family house at an attractive location in Hünenberg, we are renting high-quality apartments with modern living comfort.1st floor Rented2nd floor Gross rent: CHF 3'700.– / month3rd floor Rented4th floor Gross rent: CHF 4'100.– / monthAdditionally, outdoor parking spaces for CHF 100.– per month and garage boxes for CHF 180.– per month can be rented.High-quality construction standardThe apartments were completely renewed during the renovation and impress with a modern, high-quality construction standard: • New, modern kitchens with high-quality appliances • Oven and dishwasher • New, contemporary bathrooms • New flooring • Completely renewed electrical installations • Own washing machine and own dryer in each apartment Quiet living – central locationThe property is located in a quiet and yet central location in Hünenberg. Shopping facilities, schools, kindergartens, and public transport are within a few minutes' reach.The combination of high-quality living comfort and attractive location makes the apartments the ideal home for couples, families, and professionals.Virtual tourDiscover the apartment comfortably from home and get a first impression with our virtual tour:👉 https://my.matterport.com/show/?m=VcaF5ytxzK9Have we sparked your interest?We would be happy to provide you with further information or arrange a viewing appointment. We look forward to your contact.

Travel time
-
  • Two-story house with red-tiled roof, solar panels, balcony, and lush greenery surrounding the property.
  • A two-story wooden house with large windows and a tiled roof, surrounded by greenery and trees.
  • A lush garden with red poppies, a wooden pergola, white chairs, and a table, surrounded by greenery and trees.
  • Bright kitchen with a yellow accent wall, wooden dining table, and modern appliances. Features include a bar counter, stools, and a potted plant on the counter.
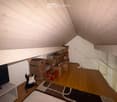
  • Empty attic room with wooden walls and ceiling, large window, radiator, and visible electrical outlets.
  • Bright bedroom with wooden flooring, a white bed with a black headboard, a wooden shelf unit, and a large window overlooking greenery.
  • Empty room with light wooden flooring and large sliding glass doors leading to a green outdoor area.
  • Empty attic room with wooden walls, floor, and ceiling, featuring skylight windows and a hanging light fixture.
  • Empty room with light wooden flooring, white walls, large window with a view of greenery, and a hanging light fixture.
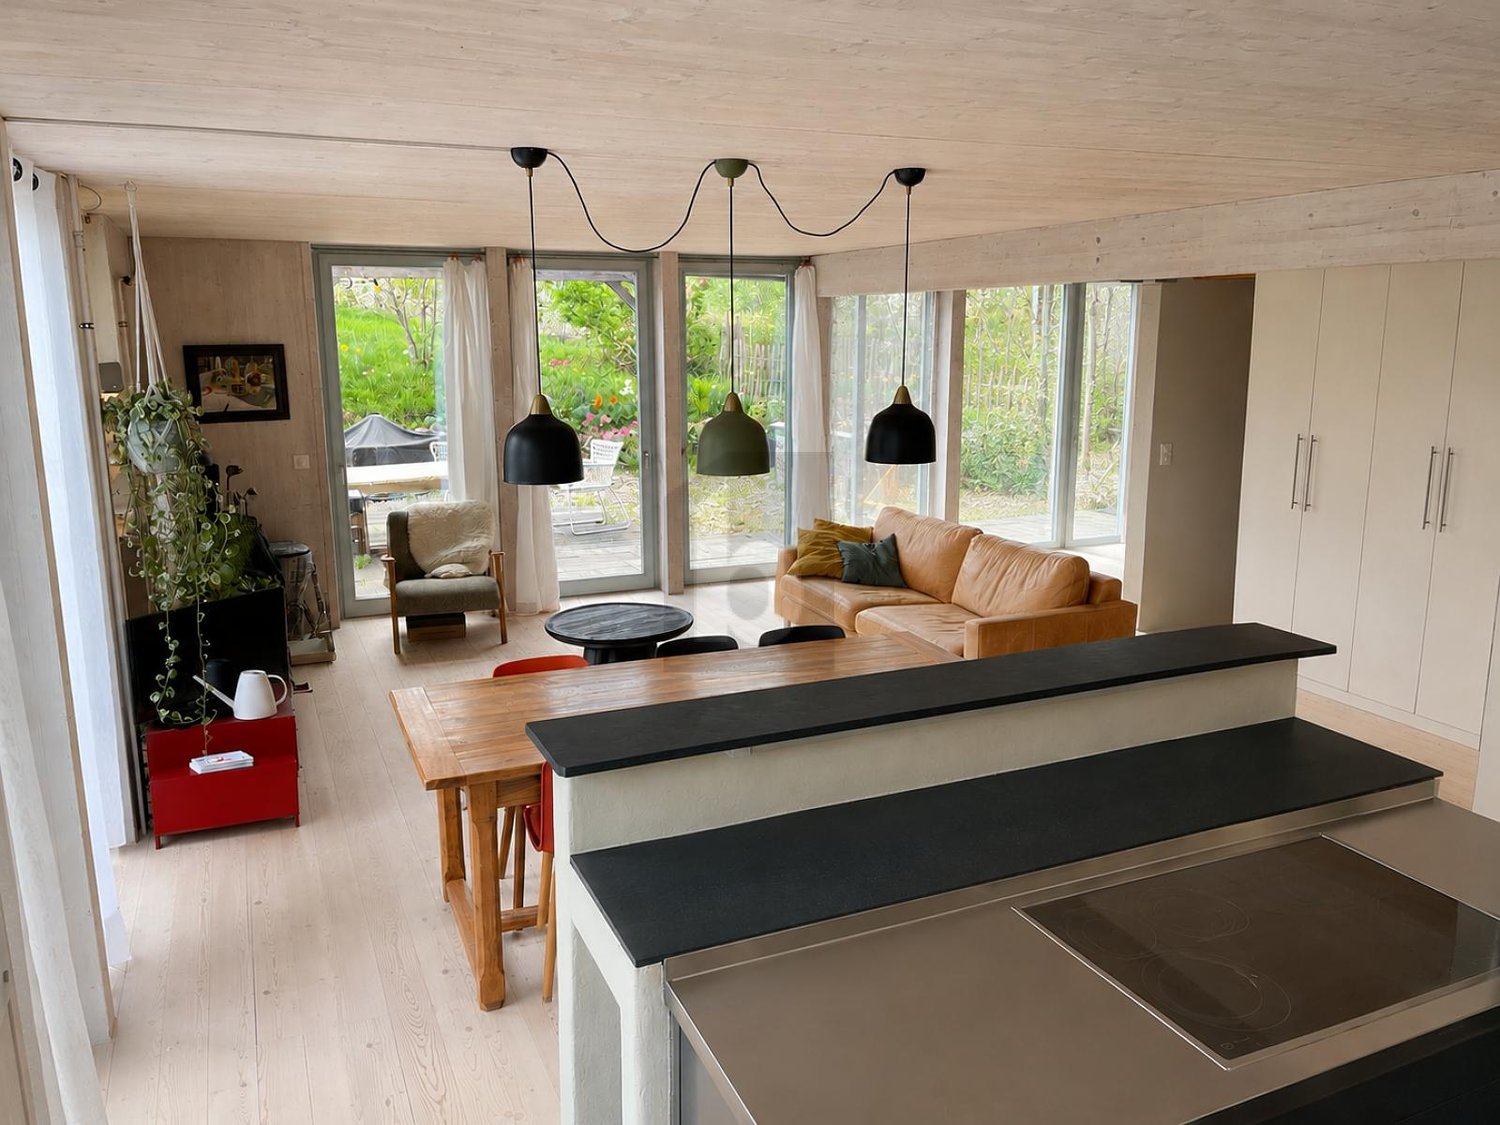
  • Open-plan living and dining area with a modern kitchen island, sofa, dining table, chairs, and pendant lights.
  • Modern bathroom with dark grey tiles, a white bathtub, a toilet, and a mirror on the wall.
  • A peaceful garden area with a stone wall, metal railing, and a wooden fence, surrounded by lush green grass and trees.
  • Snow-covered landscape with a frozen stream, surrounded by snow-laden bushes and trees under a clear blue sky.
  • Modern wooden staircase with open risers and handrails, white walls, and a visible metal pipe on the right side.
  • Wooden balcony with steps leading up, featuring potted plants and a modern glass door entrance to the building.
  • A raised garden path with stone steps leading up to a wooden deck, surrounded by lush greenery and ferns.
1 / 16
A two-story wooden house with large windows and a tiled roof, surrounded by greenery and trees.
A lush garden with red poppies, a wooden pergola, white chairs, and a table, surrounded by greenery and trees.
Bright kitchen with a yellow accent wall, wooden dining table, and modern appliances. Features include a bar counter, stools, and a potted plant on the counter.
6.5 rooms185m²CHF 4,850.–
Premium
Breitenerlistrasse 15, 8912 Obfelden

Nature-loving and self-managed: 6.5-room house in Obfelden

In the hamlet of Unterlunnern in Obfelden, we are renting a spacious 6.5-room house over four floors. The house is located in a quiet area and directly adjacent to the recreational area of the Reussebene, making it particularly suitable for a family or a shared flat that values a lot of space and a natural living environment.The living floor has an open kitchen with a cooking island and a large living area. On the upper floor, there are two rooms and a bathroom with a bathtub, shower, and toilet. The converted attic offers additional space, such as a work, play, or retreat area. In the basement, there are two more rooms and a shower with a toilet.The house offers: • 6.5 rooms on four floors • open kitchen with cooking island • converted attic • two bathrooms, laundry chute • laundry room with washing machine, clotheslines, and tumble dryer • cold cellar (shared with neighbors) • garden and seating area • two parking spaces in the underground garage included • wooden construction with loam plaster • Minergie standard with controlled ventilation • solar system for domestic and heating water • quiet location with a view of the Reussebene • available from October 1st or by arrangement Good to knowThe property is self-managed and organized in a neighborhood-friendly manner. In the winter, the wood heating system is heated alternately with the house neighbors about every two weeks. Also, the storage of wood and joint working days in the spring and autumn are part of the living concept. We are therefore looking for tenants who take responsibility for their home and the environment. Those who enjoy a natural environment and are not unfamiliar with biodiversity will find a wonderful home on the Buechbärlihoger.LocationObfelden is well connected to Zurich and Zug via the A4, as well as by post bus and S-Bahn. Kindergarten, primary and secondary school, as well as shopping facilities are located in the village. Affoltern am Albis with further shopping facilities is also nearby.Rent: CHF 4,500.– per month, including two parking spaces, excluding additional costs of around CHF 350.–.Documentation: https://breitenerlistrasse-vermietung.lovable.app

Travel time
-
  • Modern kitchen with white cabinets, wooden flooring, and a large window overlooking a cityscape.
  • Empty room with wooden flooring, white walls, large windows, radiators, and a sliding glass door leading to a balcony.
  • Modern bathroom with a white sink, toilet, mirror, and glass-enclosed shower. Light-colored tiles and sleek fixtures.
  • Multi-story residential building with balconies, garage, and parking area.
  • Modern bathroom shower area with a sleek black showerhead mounted on a rail, a glass shower enclosure, and a small built-in shelf.
  • Balcony with a green awning, metal railing, and a view of a residential area with buildings and trees.
  • Empty room with white walls, wooden flooring, and large windows with blinds. No furniture or equipment present.
  • Balcony with white concrete floor, metal railing, large window with white frame, and wooden awning.
  • Empty room with light wooden flooring, white walls, and a single ceiling light fixture. An open doorway leads to a balcony area with a view.
  • Empty room with white walls, wooden flooring, and a door leading to another space.
  • Modern bathroom with a white sink, sleek black faucet, large mirror with built-in cabinets, and grey tiled walls and floor.
1 / 11
Empty room with wooden flooring, white walls, large windows, radiators, and a sliding glass door leading to a balcony.
Modern bathroom with a white sink, toilet, mirror, and glass-enclosed shower. Light-colored tiles and sleek fixtures.
Multi-story residential building with balconies, garage, and parking area.
3.5 rooms78m²CHF 3,300.–
Premium
Chamerstrasse 40, 6331 Hünenberg

First-time rental: modern 3.5-room apartment in Hünenberg

First-time rental after complete renovation in HünenbergIn a comprehensively renovated multi-family house in an attractive location in Hünenberg, we rent high-quality apartments with modern living comfort.1st floor Gross rent: CHF 3'300.– / month2nd floor Gross rent: CHF 3'350.– / month3rd floor Gross rent: CHF 3'400.– / month4th floor Gross rent: CHF 3'600.– / monthAdditionally, outdoor parking spaces for CHF 100.– per month and garage boxes for CHF 180.– per month can be rented.High-quality construction standardThe apartments were completely renewed during the renovation and impress with a modern, high-quality construction standard: • New, modern kitchens with high-quality appliances • Oven and dishwasher • New, contemporary bathrooms • New flooring • Completely renewed electrical installations • Own washing machine and own dryer in each apartment Quiet living – central locationThe property is located in a quiet and yet central location in Hünenberg. Shopping facilities, schools, kindergartens, and public transport are within a few minutes' reach.The combination of high-quality living comfort and attractive location makes the apartments the ideal home for couples, families, and professionals.Virtual tourDiscover the apartment comfortably from home and get a first impression with our virtual tour:👉 https://my.matterport.com/show/?m=VcaF5ytxzK9Have we sparked your interest?We would be happy to provide you with further information or arrange a viewing appointment. We look forward to your contact.

Travel time
-
  • Balcony with glass railing, wooden sofa, small table, and potted plant, overlooking a scenic countryside view.
  • Bright, modern living space with a slanted wooden ceiling, large windows, and skylights. Features a sofa, dining table, chairs, a bench, and decorative plants.
  • Modern living room with a skylight, fireplace, teal sofa, dining area, and chandelier.
  • Modern living room with a blue sofa, coffee table, dining area with chairs and table, large television on a wooden stand, decorative map on the wall, and a fireplace.
  • Modern kitchen with light wooden cabinets, black countertops, and a central island with two stools. Large windows provide natural light, and a potted plant is placed near the entrance.
  • Modern kitchen with light wood cabinets, granite countertops, stainless steel appliances, and a central island with seating area.
  • Modern kitchen with light wood cabinets, granite countertop, stainless steel appliances, and large windows overlooking a residential area.
  • Bright, modern attic room with a slanted wooden ceiling, skylight window, and built-in staircase leading to another level. Features a blue sofa, white desk with laptop, bookshelf, and floor lamp.
  • Modern bedroom with a large bed, nightstand, lamp, mirror, and a stylish chandelier. The room features large windows and a sliding door leading to a balcony.
  • Bright, modern office space with wooden walls, large windows, and skylight. Features a desk with computer, chair, and various office supplies. Includes a cabinet, floor lamp, and decorative items like a map and statue.
  • Modern bathroom with a bathtub, toilet, glass-enclosed shower, and built-in cabinets. Features a skylight window and marble-style tiles.
  • Modern bathroom with a toilet, sink, mirror, and a washing machine. Features include wooden paneling, a skylight window, and a small plant on the side.
  • Two-story house with beige exterior, multiple windows, and a brown tiled roof. Features a gated driveway and a small balcony on the upper floor.
1 / 13
4.5 rooms135m²CHF 4,250.–
Top
Mühleweg 6, 6331 Hünenberg

Spacious 4.5-Room Attic Apartment – Modern Living with Stunning View and Winter Balcony

Spacious 4.5-Room Attic Apartment in Hünenberg – Modern Living with Stunning Views and Winter BalconyWelcome to this exceptional 4.5-room attic apartment located on the top floor of a well-maintained building at Mühleweg 6 in the charming community of Hünenberg, Zug (6331). Renovated in 2024, this bright and stylish home combines modern comfort with a peaceful, nature-inspired setting — ideal for those who appreciate quality living.This apartment offers the following highlights: • Generous Living Space: 135 m² spread across a thoughtfully designed attic floor, with ample room for comfortable living. • Beautiful Views: Lovely panoramic views over the greenery, making every day feel like a retreat. • Winter / Summer Balcony: A glazed balcony usable all year round — excellent southwest sun exposure in summer and winter, and pleasant light throughout the year. • Modern Kitchen & Living Areas: Freshly renovated interiors with high-quality appliances ensure a contemporary and welcoming atmosphere throughout. • Two Modern Bathrooms: Comfortable for families or shared living. • Garage & Parking: Convenient garage and additional parking spaces are available. • In-Unit Washing Machine: Practical and comfortable, with a washer-dryer tower directly in the apartment. • Own air conditioning for a pleasant indoor climate in summer • Cosy Swedish stove (fireplace) in the living area • Three bright bedrooms with charming sloped ceilings • Environmentally friendly geothermal heating with underfloor heating • Plenty of storage solutions Peace & Quiet: This apartment is truly a quiet haven. Both day and night, the surroundings are calm and serene, with no notable rail or street noise.Location & Surroundings: Situated in the desirable canton of Zug, Hünenberg offers a wonderful blend of natural beauty and everyday convenience. A river is nearby, adding to the scenic charm of the area. Daily errands are easy with a Coop supermarket just a 7-minute walk away, and a Drogerie Schleiss AG pharmacy equally close. Families will appreciate the proximity to Rony Schulhaus, reachable in about 11 minutes on foot. Public transport is conveniently accessible via the Chrüzacher bus stop. Hünenberg is also one of the most tax-friendly municipalities in Switzerland.This stunning attic apartment is a rare find — combining spacious, renovated interiors, a quiet and sunny setting, and excellent local amenities in one of Switzerland's most sought-after cantons. Don't miss the opportunity to call this beautiful home your own!Rent • Apartment: CHF 3,950 / month excl. service charges • Nebenkosten (on account): approx. CHF 300 / month

Travel time
-
  • A well-maintained garden area with a small playhouse, benches, and a table, surrounded by a two-story residential building with balconies and a red-tiled roof.
  • Empty hallway with concrete floors, white walls, and multiple doors leading to other rooms.
  • Empty attic space with exposed wooden beams, concrete floor, and large windows allowing natural light. Minimal furnishings include a small black bench and a ladder leading to another area.
  • Empty kitchen with white cabinets, black countertops, and a window. No appliances or furniture are present.
  • Modern kitchen with white cabinets, black countertop, and a sink with a faucet. The countertop has a protective sheet and some tools.
  • Empty room with exposed wooden beams on the ceiling, concrete floor, and a single window with a view of the outside.
  • Modern bathroom with a white sink, chrome faucet, large mirror, and a shower area with a handheld showerhead.
  • Modern bathroom with a white sink, chrome faucet, toilet, bathtub, and a large mirror above the sink. The walls are tiled in a neutral color scheme, and the floor appears to be under construction or renovation.
  • Empty attic space with wooden flooring, exposed beams, and skylights allowing natural light. Construction barriers and tools are present, indicating ongoing renovation.
  • Empty attic space with wooden flooring, exposed wooden beams, and skylights allowing natural light. Construction barriers are present, indicating ongoing work.
1 / 10
5.5 rooms164m²CHF 2,660.–
Top
Mattenstrasse 4, 8932 Mettmenstetten

Beautifully renovated 5.5-room apartment in Mettmenstetten!

We rent this attractive 5.5-room apartment on the 2nd floor in our well-maintained and extensively renovated settlement in Mettmenstetten.As part of the renovation, all windows were replaced and the kitchens and bathrooms were completely rebuilt. The apartment impresses with a modern standard of construction and a pleasant living atmosphere.The living kitchen offers plenty of storage space and is equipped with contemporary comfort. The bathroom has a shower and a bathtub. Two balconies invite you to linger and offer additional living comfort.The rental deposit is three months' rent and must be deposited with the Migros Bank. A deposit insurance is not accepted.Shopping facilities, schools, and other daily necessities are located in the immediate vicinity.The pictures serve as sample pictures. More apartments are available in this building.WHG 105 / Mattenstrasse 4 - 5.5-room apartment on the 2nd floor CHF 2'660.00, 160 m2 Available from 15.11.2026WHG 207 / Bahnhofstrasse 15 - 5.5-room apartment on the 2nd floor CHF 2'720.00, 164.10 m2 Available from 15.10.2026WHG 309 / Bahnhofstrasse 17 - 4.5-room apartment on the 2nd floor CHF 2'400.00, 115.9 m2 Available from 01.11.2026WHG 409 / Bahnhofstrasse 19 - 3.5-room apartment on the 2nd floor CHF 2'680.00, 128.1 m2 Available from 01.12.2026Several parking spaces and garage spaces are available: • Outdoor parking space: CHF 60.00 per month • Garage space: CHF 95.00 per month Please contact us to arrange a viewing appointment.Interested? We look forward to your contact.

Travel time
-
  • Panoramic view of a town with a lake and mountain range in the background, featuring rooftops and trees in the foreground.
  • Balcony with a round table, six chairs, a small lamp, and potted plants, overlooking a lake and mountains.
  • Bright, empty room with wooden flooring, large windows, and exposed wooden beams on the ceiling. The room has a view of a scenic landscape through the windows.
  • Bright, empty room with wooden flooring, white walls, large windows, and a visible kitchen area in the background.
  • Modern kitchen with white cabinets, marble countertops, and integrated appliances. Features a central island with three bar stools, a vase with greenery, and bowls on the counter.
  • Completely empty room with light wooden flooring, white walls, and a large central column. A wooden door leads to an outdoor area, and a small black fireplace is visible in the corner.
  • Empty room with light wooden flooring, white walls, and a black wood-burning stove with a chimney. A large white column and a wooden door leading outside are visible.
  • Modern hallway with wooden ceiling beams, glass railing, and a spherical light fixture.
  • Modern kitchen with white cabinets, marble flooring, and stainless steel appliances including an oven and range hood. Features a large window with blinds and recessed lighting.
  • Empty kitchen with white cabinets, marble flooring, and a window with blinds. No appliances or furniture are present.
  • Empty hallway with light wooden flooring and white walls, leading to a kitchen area with white cabinets and a built-in oven.
  • Modern bathroom with marble walls and floor, featuring a bathtub with a handheld shower hose and a glass shower door.
  • Modern bathroom with marble walls and floors, double sink vanity with integrated sinks, large mirror, and wall-mounted lighting.
  • Modern bathroom with marble walls and floors, featuring a toilet, sink, bathtub, and a window with a scenic view.
  • Living room with light wooden flooring, a beige sofa with two throw pillows, a wall-mounted picture frame, and a wall-mounted light fixture. The room features a large mirror on one wall and an open doorway leading to another room.
  • Modern bathroom with a double sink vanity, large mirror, and dark wood cabinets.
  • Empty room with wooden flooring, white walls, and a large wooden door leading to a balcony with greenery visible outside.
  • Empty room with wooden flooring and white louvered closet doors.
  • A modern outdoor balcony with a round table, two chairs, a small lamp, and a barbecue in the background, surrounded by greenery and a paved pathway.
  • Cozy twin-sized bedroom with two beds, nightstands, a small table, and a scenic mountain view through large windows.
  • Empty room with wooden flooring and large windows offering a scenic view of greenery and mountains.
  • Balcony with wooden decking, metal railing, and lush green hedges overlooking a scenic lake and mountain landscape.
  • A wooden deck terrace with two lounge chairs, a small table, an umbrella, and potted plants, surrounded by greenery and a metal railing.
  • Wooden deck with metal railing, overlooking a scenic mountain and lake view.
  • Balcony with a view of a lake and mountains, featuring a metal railing and tiled floor.
  • Brick-paved balcony with wooden beams, overlooking a lake and mountains, with potted plants on the edge.
  • Wooden sauna with a control panel on the wall and an open door revealing the interior bench.
1 / 27
6.5 rooms250m²CHF 8,900.–
Top
6318 Walchwil

Spacious 6.5-Room Home with Stunning Lake & Mountain Views – Newly Renovated in Walchwil

Our spacious detached house in Walchwil is available for rent immediately following a comprehensive renovation. The house is situated in a quiet location at the end of a small cul-de-sac and offers wonderful, unobstructed views across Lake Zug towards Mountain Rigi and the surrounding mountain landscape.Around 250 m² of living space is spread across three floors, offering plenty of room and natural light. The renovation has been carried out with great care: a new kitchen, new parquet flooring, new natural stone staircases with glass railings, a new geothermal heating system, and a fresh exterior paint give the house a modern and inviting atmosphere while preserving its homely character.A particular highlight is the spacious, light-filled living room with large windows and stunning views over the lake. A wood-burning stove provides additional warmth and a cosy atmosphere on colder days.The HouseThe layout can be arranged flexibly: there are four bedrooms and one office, or alternatively three bedrooms and two offices – ideal for a family, guests, or working from home.The house includes, among other features: • spacious, bright living and dining area with wood-burning stove • newly renovated kitchen • newly installed parquet flooring • new natural stone staircases and glass railings • new, energy-efficient geothermal heating system • 4 bedrooms or alternatively 3 bedrooms and 2 offices • several terraces and outdoor areas • small garden with wooden deck • private sauna • naturally temperature-controlled basement / wine cellar • washing machine and tumble dryer in the house • built-in wardrobes in several bedrooms • double garage and additional outdoor parking spaces The various terraces and the wooden deck invite you to enjoy the views across Lake Zug and the mountains – whether over breakfast, dinner, or simply a quiet cup of coffee.LocationWalchwil offers a rare combination of tranquillity, nature, and excellent accessibility. The house is located in a quiet cul-de-sac, just a few steps from the bus stop. Hiking trails and a playground are also in the immediate vicinity.The village offers shopping facilities such as Coop, as well as a school, doctors, and other amenities. Walchwil train station is also within easy walking distance. The lake and the boat station are ideal for walks and excursions.The house is particularly suited to those who appreciate spacious living, a peaceful environment, and exceptional views, while still wanting to enjoy the proximity to Zug and the excellent infrastructure of Walchwil.Viewings are possible on Wednesday, 26 August 2026 from 6:00 p.m. onwards, and thereafter by arrangement.Move-in date: ImmediatelyPlease note: The furnished pictures are AI-Generated, as the house is currently empty.

1 / 13
  • Balcony / Terrace
  • Pets allowed
  • View
  • +4
5.5 rooms189m²CHF 13,100.–
Top
6300 Zug

SKYLINE

Am Zugerberg, mit Blick über den Zugersee, liegt diese ausgezeichnete Maisonette Wohnung. Freuen Sie sich auf einen edlen Eichenparkett, sorgfältig ausgewählte hochwertige Materialien sowie eine moderne Küche, die keine Wünsche offenlässt. Die grosszügigen Fensterfronten holen Licht und Aussicht direkt ins Wohnzimmer, während die private Terrasse mit Garten zum eigenen Rückzugsort wird. Wer hier wohnt, kommt nicht nur nach Hause, sondern an einem besonderen Ort an.Highlights: • Frisch renoviert • Ruhige Lage • Küche mit Quooker & FreezyBoy • Eichenparkett • Sonnige Terrasse • Lift • Begehbarer Kleiderschrank • Leben auf zwei Ebenen Mietpreis: CHF 12'300 + CHF 800 Nebenkosten (pauschal) + 2 Parkplätze à je CHF 200 = Total CHF 13'500 / MonatMietdauer: Mindestens bis 31.03.2028Wir freuen uns auf Ihre Kontaktaufnahme und senden Ihnen gerne die Unterlagen der Mietwohnung zu.This superb maisonette apartment is situated on the Zugerberg, overlooking Lake Zug. You can look forward to elegant oak parquet flooring, carefully selected high-quality materials and a modern kitchen that leaves nothing to be desired. The generous windows bring light and views straight into the living room, whilst the private terrace with garden becomes your own personal retreat. Living here means not just coming home, but arriving at a truly special place.Highlights: • Newly renovated • Quiet location • Kitchen with Quooker & FreezyBoy • Oak flooring • Sunny terrace • Lift • Walk-in wardrobe • Living on two levels Rental Price: CHF 12,300 + CHF 800 additional costs + 2 parking spaces at CHF 200 each = Total CHF 13,500 / monthRental Period: Minimum until 31.03.2028We look forward to hearing from you and will be happy to send you the documents of the rental apartment.

  • Balcony / Terrace
  • Pets allowed
  • View
  • +4
  • Empty room with light wooden flooring, white walls, and a built-in closet. The room is connected to a small kitchen area visible in the background.
  • Bathroom with tiled walls, bathtub, sink, mirror, and toilet. Features a window above the bathtub and a small shelf above the sink.
  • Modern kitchen with grey cabinets, tiled floor, and a window overlooking a residential area.
  • Empty room with wooden flooring, white walls, and large windows leading to a balcony area.
1 / 4
3.5 rooms80m²CHF 1,650.–
Top
Wydenhofstr. 9, 6030 Ebikon

Bright 3.5-room apartment with balcony and beautiful view in Ebikon

Welcome to this modern and well-maintained 3.5-room apartment at Wydenhofstrasse 9 in Ebikon! The apartment is located on the 5th floor of a building with a lift and was renovated in 2022. With a living area of 80 m², it offers generous living comfort and is available immediately.The apartment impresses with the following highlights: • Bright rooms: Light wood floor, white walls, and a built-in closet create a friendly and cozy atmosphere. • Modern bathroom: Tiled walls, bathtub, sink with mirror and shelf, as well as toilet – all stylishly and functionally designed. • Balcony with beautiful view: Enjoy the view from your own balcony on the 5th floor. • Lift: Convenient access to all floors. • Parking space: A parking space is available. • Sunny in summer: The apartment benefits from plenty of sunlight during the summer months. Location and surroundings: The apartment is located in a well-connected area in Ebikon. The bus stop Ladengasse can be reached in just 2 minutes on foot, the Ebikon train station in 5 minutes. Directly around the corner is the Amavita pharmacy (1 minute's walk) and a Migros supermarket (2 minutes' walk). Families appreciate the proximity to the Wydenhof school, which can be reached in just 4 minutes on foot.This attractive apartment combines modern living comfort with practical everyday infrastructure and is ideal for couples, small families, or professionals. Secure your new home in Ebikon now!

Travel time
-
1 / 18
4 rooms106m²CHF 2,595.–
Vordere Allmend 11, 6289 Hämikon

What a mountain panorama! Modern living with a view.

Exclusive first rent after comprehensive renovationIn a dreamy and quiet location in Hämikon, we rent immediately / by arrangement in a well-kept two-family house two attractive maisonette apartments with generous surroundings and lovely mountain panorama.The functional 4.0-room maisonette apartment with approximately 105.5 m² of living space (calculated from 1.5m ceiling height) was completely renovated in 2025/2026. The apartment convinces with a well-thought-out room layout, bright living rooms, and a pleasant living atmosphere on two levels.Here you can enjoy natural living, a lot of privacy, and an unobstructed view of the mountain world – an ideal home for singles or childless couples who value peace and quality of life. Highlights of the apartment:Ground floor: • Entrance area with open wardrobe, • Guest toilet with sink, base cabinet, mirror cabinet, and window • New, modern, open kitchen with oven, ceramic glass, extractor hood, refrigerator, dishwasher, and plenty of storage space • Bright, cozy, spacious living and dining area • Spacious winter garden (unheated) and green area • Practical reduction Upper floor: • High-quality bathroom with walk-in rain shower, sink with mirror cabinet and base cabinet, toilet, and window • Two bedrooms with additional possible storage space • Light-filled open living area/preface (in the size of another room) for additional living comfort with TOP view The entire apartment is equipped with high-quality vinyl flooring in a stylish oak optic. The house was also built in a sustainable solid wood construction according to the Holz100 principle. This construction method uses natural, moon-phase-felled, domestic softwood from sustainable forestry and ensures a particularly healthy and pleasant living climate.On the ground floor, there is also a technically accessible room from the outside with heating (air-water heat pump, PV system, decalcification system). A washing machine and a dryer from the brand V-Zug AG are also available there, which can be used jointly by both parties.The advance payments include electricity for heating (without apartments), water/sewage, maintenance of the heat pump, service for the decalcification system, washing machine & dryer, waste fees, provision for canalization, provision for boiler decalcification, and Reosal for the decalcification system. The housekeeping, environmental maintenance, and snow removal are the responsibility of the tenant.Note: Dogs are not allowed. Other pets on request.Parking spaces can be rented for CHF 120.00 and outdoor parking spaces for CHF 60.00 per month.Hämikon is a quiet and picturesque village in the canton of Lucerne and today belongs to the municipality of Hitzkirch in the Hochdorf district. The village is located at an altitude of approximately 680 m above sea level on the western slope of the Lindenbergs and impresses with an idyllic location and a beautiful view over the rural Seetal.The village is characterized by a small, harmonious village community and offers an excellent combination of rural charm and good accessibility. In the surrounding area, you will find extensive fields, forest areas, and recreational areas, ideal for walks, bike tours, and leisure activities in nature.In the nearby municipality of Hitzkirch, shopping facilities, schools, public transport, and other services are quickly accessible. The connection to regional bus lines and train connections to the center of Lucerne is well guaranteed.The location is particularly suitable for people who want to live quietly and close to nature but still value short driving times to urban centers — perfect for couples or singles looking for a high-quality living environment.Have we sparked your interest? Contact us via the message form for a viewing appointment.
Travel time
-
1 / 13
  • Balcony / Terrace
  • Pets allowed
  • View
  • +5
5.5 rooms207m²CHF 5,600.–
Mythenblick 18, 8926 Uerzlikon

Spacious 5.5-Room Semi-Detached House with Beautiful Views in Uerzlikon

Welcome to this stylish 5.5-room semi-detached house in the peaceful village of Uerzlikon. Built in 2014, it offers generous living space across 4 floors, combining contemporary comfort with lovely natural Swiss scenery.Property highlights:· Spacious Living Area: An impressive 207 m² of living space with generous ceiling heights of 240 cm, creating a bright and airy atmosphere throughout.· Beautiful and spacious top floor Master bedroom with En suite bathroom with view to the mountains.· Charming Outdoor Area: A lovely garden perfect for relaxing or entertaining outdoors.· Garage & Parking: Convenient access through the house to a shared garage with two private parking spaces.· Washing Machine and Dryer: In-house laundry facilities · Pets Welcome: A pet-friendly home for your four-legged companions.· Child-Friendly: Ideal for families with children.Location & surroundings:· Quiet & Peaceful: This property enjoys a wonderfully quiet setting both day and night, perfect for those seeking a tranquil lifestyle.· South facing: The property benefits from excellent sunshine all year round.· Excellent Location: The Uerzlikon Dorf bus stop is just a 2-minute walk away - with regular buses to Baar station taking only 11 mins - making commuting easy and convenient.· Family-Friendly Neighborhood: A local kindergarten is only 5 minutes by foot, and primary and secondary schools in the neighboring villages accessible by school bus or public bus. Local children have access to Zug Kantonalschule after Primarschule. Small supermarket and post office are also within 3 minutes' walking distance.This exceptional semi-detached house offers the perfect blend of modern living, natural surroundings, and village charm. Whether you are a family or a couple looking for space and tranquility, this property is not to be missed. Contact us today to arrange a viewing!

  • Balcony / Terrace
  • Pets allowed
  • View
  • +5
Travel time
-
1 / 12
  • Balcony / Terrace
  • Pets allowed
  • View
  • +5
6.5 rooms207m²CHF 5,300.–
Mythenblick 22, 8926 Uerzlikon

Spacious 6.5-Room Row House for Rent in Uerzlikon

Welcome to this exceptional 6.5-room row house in the charming village of Uerzlikon (8926), Zurich. Built in 2015 and lovingly maintained, this modern family home spans an impressive 207 m² of living space across 4 floors, offering everything a family could wish for in a peaceful residential setting: 5 bedrooms, 3 bathrooms plus a guest toilet, a hobby/cinema room, ample storage space.· Generous Living Space: 207 m² of thoughtfully designed interiors with a comfortable ceiling height of 240 cm, creating a bright and airy atmosphere throughout.· Terrace with nice Views: Enjoy the beautiful surroundings from your own private terrace.· Fireplace: A cozy fireplace to unwind during cooler months.· Garage & Parking: Convenient shared garage for 2 cars and possibility for motorcycle.· Washing Machine/ Dryer and a Drying Room: In-house laundry facilities for added comfort.· Pets Allowed: Your four-legged family members are welcome!· Child-Friendly: Ideal layout and environment for families with children with neighbourhood playground, dead-end road.Location & Surroundings: Uerzlikon part of the gemeinde Kappel am Albis is a scenic Gemeinde in the canton of Zürich, known for its rolling hills, forests, and the historic Kappel Monastery. The community blends long-time local residents with an active international population, and English is widely spoken locally. • Distance to Zug: 10 min by car • Distance to Zurich: ~30 min by car / 25 min by train from Baar • Public transport: nearest bus stop 1 min walk / 11 mins to Baar train station• Schools nearby: local school kindergarden in Uerzlikon and Primary in Kappel / international school 10-15 min • Shopping & amenities: nearest villages: Baar, Hausen am Albis, Mettmenstetten and Affoltern am Albis

  • Balcony / Terrace
  • Pets allowed
  • View
  • +5
Travel time
-