3 results - Properties for rent: 5605 (Dottikon)

More objects in your automatically expanded search area
20 results - Radius: + 10km
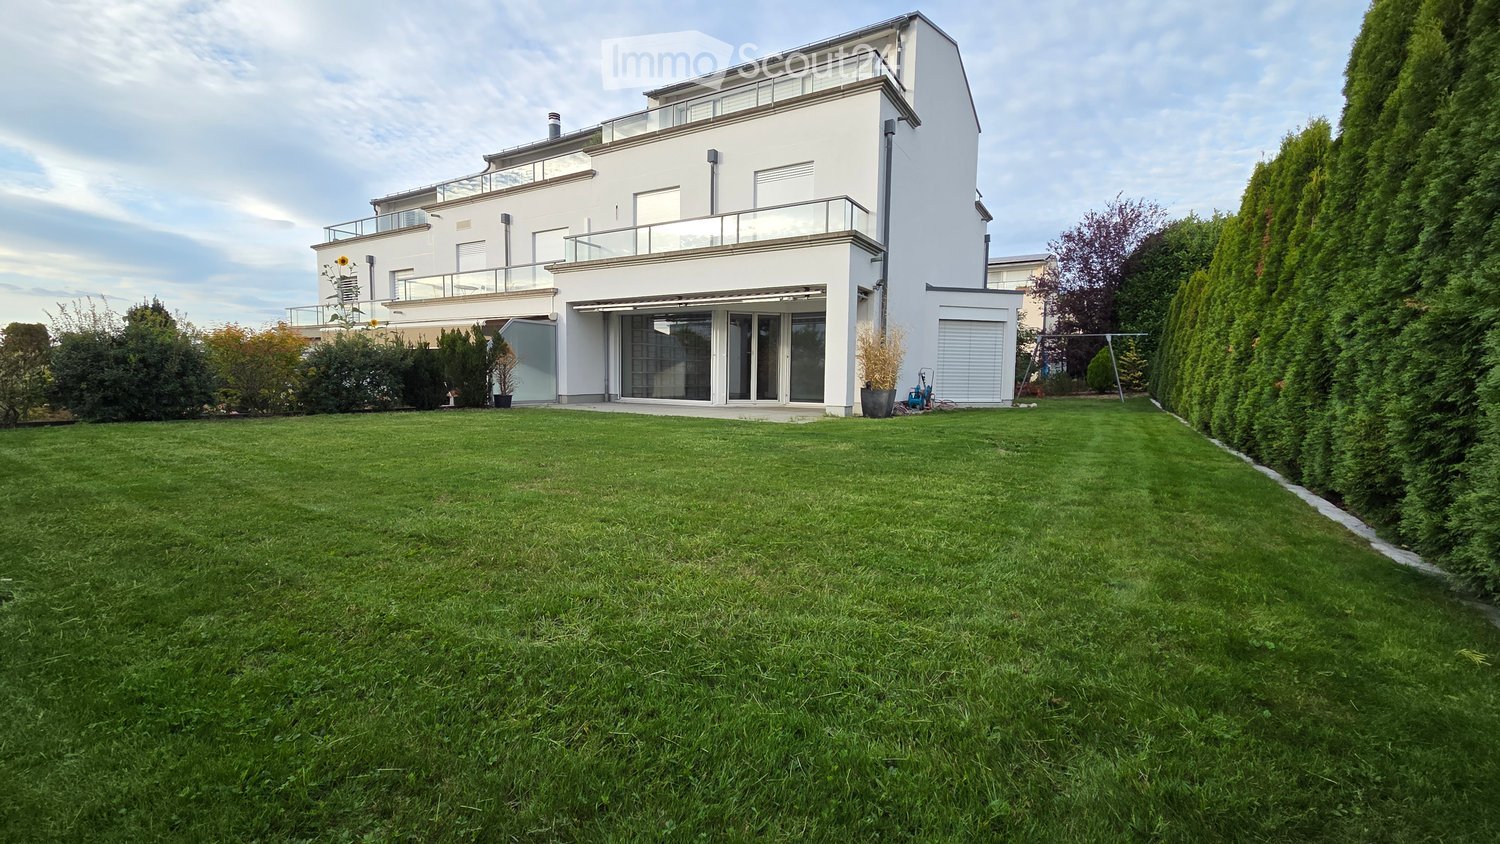
  • Well-maintained lawn in front of a modern two-story house with white exterior, large windows, and a balcony on the upper level.
  • Balcony overlooking a scenic sunset view of a residential area with houses, solar panels, and distant hills.
  • Modern glass sliding door opens to a tiled balcony area with a view of the garden and surrounding trees.
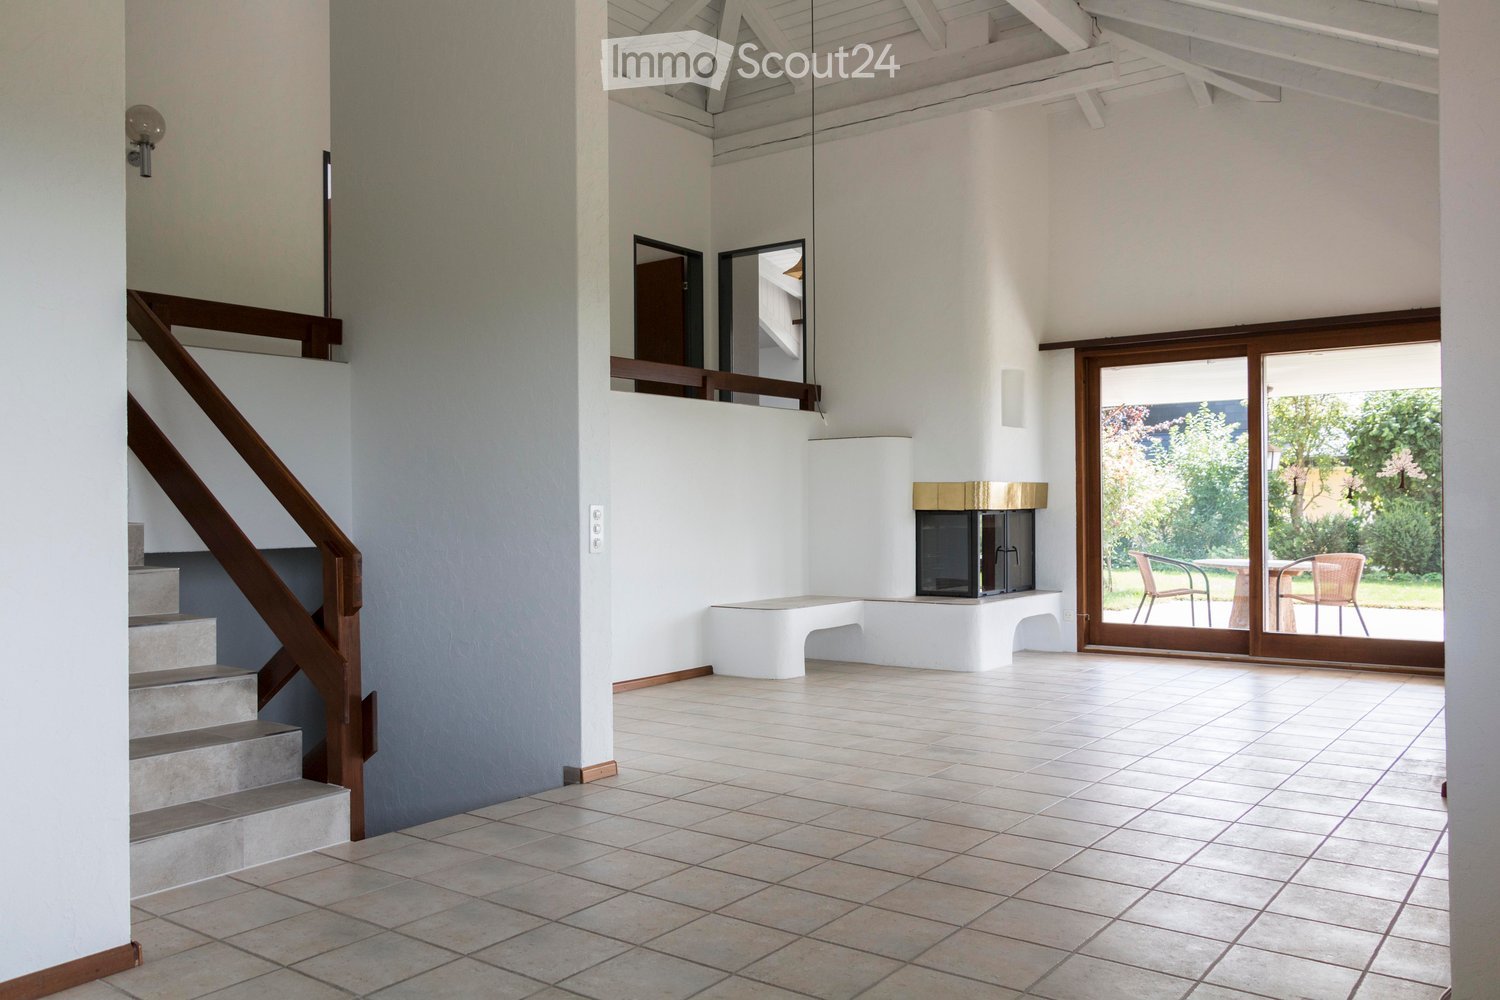
  • Empty room with grey tiled floor, white walls, large windows, and a staircase leading to another level.
  • Empty room with tiled floor, large glass doors leading to a patio, and a built-in shelving unit against the wall.
  • Modern kitchen with white and grey cabinets, black countertops, and a stainless steel oven. Features a large window with blinds and a sink with a faucet.
  • Modern kitchen with grey cabinets, black countertop, stainless steel appliances, and a built-in oven. The space includes a sink, a mirror, and a tiled floor.
  • Modern bathroom with a white sink, chrome faucet, round mirror, and soap dispenser on a wooden countertop.
  • Empty room with wooden flooring and white walls, featuring a large sliding glass door leading to a balcony.
  • Empty room with wooden flooring and large sliding glass doors leading to a balcony.
  • Modern bathroom with a double sink, sleek faucet, large mirror with ornate frame, toilet, and built-in storage drawers.
  • Empty room with wooden flooring and white walls, featuring a large window with blinds and a door leading to another space.
  • Modern bathroom with dark tiled walls and floor, featuring a bathtub, toilet, sink, and mirror.
  • Hallway with a glass door featuring floral designs, leading to an office area. The floor is tiled, and the walls are light-colored.
  • Empty room with wooden flooring, large windows, and a staircase leading to another level. No furniture or equipment present.
  • Empty room with wooden flooring, large windows, and a staircase leading to another level.
  • Empty room with tiled floor, white walls, and a single window. No furniture or equipment present.
  • Utility room with a washing machine, sink, water heater, and various pipes.
  • Underground garage with a white Volkswagen car parked inside, concrete floor, white walls, fluorescent lighting, and metal shelving units.
1 / 19
Balcony overlooking a scenic sunset view of a residential area with houses, solar panels, and distant hills.
Modern glass sliding door opens to a tiled balcony area with a view of the garden and surrounding trees.
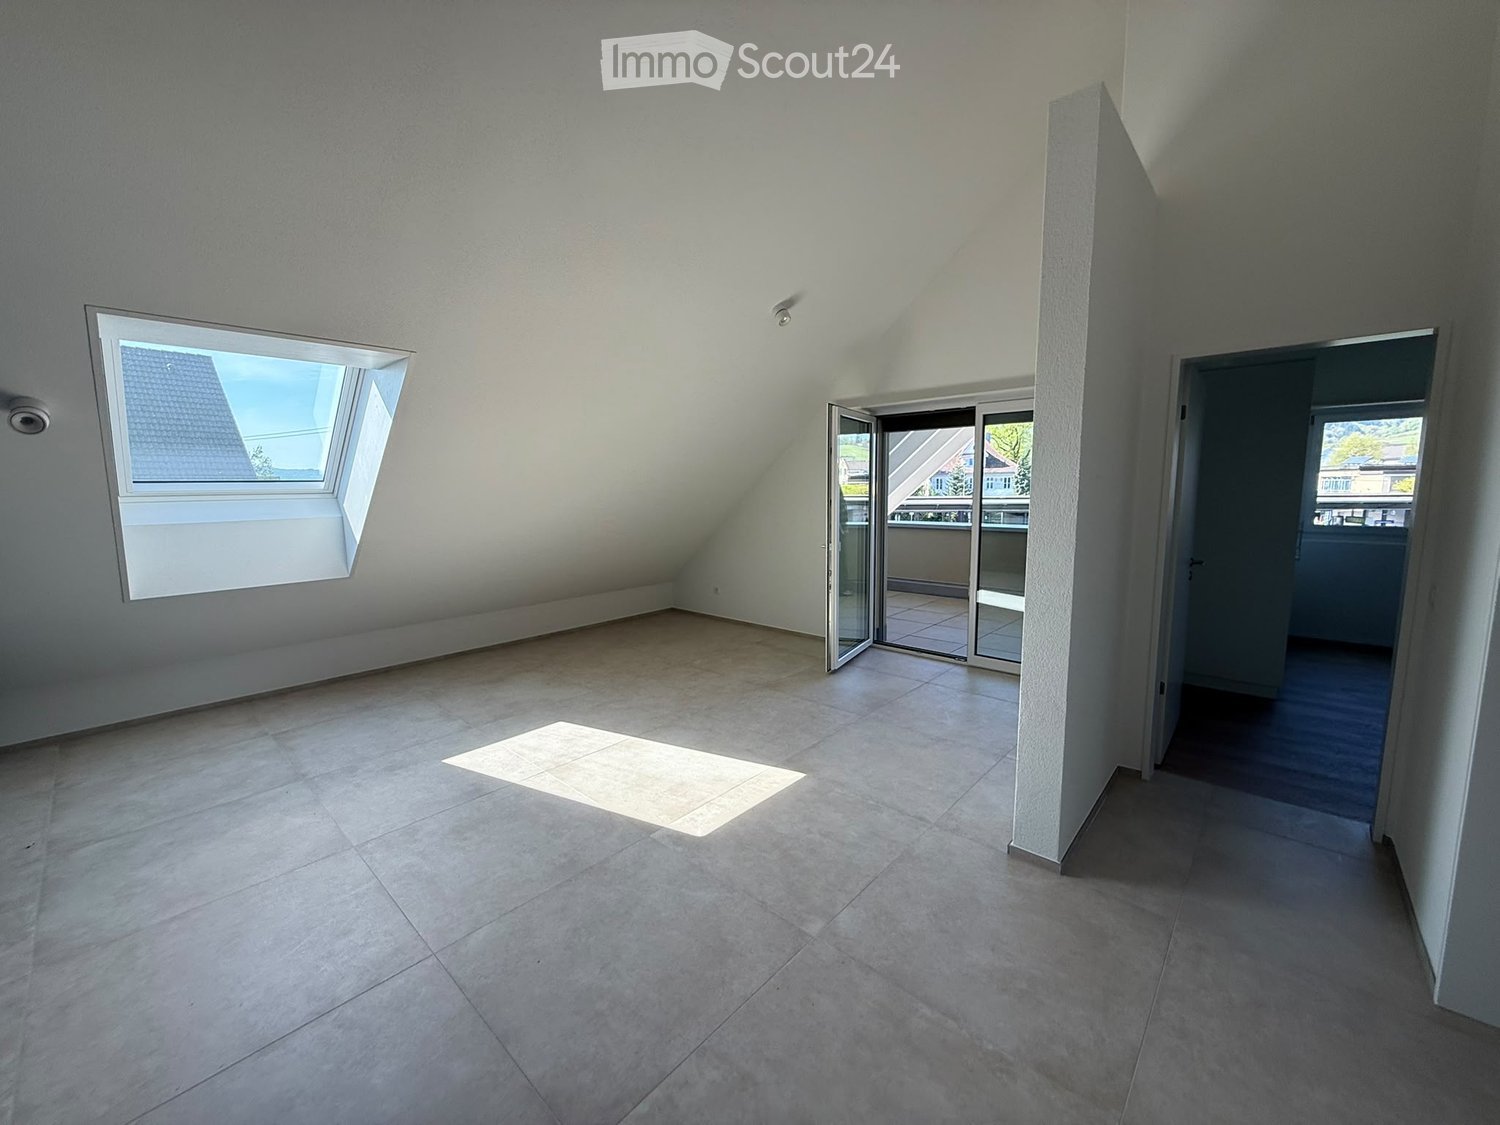
Empty room with grey tiled floor, white walls, large windows, and a staircase leading to another level.
6.5 rooms200m²CHF 4,200.–
Premium
Lielisloo 28, 8965 Berikon

Spacious 6.5-room row house in a quiet location in Berikon

This spacious and well-maintained 6.5-room row house in a quiet, family-friendly neighborhood in Berikon (AG) offers everything a family needs to feel comfortable: With a living area of 200 m² on 4 floors and a large garden, this charming home provides plenty of space for the whole family. This attractive property is available for rent immediatelyThe house offers the following highlights: • 6.5 rooms on a living area of 200 m² (total area 220 m²) • Garden seating area and several balconies with beautiful views - ideal for relaxation • Two garage parking spaces in the garage with comfortable access directly into the house • Spacious plot with a garden of 340 m² • Child-friendly environment – perfect for families • Year of construction 2004 – modern living standard The house is located in a quiet area – both during the day and at night, there is pleasant silence. Additionally, you benefit from plenty of daylight, which makes living here particularly pleasant.The location impresses with an excellent infrastructure: • Berikon-Widen train station – only 6 minutes walk away • Kreisschule bus stop – 6 minutes walk • Kindergarten (8 minutes walk), primary school (15 minutes walk), and Kreisschule Mutschellen (5 minutes walk) – ideal for families • Coop and Migros supermarket – 9 minutes walk away • Apotheke Mutschellen – 8 minutes walk • Highway access in 10 minutes by car: Zurich can be reached in just 20 minutes by car, Zug in 25 minutes by car. This family-friendly row house combines spacious living with a timeless, modern design, a sunny and quiet location, and an excellent connection to public transport and all important everyday facilities.

Travel time
-
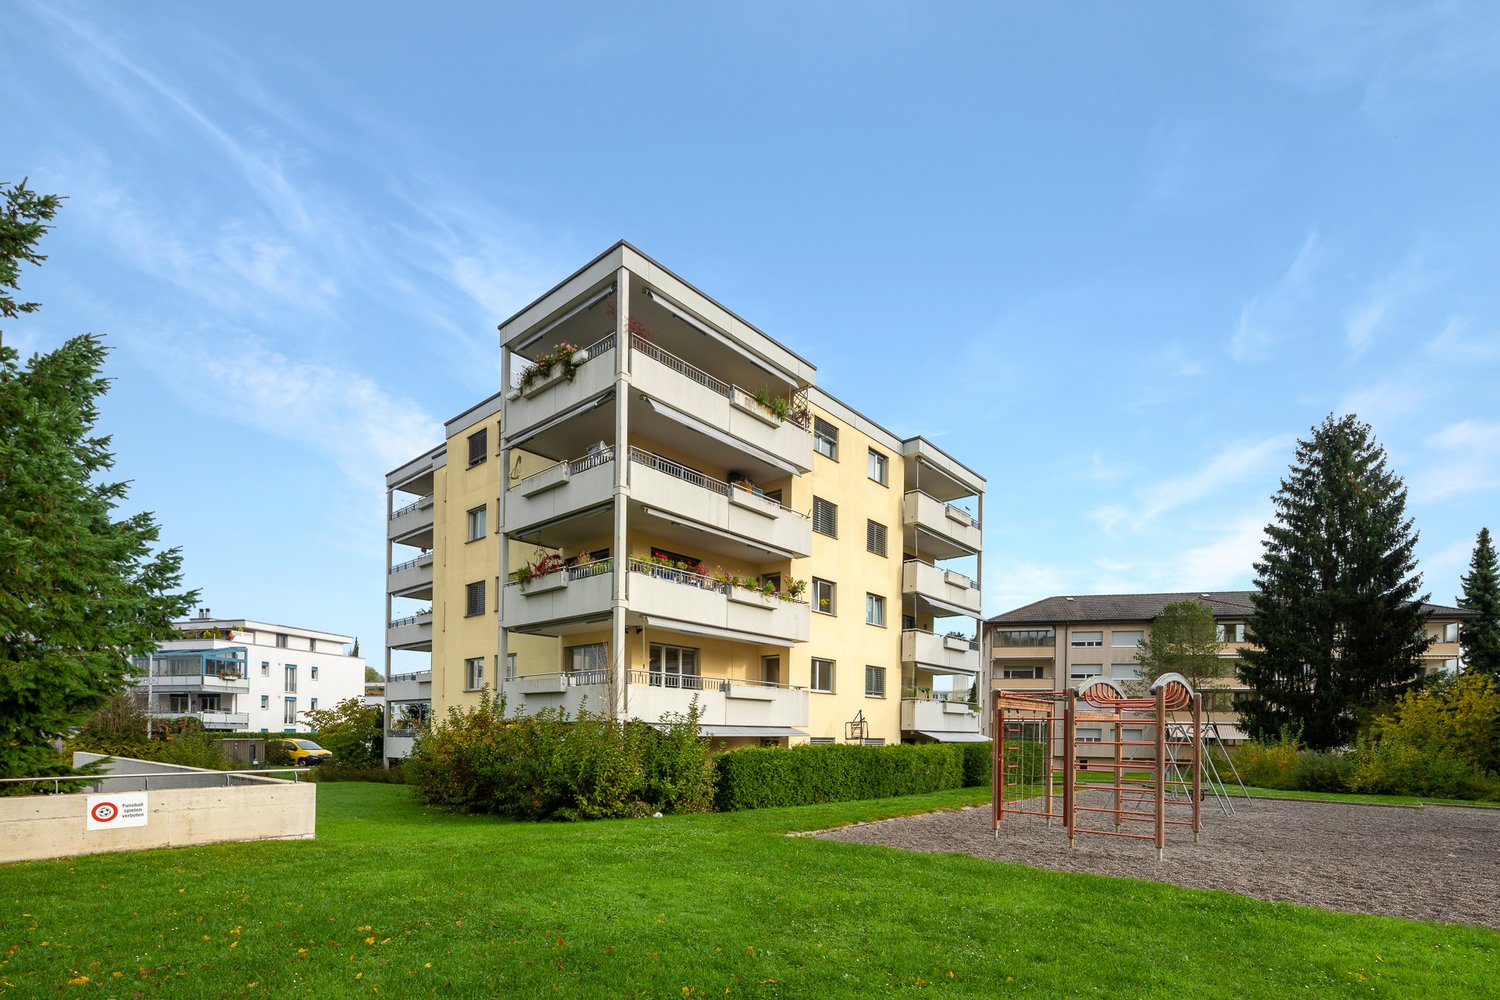
  • Three modern buildings with white exterior, balconies, and large windows. The area is surrounded by well-kept gardens, with shrubs and flowers.
  • elevator
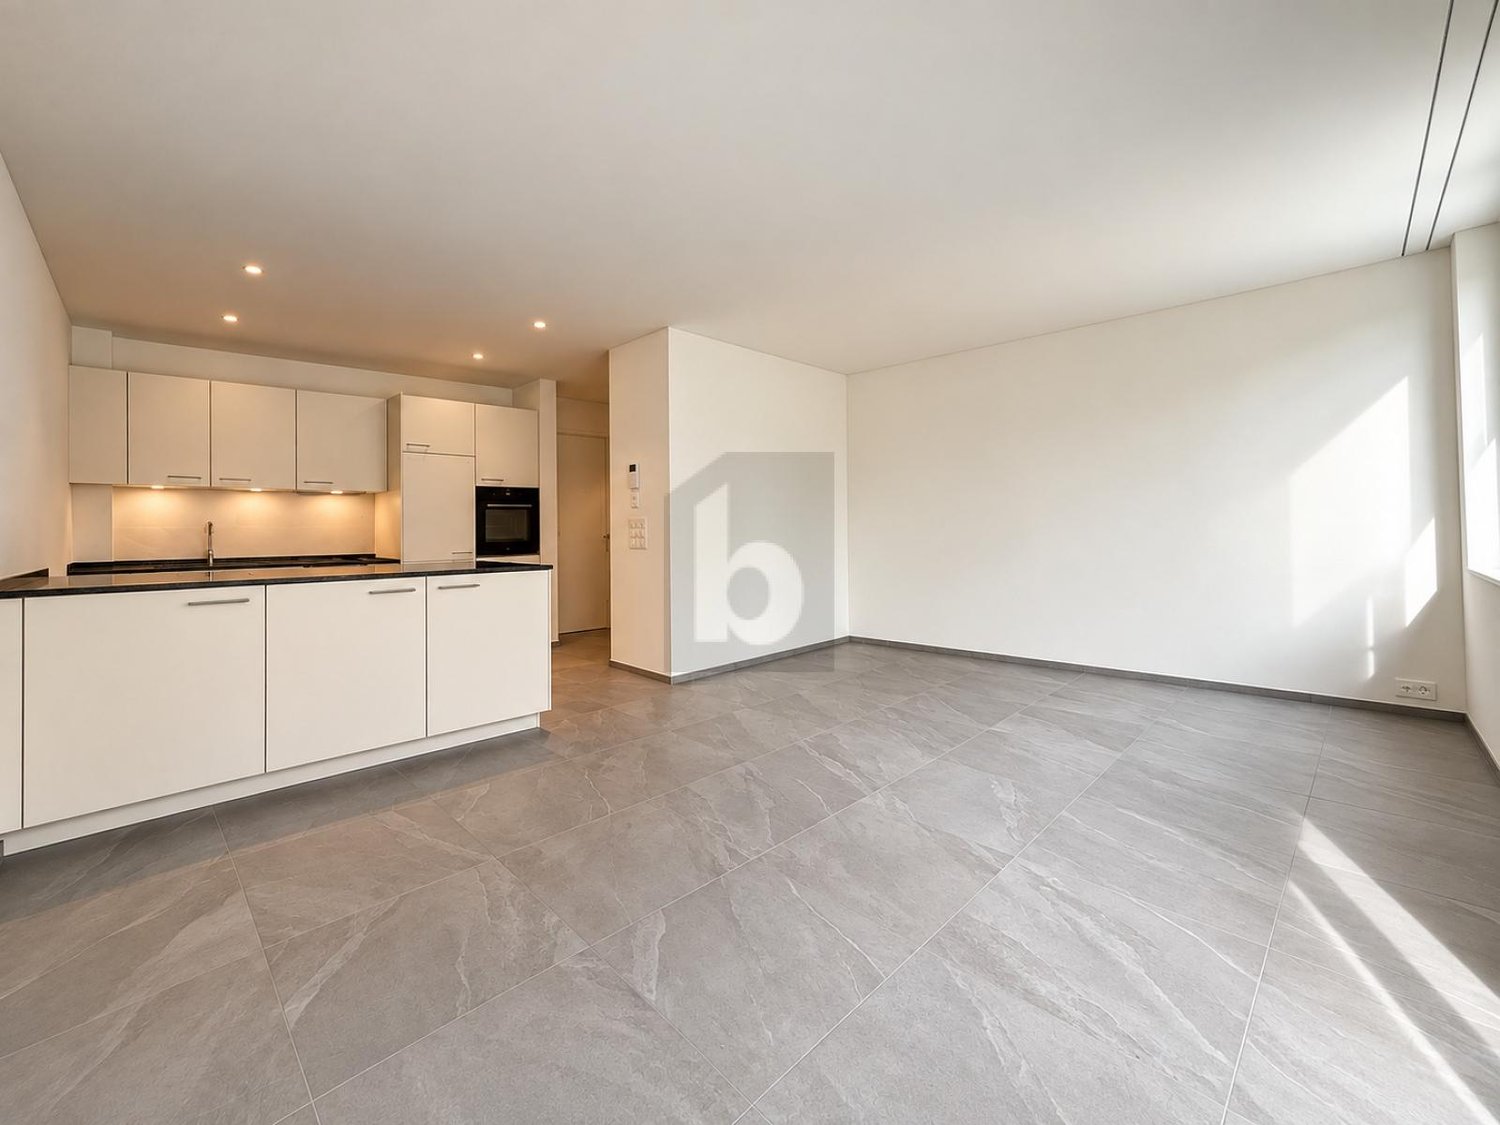
  • wooden floor, white walls, kitchen island, large sliding doors leading to a balcony
  • modern bathroom with bathtub, shower, toilet, sink, and window
  • modern design, gray tiles, white sink, modern faucet, mirror with LED strip, white toilet, wooden floor
  • bathroom with two sinks, toilet, and a window with view
  • Empty room, hardwood floor, white walls, large open doorway, clean and minimal.
  • empty room, white walls, hardwood floors, large window
  • modern design with grey tiling, metal railings, sliding glass doors
  • large tile terrace with railing, green plants, building views, mountain views
  • Living room, Kitchen, 2 bedrooms, 2 bathrooms, balcony, terrace
  • stairs, 2 bedrooms, 1 bathroom, living room, kitchen, entrance, balcony, bathroom, toilet, corridor, basement
  • 2 bedrooms, 2 bathrooms, living room, kitchen, dining area, laundry, terrace, balcony
1 / 16
elevator
wooden floor, white walls, kitchen island, large sliding doors leading to a balcony
3.5 rooms94m²CHF 2,990.–
Premium
Schachen 30, 5722 Gränichen

Out into the green. Right into happiness - attic apartments with greening

In the midst of Gränichen, a unique living experience awaits you. The Wyna-Park convinces with its extravagant construction style and good location. Currently, two charming 3.5-room apartments, Schachen 30 and Schachen 33, with dark floors are available for rent. Details: • Large living and dining area • Huge terrace with easy-to-maintain roof garden • Modern kitchen with V-Zug appliances • Noble oak parquet or high-quality plank floor • Elaborately designed bathrooms • Numerous built-in closets • Storage room with laundry tower • Electric shutters • Underfloor heating with individual room control • Beautiful park with native vegetation • Owner-occupier standard Room program: • Living, eating, kitchen • Room 1 • Room 2 • Shower, toilet, sink • Bath, toilet, sink • Entrance • Laundry room with washing machine/tumble dryer • Terrace with roof garden • Basement room Rent for Schachen 30 on the 3rd floor, attic - A2.3.07 (dark floor): 94 m² living space + 12 / 71 m² balcony/terrace Net rent: CHF 2,740.00, NK advance payment: CHF 250.00, Gross rent: CHF 2,990.00 Parking space: CHF 130.00 Rent for Schachen 33 on the 2nd floor, left - A3.3.07 (dark floor): 94 m² living space + 12 / 71 m² balcony/terrace Net rent: CHF 2,740.00, NK advance payment: CHF 250.00, Gross rent: CHF 2,990.00 Parking space: CHF 130.00 (Pictures may differ from the advertisement) The apartments are located in a quiet and well-maintained residential area in Gränichen. In the immediate vicinity, you will find: - Gränichen train station: quickly accessible - ideal for commuters - Extensive walking, cycling, and hiking trails in the adjacent forest area - Liebegg Castle with Witch Museum: historic excursion destination within a few minutes - Various shopping facilities, schools, and public transport connections within walking distance Suitable for: Ideal residential location for couples, small families, or commuters who are looking for a modern, comfortable home with a natural and yet convenient environment. Shopping facilities, recreational areas, and public transport connections are within walking distance - ideal for those who want to combine urban life with natural living. Does this offer meet your expectations? Do not hesitate to contact us to arrange a non-binding viewing appointment. We look forward to hearing from you.

Travel time
-
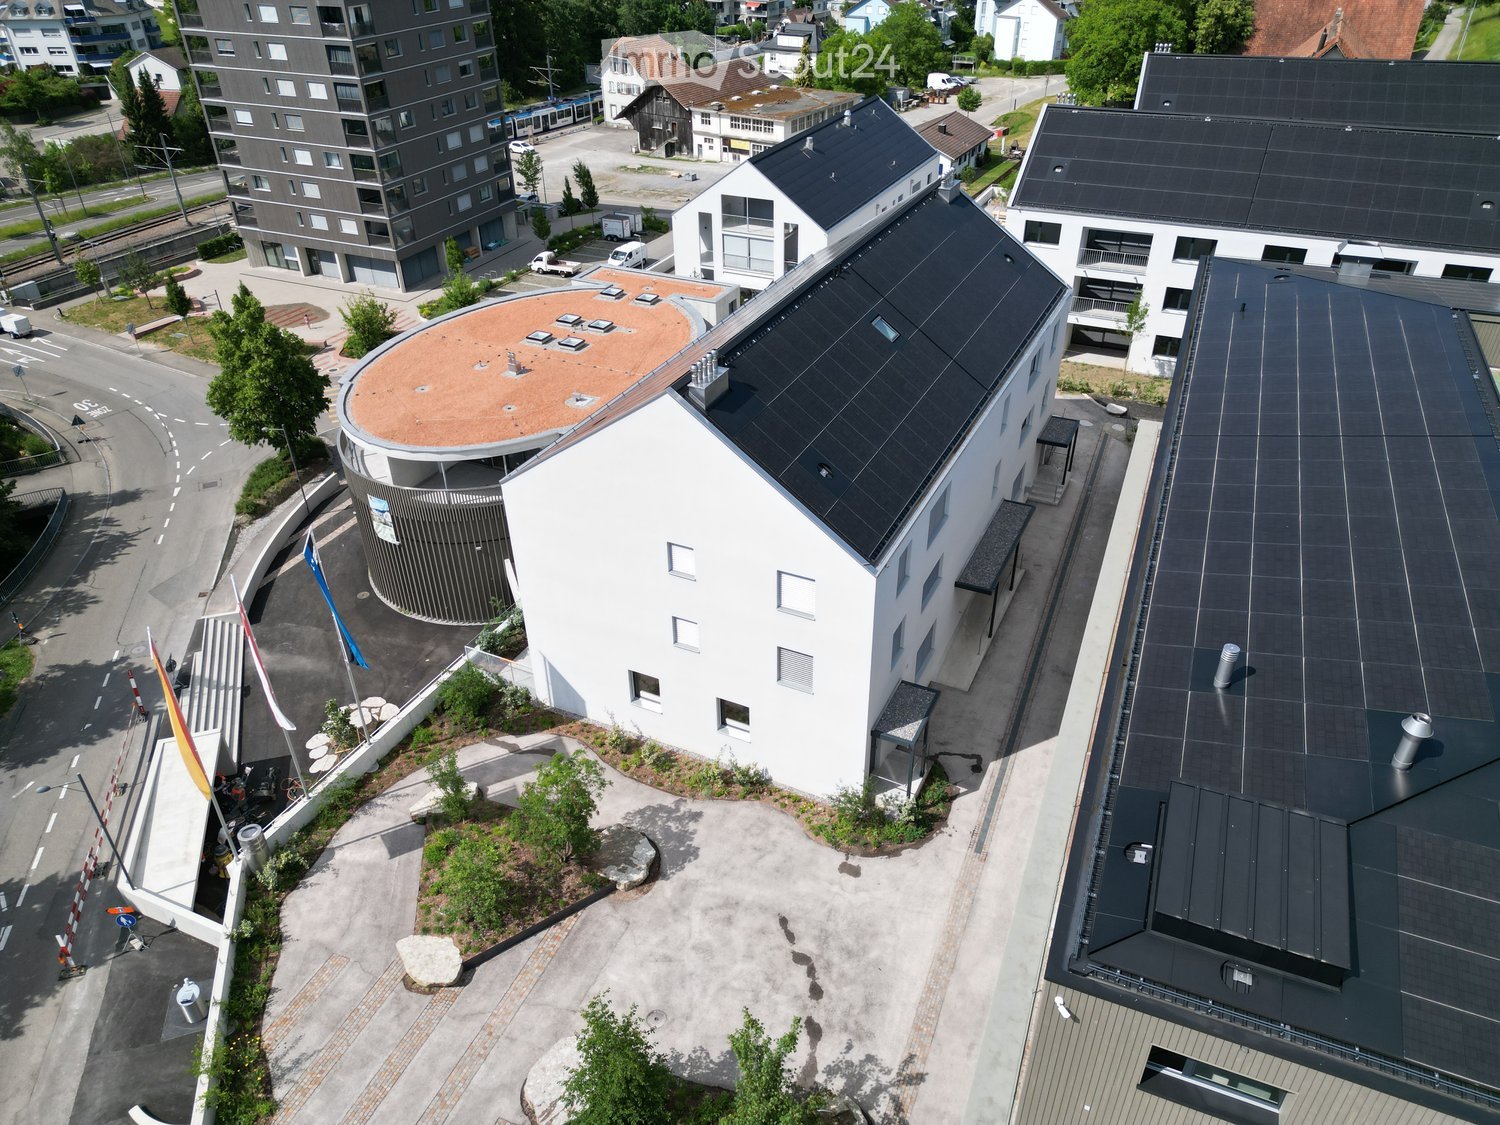
  • Aerial view of a modern building complex with a circular structure, surrounded by a green field and mountains in the background.
  • Modern building with glass windows, red roof, flags, and a circular structure nearby
  • Aerial view of a building construction site, with several buildings under construction, solar panels on the roofs, a crane, and cars parked in the area.
  • White building with balconies, solar panels on the roof covered in snow, surrounded by snow-covered landscape
  • Snow-covered suburban area with buildings, roads, and hills
  • White building with glass windows, flags, paved area, small garden, another building in the background
  • Floor plan of a property with several numbered sections and parking spaces
  • Modern apartment building with white exterior walls, large windows, black canopy, grey driveway
  • Empty room with white walls, wooden floor, kitchen area with island, cabinets, and sink, large window, and a door leading to another room.
  • modern kitchen, white cabinets, black countertops, stainless steel sink, dishwasher
  • Empty room with built-in wardrobes, wooden floor, white walls, and a door.
  • empty room, white walls, sliding glass door, balcony, white floor
  • modern bathroom with shower, sink, mirror, and toilet
  • Bathroom with shower, sink, and mirror
  • modern bathroom with white sink, white toilet, gray tiles, window with red cross
  • Bathroom with bathtub, gray tiles, white walls, shower head, and a shelf
  • Empty room, white walls, brown floor, open door, small window
  • empty room, white walls, white ceiling, large window, brown floor
  • Empty room with white walls, ceiling, and floor. There is a large wardrobe and a small cabinet. There is a window with blinds.
  • empty room, white walls, brown floor, large window, view of a house
  • A room with a white washing machine and a white dishwasher stacked on top of each other against a white wall.
  • Living room, kitchen, 3 bedrooms, 2 bathrooms, balcony, entrance, guest WC/Bath, storage
  • Basement, ground floor, and attic floor plans with room names and dimensions
1 / 23
Modern building with glass windows, red roof, flags, and a circular structure nearby
Aerial view of a building construction site, with several buildings under construction, solar panels on the roofs, a crane, and cars parked in the area.
White building with balconies, solar panels on the roof covered in snow, surrounded by snow-covered landscape
5.5 roomsCHF 3,600.–
Premium
Friedlisbergstrasse 3, 8964 Rudolfstetten

First-time rental of very spacious living space in the best central location (highest interior construction standard)

The municipality of Rudolfstetten-Friedlisberg built four multi-family houses with a total of 21 apartments in the area of the community center. The apartments will be ready for occupancy from spring to summer 2026. The multi-family house "Buechholzstrasse 5" is owned by the municipality, and the remaining buildings are owned by the municipality.All available apartments (sizes 1.5, 2.5, 3.5, 4.5, and 5.5 rooms) of the area development (total 21) can be found under the following link:https://www.rudolfstetten.ch/mietwohnungen-gemeindeLink to the application form: https://www.rudolfstetten.ch/mietwohnungen-gemeindeViewing appointment: bookable directly on Homegate (meeting point Friedlisbergstrasse 11, in front of the community center entrance)Alternative registration for viewing: vermietungen@rudolfstetten.chWhat we rent / Highlights: • High living comfort in a central location with everything you need within walking distance • Free-Cooling (passive cooling in summer months) • Sustainable, high-quality construction with high ceilings • Environmentally friendly living with photovoltaics, Minergie certification, and ZEV (self-consumption) for low ancillary costs • Installation spots, pre-installed • High-quality kitchens with modern appliances, energy-efficient (VZUG and Miele) • Cooking island with downdraft extractor (no range hood) • Private laundry tower with washing machine and dryer in the apartment in a separate reduction • Individual comfort ventilation in all rooms • Low-maintenance, beautiful floor and wall coverings (oak parquet in living rooms, ceramic tiles in wet cells and kitchen) • Electrically operated louvers and awnings • Built-in wardrobes • High-quality bathrooms and sanitary facilities (e.g., floor-level shower with rain showerhead) • Built-in mirror cabinets • Family apartments with two wet cells • Wheelchair-accessible elevator and entrances, door intercom system • Modern locking system (badge) • Basement and attic space included in the apartment (2 separate rooms) • Sunny and large balcony seats • High-quality garden design • Adventure playground and generous recreational areas • Parking options underground parking space on request (CHF 130/month) / electric parking space CHF 150/month Location and surroundingsThe apartments are located in a quiet residential area with ideal connections: • Rudolfstetten train station only 3 minutes' walk away – connections every 15 minutes towards Dietikon/Zurich or Bremgarten • Highway only 10 minutes away (Urdorf or Birmensdorf) • Municipal house with disposal/recycling and post office within the development (< 1 minute's walk) • Shopping opportunities village center with Lidl within 3 minutes' walk • Family-friendly schools in the immediate vicinity (3 minutes' walk). Children's nursery within the development (< 1 minute's walk) • Recreation directly adjacent in the green nature, as well as recreation areas Reppisch and Hasenberg/Egelsee within 10 minutes

Travel time
-
  • Aerial view of a modern building complex with several residential buildings, a circular building, and a flat roof. The buildings are white with some solar panels on the roofs. There are cars parked in front of the buildings, and some construction equipmen
  • Aerial view of a building construction site, with several buildings under construction, solar panels on the roofs, a crane, and cars parked in the area.
  • Modern building with glass windows, red roof, flags, and a circular structure nearby
  • White building with balconies, solar panels on the roof covered in snow, surrounded by snow-covered landscape
  • White building with glass windows, flags, paved area, small garden, another building in the background
  • Snow-covered suburban area with buildings, roads, and hills
  • White house with solar panels on the roof, gray building with solar panels on the roof, clear blue sky, trees in the distance
  • Modern apartment building with white exterior walls, large windows, black canopy, grey driveway
  • Floor plan of a property with several numbered sections and parking spaces
  • Empty room with white walls, wooden floor, kitchen area with island, cabinets, and sink, large window, and a door leading to another room.
  • modern kitchen, white cabinets, black countertops, stainless steel sink, dishwasher
  • Empty room with built-in wardrobes, wooden floor, white walls, and a door.
  • Bathroom with shower, sink, and mirror
  • modern bathroom with white sink, white toilet, gray tiles, window with red cross
  • modern bathroom with shower, sink, mirror, and toilet
  • empty room, hardwood floor, white walls, window, roll of paper
  • empty room, white walls, sliding glass door, balcony, white floor
  • empty room, white walls, brown floor, large window
  • empty room, white walls, wooden floor, sliding glass door, balcony
  • Empty room with white walls, ceiling, and floor. There is a large wardrobe and a small cabinet. There is a window with blinds.
  • Empty room, white walls, brown floor, open door, small window
  • Concrete flooring, white walls, black door, interior stairwell, wall-mounted lights
  • A room with a white washing machine and a white dishwasher stacked on top of each other against a white wall.
  • Living room, kitchen, 2 bedrooms, 2 bathrooms, balcony
  • Basement, ground floor, and attic floor plans with room names and dimensions
1 / 25
Aerial view of a building construction site, with several buildings under construction, solar panels on the roofs, a crane, and cars parked in the area.
Modern building with glass windows, red roof, flags, and a circular structure nearby
White building with balconies, solar panels on the roof covered in snow, surrounded by snow-covered landscape
3.5 rooms101m²CHF 2,840.–
Premium
Buechholzstrasse 3, 8964 Rudolfstetten

First-time rental of very spacious living space in the best central location (highest interior construction standard)

The municipal and local community of Rudolfstetten-Friedlisberg built four multi-family houses with a total of 21 apartments in the area of the community center. The apartments will be ready for occupancy from spring to summer 2026. The multi-family house "Buechholzstrasse 5" is owned by the local community, and the remaining buildings are owned by the municipal community.All available apartments (sizes 1.5, 2.5, 3.5, 4.5, and 5.5 rooms) of the area development (total 21) can be found under the following link:https://www.rudolfstetten.ch/mietwohnungen-gemeindeLink to the application form: https://www.rudolfstetten.ch/mietwohnungen-gemeindeViewing appointment: bookable directly on Homegate (meeting point Friedlisbergstrasse 11, in front of the community center entrance)Alternative registration for viewing: vermietungen@rudolfstetten.chWhat we rent / Highlights: • High living comfort in a central location with everything you need within walking distance • Free-Cooling (passive cooling in summer months) • Sustainable, high-quality construction with high ceilings • Environmentally friendly living with photovoltaics, Minergie certification, and ZEV (own power consumption) for low ancillary costs • Installation spots, pre-installed • High-quality kitchens with modern appliances, energy-efficient (VZUG and Miele) • Cooking island with sink hood (no extractor hood) • Private laundry tower with washing machine and dryer in the apartment in a separate recess • Individual comfort ventilation in all rooms • Low-maintenance, beautiful floor and wall coverings (oak parquet in living rooms, ceramic tiles in wet cells and kitchen) • Electrically operated lamella shutters and awnings • Built-in wardrobes • High-quality bathrooms and sanitary facilities (e.g., floor-level shower with rain shower) • Built-in mirror cabinets • Family apartments with two wet cells • Wheelchair-accessible elevator and entrances, door intercom system • Modern locking system (badge) • Basement and attic space included in the apartment (2 separate rooms) • Sunny and large balcony seats • High-quality garden design • Adventure playground and spacious recreation areas • Parking possibilities underground parking space on request (CHF 130/month) / electric parking space CHF 150/month Location and surroundingsThe apartments are located in a quiet residential area with ideal connections: • Rudolfstetten train station only 3 minutes' walk away – connections every 15 minutes towards Dietikon/Zurich or Bremgarten • Highway only 10 minutes away (Urdorf or Birmensdorf) • Community center with disposal/recycling and post office within the development (< 1 minute's walk) • Shopping opportunities village center with Lidl within 3 minutes' walk • Family-friendly schools in the immediate vicinity (3 minutes' walk). Nursery within the development (< 1 minute's walk) • Recreation directly adjacent in the green nature, as well as recreation areas Reppisch and Hasenberg/Egelsee within 10 minutes

Travel time
-
  • Aerial view of a modern building complex with a circular structure, surrounded by a green field and mountains in the background.
  • Modern building with glass windows, red roof, flags, and a circular structure nearby
  • Aerial view of a building construction site, with several buildings under construction, solar panels on the roofs, a crane, and cars parked in the area.
  • White building with glass windows, flags, paved area, small garden, another building in the background
  • Modern apartment building with white exterior walls, large windows, black canopy, grey driveway
  • White building with balconies, solar panels on the roof covered in snow, surrounded by snow-covered landscape
  • Snow-covered suburban area with buildings, roads, and hills
  • Floor plan of a property with several numbered sections and parking spaces
  • kitchen with open-plan layout, cabinets, island countertop, sink, faucet, large empty room, white walls, doors
  • kitchen with an island, white cabinetry, black countertops, stainless steel sink, electrical outlets
  • Empty room with built-in wardrobes, wooden floor, white walls, and a door.
  • empty room, balcony, large sliding doors, tiled balcony floor, power outlet
  • empty room, white walls, sliding glass door, balcony, white floor
  • empty room, white walls, wooden floor, sliding glass door, balcony
  • Empty room with slanted ceiling, large window, wardrobes, entrance to a smaller room
  • modern bathroom, gray tiles, glass door shower, vanity with sink, white cabinets, silver faucet
  • white sink with drawers, silver faucet, white toilet, gray tile floor, large window, mirror with light
  • Bathroom with shower, sink, and mirror
  • modern bathroom with shower, sink, mirror, and toilet
  • Bathroom with a bathtub, gray tiled floor and walls, shower head attached to wall, no furniture
  • empty room, white walls, brown floor, large window, view of a house
  • empty room, hardwood floor, white walls, window, roll of paper
  • Empty room with white walls, brown floor, open door, and another room visible through the door.
  • Concrete flooring, white walls, black door, interior stairwell, wall-mounted lights
  • A small room with a white wall and a gray floor. There is a white washing machine and a white dryer stacked on top of each other in the corner of the room. The washing machine has a digital display on top and a door handle on the front. The dryer has a di
  • Living room, kitchen, 3 bedrooms, 2 bathrooms, balcony
  • Basement, ground floor, and attic floor plans with room names and dimensions
1 / 27
Modern building with glass windows, red roof, flags, and a circular structure nearby
Aerial view of a building construction site, with several buildings under construction, solar panels on the roofs, a crane, and cars parked in the area.
White building with glass windows, flags, paved area, small garden, another building in the background
4.5 rooms119m²CHF 3,175.–
Premium
Buechholzstrasse 3, 8964 Rudolfstetten

First rental of very spacious living space in the best central location (highest interior construction standard)

The municipal and local community of Rudolfstetten-Friedlisberg built four (4) multi-family houses with a total of 21 apartments in the area of the community center. The apartments will be ready for occupancy from spring to summer 2026. The multi-family house "Buechholzstrasse 5" is owned by the local community, and the remaining buildings are owned by the municipal community.All available apartments (sizes 1.5, 2.5, 3.5, 4.5, and 5.5 rooms) of the area development (total 21) can be found under the following link:https://www.rudolfstetten.ch/mietwohnungen-gemeindeLink to the application form: https://www.rudolfstetten.ch/mietwohnungen-gemeindeViewing appointment: bookable directly on Homegate (meeting point Friedlisbergstrasse 11, in front of the community center entrance)Alternative registration for viewing: vermietungen@rudolfstetten.chWhat we rent / Highlights: • High living comfort in a central location with everything you need within walking distance • Free-Cooling (passive cooling in summer months) • Sustainable, high-quality construction with high ceilings • Environmentally friendly living with photovoltaics, Minergie certification, and ZEV (self-consumption) for low ancillary costs • Installation spots, pre-installed • High-quality kitchens with modern appliances, energy-efficient (VZUG and Miele) • Cooking island with downdraft extractor (no range hood) • Private laundry tower with washing machine and dryer in the apartment in a separate recess • Individual comfort ventilation in all rooms • Low-maintenance, beautiful floor and wall coverings (oak parquet in living rooms, ceramic tiles in wet cells and kitchen) • Electrically operated louvers and awnings • Built-in wardrobes • High-quality bathrooms and sanitary facilities (e.g., floor-level shower with rain showerhead) • Built-in mirror cabinets • Family apartments with two wet cells • Wheelchair-accessible elevator and entrances, door intercom system • Modern locking system (badge) • Basement and attic space included in the apartment (2 separate rooms) • Sunny and large balcony seats • High-quality garden design • Adventure playground and spacious recreation areas • Parking possibilities underground parking space on request (CHF 130/month) / electric parking space CHF 150/month Location and surroundingsThe apartments are located in a quiet residential area with ideal connections: • Rudolfstetten train station only 3 minutes' walk away – connections every 15 minutes towards Dietikon/Zurich or Bremgarten • Highway only 10 minutes away (Urdorf or Birmensdorf) • Community center with disposal/recycling and post office within the development (< 1 minute's walk) • Shopping opportunities village center with Lidl within 3 minutes' walk • Family-friendly schools in the immediate vicinity (3 minutes' walk). Nursery within the development (< 1 minute's walk) • Recreation directly adjacent in the green nature as well as recreation areas Reppisch and Hasenberg/Egelsee within 10 minutes' reach

Travel time
-
1 / 12
3.5 rooms104m²CHF 2,030.–
Top
Eichmattstrasse 26, 5612 Villmergen

Spacious and modern apartment in a green environment!

This property scores with its quiet location on the outskirts of the village. The sunny balconies and garden seats are consistently oriented southwest. Due to the harmonious and loose arrangement of the total of twelve buildings, spacious open spaces are created. The residential object offers you the following amenities: - Built-in closet in the entrance - Entire apartment with dark oak parquet floor - Beautiful and open kitchen - With ceramic glass stove and dishwasher - Bathroom with bathtub/WC - Second bathroom with shower/WC - Own laundry tower - Sunny balcony - Basement compartment in the basement - Elevator available These are sample pictures showing the construction standard. The exact room layout can be found in the floor plan. A parking space for CHF 110.00 per month can be rented separately on request. The building was realized in the Minergie standard and therefore has a controlled apartment ventilation, which provides a permanent feeling of freshness. In a few minutes, you can reach the bus stop "Villmergen, Wohlerstrasse", where you can take bus line 346 towards Wohlen train station. Various shopping facilities, such as a Coop, as well as other service providers can be found in the nearby village center of Villmergen. Have we aroused your interest? Then contact us directly in the online ad via "Contact provider". You will then receive an automated email with the viewing information and the possibility to apply digitally for the apartment and/or ask us any questions.

Travel time
-
1 / 8
1 room28m²CHF 890.–
Top
Alberich Zwyssigstrasse 9, 5430 Wettingen

Apartments for seniors over 60: Central location in Wettingen

Requirements for rental The apartments are specifically aimed at older individuals: • Rental exclusively to persons over 60 years old • The apartments may only be occupied by one person • Pets are not allowed • Parking spaces are very limited, blue zone possible Apartment information The Alberich-Zwyssigstrasse 9 combines quiet living with excellent infrastructure. Embedded in a well-maintained, green neighborhood, you benefit from a pleasant living atmosphere and short distances in everyday life. The train station, a local shop, and a bus stop are within comfortable walking distance. Particularly attractive is the largely flat terrain of the entire residential area. It enables comfortable walks and is very suitable for people with limited mobility or with a wheelchair. The nearby Klosterpark invites you to relaxing walks, meetings, and staying in the green and contributes significantly to the high quality of life at this location. As part of the comprehensive core renovation of the Birkenhof, modernized apartments are being made available for occupancy on an ongoing basis. The apartments have been designed in a contemporary, high-quality, and age-appropriate manner. At the same time, attention has been paid to also offering attractive and affordable living space in Wettingen in the future. We can currently offer a small number of newly renovated 1-room apartments from CHF 890.– gross per month. In the advertisement, you will find the floor plans, first photos, and a video link for a digital viewing (below the photos), so you can get a good impression of the apartments in advance. The total renovation of the Birkenhof has been taking place in stages over the past few months while the building is still occupied. Until the end of December 2026, construction work will still be carried out on the premises. During this time, there may be construction noise and minor restrictions. In return, tenants will receive a temporary rent reduction. The apartments themselves are, of course, finished and ready for occupancy. Since only a few apartments are still available, we recommend that you contact us by email as soon as possible after viewing and if you are still interested. We look forward to your contact and are happy to answer any questions you may have.

Travel time
-
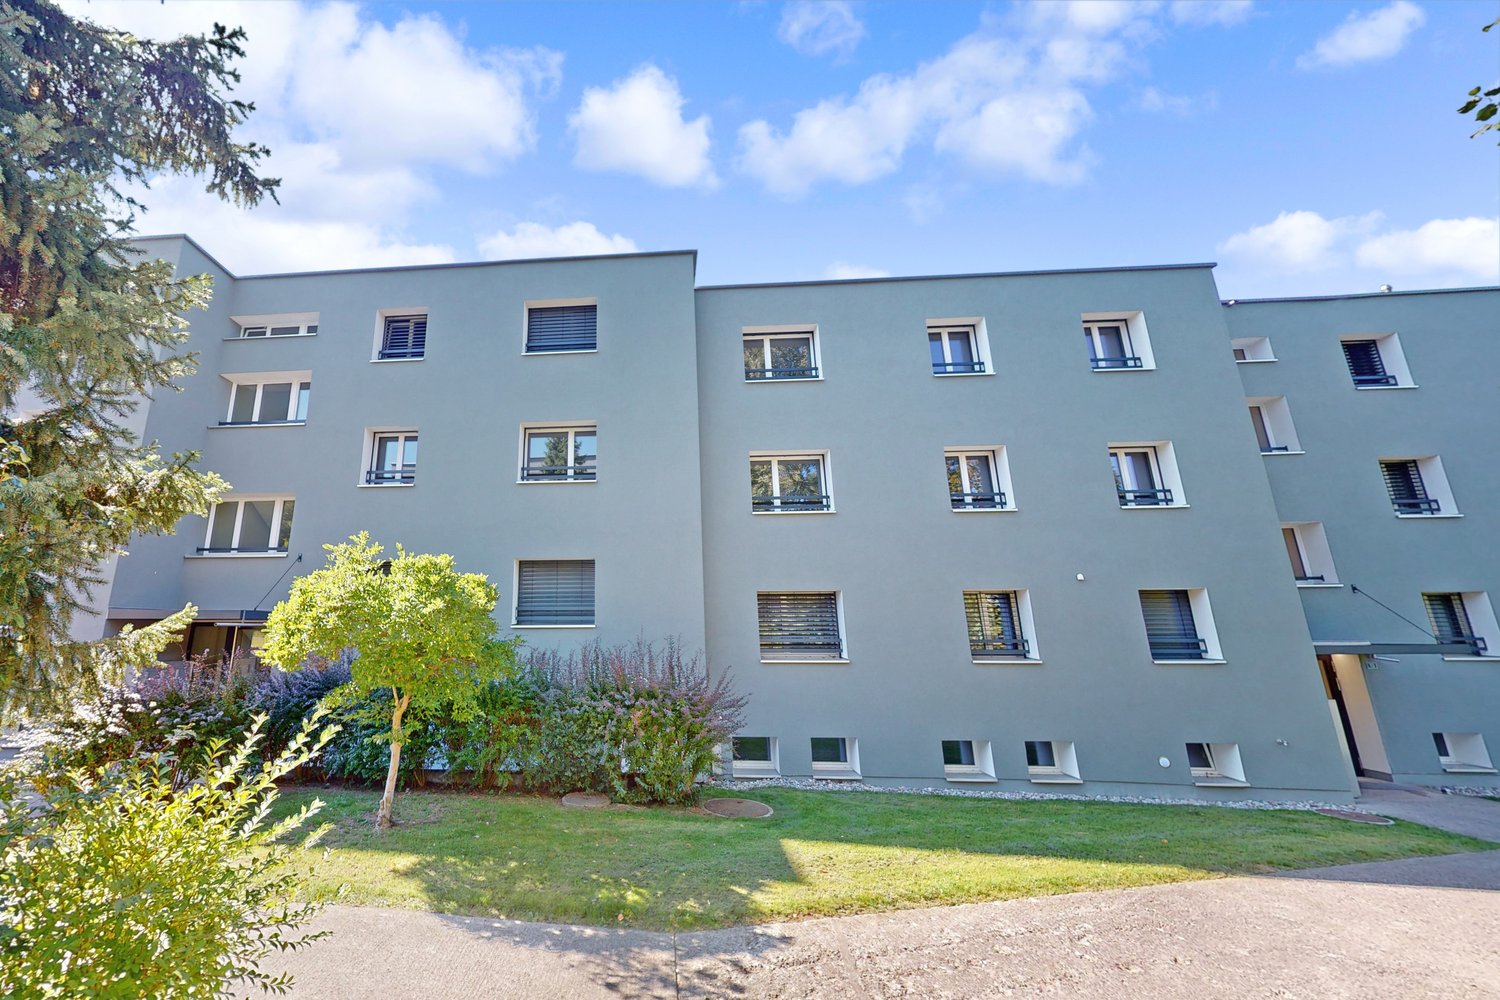
  • Modern multi-story apartment building with balconies, surrounded by a grassy lawn and trees under a clear blue sky.
  • Spacious balcony with wooden dining table and chairs, white sofa, and scenic countryside view.
  • Bright, open living and dining area with large windows and a balcony view. Features a white sofa, wooden dining table with chairs, a cabinet, and decorative elements.
  • Modern kitchen with white cabinets, a central island, and a grey countertop. Features a sink with a faucet, a coffee maker, and a potted plant on the counter.
  • Bright bedroom with large windows offering a scenic view, featuring a bed with colorful pillows, a wooden desk, a piano, and a wardrobe.
  • Modern bathroom with white tiles, a bathtub, toilet, sink, mirror, and a shower hose attached to the wall.
  • Floor plan of a 3.5-room apartment on the 2nd floor,114 m², featuring a living/dining/kitchen area, two bedrooms, a bathroom, a hallway, a balcony, and a staircase.
  • Modern bathroom with white tiled walls and floor, a glass-enclosed shower stall, and a towel rack holding neatly folded towels.
  • Bright, multi-functional room with a bed, desk, and large windows offering a scenic view. Includes a desk with a chair, printer, cabinet, and a colorful rug.
  • Bright dining area with large windows overlooking a green field, featuring a wooden dining table, chairs, a bench, side table, vase with flowers, and a patterned rug.
  • A wide, open field with lush green grass and cultivated rows, surrounded by distant hills and a clear blue sky.
1 / 11
3.5 rooms114m²CHF 2,400.–
Top
Im Quer 13, 5432 Neuenhof

Bright 3.5-room apartment with balcony and beautiful view in Neuenhof

Welcome to this modern and bright 3.5-room apartment on the 2nd floor of a well-maintained residential complex "Im Quer 13" in Neuenhof. The apartment is available from November 1, 2026, and impresses with its high-quality equipment, sunny ambiance, and quiet location.The building presents itself as a modern, multi-story residential complex with balconies, embedded in a green environment with lawns and trees – an inviting sight under the wide sky.The apartment offers: • Two generously designed rooms: Offer plenty of space for furniture and personal equipment, one of which is equipped with an en-suite bathroom. • Modern kitchen with living/dining room: With white cabinets, a central kitchen island, and a gray countertop – functional and stylish at the same time. • Modern bathroom: Equipped with white tiles, bathtub, shower, toilet, sink, and mirror. • Spacious balcony: Beautiful view of the landscape – ideal for relaxing and enjoying. • Garage: At least one garage space is available (CHF 130 / month) Special features: • Minergie-certified – energy-efficient and sustainable • Wheelchair accessible with elevator in the building • Child-friendly – ideal for families • New building from 2015 • sunny and bright • quiet location Location and surroundings: The apartment is located near the Limmat and offers a natural living environment. Public transport is guaranteed by the Kirchenfeld bus stop (about 2 minutes on foot) and the proximity to the train station. For daily needs, a Migros (about 14 minutes on foot) is available, and the toppharm Neuenhofer Apotheke can be reached in about 13 minutes on foot.This apartment combines modern living, sustainability, and a quiet, natural environment – an ideal home for families, couples, or anyone who values comfort and quality. Arrange a viewing today!
Travel time
-
  • Two-story house with beige facade, multiple windows, and a small balcony on the upper floor. The house is surrounded by a low fence and some greenery.
  • A room with wooden flooring and walls, featuring a long wooden table, a blue chair, a wooden stove, and a storage unit with wicker baskets.
  • Bright kitchen with white cabinets, granite countertop, sink, microwave, and a small dining area with a table and chairs.
  • Living room with wooden floor, large windows, blue sofa, red armchair, coffee table, small table, and piano.
  • Modern bathroom with white tiles, a large window, a sink with a mirror, a toilet, and a shower curtain. Includes a soap dispenser, toothpaste, and a small trash bin.
  • Modern bathroom with dark tiled walls and floor, white toilet, sink, and mirror, and a small window with frosted glass.
  • Modern bathroom with white cabinets, a sink, a mirror, a toilet, and a hair dryer on the counter.
  • A long, narrow hallway with wooden flooring, white walls, and a round mirror on the ceiling. A patterned rug lies on the floor, and several doors lead to adjacent rooms.
  • Cozy attic bedroom with wooden flooring, slanted ceilings, and ample natural light from large windows. Features a bed with a brown duvet, a nightstand with a lamp, a desk with a chair, and a mirror in the adjacent room.
  • Small bathroom with wooden panel walls, dark tiled floor, toilet, sink, mirror, and a small cabinet.
1 / 10
5.5 rooms125m²CHF 2,900.–
Top
Fliederweg 1, 5210 Windisch

5.5-room single-family house with historic charm in a quiet location – available for rent from October 2026

Discover this charming single-family house at Fliederweg 1 in 5210 Windisch – a house with history, character, and living quality. The house, built in 1935 and renovated, combines the charm of an old building with modern living comfort. A garden with a seating area and a small balcony complete the overall picture.Highlights • Spacious room offer: 5½ rooms with approximately 125 m² of living space on two floors – ideal for couples or people with space requirements. • Cozy living area: Bright living room with beautiful wooden floor and large windows, creating a pleasant living atmosphere. • Wood stove: A Swedish stove creates a cozy and comfortable atmosphere on cooler days. • Attic: Room with wooden floor and visible roof slopes – ideal as a guest room, study, or hobby room, with toilet and shower. • Functional kitchen: Bright kitchen with granite countertop, practical storage room, and small dining area. • Garden and balcony: Garden seating area and a small balcony on the upper floor invite you to relax outdoors. • Washing machine and dryer: Available in the rental property. • Plot: 466 m² with green area and pleasant privacy. Quiet living location with short distancesThe house is located in a quiet residential area with excellent infrastructure. Shopping facilities, schools, and public transport are easily accessible on foot. • Denner – approx. 4 minutes' walk • Vindonissa Rotpunkt Apotheke – approx. 4 minutes' walk • Bus stop Windisch Center – approx. 3 minutes' walk • Bezirksschule Windisch – approx. 7 minutes' walk • Brugg train station – approx. 9 minutes' walk A home with characterThis charming single-family house combines the special charm of a historic building with the amenities of a careful renovation. The quiet location, spacious room offer, and garden make this house an ideal home for all those who appreciate a special living atmosphere.

Travel time
-
1 / 6
4.5 rooms112m²CHF 2,290.–
Top
Cholacherstrasse 10, 5452 Oberrohrdorf

Bright, spacious apartment with garden seating - limited until 30.06.2027

We are renting this beautiful 4.5-room apartment in a sunny and quiet location. This wonderful apartment has the following amenities to offer:- Living/dining room with modern CV floor covering Parkettoptik- Rooms with linoleum floor covering- Closed kitchen with sliding doors- Spacious wardrobe- Bathroom/WC with double sink and bathtub- Separate WC - Laundry tower in the bathroom- Garden seating area - Réduit- Basement compartmentThe sample photos show only the construction standard of the apartment. Please refer to the floor plan for the exact room layout.A parking space can be rented for CHF 125.00 per month if needed and available.Shopping facilities, such as Volg and Landi, can be found in the immediate vicinity. In the village center of Oberrohrdorf and the adjacent Niederrohrdorf, you will find further shopping facilities and various service providers. The bus stop "Oberrohrdorf, im Feld" can be reached in just four minutes on foot, and the bus connections 320, 321, 331, 445 and a night bus will take you in the directions of Berikon-Widen, Baden, Bellikon and to Mellingen Heitersberg train station. The schools and kindergartens are also located near the property.Does this beautiful apartment meet your expectations?Then contact us directly in the online ad via "Contact provider". You will then receive an automated email with the viewing information and the opportunity to apply digitally for the apartment and/or ask us any questions.We look forward to your digital application after the viewing.

Travel time
-
  • A two-story residential building with a pitched roof, surrounded by greenery and a stone wall. The building has multiple windows and balconies.
  • Two-story house with a tiled roof, white exterior, balcony, garage, and parking area.
  • Two-story house with a raised ground floor, beige exterior, dark brown roof, and multiple windows. The house is surrounded by greenery and has a stone retaining wall in front.
  • Two-story house with a raised ground floor, beige facade, multiple windows, balconies, and surrounding greenery.
  • A two-story building with a light yellow facade and white-framed windows, situated on a raised ground floor with a small landscaped area in front.
  • Modern multi-story building with white facade, multiple windows, and a covered entrance area with a small awning and a mailbox stand.
  • Empty room with large sliding glass doors leading to a balcony, tiled floor, and white walls.
  • Open-plan unfurnished space with a modern kitchen area, white cabinets, and a balcony overlooking the area.
  • Modern, minimalist kitchen with white cabinets, a sink, and an oven. The space features a tiled floor and a balcony visible in the background.
  • Modern, minimalist kitchen with white cabinets, stainless steel appliances, and tiled flooring.
  • Empty hallway with wooden flooring, white walls, and a metal railing leading to another room. The area is well-lit with natural light coming from a window on the left side.
  • Bathroom with a bathtub, shower, double sink, and a window offering a view.
  • Bathroom with double sink, mirror cabinet, and a walk-in shower. The walls are tiled in a purple color, and the floor is tiled in brown.
  • Small bathroom with white tiles, a toilet, a sink with a faucet, a mirror, and a window letting in natural light.
  • Empty room with wooden flooring and large window showing outdoor view.
  • A clean, modern hallway with white walls, tiled flooring, and a wooden door at the end. The hallway features a staircase leading upwards, with a simple, contemporary design.
  • Empty room with wooden flooring, white walls, and large windows offering a view of the outdoors.
  • Empty hallway with tiled floor, white walls, and a white built-in closet with empty shelves. A wooden door leads to another room.
  • Modern staircase with beige tiled steps and a metal handrail, leading to an open doorway at the end.
  • Empty hallway with white walls, tiled floor, and a staircase leading upwards.
  • Spacious hallway with wooden ceiling, white walls, and large glass doors leading to a balcony or terrace area.
  • Empty attic room with wooden flooring, white walls, and a large window offering a view of the outside. The ceiling has exposed wooden beams.
  • Empty attic room with white walls, tiled floor, built-in white shelving units, and a skylight allowing natural light.
  • Attic space with tiled floor, white walls, and a skylight. Contains a washing machine, dryer, and water heater.
  • Underground garage with a single parked car, concrete walls and ceiling, and a metal door on the right side.
1 / 25
4.5 rooms145m²CHF 2,000.–
Top
Dorfstrasse 43, 5723 Teufenthal AG

Spacious 4.5-room maisonette apartment in Teufenthal AG – available immediately!

Welcome to this charming and well-maintained 4.5-room maisonette apartment on Dorfstrasse 43 in Teufenthal AG. The apartment, built in 1991 and partially renovated in 2021, impresses with a spacious living area of 145 m² and a modern, bright room concept. The apartment is available immediately.The apartment offers, among other things: • Open living and kitchen area: Kitchen with white cabinets, oven, spacious new refrigerator, and dishwasher – with direct access to the balcony. • Balcony with beautiful views: Large window area leads to the balcony and offers a magnificent view of the surrounding greenery. • Bright rooms: All rooms with laminate flooring and large windows that let in plenty of natural light. • Attic with charm: An attic room with exposed wooden beams, wooden floor, and large window – ideal as a bedroom or study. Next to it, a room in the sloping roof that can be used as a dressing room. • Two bathrooms: A large bathroom with bathtub, shower, and double sink, as well as another toilet with sink. • Built-in closets: Practical built-in closets in the hallway provide additional storage space. • Laundry: New washing machine, dryer, and water boiler on the upper floor. • Garage: Underground garage with parking space for two vehicles can be rented additionally. Location and surroundings:The apartment is located in a quiet area on Dorfstrasse in Teufenthal AG – during the day and at night, there is pleasant silence. In the summer, the property benefits from plenty of sunlight. The bus stop Teufenthal Oberdorf is just a 3-minute walk away, and the Teufenthal train station is about 14 minutes on foot. The school on Dorfstrasse is also just an 8-minute walk away – ideal for families.This versatile maisonette apartment combines living comfort with a quiet village location. Arrange a viewing with the owner today!

Travel time
-
1 / 7
4 rooms107m²CHF 1,500.–
Top
Seminarstrasse 55, 5430 Wettingen

Charming 4-room attic apartment in Wettingen

Welcome to this charming 4-room attic apartment on the 3rd floor of a well-maintained old building from 1930 on Seminarstrasse 55 in Wettingen. With a spacious living area of 107 m², this apartment offers plenty of space for comfortable living – available immediately.The apartment offers: • Spacious living area: 107 m² distributed over 4 rooms with the special charm of an old building. • WC shower available (could be installed according to needs, microwave and fridge possible.) • Attic with view: Enjoy a beautiful view from your new apartment. • Sunny location: The apartment benefits from plenty of sunlight, especially in the summer months. • Parking: A parking space is available – practical for car drivers. • Child-friendly: The apartment and its surroundings are ideal for families with children. Location and surroundings: The apartment is located in a quiet environment – both during the day and at night it is pleasantly quiet. The proximity to the N1 and the train station makes the location particularly attractive. The bus stop Wettingen Stadium is just a 3-minute walk away, and the Wettingen train station is a 9-minute walk. For daily needs, a Lidl supermarket is available within an 8-minute walk, and the Altenburg Pharmacy is a 7-minute walk away. Families appreciate the proximity to the Altenburg school, which is just an 8-minute walk away.This charming old building apartment combines historic flair with excellent infrastructure and a quiet living environment. An ideal choice for couples or singles who appreciate the special living feeling of an attic apartment. Secure your new home in Wettingen now!

Travel time
-
  • Open-plan living and dining area with wooden flooring, large windows, a sofa, a coffee table, a dining table with chairs, and a kitchen counter with a coffee machine and blender.
  • Bright, open-plan living and dining area with wooden flooring, large glass doors leading to a balcony, dining table with chairs, kitchen area with cabinets and appliances, and a small play kitchen for children.
  • Modern living room with a dark brown sofa, ottoman, flat-screen TV on a white stand, glass cabinet with wine glasses, floor lamp, and an open kitchen area with a counter and chairs.
  • Modern kitchen with grey cabinetry, stainless steel appliances, a central island, and a dining area with a wooden table and chairs. The space features wooden flooring and ample natural light from a skylight.
  • Balcony with wooden decking, white table and chairs, small cabinet, decorative lantern, and vase.
  • Balcony with a grill, overlooking a residential area with houses, trees, and a parking lot.
  • A clean, modern hallway with light wooden flooring, white walls, and recessed ceiling lighting. A small black rug is visible in the adjacent room, and a door is open to reveal a glimpse of another space.
  • A narrow hallway with light wooden flooring and white walls, leading to a room with a small table and chairs visible at the end.
  • Modern bedroom with wooden flooring, large white wardrobe, and a neatly made bed with dark bedding.
  • Modern bedroom with a white bed, dark blue blanket, and pillows, set on a wooden floor with a large window offering a view of greenery.
  • Modern bathroom with white tiles, a toilet, a sink with a mirror, a shower, and a towel hanging on the wall.
  • Modern bathroom with white tiles, black floor, sink, toilet, mirror, and various accessories including a wicker basket and a small toilet seat for children.
  • Modern bedroom with a large bed, a black rug, a wooden wardrobe, a desk with a chair, and a bookshelf with decorative items.
  • Modern bedroom with wooden flooring, a bed with white bedding, a black rug, and a nightstand. The room features large windows with a view of the city and a door leading to a balcony.
  • Modern bathroom with white tiles, black floor, bathtub, sink, toilet, mirror, towel rack, and towel.
  • Brightly lit children's bedroom with wooden flooring, a crib, changing table, toy teepee, and shelves with books and toys.
  • A well-lit children's bedroom with a crib, teepee tent, round rug, and shelves filled with toys and storage bins.
  • Compact laundry area with stacked washing machine and dryer, white cabinetry, and dark tiled floor.
1 / 18
4.5 rooms125m²CHF 3,100.–
Top
Klosterzelgstrasse 3, 5210 Windisch

Bright 4.5-room Minergie apartment with balcony in 6 minutes walking distance to Brugg train station

This modern, bright 4.5-room apartment is located on the 2nd floor of a well-maintained new building from 2014 in Windisch/Brugg (AG). With a spacious living area of 125 m², this apartment offers everything you need – ideal for families, couples, or anyone who values comfortable living in a quiet location. Apartment overview: • Open living and dining area: Bright, open floor plan with wooden floor, large windows, and glass doors leading to the balcony – perfect for relaxing and enjoying. • Modern kitchen: Stylish kitchen with gray cabinet front, stainless steel appliances, central kitchen island, and dining area with wooden table and chairs – plenty of daylight included. • Bedrooms: Three spacious bedrooms with wooden floors, large windows, and plenty of daylight. • Modern bathrooms: Two stylish bathrooms with white tiles, black floor, bathtub, shower, and high-quality accessories. • Practical laundry area with washing machine and dryer directly in the apartment. • Loggia: Approximately 12 m² large, cozy loggia. Thanks to sunshade and protected construction, it is also pleasantly usable during the transition period. Special features: • Minergie-certified – the comfort ventilation provides a pleasant temperature and smell all year round. • Wheelchair accessible • Two parking spaces in the underground garage belong to the apartment. • Pets allowed • Child-friendly – there is a playground in the settlement Renovations: · Parquet - The entire parquet floor was sanded and resealed (including baseboards). · Walls/ceilings – the entire apartment was repainted. · Washing machine/dryer – completely new devices were installed. · Refrigerator – the refrigerator (including freezer) was also replaced. Location and surroundings: The apartment is located in a quiet residential area in Windisch and impresses with its excellent infrastructure. The bus stop Windisch Center can be reached in just 2 minutes on foot, and the Brugg train station is a 7-minute walk away. For daily needs, a Denner supermarket is available within a 3-minute walk. The entrance to the beautiful Königsfelden park is only about 50 m away.

Travel time
-

Suggested properties for you based on search results