5 results - Properties for rent with Pets allowed: 5504 (Othmarsingen)

1 / 13
  • Balcony / Terrace
  • Pets allowed
  • View
  • +4
6.5 rooms160m²CHF 3,400.–
Wilhalde 34, 5504 Othmarsingen

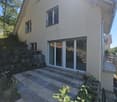
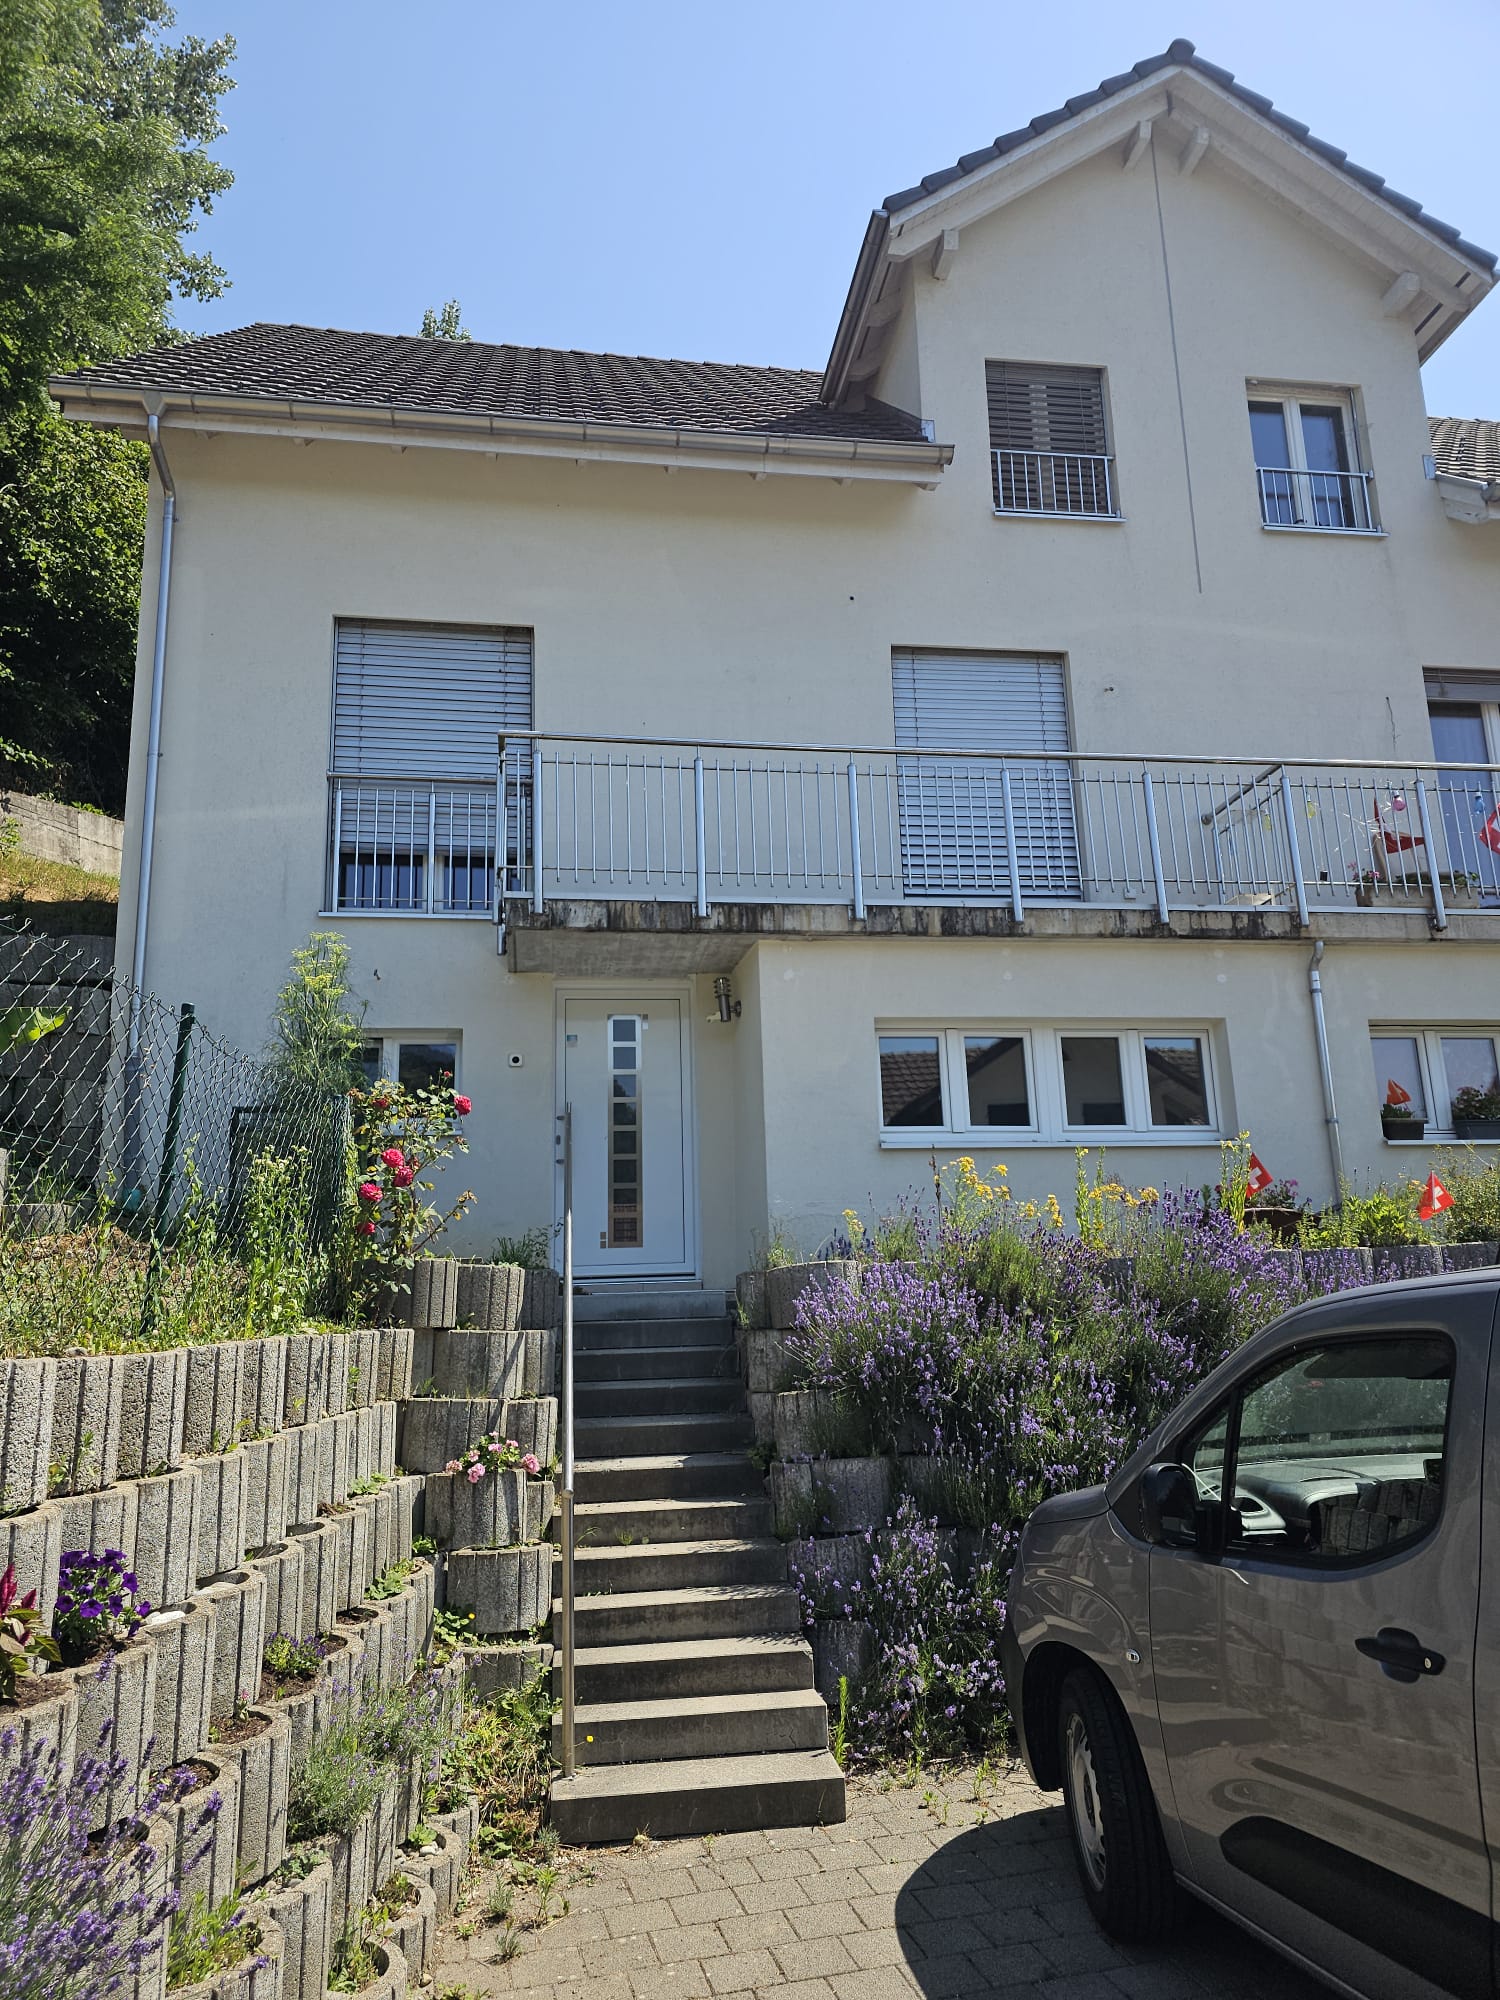
Charming 6.5-room semi-detached house in Othmarsingen – Modern, Family-friendly, and Quiet

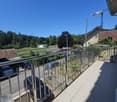
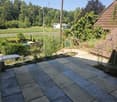
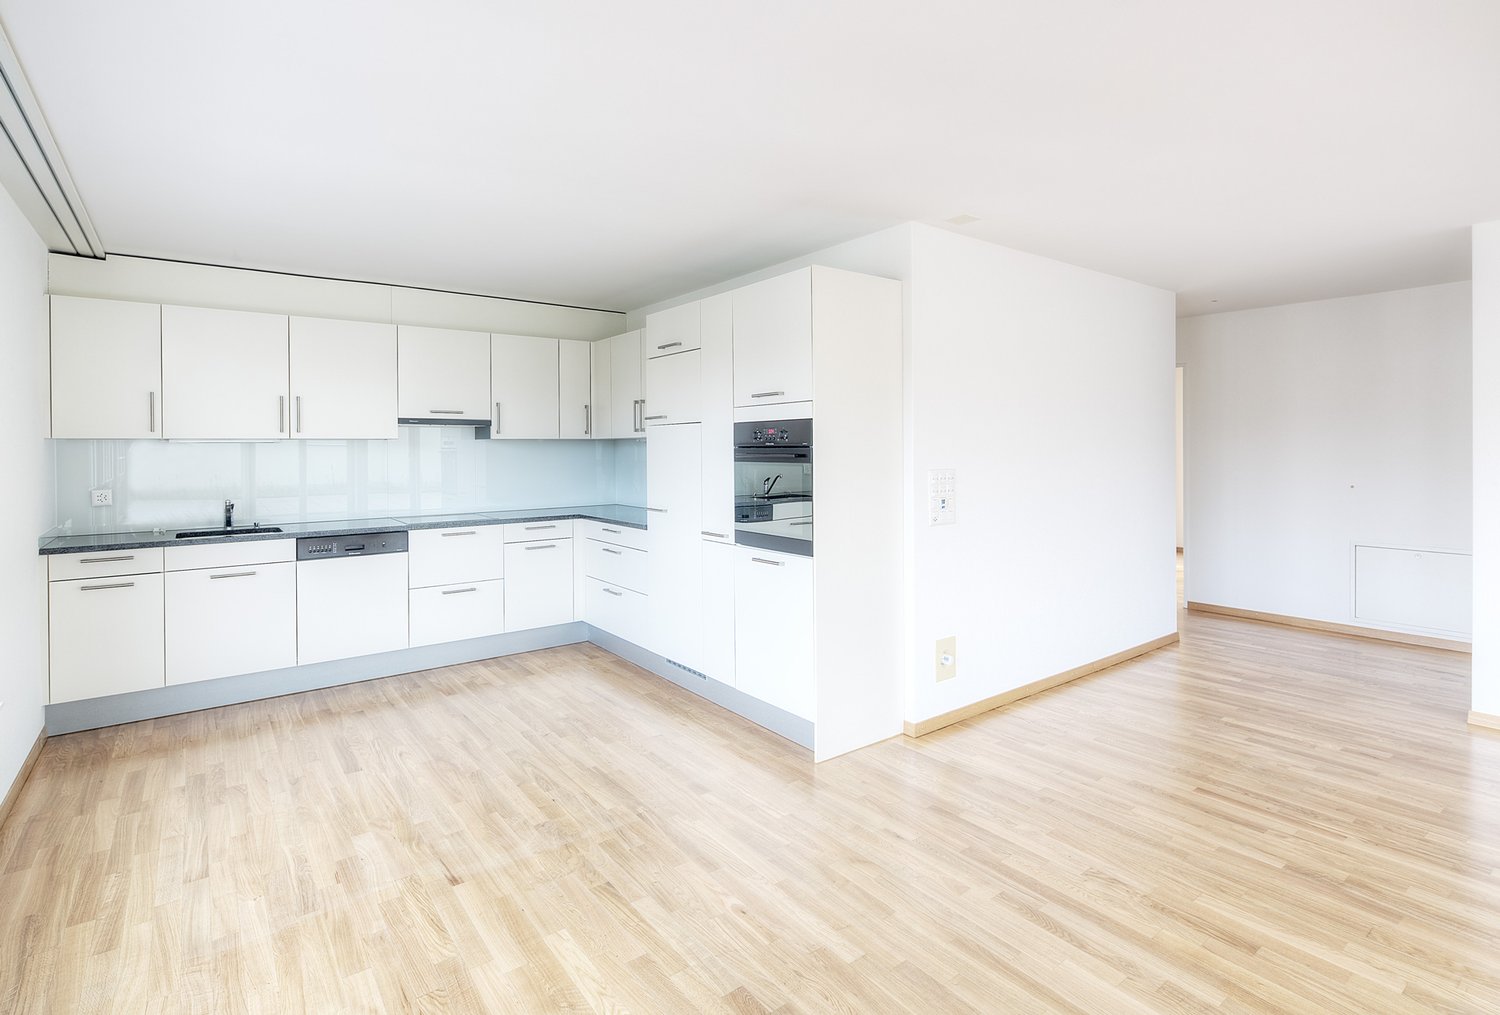
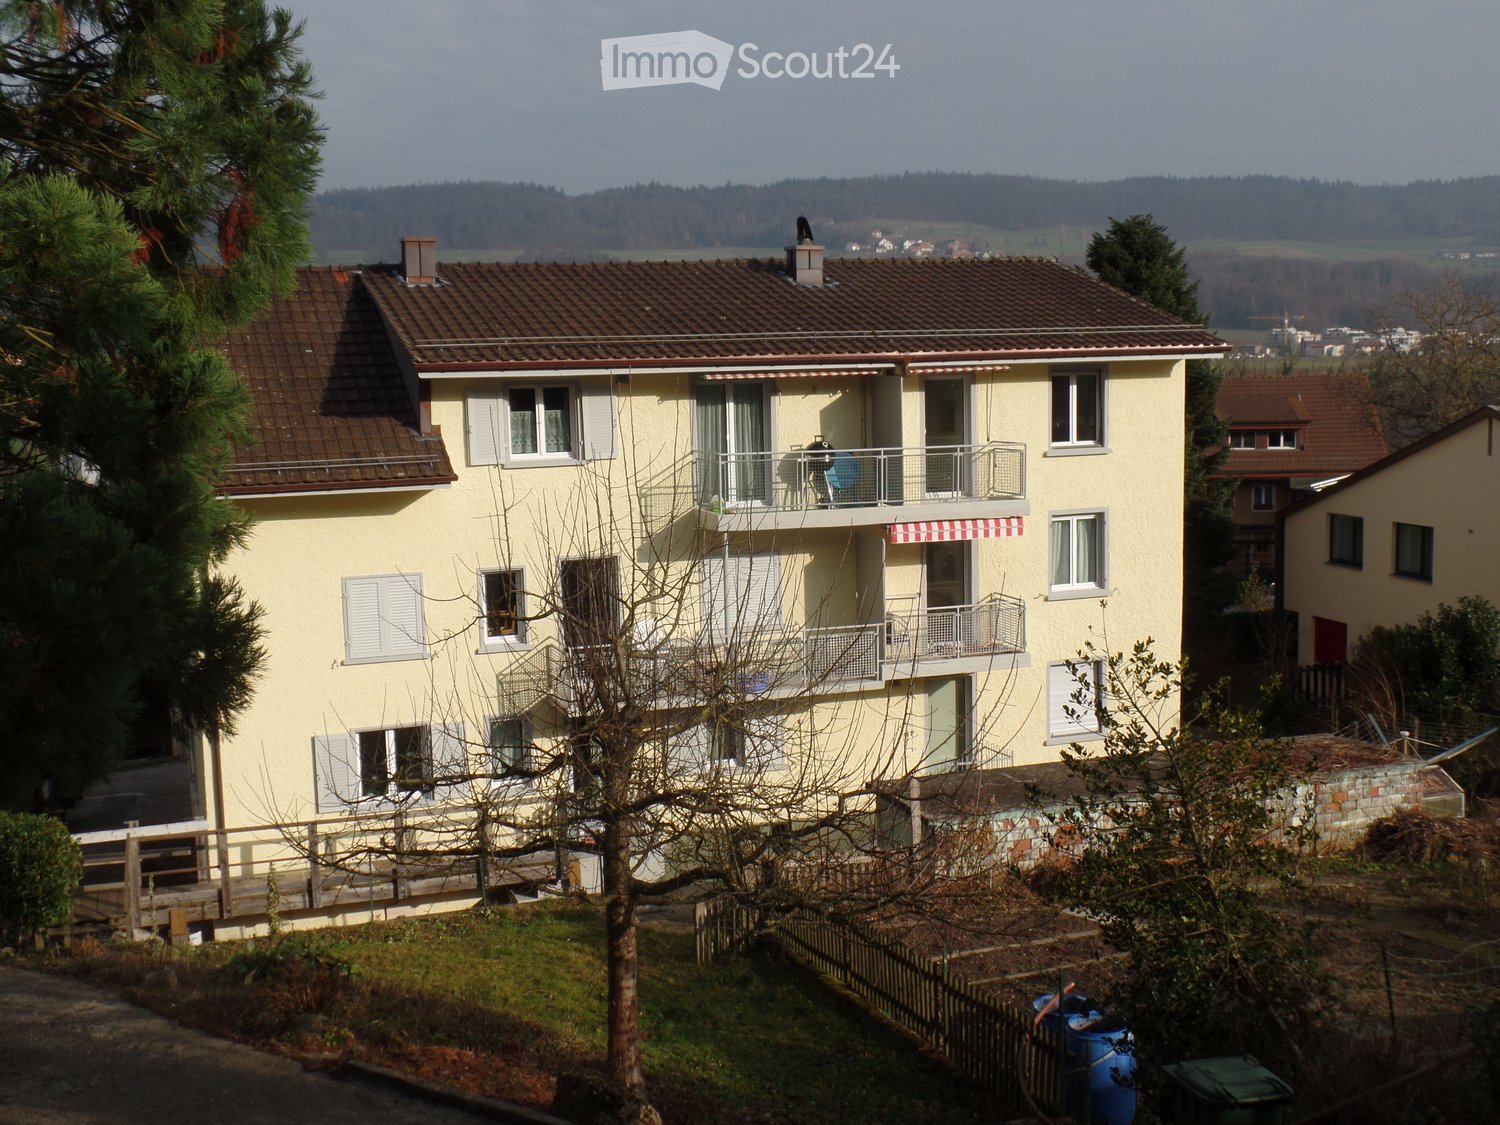
Welcome to this spacious and modern 6.5-room semi-detached house at Wilhalde 34 in Othmarsingen. The house, built in 2017 and recently renovated, impresses with its excellent equipment and quiet, family-friendly location. The house offers the following highlights: • Spacious living area: 160 m² on 3 floors offer plenty of space for the whole family. • Bright balcony: Enjoy the view and the summer sun on your private balcony. • 2 modern bathrooms: Comfort and functionality at the highest level. • Fully equipped: Including washing machine, dishwasher, and cable TV. • Parking: Two parking spaces are available directly at the house. • Pets welcome: Your four-legged friends are also welcome. • Smoking allowed: The house is also suitable for smokers. • Plot: A 320 m² large plot invites you to linger outdoors. Location and surroundings: The house is located in a quiet and sunny environment in Othmarsingen. The Bahnhofstrasse stop is just a 3-minute walk away, and the Othmarsingen train station is only 5 minutes away on foot – ideal for commuters. A Coop supermarket can be reached in 10 minutes on foot, and the Schule Kornweg is only 9 minutes away on foot, making the house particularly family-friendly. For medical needs, the Hebammenzauber pharmacy is available in 7 minutes on foot. Additionally, a river is located in the immediate vicinity and invites you to take walks in nature. This well-maintained semi-detached house combines modern living with excellent infrastructure and an idyllic, quiet location. A perfect choice for families or anyone who values comfort and quality of life. We look forward to your contact!

  • Balcony / Terrace
  • Pets allowed
  • View
  • +4
Travel time
-
More objects in your automatically expanded search area
20 results - Radius: + 10km
New building
1 / 13
1.5 rooms69m²CHF 1,900.–
Premium
Segelhofstrasse 8, 5400 Baden

Sailing Court Baden-Dättwil - Living with a Wide View

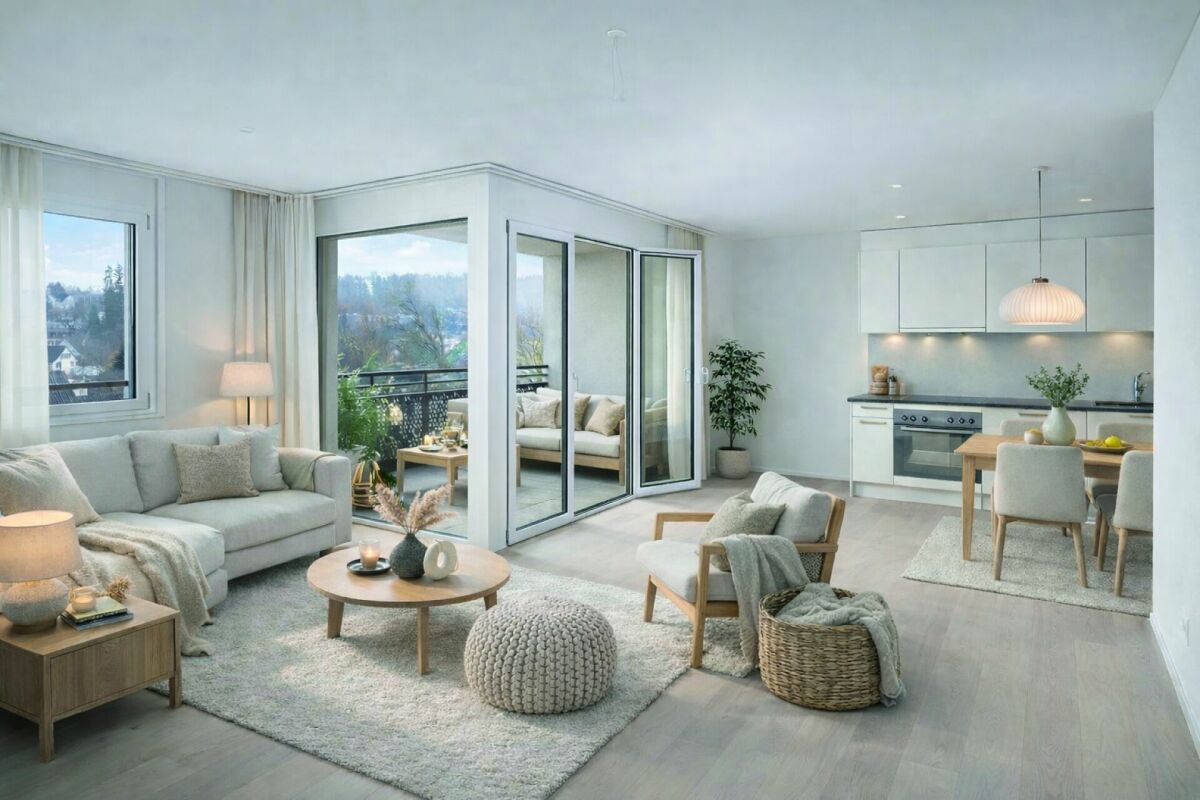
In the Segelhof Baden-Dättwil, modern rental apartments are being built, which were designed with great attention to detail and a clear focus on living quality. The project combines excellent infrastructure with comfortable living and offers the ideal home for young and old. There are many reasons that speak for this project: • Spacious 1.5 studio / studio apartments (the 3.5-room model apartment and a 1.5-room studio in the raw state can be seen in the photos) • Selected studios can be rented including an adjacent room with daylight • each apartment with its own cellar compartment in the basement • Washing machine and dryer in the basement • Bright apartments with spacious loggias • Construction according to Minergie standard with photovoltaic system and district heating • Attractive outdoor areas with green spaces and meeting zones • Underground parking, hobby rooms, and spacious bicycle parking spaces • Individual parking spaces equipped with E-charging stations • Available for occupancy from winter 2026 The location: • Living in the heart of the economic region of the Swiss Plateau • Shopping and restaurants within a few minutes' reach • Kindergarten and primary school in the village • Secondary school and high school in the city center • Diverse leisure activities and idyllic local recreation areas • Direct connection to the A1 and bus stop in front of the house For more information, please visit our project homepage: www.segelhof-baden.chHere you can apply directly for your desired apartment.

New building
1 / 10
3.5 rooms90m²CHF 2,180.–
Premium
Schulstrasse 3, 5706 Boniswil

Peace, Nature, and Quality of Life by Hallwilersee

If you live in Penta Boniswil, you will be offered a lot. Nature right in front of your door, individuality in the modern apartment with an original floor plan and privacy in your own loggia. Best location in Boniswil, right in the village, in close proximity to Hallwilersee, schools, sports and leisure facilities.Whether young or old, among the 43 bright, friendly rental apartments, in sizes from 1½ to 4½ rooms, the right one for you is guaranteed.We offer a high standard of construction:- Wardrobes in the entrance with high cupboard element, clothes rail, hat rack and cleaning cabinet equipment- Bedrooms and living areas with parquet flooring, wet cells with ceramic tiles - Kitchen: modern Bauknecht appliances, quartz composite cover in white, induction cooker, PowerClean dishwasher, convection oven- Living and bedrooms with Fiber to the home FTTH-Multi-Media, LAN, Radio/ TV connection- Shower/WC: appliances in Swiss trade quality- Reduit - own washing tower in the apartment - The floor coverings of the loggias consist of wood- Lift for 9 peopleAll rooms are equipped with underfloor heating. The heat generation is done with an ecological groundwater heat pump. All apartments benefit from a two-sided orientation and have spacious private outdoor areas, which allow for interesting views into the nearby landscape.Generous space offer outside and inside. With parking and green areas, trees and flower meadows, selected mixed plants, which we take great care of. Additionally, a unique concept for wild bees is being created, which will not disturb you in any way, but will serve nature all the more.Parking spaces in the garage can be rented for CHF 125.-/month.The property is equipped with the Niederer Connecting App. This means that you can contact us at any time and in a simple way.

Travel time
-
1 / 10
3.5 rooms84m²CHF 2,580.–
Top
Bremgartenstrasse 25, 5443 Niederrohrdorf

Living with Service - Belano Home - Spacious 3.5 room apartment with reduit

Belano Home means living comfortably and enjoying. Living with service enables independent living at any age.In the heart of Niederrohrdorf, a new Belano Home is being created for seniors, couples, and families. 34 rental apartments, a cafeteria, a reception, and a fitness room are available to you.The following equipment awaits you in every apartment: • Kitchen with high-quality equipment (stove) • Parquet flooring • Barrier-free bathrooms with non-slip floor tiles • Washing tower (washing machine/dryer) in the bathroom • Electric shutters • Video intercom system • Comfort ventilation • Electronic entrance doors A garage parking space can be rented additionally.All floor plans can be found individually at https://www.belano.ch/niederrohrdorf/wohnung-finden/Within the service package of CHF 240.- per month (included in the advertised gross rent), you will receive the following services: • Reception service for 2 hours daily, Monday to Friday (excluding holidays) • Use and cleaning of community rooms (reception, cafeteria, and fitness room) • Internet via WLAN in all rooms for normal household use • Belano Home App for all important information • Emergency and helpdesk service during 24 hours, 7 days a week (accessible via Belano Home App or emergency device) Please note that the pictures serve as reference pictures and may differ from the original.

Travel time
-
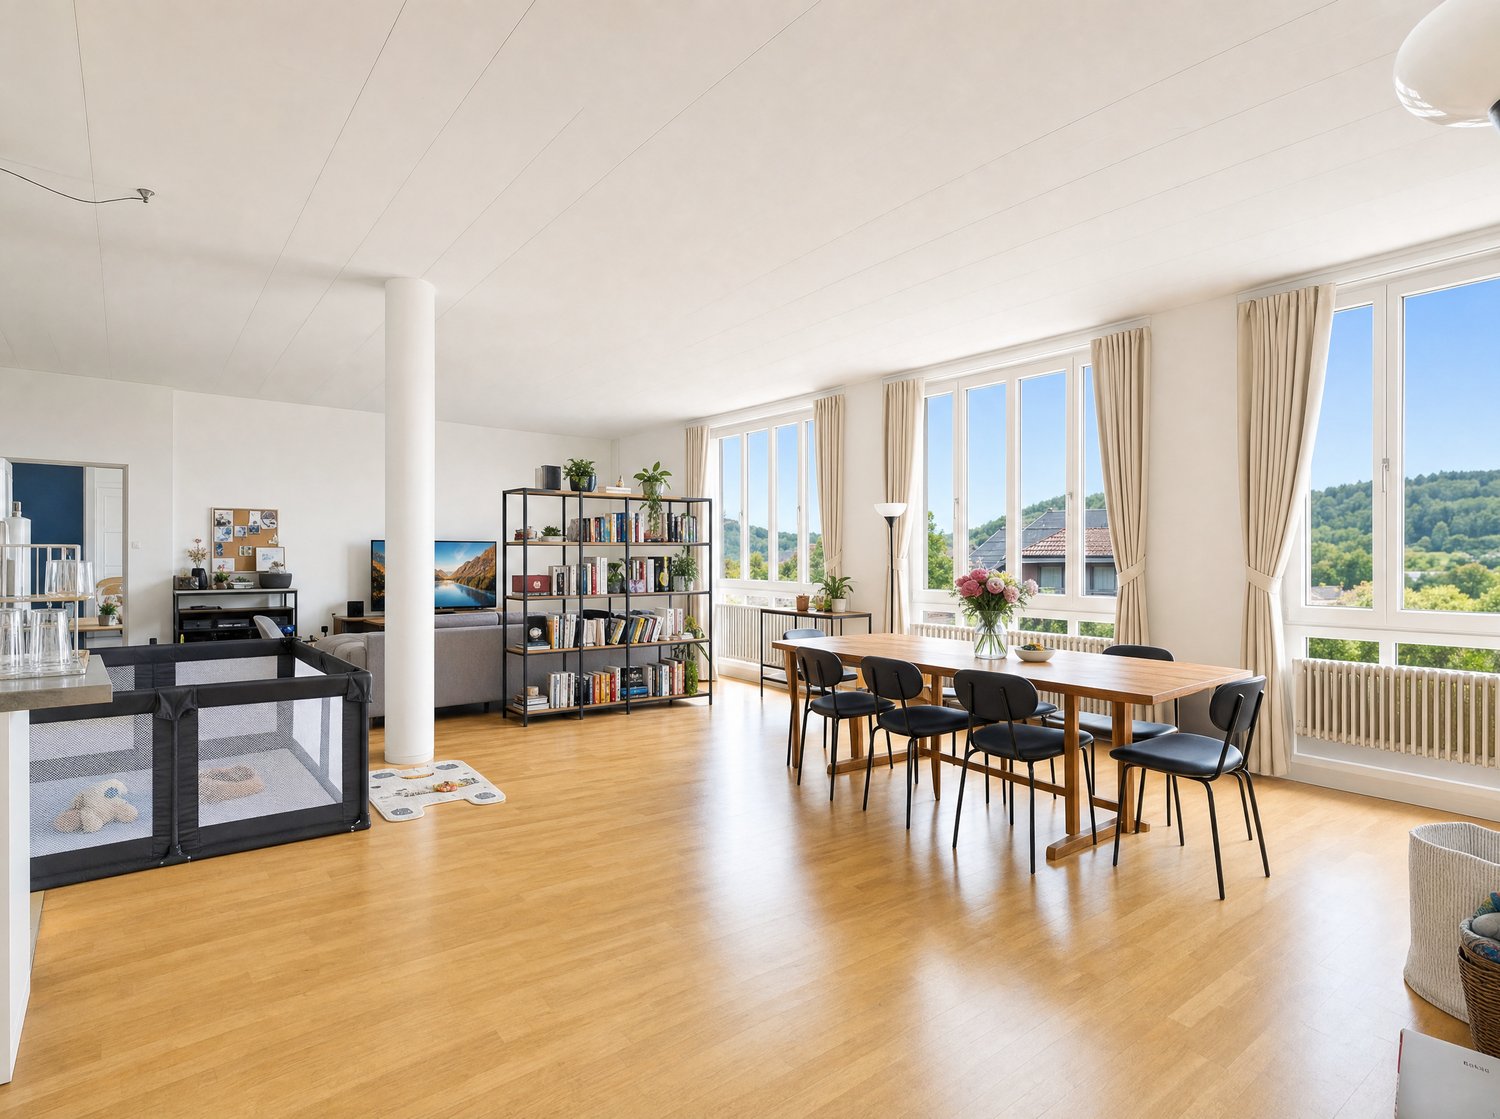
  • Open-plan living and dining area with wooden flooring, large windows, a sofa, a coffee table, a dining table with chairs, and a kitchen counter with a coffee machine and blender.
  • Bright, open-plan living and dining area with wooden flooring, large glass doors leading to a balcony, dining table with chairs, kitchen area with cabinets and appliances, and a small play kitchen for children.
  • Modern living room with a dark brown sofa, ottoman, flat-screen TV on a white stand, glass cabinet with wine glasses, floor lamp, and an open kitchen area with a counter and chairs.
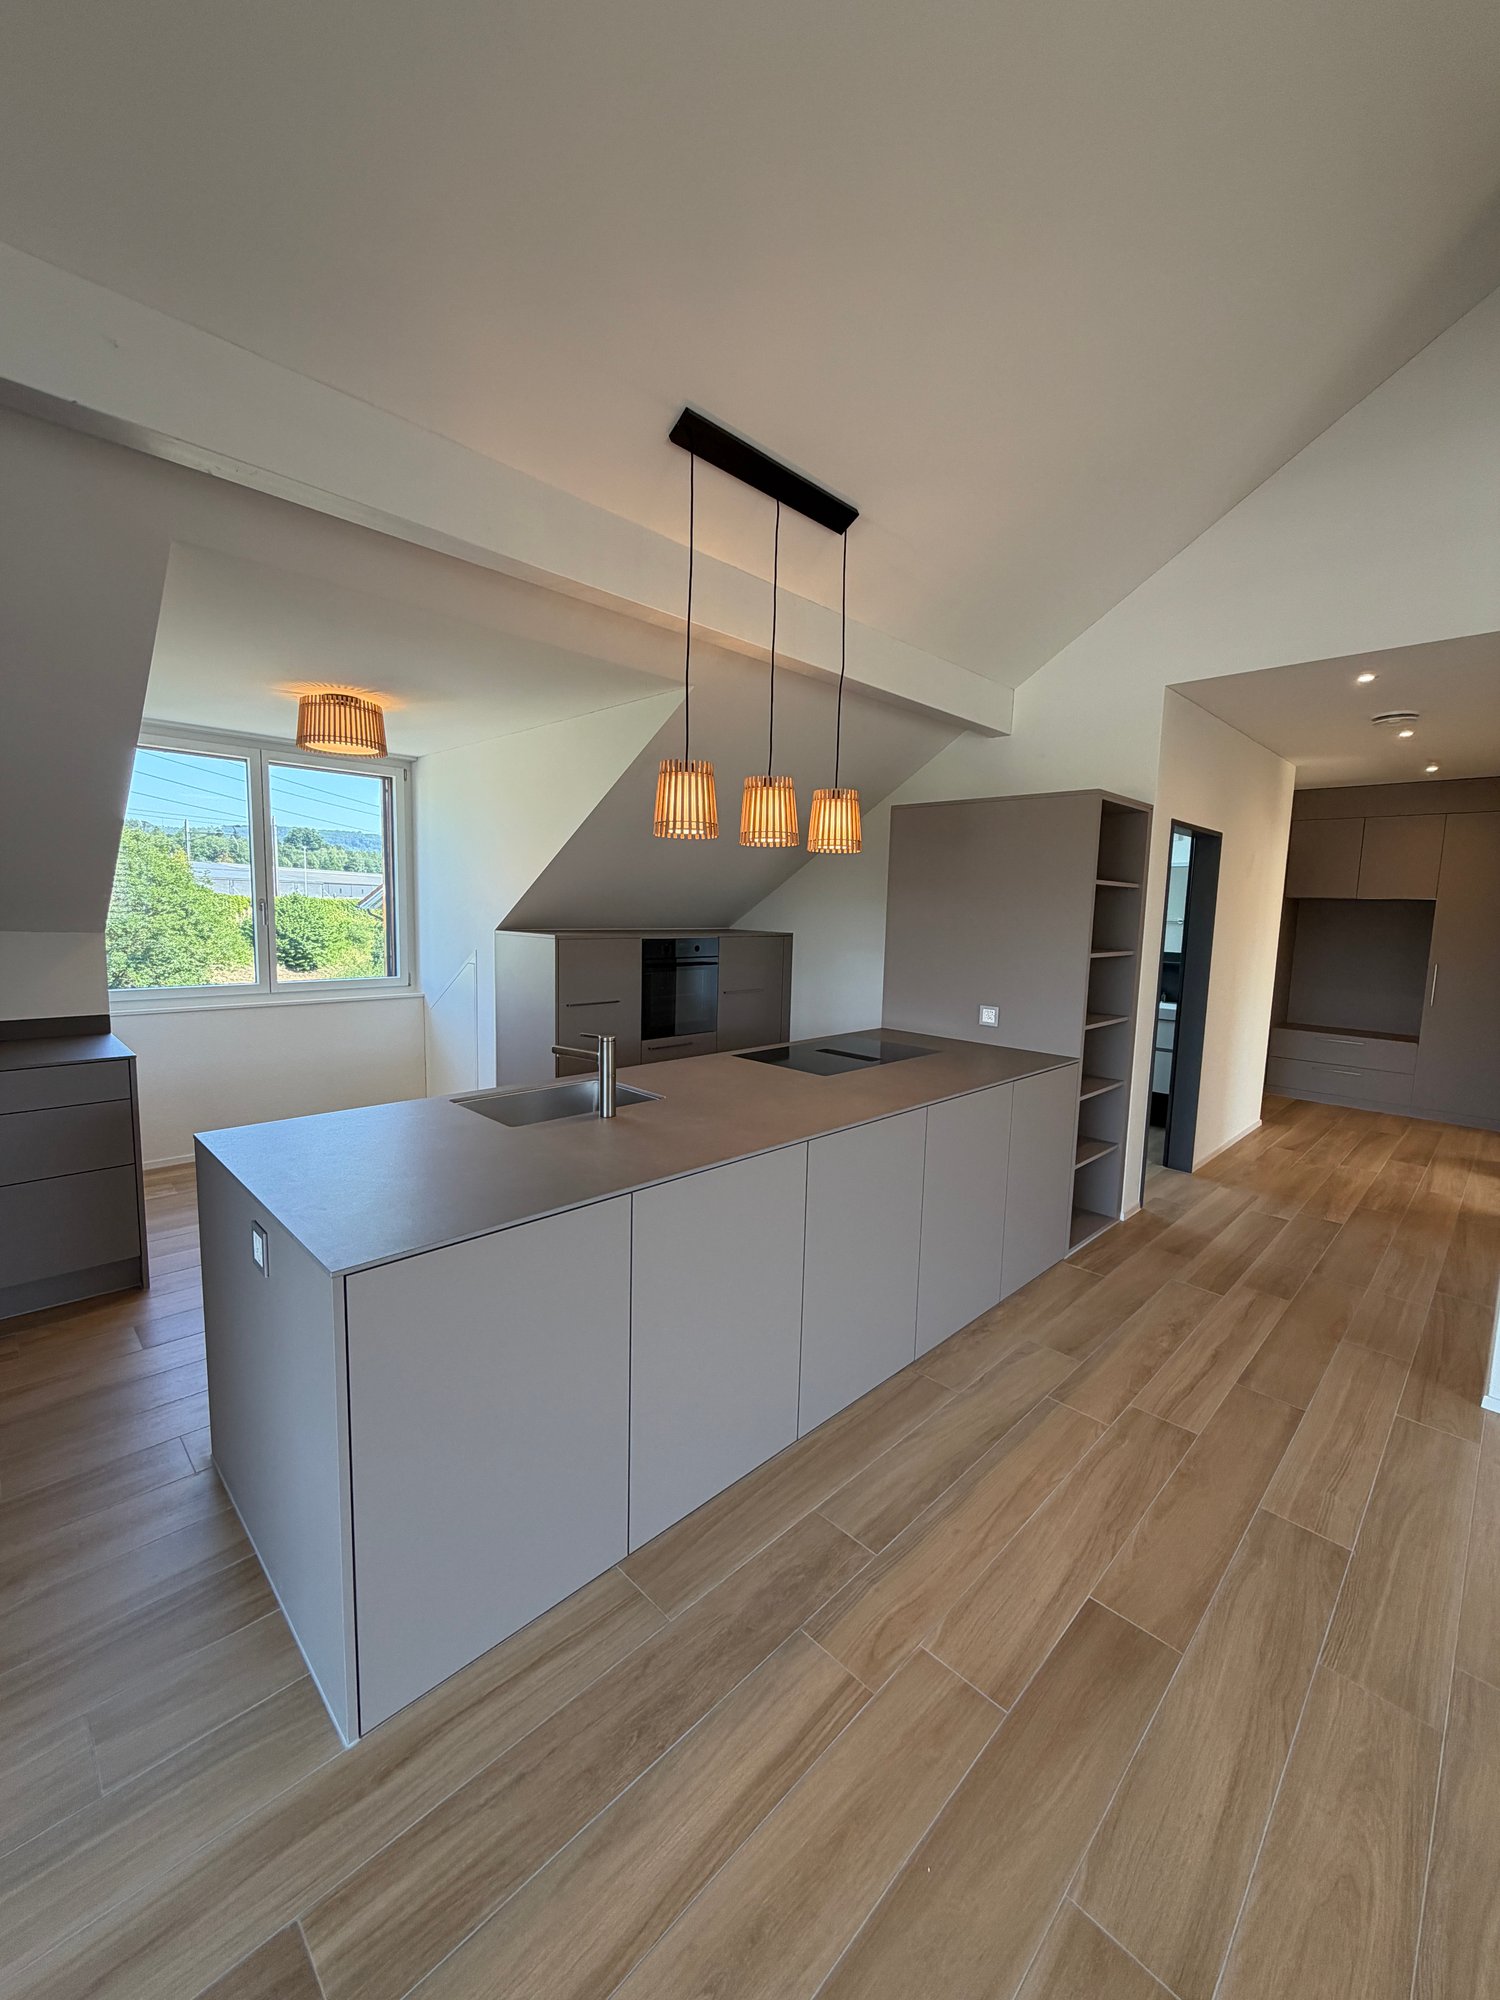
  • Modern kitchen with grey cabinetry, stainless steel appliances, a central island, and a dining area with a wooden table and chairs. The space features wooden flooring and ample natural light from a skylight.
  • Balcony with wooden decking, white table and chairs, small cabinet, decorative lantern, and vase.
  • Balcony with a grill, overlooking a residential area with houses, trees, and a parking lot.
  • A clean, modern hallway with light wooden flooring, white walls, and recessed ceiling lighting. A small black rug is visible in the adjacent room, and a door is open to reveal a glimpse of another space.
  • A narrow hallway with light wooden flooring and white walls, leading to a room with a small table and chairs visible at the end.
  • Modern bedroom with wooden flooring, large white wardrobe, and a neatly made bed with dark bedding.
  • Modern bedroom with a white bed, dark blue blanket, and pillows, set on a wooden floor with a large window offering a view of greenery.
  • Modern bathroom with white tiles, a toilet, a sink with a mirror, a shower, and a towel hanging on the wall.
  • Modern bathroom with white tiles, black floor, sink, toilet, mirror, and various accessories including a wicker basket and a small toilet seat for children.
  • Modern bedroom with a large bed, a black rug, a wooden wardrobe, a desk with a chair, and a bookshelf with decorative items.
  • Modern bedroom with wooden flooring, a bed with white bedding, a black rug, and a nightstand. The room features large windows with a view of the city and a door leading to a balcony.
  • Modern bathroom with white tiles, black floor, bathtub, sink, toilet, mirror, towel rack, and towel.
  • Brightly lit children's bedroom with wooden flooring, a crib, changing table, toy teepee, and shelves with books and toys.
  • A well-lit children's bedroom with a crib, teepee tent, round rug, and shelves filled with toys and storage bins.
  • Compact laundry area with stacked washing machine and dryer, white cabinetry, and dark tiled floor.
1 / 18
4.5 rooms125m²CHF 3,100.–
Top
Klosterzelgstrasse 3, 5210 Windisch

Bright 4.5-room Minergie apartment with balcony in 6 minutes walking distance to Brugg train station

This modern, bright 4.5-room apartment is located on the 2nd floor of a well-maintained new building from 2014 in Windisch/Brugg (AG). With a spacious living area of 125 m², this apartment offers everything you need – ideal for families, couples, or anyone who values comfortable living in a quiet location. Apartment overview: • Open living and dining area: Bright, open floor plan with wooden floor, large windows, and glass doors leading to the balcony – perfect for relaxing and enjoying. • Modern kitchen: Stylish kitchen with gray cabinet front, stainless steel appliances, central kitchen island, and dining area with wooden table and chairs – plenty of daylight included. • Bedrooms: Three spacious bedrooms with wooden floors, large windows, and plenty of daylight. • Modern bathrooms: Two stylish bathrooms with white tiles, black floor, bathtub, shower, and high-quality accessories. • Practical laundry area with washing machine and dryer directly in the apartment. • Loggia: Approximately 12 m² large, cozy loggia. Thanks to sunshade and protected construction, it is also pleasantly usable during the transition period. Special features: • Minergie-certified – the comfort ventilation provides a pleasant temperature and smell all year round. • Wheelchair accessible • Two parking spaces in the underground garage belong to the apartment. • Pets allowed • Child-friendly – there is a playground in the settlement Renovations: · Parquet - The entire parquet floor was sanded and resealed (including baseboards). · Walls/ceilings – the entire apartment was repainted. · Washing machine/dryer – completely new devices were installed. · Refrigerator – the refrigerator (including freezer) was also replaced. Location and surroundings: The apartment is located in a quiet residential area in Windisch and impresses with its excellent infrastructure. The bus stop Windisch Center can be reached in just 2 minutes on foot, and the Brugg train station is a 7-minute walk away. For daily needs, a Denner supermarket is available within a 3-minute walk. The entrance to the beautiful Königsfelden park is only about 50 m away.

Travel time
-
  • Aerial view of a rural village with traditional houses, a church, and a construction site with a crane in the background, surrounded by green fields and mountains.
  • Aerial view of a small village with numerous houses, a church tower, and a construction site with scaffolding and cranes.
  • A modern balcony with metal railings, overlooking a green landscape with trees, fields, and distant mountains.
  • A scenic outdoor view featuring a lush green landscape with trees, a winding road, and distant snow-capped mountains. A greenhouse structure is visible in the background, surrounded by cultivated fields and a wooden house in the foreground.
  • View from a balcony overlooking a large, open green area with scattered trees, a parked van, and construction materials. The foreground shows a metal railing and a paved area.
  • A multi-story residential building with balconies and a raised ground floor, surrounded by a grassy area and trees.
  • Balcony with a white table, two chairs, and several potted plants, overlooking a scenic countryside view.
  • Balcony with a wooden railing, tiled floor, and a small table with chairs, overlooking a green landscape.
  • A modern two-story house with dark wooden siding and white-framed windows, featuring a raised ground floor with a balcony and a spacious outdoor patio area.
  • A modern two-story house with wooden exterior, multiple windows, and a balcony on the upper floor. The house features a solar panel roof and is surrounded by a paved pathway and greenery.
  • A modern, two-story wooden building with large windows and solar panels on the roof, surrounded by green grass and pathways.
  • 3D rendering of a modern multi-story residential building with wooden balconies, large windows, and a sloped roof. The building features multiple levels with outdoor seating areas and is surrounded by greenery and a grassy lawn.
  • A modern residential complex with multiple buildings, balconies, and outdoor seating areas. The buildings feature contemporary architecture with wooden and concrete elements, surrounded by a grassy lawn and trees.
  • A modern residential complex with wooden facades, multiple balconies, and a central pathway surrounded by greenery.
  • Modern residential complex with wooden facades, solar panels, balconies, and outdoor seating areas.
  • A modern two-story residential building with wooden facades, balconies, and solar panels on the roof. The scene includes a parking area with a red car, bicycles, and greenery.
  • A modern residential building with wooden facades, large windows, and balconies. The courtyard features planters with flowers, bicycles, and a covered walkway.
  • Floor plan of a 127.6 m² apartment featuring a living/dining area, kitchen, three bedrooms, bathroom, and a terrace.
  • Floor plan of a residential unit featuring a living/dining area, kitchen, three bedrooms, two bathrooms, a balcony, and a staircase leading to an additional level.
  • Floor plan of a 48.5 m² apartment featuring a living/dining area, kitchen, bedroom, bathroom, entrance, and balcony.
  • Floor plan of a multi-room apartment with a living/dining area, kitchen, three bedrooms, two bathrooms, and a balcony.
  • Floor plan of a 5.5-room apartment with 135.5 m² total area, including living/dining area, kitchen, 3 bedrooms, bathroom, hallway, entrance, and covered seating area.
  • Floor plan of a 4.5-room apartment with kitchen, living area, two bedrooms, bathroom, and entrance area. Includes a covered patio and staircase.
  • Floor plan of a multi-room apartment including a kitchen/dining/living area, bedroom, bathroom, hallway, and additional spaces such as a storage room and covered seating area.
  • Floor plan showing a multi-room layout including a kitchen, living/dining area, bedroom, bathroom, hallway, and a covered outdoor seating area.
  • Floor plan of a 3.5-room apartment with living/dining area, kitchen, three bedrooms, two bathrooms, hallway, staircase, and balcony.
  • Floor plan of a 3.5-room apartment with a living/dining area, kitchen, bedroom, study, bathroom, and balcony.
1 / 27
3.5 rooms68m²CHF 2,450.–
Top
Unterdorfstrasse 10, 5445 Eggenwil

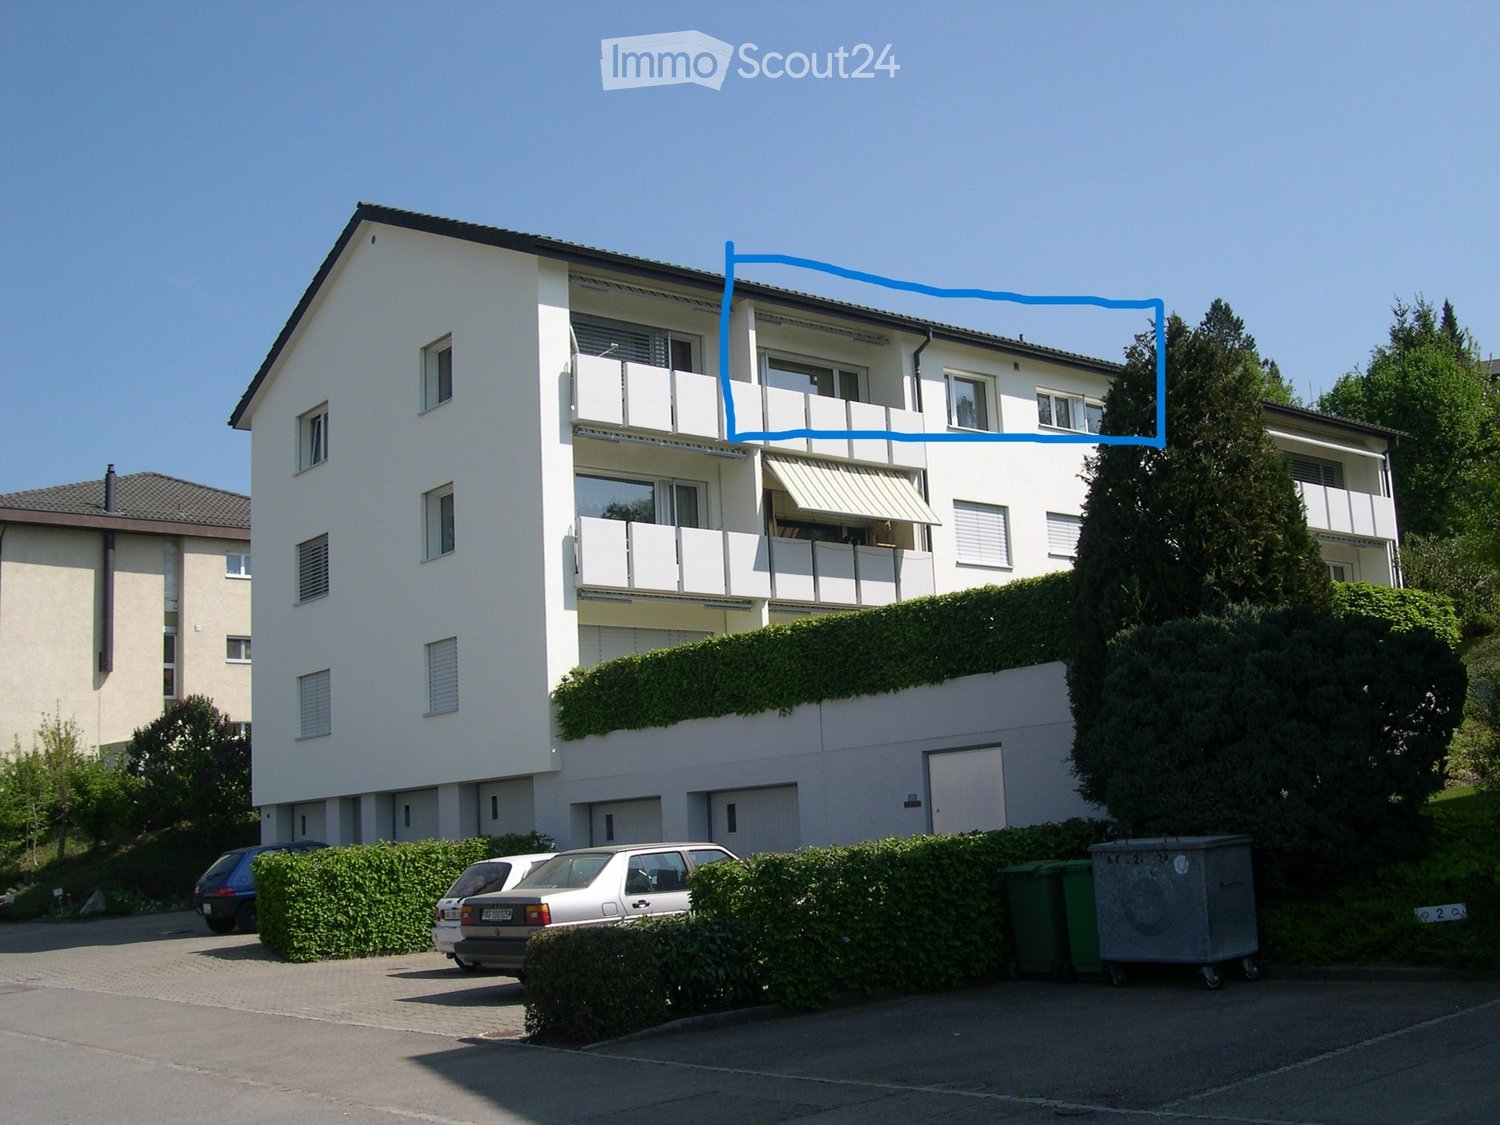
First-time occupancy: New 2.5, 3.5, 4.5, 5.5-room apartments with terrace/balcony and unobstructed view in Eggenwil

www.bollinger-immobilien.chWelcome to your new home! These modern and high-quality 2.5 to 5.5-room new apartments from the ground floor to the 3rd floor of the beautiful residential buildings in Minergie-P standard and self-use of solar energy on Unterdorfstrasse 6, 8 & 10 in Eggenwil, convince with contemporary design in sustainable sound-insulating solid wood element construction. The idyllic location in the midst of the Aargau Reuss landscape at the foot of the Hasenberg will enchant you. With a 10-minute drive to the Hasenberg, you have a breathtaking view of the Swiss plateau, the Alps, and the Jura. This is a highlight of the region. The new buildings on the Meiebergsmatt will be surrounded by a well-maintained green area and trees.Your new apartment on the Meiebergsmatt, a home to unwind, feel good, and recharge.Located on the edge of the village with unobstructed views. Take advantage of this opportunity now! • Already 25% of the apartments have been awarded. • Occupying a new apartment for the first time is unique. Contact us. The viewings are ongoing. Details on: www.bollinger-immobilien.ch Check our homepage to see which apartments are still available and which one catches your eye.The apartments offer the following highlights: • intelligent division of living space: 47 to 135 m² (e.g., 3.5-room apartment, 68 m², 4.5-room attic, 127 m²) thoughtfully divided living space for maximum living comfort. Tile floor in wet cells, very comfortable high-quality vinyl floor in the living area. • The living climate of the solid wood element construction will enchant you. • Modern kitchens with induction cooking and granite cover • Reduit (inside and/or outside) and washing machine & dryer in each apartment • Sunny balcony with metal railing, slab floor, and a breathtaking view of the landscape with river, trees, fields, and distant snow-capped mountains of the Inner Swiss Alps – ideal for relaxing and enjoying. • quiet location, far from the main road with unobstructed views of the greenery, the Reuss landscape, and the Alps. • Minergie certification: energy-efficient building to the highest standard for a pleasant room climate with free cooling for hot, humid summer days and low ancillary costs. The ancillary costs are paid monthly in advance. • Elevator: convenient access to all floors in House 1 & 2 • Barrier-free: accessible and suitable for all life situations in House 1 & 2 • Underground parking: comfortable and secure, protected parking facilities directly in the underground parking garage and direct access to all houses • Pets allowed: four-legged friends are welcome after consultation. More about location & surroundings:Eggenwil presents itself as a small, quiet, family-friendly village with traditional and modern houses, one of the oldest churches in the region, and a picturesque environment with fields and mountain panorama. The location is sunny and pleasantly quiet, far from the main road. The Reuss river is just a few steps away and invites you to fascinating boat trips. The surrounding agricultural and nature reserve area is beautiful and ideal for walks, jogging, and cycling. Free sports activities right in front of your own apartment and in the fresh air. • Bus stop Eggenwil village square: only 5 minutes' walk away. • Primary school Eggenwil: can be reached in just 6 minutes on foot – ideal for families with children. • Fine dining in Eggenwil in 5 minutes' walk in a historic patrician house • in 7 to 10 minutes' drive, you can reach a variety of shopping facilities and restaurants in the historic and beautiful Bremgarten AG These new apartments will be available for occupancy from October 1, 2026, and are aimed at all those who appreciate modern living comfort, sustainability, and the peace of rural life – whether families, couples, or single people. Secure your new home in Eggenwil now with an unobstructed view and peace in nature.
Travel time
-
  • Modern open-plan living and dining area with a sofa, armchair, coffee table, dining table with chairs, and a kitchen area with cabinets, oven, and washing machine. The space features large windows, a potted plant, and decorative artwork.
  • Modern multi-story residential building with white facade, multiple windows, and balconies. The building is partially under construction with scaffolding visible on one side.
  • Open-plan living and dining area with modern furniture, large windows, and a view of the city.
1 / 3
2.5 rooms65m²CHF 1,820.–
Top
Mitteldorfstrasse 33, 5612 Villmergen

First-time occupancy: Living in Mitteldorf - Modern 2.5-room new apartment in the heart of Villmergen

Welcome to your new home!In a central location on Mitteldorfstrasse 33 in Villmergen, this attractive 2.5-room new apartment is being built with a high-quality finish. The apartment impresses with a modern floor plan, bright rooms, and a pleasant living atmosphere.On approximately 65 m² of living space, you can expect a well-thought-out room concept with an open living and dining area, generous window surfaces, and modern equipment. Here you live comfortably, centrally, and yet in a pleasant living environment.Highlights at a glance • First-time occupancy in a high-quality new building • Modern 2.5-room apartment with approximately 65 m² of living space • Bright living and dining area • Modern interior design • Central location in the village center of Villmergen • Shopping facilities, restaurants, and public transportation within walking distance • Attractive connection to Wohlen, Lenzburg, and Zurich • Ready for occupancy after completion RentNet rent: CHF 1,680.–Additional costs: CHF 140.–Gross rent: CHF 1,820.–LocationThe apartment is located in a central location in the popular Villmergen. Shopping facilities, restaurants, schools, and public transportation are easily accessible. Thanks to the good traffic connection, you benefit from short distances to the surrounding centers such as Wohlen, Lenzburg, Baden, or Zurich.Interested?We would be happy to show you the apartment or inform you about the current construction progress.We look forward to your contact.NBB Immobilien AGMitteldorfstrasse 335612 VillmergenTel.: 079 400 11 20https://nbb-immobilien.ch/

Travel time
-
1 / 12
4.5 rooms127m²CHF 1,795.–
Top
Weierstrasse 15, 5242 Lupfig

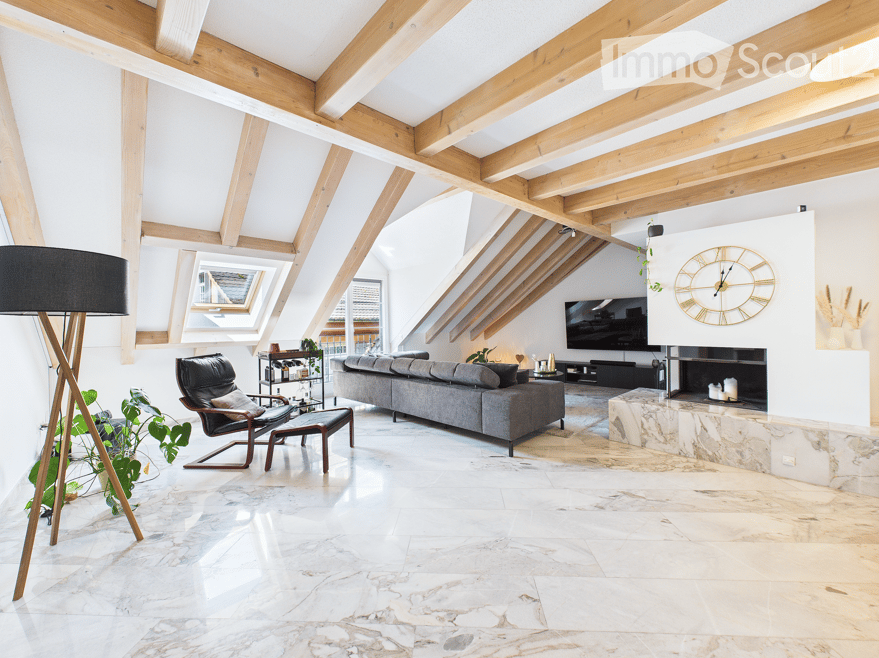
4.5 room attic apartment for young couples or single persons

Bright apartment with large living room and Swedish stove You are looking for a charming apartment with a good floor plan.High ceilings and a good sense of space are important to you.The living room is the central place for you and therefore must be generously designed.Despite being an attic apartment, you want to spend time outdoors in the summer and need a garden seat for this.We have a wonderful apartment for you in Lupfig with the following features: • high ceilings • good floor plan • attractive location • parquet flooring • private garden seat • leisure activities (cycling, jogging, walking) • parking spaces can be rented separately Directly adjacent is the recreational area around the Chestenberg and the Scherzer Weiher.The Volg grocery store is 450 meters away. 800 meters away is a Denner, and in 950 meters you can reach the Migros supermarket with a kiosk and pharmacy. The Seebli shopping center is 2.5 km away and easily accessible by car.The A3 highway can be reached in 4 minutes (distance: 2.6 km).The nearest bus stop is 150 meters away. A bus runs to Lupfig train station (2 minutes) 4 times an hour.Lupfig train station is 1500 meters away. Trains run to Aarau (20 minutes), Brugg (5 minutes), Baden (15 minutes), or Zurich main station (35 minutes) 2 times an hour.We look forward to your contact at info@schraner-immobilien.ch.

Travel time
-
1 / 10
6.5 rooms162m²CHF 3,490.–
Top
Vogelsangstrasse 3, 5620 Bremgarten AG

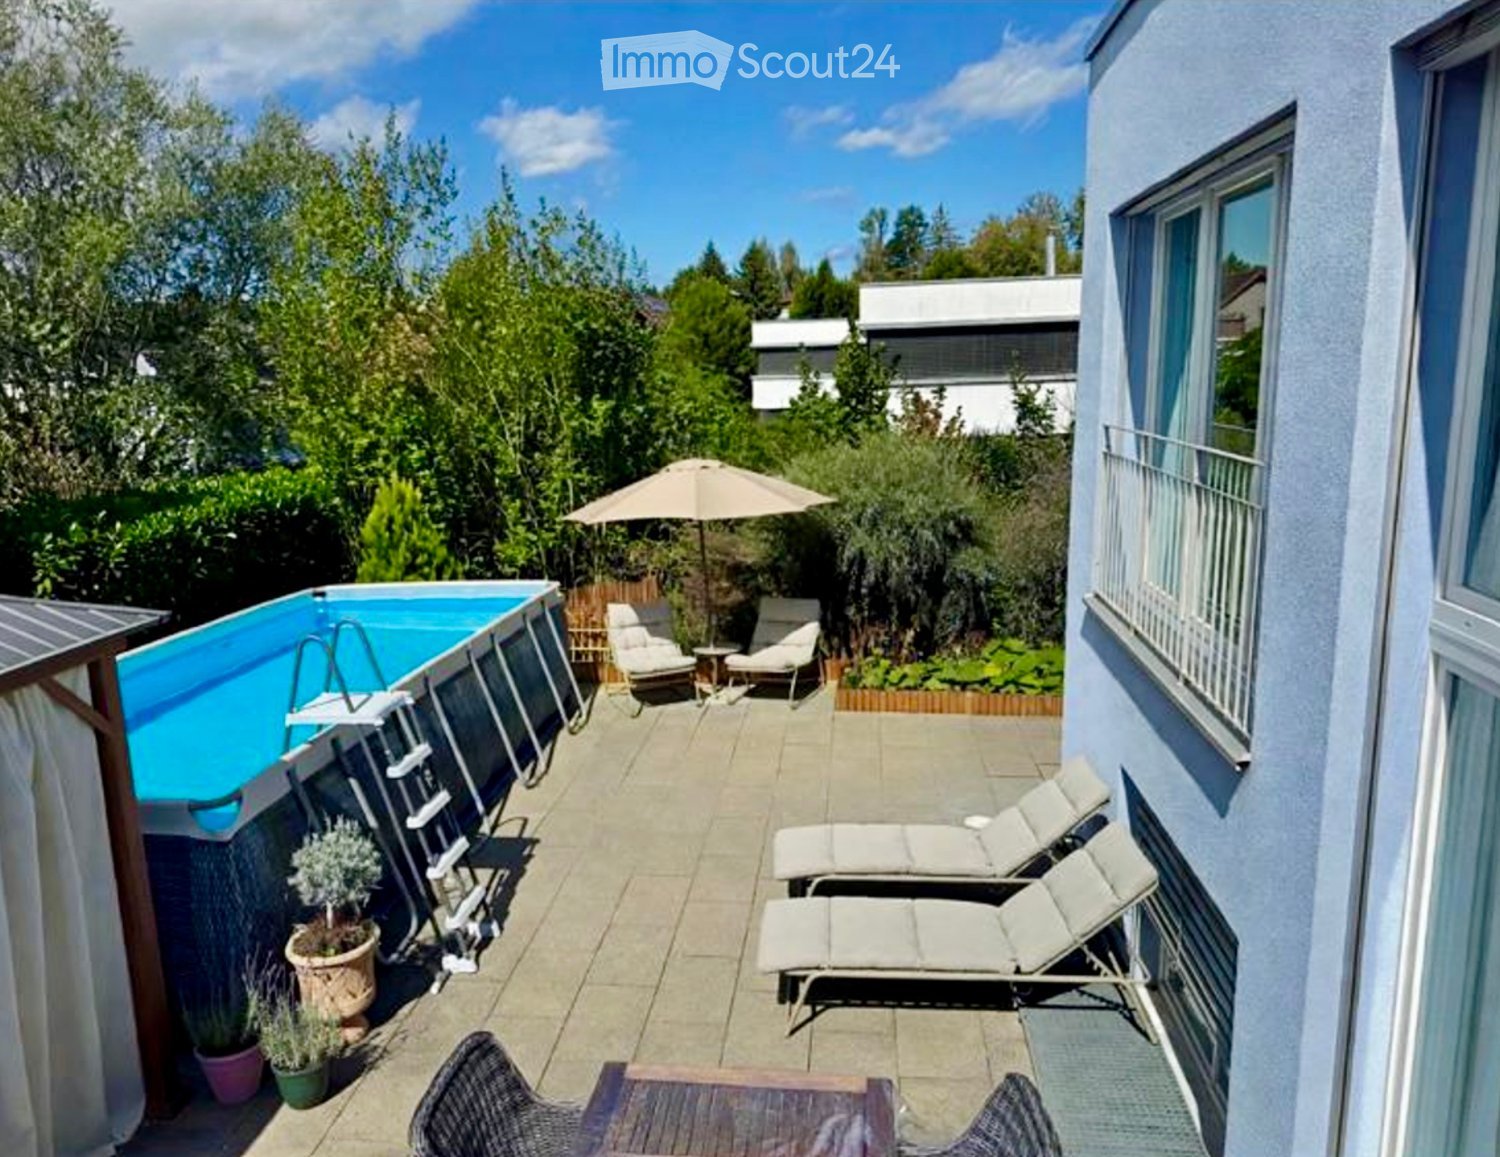
Spacious 6.5-room maisonette apartment in a quiet location in Bremgarten AG

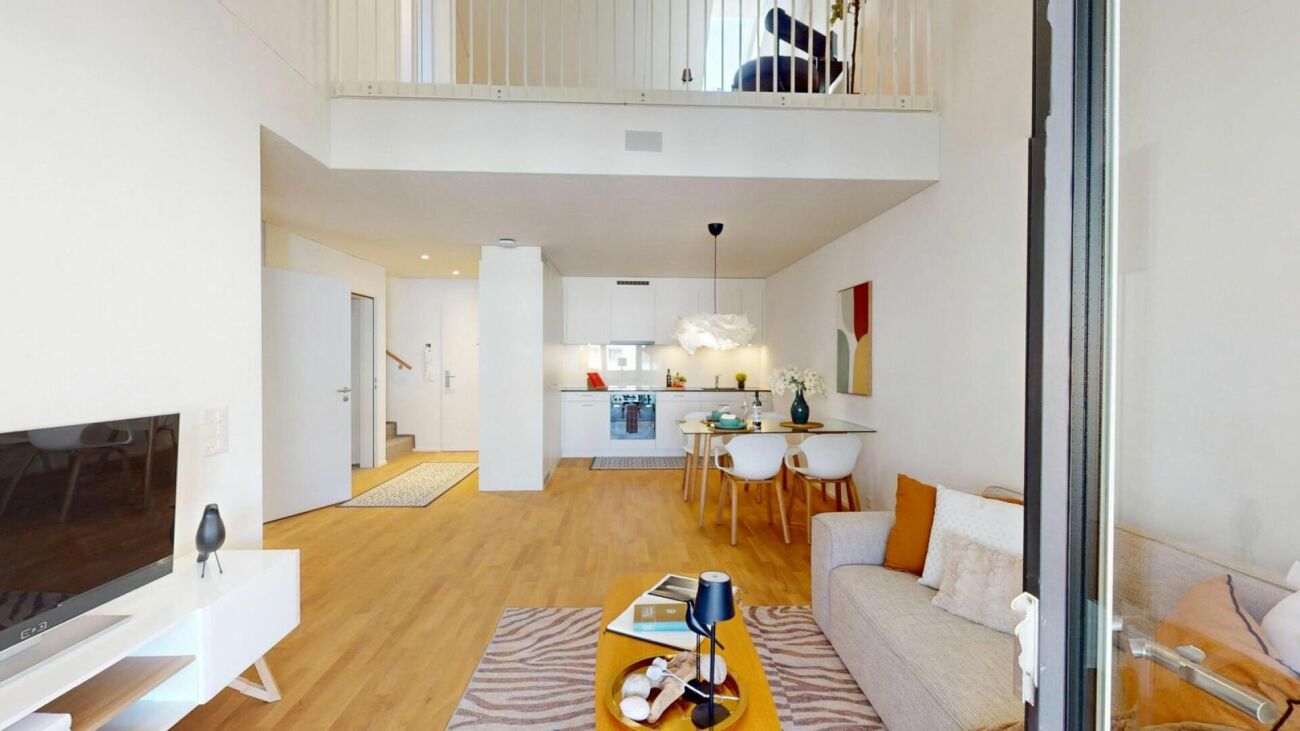
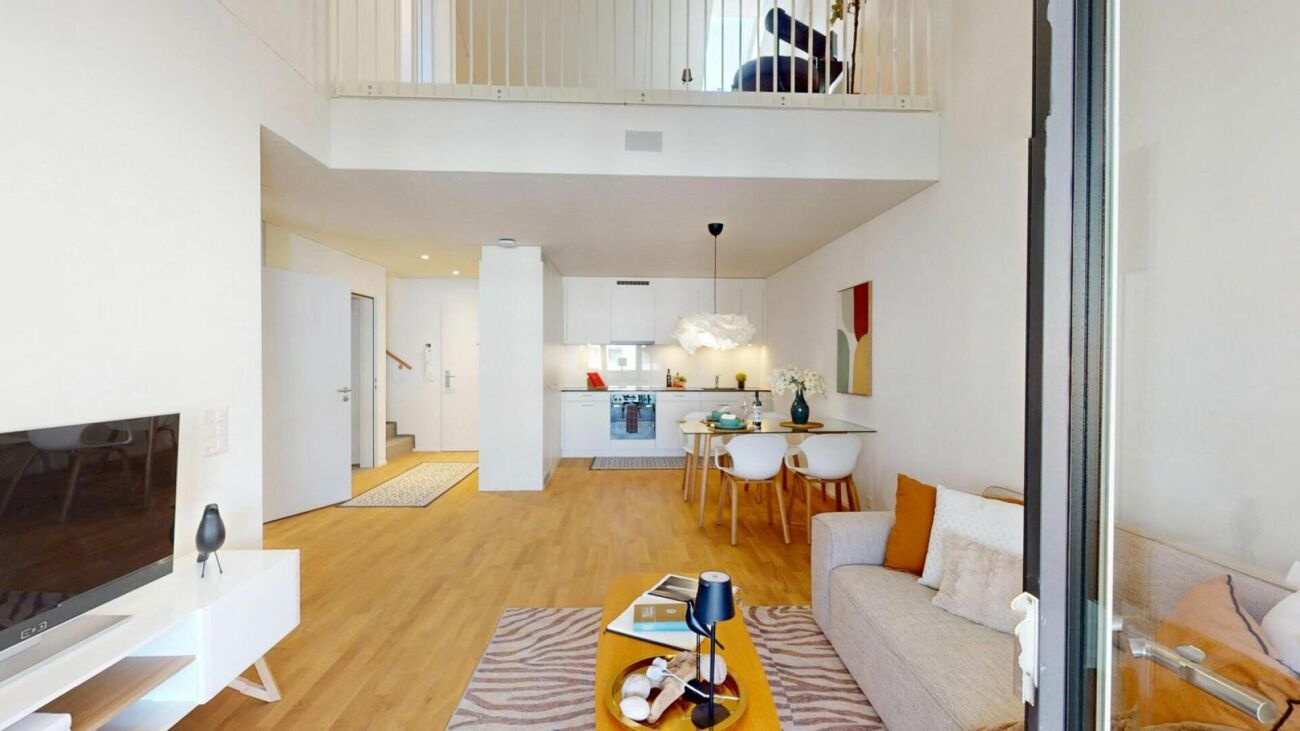
Welcome to Vogelsangstrasse 3 in Bremgarten AG! This charming and spacious 6.5-room maisonette apartment on the 2nd floor of a well-maintained multi-family house impresses with plenty of space and comfort and a quiet living location.The apartment offers: • Spacious living area: The apartment is spread over 162 m² on two floors, offering plenty of room for the whole family. • Open living and dining room: Spacious kitchen with plenty of storage space – ideal for living and enjoying. • Bright living room with fireplace: Large windows (triple-glazed), a cozy fireplace create a welcoming and bright atmosphere. • Balcony: Beautiful balcony on the sunny side, perfect for relaxing and enjoying. • Separate large utility room: With washing machine, dryer, and large sink directly in the apartment. • Inclusive parking spaces: Two underground parking spaces with additional spacious storage area. • Inclusive hobby room: An additional private separate hobby room of 12m2. • Basement compartment: With spacious basement compartment, including power connection. • Child-friendly environment: The house is located in a 30 km/h zone, no through road, kindergarten, and school are within 11 minutes' walk. Location and surroundings:The well-maintained multi-family house is nestled in a green environment with well-kept lawn and paths. The living location is quiet – both during the day and at night. In summer, you can enjoy plenty of sunshine. The bus stop Waage is just 6 minutes' walk away and provides a good connection to public transport. The Reuss river flows nearby and invites you to take walks in nature. The beautiful old town of Bremgarten is also within walking distance.
Travel time
-
  • Open-plan living and dining area with modern furniture, including a grey sectional sofa, wooden coffee table, dining table with chairs, and integrated kitchen with cabinets and an oven. Large windows provide natural light, and potted plants add greenery.
  • Modern multi-story residential building with white facade, multiple windows, and balconies. The building is partially under construction with scaffolding visible on one side.
1 / 2
3.5 rooms96m²CHF 2,300.–
Top
Mitteldorfstrasse 33, 5612 Villmergen

First-time occupancy: Living in Mitteldorf - Modern 3.5-room new apartment in the heart of Villmergen

Welcome to your new home!In a central location on Mitteldorfstrasse 33 in Villmergen, this attractive 2.5-room new apartment with a high-quality finish is being built. The apartment impresses with a modern floor plan, bright rooms, and a pleasant living atmosphere.On approximately 96 m² of living space, you can expect a well-thought-out room concept with an open living and dining area, generous window surfaces, and contemporary equipment. Here you live comfortably, centrally, and yet in a pleasant living environment.Highlights at a glance • First-time occupancy in a high-quality new building • Modern 3.5-room apartment with approximately 96 m² of living space • Bright living and dining area • Contemporary interior design • Central location in the village center of Villmergen • Shopping facilities, restaurants, and public transportation within walking distance • Attractive connection to Wohlen, Lenzburg, and Zurich • Ready for occupancy after completion RentNet rent: CHF 2,100.–Additional costs: CHF 200.–Gross rent: CHF 2,300.–LocationThe apartment is located in a central location in the popular Villmergen. Shopping facilities, restaurants, schools, and public transportation are easily accessible. Thanks to the good traffic connection, you benefit from short distances to the surrounding centers such as Wohlen, Lenzburg, Baden, or Zurich.Interested?We would be happy to show you the apartment or inform you about the current construction progress.We look forward to your contact.NBB Immobilien AGMitteldorfstrasse 335612 VillmergenTel.: 079 400 11 20https://nbb-immobilien.ch/

Travel time
-
  • Two-story pink house with white-framed windows, multiple balconies, and a chimney on the roof.
  • Modern bathroom with a white sink, toilet, large mirror, and shower area. Features built-in storage and sleek LED lighting.
  • Modern kitchen with white cabinets, granite countertops, and a stainless steel sink. Features include an oven and ample storage space.
  • A well-maintained garden area with a small shed, neatly trimmed hedges, and a paved pathway leading to the house.
  • Empty room with wooden flooring and white walls, featuring a large window with blinds and natural light streaming in.
  • Empty room with wooden flooring, white walls, and a single window with white frame and multiple panes.
1 / 6
3.5 rooms81m²CHF 1,990.–
Top
Aescherweg 3, 5725 Leutwil

Bright 3.5-room apartment with balcony in Leutwil – available immediately!

Tenant sought from 01.09.2026Bright, quiet 3.5 rooms with great south balcony near HallwilerseeRentCHF 1'990.–Rooms3.5Area81m2LocationAescherweg 3, 5725 LeutwilCommute time• 17 min. Station: BoniswilNeighborhood information• Supermarket17 min. Volg• School8 min. Birrwilerstrasse• Public transportation2 min. Leutwil ZopfThe times refer to the route on foot. CostsRent:CHF 1'990.– Key factsAvailable from:01.09.2026 or by agreementObject type:ApartmentNumber of rooms:3.5Living area:81 m2DescriptionArrive and feel at home! We are renting this well-maintained, bright 3.5-room apartment (approx. 81m2) in a quiet and preferred location in Leutwil, available immediately or by agreement. The apartment impresses with a well-thought-out and harmonious room layout, offering optimal living comfort. Thanks to generous window fronts facing south, you can enjoy a bright and friendly atmosphere in all living rooms. A particular highlight is the spacious south balcony, which invites you to relax and enjoy sunny hours outdoors. The recently completely renewed heating system provides a pleasant and efficient living climate through underfloor heating in all rooms. Equipment & details: Living area: approx. 81m2 Living/dining area: spacious 30.8 m2 with direct access to the balcony (11 m2) Rooms: bright parental bedroom (14.5 m2) and a practical children's or workroom (13m2) Kitchen: modern, open, and fully equipped built-in kitchen with granite countertop Bathroom: newly renovated – walk-in shower with rain shower system, under-sink mirror cabinet, under-sink toilet, and plenty of storage space. Guest toilet: separate guest toilet with its own space and connections for washing machine and tumble dryer Flooring: high-quality parquet flooring in the living rooms, low-maintenance plates/tiles in the wet cells and kitchen Heating: comfortable underfloor heating / own 300l hot water boiler Comfort & accessories: passenger elevator (generally overhauled in 2025), own basement compartment, and a communal bicycle room. The access and the apartment are barrier-free. Location: The property is located in a very quiet, elevated position above the idyllic Hallwilersee. Perfect for nature lovers and sports enthusiasts who want to benefit from a variety of excursion and leisure activities right outside their doorstep. Despite the quiet location, the infrastructure is excellent: public transportation, schools, kindergartens, and shopping facilities are easily accessible within a radius of 100 m to 1600 m. Key facts about the rental: Monthly rent (brutto rent): CHF 1'990. Parking space: a parking space in the underground garage can be rented for CHF 130 ./month. In the underground garage, there is a general car wash area for free use. Availability: by agreement, available immediately Have we sparked your interest? Arrange a viewing appointment today. We look forward to your contact! PLEASE NO BROKER INQUIRIES!

Travel time
-
1 / 8
2.5 roomsCHF 2,835.–
Top
Bahnhofstrasse 7, 5400 Baden

1 Month Free! Spacious 2.5-room loft-style maisonette

Are you looking for an exceptional home with plenty of space and privacy? As of October 1, 2026, we are renting this spacious apartment with approximately 85 m² of living space. The loft-like, two-story living area, the large window surfaces, and the special patio give the apartment a unique character.Your special extra: 1 Month Free! As an attractive offer, we are giving you the net rent for the month of October 2026.Loft-style livingThe spacious, two-story living area provides an exceptional sense of space and plenty of daylight. The large window surfaces offer a beautiful view of Baden up to the Ruine Schlossberg.A real highlight is the private patio. A protected, uncovered inner courtyard that offers you a private retreat in the middle of the city. Here you can enjoy your personal privacy under the open sky.The building is located in a central location, on the edge of the old town, within walking distance to the train station. The connection to public transport is excellent. The property has its own bus stop, which is directly integrated into the building.Convince yourself of this unique apartment, which offers the following advantages: Features- approximately 85 m² of living space, also ideal for couples- loft-like, two-story living area- large window surfaces with a beautiful view of Baden- bright flooring in the living and dining area- parquet flooring in the bedroom- bathroom with a shower- spacious kitchen with modern appliances- private patio with plenty of privacy under the open skyLocation- central location- SBB train station within walking distance- shopping opportunities in the immediate vicinity in the old townAdditional- Minergie standard (low heating and ancillary costs)Have we piqued your interest? Then don't hesitate and arrange a non-binding viewing appointment with us. We look forward to seeing you.

Travel time
-
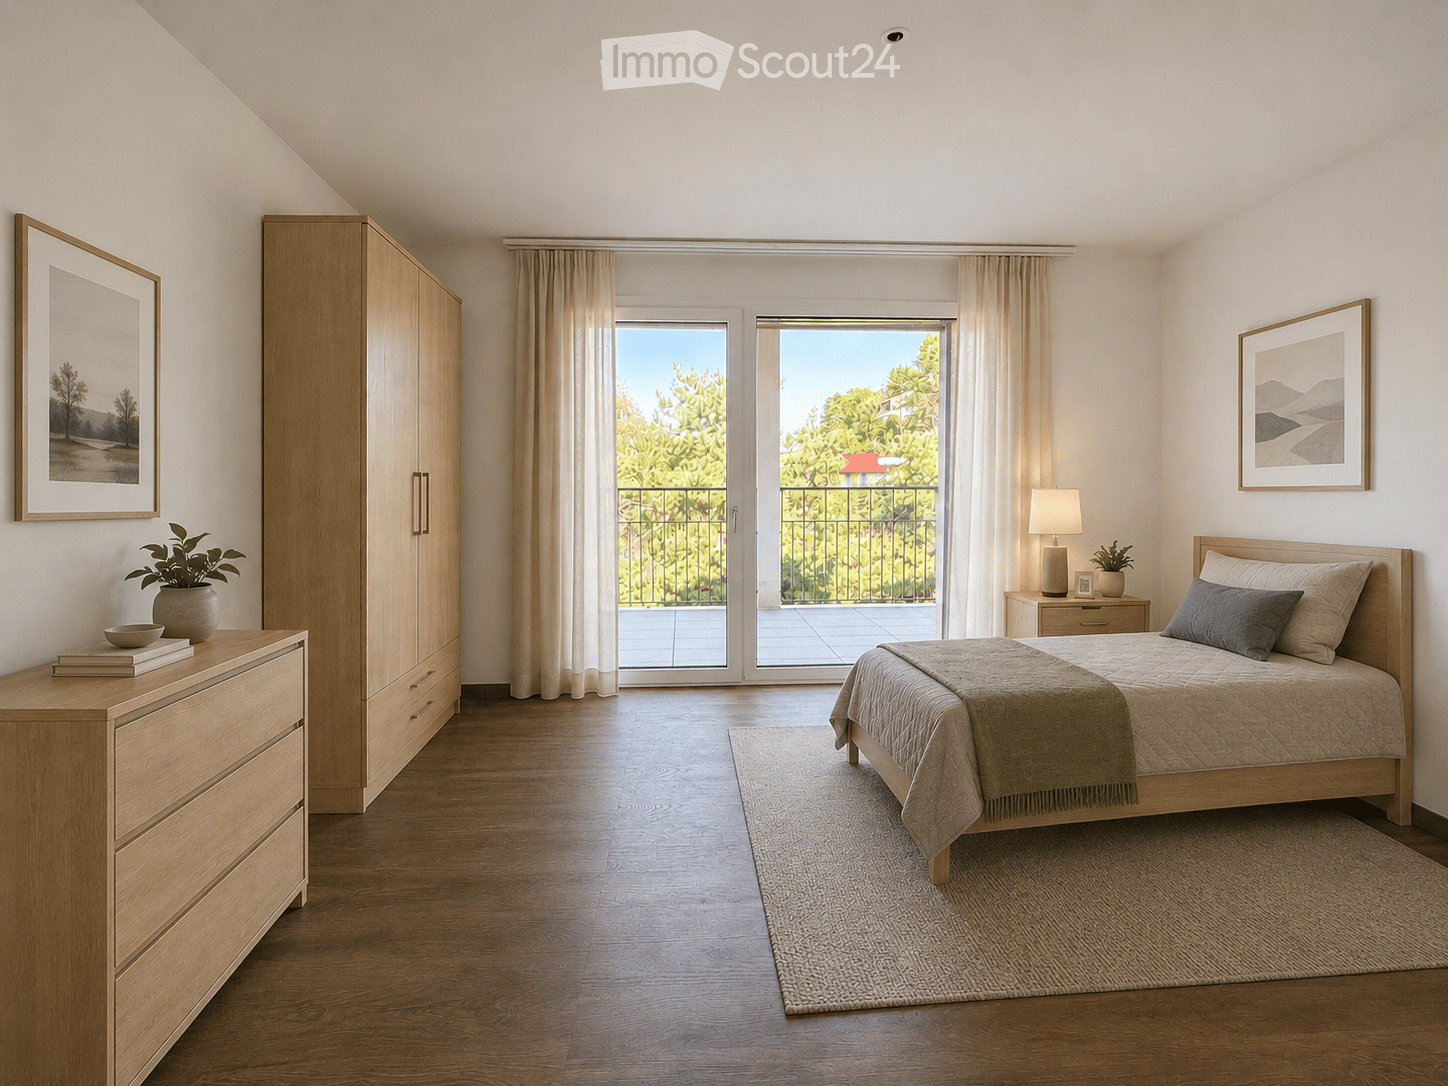
  • Bright, airy bedroom with wooden flooring, large windows opening to a balcony, a neatly made bed with pillows and a blanket, a nightstand with a lamp, a wardrobe, a dresser with books and a potted plant, and framed artwork on the walls.
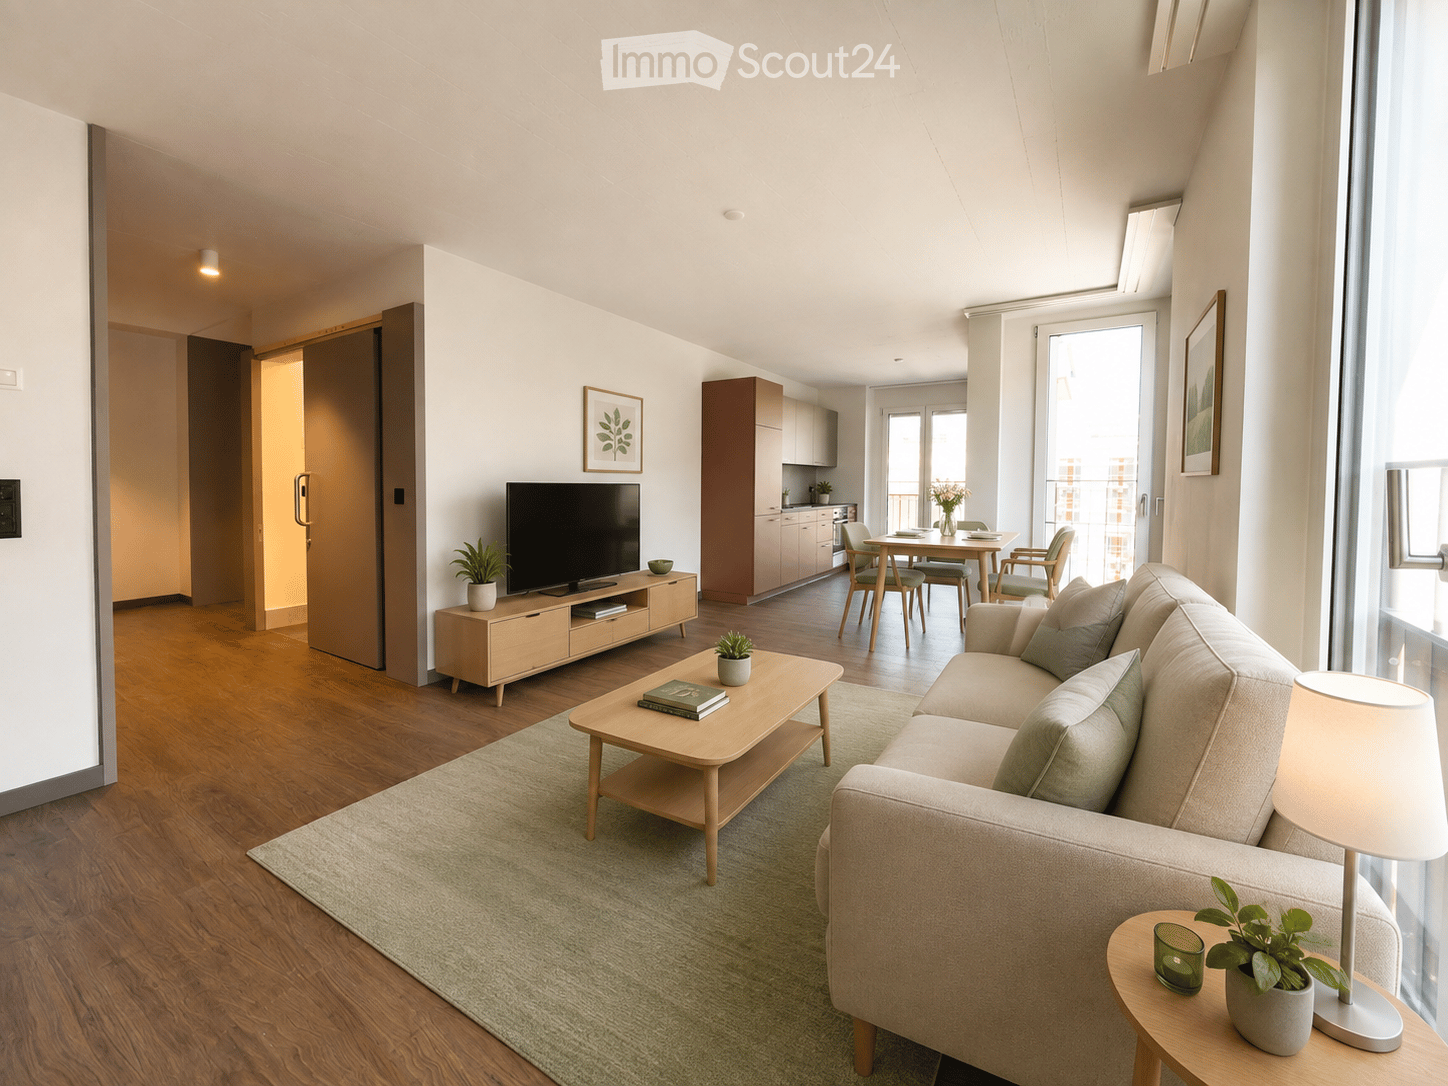
  • Modern living room with a light-colored sofa, coffee table, side table, floor lamp, TV stand, dining area with a table and chairs, and a small kitchen area visible in the background.
  • Balcony with two wooden chairs, a small table, two cups, a lantern, and potted plants. The balcony has a modern design with a tiled floor and a metal railing.
  • Open-plan living and dining area with modern furniture, large windows, and access to a balcony.
1 / 4
3.5 rooms80m²CHF 3,050.–
Top
Schönaustrasse, 5400 Baden

First-time rental: Spacious 3½-room senior apartment with service offer and in-house Spitex

Welcome to your new dream home on Schönaustrasse in Baden! In a modern, senior-friendly residential complex, we are renting attractive 3½-room senior apartments in a high-quality new building (constructed in 2026). The apartments impress with contemporary design, thoughtful equipment, and a generous space offer. They are ideal for single people or couples who also value comfort, independence, and quality of life in old age. The excellent location in the canton of Aargau rounds off this attractive housing offer.Here, modern living, safety, and a comprehensive range of services come together to create a home where you can feel completely at ease.The apartment impresses with • First occupancy / first rental • Spacious and bright floor plan • Barrier-free and wheelchair-accessible construction (SIA 500) • Elevator to all floors • Modern kitchen with high-quality equipment • Comfortable bathrooms • Balcony or seating area • Bright living and bedrooms • Additional room for guests, hobbies, or a home office • Quiet and secure living atmosphere • Community and meeting areas Comprehensive services directly in the houseTake advantage of a diverse range of services that make everyday life easier and offer support when needed: • Restaurant with varied menus • Meal service • Cleaning service • Laundry service • In-house Spitex • Competent contact persons on site Thus, you can enjoy an independent life in your own four walls and at the same time benefit from the security of being able to claim support at any time.

Travel time
-

Suggested properties for you based on search results