Quick Filters for your search (1)

Quick-filters

We show you quick-filters based on the most used filters by location.

By using these, you can enhance your search experience by finding new and interesting properties to your likings.

2 results - Balcony / Terrace, New building rent: 5503 (Schafisheim)

New building
1 / 10
2.5 roomsPrice on request
Seetalstrasse 123-131, 5503 Schafisheim

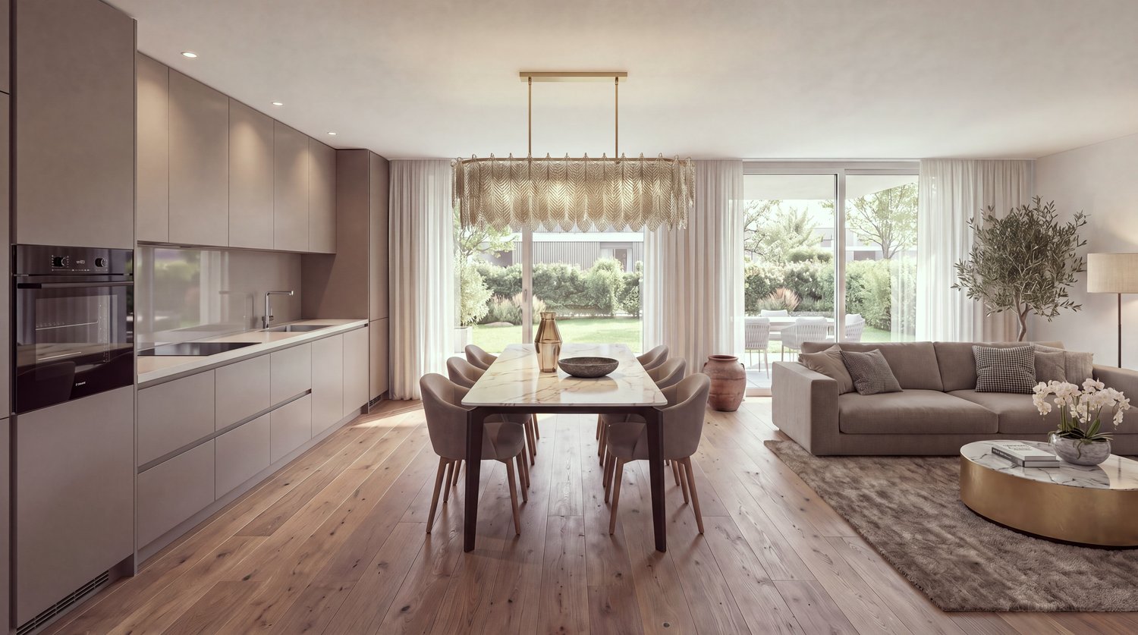
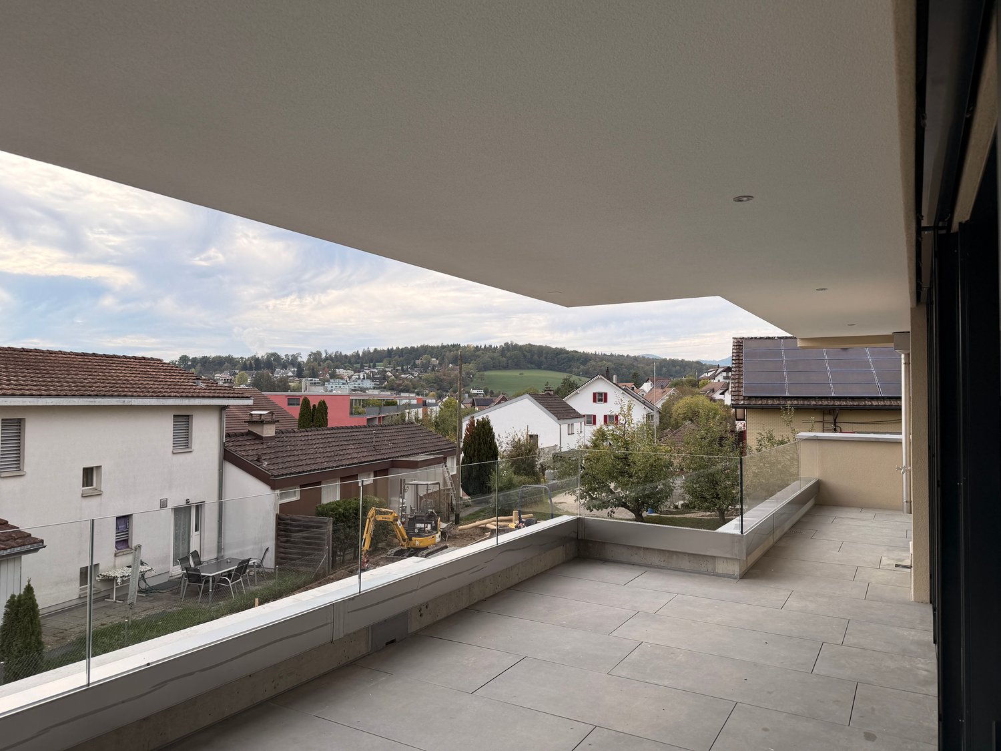
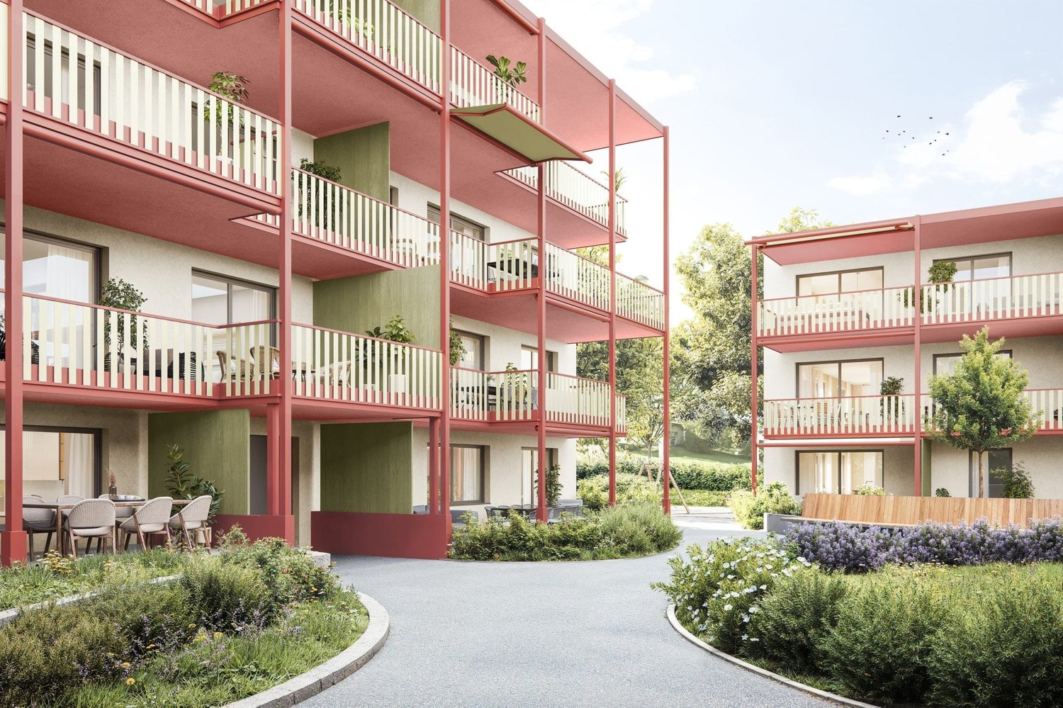
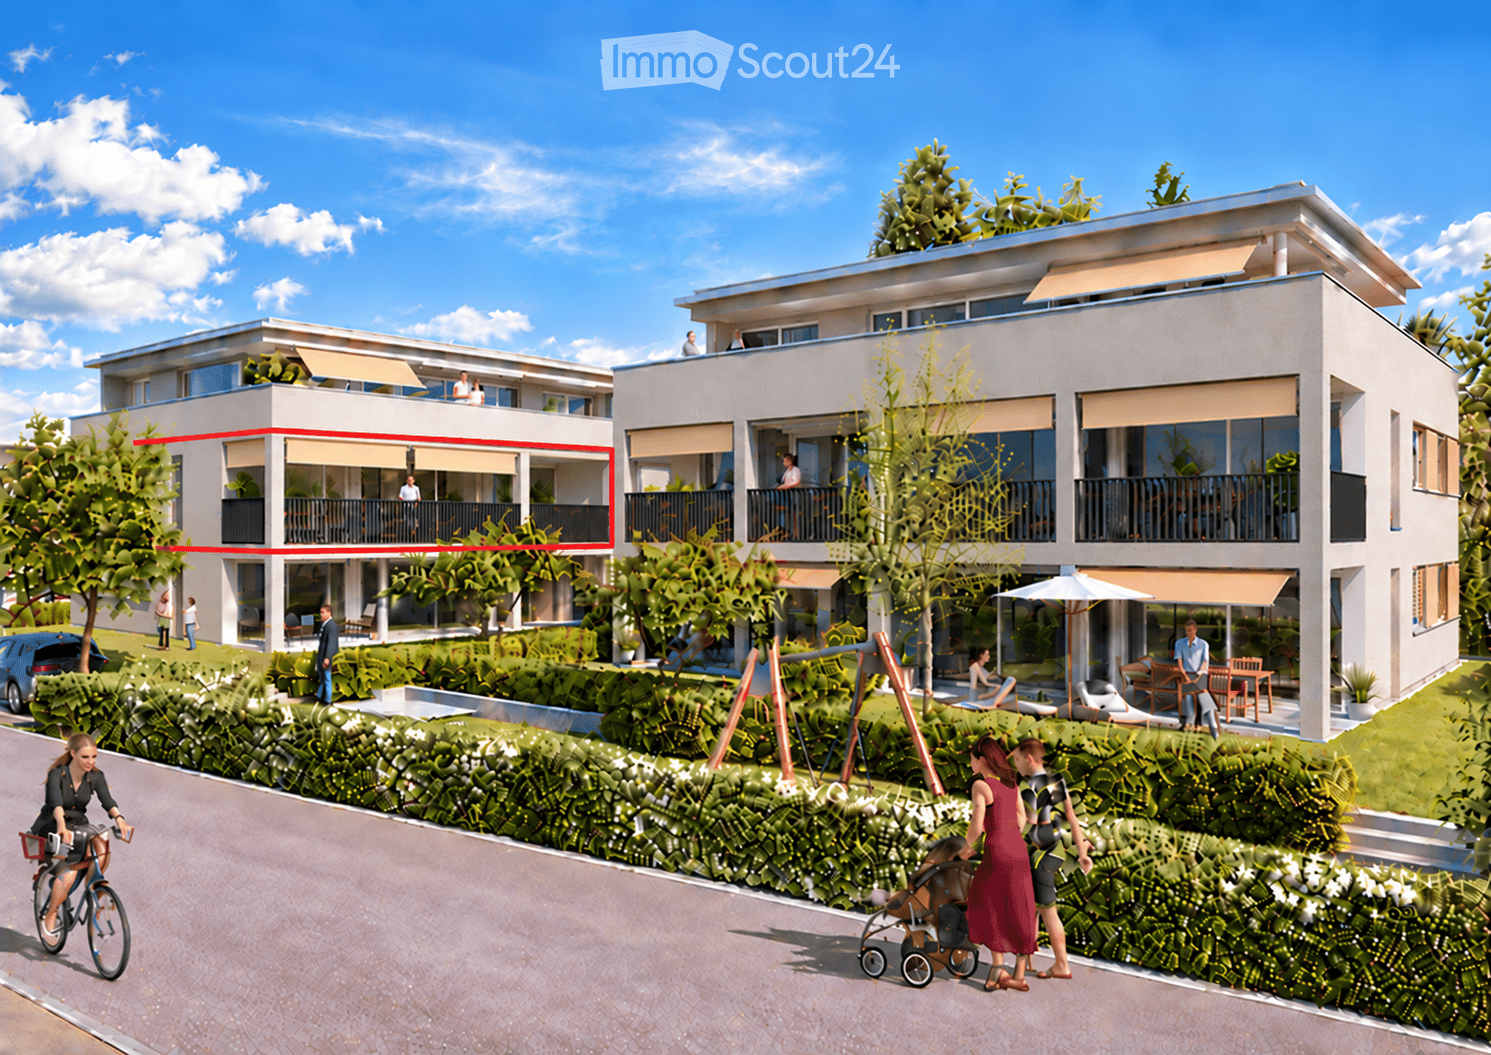
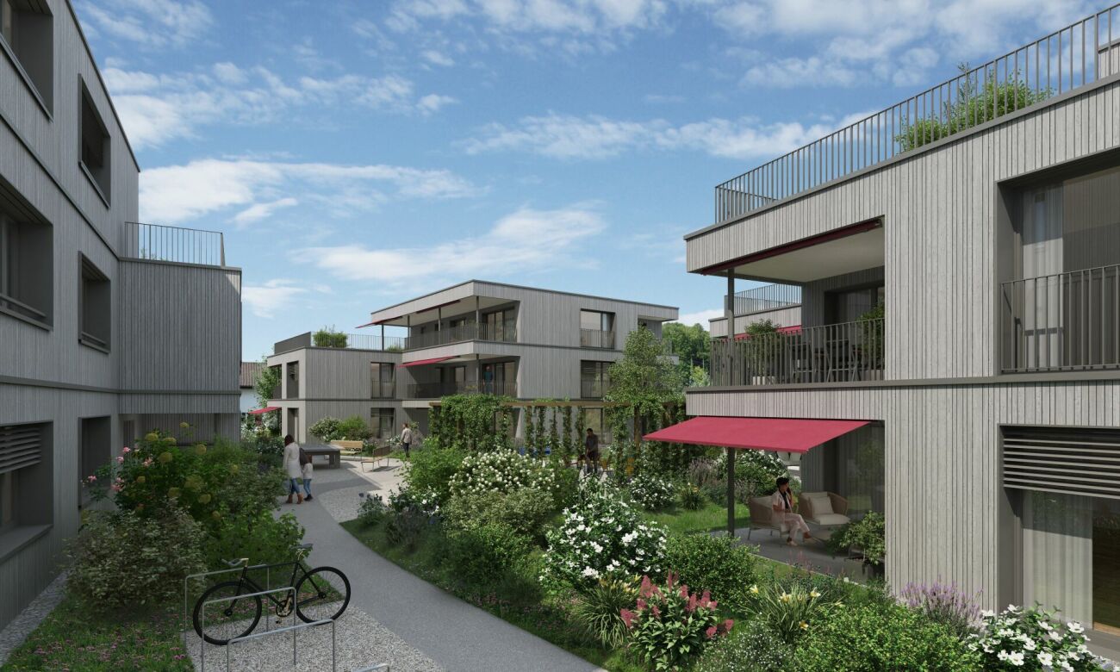
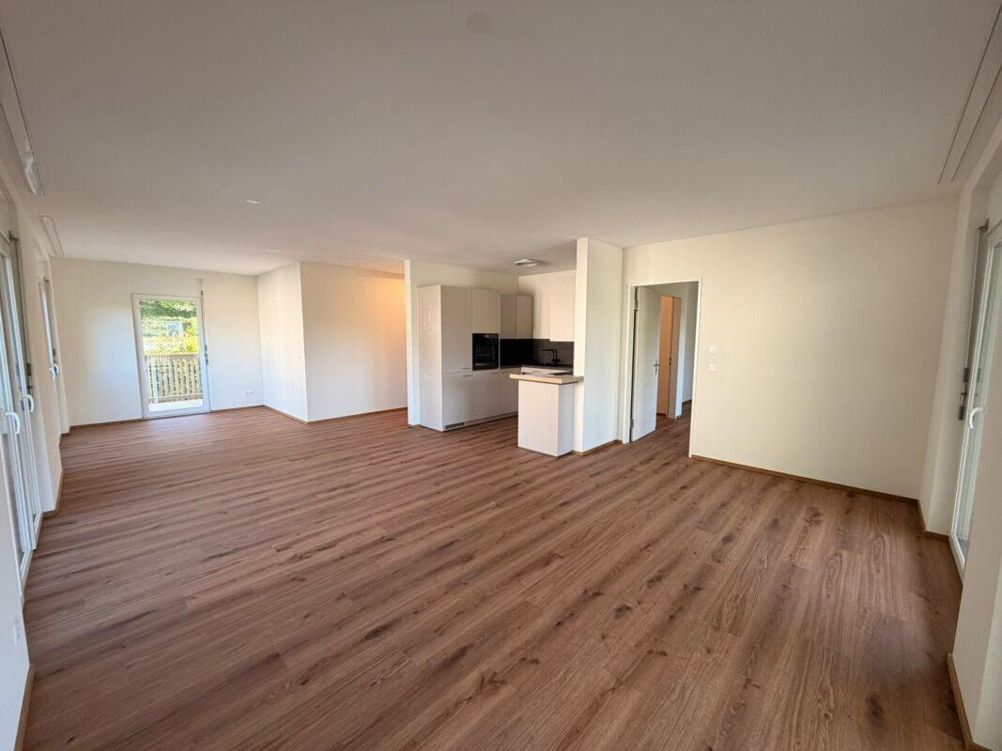
Modern living in Schafisheim – New apartments with high-quality finishes

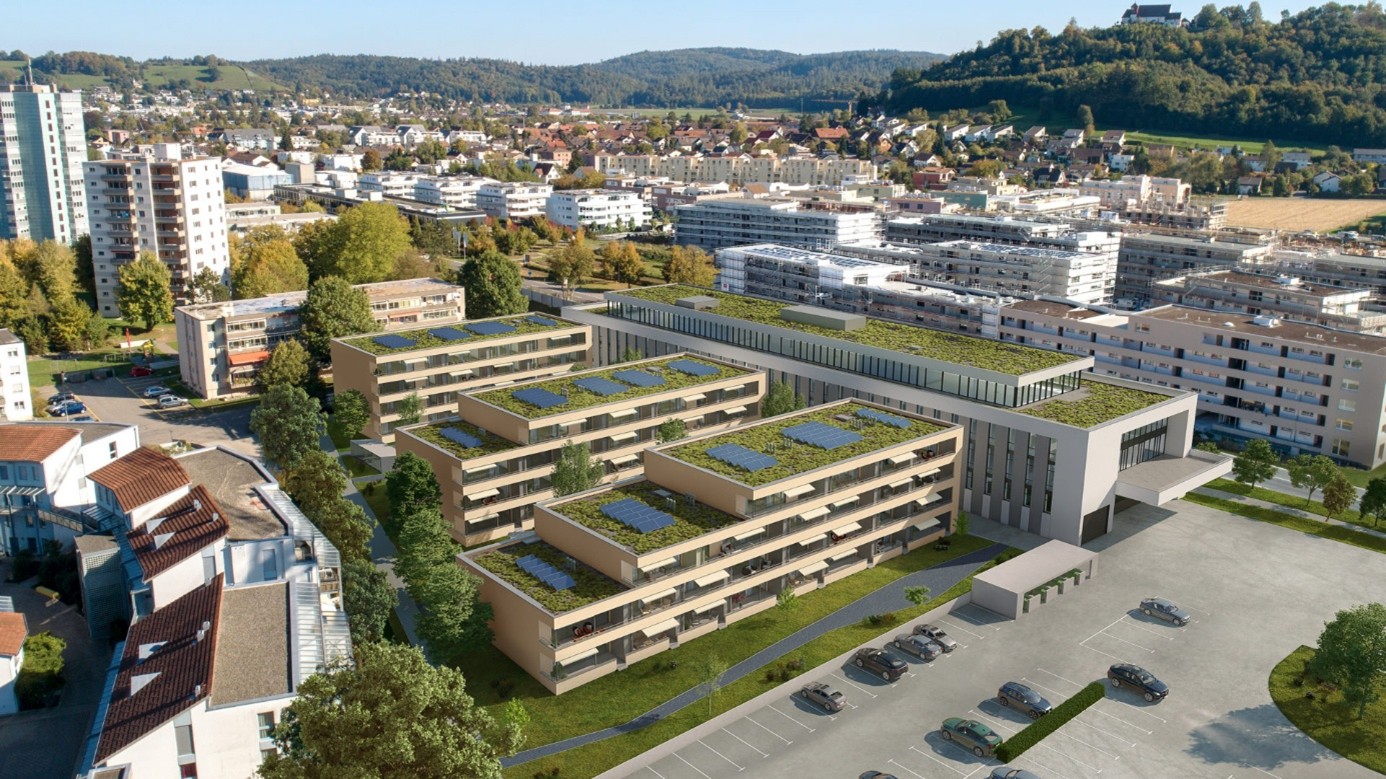
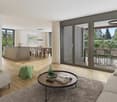
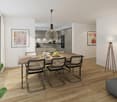
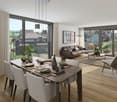
In Schafisheim, an attractive new construction project with modern apartments, studios, and commercial spaces is emerging. The property impresses with contemporary architecture, bright living rooms, spacious window fronts, and high-quality interior design with warm materials, elegant surfaces, and a harmonious living concept.Since the project's homepage and further detailed documents are currently still in progress, the apartments are already being advertised for early marketing. Interested parties thus have the opportunity to register early and be put on the waiting list.The apartments offer spacious outdoor areas such as balconies, terraces, garden shares, or attic spaces, depending on the unit. The open living/dining areas, modern kitchens with high-quality materials, and bright rooms create a pleasant and representative living ambiance. The project is ideal for singles, couples, families, and individuals looking for modern living in a quiet yet easily accessible location.Highlights • Attractive new construction project in Schafisheim • Modern 1.5- to 4.5-room units • Studios/hobby rooms and commercial spaces available • High-quality interior design with modern materials • Bright living rooms and spacious window fronts • Balconies, terraces, attic spaces, or garden shares depending on the apartment • Open kitchen and living concepts • Contemporary architecture with well-maintained environmental design • Project documents and homepage to follow at a later date The expected availability of the apartments: • Houses C and E from the end of October 2026 • Houses D and B from the end of November 2026 • House A from the end of December 2026 Have we sparked your interest? We would be happy to accept your inquiry today and inform you about the next steps as soon as further project documents and detailed information are available.The visualizations serve as an illustration and may differ from the final execution. Rents and availability are subject to change.The visualizations serve as an illustration and may differ from the final execution. Rents and availability are subject to change.

Travel time
-
New building
1 / 10
3.5 roomsPrice on request
Seetalstrasse 123-131, 5503 Schafisheim

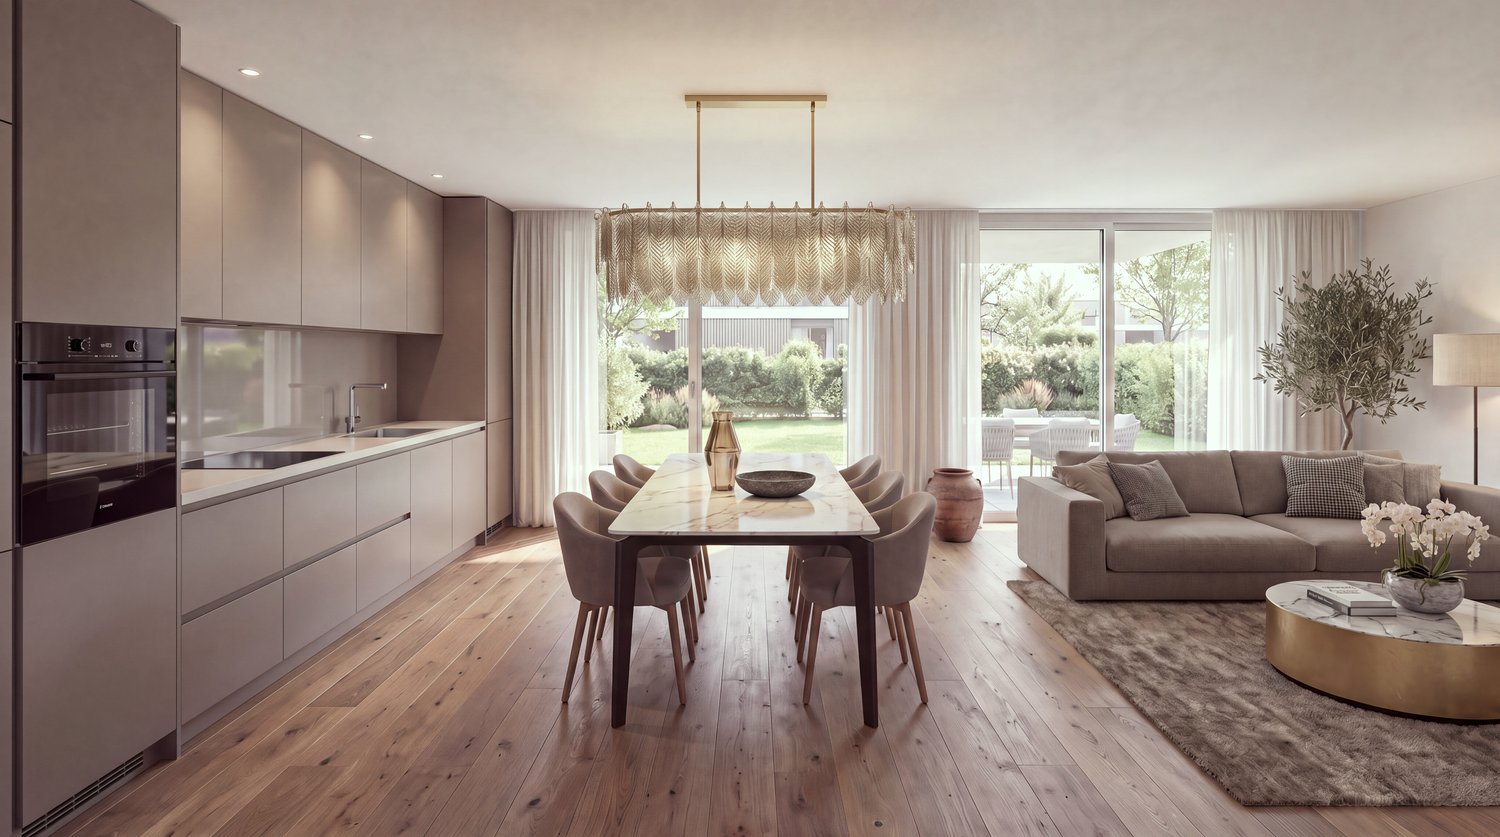
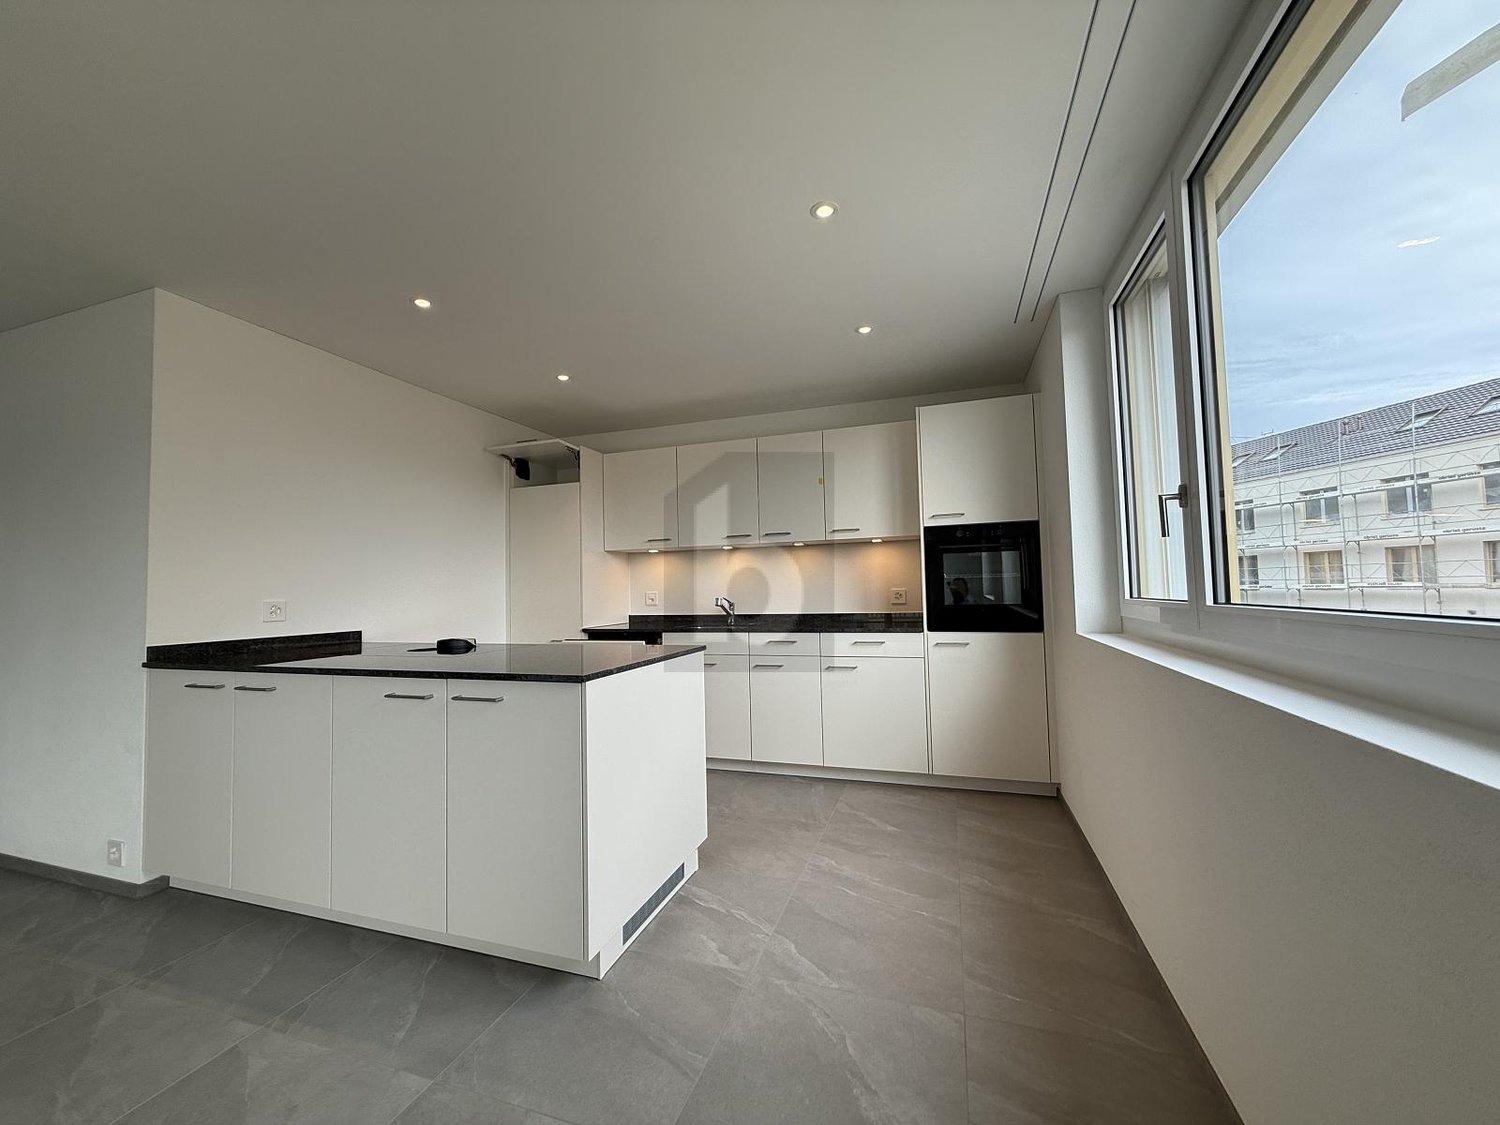
Modern living in Schafisheim – New apartments with high-quality finishes

In Schafisheim, an attractive new construction project with modern apartments, studios, and commercial spaces is being built. The property impresses with its contemporary architecture, bright living rooms, spacious window fronts, and high-quality interior design with warm materials, elegant surfaces, and a harmonious living concept.Since the project's homepage and further detailed documents are currently still being processed, the apartments are already being advertised for early marketing. Interested parties thus have the opportunity to register early and be put on the waiting list.The apartments offer spacious outdoor areas such as balconies, terraces, garden shares, or attic spaces, depending on the unit. The open living/dining areas, modern kitchens with high-quality materials, and bright rooms create a pleasant and representative living atmosphere. The project is ideal for singles, couples, families, and individuals looking for modern living in a quiet yet easily accessible location.Highlights • Attractive new construction project in Schafisheim • Modern 1.5- to 4.5-room units • Studios/hobby rooms and commercial spaces available • High-quality interior design with modern materials • Bright living rooms and spacious window fronts • Balconies, terraces, attic spaces, or garden shares depending on the apartment • Open kitchen and living concepts • Contemporary architecture with well-maintained environmental design • Project documents and homepage to follow at a later date The expected availability of the apartments: • Houses C and E from the end of October 2026 • Houses D and B from the end of November 2026 • House A from the end of December 2026 Have we sparked your interest? We would be happy to accept your inquiry today and inform you about the next steps as soon as further project documents and detailed information are available.The visualizations serve as an illustration and may differ from the final execution. Rents and availability are subject to change.The visualizations serve as an illustration and may differ from the final execution. Rents and availability are subject to change.

Travel time
-
More objects in your automatically expanded search area
20 results - Radius: + 10km
New building
1 / 8
3.5 rooms73m²CHF 2,135.–
Premium
Alte Bahnhofstrasse 3, 5610 Wohlen

First-time rental: central and comfortable 3.5-room apartment

The new 6-story residential and commercial building "Allegra" is located in the heart of Wohlen, a stone's throw from the train station, and includes 53 comfortable 1.5- to 3.5-room apartments and 3 exceptional 4.5-room attic apartments, 43 parking spaces (including 3 IV parking spaces), 6 motorcycle spaces, and a retail space on the ground floor. A beautiful rooftop terrace with a tea kitchen for shared use rounds out the attractive residential and commercial building.The harmonious color and material concept of the architect speaks for itself. Additionally, the building is constructed in the Minergie standard.The bright apartments impress with their large window fronts with dark gray wood frames and blur the boundaries between inside and outside. Each living room has direct access to the attractive balcony. The oiled country house floors bring a lot of charm and coziness to the rooms. The open, modern kitchen is characterized by high-quality materials, clear lines, handle-less synthetic resin fronts, a natural stone cover, and a clever storage solution. The intuitive kitchen appliances, such as a dishwasher, oven, combination steamer, glass ceramic cooktop, and refrigerator from Elektrolux, provide good kitchen assistance. This makes cooking a pleasure. • Living rooms: bright, cozy country house floors • Living room: bright, with large windows and sliding doors to the private balcony • Open kitchen: bright, modern kitchen with all comforts, such as dishwasher, oven with steam function, natural stone cover • Balcony: beautiful outdoor area • Bathroom: floor-level shower • Shading: all louvers electric • Reduit: with built-in closet or built-in closet in the hallway • Comfort equipment: elevator, own washing tower, comfort ventilation, central light switch, automatic shading, EB lights dimmable • Heating: geothermal heat pump, distribution via underfloor heating • Energy: photovoltaic system on the roof for own electricity, energy optimization Highlight of the buildingThe special highlight, however, is the beautiful garden rooftop terrace on the 6th floor, which includes a tea kitchen. This garden rooftop terrace can be used by all residents. This makes it a real pleasure to live in the city and enjoy all the advantages.Location and surroundings: The apartment is located centrally and sunny in Wohlen with excellent infrastructure. Wohlen train station is only 4 minutes' walk away, and the Coop bus stop can be reached in just 1 minute. For daily needs, a Coop supermarket (2 minutes) and numerous shops, restaurants, a pharmacy, drugstores, etc. are available right outside the front door. The Bünzmatt school center can be reached in 6 minutes on foot.This new apartment is ideal for couples, singles, or small families who value modern, beautiful equipment and a central location.

Travel time
-
New building
1 / 8
2.5 rooms59m²CHF 1,860.–
Premium
Alte Bahnhofstrasse 3, 5610 Wohlen

First rental: central and comfortable 2.5-room apartment

The new 6-story residential and commercial building "Allegra" is located in the heart of Wohlen, a stone's throw from the train station, and includes 53 comfortable 1.5- to 3.5-room apartments and 3 exceptional 4.5-room attic apartments, 43 parking spaces (including 3 IV parking spaces), 6 motorcycle spaces, and a retail space on the ground floor. A beautiful rooftop terrace with a tea kitchen for shared use rounds out the attractive residential and commercial building.The harmonious color and material concept of the architect speaks for itself. Additionally, the building is constructed to the Minergie standard.The light-filled apartments impress with their large window fronts with dark gray wood frames and blur the boundaries between indoors and outdoors. Each living room has direct access to the attractive balcony. The oiled country house floors bring a lot of charm and coziness to the rooms. The open, modern kitchen is characterized by high-quality materials, clear lines, handle-less synthetic fronts, a natural stone cover, and a clever storage solution. The intuitive kitchen appliances, such as a dishwasher, oven, combi steamer, glass ceramic cooktop, and refrigerator from Elektrolux, provide good kitchen assistance. This makes cooking a pleasure. • Living rooms: bright, cozy country house floors • Living room: light-filled with large windows and sliding doors to the private balcony • Open kitchen: bright, modern kitchen with all comforts, such as dishwasher, oven with steam function, natural stone cover • Balcony: beautiful outdoor area • Bathroom: floor-level shower • Shading: all lamella shutters electric • Corridor: practical built-in closet or recess • Recess: with its own washing tower or built-in closet, then WA/TU in the bathroom • Comfort equipment: elevator, comfort ventilation, central light switch, automatic shading, EB lights dimmable • Heating: geothermal heat pump, distribution via underfloor heating • Energy: photovoltaic system on the roof for own electricity, energy optimization Highlight of the buildingThe special highlight, however, is the beautiful garden rooftop terrace on the 6th floor, which includes a tea kitchen. This garden rooftop terrace can be used by all residents. This makes it really enjoyable to live in the city and enjoy all the advantages!Location and surroundings: The apartment is located centrally and sunny in Wohlen with excellent infrastructure. Wohlen train station is only 4 minutes' walk away, and the Coop bus stop can be reached in just 1 minute. For daily needs, a Coop supermarket (2 minutes) and numerous shops, restaurants, a pharmacy, drugstores, etc. are available right outside the front door. The Bünzmatt school center can be reached on foot in 6 minutes.This new apartment is ideal for couples, singles, or small families who value modern, beautiful equipment and a central location.

Travel time
-
  • Modern kitchen with light-colored cabinets, black countertops, and wooden flooring. Features include a sink, faucet, oven, and dishwasher.
  • Modern bathroom with a sleek black vanity, white sink, chrome faucet, large mirror, and a glass-enclosed shower with marble tiles.
  • Empty hallway with wooden flooring, white walls, and several open doors leading to other rooms.
  • Empty room with light-colored wooden flooring and modern built-in wardrobes with multiple doors and drawers.
  • Modern bathroom with a white sink, sleek faucet, large illuminated mirror, black cabinet, toilet, and bathtub.
  • Modern bathroom with a white sink, black cabinet, glass shower enclosure, and marble-textured walls.
  • Empty room with wooden flooring, white walls, and large sliding glass doors leading to a tiled balcony area.
  • Empty room with wooden flooring, white walls, and a large glass door leading to an outdoor area.
  • Modern hallway with tiled flooring, white walls, and metal railings leading to a balcony area.
1 / 9
4.5 rooms120m²CHF 2,840.–
Top
Stickiweg 10, 5615 Fahrwangen

Modern 4.5 room new apartment for rent immediately or by agreement

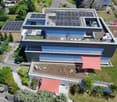
Available for occupancy immediately or by agreement 360-degree tour: https://my.matterport.com/show/?m=J7uVWoWVAz3 (Also, on 01.09.2026, we will have a 4.5-room maisonette apartment for rent at Stickiweg 10. If interested, please contact us.) In a preferred location in Fahrwangen with optimal south-southwest orientation, this stylish 4.5-room apartment presents itself with high privacy and a bright living ambiance. Generosity, light, and living comfort characterize the room feeling of this stylish 4.5-room apartment. The openly designed living and dining area creates an impressive feeling of openness and harmoniously connects the interior with the spacious balcony. High-quality materials, thoughtful details, and modern architecture create a living ambiance of special width, natural light, and timeless exclusivity. The high-quality equipped kitchen fits harmoniously into the open living concept and offers ideal conditions for everyday life as well as for social hours with family and friends. A well-thought-out lighting concept with elegantly integrated and dimmable recessed lights creates a pleasant atmosphere and sets the modern architecture, the living areas, and the high-quality materials in a harmonious scene. Whether breakfast, relaxed hours with family and friends, or a quiet evening with a view. The balcony combines generosity, privacy, and quality of life in a unique way. At Stickiweg 10 in Fahrwangen, you will find peace, privacy, high quality of life, and living ambiance. Highlights Location & Privacy • South-southwest orientation with optimal sunlight until the evening hours • View into the landscape and the surrounding forest • A lot of peace and privacy • Living & Architecture • 120m2 living space • Spacious living and dining area with floor-to-ceiling windows and panoramic sliding windows • Elevator from garage to apartment • Custom-made wardrobe with thoughtful storage solution • Spacious retreat with washing tower, sink, and plenty of storage space • Well-thought-out lighting concept with recessed lights and dimmer in all rooms • Underfloor heating & Free-Cooling system in all rooms • Kitchen & Equipment • High-quality modern kitchen with cooking island and exclusive worktop • Miele premium built-in appliances with wine cooler, large warming drawer, steam microwave, and oven • Induction cooktop with integrated downdraft from Bora for an open living concept • Well-thought-out modern kitchen concept with plenty of storage space and high-quality materials Bathrooms • Master area with en-suite bathroom with bathtub, walk-in rain shower, hand towel radiator, shower toilet, and glass partition • Second bathroom with walk-in rain shower and shower toilet • Technology & Sustainability • Sustainable heat pump with earth probe • Photovoltaic system for sustainable energy generation • Ancillary rooms • Large private cellar room • Usable common drying room • Large bicycle cellar • Underground parking with 2 parking spaces Contact We would be happy to present this stylish residential jewel to you during a personal viewing and let you experience the living feeling, the spacious rooms, the thoughtful details, and the location directly on site. For further information and to arrange a personal viewing appointment, we look forward to your contact. Autoteile Wettingen GmbH a.gnos@autoteile-liegenschaften.ch Rent: CHF 2,540.- per month Additional costs: CHF 300.- per month 2 parking spaces: à CHF 140.- per month Rental start: immediately or by agreement.

Travel time
-
  • Open-plan living and dining area with modern furniture, including a grey sectional sofa, wooden coffee table, dining table with chairs, and integrated kitchen with cabinets and an oven. Large windows provide natural light, and potted plants add greenery.
  • Three-story residential building with beige and brown facade, multiple windows, balconies, and a modern design. The ground floor features large glass windows and a spacious entrance area.
  • A multi-story building under construction with scaffolding and plastic sheeting covering parts of the facade. The building has a modern design with a dark roof and is surrounded by trees and other structures in the background.
1 / 3
3.5 rooms96m²CHF 2,300.–
Top
Mitteldorfstrasse 33, 5612 Villmergen

First-time occupancy: Living in Mitteldorf - Modern 3.5-room new apartment in the heart of Villmergen

Welcome to your new home!In a central location on Mitteldorfstrasse 33 in Villmergen, this attractive 2.5-room new apartment with a high-quality finish is being built. The apartment impresses with a modern floor plan, bright rooms, and a pleasant living atmosphere.On approximately 96 m² of living space, you can expect a well-thought-out room concept with an open living and dining area, generous window surfaces, and contemporary equipment. Here you live comfortably, centrally, and yet in a pleasant living environment.Highlights at a glance • First-time occupancy in a high-quality new building • Modern 3.5-room apartment with approximately 96 m² of living space • Bright living and dining area • Contemporary interior design • Central location in the village center of Villmergen • Shopping facilities, restaurants, and public transportation within walking distance • Attractive connection to Wohlen, Lenzburg, and Zurich • Ready for occupancy after completion RentNet rent: CHF 2,100.–Additional costs: CHF 200.–Gross rent: CHF 2,300.–LocationThe apartment is located in a central location in the popular Villmergen. Shopping facilities, restaurants, schools, and public transportation are easily accessible. Thanks to the good traffic connection, you benefit from short distances to the surrounding centers such as Wohlen, Lenzburg, Baden, or Zurich.Interested?We would be happy to show you the apartment or inform you about the current construction progress.We look forward to your contact.NBB Immobilien AGMitteldorfstrasse 335612 VillmergenTel.: 079 400 11 20https://nbb-immobilien.ch/

Travel time
-
  • Modern open-plan living and dining area with a sofa, armchair, coffee table, dining table with chairs, and a kitchen area with cabinets, oven, and washing machine. The space features large windows, a potted plant, and decorative artwork.
  • Three-story residential building with beige and brown facade, multiple windows, balconies, and a modern design. The ground floor features large glass windows and a spacious entrance area.
  • A multi-story building under construction with scaffolding and plastic sheeting covering parts of the facade. The building has a modern design with a dark roof and is surrounded by trees and other structures in the background.
  • Open-plan living and dining area with modern furniture, large windows, and a view of the city.
1 / 4
2.5 rooms65m²CHF 1,820.–
Top
Mitteldorfstrasse 33, 5612 Villmergen

First-time occupancy: Living in Mitteldorf - Modern 2.5-room new apartment in the heart of Villmergen

Welcome to your new home!In a central location on Mitteldorfstrasse 33 in Villmergen, this attractive 2.5-room new apartment is being built with a high-quality finish. The apartment impresses with a modern floor plan, bright rooms, and a pleasant living atmosphere.On approximately 65 m² of living space, you can expect a well-thought-out room concept with an open living and dining area, generous window surfaces, and modern equipment. Here you live comfortably, centrally, and yet in a pleasant living environment.Highlights at a glance • First-time occupancy in a high-quality new building • Modern 2.5-room apartment with approximately 65 m² of living space • Bright living and dining area • Modern interior design • Central location in the village center of Villmergen • Shopping facilities, restaurants, and public transportation within walking distance • Attractive connection to Wohlen, Lenzburg, and Zurich • Ready for occupancy after completion RentNet rent: CHF 1,680.–Additional costs: CHF 140.–Gross rent: CHF 1,820.–LocationThe apartment is located in a central location in the popular Villmergen. Shopping facilities, restaurants, schools, and public transportation are easily accessible. Thanks to the good traffic connection, you benefit from short distances to the surrounding centers such as Wohlen, Lenzburg, Baden, or Zurich.Interested?We would be happy to show you the apartment or inform you about the current construction progress.We look forward to your contact.NBB Immobilien AGMitteldorfstrasse 335612 VillmergenTel.: 079 400 11 20https://nbb-immobilien.ch/

Travel time
-
  • Modern multi-story apartment building with balconies, surrounded by greenery and a clear blue sky.
  • Modern multi-story apartment building with balconies, large windows, and a green lawn area with bicycles.
  • Modern kitchen with black cabinets, a central island, and stainless steel appliances. The island features a sink, faucet, and decorative items including a bowl of fruit and a bottle. The floor is wooden, and the walls are white.
  • Empty room with light wooden flooring, white walls, and a black countertop with a sink. Large sliding glass doors lead to an outdoor area.
  • Balcony with white railing overlooking a green lawn, trees, and a multi-story building in the background.
  • Empty room with light wooden flooring, white walls, large sliding glass doors leading to a balcony, and two open doorways.
  • Modern bathroom with a glass-enclosed shower, a washing machine, a sink, a toilet, and a bathtub.
  • Floor plan of a 2.5-room apartment with a kitchen, living area, bedroom, bathroom, and balcony.
1 / 8
2.5 rooms74m²CHF 1,730.–
Top
Bahnhofstrasse 26A, 5600 Lenzburg

Modern 2.5-room apartment on Bahnhofstrasse in Lenzburg

Registration for viewing appointments: https://chat.immoscout24.ch/de/viewing/103831/?code=4TnUA_jB5wi1t0zsr5fN4JrBAtxVdRAUlcC2CF01GK4 or https://www.mywincasa.ch/de/viewing/show/02694.04.0434 Relaxation at a high level of living. All apartments in the "Next" have a contemporary construction standard, large window fronts, and spacious living areas. All materials were carefully selected. The living rooms are equipped with high-quality oak parquet, the wet cells with ceramic tiles. The open and comfortable kitchens offer large workspaces, plenty of light, and high-quality kitchen appliances with fronts in resin and granite coating. So that you can wash comfortably at any time, each apartment has its own washing machine and a tumble dryer (or a combination device). The ventilation and living temperature can be easily regulated thanks to central comfort ventilation and room regulation. The apartments meet the Minergie standard and have electrical installations of the latest generation. A parking space in the underground garage can be rented additionally. Location and surroundings: In a preferred location on Bahnhofstrasse in Lenzburg, in the immediate vicinity of the train station, various shopping facilities, the historic old town, and the idyllic Aabach with a view of the castle. • Lenzburg train station: Only 5 minutes' walk away • Angelrain bus stop: Can be reached on foot in just 2 minutes. • Denner supermarket: Only 2 minutes' walk away • Coop Vitality pharmacy: Can be reached on foot in 4 minutes. • Angelrain school: Also only 4 minutes' walk away The location is pleasantly quiet - neither street nor train noise affects the well-being. In the summer, the apartment benefits from plenty of sunlight, which further enhances the living experience. The apartment is available from September 1, 2026. Some furniture can be taken over if desired. (Wardrobe and Reduit shelves) Images are of similar apartments and may slightly differ from the actual apartment. If you are interested in a viewing, you can register under the following link. https://www.mywincasa.ch/de/viewing/show/02694.04.0434

Travel time
-
New building
1 / 9
  • Balcony / Terrace
  • View
  • Elevator
  • +5
3.5 rooms85m²CHF 2,450.–
Villmergerstrasse 18, 5610 Wohlen

Modern 3.5-room attic apartment in a new building – Wohlen, available immediately

Welcome to this exclusive attic apartment on the 2nd floor at Villmergerstrasse 18 in Wohlen! The apartment, built in 2024, impresses with modern design, bright rooms, and high-quality materials – ideal for all those looking for comfortable living in a contemporary new building.The apartment presents itself with bright, light-flooded rooms, polished wooden floors, and white walls. A spacious rooftop terrace with bright stone tiles and white balustrades invites you to linger and offers a pleasant view.Highlights of the apartment: • New building 2024: Contemporary standard with modern surfaces and equipment. • Bright rooms: Large windows with blinds provide plenty of daylight and a pleasant atmosphere. • Rooftop terrace / balcony: Private outdoor area with a beautiful view. • Elevator: Convenient access to all floors, also wheelchair accessible. • Garage: Private garage space included. • Practical household appliances available. • Child-friendly: Ideal for families. • Quiet location: The apartment is located in a pleasantly quiet environment. Location & surroundings: The apartment is situated in an attractive location in Wohlen. Shopping facilities, public transport, and schools are easily accessible on foot. • Bus stop Ringstrasse approx. 1 walking minute • Wohlen train station approx. 8 walking minutes • Lidl approx. 3 walking minutes • Coop Vitality Apotheke approx. 9 walking minutes • Schulzentrum Bünzmatt approx. 11 walking minutes Thanks to the good orientation, the living rooms also benefit from pleasant sunlight and plenty of daylight.Have we sparked your interest? We would be happy to show you this exceptional apartment during a personal viewing.

  • Balcony / Terrace
  • View
  • Elevator
  • +5
Travel time
-
New building
1 / 13
6.5 rooms155m²CHF 4,300.–
Hettligen, 5728 Gontenschwil

Modern 6.5-room single-family house in Gontenschwil – New build from July 2026

Welcome to this brand-new, modern single-family house in the idyllic municipality of Gontenschwil (5728). The spacious 6.5-room house impresses with high-quality equipment, well-thought-out room layout, and a quiet, family-friendly location – available from July 15, 2026.The house spans 3 floors with a living area of 155 m² on a plot of 400 m². The bright wood look of the floors, the modern bathrooms with elegant gray tiles, and the open living kitchen with a dark kitchen island and large glass sliding doors give the house a contemporary, inviting ambiance. A wooden staircase with wall-mounted designer lights connects the floors stylishly. The house offers, among other things: • Modern kitchen: Open living and kitchen area with dark kitchen island, bright wood floor, and large glass sliding door to the outdoor area. • 3 bathrooms: High-quality equipment – including a bathroom with a bathtub and elegant gray tiles, another with a shower, and a guest toilet with a wooden washbasin and round mirror. • Balcony: Accessible via a large glass door, ideal for relaxation. • Garage & parking: Comfortable parking for your vehicle directly at the house. • Washing machine & dishwasher: Practical household appliances included. • Minergie standard: Energy-efficient building for sustainable living. • New build 2026: Modern construction with high-quality materials and timeless design. Location & surroundings: The house is located in a quiet residential area – both during the day and at night, there is pleasant silence. In the summer, you benefit from plenty of sunlight, and even in winter, the sun's radiation is good. In the surrounding area, you will find the Volg supermarket in just 11 minutes on foot, as well as the Kreisschule Homberg in 13 minutes on foot – ideal for families with children.This family-friendly new single-family house combines modern living with natural tranquility and is an excellent choice for families who value quality, comfort, and a harmonious living environment. Secure your new home in Gontenschwil now!

Travel time
-
1 / 14
3.5 roomsCHF 2,400.–
Schlossackerring 12, 5723 Teufenthal AG

First-time rental: sunny 3.5 room apartment with a view in a quiet location

Details about the apartment and locationThe new apartments are located in a 4-family house and are situated in a quiet hillside location in the Schlossackerquartier with an unobstructed view of the surrounding hills and direct access to the Dünkelwald. 5 minutes' walk from shopping facilities and 10 minutes' walk from the train station with connections to Aarau.The two apartments on the first floor are flooded with light and have a 43 m² large, open living, dining and kitchen area with a fully equipped kitchen. The views through this area show exciting interior and exterior situations. There are 2 equally large bedrooms with en-suite bathroom/WC or shower/WC. The redoubt with wardrobe and private washing tower is located directly at the apartment entrance.In addition, the apartments have a generously covered south-facing balcony with over 20 m². Each balcony has an additional lockable outdoor storage area of 4 m².Both apartments also have a second balcony facing north with an additional 6 m² of space.The apartments come with 1 cellar compartment of approximately 8.5 m² and a large, common and lockable bicycle storage room. The passenger elevator connects the lower access level (garage, bicycle room, cellar) with the living floors on the ground floor and 1st floor. Each apartment has a reserved garage box (120.-/month).There is also the possibility to rent a slightly larger garage box for (150.-/month).CONSTRUCTION AND HISTORYAfter the demolition of the single-family house, the 4 new apartments were realized in 2025 and are available for immediate occupancy. The basement from 1967 was retained and integrated into the new building ensemble.The economical and compact construction is characterized by the quiet facade image, marked by the large balconies on both sides. The 32 KVP photovoltaic system complements the services of the redundant heat pumps, which supply the floor heating with pleasant warmth. Triple-glazed windows complete the sensible building construction with the low-maintenance, attractive finishing materials.Arrange a viewing appointment with usWe would be happy to take the time for you.Let this beautiful apartment impress you during a viewing.Call us or share your interest with us by email. We would be happy to arrange a personal viewing appointment with you.With us, your dreams find a home!

Travel time
-
New building
1 / 10
2.5 rooms68m²CHF 2,080.–
Aarauerstrasse 60, 5603 Staufen

Zelgli Sky - Living above the roofs of Staufen! (Corner apartment)

Modern. Central. Sunny. Exclusive in the attic floor.In the attractive new building project "Zelgli Work" in Staufen, functionality, comfort and sustainability come together to form a unique living and working concept.The modern residential and commercial property spans five floors and offers over 6,600 m² of commercial space and 15 attic apartments, providing space for enjoyable living.Zelgli Sky - Living above the roofs of StaufenYour new 2.5-room attic apartment impresses with: • CORNER APARTMENT: Best view to the right OR left • Bright, modern plank floor in elegant light gray throughout the apartment • Stylish kitchen in elegant black • Inviting entrance • Modern bathroom with shower • Sunny, spacious terrace • Laundry room with its own washing machine & dryer Top location with perfect connection • Bus stop directly in front of the building • 3 minutes to Lenzburg train station • 3 minutes to the A1 highway • 30 minutes to Zurich Leisure and infrastructure directly at your doorstep • Shopping opportunities directly in front of the house • Cinema and museum in just 3 minutes • Outdoor and indoor pool in about 10 minutes Additional options • Parking space: CHF 140.- / month • Motorcycle parking space: CHF 60.- / month Discover more now: Visit our project website and get inspired: www.zelgli-sky.chInterested? Contact us – we look forward to your inquiry!Note: The depicted floor plan and visualizations serve as an example and may differ from the actual materials and colors.

Travel time
-

Suggested properties for you based on search results