1 result - Rent a new build apartment: 5502 (Hunzenschwil)

More objects in your automatically expanded search area
20 results - Radius: + 10km
New building
1 / 14
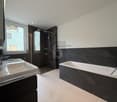
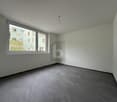
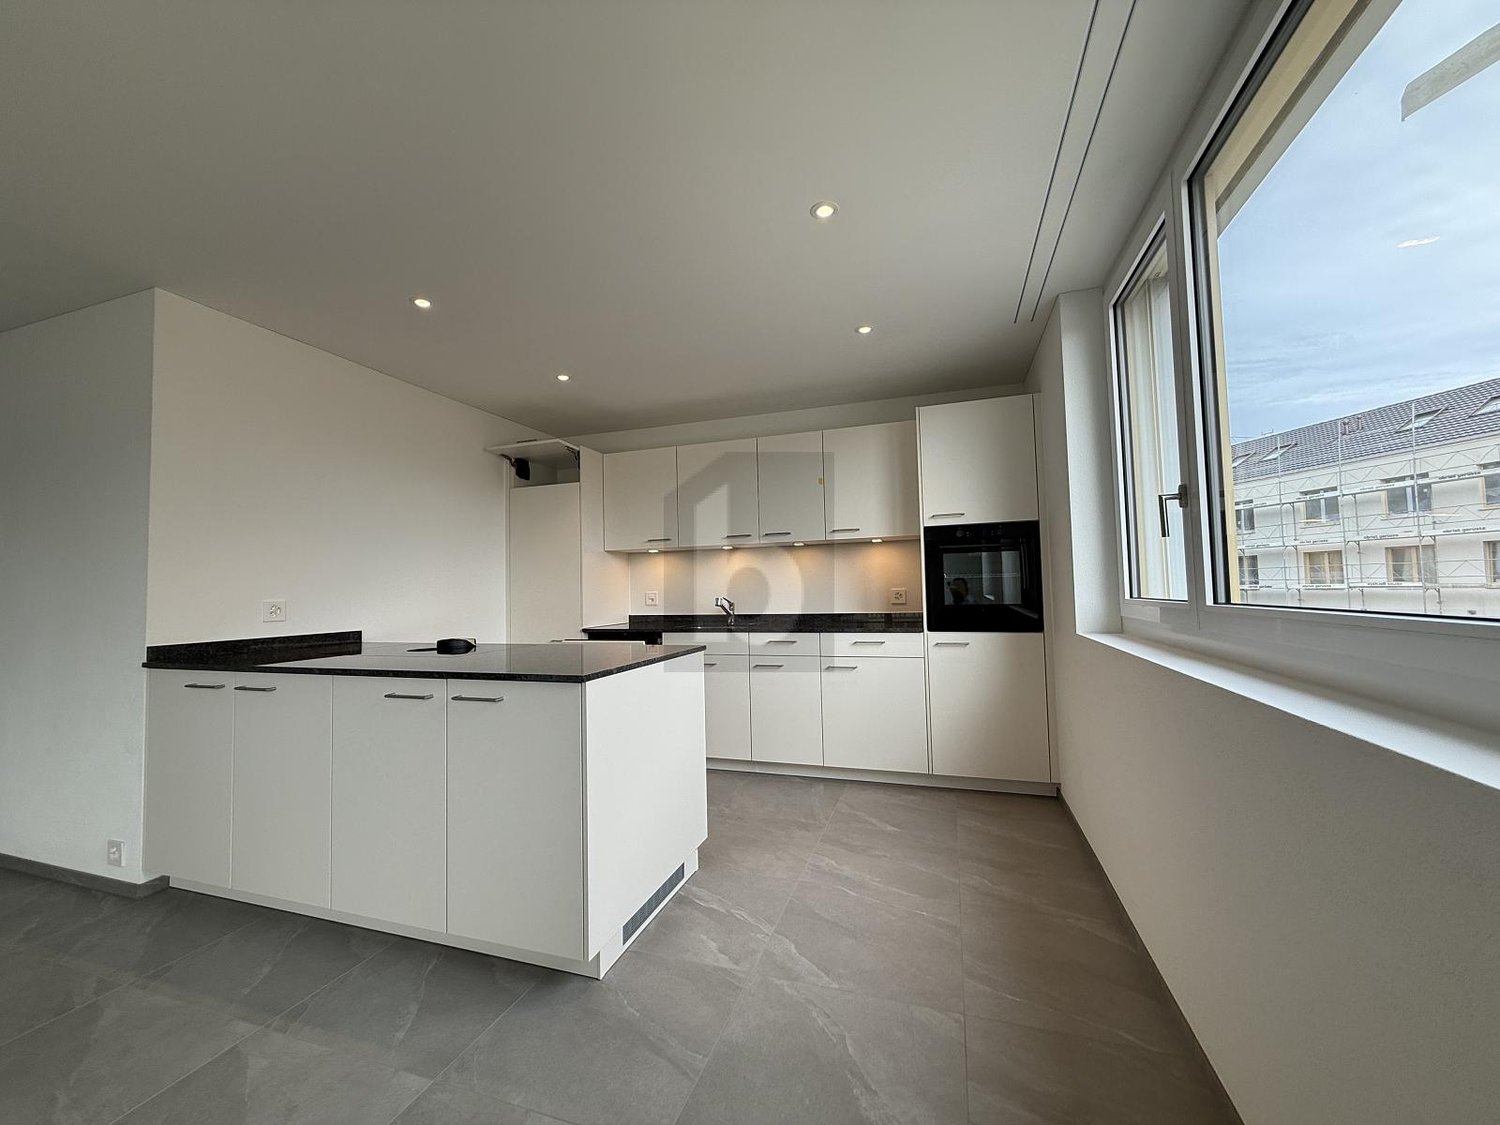
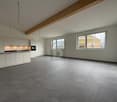
2.5 rooms, 68m², CHF 1,980.–
Premium
Aarauerstrasse 60, 5603 Staufen

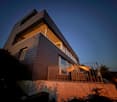
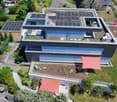
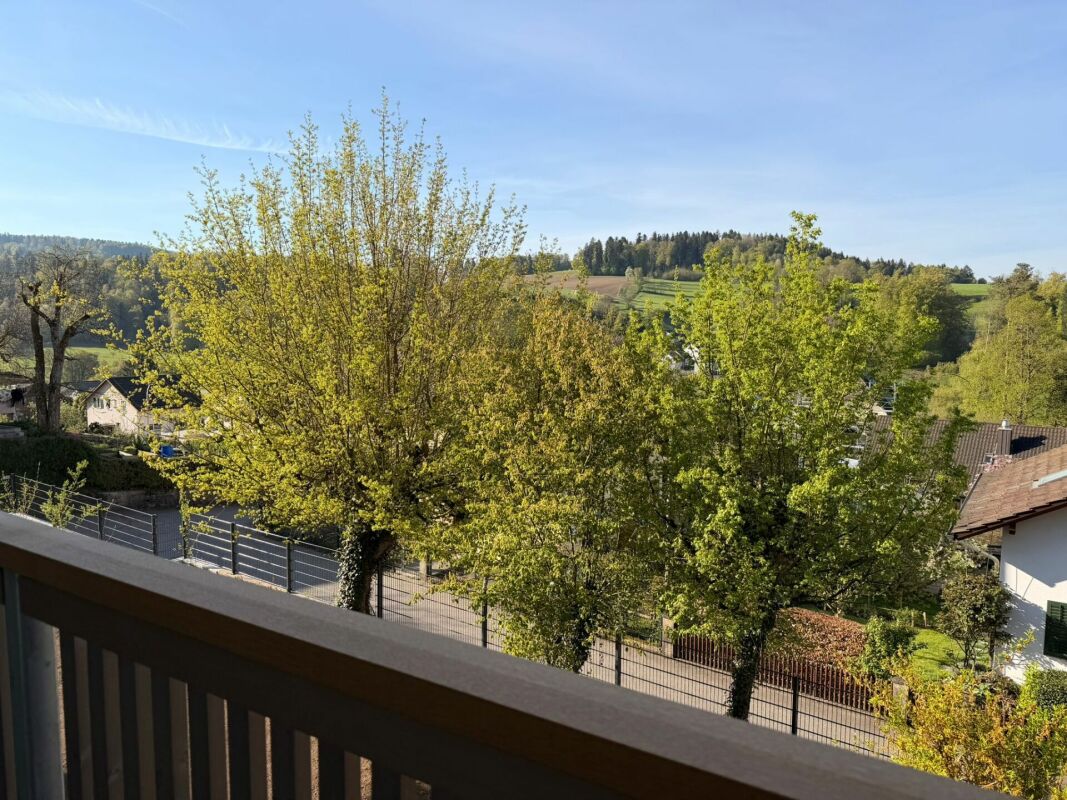
Exclusive in the attic floor! - Zelgli Sky in Staufen

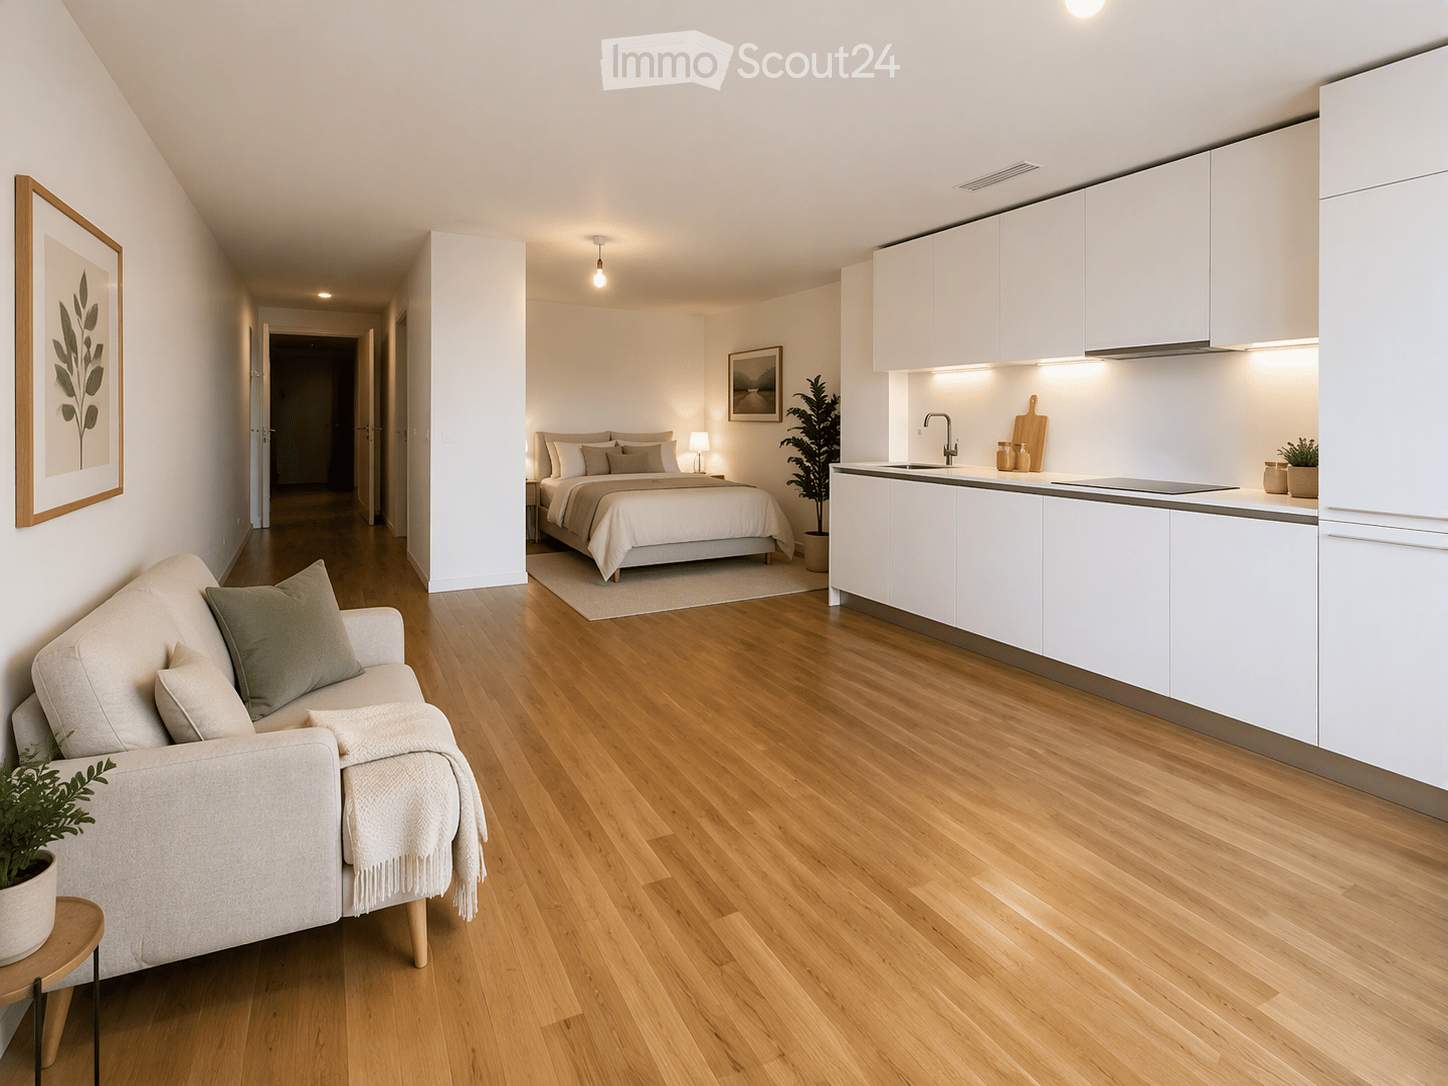
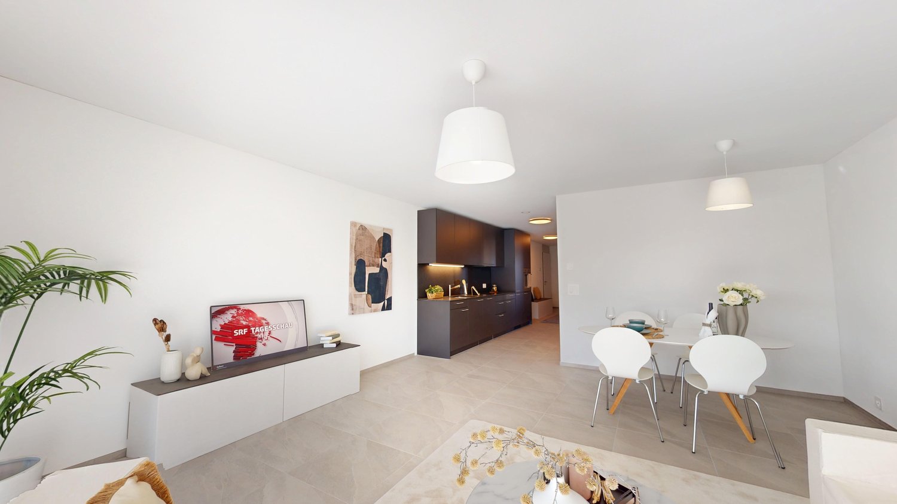
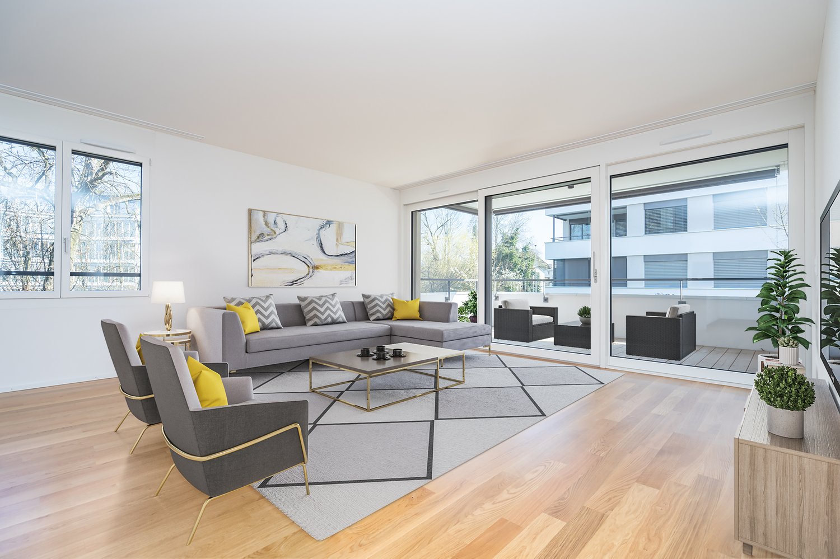
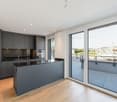
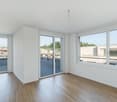
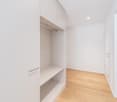
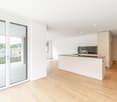
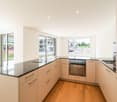
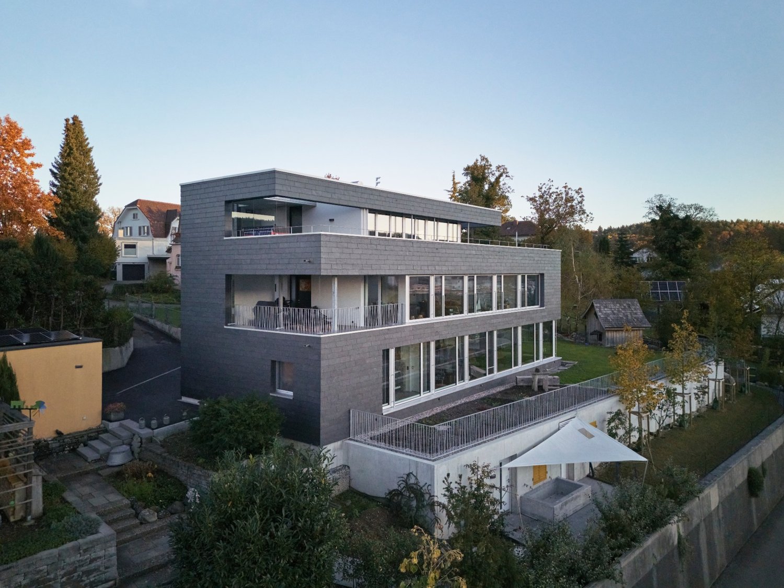
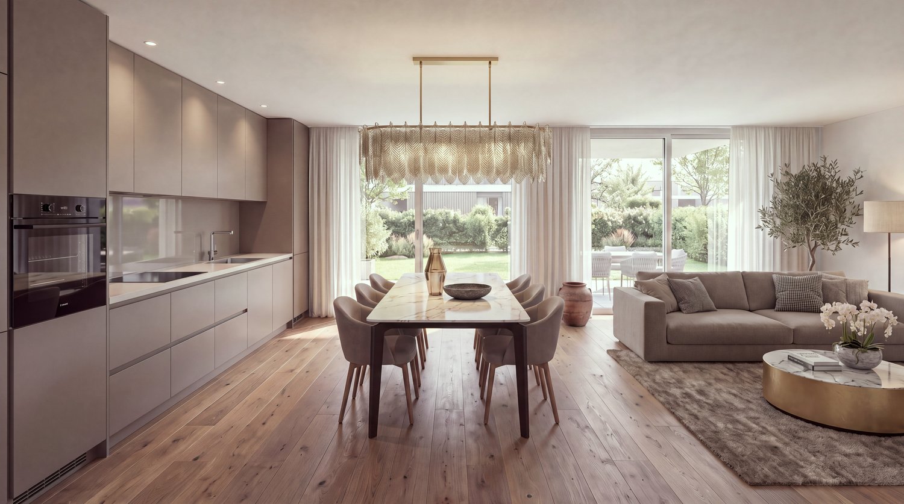
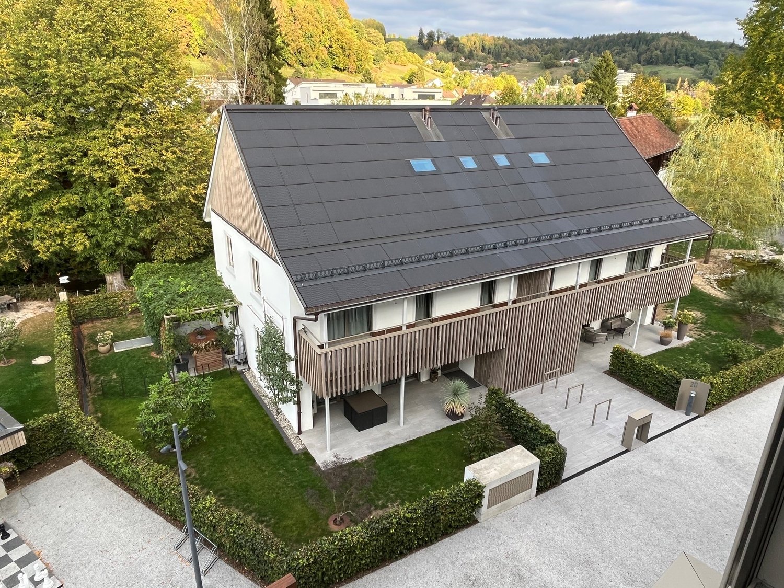
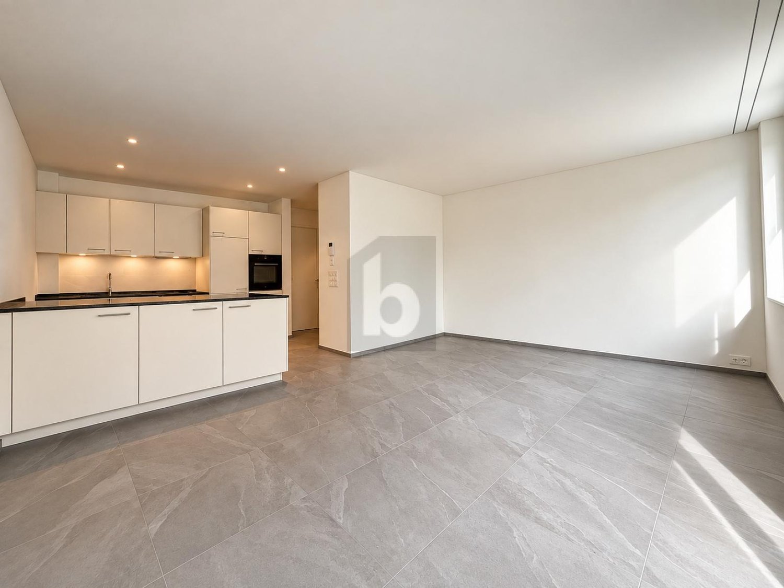
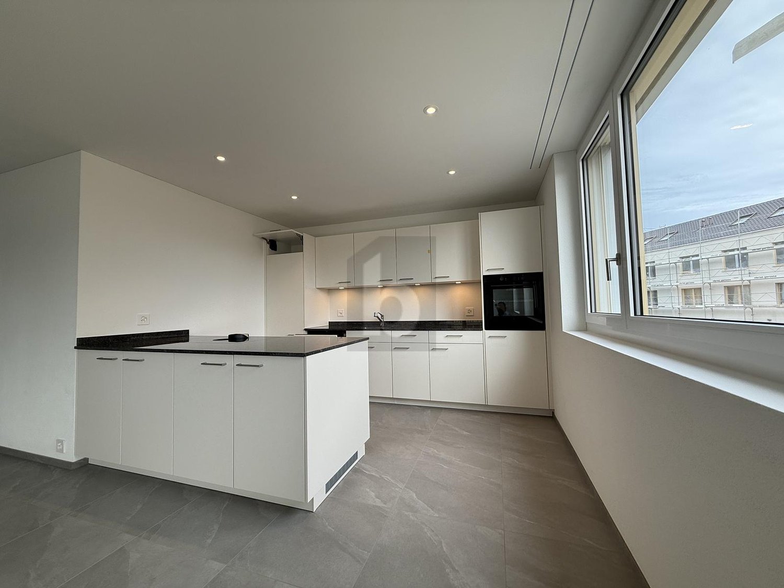
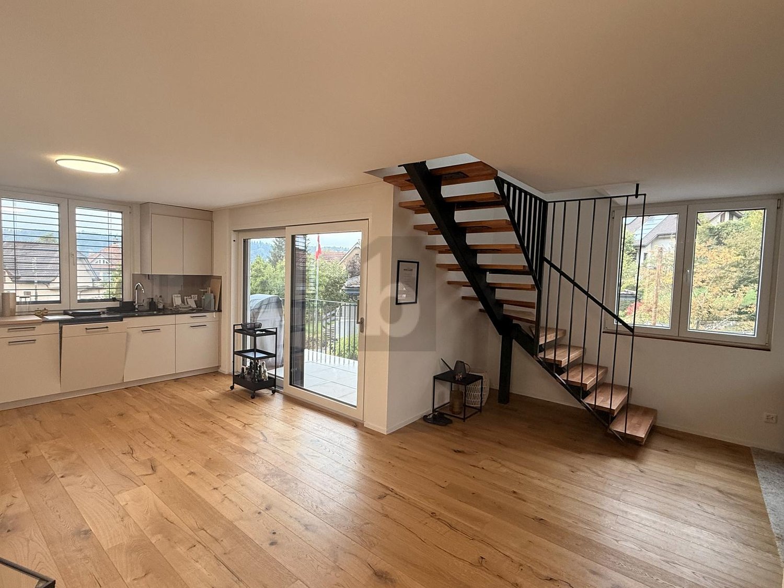
Modern. Central. Sunny. Exclusive on the attic floor.In the attractive new building project "Zelgli Work" in Staufen, functionality, comfort, and sustainability come together to form a unique living and working concept.The modern residential and commercial building spans five floors and offers over 6,600 m² of commercial space and 15 attic apartments, providing space for enjoyable living.Thanks to the modern comfort ventilation, you can enjoy a pleasant room climate all year round. Accordingly, you are also in the right place with us on hot days!Zelgli Sky - Living above the roofs of StaufenYour new 2.5-room attic apartment impresses with: • Bright, modern plank floor in elegant light gray throughout the apartment • Stylish kitchen in elegant black • Inviting entrance • Modern wet cell with shower • Sunny, spacious terrace • Laundry room with its own washing machine & dryer Top location with perfect connection • Bus stop directly in front of the building • 3 minutes to Lenzburg train station • 3 minutes to the A1 highway • 30 minutes to Zurich Leisure and infrastructure right outside the door • Shopping opportunities directly in front of the house door • Cinema and museum in just 3 minutes • Outdoor and indoor pool in about 10 minutes Additional options • Parking space: CHF 140.- / month • Motorcycle parking space: CHF 60.- / month Discover more now: Visit our project website and get inspired: www.zelgli-sky.chInterested? Contact us - we look forward to your inquiry!Note: The depicted floor plan and visualizations serve as an example and may differ from the actual materials and colors.

Travel time
-
New building
1 / 5
3.5 rooms, 100m², CHF 2,440.–
Premium
Seetalstrasse 52, 5706 Boniswil
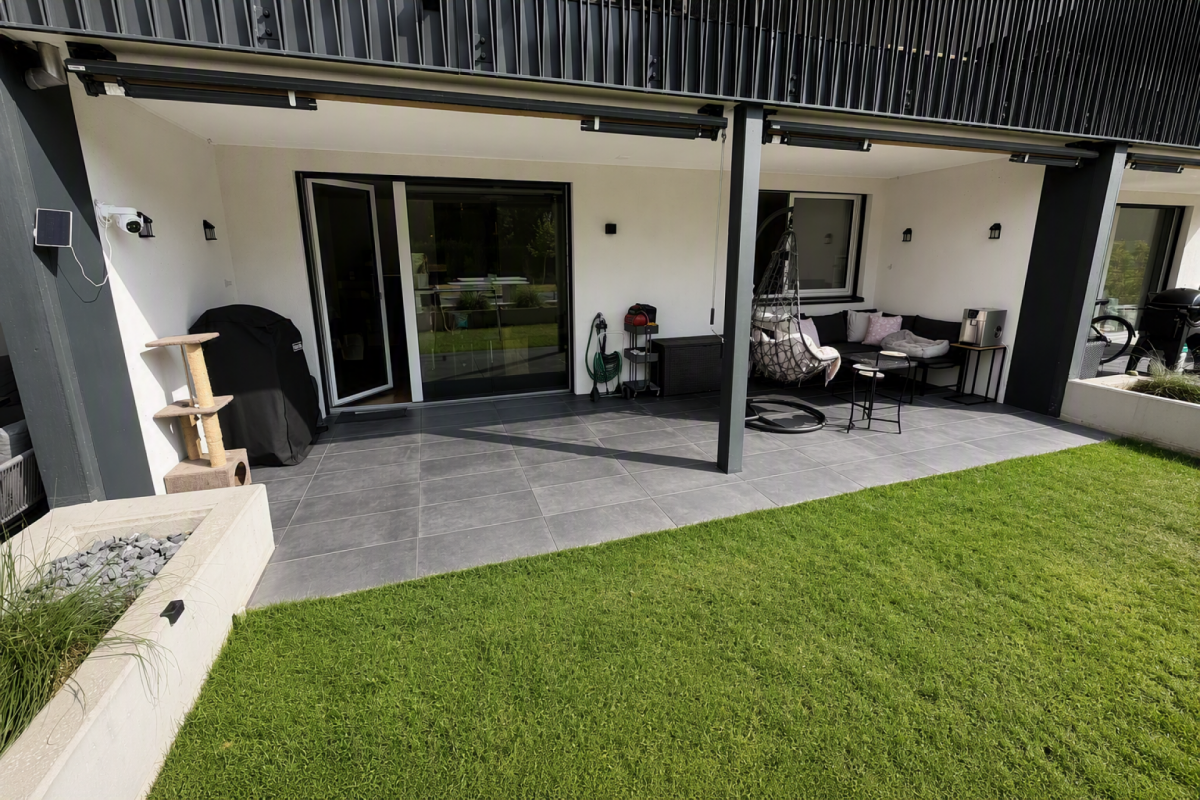
3.5-room apartment with 33.6 m² balcony in Boniswil for rent
Imagine waking up on the 33.6 m² large balcony in the sun, working flexibly from your bright living room during the day, and inviting friends over for dinner in the evening. This modern 3.5-room apartment makes it possible – comfort meets lifestyle!Welcome to your new favorite apartment: This stylish 3.5-room apartment on the 1st floor is designed for all those who want to live modern, flexible, and generously. With 100 m² of living space, it offers the perfect balance between compactness and spatial feeling.The centerpiece: A sensational 33.6 m² large balcony – not just any balcony, but your second living room! Here, your personal retreat is created: morning coffee with a view, dinner under the open sky, urban gardening, or simply hanging out with friends. The generous window fronts open the interior to the outside world and let light into every corner.Well-planned: The open living/dining area with modern kitchen creates the ideal center for your life. Two high-quality bathrooms offer comfort and privacy. The interior is timelessly elegant – bright surfaces, natural materials, intelligent use of space. Whether as a living room, home office retreat, or guest overnight stay: This apartment adapts to your life.The location is gold: Seetalstrasse 52 – quiet, green, yet perfectly connected. The Boniswil train station (only 640 m) offers a half-hourly service to Lenzburg and Lucerne. Kindergarten and schools are nearby. The Hallwilersee lake invites you to excursions, walking and cycling paths invite you to active moments. The community has everything you need – Volg, restaurants, leisure activities.Modern apartment, flexible lifestyle: That's living in the 21st century. Large balcony, open architecture, perfect location. Your viewing is waiting – book now!
Travel time
-
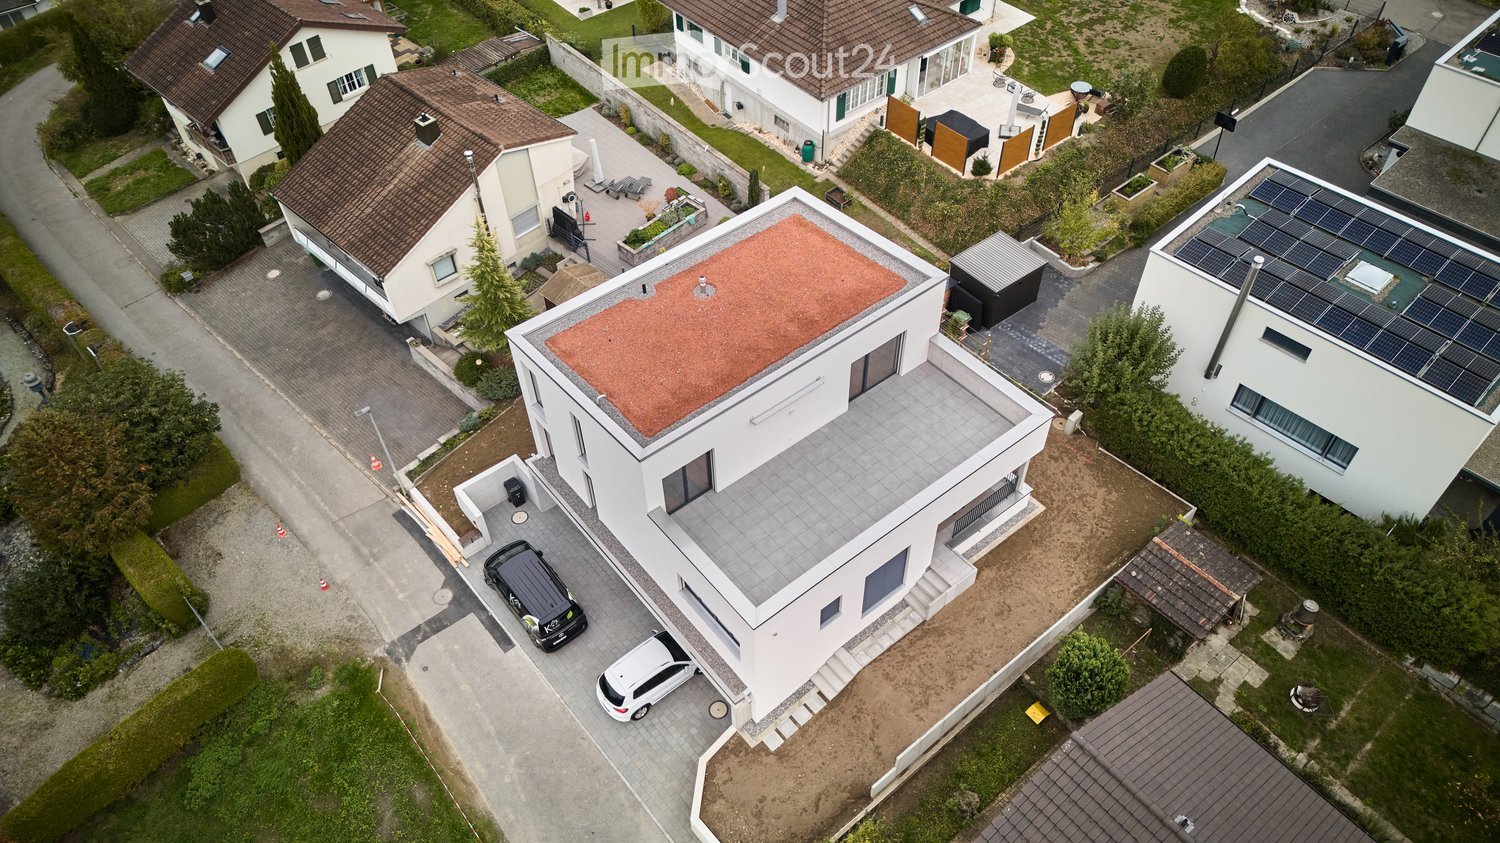
  • Aerial view of a modern white house with a flat roof, garage, and parking area. The house has large windows and a contemporary design. Solar panels are visible on neighboring roofs.
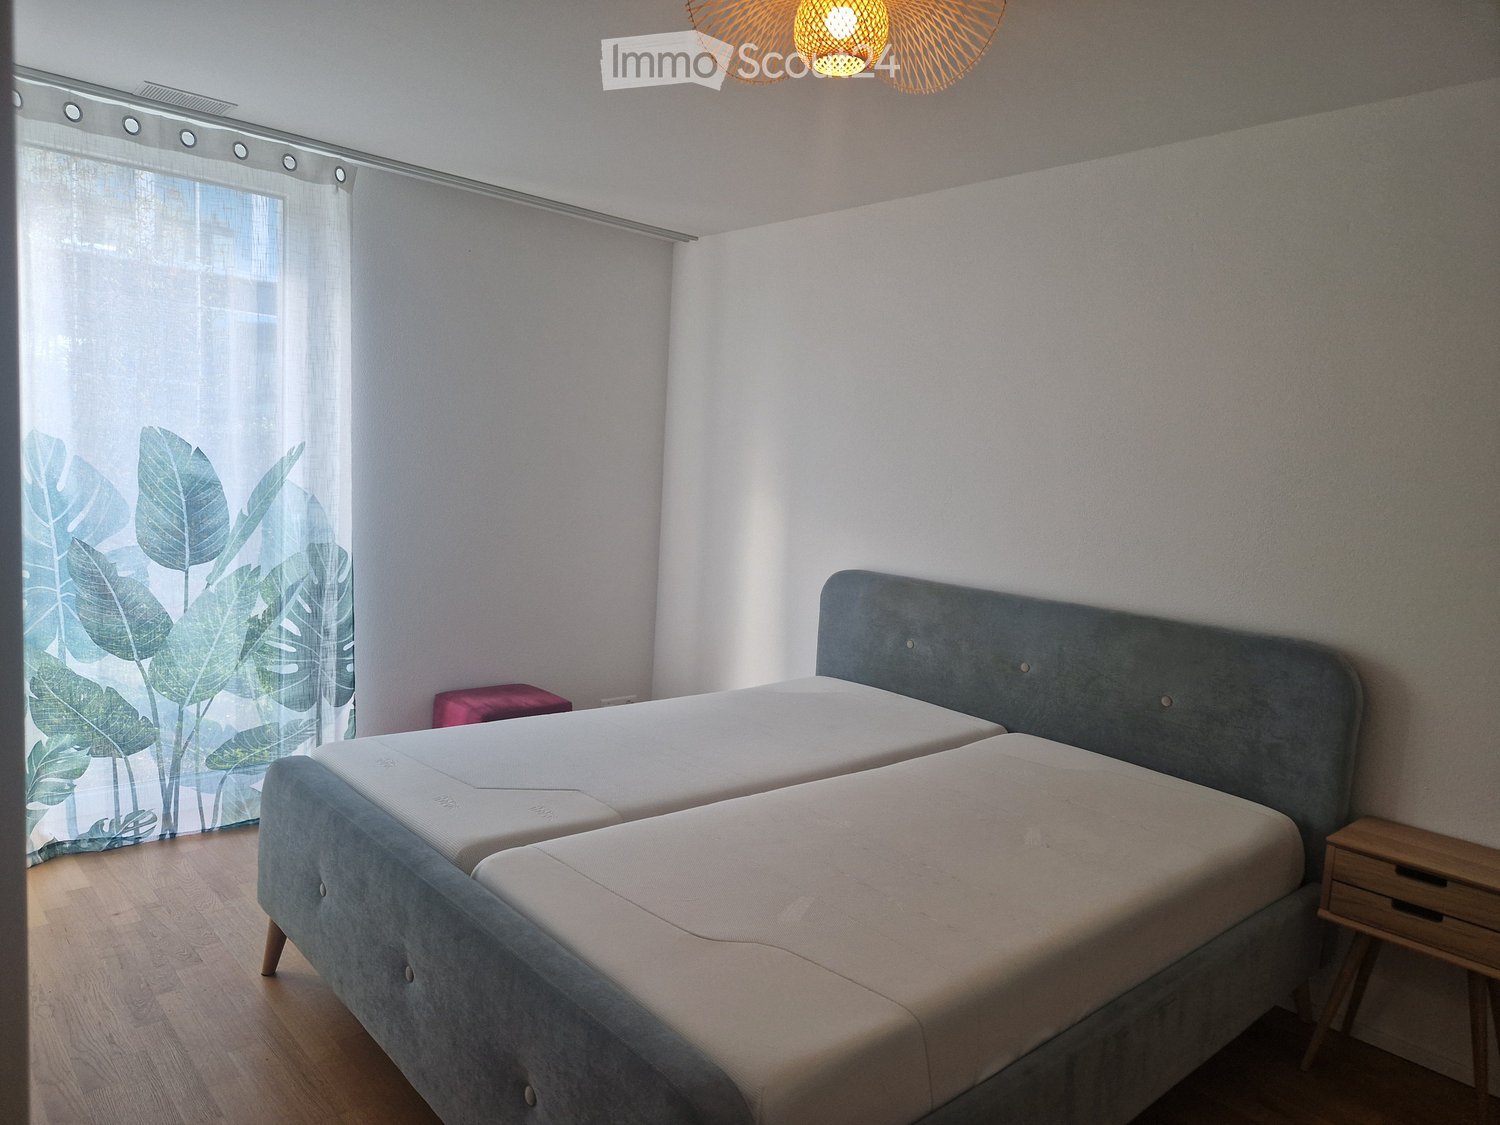
  • Empty room with wooden flooring, white walls, large windows, and a view of greenery outside.
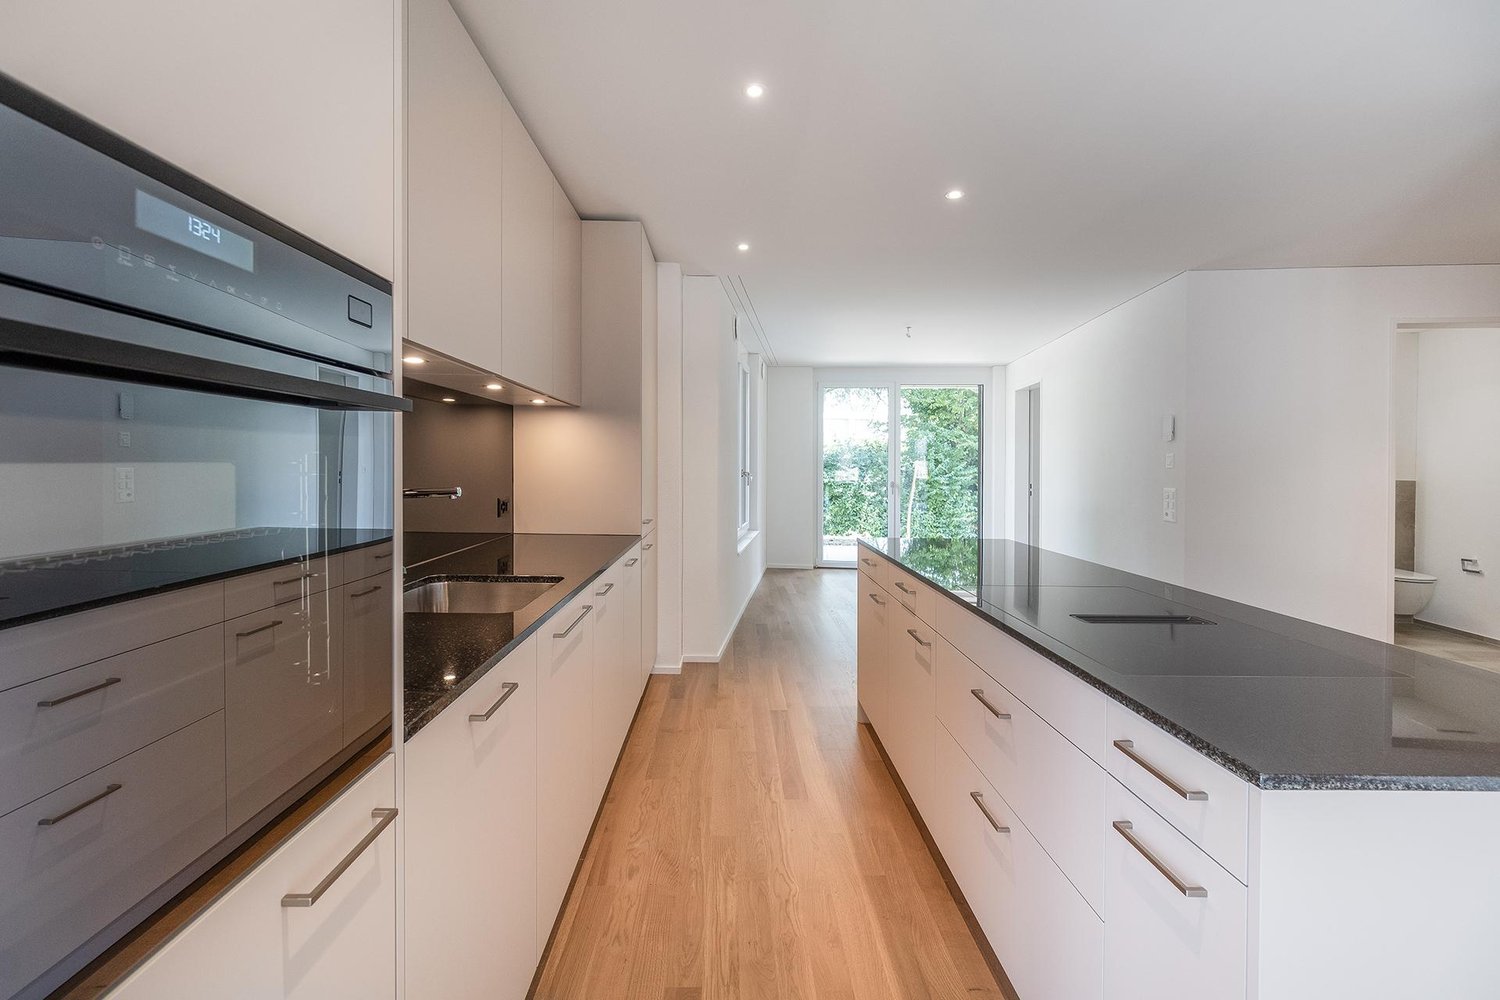
  • Modern kitchen with light grey cabinets, a central island, and a large window overlooking a green area.
  • Empty room with light wooden flooring, white walls, and large windows offering a view of the outside. The room has a modern design with a visible light fixture and a door handle.
  • Balcony with tiled floor, low concrete railing, and scenic view of a town and forested hills in the background.
  • Modern bathroom with a glass-enclosed shower area, featuring a handheld showerhead and a fixed showerhead, beige tiles, and sleek chrome fixtures.
  • Empty room with wooden flooring, white walls, and a built-in closet with open shelving. A small bathroom and another room are visible through open doorways.
  • Concrete staircase with modern black metal railing, natural light from a window at the top, and recessed lighting fixtures on the ceiling.
1 / 8
2.5 rooms, 72m², CHF 2,230.–
Top
Unterer Talackerweg 7, 5612 Villmergen

New Build | 2.5 Room Attic Apartment | First Occupancy | 57 m² Terrace

Welcome to your new home in Villmergen!Discover this modern 2.5 room attic apartment in a high-quality new building project in Villmergen AG. Completion is scheduled for autumn 2026. This gives you the unique opportunity to occupy your new home as first occupancy and to benefit from modern architecture, high-quality equipment, and owner-occupier standard from the start.The apartment combines modern living, plenty of privacy, and contemporary comfort with a quiet location in a cul-de-sac and offers a particularly special outdoor area with its spacious terrace.The apartment offers: • First occupancy: Occupy the apartment as the first tenant and enjoy the comfort of a modern new building from the start. • Exclusive attic apartment: Enjoy the special living experience on the top floor with plenty of privacy and a beautiful view. • 57 m² large terrace: A real highlight! The spacious terrace offers an exceptionally large space to relax, for cozy evenings with friends, or to create your personal wellness oasis. • Owner-occupier standard: High-quality materials, modern equipment, and careful execution ensure a first-class and sustainable living experience. • Freecooling/floor cooling: The integrated floor cooling provides a pleasant room climate and additional living comfort on warm summer days. • Parking: A garage space and an outdoor parking space can be rented together for CHF 140.– per month. Location & surroundingsThe apartment is located in a quiet cul-de-sac and thus offers a pleasant and private living environment. At the same time, you benefit from a good infrastructure and short distances to the most important facilities of daily life.Villmergen is a tax-friendly municipality and offers an attractive combination of quiet living, good infrastructure, and a convenient location. • Public transport: The bus stop Villmergen Oberdorf can be reached in about 6 minutes on foot. • Shopping: The Coop Villmergen am Dorfplatz can be reached in about 7 minutes on foot. This makes daily shopping convenient on foot. • Leisure & local supplies: Further shopping opportunities, restaurants, and offers for daily needs are located in a short distance in the village center. The surrounding centers are also easily accessible. The A1 motorway junction near Lenzburg or Mägenwil is only a few minutes' drive away. Zurich, Aarau, and Lenzburg are also quickly accessible.Rental conditions • Net rent: CHF 2'050.– • Additional costs: CHF 180.– (advance payment) • Total monthly: CHF 2'230.– This exclusive 2.5 room attic apartment in first occupancy offers you a rare overall package of owner-occupier standard, 57 m² private terrace, freecooling, and quiet location in a cul-de-sac.Whether as a stylish home for a single person or as a comfortable retreat for a couple, here you can expect high-quality living with plenty of privacy and an exceptional outdoor area.We look forward to your contact and to showing you your new home in Villmergen in person.

Travel time
-
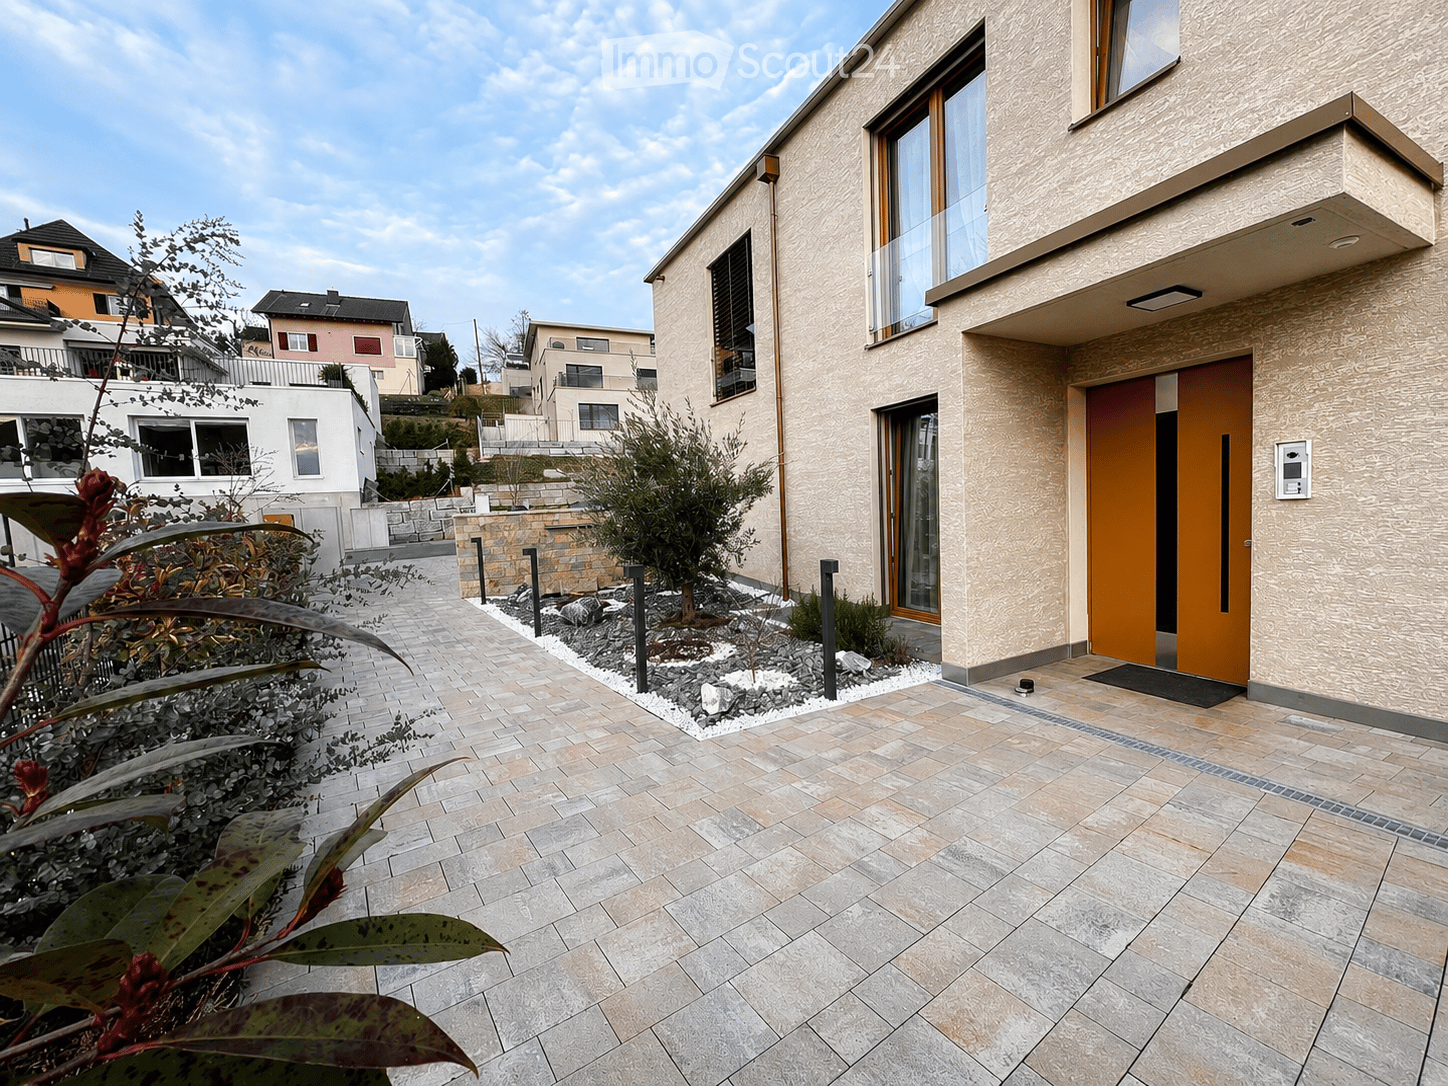
  • Modern two-story house with beige textured facade, large windows, and a sleek orange front door. The entrance features a tiled pathway and small landscaped garden area with shrubs and decorative lighting.
  • Modern hallway with white walls, beige tiled floor, built-in bench seating on both sides, decorative pillows, a large oval mirror, and a coat closet with a hanging coat and a handbag on the bench.
  • Modern open-plan living and dining area with white walls, light wood flooring, and large windows. Features a round coffee table with decorative items, a sofa, a dining table with chairs, a bench, and a kitchen area with cabinets, an oven, and a microwave.
  • Modern living room with large windows, grey sectional sofa, coffee table, side tables, floor lamp, potted plants, and a cat tree.
  • Modern living room with a white sofa, coffee table, dining table, chairs, TV, and built-in cabinets.
  • A modern outdoor patio with a wooden hot tub, a sofa set, a dining table with chairs, and large umbrellas for shade. The area is tiled and features a view of greenery and a bridge in the background.
  • Modern bathroom with white marble walls, a freestanding sink, a bathtub, a glass shower enclosure, and a wooden shelf holding toiletries and towels.
  • Modern bathroom with white walls, marble countertop, sink, mirror, washing machine, and a small trash can.
  • Modern bedroom with a wooden bed, pink bedding, a nightstand with a lamp, and a window with blinds and curtains. A decorative lantern and small decorative items are placed on the windowsill.
  • Modern bedroom with a double bed, white bedding, wooden headboard, nightstands, and decorative wall art.
1 / 10
4.5 rooms, 118m², CHF 2,950.–
Top
Alte Lenzburgerstrasse 20, 5702 Niederlenz

Modern attic apartment with spacious terrace and high-quality owner-occupier standard

This modern attic apartment from 2023 convinces with spacious room proportions, light-flooded rooms, and a high-quality construction standard. On approximately 118 m² of living space, you can expect a well-thought-out room concept with large window fronts and an open living, dining, and kitchen area.A special highlight is the approximately 120 m² large terrace. It offers exceptionally much space to relax, eat, and linger. Part of the seating area is covered with a pergola, so the outdoor area can be used in different weather conditions.Room offerThe apartment has: • approximately 118 m² of living space • 3 bedrooms • spacious, open living, dining, and kitchen area • bathroom with bathtub • separate shower room with its own washing tower • practical reduit • approximately 120 m² large terrace • covered seating area with pergola The large window fronts provide plenty of natural light and underline the open and modern living feeling.High-quality equipmentThe apartment was created in the owner-occupier standard and offers a contemporary equipment. In the living room, Sonos ceiling speakers are firmly integrated. A modern LED lighting complements the living ambiance.For fast internet, the building is also equipped with a fiber optic connection.The modern kitchen with a spacious dining area, the bright bathrooms, and the clearly designed architecture result in a high-quality and at the same time cozy overall picture.Family-friendly locationThe apartment is located in a pleasant and family-friendly residential area on a Tempo-30 street. Facilities for daily needs, public transport, and schools are easily accessible: • Shopping opportunities: approximately 500 m • Bus stop: approximately 200 m • School: approximately 500 m • Lenzburg train station: approximately 1.5 km Parking optionsParking spaces can be rented additionally if needed: • Outdoor parking space: CHF 50.– / month • Covered parking space: CHF 80.– / month The most important things at a glance • Year of construction: 2023 • Living space: approximately 118 m² • Terrace: approximately 120 m² • Bedrooms: 3 • Bathrooms: 2 – bathtub and separate shower • Laundry: own washing tower in the apartment • Additional room: reduit • Construction standard: owner-occupier standard • Multimedia: Sonos ceiling speakers & fiber optic connection • Outdoor area: spacious terrace with pergola • Parking spaces: optional from CHF 50.– / month An attractive attic apartment for all those who are looking for spacious, modern living with an exceptionally large private outdoor space.

Travel time
-
1 / 13
  • Balcony / Terrace
  • View
  • Parking space
  • +3
4.5 rooms, 123m², CHF 2,950.–
Rebenstrasse 6, 5612 Villmergen

Newly built dream home with a far-reaching view

In this 3-party house, built in 2023, this 4.5-room apartment is available for rent. Villmergen is centrally located in the Freiamt: shopping facilities are within walking distance, and the A1 motorway connection is just a 15-minute drive away. The apartment itself is quiet and elevated, with an unobstructed view over the roofs of the village.The heart of the apartment is the open-plan kitchen/living room: Mocha fronts, a spacious kitchen island with Bora cooktop and high-quality appliances, directly connected to the living room. The floor-to-ceiling windows and continuous oak parquet flooring bring light and spaciousness to the room, with a view towards the sunset. The loggia invites you to linger after a busy day, with shading provided by a cleverly controlled louvre blind system.Both bathrooms are tiled with Feinsteinzeug plates and have their own window: one with a washing tower and open shower, the other with a freestanding bathtub. Custom-made built-in furniture ensures order in both bathrooms. The three bedrooms have high-quality, anti-allergenic carpeting. The apartment is rented to one or two quiet, considerate persons, unfortunately, no pets are allowed.Please submit your application - after review, we will be happy to invite you to a viewing.Interior equipmentKitchen: Open-plan kitchen/living roomAdditional rooms: BasementType of furnishing: UpscaleSanitary facilitiesSanitary facilities: Bathroom with window, bathroom with bathtub, bathroom with showerNumber of bathrooms: 2Number of showers: 1Number of toilets: 2InteriorFlooring: Parquet, carpetWindows: Louvre blindsGlazing: Triple glazingPets: Not allowedExteriorExtras: LoggiaTechnology & heatingHeating: Underfloor heatingDepositDeposit required: YesDeposit amount: CHF 9150Parking spacesGarage for CHF 130.00 per monthParking space for CHF 60.00 per monthViewings, questions, and applications:https://robinreal.ai/suchen/6a5e166c2fc0740420d9b9fb?s=h

  • Balcony / Terrace
  • View
  • Parking space
  • +3
Travel time
-
1 / 13
  • Balcony / Terrace
  • Elevator
  • Garage
  • +4
3.5 rooms, 98m², CHF 2,350.–
Schlossackerring 12, 5723 Teufenthal AG

First-time rental: sunny 3.5 room apartment with a view in a quiet location

Details about the apartment and location The new apartments are located in a 4-family house and are situated in a quiet hillside location in the Schlossackerquartier with an unobstructed view of the surrounding hills and direct access to the Dünkelwald. 5 minutes' walk from shopping facilities and 10 minutes' walk from the train station with connections to Aarau. The two apartments on the first floor are flooded with light and have a 43 m² large, open living, dining and kitchen area with a fully equipped kitchen. The views through this area show exciting interior and exterior situations. They have 2 equally large bedrooms with en-suite bathroom/WC, resp. shower/WC. The Reduit with wardrobe and private washing tower is located directly at the apartment entrance. In addition, the apartments have a generously covered south-facing balcony with over 20 m². Each balcony has an additional lockable outdoor storage area of 4 m². Additionally, both apartments have a second balcony facing north with an additional 6 m² of space. The apartments come with 1 cellar compartment of approximately 8.5 m² and a general, large and lockable bicycle storage room. The passenger elevator connects the lower access level (garage, bicycle room, cellar) with the living floors on the ground floor and 1st floor. Each apartment has a reserved garage box (120.-/month). There is also the possibility to rent a slightly larger garage box for (150.-/month). CONSTRUCTION AND HISTORY After the demolition of the single-family house, the 4 new apartments were realized in 2025, which are available for immediate occupancy. The basement floor from 1967 was retained and integrated into the new building ensemble. The economical and compact construction is characterized by the quiet facade image, marked by the large balconies on both sides. The 32 KVP photovoltaic system complements the services of the redundant heat pumps, which supply the floor heating with pleasant warmth. Triple glazing completes the sensible building construction with the low-maintenance, attractive finishing materials. Arrange a viewing with us We would be happy to take the time for you. Let this beautiful apartment impress you during a viewing. Call us or share your interest with us via email. We would be happy to arrange a personal viewing with you. With us, your dreams find a home!

  • Balcony / Terrace
  • Elevator
  • Garage
  • +4
Travel time
-
1 / 7
  • Elevator
  • Garage
  • Tumble dryer
  • +3
2.5 rooms, 50m², CHF 1,599.–
Wallenmattstrasse 28A, 5742 Kölliken

Modern 2.5-room garden apartment on the ground floor for rent

The location of the apartment The apartment with a high standard is located in a very central location in Kölliken.Shopping facilities, schools, as well as post office and bank are in the immediate vicinity. Within a few minutes' walk, you are at the SBB train station on the Lenzburg route (direct connections to Zurich) - Zofingen (direct connections to Lucerne, Bern, Basel).The outdoor swimming pool is nearby and can be easily reached on foot. The sports fields and the recreational area of the forest in Kölliken are only a few minutes' walk or bike ride away.The A1 highway entrance is just a few minutes' drive away. Get to know the apartment Outdoor area • Modern construction "Wallenmatte" (built in 2023) • Quiet and yet central living location • Covered garden terrace with green space • Shopping facilities, train station, and recreational areas nearby • Conveniently accessible by elevator or staircase Apartment • Bright and spacious 2.5-room apartment • Open living and dining area • Modern kitchen with contemporary equipment • Spacious bedroom • Bright rooms thanks to large window areas • Bathroom with floor-level shower • Practical built-in closets in the entrance area • Private laundry room with washing machine and dryer Basement • Large cellar room with plenty of storage space Parking and bike room • Underground parking space No. 3 available for rent for CHF 140.00/month • Bike room for shared use

  • Elevator
  • Garage
  • Tumble dryer
  • +3
Travel time
-
1 / 13
4.5 rooms, 136m², CHF 2,990.–
Dörflistrasse 4, 5706 Boniswil

UNIQUE OFFER - FIRST RENT FREE

FINANCIALYou will receive the first month of rent free. 4 ½-room apartments (Apartment No. 411; 1st floor)- Net rent CHF 2'690.00- Ancillary costs deposit CHF 300.00- Parking spaces can be rented for an additional CHF 140.00 per month if needed (E-Mobility possible CHF 160.00)THE MOST IMPORTANT- New building- High-quality and sustainable construction- Wood-metal panoramic windows facing Lake Hallwil- Two spacious balconies- Kitchen with fronts in lava gray and quartz stone countertop- Induction cooking field, oven, combi steamer, dishwasher, refrigerator with separate freezer, float glass rear wall- Ceramic tiles in the entire apartment (same flooring in the outdoor area)- Bathroom with flush-to-floor toilet / washbasin with base / mirror cabinet / shower with glass partition- Separate bathroom with flush-to-floor toilet / washbasin with base / mirror cabinet / bathtub- Practical storage room with built-in closet and own washing machine and dryer- Electric louvers- Built-in lights in entrance area, kitchen, wet room and loggia- Multimedia connections in living and bedrooms- Floor heating with individual room control- Elevator from basement to upper floor- Ecological wood chip heating - Photovoltaic system for own consumption- Own cellar compartment (mechanically ventilated, power connection)- Lockable bicycle parking, playground and green garden with streamTHE LOCATION- Quiet location in immediate proximity to Lake Hallwil- Kindergarten, primary and secondary school in the village- Diverse cultural and leisure activities in the region- Recreational area directly in front of the door- Various shopping options (Migros, Coop, bakery, butcher, Aldi, etc.) within a few minutes' drive- The A1 motorway junction is about 15 minutes away by car- Zurich main station is about 45 minutes away by public transport - Park & Rail offer in LenzburgPlease note that the images and 360-tour show a typical apartment and only demonstrate the standard of construction.

Travel time
-
1 / 6
2.5 rooms, 71m², CHF 1,900.–
5107 Schinznach Dorf

SUNNY WITH YOUR OWN GARDEN SEATING AREA

This bright 2.5-room apartment in a new building (first occupancy in 2026) in Schinznach Dorf offers 71 m² of living area and a private garden seating area of 23 m² – ideal for singles or couples who appreciate peace and sunshine. The open-plan kitchen with induction hob and integrated extractor invites you to cook and enjoy good food. With your own stacked washer and dryer, a large storage room and built-in wardrobes in the entrance hall, everything stays tidy. A vegetable garden is available as an option. Garage parking space 130 per month.This BETTERHOMES listing stands out with the following advantages:- 71 m² of living area- 23 m² private garden seating area- New building / first occupancy in 2026- Modern open-plan kitchen with induction hob and integrated extractor- Your own washing machine & tumble dryer- Large storage room- Built-in wardrobes in the entrance hall- Quiet, sunny hillside location; first occupancy- Garage parking space for CHF 130.-/month- Private vegetable garden available as an option- And much more ...Interested? Contact us to arrange a no-obligation viewing!Haven’t found the right property? Find over 1'900 more listings at: www.betterhomes.ch – your real estate matchmakerLooking to market a property yourself?Benefit from our expertise: https://www.betterhomes.ch/de/profitierenWould you like to have a property valued?Find out its value now with our free, no-obligation valuation!https://www.betterhomes.ch/de/knowledge/estimationMore detailsLocation: quiet, sunny hillside location, plenty of greenery, good infrastructureCondition: new building in 2026, modern finishes and first occupancyBathrooms / bathrooms: 1 (1x sink / shower / WC)Public transport: bus stop, 120 mSchools: primary school, 600 mShops: Volg, 700 m

1 / 6
  • Balcony / Terrace
  • Elevator
4.5 rooms, 131m², CHF 2,580.–
5107 Schinznach Dorf

SPACIOUS LIVING WITH A BALCONY & OPEN VIEWS

This bright 4.5-room apartment in Schinznach Dorf offers 131 m² of living area and plenty of space to live and unwind. On the 1st floor, you will find a spacious living and dining area, as well as a balcony where you can enjoy the sunshine. The modern residential development is in a quiet location and is ideal for couples and families who value comfort, light and a relaxed setting. New build / first occupancy in 2026, available immediately.This BETTERHOMES listing stands out thanks to the following advantages:- 131 m² of living area- 4.5 spacious rooms- New build / first occupancy in 2026- Balcony- 1st floor- Light-filled living and dining area- Modern residential development- Quiet, sunny location- Ideal for families & couples- Available immediately- And much more ...Interested? Contact us to arrange a no-obligation viewing!Haven’t found anything suitable? More than 1'900 other listings at: www.betterhomes.ch - your fair real estate brokerWould you like to market a property yourself?Benefit from our expertise: https://www.betterhomes.ch/de/profitierenWould you like to have a property valued?Find out its value now with our free, no-obligation valuation!https://www.betterhomes.ch/de/knowledge/estimationMore detailsLocation: quiet, sunny residential area, plenty of greenery, good infrastructureCondition: new build Bathrooms / bathroom facilities: 2 (1x WC / sink, 1x WC / bathtub / shower / sink)Public transport: bus stop, 120 m Schools: kindergarten / primary school, 600 m Shops: Volg, 700 m

  • Balcony / Terrace
  • Elevator
1 / 6
  • Elevator
4.5 rooms, 136m², CHF 2,880.–
5107 Schinznach Dorf

WHERE CEILING HEIGHT MEETS LIVING COMFORT

This spacious 4.5-room top-floor apartment in Schinznach Dorf impresses with 131 m² of living area, high ceilings and a bright living/dining area. The balcony is perfect for enjoying sunny moments in a peaceful setting. A new-build apartment available for first occupancy in a modern residential development, it offers a flexible layout for families, couples or anyone who would like plenty of space to live and work. Available immediately.This BETTERHOMES listing offers the following advantages:- 4.5 spacious rooms- New build / first occupancy 2026- Balcony- Light-filled living/dining area- Modern residential development- Peaceful, sunny location- Ideal for families & couples- High ceilings- Available immediately- Flexible layout- And more ...Interested? Contact us to arrange a viewing with no obligation!Haven't found what you're looking for? Find over 1'900 more listings at: www.betterhomes.ch - the fair real estate brokerWould you like to market a property yourself?Benefit from our expertise: https://www.betterhomes.ch/de/profitierenWould you like to have a property valued?Discover its value now with our free valuation, instantly and with no obligation!https://www.betterhomes.ch/de/knowledge/estimationMore detailsLocation: peaceful, sunny residential area, plenty of greenery, easy to reachCondition: new build, first occupancyBathrooms: 2 (1x shower / WC / sink, 1x WC / bathtub / shower / sink)Public transport: bus stop, 32 mSchools: primary school, 600 m Shops: Volg, 700 m

  • Elevator
1 / 6
  • Balcony / Terrace
  • Parking space
5.5 rooms, 120m², CHF 2,720.–
5040 Schöftland

NEW BUILD! LIGHT-FILLED ON TWO FLOORS!

This charming 5.5-room maisonette offers plenty of space to arrive on 120 m². The heart of the house is the inviting living room with character and oak parquet, complemented by a modern kitchen. Light-filled rooms and stylish bathrooms as well as two balconies on both floors provide comfort and invite you to breathe deeply. With a private laundry room in the apartment and own cellar compartment, everything is practically solved. Parking and pet keeping by arrangement. Available immediately and partially furnished on request! This BETTERHOMES offer is characterized by the following advantages:- Heartpiece: inviting living room with charm- modern kitchen- balcony on both floors- private laundry room in the apartment- light-filled rooms- stylish bathrooms on both floors- own cellar compartment- Central and yet quiet: well connected to the east- ideal for small families or couples!- and, and, and ...Interested? Contact us for a non-binding viewing!Not found anything suitable? Over 1,900 more offers at: www.betterhomes.ch - the real estate fair mediatorDo you want to market a property yourself?Take advantage of our know-how: https://www.betterhomes.ch/de/profitierenDo you want to have a property valued?Find out its value now through our free valuation, immediately and without obligation!https://www.betterhomes.ch/de/knowledge/estimationMore detailsLocation: conveniently located on the main street, in the quiet eastern part - everything important can be reached quickly without city center turmoilCondition: very good - new building 2025Bathrooms / wet cells: 2 (1x bathtub/shower/toilet/double sink, 1x shower/toilet/sink)Heating system: underfloor heatingPublic transport: bus, 50m / train station, 700mSchools: primary school and high school, 500mShops: Migros, 900m / Coop, 700m

  • Balcony / Terrace
  • Parking space

Suggested properties for you based on search results