Quick Filters for your search (2)

Quick-filters

We show you quick-filters based on the most used filters by location.

By using these, you can enhance your search experience by finding new and interesting properties to your likings.

1 result - Balcony / Terrace, Pets allowed rent: 5467 (Fisibach)

More objects in your automatically expanded search area
20 results - Radius: + 10km
  • Single-story white house with brown tiled roof, multiple windows, and a small dormer window on the roof.
  • Two-story house with a wooden upper level, white lower level, and a balcony overlooking the front yard.
  • Single-story house with a tiled roof, white exterior, and small chimney. Surrounded by greenery and a hedge.
  • A rural road surrounded by tall grass, trees, and distant hills under a partly cloudy sky.
  • A long, narrow hallway with white walls, tiled floor, and wooden ceiling beams. Features a large wooden door on the right and an open doorway at the end leading to another area.
  • The image shows a modern, well-lit interior space with a wooden staircase leading to an upper level, a kitchen area with white cabinets, a sink, and an oven, and tiled flooring throughout.
  • Empty room with exposed wooden beams, tiled floor, and a built-in fireplace. A wooden staircase leads to an upper level.
  • Empty attic space with wooden walls, floor, and ceiling, featuring a staircase leading to a lower level and a door to the outside.
  • Modern bathroom with white tiles, a sink with a cabinet, a mirror, a glass-enclosed shower, and a toilet.
  • Empty room with wooden flooring, white walls, and a window with white frame. Exposed wooden beams on the ceiling.
  • Empty room with tiled floor and white walls, featuring large windows with blinds and visible electrical outlets.
  • Empty attic room with wooden floors, exposed wooden beams, floral wallpaper, and a large window with a view of greenery.
1 / 12
6.5 rooms166m²CHF 3,450.–
Top
Hertistrasse 13, 8115 Hüttikon

Detached single-family house in Hüttikon with plenty of space and surroundings

In the idyllically located municipality of Hüttikon in the canton of Zurich, directly on the border with the canton of Aargau, the rental property is located on the outskirts of the village. The house, built in 1990, is available for rent immediately and offers everything a family could wish for. The single-family house offers many rooms for children, home office or hobbies and a large garden. • Plenty of space to unfold: 6.5 rooms, spread over three floors, offer plenty of space. The house is fully basement with plenty of storage space and a bomb shelter as well as an attic. It has two bathrooms and a small guest bathroom (annex). • Garden: The house is surrounded by a garden with plenty of greenery and a large seating area. Ideal for gardening enthusiasts. • Fireplace: Cozy evenings in winter are guaranteed thanks to the fireplace. • Balcony: The house has two balconies on the west and east sides. • Garage and parking: Space for one vehicle directly in or in front of the house. • Pet-friendly: Dogs, cats, and other pets are welcome. • Child-friendly: Ideal for families with children, primary school is nearby. Location and surroundings: The house is located in a quiet environment on the outskirts of the village with a view of the Lägern. The village of Hüttikon is close to Baden and the shopping destination Spreitenbach, as well as relatively close to the city of Zurich. The bus stop in Hüttikon can be reached in just 3 minutes on foot, and the Otelfingen train station can be reached in just 4 minutes by car. The Rotflue primary school is within walking distance, ideal for families with school-age children. The nearest motorway exit (A1) is about 7 minutes away by car. About a kilometer away is the 18-hole Otelfingen golf course, which invites not only golfing but also beautiful walks.Shopping opportunities: In the neighboring villages, there is an Aldi, Coop, Landi, and other shops. In 11 minutes by car, there are also shopping centers in Spreitenbach and Regensdorf.This single-family house combines rural tranquility with good connections to the surroundings. A rare opportunity to find a new home in one of the attractive municipalities in the Zurich Unterland. I look forward to your questions and contact! I would be happy to arrange a viewing appointment.

Travel time
-
  • Balcony with white tiled floor, metal railing, potted plants, and a scenic view of a green, hilly landscape.
  • Spacious balcony with white tiled flooring, metal railing, and a retractable awning. Features potted plants and a garden hose reel, overlooking a green, hilly landscape with houses and trees.
  • Balcony with metal railing, potted plants, and a scenic city view.
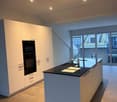
  • Modern, spacious room with large sliding glass doors leading to a balcony with a scenic city view. The room features polished tile flooring, sleek kitchen cabinets, and an oven visible in the background.
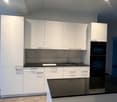
  • Modern, open-plan kitchen and living area with light-colored tiles, white walls, and grey cabinetry.
  • Modern kitchen with dark grey cabinets, granite countertop, stainless steel sink and faucet, and built-in oven.
  • Empty room with white walls, tiled floor, and a built-in white storage unit with shelves and drawers.
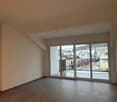
  • Bright, minimalist room with white walls, tiled floor, and large windows opening to a balcony with greenery and cityscape views.
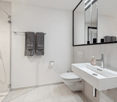
  • Bathroom with a white sink, mirror, and tiled walls. A toilet is visible on the left side.
  • Bathroom with a glass shower door, shower head, and a soap dish.
  • Bathroom with marble tiles, white sink, bathtub, and shower area.
  • Bathroom with a washing machine and dryer, a sink, and a mirror.
  • Completely empty room with white walls, black floor, a white shelf, and a bench under the window.
  • An empty room with white walls, gray flooring, and built-in wooden shelves. There is a desk with a box on it and a window with a view outside.
  • An empty room with white brick walls and gray flooring. There are large metal storage units with green panels and silver handles. The room is well-lit with ceiling lights.
1 / 15
3.5 rooms120m²CHF 3,450.–
Top
Breitenackerstrasse 4, 5415 Nussbaumen

Modern 3.5-room attic apartment with balcony and beautiful view in a slope location in Nussbaumen

Apartment Breitenackerstrasse 4, 5415 NussbaumenNet apartment rent: CHF 2’850.002 parking spaces at CHF 120.00 each: CHF 240.00Additional costs: CHF 360.00Available from: June 1, 2026, or by agreementContact person: Stefan SchöniContact: possible from 5:00 PM at the number: 079 211 57 81Viewing appointments: by arrangementApartment detailsTerrace/attic apartment3.5 roomsSeparate officeBasement2 parking spaces in the underground garageThe property is located on a slope in a quiet residential area.The apartment was occupied by the architect and his wife. The apartment has a high standard of construction and is equipped with high-quality appliances.All living rooms have large window fronts, which flood the rooms with light and offer a wonderful view of Nussbaumen and the surrounding area.The living area is equipped with a stone floor. In the shower and bathroom area, the walls were also lined with stone panels.In the toilet/bathroom, there is a built-in closet and a washing and tumbling tower.The toilet/shower room has a Closomat. The shower area is barrier-free.All rooms have built-in closets. In the parental bedroom, a double closet with sliding doors is built in, which can be operated from both sides. Additionally, the parental bedroom has built-in music boxes and a small balcony.In the entrance area, there is an open wardrobe with additional closets, some with drawers.The open kitchen is separated from the living room by a half-height wall and equipped with marble panels. The kitchen has a steamer in addition to the usual appliances.The apartment has a large balcony with electric sunshades and a water connection.The office is located one floor below, accessible by elevator or stairs. The room is very bright and equipped with built-in closets and a large worktable.The basement (also accessible by elevator) is located on the lowest floor. The basement is equipped with a large roll-out rack.The two parking spaces are located in the underground garage. The garage door can be opened with a sensor. The garage can be reached by elevator or through the external stairs.Location of the propertyThe apartment is located east of the town center of Nussbaumen in a residential area.Next public transport stop: 05 - 10 minutesShopping opportunities: 05 - 10 minutesPrimary school: 05 - 10 minutesUpper school: 10 - 20 minutesRecreation, leisure, culture: 05 - 30 minutesAreas of individual roomsOutdoor area (outside): 22.5m2Entrance: 3.9m2Living/dining: 38m2Kitchen: 7.7m2Corridor: 2.2m2Room 1: 13.3m2Parental room: 17.8m2Toilet/shower: 4.2m2Toilet/bathroom: 6m2Terrace: 66m2Balcony: 5.3m2Office: 26.7m2Basement: 16.8m2

Travel time
-
  • Two-story house with white siding, green shutters, and multiple windows. Features a small garden with a wooden fence and decorative items.
  • The bathroom features a shower with a glass enclosure, a sink with a mirror cabinet, a toilet, and a colorful checkered bath mat on the floor. The walls are tiled, and there is a window with white curtains above the shower area.
  • A narrow hallway with beige carpeting and white walls. A wooden dresser with a cup and remote control sits on the left, while a coat rack with jackets and a red bag hangs on the right. A small wooden stool with items on it is near the coat rack, and a pic
  • Cozy bedroom with a bed, wooden wardrobe, dresser, purple curtains, and a patterned rug.
  • Functional kitchen with modern appliances, including an oven, stove, refrigerator, and cabinets. A small table with a floral tablecloth and a shelf with various items are also visible.
  • Dining room with a long table set for a meal, surrounded by chairs, with shelves and plants along the walls.
  • A cozy living room with a green sofa, a television on a wooden stand, a Christmas tree, and various items scattered around, including a bottle and cups on a coffee table.
  • A modern living room with a grey sofa, wooden coffee table, and a large plant near the window. The room features white walls, wooden flooring, and a wooden wardrobe in the corner.
1 / 8
3.5 rooms80m²CHF 1,700.–
Top
Breitestrasse 4, 5330 Bad Zurzach

Charming 3.5-room apartment in Bad Zurzach – available from October 2026

We rent a cozy 3.5-room apartment on the upper ground floor of an old building at Breitestrasse 4 in Bad Zurzach. The property was renovated in 2017 and thus combines the charm of bygone times with modern living comfort.The apartment offers: • Living area: approx. 80 m² on the upper ground floor – ideal for couples or small families. • Cozy living room: An inviting living room with a lot of atmosphere and coziness. • Garden: A huge garden is available to the tenants (a total of 2 apartments). • Garage & parking space: Both a garage and an outdoor parking space are available. • Pets allowed: Four-legged friends are welcome. • Child-friendly: The apartment and its surroundings are perfectly suitable for families with children. Location & surroundings: • Located in a sunny spot in summer – ideal for all those who appreciate bright living spaces. • The apartment is situated in a central environment – it is pleasantly quiet both during the day and at night. • The Bad Zurzach train station can be reached in just 10 minutes on foot, and the Dachsweg bus stop in just 4 minutes. • A Migros for daily shopping can be reached in 8 minutes on foot. • The RehaStudy school is just 3 minutes away on foot – perfect for families. • A pharmacy (Swiss TCM UNI) can be reached on foot in 12 minutes. • The Rhine is nearby and invites you to take walks. This charming old building apartment combines historic flair with a large garden and excellent infrastructure. Enjoy the quiet, family-friendly living environment in picturesque Bad Zurzach. The apartment is available from October 1, 2026 – secure your new home in time!

Travel time
-
  • Empty room with light wooden flooring, white walls, and large sliding glass doors leading to a balcony.
  • Modern kitchen with white cabinets, wooden flooring, and a large window offering a view of the landscape.
  • Modern balcony with wooden decking, woven metal balustrade, and a view of a green landscape and buildings.
  • Empty room with light wooden flooring and white walls, featuring a large window with a view of a rooftop and greenery outside.
  • Empty room with white walls, wooden flooring, and a large window offering a view of the outside.
  • Modern bathroom with a white sink, mirrored cabinet, glass-enclosed shower, and a toilet. Features sleek fixtures and a minimalist design.
  • A modern bathroom with a white washing machine, a large window offering a view of the surrounding area, and white walls.
1 / 7
3.5 rooms90m²CHF 2,180.–
Top
Hauptstrasse 71, 5330 Bad Zurzach

Modern 3.5-room new apartments in a central location in Bad Zurzach

Modern 3.5-room new apartments in a central location in Bad ZurzachAt Hauptstrasse 71 in 5330 Bad Zurzach, high-quality and modern 3.5-room new apartments with living areas of 80 m² to 95 m² are being built. The apartments convince with spacious floor plans, bright living rooms and a contemporary construction standard that offers the highest living comfort.The light-flooded living and dining areas create a pleasant living atmosphere and offer sufficient space for singles, couples or small families. The modern kitchens and bathrooms are functional and high-quality equipped and round off the attractive living offer.Thanks to the central location, you benefit from an excellent infrastructure. Shopping facilities such as Coop, Migros, Denner and other shops are located in the immediate vicinity. Restaurants, schools, pharmacies and other services are also easily accessible. The Bad Zurzach train station is only a few minutes away and offers optimal connections for commuters.Highlights at a glance: • Modern 3.5-room new apartments • Living areas of 80 m² to 95 m² • Bright and spacious floor plans • High-quality and contemporary construction standard • Private balcony or seating area • Central residential location • Shopping facilities in direct proximity • Bad Zurzach train station can be reached in a few minutes • Ideal for singles, couples or small families These apartments combine modern living, an excellent location and a high quality of life – ideal for all those looking for comfortable living in Bad Zurzach.

Travel time
-
1 / 13
  • Balcony / Terrace
  • Pets allowed
  • View
  • +8
4.5 rooms115m²CHF 3,890.–
Solistrasse 15, 8180 Bülach

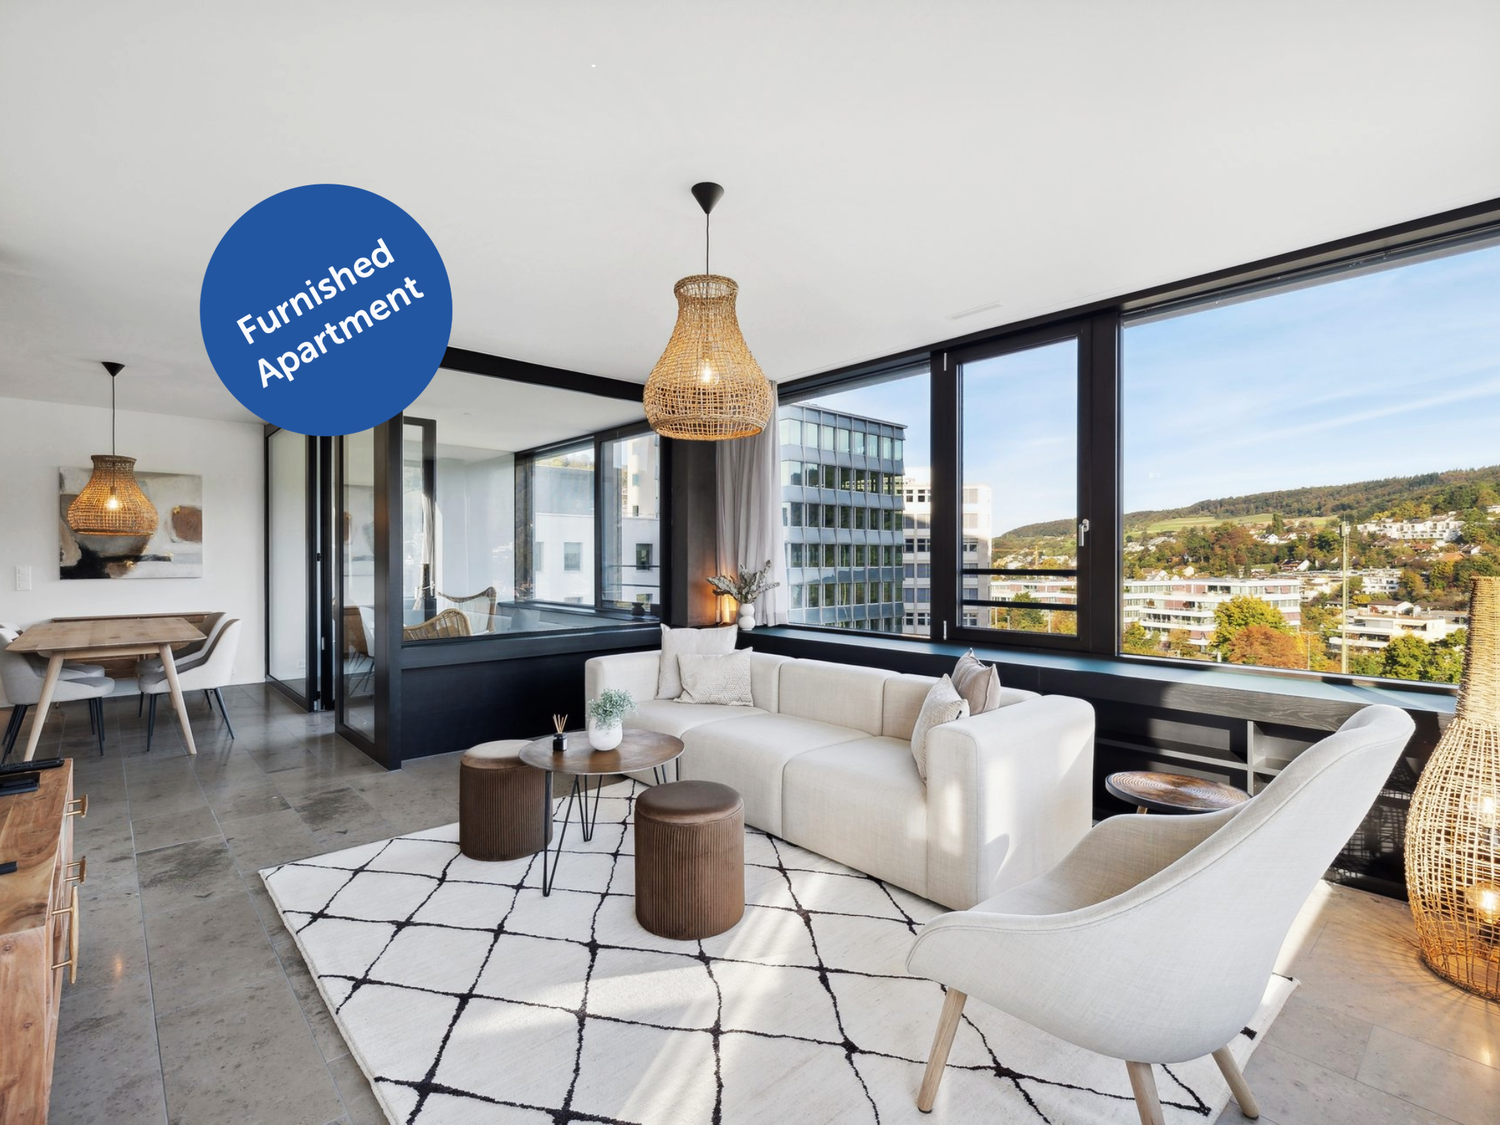
Exclusive furnished and like-new 4.5-room apartment in a sought-after location

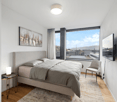
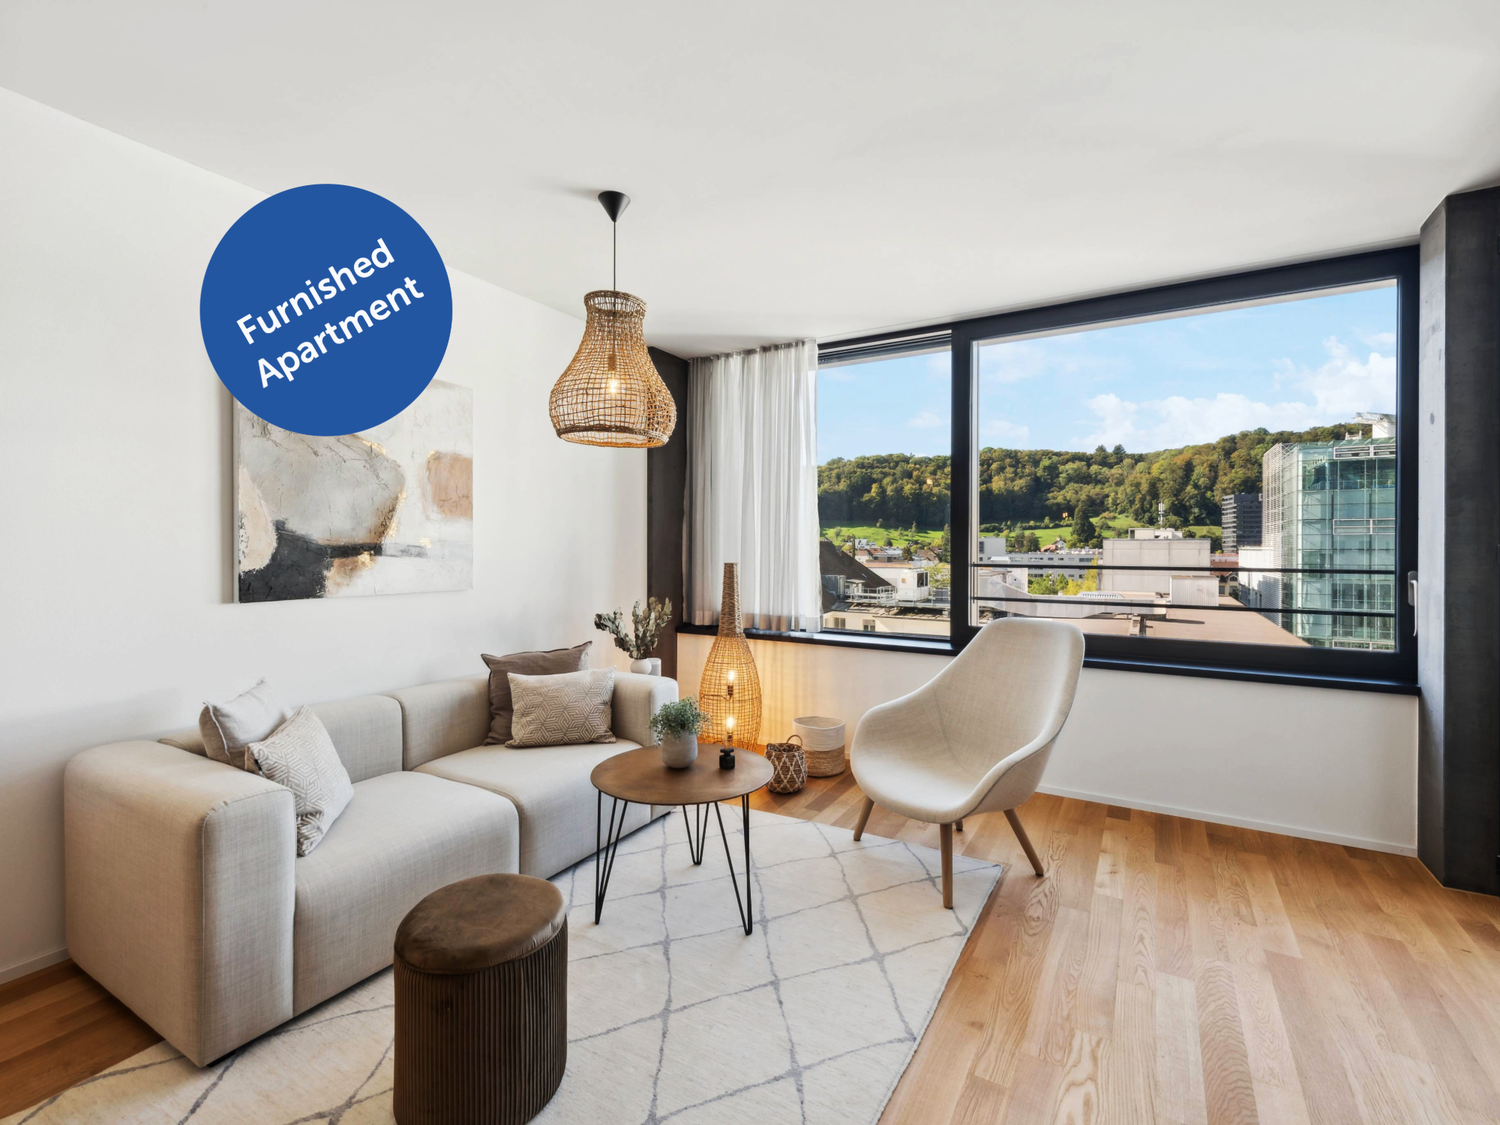
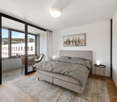
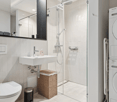
At Solistrasse 15 in 8180 Bülach, this exclusive 4.5-room apartment awaits you, which was created in 2021 and presents itself in an extremely well-maintained, like-new condition. The apartment convinces with a modern floor plan, high-quality materials, and stylish furnishings, making it ideal for discerning tenants looking for a ready-to-move-in home.The spacious living and dining area forms the heart of the apartment and creates a bright and inviting living atmosphere with its open design. The modern kitchen is high-quality equipped and offers plenty of storage space as well as all the amenities for daily comfort. Three versatile rooms are ideal as bedrooms, children's rooms, guest rooms, or home offices. The tasteful furnishings were carefully selected and blend harmoniously into the modern living concept. The entire apartment convinces with its high-quality interior design, generous window surfaces, and a pleasant living atmosphere. Thanks to the young year of construction, you benefit from modern living comfort and energy-efficient construction. The property is located in an up-and-coming residential area in the north of Bülach, which has been characterized by modern new buildings and high-quality residential developments in recent years. Shopping facilities, schools, public transport, and recreational areas are within walking distance and ensure a high quality of life. Highlights at a glance:· Exclusive 4.5-room apartment· Year of construction 2021· Like-new, very well-maintained condition· Including 2 underground parking spaces at CHF 140.-/month each· Fully equipped and stylishly furnished (furniture can be removed on request)· High-quality interior design· Modern kitchen with high-quality equipment· Own washing machine/dryer in the bathroom available· Bright, spacious living and dining area· Modern and energy-efficient construction· Attractive residential location in Bülach· Ready to move in immediately This apartment combines modern design, highest living comfort, and high-quality furnishings to create a home where you can feel at ease from day one.

  • Balcony / Terrace
  • Pets allowed
  • View
  • +8
Travel time
-
1 / 7
  • Balcony / Terrace
  • Pets allowed
  • View
  • +4
3.5 rooms86m²CHF 3,940.–
Brown-Boveri Platz 4, 5400 Baden

Baden - Modernes Apartment im Akara Tower

Erleben Sie Wohnen im exklusiven Madrid Style - voll ausgestattet, hochwertig möbliert und komplett ready to live. Perfekte Sauberkeit und eine neuwertige Übergabe sind garantiert! Die Anmietung ist unkompliziert und schnell - ganz ohne den Aufwand herkömmlicher Mietprozesse. Unser engagiertes Team sorgt für eine persönliche und exzellente Betreuung. Der angezeigte Preis umfasst sämtliche Kosten - keine versteckten Gebühren, volle Transparenz. Ausstattung: • Neubauwohnung oder umfassend renoviert • Komplett stilvoll möbliert • Voll ausgestattete Küche inkl. Geschirr und Besteck, Bettwäsche und Handtücher • Fernseher, Internet, Sonos-Lautsprecher • Hochwertiges Boxspringbett • Waschmaschine und Trockner • Nebenkosten inklusive • Einstellhallenplatz verfügbar CHF 260.00 elron club Services: Buchen Sie Ihre regelmässige Wohnungsreinigung und weitere attraktive Services bei uns im elron club. Profitieren Sie von spannenden Deals und Partnerangeboten. Co-Working Lounges: elron club Bewohner dürfen unsere Co-Working Lounges an den folgenden Standorten (weitere folgen) kostenlos nutzen: • Basel-Tower Münchenstein • Luzern-Tribschen In unseren Co-Working Lounges erwarten Sie zahlreiche Annehmlichkeiten wie professionelle Arbeitsplätze, Kaffeemaschinen, Druckerstationen und vieles mehr. Vertrags- und Mietdauer: • Die Mindestmietdauer beträgt 3 Monate, wobei der Vertrag unbefristet abgeschlossen wird. • Der angegebene Preis gilt für eine Mindestmietdauer von 12 Monaten. Bei kürzeren Vertragslaufzeiten erhöht sich der Mietpreis. Bitte beachten Sie Folgendes: • Eine Sicherheitsleistung ist vor Mietbeginn zu hinterlegen. • Die Endreinigung ist grundsätzlich im Preis inbegriffen. • In der Miete sind Heiz-, Strom- und Nebenkosten enthalten. • Nach Abschluss der Buchung erhalten Sie den Mietvertrag zur Unterzeichnung und für Ihre Unterlagen. • Zahlungen erfolgen per Banküberweisung oder Kreditkarte. Mit elron club mieten Sie einfach, unkompliziert und schnell Ihr neues Apartment. Wir benötigen keine umfangreichen Unterlagen und wochenlange Bewerbungsprüfungen in den meisten Fällen reicht eine Passkopie! Bilder: Die Bilder stammen von der tatsächlichen Wohnung oder einer Wohnung in derselben Liegenschaft. Bei neuen Standorten kann es sich um Platzhalterbilder von anderen Standorten oder Visualisierungen handeln. Haben Sie noch Fragen? Gerne beraten wir Sie persönlich und bieten Ihnen einen unverbindlichen Besichtigungstermin an. Hinterlassen Sie uns Ihre Kontaktdaten im Kontaktformular. Wir freuen uns auf Sie! ------------------------------------------------------------------------------------------------------ Experience living in exclusive Madrid Style fully equipped, elegantly furnished, and completely ready to live. Perfect cleanliness and a like-new handover are guaranteed! Renting is quick and hassle-free without the complications of traditional rental processes. Our dedicated team ensures exceptional and personalized service. The displayed price includes all costs no hidden fees, full transparency. Features: • Newly built apartment or comprehensively renovated • Fully furnished with style • Fully equipped kitchen, including dishes, cutlery, bed linen, and towels • TV, internet, Sonos speakers • Premium box spring bed • Washing machine and dryer • Utilities included • Indoor Garage available CHF 260.00 elron club Services: Book your regular apartment cleaning and other attractive services with us at elron club. Benefit from exciting deals and partner offers. Co-Working Lounges: elron club residents can use our co-working lounges at the following locations (more to follow) free of charge: • Basel-Tower Münchenstein • Lucerne-Tribschen In our co-working lounges, you'll find numerous amenities such as professional workstations, coffee machines, printer stations, and much more. Contract and rental duration: • The minimum rental period is 3 months, with the contract being open-ended. • The displayed price applies for a minimum rental period of 12 months. For shorter contract periods, the rental price increases. Please note the following: • A security deposit must be paid before the start of the rental period. • The final cleaning is included in the price. • Heating, electricity, and utility costs are included in the rent. • Once your booking is confirmed, you will receive the rental agreement for signing and your records. • Payments can be made via bank transfer or credit card. With elron club, renting your new apartment is simple, fast, and hassle-free. We do not require extensive documents or long application checks in most cases, a copy of your passport is sufficient! Images: The images show the actual apartment or a unit in the same building. For new projects, placeholder images from other locations or visualizations may be used. Do you have any questions? We are happy to advise you personally and offer you a non-binding viewing appointment. Please leave your contact details in the contact form. We look forward to hearing from you!

  • Balcony / Terrace
  • Pets allowed
  • View
  • +4
Travel time
-
1 / 13
6 rooms165m²CHF 4,500.–
Haspelstrasse 6, 8155 Niederhasli

Exclusive and beautiful single-family house with plenty of space, garden in Niederhasli

This spacious single-family house impresses with a well-thought-out floor plan, plenty of space on three levels, and a quiet and family-friendly residential area in the middle of the village of Niederhasli. The house offers a pleasant living climate, a beautiful garden with a terrace, and numerous possibilities for families, home offices, or hobbies.A special highlight is the large, heated hobby room in the basement with daylight and underfloor heating, which is ideal as a fitness room, office, playroom, guest room, or hobby room.Key data • Cubature: approx. 1,150 m • Year of construction 2000 • Double masonry with very good insulation • Wood/aluminum windows with quadruple glazing • Ceramic tiles on the entire upper and lower floors • Living area and kitchen with high-quality marble floor • Quiet and central location • Schools, shopping facilities, and S-Bahn within approx. 5 to 10 minutes' walking distance Room program Ground floor • Spacious living room • Modern kitchen • Office • Guest toilet • Direct access to the terrace and garden Upper floor • 4 bedrooms • Large bathroom • Balcony Basement • Spacious, separately heated hobby room with underfloor heating and daylight • Shower/toilet • Heating room • Laundry room • Drying room • Large cellar • Access possible via the house and via the double garage KitchenThe kitchen has been continuously modernized and is functionally equipped. • Kitchen fronts renewed by the carpenter in 2025 • Refrigerator approx. 10 years old • Ceramic glass cooktop Electrolux • Exhaust fan Electrolux • Dishwasher Bosch, approx. 5 years old • Oven Bosch, approx. 4 years old BathroomThe wet cells have also been partially renewed. • New bathroom mirrors (2026) • WC and shower doors replaced in 2024 • Shower mixer renewed in 2024 TechnologyA major advantage of this property is the modern house technology. • New air heat pump with heating and cooling function • Automatic system installed in May 2026 • Energy-efficient heating system • Pleasant room climate in summer and winter Outdoor area • Beautiful terrace • Well-kept garden • Double garage • Additionally, 1 outdoor parking space (a total of 3 parking possibilities) Current refreshmentsBefore the new rental, further work will be carried out: • Bedrooms will be freshly painted • Joints will be newly drawn Thus, the house presents itself in a well-kept and modern condition at the time of handover. This single-family house is ideal for families or people with space requirements. The spacious rooms, the versatile hobby or hobby room, the beautiful garden, and the modern air heat pump provide a high level of living comfort. Thanks to the quiet location in the middle of the village, you also benefit from short distances to schools, shopping facilities, and public transport. • Net rent: CHF 4,500. per month We would be happy to show you this attractive property during a personal viewing. We look forward to your contact.

Travel time
-
New building
1 / 12
1.5 rooms65m²CHF 1,980.–
Schachemerstrasse 13, 8192 Glattfelden

Living of a special kind in Glattfelden - 1.5 room apartment studio

Monastic cells: Small but fine. Apartment studio with seating area, fitness and rooftop terraceDiscover your new home in the Eichhölzli estate, where modern living comfort meets a lively sense of community and immediate proximity to nature.The exceptional 1.5-room apartment (lovingly called a monastic cell) offers a high-quality living space, is senior-friendly and has its own apartment access with a seating area. Apartment detailsArea + layout:The apartment extends over a spacious living area, optimized by an intelligent floor plan that creates open and bright rooms. The monastic cell has, in addition to the wet cell, a retreat with its own washing tower. The spacious living and dining area with its own apartment access is the heart of the apartment.Equipment: A modern kitchen, equipped with the latest devices from renowned manufacturers (V-ZUG, QUOOKER), leaves nothing to be desired and offers both functionality and design. The apartment has an elegant bathroom with attractive sanitary elements and a shower with, among other things, a rain shower head.Special features of the Eichhölzli estate:As part of the Eichhölzli estate, you enjoy access to a variety of community facilities, including a rooftop terrace with a barbecue area, a fitness room for your health, a library, and benefit from the synergies with the adjacent senior residence "Eichhölzli".The green inner courtyard with seating invites you to linger, and the offered garden beds allow you to grow your own vegetables or enjoy gardening.General:A parking space can be rented additionally.Dogs are not allowed.Your interest is piqued? Contact 079 946 66 29 to arrange a viewing appointment.

Travel time
-
1 / 6
3.5 rooms98m²CHF 2,900.–
Parkstr. 29, 5400 Baden

Freshly renovated garden apartment in a quiet location in Baden

At Parkstrasse 29 in 5400 Baden, this attractive and freshly renovated apartment awaits you in a well-maintained property. The apartment convinces with its spacious floor plan, bright rooms, and a cozy living area with a chimney and direct access to its own garden seating area.The kitchen, bathrooms, and all floor coverings have been completely renovated and give the apartment a modern and high-quality living comfort. Thanks to the large window areas, all rooms are flooded with light and offer a pleasant living atmosphere.The spacious living and dining area invites you to linger and is made a special eye-catcher by the chimney. The private garden seating area with adjacent green space offers plenty of space to relax and enjoy.The apartment convinces, among other things, with: • Freshly renovated kitchen with modern appliances • Completely renewed bathrooms • New floor coverings throughout the apartment • Bright and spacious living and dining area with chimney • Direct access to the private garden seating area • Quiet and well-maintained living location • Spacious and well-furnished rooms • Plenty of daylight thanks to large window fronts The Parkstrasse is located in an attractive residential area in Baden. Shopping facilities, public transportation, schools, and recreational areas are within short distance and offer a high quality of life. Don't miss out on this freshly renovated apartment - we look forward to your contact and will show you your new home on a viewing.
Travel time
-
1 / 17
3.5 rooms106m²CHF 2,400.–
Dammweg 12, 8187 Weiach

Spacious 3.5-room Minergie apartment with 106 m², two bathrooms, and large loggia

Modern living, spacious and enjoying the evening on your own loggia. At Dammweg 12 in Weiach, we are renting a exceptionally spacious and well-maintained 3.5-room apartment on the 1st floor. The apartment, built in 2017 and Minergie-certified, offers around 106 m² of living space, a well-thought-out floor plan, and a high-quality ownership standard. The heart of the apartment is the spacious, bright living, dining, and kitchen area with around 48 m². The open kitchen with a large cooking island, dark granite countertop, and high-quality appliances offers plenty of space for cooking, entertaining, and socializing. From the living area, you can directly access the covered loggia with 13.2 m² – a protected outdoor space that can be used from breakfast to a relaxed summer evening. The two bedrooms also impress with pleasant room sizes. A bathroom with a bathtub and a separate shower room provide additional comfort. The spacious entrance area offers numerous built-in closets with exceptional storage space. The apartment is in an excellent, almost new condition and is ideal for small families, couples, single people with space requirements, home office, or people who want to combine modern living with a lot of comfort. The highlights at a glance • approx. 106 m² living space • spacious 3.5-room apartment on the 1st floor • around 48 m² large living, dining, and kitchen area • covered loggia with 13.2 m² • Minergie-certified with comfort ventilation • high-quality open kitchen with large cooking island • BORA cooktop with integrated downdraft extractor • dishwasher, oven, and fridge/freezer combination from Electrolux • bathroom with bathtub and toilet • additional bathroom with shower and toilet • own V-ZUG laundry tower with washing machine and dryer • parquet flooring in living and bedrooms • low-maintenance ceramic tiles in kitchen and bathrooms • extended built-in closets in the entrance area • electric window shutters at the loggia exit • separate basement compartment • one underground parking space with existing wallbox • year of construction 2017 • excellent and very well-maintained condition • available for immediate occupancy Optional with high-quality furniture On request, selected, high-quality furniture from Möbel Pfister and Möbel Märki, as shown in the pictures, can be purchased or rented separately. This also offers the possibility of occupying the apartment without major furnishing efforts in the short term. Rental conditions Net rent apartment: CHF 2,100.00 per month Utility costs advance payment: CHF 300.00 per month Underground parking space including wallbox: CHF 160.00 per month Total rent: CHF 2,560.00 per month Viewings Viewing appointments can be arranged via the contact form. Please let us know briefly when you are looking for an apartment and which of the two viewing appointments is suitable for you. We look forward to showing you this special apartment in person.

Travel time
-
1 / 13
4.5 rooms100m²CHF 2,200.–
Bahnstrasse 81, 8193 Eglisau

Modern 4.5-room apartment with balcony and Minergie certificate in Eglisau

We rent from September 1, 2026, the modern 4.5-room apartment at Bahnstrasse 81 in the picturesque small town of Eglisau. The apartment is located on the 1st floor of a building constructed in 2009 and impresses with its Minergie certificate, which stands for sustainable living and low energy costs.The apartment impresses with the following highlights: • Spacious living room: Bright and inviting with wooden floor • Modern kitchen: Stylish kitchen with white cabinets, black countertops - including dishwasher • Dining room: Modern dining room with large wooden table, six chairs, and atmospheric pendant lighting. • Bedrooms: Three bright and modern bedrooms with wooden floors and large windows • Two bathrooms: Both bathrooms are modernly equipped with white tiles, glazed shower, a bathtub, and high-quality fixtures. • Washing machine: Washing machine available in the apartment. • Elevator, garage & parking: The building has an elevator, a garage, and an outdoor parking space. • Pets & children welcome: The apartment is pet-friendly and child-friendly. Location & surroundings:The apartment is quiet - both during the day and at night, it is pleasantly quiet. Eglisau train station is just a 3-minute walk away, guaranteeing excellent public transportation connections. The Viehmarkt bus stop is about 11 minutes away on foot, and the ferry at Eglisau church invites you to idyllic excursions. For daily needs, the BachserMärt is available within a 12-minute walk, and the TopPharm Sonnen Apotheke is also nearby. Families appreciate the proximity to the Schulhaus Städtli.This apartment is available from September 1, 2026. Secure your new home in one of the most beautiful small towns in the canton of Zurich now!Interested?Please contact us via the contact form.Bär-Gerber Immobilien AGBramenring 1, 8302 Kloten

Travel time
-
New building
1 / 17
4.5 rooms136m²CHF 4,490.–
Eichelackerstrasse 20, 8106 Regensdorf

Attika-Wohnung / Penthouse flat

(English version below)Nach Vereinbarung vermieten wir diese grosszügige, lichtdurchflutete 4.5 Zimmer Wohnung im 2. Obergeschoss zum Erstbezug. Bodentiefe Fenster, hochwertiger Plattenboden und ein gemütlicher Schwedenofen schaffen eine einladende Atmosphäre zum Wohlfühlen. Die modern ausgestattete Küche mit hochwertigen V-ZUG-Geräten erfüllt höchste Ansprüche. Zwei vollwertige Badezimmer, je eines mit Badewanne/WC sowie mit begehbarer Dusche/WC und ein Reduit mit Waschmaschine / Tumbler bieten einen hohen Komfort im Alltag. Ein grosszügiger Einbauschrank im Eingangsbereich sorgt für zusätzlich optimalen Stauraum. Das Highlight bildet die weitläufige Terrasse von 55,5 m² (teilgedeckt) mit direktem Zugang aus dem Wohnbereich und einem Zimmer mit Blick auf die Berge und den Garten. Eine zweite, kleinere Terrasse ist aus einem weiteren Schlafzimmer zugänglich. Die sorgfältig gestaltete Aussenanlage besticht durch eine vielfältige und biodiverse Bepflanzung, die gemeinsam mit der herrlichen Sonnenlage einen erholsamen Rückzugsort bietet und Natur und Wohnkomfort harmonisch verbindet.Folgender Ausbaustandard erwartet Sie:Bodenbeläge: Hochwertiger Plattenboden durchgehend im Eingangs-, Wohn- und Essbereich, Küche, Zimmern und jeweiligen Badezimmer.Küche: Induktionskochfeld, hochliegender Backofen mit Steamer-Kombination, Kühl-/Gefrierkombination, Dunstabzug BORA mit Umluft und Aktivkohlefilter, Arbeitsfläche aus Natursteinabdeckung.Wohnzimmer: lichtdurchfluteter und grosszügiger Wohnbereich mit neuem Schwedenofen und fliessendem Übergang zu Essbereich, direkter Zugang zur Terrasse.Fenster: Bodentiefe Fenster im Wohnzimmer und in den Zimmern sorgen für helle RäumeSonnenschutz: Elektrische Rafflamellenstoren bei allen Fenstern, Knickarm-Markise auf den TerrassenBeleuchtung: Deckenspots in Korridor, Küche, beiden BadezimmernMultimedia: Anschlüsse für TV, Telefon und Internet im Wohn- und den Schlafzimmern, Sonnerie mit integrierter GegensprechanlageWaschen: Waschmaschine und Tumbler in der Wohnung (Réduit), allgemeiner Trocknungsraum im UntergeschossTerrassen: Grosse Terrasse 55,5 m² teilgedeckt in Südausrichtung, kleine Terrasse 9,5 m² in Nordausrichtung, Strom- und Wasseranschluss vorhandenAussenbereich: Biodiverse Bepflanzung mit Fokus auf möglichst viele Grünflächen welche Natur und Wohnkomfort harmonisch verbindet.Haustechnik: Erdsonden und Sole-Wasser-Wärmepumpe, nach Minergie-Standard, Bodenheizung mit free-Cooling-NutzungKeller: Abstellraum mit SteckdoseLift: Von Garage und Untergeschoss bis Dachgeschoss (2. OG) Zusätzliches:Garage: Tiefgaragenplätze können für CHF 150.–/Monat dazu gemietet werden; die Grundinstallation für Elektromobilität ist vorhanden. Motorradplätze sind für CHF 40.–/Monat verfügbar.Umgebung: Die Liegenschaft liegt in der Tempo-30-Zone an erhöhter, ruhiger und Einfamilienhaus-geprägter Lage.Schulen: Der Kindergarten Büngertli ist in 5 Gehminuten erreichbar; die Schulhäuser Pächterried (Watt) und Petermoos (Buchs) sind per Bus (Linien 453 und 485) oder Fahrrad zu erreichen.ÖV- und Autobahnanschluss: Bushaltestelle in 5 Minuten Laufzeit-Nähe, Anschluss am Bahnhof Regensdorf-Watt per Bus (Linien 453 und 485) , sowie Buchs-Dällikon (Linie 485) in 10 Fahrminuten, die Autobahnanschlüsse Zürich-Affoltern und A1 in Wettingen sind in 10 Fahrminuten erreichbar.Natur: Oberhalb der Siedlung beginnen weitläufige Spazierwege am Wald, das Naherholungsgebiet Katzensee und der Juraausläufer Lägern liegen in unmittelbarer Nähe. Sportbegeisterte erreichen den Tennisplatz in Buchs ZH sowie den Golfpark Otelfingen in wenigen Fahrminuten.Einkaufen: Diverse Einkaufsmöglichkeiten (Coop, Migros, Landi, Volg, Bäckereien etc.) befinden sich in naher Umgebung in den Umliegenden Dörfern und sind mit Auto, Bus oder Fahrrad bequem erreichbar.* * *We are letting this spacious, light-filled flat (3 bedrooms) on the second floor, available for immediate occupancy, by arrangement. Floor-to-ceiling windows, high-quality yet easy-to-maintain tiled flooring and a cosy wood-burning stove create a welcoming atmosphere where you can feel right at home. The modern kitchen, fitted with high-quality V-ZUG appliances, meets the highest standards. Two full-size bathrooms, one with a bath and toilet and the other with a walk-in shower and toilet, plus a utility room with a washing machine and tumble dryer, provide all the necessary everyday convenience. A spacious built-in wardrobe in the entrance area provides additional optimal storage space. The highlight is the spacious 55.5 m² terrace (partially covered) with direct access from the living area and one bedroom, offering views of the mountains. A second, smaller terrace is accessible from another bedroom. The carefully designed outdoor area features a diverse and biodiverse range of plants, which, combined with the wonderful sunny location, offers a relaxing retreat and harmoniously blends nature with living comfort. The following standard of finish awaits you:Flooring: High-quality tiled flooring throughout the entrance hall, living and dining areas, kitchen, bedrooms and respective bathrooms.Kitchen: Induction hob, wall-mounted oven with steam function, fridge-freezer, BORA extractor fan with recirculation and activated carbon filter, worktop with natural stone finishLiving room: Light-filled and spacious living area with a new Swedish stove and a seamless transition to the dining area, direct access to the terrace.Windows: Floor-to-ceiling windows in the living room and bedrooms ensure light-filled rooms.Sun protection: Electric venetian blinds on all windows, folding-arm awnings on the terracesLighting: Ceiling spotlights in the hallway, kitchen and both bathroomsMultimedia: Connections for TV, telephone and internet in the living room and bedrooms, doorbell with integrated intercomLaundry: Washing machine and tumble dryer in the flat (utility room), communal drying room in the basementTerraces: Large terrace (55.5 m²) partially covered, south-facing; small terrace (9.5 m²) north-facing; electricity and water connections availableOutdoor area: Biodiverse planting with a focus on maximising green spaces, harmoniously combining nature and living comfortBuilding services: Ground-source heat exchangers and brine-water heat pump, to Minergie standard, underfloor heating with free-cooling functionality Basement: Storage room with power socketLift: From garage and basement to top floor (2nd floor) Additional information:Garage: Underground parking spaces can be rented for CHF 150 per month; the basic installation for electric vehicles is in place. Motorcycle spaces are available for CHF 40 per month.Surroundings: The property is situated in a 30 km/h zone in an elevated, quiet area characterised by detached houses.Schools: The Büngertli nursery is a 5-minute walk away; the Pächterried (Watt) and Petermoos (Buchs) schools are accessible by bus (lines 453 and 485) or bicycle.Public transport and motorway links: A bus stop is a 5-minute walk away; connections to Regensdorf-Watt station by bus (lines 453 and 485) and Buchs-Dällikon (line 485) take 10 minutes; The Zurich-Affoltern motorway junction and A1 junction at Wetting are a 10- resp. 15-minute drive away.Nature: Above the estate, there are extensive walking trails along the forest; the Katzensee recreational area and the Lägern foothills of the Jura are in the immediate vicinity. Sports enthusiasts can reach the tennis court in Buchs (ZH) and the Otelfingen Golf Park in just a few minutes’ drive.Shopping: Various shopping facilities (Coop, Migros, Landi, Volg, bakeries, etc.) in the nearby villages, all of which are easily accessible by car, bus or bicycle.
Travel time
-

Suggested properties for you based on search results