2 results - Properties for rent with Elevator, New building: 5330 (Bad Zurzach)

1 / 12
2.5 rooms60m²CHF 1,780.–
Jetzerwiesenweg 6, 5330 Zurzach

Attractive 2.5-room new apartment in a quiet location in Bad Zurzach

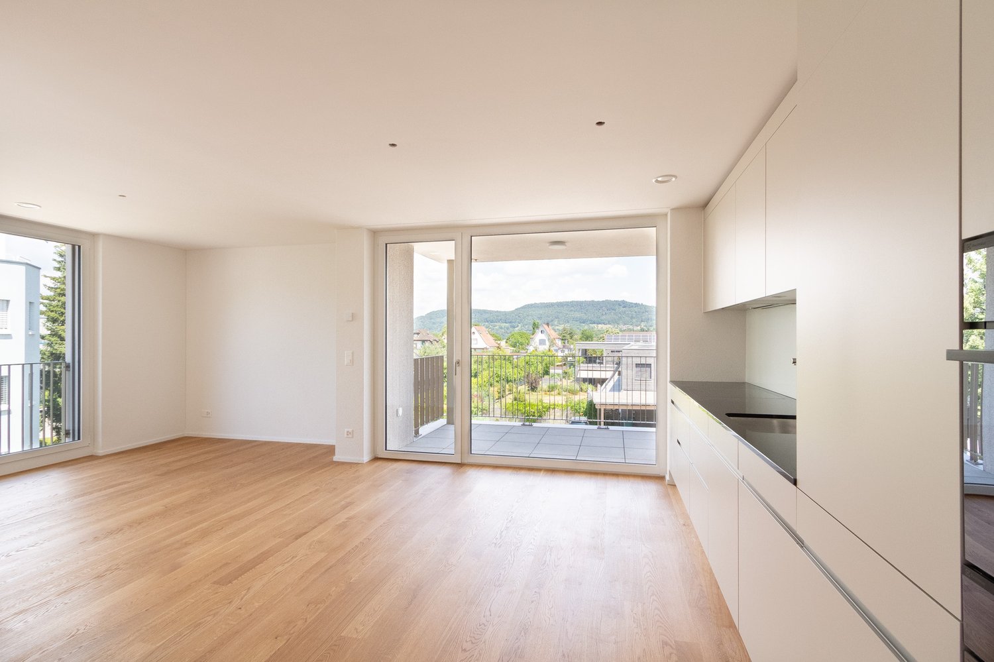
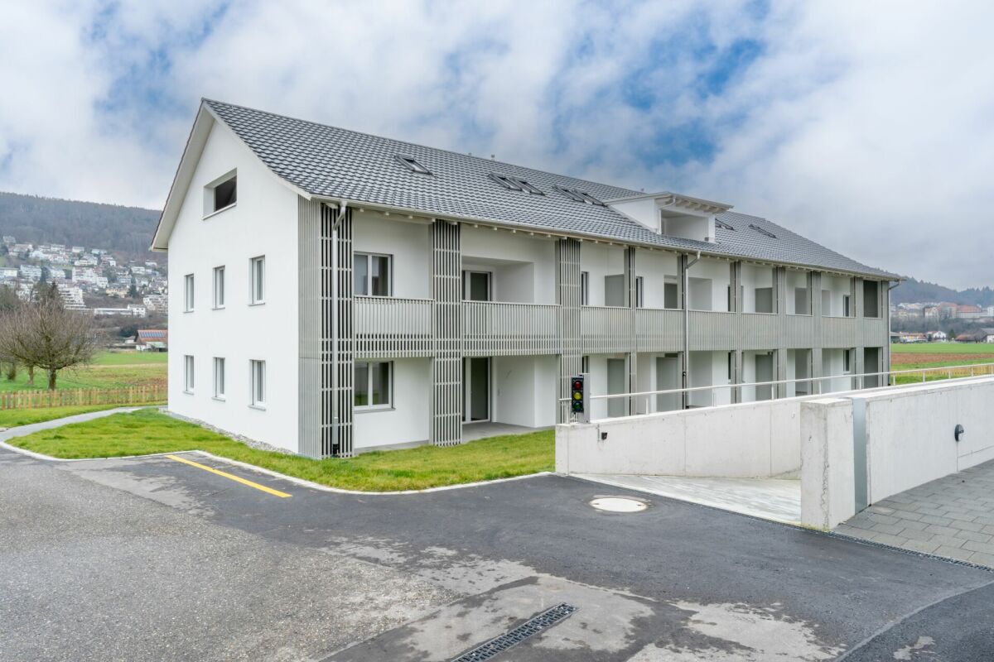
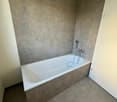
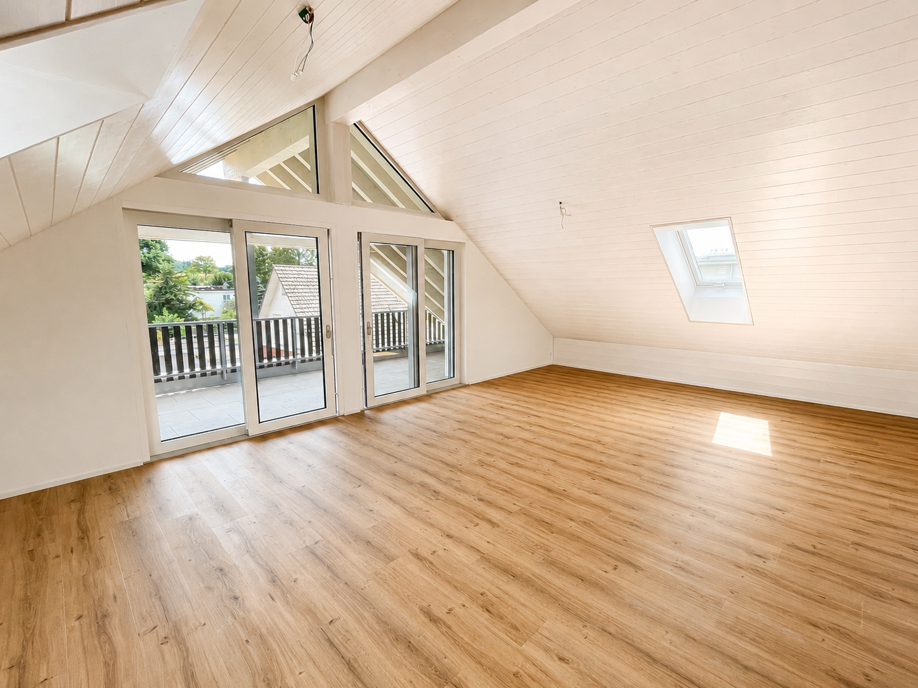
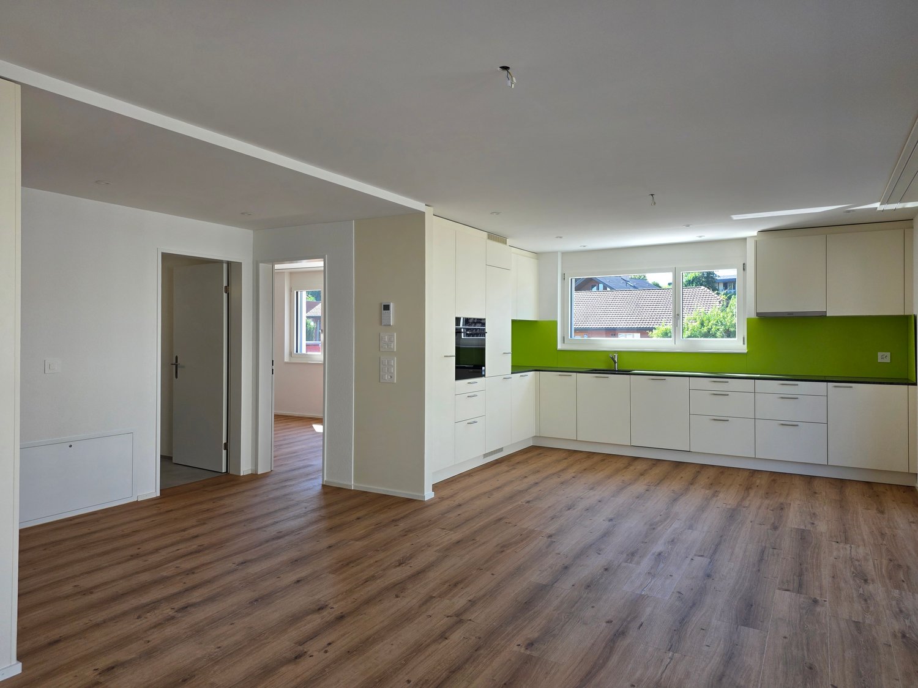
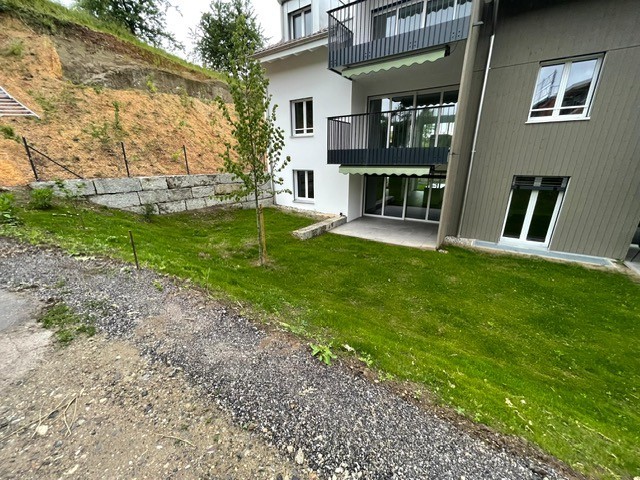
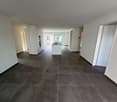
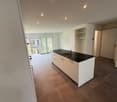
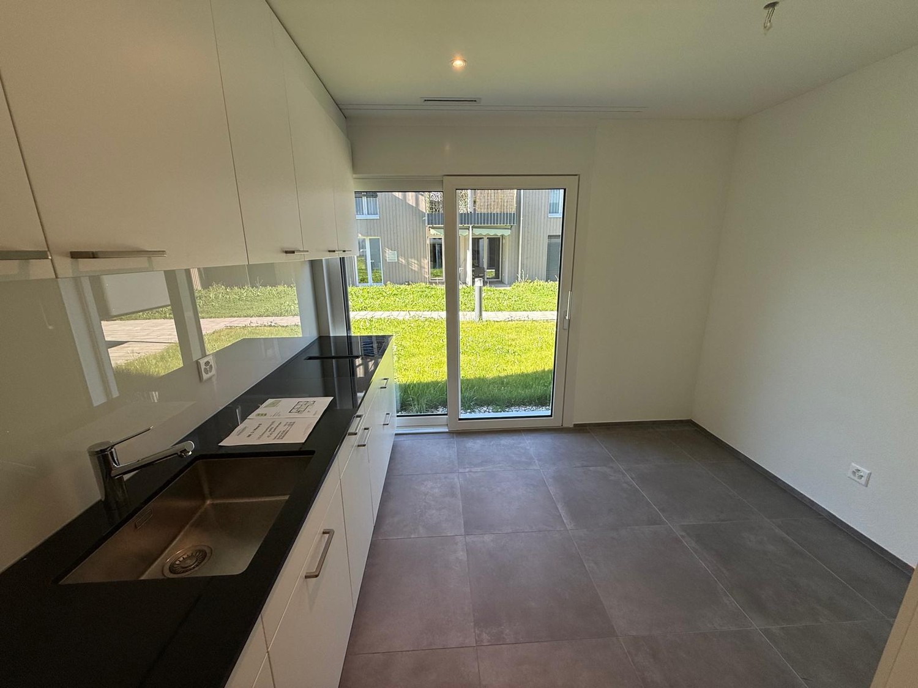
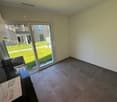
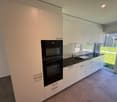
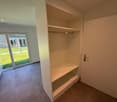
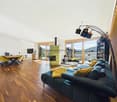
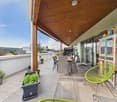
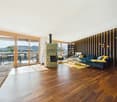
At Jetzerwiesenweg 6 in Bad Zurzach, we are renting this attractive 2.5-room apartment on the 2nd upper floor in a modern new building. The building is located in a quiet residential area in the southeast of Bad Zurzach and offers an ideal combination of natural and central living.Meadows, forests, and walking paths are practically right outside the front door and invite you to relax and engage in leisure activities. The town of Bad Zurzach, shopping facilities, schools, and the train station are within a few minutes' walk. The Rhine promenade and the historic town center are also within comfortable walking distance.The apartment impresses with • Entrance with built-in wardrobe and cabinets • Bright, open living, dining, and kitchen area • High-quality kitchen with modern appliances and thoughtful comfort details • Bedroom with elegant parquet floor • Practical laundry room with its own washing tower (washing machine and dryer) • Covered balcony with approx. 8 m² - ideal for relaxing and enjoying • Private basement compartment for additional storage space • Underground parking space can be rented for CHF 130.- / month Building & Infrastructure • Elevator with direct access from the parking garage to the apartment (wheelchair accessible) • Bicycle room in the underground garage • Playground and meeting place within the building • Visitor parking spaces available Technology & Living Comfort • Energy-efficient solar water heat pump • Controlled comfort ventilation for a pleasant room climate • Excellent thermal insulation for high living comfort in summer and winter • Passive cooling in the summer months • Increased sound insulation for a quiet and pleasant living climate Note:The published pictures are of a similar apartment and serve for illustration purposes. The actual layout of the offered apartment may differ.This modern apartment is ideal for couples or singles who appreciate high-quality living with a lot of comfort and high quality of life in a natural environment.Have we sparked your interest?We would be happy to provide you with further information or arrange a non-binding viewing appointment. We look forward to your contact!

Travel time
-
1 / 12
2.5 rooms60m²CHF 1,780.–
Jetzerwiesenweg 2, 5330 Zurzach

Attractive 2.5-room new apartment in a quiet location in Bad Zurzach

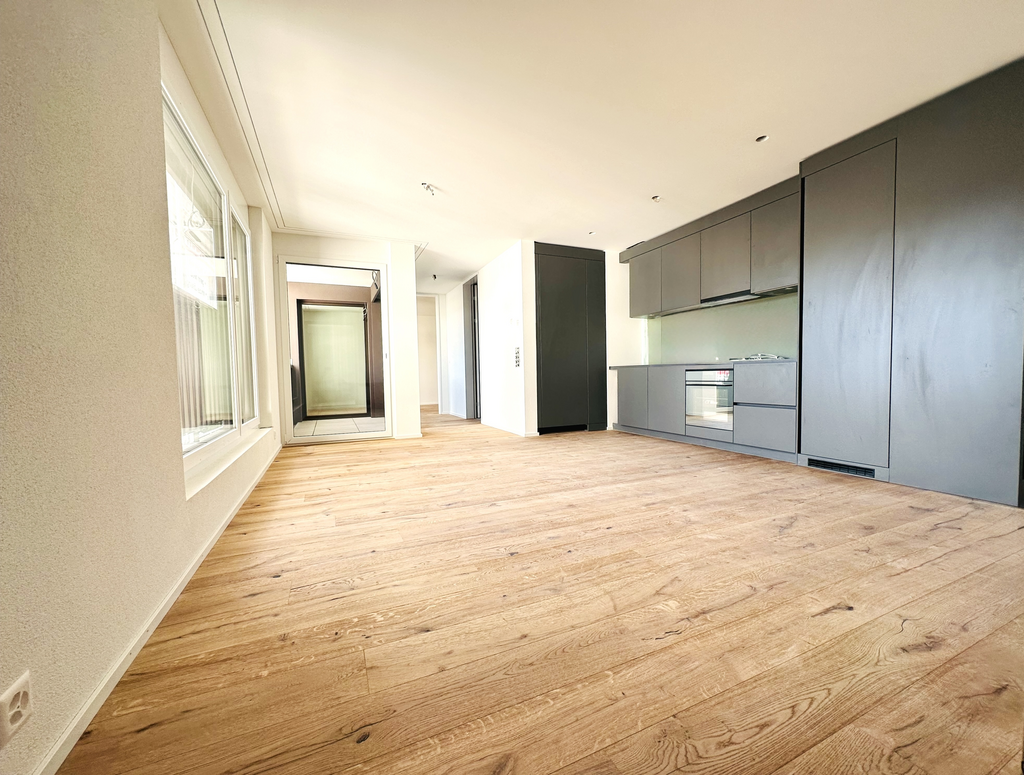
At Jetzerwiesenweg 2 in Bad Zurzach, we are renting this attractive 2.5-room apartment on the 2nd upper floor in a modern new building. The building is located in a quiet residential area in the southeast of Bad Zurzach and offers an ideal combination of natural and central living.Meadows, forests, and walking trails are practically right outside the front door and invite you to relax and engage in leisure activities. The town of Bad Zurzach, shopping facilities, schools, and the train station are within a few minutes' walk. The Rhine promenade and the historic town center are also within comfortable walking distance.The apartment impresses with • Entrance with built-in wardrobe and cabinets • Bright, open living, dining, and kitchen area • High-quality kitchen with modern built-in appliances and thoughtful comfort details • Bedroom with elegant parquet floor • Practical retreat with its own washing tower (washing machine and dryer) • Covered balcony with approximately 8 m² - ideal for relaxing and enjoying • Private basement compartment for additional storage space • Underground parking space can be rented for CHF 130.- / month Building & Infrastructure • Elevator with direct access from the parking garage to the apartment (wheelchair accessible) • Bicycle room in the underground garage • Playground and meeting place within the building • Visitor parking spaces available Technology & Living Comfort • Energy-efficient solar water heat pump • Controlled comfort ventilation for a pleasant room climate • Excellent thermal insulation for high living comfort in summer and winter • Passive cooling in the summer months • Increased sound insulation for a quiet and pleasant living climate Note:The published pictures show the model attic apartment and serve as an illustration. The actual design of the offered apartment may differ.This modern apartment is ideal for couples or singles who appreciate high-quality living with a lot of comfort and high quality of life in a natural environment.Have we piqued your interest?We would be happy to provide you with further information or a non-binding viewing appointment. We look forward to your contact!

Travel time
-
More objects in your automatically expanded search area
12 results - Radius: + 10km
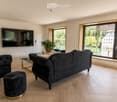
  • Modern living room with large windows overlooking a scenic view, featuring a black sofa, ottoman, coffee table, screen, and decorative plant.
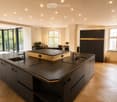
  • Modern kitchen with dark countertops, island, sink, and cabinets. Large windows and a balcony are visible.
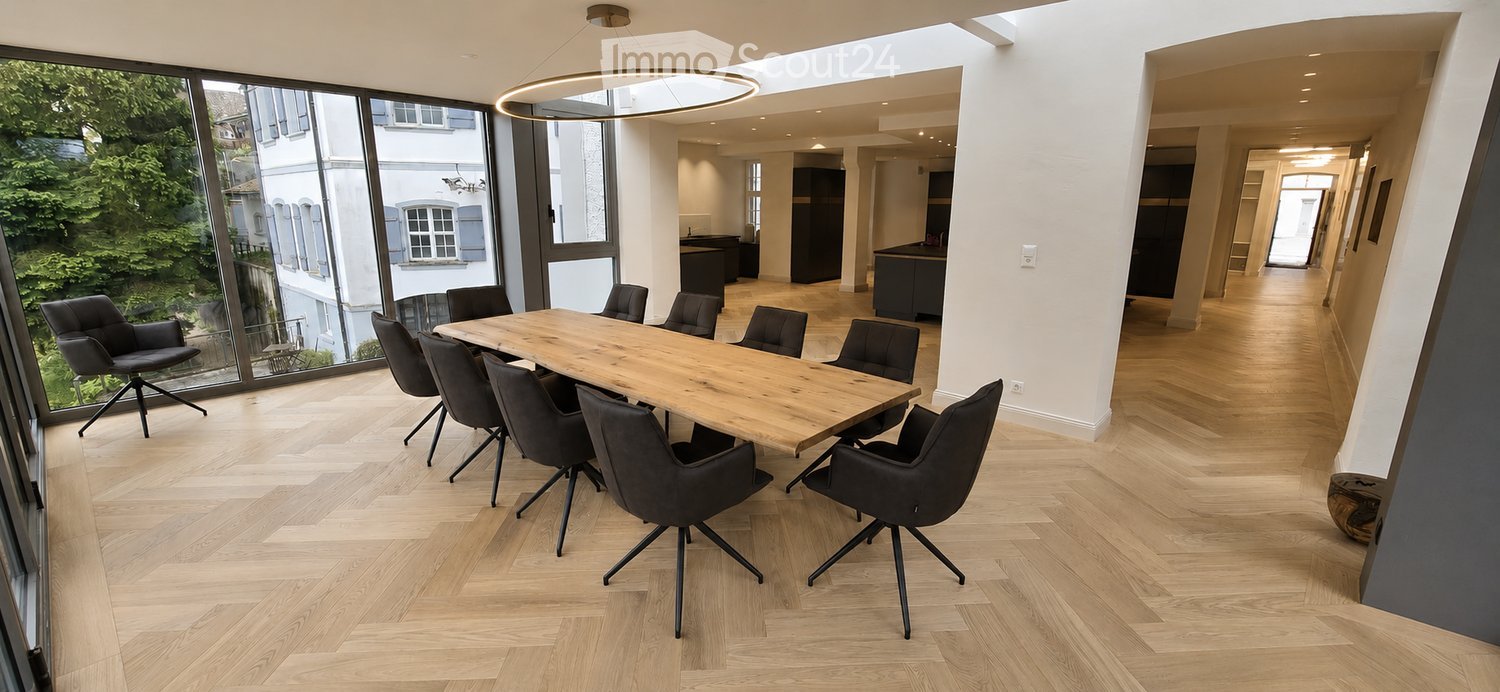
  • Modern, open-plan office space with a large wooden conference table surrounded by black chairs, large windows with a view of greenery, and a sleek, contemporary design.
  • Modern kitchen with grey cabinets, a sink, a faucet, and an oven, featuring wooden flooring and a large window.
  • View from a window showing a charming European town street with traditional houses, cobblestone pavement, and a blue van parked on the road.
  • Modern bathroom with a toilet, sink, mirror, and glass-enclosed shower area. Light-colored tiles and sleek fixtures.
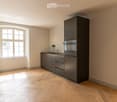
  • Empty room with light-colored walls and wooden flooring, featuring multiple large windows with white frames and frosted glass panes.
  • Empty room with light-colored walls and a herringbone-patterned wooden floor. A doorway leads to another room with a visible refrigerator.
  • Modern kitchen with grey cabinets, a sink, faucet, and built-in oven. The floor is light wood, and the walls are white with open shelving.
  • Floor plan of a 2nd floor apartment featuring a kitchen/dining area, living/sleeping area, staircase, bathroom, and elevator.
1 / 10
Modern kitchen with dark countertops, island, sink, and cabinets. Large windows and a balcony are visible.
Modern, open-plan office space with a large wooden conference table surrounded by black chairs, large windows with a view of greenery, and a sleek, contemporary design.
Modern kitchen with grey cabinets, a sink, a faucet, and an oven, featuring wooden flooring and a large window.
2.5 rooms76m²CHF 2,100.–
Premium
Rheingasse 6, 5466 Zurzach

2.5 room apartment in the "Zämehuus zur alten Post" in Kaiserstuhl

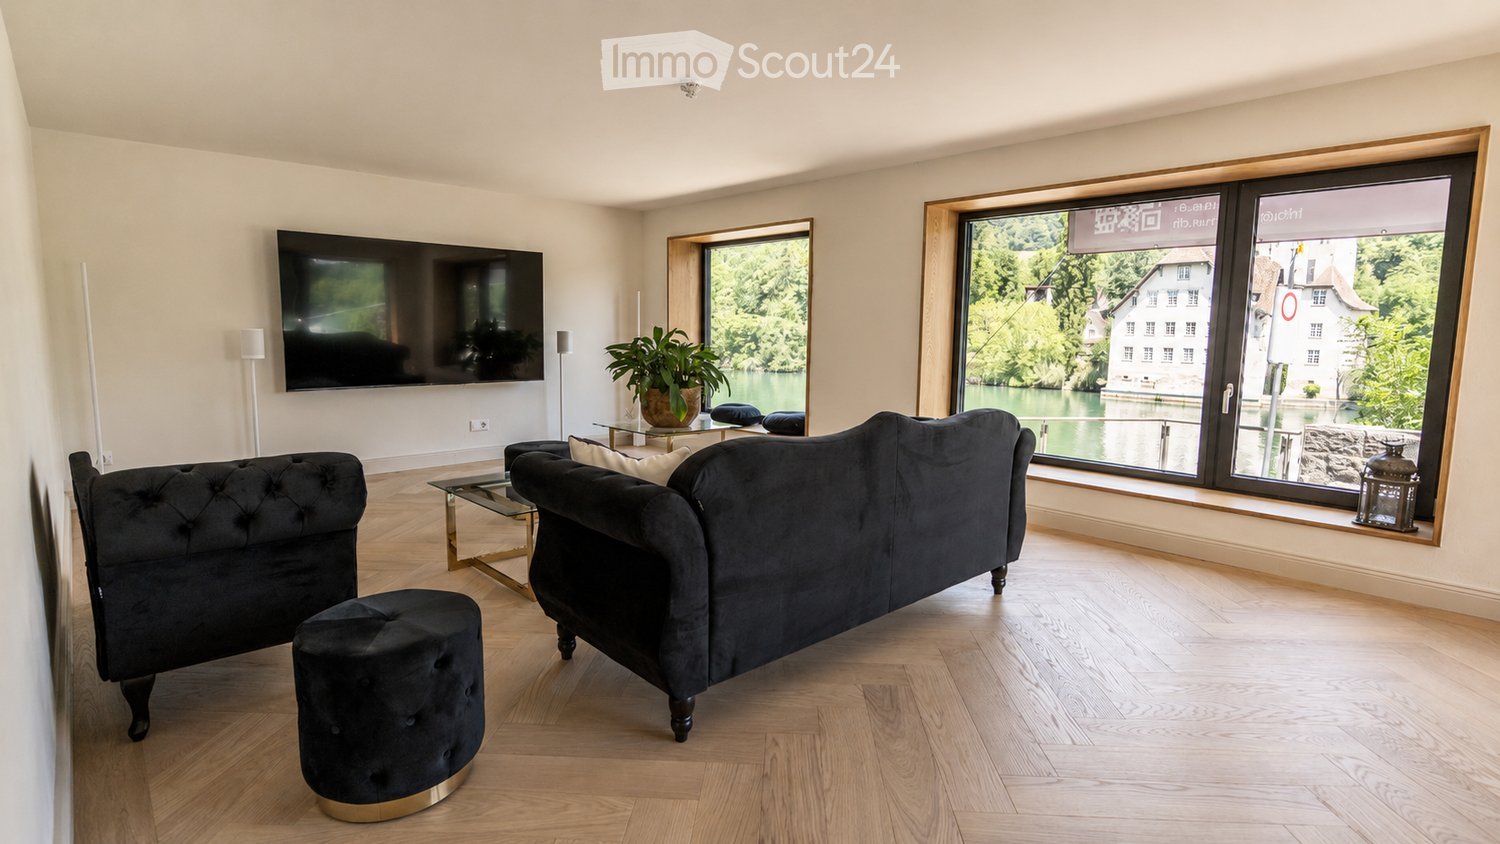
This is Co-Living in Kaiserstuhl - Living together. Living privately. Here, you don't just live in your own apartment, but also in around 300 m² of space that can be used and lived in by all residents! These spaces are just as much your future home as your private apartment. More pictures and information about the living concept, your and other apartments, and the entire house can be found at zämehuus.chYour apartment: • 48 m² private apartment, just for you • 1 room kitchen/dining, 1 room as living and sleeping area • Kitchenette with own refrigerator, stove, and oven • Sleeping area is equipped with blackout curtains • Spacious bathroom with floor-level shower • Optional: 1-2 car parking spaces in 60 meters walking distance for rent Community rooms where you also live: • A luxurious community kitchen with XXL cooking island • Directly adjacent, a heated winter garden as a dining area with a stunning view of the Rhine • Lounge room with large TV and cozy furniture, for lingering, working from home, reading books, watching football, or... • Historic vaulted cellar for fondue evenings and as a perfect home for your wines • Feel-good laundry room with enough space for everyone • Bicycle room, for all your hobbies that create a bit more dirt About the house and the standard of renovation: • The Zämehuus is built in the old post office in Kaiserstuhl. • Historic building with several centuries of history - but now renovated and brought up to the latest state of the art. • High-quality parquet flooring, herringbone pattern • High-quality fittings and appliances (Electrolux & V-Zug) • Entire house is smarthome-capable with smart wall switches, Sonos integration in community rooms, and intelligent temperature control. • All materials, from baseboards to wall plaster, were carefully selected to stylishly connect the history of the house with modernity. • More pictures and information can be found at zämehuus.ch Note: • In addition to the living space of each apartment, we have also counted 27.7 m² of community space. The community rooms were weighted and divided by six (number of apartments). This weighting is between 20 and 70% - depending on the value of the room (laundry room vs. community kitchen, for example). • Note: The building is currently still under construction. The shown pictures may contain detail shots (e.g., kitchen/bathroom) that show the standard of renovation from other apartments in the same house. • According to legal norms, this apartment can also be laid out as 1.5 rooms. However, this is about two separate rooms. We are convinced that many interested parties who are classically looking for a 2.5 room apartment could be happy with this floor plan. That's why we decided to advertise it as 2.5 rooms.

Travel time
-
  • Modern office or meeting room with a large wooden table surrounded by black chairs, large windows with a view of greenery, and a sleek hanging light fixture.
  • Modern kitchen with dark countertops, stainless steel sink, island, and built-in cabinets. Large windows and a dining area with chairs and a table are visible.
  • Modern living room with large windows overlooking a scenic view, featuring a dark grey sofa, ottoman, coffee table, television, and a potted plant.
  • Modern kitchen with light wooden flooring, grey cabinets, and a built-in refrigerator. A large window allows natural light to fill the space.
  • Empty room with light-colored walls, wooden floor, and a single window letting in natural light.
  • Modern kitchen with dark grey cabinets, a black countertop, and a double sink. The floor is made of light wooden parquet, and the walls are painted in a light grey color. The kitchen features built-in storage and a sleek, contemporary design.
  • Floor plan of a ground floor apartment with an entrance, bedroom, living room, bathroom, staircase, and elevator.
1 / 7
Modern kitchen with dark countertops, stainless steel sink, island, and built-in cabinets. Large windows and a dining area with chairs and a table are visible.
Modern living room with large windows overlooking a scenic view, featuring a dark grey sofa, ottoman, coffee table, television, and a potted plant.
Modern kitchen with light wooden flooring, grey cabinets, and a built-in refrigerator. A large window allows natural light to fill the space.
1.5 rooms68m²CHF 1,960.–
Premium
Rheingasse 6, 5466 Zurzach

Apartment available in the luxurious Zämehuus! Shared living. Private life. On over 300 m²

Studio apartment on the ground floor of "Zämehuus zur alten Post" in KaiserstuhlThis is co-living in Kaiserstuhl - shared living. Private life. Here, you don't just live in your own apartment, but also in around 300 m² of space that can be used and lived in by all residents! These spaces are just as much your future home as your private apartment. More pictures and information about the living concept, your and other apartments, and the entire house can be found at zämehuus.chYour apartment: • 40 m² private apartment, just for you • Clever room division between kitchen and sleeping area • Kitchenette with your own refrigerator, stove, and oven • Spacious bathroom with floor-level shower • Optional: 1-2 car parking spaces in 60 meters walking distance for rent Community rooms where you also live: • A luxurious community kitchen with an XXL cooking island • Directly adjacent, a heated winter garden as a dining area with a dreamy view of the Rhine • Lounge room with a large TV and cozy furnishings, for lingering, working from home, reading books, watching football, or... • Historic vaulted cellar for fondue evenings and as a perfect home for your wines • Feel-good laundry room with enough space for everyone • Bicycle room, for all your hobbies that create a bit more dirt About the house and the construction standard: • The Zämehuus was built in the old post office in Kaiserstuhl. • Historic building with several centuries of history - but now renovated and brought up to the latest state of technology. • High-quality parquet flooring, herringbone pattern • High-quality fittings and appliances (Electrolux & V-Zug) • The entire house is smart home-capable with smart wall switches, Sonos integration in community rooms, and intelligent temperature control. • All materials, from baseboards to wall plaster to decoration of the kitchenette, were carefully selected to stylishly connect the history of the house with modernity. • More pictures and information at zämehuus.ch Note: • In addition to the living space of each apartment, we have also counted 27.7 m² of community space. The community rooms were weighted and divided by six (number of apartments). This weighting is between 20 and 70% - depending on the value of the room (laundry room vs. community kitchen, for example). • Note: The building is currently still under construction. The shown pictures may contain detail shots (e.g., kitchen/bathroom) that show the construction standard from other apartments in the same house.

Travel time
-
New building
1 / 7
3.5 rooms124m²CHF 2,653.–
Premium
Achenbergstrasse 39b, 5322 Koblenz

Exclusive 3.5-room attic apartment with direct elevator access

On Achenbergstrasse 39b, you will find an exceptional 3.5-room attic apartment that combines modern design, high-quality materials, and generous spatial relationships in an impressive way. On 124 m² of living space, a living ambiance is created that delights with light, openness, and architectural refinement.The heart of the apartment is the spacious living and dining area. The impressive ceiling height with visible roof beams gives the rooms a unique character and, together with the generous window fronts, creates a bright and inviting atmosphere. From here, you can directly access the spacious, covered terrace - an ideal place to relax at the end of the day or receive guests.The open kitchen blends harmoniously into the living area and convinces with a timeless design, high-quality built-in appliances, and an elegant natural stone worktop. Here, functionality and aesthetics come together, creating the best conditions for everyday life and social evenings.The private rooms also meet the highest standards. The spacious bedroom and another room offer versatile usage options - be it as a study, guest room, or children's room.Two modernly equipped bathrooms provide additional comfort. One has a bathtub and invites you to relax, while the second is equipped with a floor-level shower.A special highlight is the direct elevator access, which comfortably and exclusively takes you directly to your apartment, offering a high level of privacy. • Highlights at a glance • Exclusive 3.5-room attic apartment • 124 m² living space • New building • Direct elevator access to the apartment • Spacious living and dining area with impressive ceiling height • Visible roof construction and high-quality wood details • Modern open kitchen with natural stone worktop and high-quality appliances • Spacious, covered terrace • Two bathrooms: • Bath with bathtub • Bath with floor-level shower • High-quality floor coverings in wood look • Light-filled rooms with large window areas • Pets are welcomeThis attic apartment is aimed at people who appreciate spacious living, high-quality architecture, and a stylish home. The combination of modern construction, exclusive interior design, and unique roof architecture makes this rental property a living offer with a special character.We would be happy to show you this exceptional apartment during a personal viewing. We look forward to your contact.

Travel time
-
New building
1 / 7
4.5 rooms102m²CHF 2,208.–
Premium
Achenbergstrasse 39b, 5322 Koblenz

First rental of a modern 4.5-room new building apartment

In a quiet and attractive location in Koblenz, high-quality 4.5-room new building apartments are being built on the 1st floor, which combine modern living with thoughtful comfort. The apartments convince with bright, open rooms, a contemporary construction standard, and a spacious balcony for relaxation. • Highlights of the apartments • First occupancy in the new building • Bright, spacious living and dining area with large window fronts • Modern, open kitchen with high-quality construction and plenty of storage space • Large, sunny balcony • Two stylish bathrooms • Bathroom with direct access from the master bedroom (En Suite) • Second bathroom for guests or family • Timeless materials and high-quality interior construction • Easy-to-maintain floor coverings in wood look • Light-filled rooms with a pleasant living atmosphereThe modern architecture and the spacious windows create a friendly and inviting living atmosphere. The apartments are ideal for couples, families, or anyone who values quality and comfort.LocationThe Achenbergstrasse is located in a quiet residential area of Koblenz. Shopping facilities, schools, public transport, and recreational areas are within short distance. The good transport connection makes the location particularly attractive.Availability: from September 1, 2026Have we sparked your interest? We look forward to your contact and will be happy to show you these attractive new building apartments in person.

Travel time
-
1 / 14
2.5 rooms130m²CHF 2,900.–
5301 Siggenthal Station

Attic apartment in Siggenthal Station - Spaciousness, privacy, and living with a view

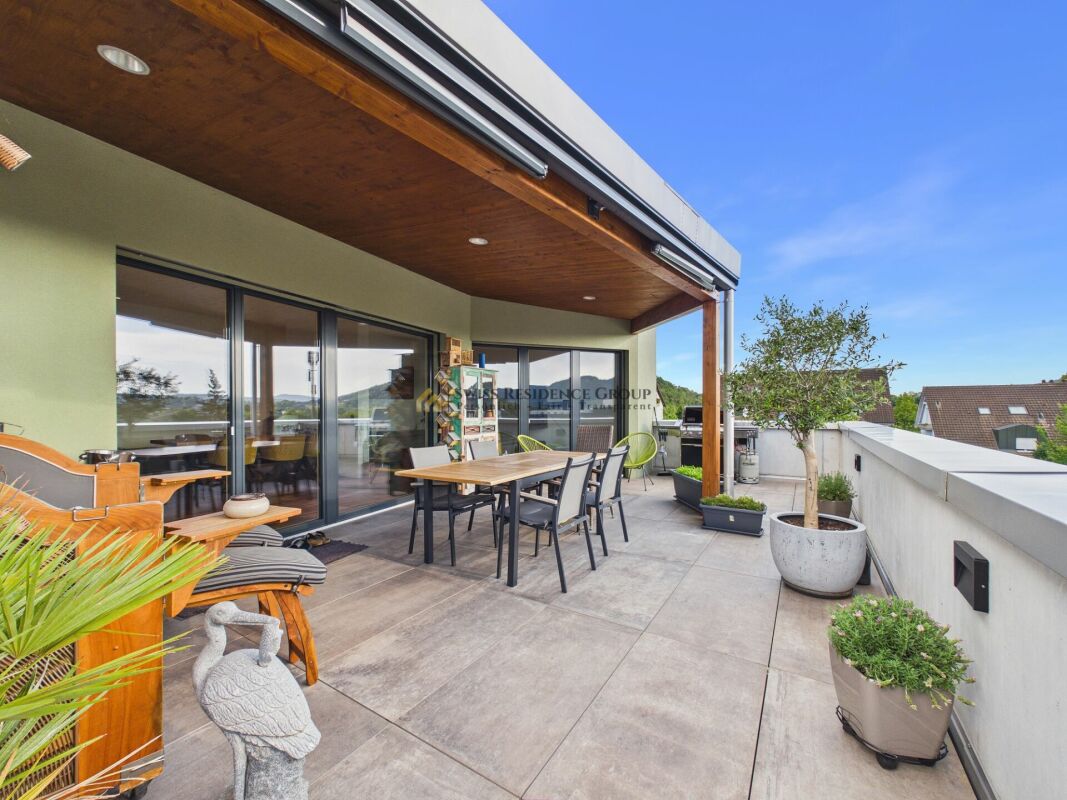
Spaciousness, privacy, and living with a view - Attic apartment in Siggenthal - Station An exceptional home with plenty of space, a spacious sun terrace, and an atmosphere that combines modern living with personal character.Approx. 130 m² living space - 64 m² sun terrace - Direct lift access - Tiled stove - high-quality kitchen - walk-in wardrobe - 2 garage spacesThis attic apartment in Siggenthal Station combines spaciousness, privacy, and living comfort in a special way. Already when entering, it becomes clear how much space is available here. The open design, the warm wooden elements, and the spacious window areas create a living atmosphere that looks modern and at the same time remains personal and cozy.On approximately 130 m² living space, the spacious living and dining area forms the heart of the apartment. The different areas flow smoothly into each other and provide plenty of space for everyday life, shared hours, and personal retreats. A stylishly integrated tiled stove forms a special center and gives the living area a pleasant atmosphere, especially in the cooler months.The kitchen is high-quality and individual in design. With a oven, steamer, dishwasher, and spacious storage solutions, it offers everything you could wish for in daily use. At the same time, it blends harmoniously into the living area and underlines the well-thought-out room concept.The bedroom also convinces with spaciousness and comfort. The walk-in wardrobe provides additional storage space and leads directly to the comfortable bathroom with a spacious shower. The room offer is complemented by a separate guest toilet and practical built-in cabinets in the entrance area.Particularly impressive is the transition to the outside.The approximately 64 m² large sun terrace extends the living space by a spacious private outdoor area. The large terrace offers plenty of space for a dining table, a lounge, or personal retreats and at the same time opens up a beautiful view of the surrounding landscape and the green hill ranges.The generous canopy creates an additional protected area and allows the terrace to be used in a variety of ways. The necessary connections for the optional installation of a Jacuzzi are already available.A special amount of privacy and comfort is offered by the direct lift access to the apartment. The private washing machine and dryer are also located directly in the apartment.For vehicles, two spacious garage spaces with direct access to the apartment are available. These are included in the rent and round off the offer functionally.The key data • 2.5-room attic apartment • Approx. 130 m² living space • 64 m² sun terrace • Direct lift access to the apartment • Spacious living and dining area with tiled stove • High-quality kitchen with oven, steamer, and dishwasher • Spacious storage solutions • Bedroom with walk-in wardrobe • Bathroom with spacious shower • Separate guest toilet • Practical built-in cabinets in the entrance area • Private washing machine and dryer • Terrace with Jacuzzi connections • Spacious covered outdoor area • 2 garage spaces with direct apartment access included in the rent • Pets welcome For people with demands on ?Spaciousness. Because 130 m² of space also creates a special living feeling as a 2.5-room apartment.Privacy. Because a private attic, direct lift access, and 64 m² of terrace make a difference.Quality of life. Because living becomes special where interior, view, and outdoor area are connected.There are apartments that offer space.And there are apartments where you can actually feel the space!An attic apartment with character, width, and an outdoor area that makes living a home.Have we aroused your interest? We would be happy to present this special property to you in person and provide you with further documents.Contact us for an exclusive on-site visit. We look forward to presenting this spacious attic apartment to you in detail.
1 / 12
3.5 rooms90m²CHF 1,990.–
Tegerfelderstrasse 14, 5303 Würenlingen

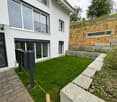
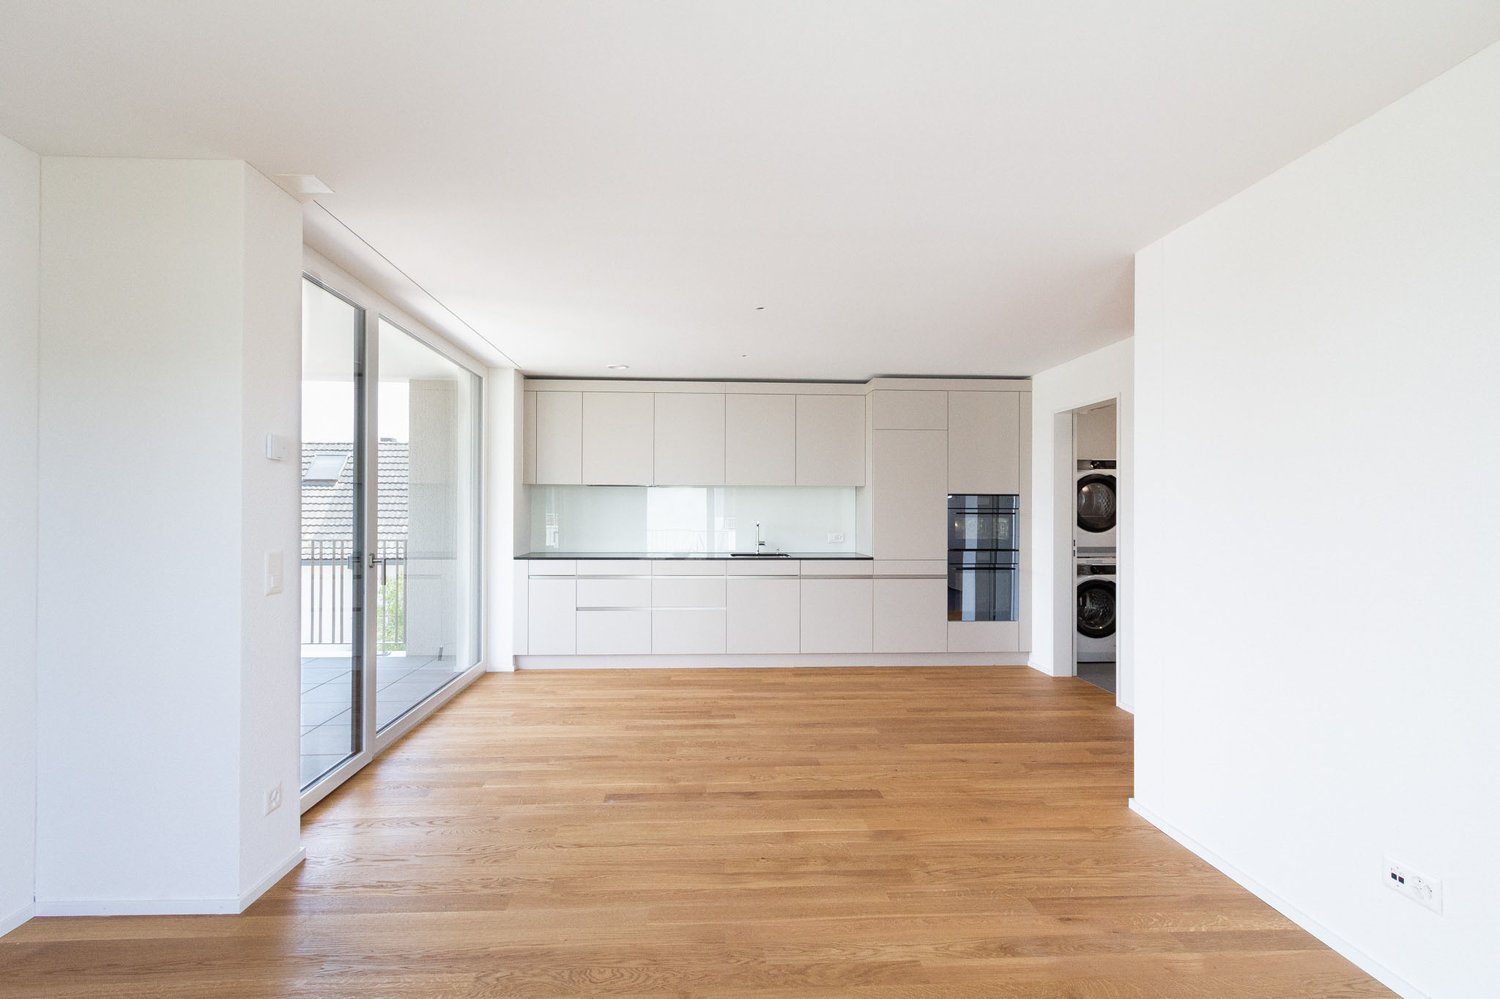
Spacious, modern 3.5-room garden apartment for rent

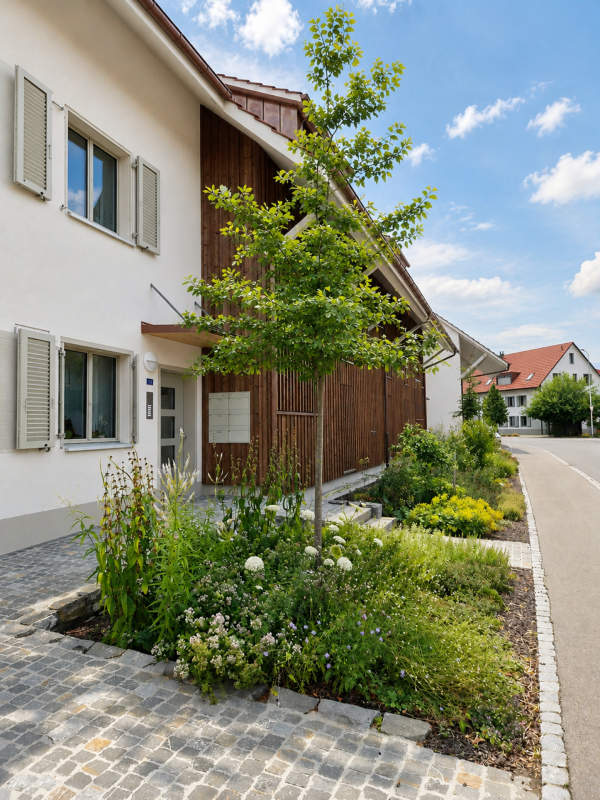
In the heart of Würenlingen, this modern and spacious 3.5-room garden apartment was built in 2025. The OBSTGARTEN development scores with its immediate proximity to nature, schools, shopping facilities, and public transport.On the ground floor is this 3.5-room garden apartment, which spoils you with the following highlights: • Entrance with built-in wardrobe • Open, modern kitchen with cooking island, high-quality kitchen appliances (dishwasher, fridge/freezer, combi steamer, cooking field, extractor hood) and plenty of storage space • Cozy and spacious dining area • Living area with direct access to the covered garden seating area • Bedroom with adjacent bathroom (shower, toilet, sink, and mirror cabinet) • Another bedroom/study • Second wet room with bathtub, toilet, sink, and mirror cabinet • Practical, apartment-internal reduction with its own washing machine and dryer, as well as plenty of storage space • Large, covered seating area with outdoor closet and adjacent garden/surrounding area The standard is high-quality. • Wood-metal windows, 3-fold glazing • Consistent, modern color concept • Well-maintained surrounding areas • Modern, robust floor coverings and surfaces • Heat generation via district heating, heat distribution via low-temperature underfloor heating • The facade with its wooden elements gives the development a sustainable, modern flair and timeless elegance. Parking spaces in the underground garage can be rented for an additional CHF 130.00 per month.Interested? We look forward to your contact and will be happy to answer your questions.
Travel time
-

Suggested properties for you based on search results