5276 (Wil AG) - Properties for rent with Balcony / Terrace

We recommend expanding your search criteria to get similar results. The current filters didn’t return any matches.

If you don’t want to change your current search criteria, we recommend creating a search alert, so you’ll be notified when matching offers become available.

More objects in your automatically expanded search area
27 results - Radius: + 10km
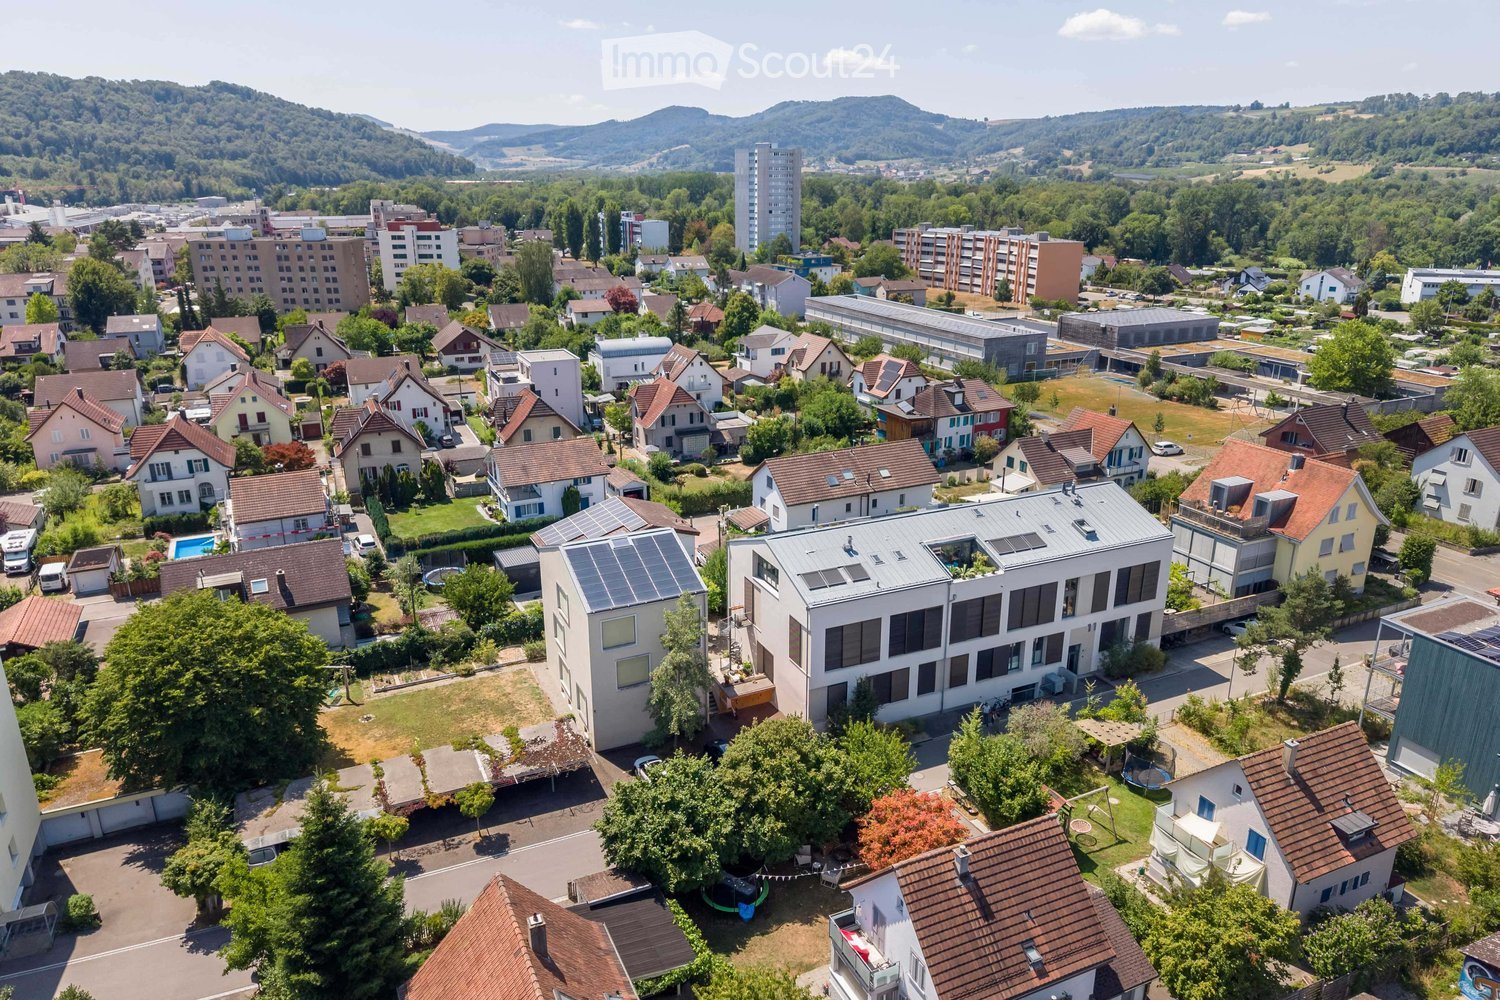
  • Aerial view of a suburban neighborhood with single-family homes, apartment buildings, and green spaces, surrounded by hills and trees.
  • A narrow garden path lined with trees and potted plants leads to a building entrance. The area includes a wooden bench, small tables, and various greenery.
  • Modern living space with a large open area, white cabinetry, a comfortable armchair, and a view to a balcony or terrace area with outdoor furniture.
  • Bright, open dining and living area with large windows and skylights, featuring a wooden dining table with black chairs, a sofa, a small table with chairs, and a potted plant near the window.
  • Modern hallway with white walls, concrete ceiling beams, large glass doors leading to a bedroom area, and a small seating area with a chair and shelf.
  • Modern bedroom with a slanted wooden ceiling and skylights, featuring a contemporary bed, nightstand, chair, chest, and artwork.
  • Bright, modern bedroom with a large bed, wooden headboard, skylight windows, and an open doorway leading to a balcony area with outdoor furniture.
  • Bright, minimalist room with large glass doors opening to a balcony, featuring a small table and chairs, modern decor, and a view of greenery and cityscape.
  • Modern rooftop terrace with wooden decking, blue table and chairs, potted plants, and a view of the building.
  • Modern, open-plan living space with a glass-enclosed balcony area featuring a small table and chairs, leading to a kitchen area with cabinets and a counter.
  • A modern hallway with white walls, light wooden flooring, and built-in white storage units with brass handles. The hallway leads to a bathroom with a vanity, sink, and mirror.
  • Modern bathroom with a wooden ceiling, grey walls, a white sink with a mirror, a toilet, a shower with glass enclosure, and a washing machine. Features include a towel, a light fixture, and a hair dryer.
  • Bathroom with a sink, faucet, mirror, washing machine, dryer, and towels hanging on a rack. The room features wooden ceilings and light-colored walls.
  • Modern dining area with a wooden dining table, six chairs, a cabinet with glass doors, and a picture frame on the wall. The space features a skylight and large windows offering a view of the outdoor area.
  • Modern kitchen with grey cabinetry, a central island, and a dining area with chairs and a table. Large windows and a concrete ceiling create an open, airy space.
  • Modern kitchen with dark grey cabinets, a central island, and a dining area with a table and chairs. The space features large windows and a sleek design.
  • Bright living room with large glass doors opening to a balcony, featuring a sofa, chair, small table, and fireplace. The balcony has a dining table with chairs and potted plants.
  • Modern rooftop terrace with wooden decking, red table, pink chairs, and potted flowers, offering scenic views of the surrounding landscape.
  • Modern living room with skylights, fireplace, grey sofa, coffee table, ottoman, rocking chair, wooden chair, bookshelf, and vase with sunflowers.
  • A modern, well-lit attic office space with a slanted wooden ceiling and skylights. The room features a white desk with a computer monitor, a comfortable orange office chair, a printer, and various office supplies. There is also a small cabinet and a red e
  • Modern living room with exposed wooden ceiling, large windows, and skylights. Features a grey sofa, coffee table, bench, armchair, fireplace, dining area with table and chairs, and a kitchen island.
  • Modern bathroom with skylight windows, wooden vanity with sink and faucet, bathtub, toilet, and decorative towels.
  • Modern kitchen with a central island, dark cabinets, and a bright yellow accent wall. The space includes a dining area with a wooden table and chairs, and large windows allowing natural light to fill the room.
  • Modern kitchen with dark grey cabinets, stainless steel island, yellow accent wall, and various appliances.
  • Modern rooftop terrace with large glass walls offering a scenic view, featuring a wooden dining table, colorful chairs, and potted plants.
  • Modern kitchen with grey cabinets, stainless steel appliances, and a bright yellow accent wall. Features an oven, countertop, and various kitchen utensils.
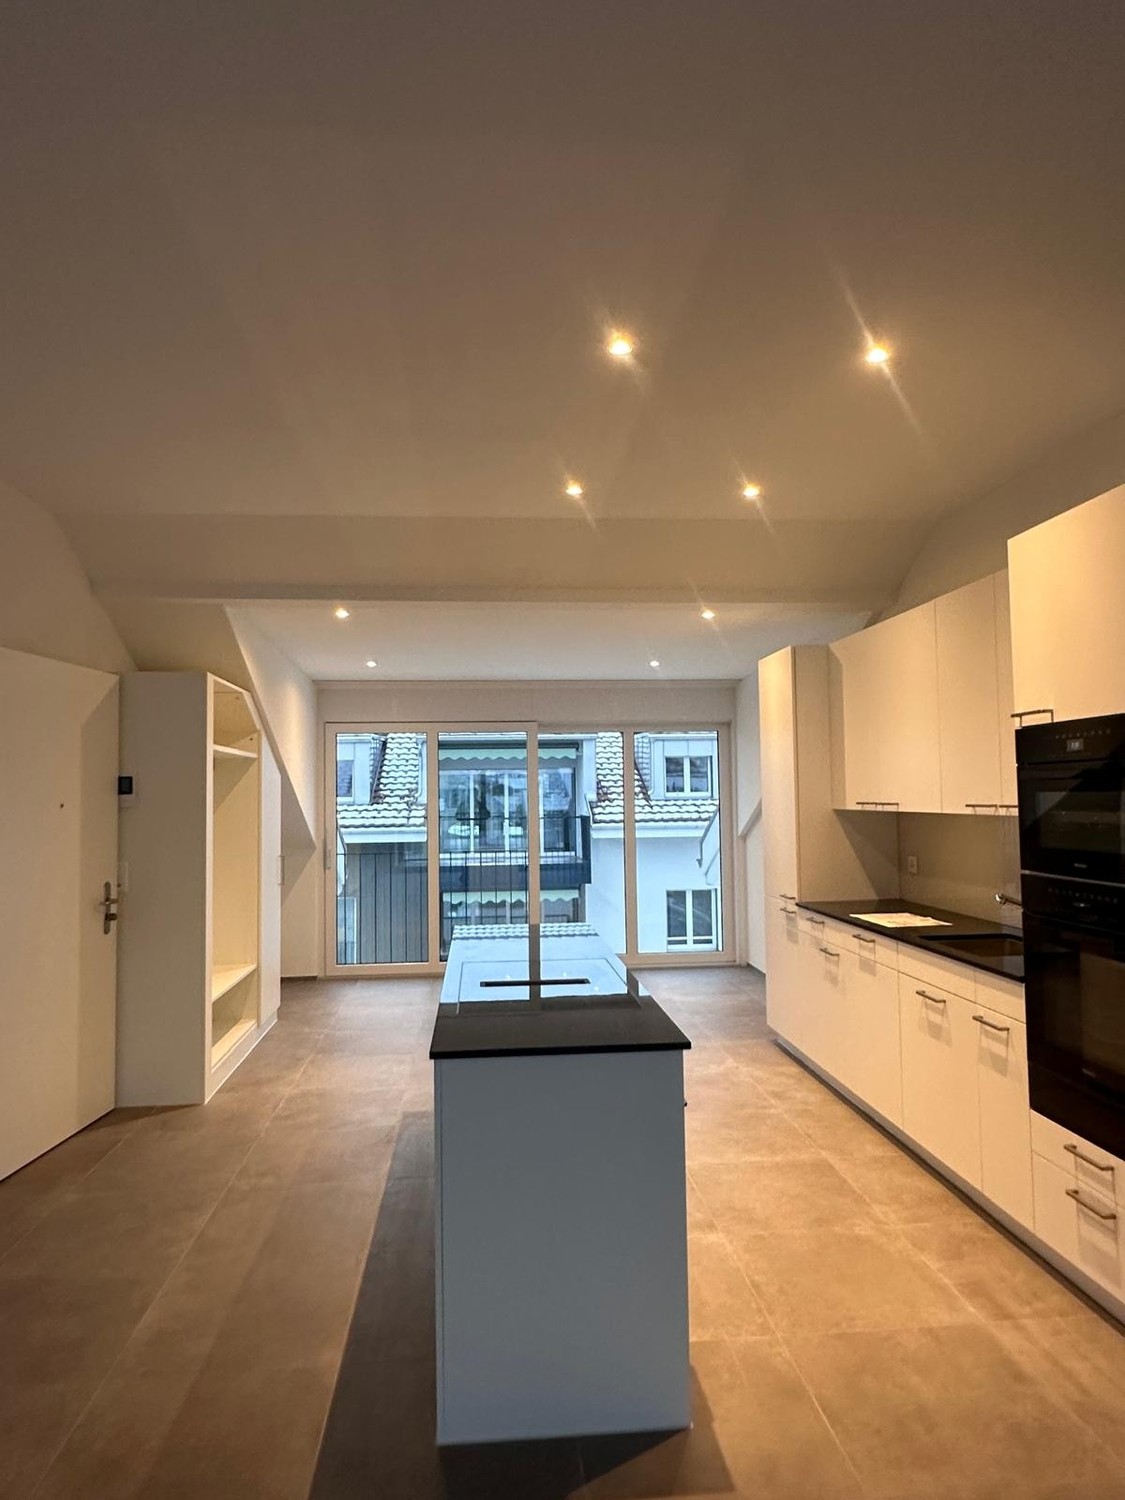
  • Open-plan living and dining area with modern kitchen, dining table, and chairs, large windows, and exposed wooden beams.
  • Modern hallway with white walls, a skylight, a staircase with a metal railing, and an open door leading to another room.
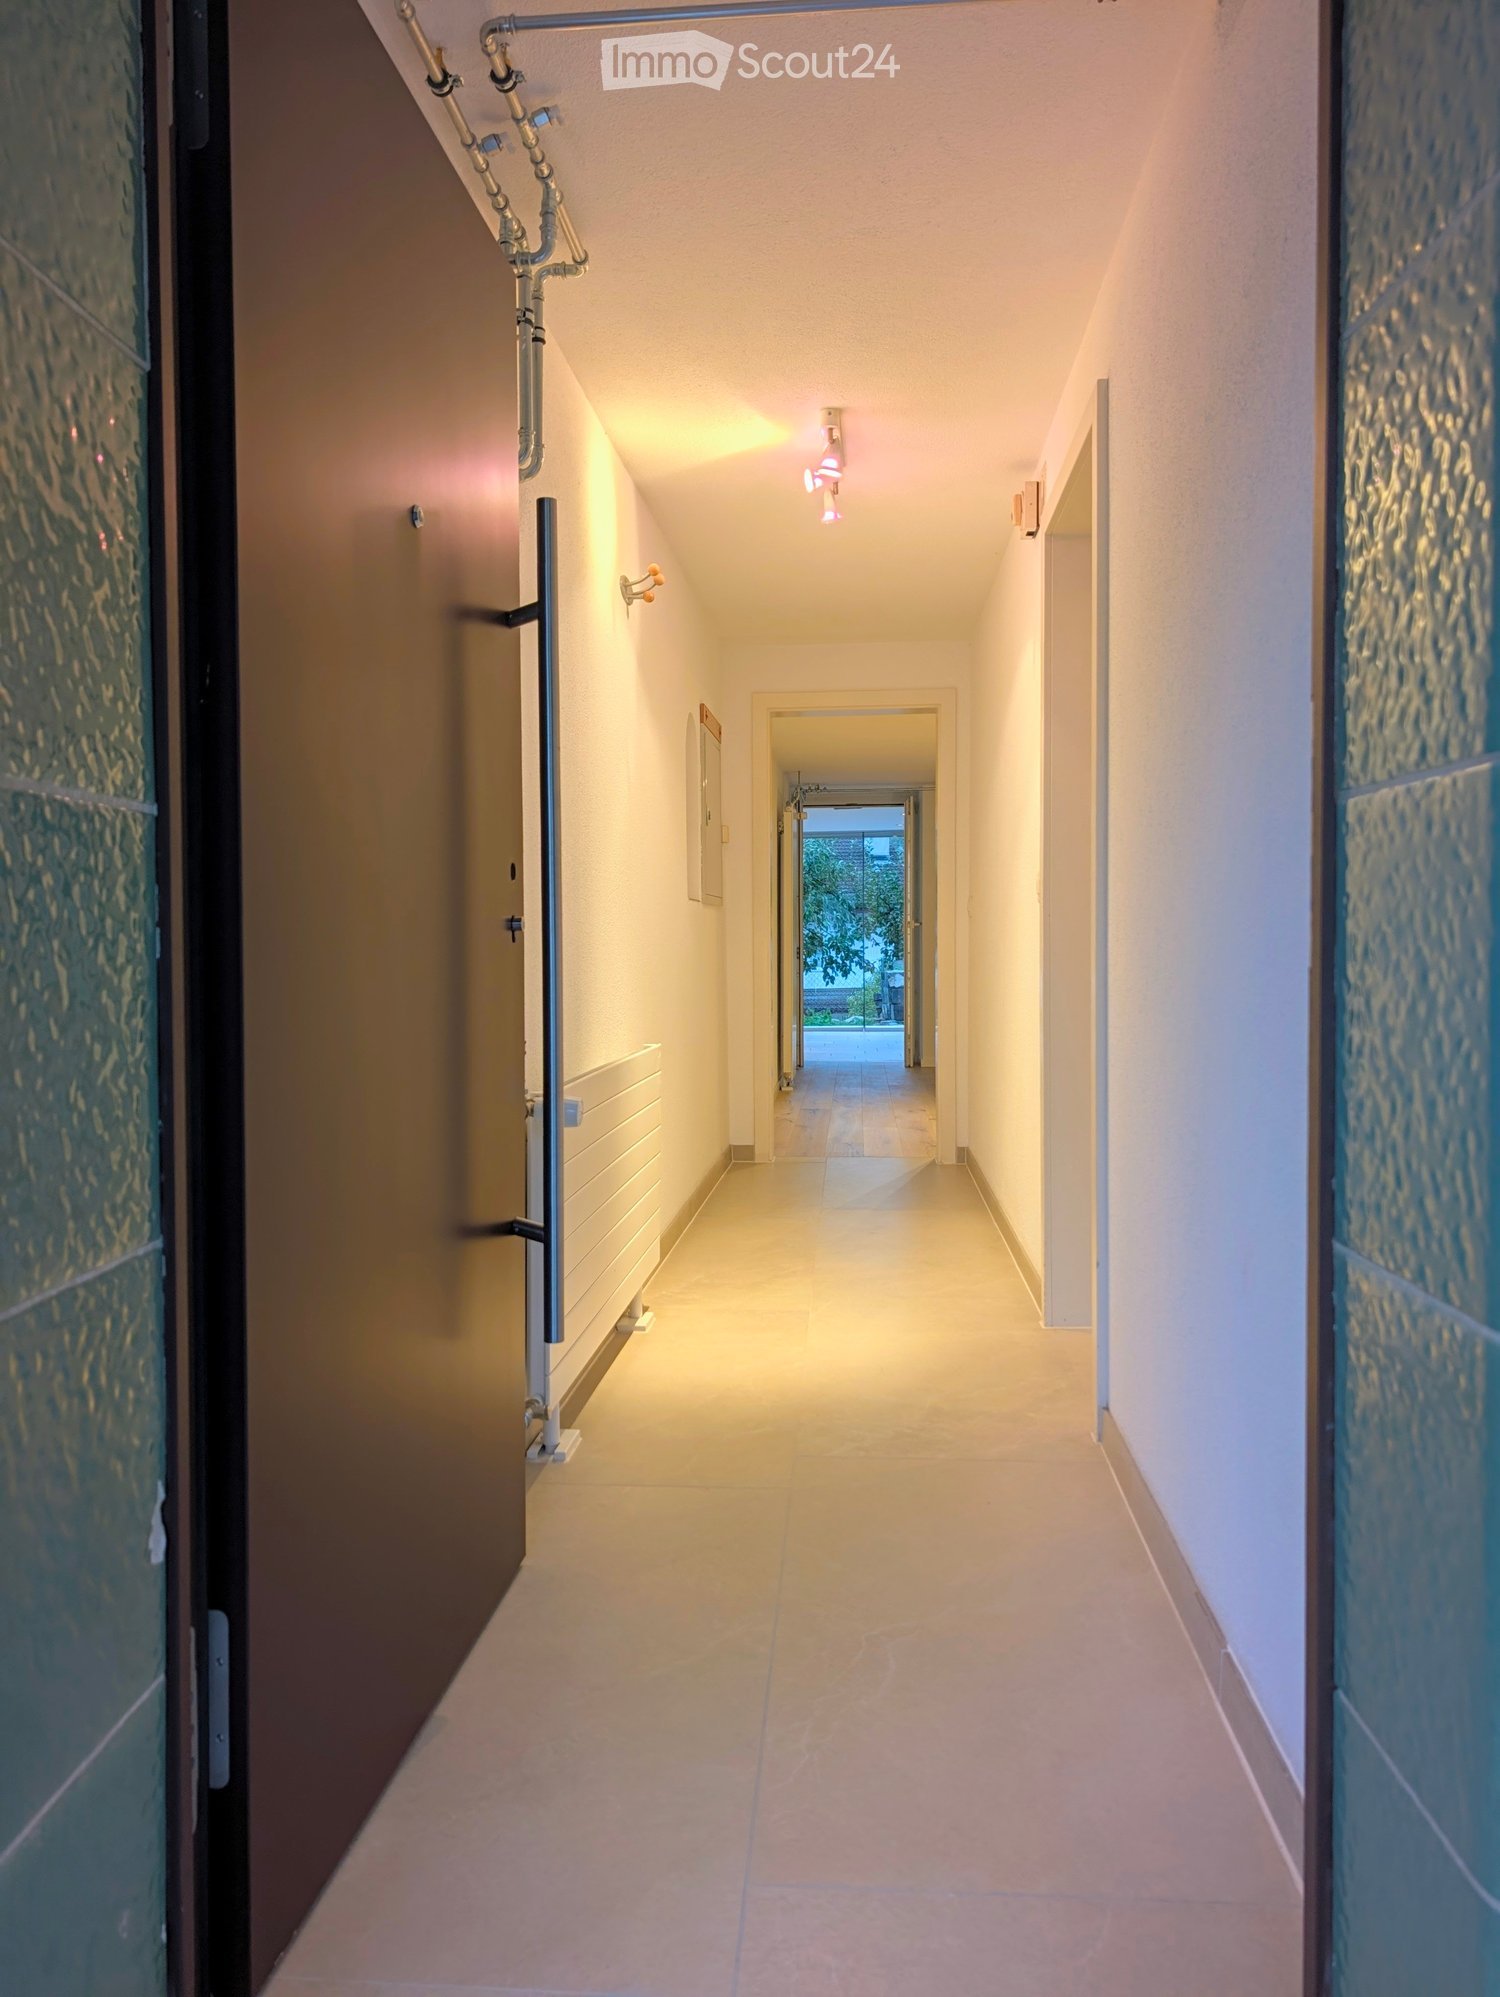
  • Empty hallway with light-colored walls, a dark brown door, and two small doormats placed near the entrance.
1 / 29
3.5 rooms, 181m², CHF 3,650.–
Top
Blumenstrasse 11, 5200 Brugg

Penthouse attic apartment in Brugg AG

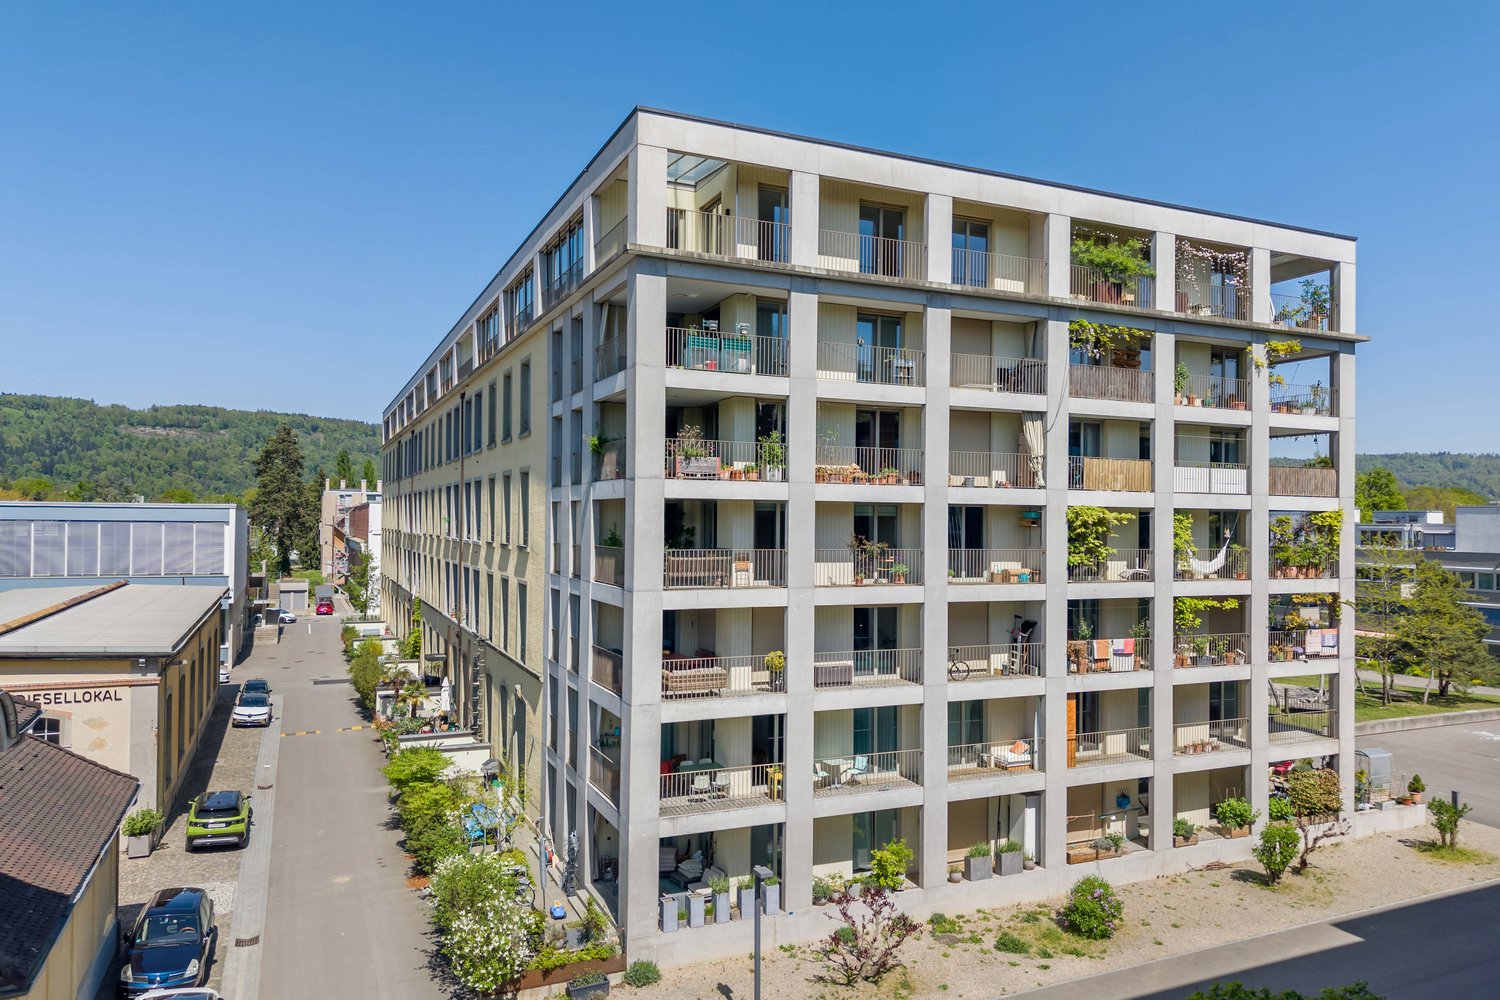
RENTAL OBJECTWelcome to your new dream home – a unique penthouse.The best of modern living and historic charm arecombined here. This exclusive property in the Minergie standard is locatedin a lovingly renovated factory building, the former knitting factoryPaul Höhlein, and offers you not only a home, but a sustainable lifestyle. Enjoythe advantages of an ideal location in the immediate vicinity of the center of Brugg,which offers you excellent transport connections and a wide range of leisure activities.This apartment impresses with a airy ceiling height of up to 3.5 meters and 181m2 living spaceSimply, a generous bright room feeling with plenty of light.The entrance opens up to the central living area, which connects living, cooking, and eatingto an inviting room, in the center of which a terrace is embedded facing west – the perfectplace to relax and linger.A bright, spacious bedroom offers a pleasant atmosphere andborders the second terrace with morning sun. Adjacent you will find a bathroomincluding a dressing room. The wet room is equipped with a shower, built-in toilet, sinkincluding base cabinet, mirror cabinet, as well as a washing machine and dryer.A practical reduction provides additional storage space.In the southern part of the apartment, you will find another wet room with a bathtub,built-in toilet, sink with a spacious washbasin including base cabinet, as well as alarge mirror. The adjacent bedroom is currently partially open, used as a studyroom, and can be separated with little effort.There is a common seating area and a communal garden and green area, which is embeddedin a courtyard-like environment – ideal for social gatherings with neighbors and friends.Additionally, apartment F6 has a planting bed available.The apartment includes a 22 m² large basement compartment on the lower floor. Furthermore,there is a large communal room and a communal laundry room.This penthouse combines urban living, sustainable construction, and a touch of industrial charmand offers you the opportunity to realize your living dreams. Let yourself be impressed bythe unique atmosphere and the well-thought-out details!If required, up to 3 carport parking spaces can be rented additionally.

Travel time
-
1 / 12
  • Balcony / Terrace
  • Pets allowed
  • Parking space
  • +4
3.5 rooms, 86m², CHF 1,780.–
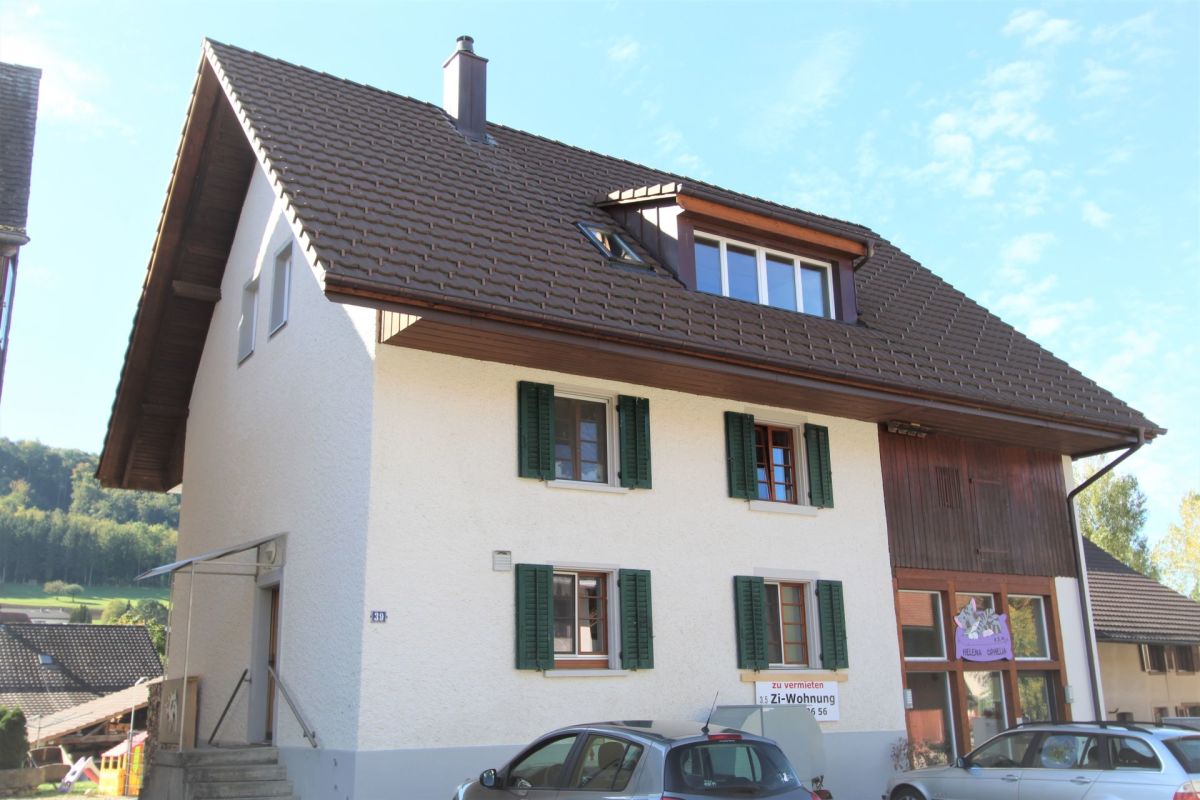
Dorfstrasse 39, 5078 Effingen

3.5 Room Attic Apartment

Object description We rent from January 1, 2027, or by agreement, this modern apartment in a central location.The highlights of the apartment include: • High-gloss kitchen with granite countertops and state-of-the-art Bora extraction • Bathroom with shower and skylight • Bright living room with generous window front • Two spacious bedrooms, each with an additional skylight • Additional room accessible via a staircase • Downlights in the entrance area, bathroom, and kitchen • Ceilings with high-quality Lerchentäfer • Noble plank floor with modern wood structure • Washing tower in the apartment for added comfort • Underfloor heating for pleasant warmth • Balcony with green views • Charging option for electric cars • Optional: Parking space for CHF 45.00/month • Optional: Covered parking space for CHF 75.00/month The property is optimally connected in terms of traffic. The Zurich-Baden highway junction is only 5 minutes away by car, which benefits individual traffic. Public transport connections are guaranteed by bus via Brugg-Frick or via the Aarau-Herznach-Zeihen line.We would be happy to invite you to a non-binding viewing. Contact the property owner, Mr. Flückiger, at 079/759 06 56 to arrange an appointment.We look forward to your call!You can register directly on our website, www.arimo.ch - Tenant portal - Registration of rental interest.

  • Balcony / Terrace
  • Pets allowed
  • Parking space
  • +4
Travel time
-
1 / 7
  • Balcony / Terrace
  • View
3.5 rooms, 61m², CHF 1,790.–
Baslerstrasse 3, 5200 Brugg AG

An apartment with that certain something

Available immediately or by agreement, we are renting an exceptional 3-room apartment - ideal for people who think 0815 is not good enough!The locationThe old town of Brugg is just a few minutes' walk away. The Campus N/W and the train station can be reached in a 10-minute walk through the city of Brugg. You can relax right outside the front door - whether it's a walk through the old town of Brugg, along the Aare or in the forest. Or a cozy barbecue evening at home also offers a wonderful opportunity to unwind. Here you have the choice!The apartmentThe apartment delights with the garden seating area overlooking the Aare. Through the windows on the sunny side, the apartment is very bright and flooded with light. Furthermore, the apartment offers you the following advantages: • Modern vinyl flooring in living rooms and bedrooms • Fine stoneware tiles in kitchen and wet cells • Kitchen with ceramic hob and dishwasher • WC with shower and built-in cupboard • Garden seating area with view of the Aare and old town Brugg • General laundry room in the basement • separate cellar compartment • 1 parking space à CHF 80.-/per month can be rented additionally. ViewingHave we sparked your interest? Convince yourself. We would be happy to arrange a viewing appointment with you.VimovaYasemin Ceylanyasemin.ceylan@vimova.ch

  • Balcony / Terrace
  • View
Travel time
-
1 / 13
3.5 rooms, 83m², CHF 1,691.–
Bernaustrasse 635, 5325 Leibstadt

Bright 3.5-room apartment on the ground floor in Leibstadt – available from February 2027

Welcome to this modern and well-maintained 3.5-room apartment on the ground floor of a 2018 building in the idyllic municipality of Leibstadt. With a living area of 83 m², this apartment offers everything you could want – comfortable, quiet, and perfectly equipped.The apartment impresses with the following highlights: • Modern kitchen: Stylish kitchen with white cabinets, dark worktops, and easy-to-maintain wooden floor – equipped with a dishwasher and everything you need for cooking. • Bright rooms: Spacious rooms with large windows provide a friendly living atmosphere. • Two modern bathrooms: One with a bathtub, sink, and toilet – comfortably and modernly designed. • Balcony: Enjoy the sunny summer days on your own balcony with a beautiful view. • Garage & Lift: Practical garage and elevator in the building for maximum comfort. • Washing machine & cable TV: All important amenities are available. • Wheelchair accessible: The apartment is barrier-free. • Pets & children welcome: A family-friendly apartment where your four-legged friends are also welcome. The photos are from a similar apartment.Location & surroundings: The apartment is located in a quiet environment – both during the day and at night it is pleasantly quiet. In the summer, you benefit from plenty of sunshine. The river is nearby and invites you to relaxing walks. The Milchhüsli bus stop is just a 3-minute walk away, the Volg supermarket in 4 minutes, and the Kreisschule Leibstadt / Full-Reuenthal in just 5 minutes on foot – ideal for families.This apartment is available from February 1, 2027. Don't miss the chance to find a new home in this modern and quiet apartment in Leibstadt!

Travel time
-
1 / 7
  • Balcony / Terrace
  • Parking space
  • Washing machine
  • +2
3 rooms, 81m², CHF 1,700.–
Rheintalstrasse 183, 5325 Leibstadt

Loft-Style Living - Charming 3-Room Attic Apartment in Leibstadt

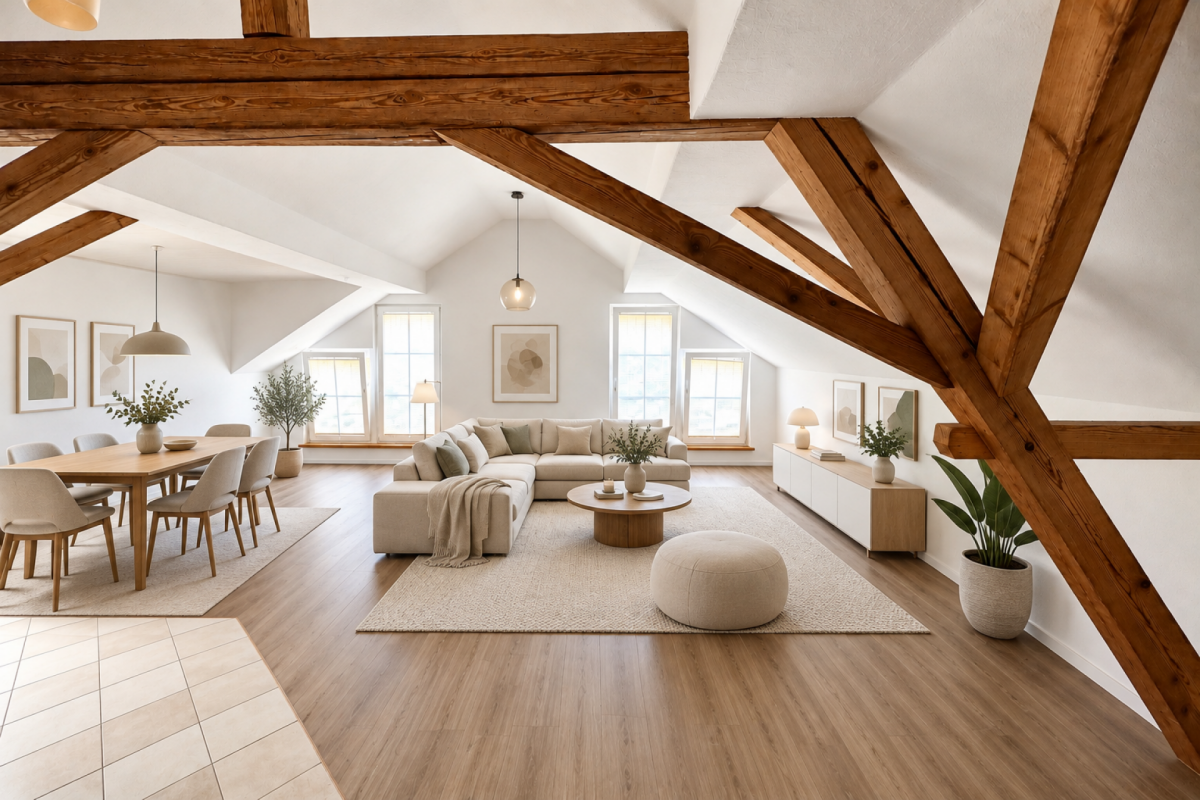
Bright 3-room attic apartment with loft character and far-reaching views In a quiet location in Leibstadt, we rent out this well-maintained and charming 3-room attic apartment with 81 m² of living space.The apartment impresses with its unique character, featuring visible wooden beams, high ceilings, and a spacious living and dining area with plenty of natural light.The open living area creates a pleasant living atmosphere and offers a beautiful view of the surrounding countryside. The functional kitchen has ample storage space and workspace. In addition to the bedroom, there is another room available that can be ideally used as a home office, guest room, or hobby room. A small terrace invites you to linger and enjoy the peaceful surroundings.Features • 3 rooms on 81 m² of living space • Spacious and bright living/dining area • Open living concept with loft character • Visible wooden beams and high ceilings • Open kitchen with ample storage space • Bathroom with shower, WC, and double sink • Additional room ideal as a home office, guest room, or hobby room • Cozy small terrace • Outdoor parking space included • Quiet and natural living location • Unobstructed view of fields and agricultural land • Relaxing environment with plenty of greenery • Apartment on the 1st floor • Flooring made of tiles and vinyl RentNet rent: CHF 1,450.-Additional costs: CHF 200.-Outdoor parking space: CHF 50.-Total monthly: CHF 1,700.-The apartment is ideal for single people or couples looking for a well-maintained apartment with special charm and a quiet living environment.A new vinyl floor has been laid, and the rooms have been freshly painted.Available immediately or by arrangement. We would be happy to show you the apartment during a personal viewing.

  • Balcony / Terrace
  • Parking space
  • Washing machine
  • +2
Travel time
-
1 / 12
3.5 rooms, 148m², CHF 2,430.–
Hagenfirsterstrasse 6, 5317 Hettenschwil

*1 month free living*

Spacious 3.5-room maisonette apartments in 5317 HettenschwilIn the quiet and natural community of 5317 Hettenschwil, these special 3.5-room apartments on the 2nd floor await you, which extend over two levels and offer an exceptional sense of space. The rural location promises relaxation and living quality, while shopping facilities and connections to surrounding centers are easily accessible.The following apartments are available: • 3.5-room maisonette apartments, 148m2, 2nd floor right • 3.5-room maisonette apartments, 148m2, 2nd floor left The apartments convince with their two-story design, which harmoniously separates living and retreat. On the lower level, there are the living rooms with a equipped kitchen and the bedrooms. Via an internal staircase, you reach the upper floor, which offers a spacious room with a variety of uses, whether as a studio, home office, hobby area or personal retreat.Particularly comfortable is the equipment with three bathrooms, which create additional living comfort and flexibility in everyday life. A basement compartment offers additional practical storage space.A special highlight of this offer is the gifted net rent: The future tenants benefit from a free net rent, which makes the move even more attractive.The apartments are available by arrangement and are aimed at people who appreciate spaciousness and a special living concept.Have we sparked your interest?We are happy to provide you with further information or to arrange a viewing appointment.

Travel time
-
1 / 15
3.5 rooms, 110m², CHF 1,790.–
Marktgasse 176, 5080 Laufenburg

3.5 or 4.5 room maisonette apartment with large communal terrace

Charming 3.5-/4.5-room maisonette apartment in the old town of LaufenburgDiscover this spacious and renovated 3.5-/4.5-room maisonette apartment with approximately 110 m² of living space in a small multi-family house with only three residential units – right in the beautiful old town of Laufenburg.The apartment spans the 1st and 2nd upper floors and offers spacious living on two levels.On the 1st upper floor, there is the spacious living/dining area with a modern kitchen and a practical guest toilet.The rooms on the 2nd upper floor are accessed via the general staircase of the multi-family house. There are two bedrooms and a spacious bathroom with a bathtub and separate shower.The apartment impresses with the following highlights: • approximately 110 m² of living space • modern and spacious kitchen • Microwave and oven • large refrigerator with freezer • Dishwasher • Guest toilet • large bathroom with bathtub and shower • own washing machine and own dryer • spacious communal terrace • small multi-family house with only three residential units • attractive location in the heart of Laufenburg's old town Important note: The access from the 1st to the 2nd upper floor is not via an internal staircase within the apartment, but via the general staircase.Shopping facilities, public transportation, schools, and other daily amenities are located in the immediate vicinity.

Travel time
-
1 / 13
3.5 rooms, 98m², CHF 2,470.–
Blaieweg 12, 5070 Frick

First Rental BLAIE Frick - Urban and spacious living near the train station

This development convinces with its favorable location in the immediate vicinity of Frick train station and the above-average apartment sizes. Therefore, commuters and people for whom living means quality of life are addressed. An architecturally convincing development with numerous apartments is planned, which perfectly covers the different (living) needs for all age groups.In addition to the ideal location and exceptional architecture, the overall concept is particularly convincing: The buildings are connected by a lot of greenery, a meeting zone, and a traffic-free design, creating a unique living experience.14 high-quality rented apartments with 2.5- to 4.5-room attic apartments (1st stage, House I) with net living areas of 78 to 138 m² will be realized.THE MOST IMPORTANT KEY DATA- Modern architecture with floor-to-ceiling panoramic windows- Bright floor plans with a lot of privacy- Loggias or spacious roof terraces- High-quality interior design- Controlled living room ventilation- Washing machine/tumbler in the apartment- Car parking garage with preparation for e-mobility- Central location at Frick train station- Available for rent from February 1, 2027- Minimum rental period: 2 years- Tenant's deposit: 2 months' rent on a bank account- Pets on requestTHE FOLLOWING APARTMENTS ARE AVAILABLE3.5 rooms, approx. 98 m² living space, loggia approx. 17 m², rent from CHF 2225 plus CHF 245 for heating and utilities2.5 rooms, approx. 78 m² living space, loggia approx. 19 m², rent from CHF 1775 plus CHF 195 for heating and utilities4.5 rooms attic, approx. 128 - 138 m² living space + terrace approx. 54 m², rent from CHF 2970 plus CHF 320 for heating and utilitiesAdditionally, storage and hobby rooms of various sizes are available.LOCATION WITHIN FRICKThe central location allows you to virtually do without a car: whether it's the train station with excellent express train connections, diverse shopping, service, and leisure facilities, schools (from kindergarten to high school) or local recreation, everything can be reached quickly on foot or by bike. But the location is also perfect for car commuters: the A3 highway can be reached in two minutes (travel time to Basel approx. 25, to Zurich approx. 30 minutes).WHO ARE THE OBJECTS SUITABLE FOR?Ideal for singles, couples, and small families who appreciate urban living, architecture, and short commutes.NOTE RENTAL APARTMENTSThe rental of apartments in houses G and H will follow at a later date.COMMENTThe client is JKB Immobilien AG from Frick. The project is being planned by the renowned architectural firm Bäumlin + John AG, Frick.Interested? Request our detailed documentation with the price list. We are happy to provide further information.https://www.blaie.ch
1 / 10
3.5 rooms, 95m², CHF 2,100.–
Schulhausstrasse 10, 5314 Böttstein

Modern 3.5-room apartment in Böttstein – New building 2025, available immediately

The 3½-room apartment is located on the 1st floor in a 2025 built multi-family house, in the village center of Kleindöttingen and in close proximity to the reservoir.The 3½-room apartment offers modern standards as well as a spacious apartment floor plan. The open kitchen and the bright living/dining room with large window fronts and direct access to the covered balcony offer a unique living experience. The apartment has a wet cell with shower, toilet, and sink as well as a laundry room with washing tower.A basement room in the basement belongs to the apartment. Furthermore, a parking space in the entrance hall can be rented for CHF 120.00 / month. The basement as well as the entrance hall are accessible by lift.Location and surroundings: The apartment is located in a quiet environment – both during the day and at night, there is pleasant silence. In summer, you benefit from plenty of sunshine, and in winter, the location shows its bright side. The proximity to a river and good public transportation make the location particularly attractive.In the vicinity are: • Schools Böttstein – only 5 minutes' walk away, ideal for families with children. • Happy Center Supermarket – reachable in just 7 minutes' walk for your daily shopping. • TopPharm Apotheke Dr. Voegtli – in 9 minutes' walk for your health needs. • Bus stop Kleindöttingen Center – in 8 minutes' walk for a convenient connection. This newly valued apartment combines modern comfort with a quiet, natural location and excellent infrastructure.Have we sparked your interest? Then sign up for a non-binding viewing appointment. We look forward to your contact.

Travel time
-
1 / 9
3.5 rooms, 89m², CHF 2,150.–
Fröhlichstrasse 18, 5200 Brugg AG

Senior apartments: Bright 3.5-room apartment on the 2nd floor of the Brugg Health Center

Senior apartments: Bright 3.5-room apartments with balcony On the site of the former Brugg retirement center, a total of 109 senior apartments (from 55 years) have been created, with sizes ranging from 1.5 to 3.5 rooms. The apartments have been built barrier-free according to Procap guidelines. This apartment features the following highlights: • Entrance with built-in wardrobe • Open living and dining room with direct access to the balcony • Modern kitchen with ceramic glass cooktop, oven, dishwasher, and refrigerator with separate freezer • Large bedroom with enough space for a large closet • Additional room/office • Bathroom with shower, sink, mirror cabinet, and toilet • Separate laundry room with washer/dryer (combined unit) • Flooring in rooms, living/dining area, and corridor in parquet / wet room in ceramic tiles • Drying room for shared use in the basement • Underground parking spaces available for CHF 140.00/month Thanks to the central location, the immediate proximity to the Süssbach, and the integration into the Brugg Health Center, the tenants of the senior apartments can take advantage of a wide range of services. The service offer includes, for example, restaurants, hotels, care, therapies, doctors, pharmacies, and hairdressers. *The pictures are example pictures of a similarly constructed apartment. We look forward to your contact.

Travel time
-
1 / 10
3.5 rooms, 99m², CHF 1,990.–
Remigerstrasse 11, 5234 Villigen

Historic 3 ½-room apartment with large garden area

Charming and sunny 3 1/2 room apartment on the ground floor of a historic three-family house in the heart of the wine village of Villigen. The apartment impresses with historic details such as solid wood built-in cabinets, a traditional wood bread oven, and a artistic tile stove with a benchFeatures: • In the living rooms, a new, stylish vinyl floor covering was laid. This creates a harmonious and aesthetically pleasing environment and allows the historic furniture with the beautiful tile stove bench in the living room to come into its own in perfect symbiosis, so that the elements complement each other. • Very spacious and roomy kitchen with high-quality appliances: ceramic glass cooktop, steam extractor, dishwasher, combination oven, microwave, refrigerator with freezer and a traditional Tiba wood stove. • In the bathroom, you have the choice between shower and bathtub, and for unconventional comfort, the shower toilet is available. The mirror cabinet and the base unit provide a lot of storage space. • The corridor presents itself with a low-maintenance vinyl floor and a 4-door built-in closet and a wardrobe with plenty of shelf space. • In addition to a balcony, a south-facing garden area invites you to linger. • The apartment includes an attic and a cellar compartment. • In the separate communal laundry room, there is a washing machine with a tumble dryer. • A parking space can be rented for CHF 60.00 per month. Take advantage of the unique opportunity to visit this gem and arrange a viewing today.
Travel time
-