1 result - Properties for rent: 5107 (Schinznach Dorf)

1 / 3
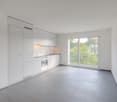
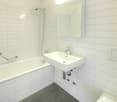
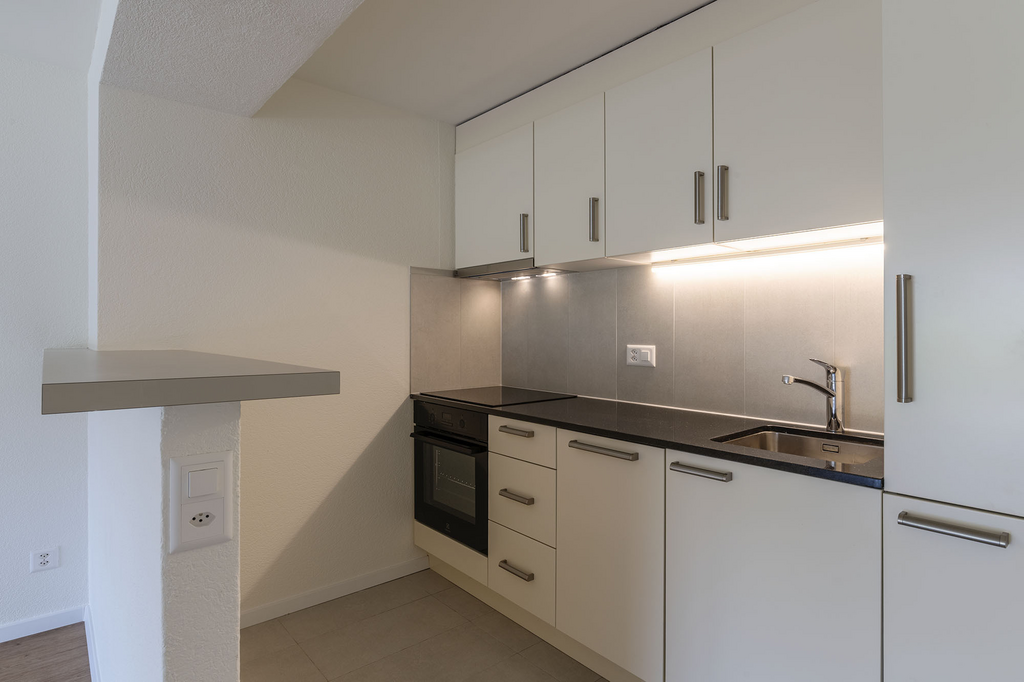
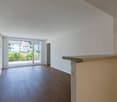
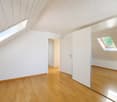
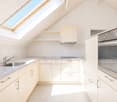
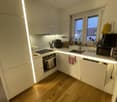
3.5 rooms83m²CHF 1,960.–
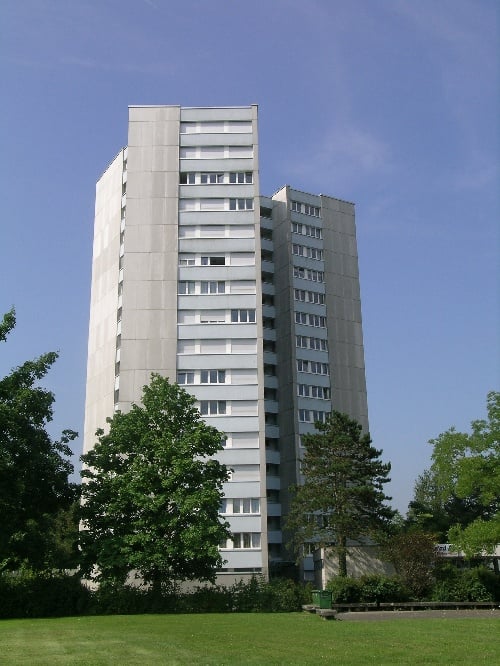
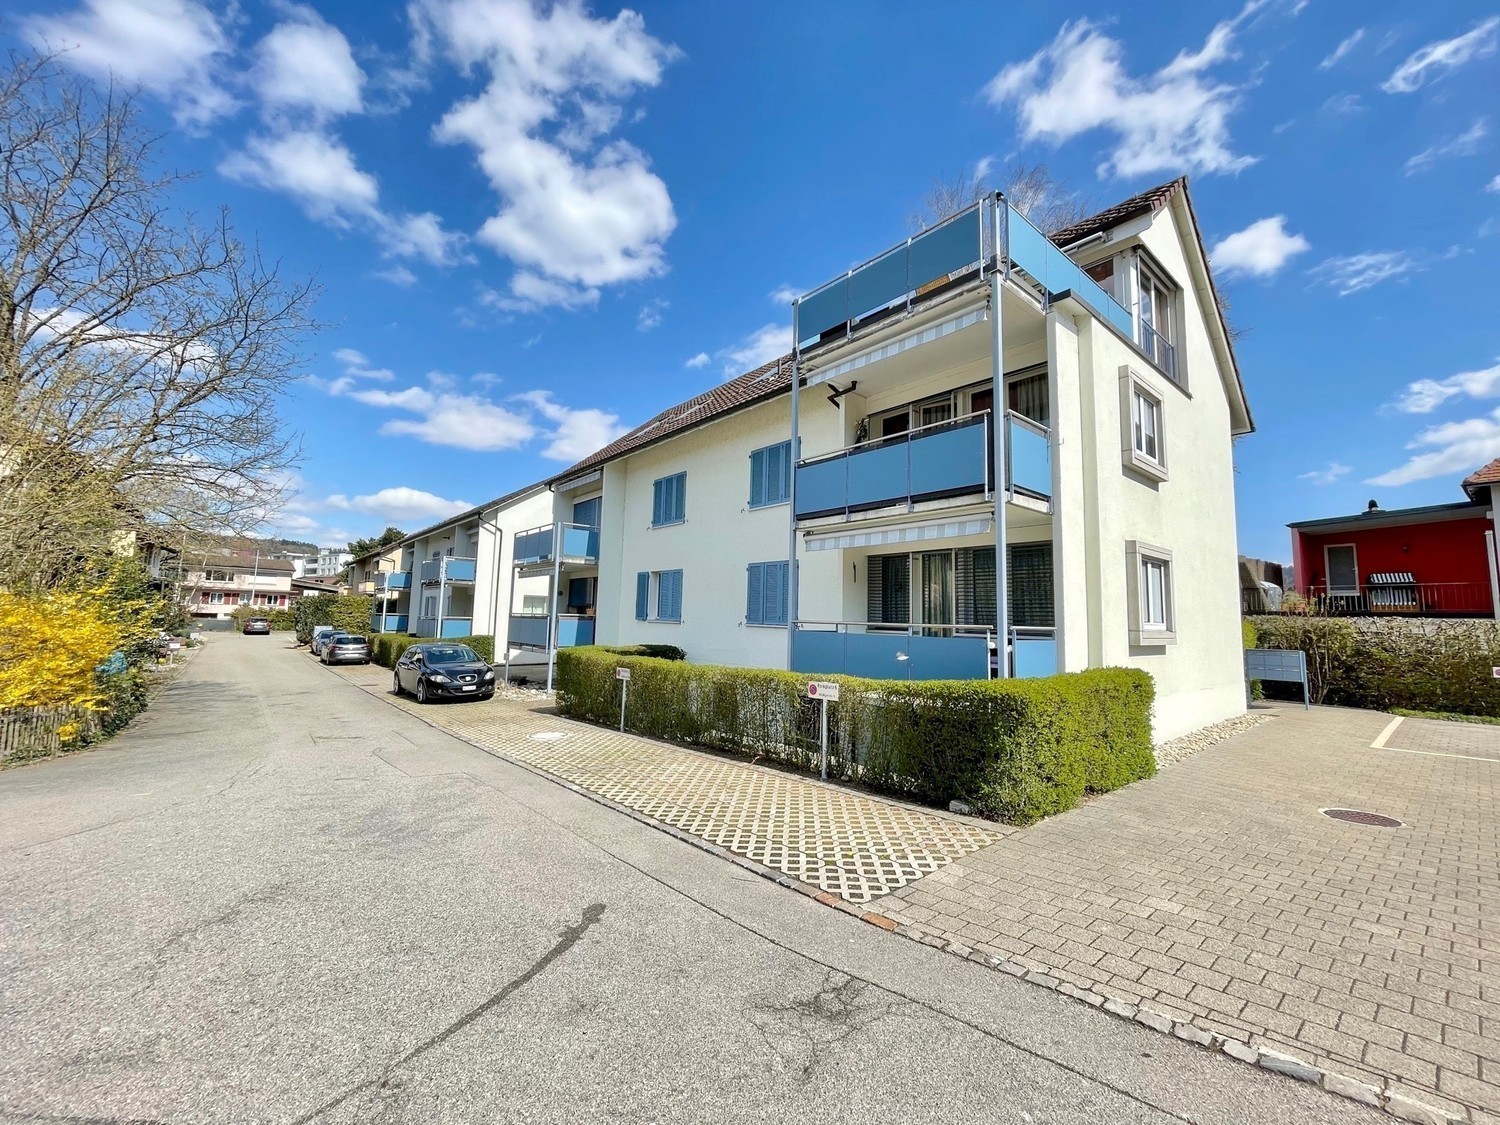
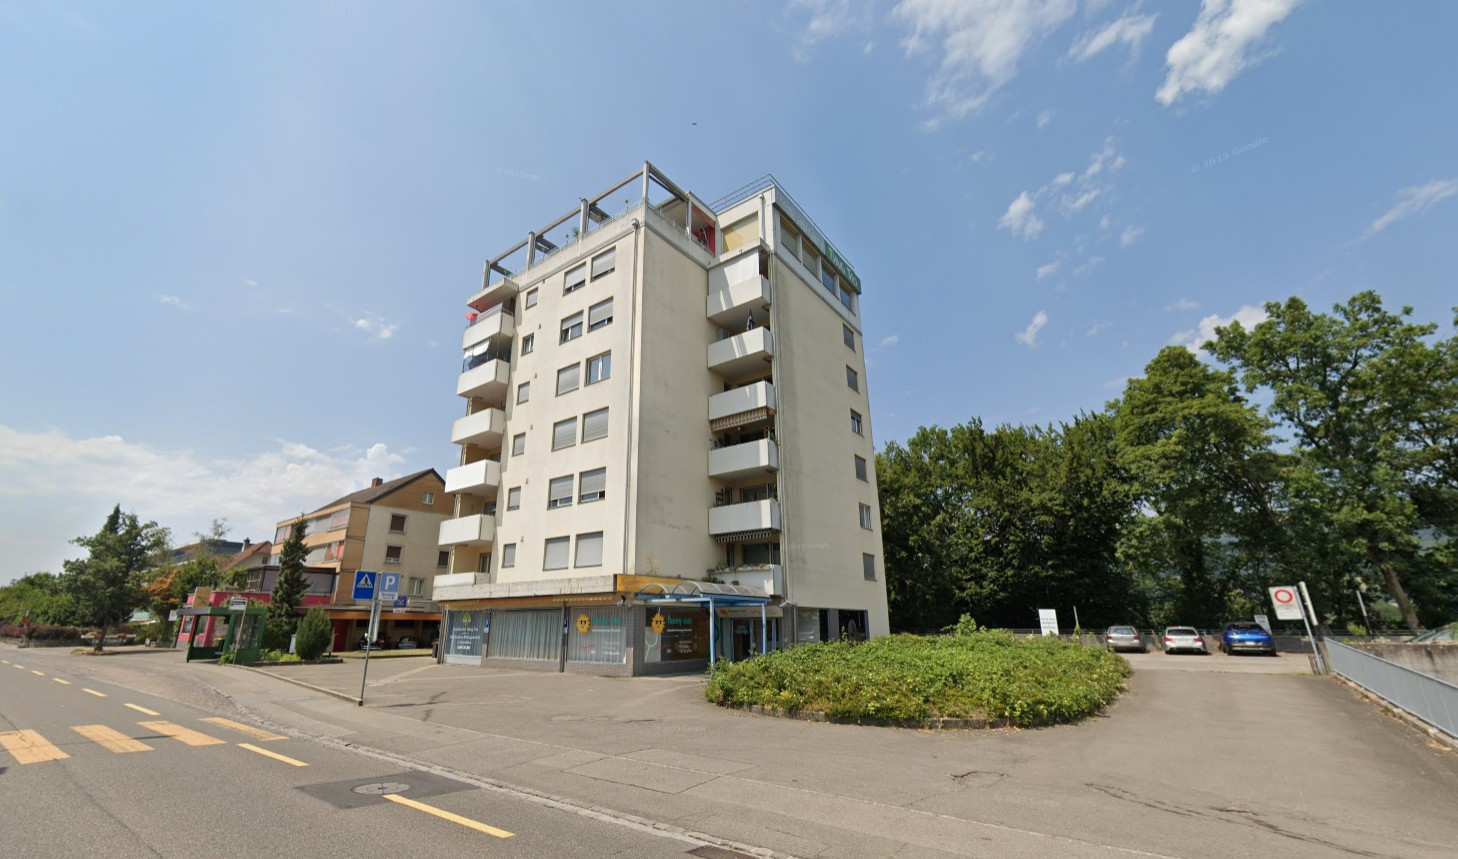
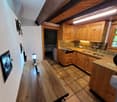
Gartenweg 8, 5107 Schinznach-Dorf

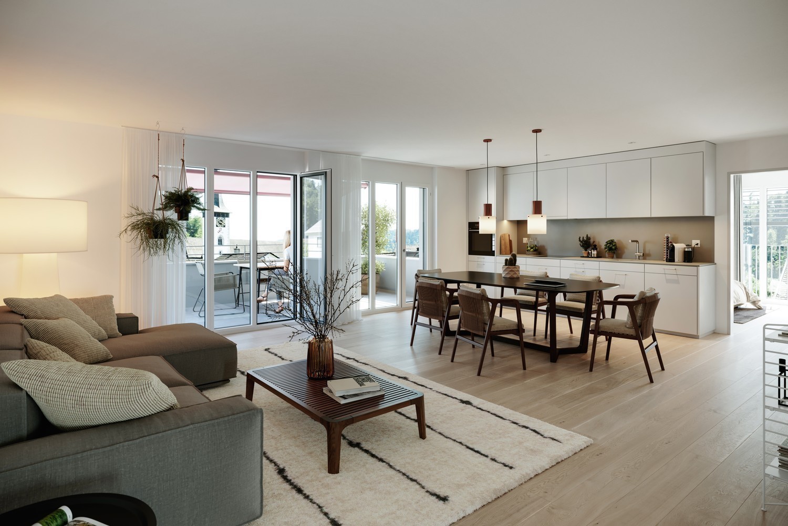
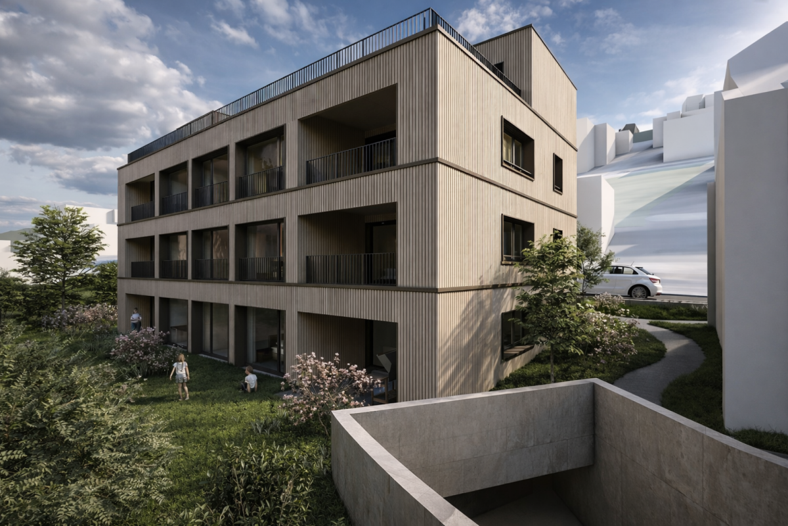
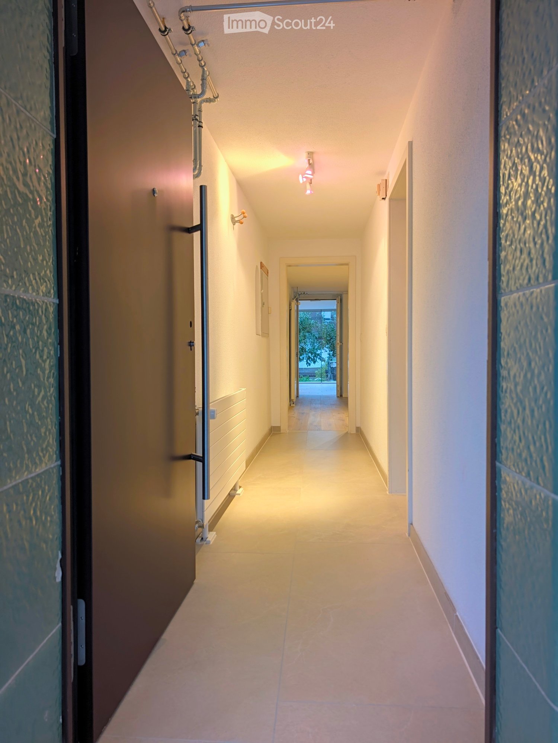
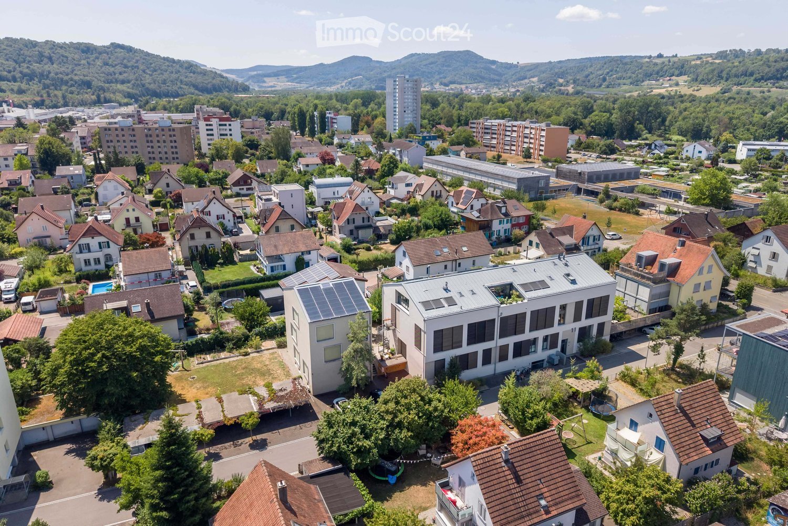
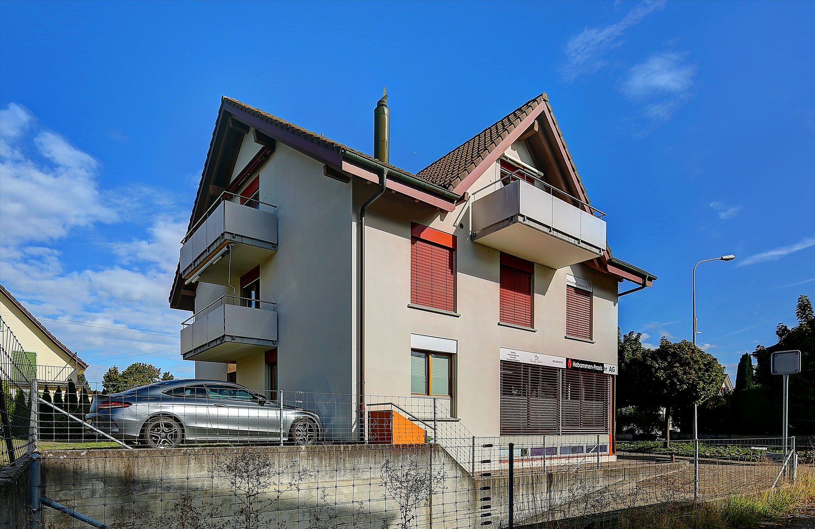
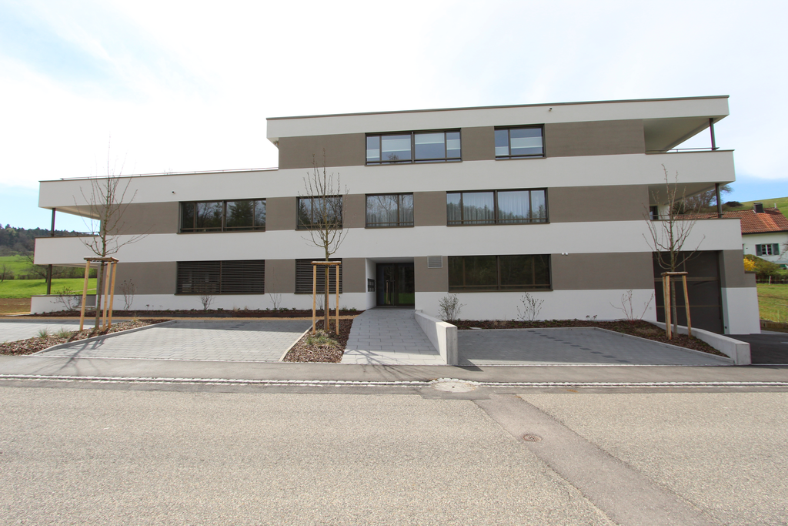
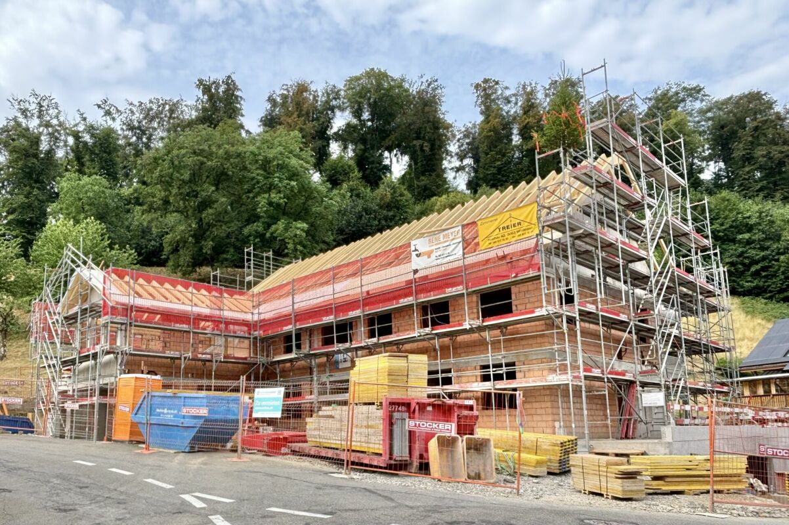
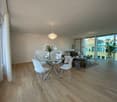
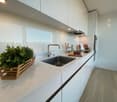
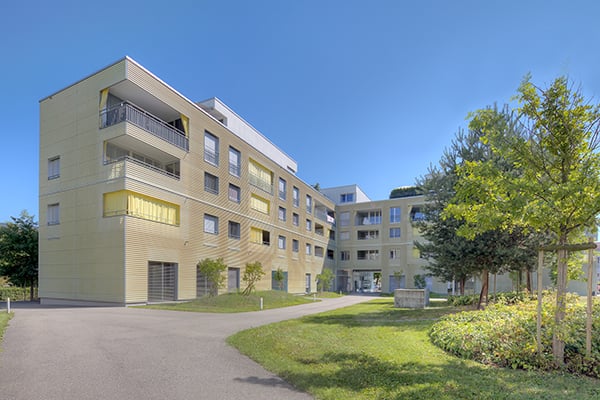
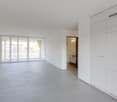
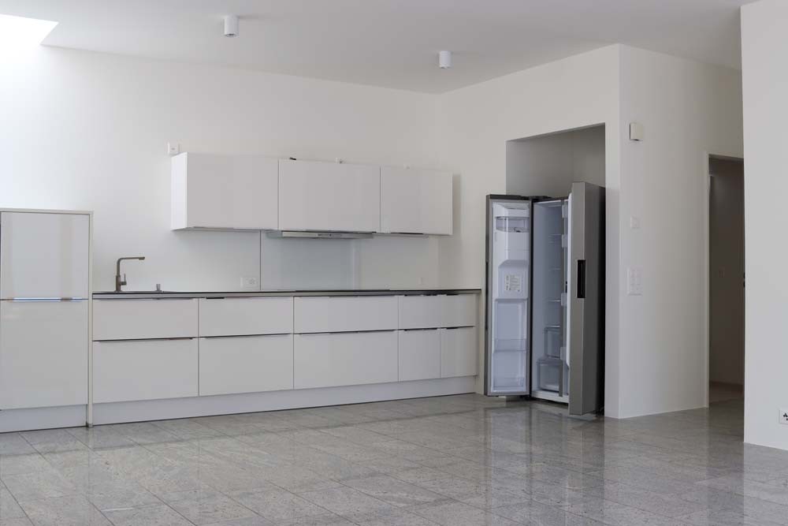
First-time rental | DOMUM Schinznach | Multi-generational houses with settlement coach, fitness studio, and much more

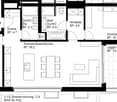
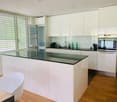
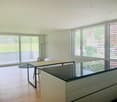
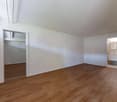
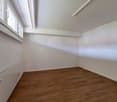
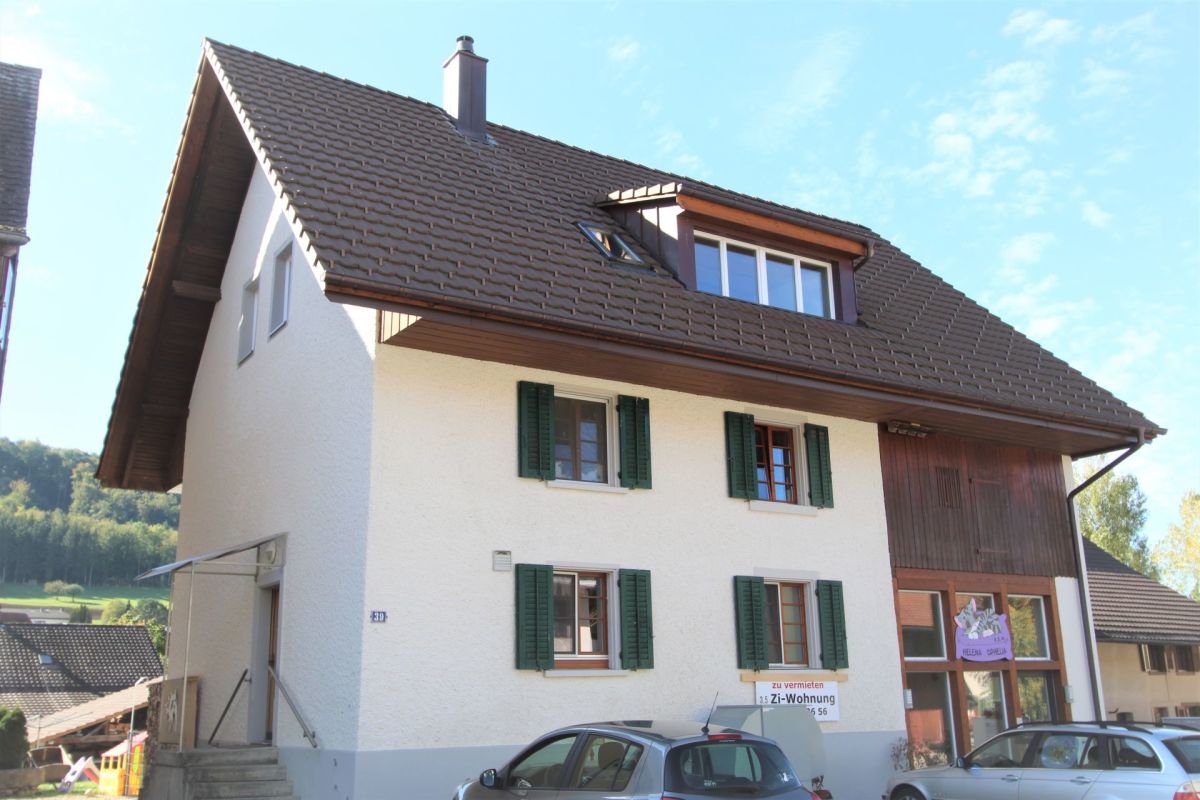
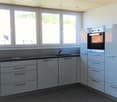
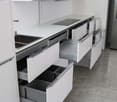
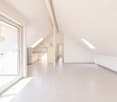
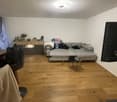
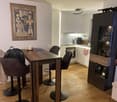
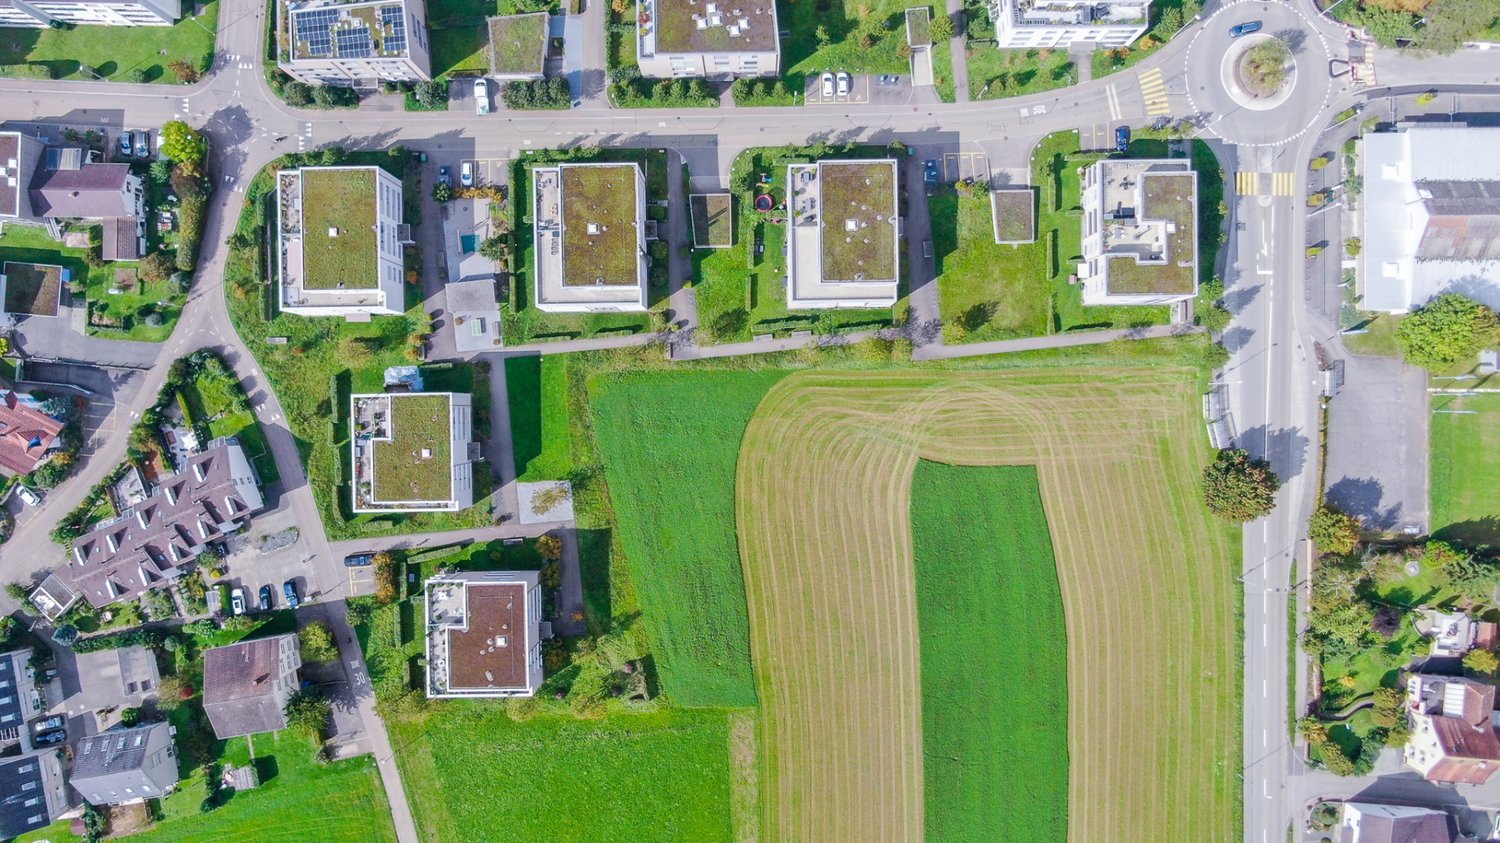
In Schinznach-Dorf, a new DOMUM development is being built at Gartenweg 2/4/6/8/10/12 with 55 attractive 1.5- to 4.5-room rental apartments. The DOMUM housing cooperative offers a home for seniors, families, couples, and singles. A lively togetherness with a strong sense of community and openness to good neighborhood relationships is the goal. Community rooms complement your own apartment and, in combination with a settlement coach, promote encounters between generations. The building's comfort also allows for a long stay in your own home, even in old age. As a tenant, you benefit from the following amenities (included in the rent): • Modern architecture • High-quality equipment • Attractive floor plans • Private basement compartment in the basement • Settlement coach (coordination of offers and networking of tenants) • Fitness room with various sports equipment • Multipurpose rooms for communal events and activities • All living areas are wheelchair accessible thanks to the elevator In the underground garage, parking spaces (CHF 140.00/month) and motorcycle parking spaces (CHF 40.00/month) are available. There are also parking spaces suitable for e-mobility. Additionally, there are two small storage rooms that can be rented on request and subject to availability. Viewings are not possible at this time. The apartments will be rented accordingly from the plan. Please note that independent access to the construction site is not permitted. The prices and availability of the apartments, as well as further information, can be found on the project website www.domum-wbg.ch/schinznach. We would be happy to provide you with further documents on request and look forward to your contact.
Travel time
-
More objects in your automatically expanded search area
20 results - Radius: + 10km
New building
1 / 10
3.5 roomsPrice on request
Premium
Seetalstrasse 123-131, 5503 Schafisheim

Modern living in Schafisheim – New apartments with high-quality finishes

In Schafisheim, an attractive new construction project with modern apartments and commercial spaces is being built. The property impresses with contemporary architecture, bright living rooms, spacious window fronts, and high-quality interior design with warm materials, elegant surfaces, and a harmonious living concept.Since the project's homepage and further detailed documents are currently still being processed, the apartments are already being advertised for early marketing. Interested parties thus have the opportunity to register early and be noted.The apartments offer spacious outdoor areas such as balconies, terraces, garden shares, or attic spaces, depending on the unit. The open living/dining areas, modern kitchens with high-quality materials, and bright rooms create a pleasant and representative living ambiance. The project is ideal for singles, couples, families, and individuals seeking modern living in a quiet yet easily accessible location.Highlights • Attractive new construction project in Schafisheim • Modern 2.5- to 4.5-room units • Hobby rooms and commercial spaces available • High-quality interior design with modern materials • Bright living rooms and spacious window fronts • Balconies, terraces, attic spaces, or garden shares depending on the apartment • Open kitchen and living concepts • Contemporary architecture with well-maintained environmental design • More details on the homepage: Home | Seetalbrunnen The expected availability of the apartments: • Houses C and E from 01.11.2026 • Houses D and B from 01.12.2026 • House A from 01.02.2027 Have we sparked your interest? We would be happy to accept your inquiry and inform you about the next steps.The visualizations serve as an illustration and may differ from the final execution. Rents and availability are subject to change.

Travel time
-
  • Balcony with tiled floor and wooden railing, overlooking a park area with benches and a large building in the background.
  • Empty room with wooden parquet flooring, white walls, large windows with blinds, and a radiator under the windows.
  • Empty room with wooden flooring, large sliding glass doors opening to a balcony, and a radiator below the window.
  • Empty room with wooden flooring, large sliding glass door leading to a balcony, and natural light streaming in.
  • Balcony with tiled floor, wooden railing, and scenic view of a town with houses and greenery.
  • Empty room with wooden shelves and a tiled floor, no furniture or equipment present.
  • A narrow hallway with tiled flooring, wooden cabinetry on one side, and a closed door at the end.
  • Modern kitchen with wooden cabinets, granite countertop, sink, and built-in oven.
  • Multi-story residential building with red and beige facade, balconies, and surrounding greenery.
  • Bathroom with a toilet, sink, bathtub, and mirror. Features tiled walls and floor, with a handrail near the bathtub.
  • Multi-story residential building with pink and white facade, balconies, and greenery in front.
  • Balcony with large sliding glass doors leading to an interior space, tiled floor, and a view of a town and hills.
1 / 12
3.5 rooms85m²CHF 1,990.–
Top
Hofacherstrasse 4, 5417 Untersiggenthal

Charming 3.5-room attic apartment in Untersiggenthal - available immediately!

Welcome to this well-maintained 3.5-room attic apartment on Hofacherstrasse 4 in Untersiggenthal (5417). The approximately 85 m² large apartment on the 3rd floor (attic) is available immediately or by arrangement. Look forward to a home with character, comfort, and a beautiful view.The apartment impresses with the following highlights: • Bright rooms: Spacious rooms with wooden floors and large glass doors to the balconies, which provide plenty of daylight. • Sunny balconies: The balconies with low-maintenance plate floors offer a beautiful view of the surrounding countryside and hills, ideal for relaxation. • Wardrobe: A large wardrobe in the corridor creates additional storage space. • Practical storage room on the west-facing balcony: An additional storage room with wooden shelves provides valuable storage space. • Staircase: The building has a stairlift. • Parking space: Optional, CHF 130.-/month. Location and surroundings: The apartment is located in a quiet, child-friendly environment with good public transport connections and short walks to schools and shopping facilities. • Turgi train station: approx. 15 minutes on foot • School: approx. 2 minutes on foot • Coop supermarket: approx. 4 minutes on foot • Pharmacy: approx. 5 minutes on foot • Bus stop (public transport): approx. 5 minutes on foot This charming attic apartment combines living comfort, an attractive view, and a quiet living location. Convince yourself of the advantages of this special apartment.

Travel time
-
  • Balcony with tiled floor, glass railing, and a black wicker chair. The view shows a suburban neighborhood with houses and a clear sky.
  • Living room with wooden flooring, grey sofa, armchair, coffee table, television, floor lamp, and a colorful rug.
  • A cozy living room with a dark brown sectional sofa, a matching armchair, a small table, and a hanging lamp. The room features wooden flooring and large windows with blinds.
  • Dining room with wooden floor, patterned rug, dining table, chairs, baby chair, potted plant, and radiator visible.
  • {"type": "Kitchen", "objects": ["refrigerator", "oven", "sink", "dishwasher", "kitchen island", "cupboard", "oven hood", "teapot", "cup", "faucet", "oven mitt", "oven cleaner", "oven cleaner", "oven cleaner", "oven cleaner", "oven cleaner", "oven cleaner"
  • Bedroom with wooden flooring, a bed with a patterned duvet, a white wardrobe, a chair, and a baby cradle near the bed.
  • A narrow hallway with white walls, wooden flooring, and a patterned rug. Features include a wooden dresser with various items, a mirror, framed artwork, and a coat rack with hanging clothes.
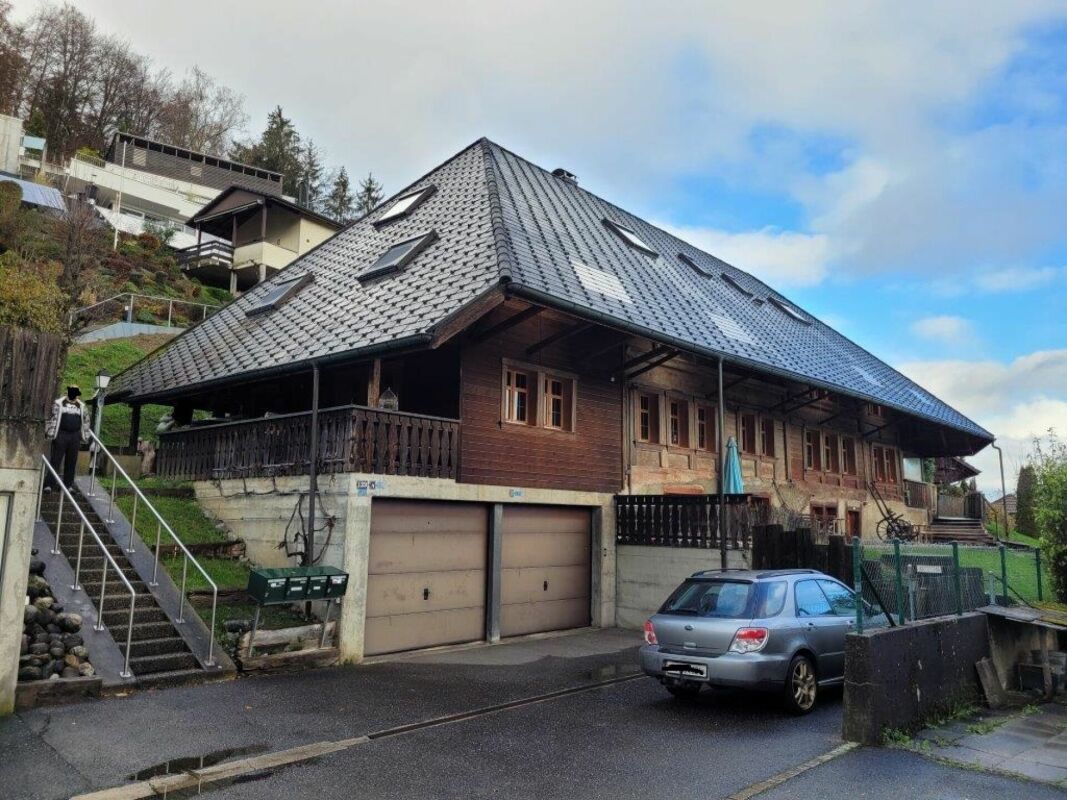
  • Two-story house with a garage, concrete driveway, and small garden area with shrubs and flowers.
1 / 8
3.5 rooms75m²CHF 1,370.–
Top
Rosenstrasse 9, 5223 Riniken

Charming 3.5-room terrace apartment in Riniken

Welcome to this well-maintained 3.5-room terrace apartment on Rosenstrasse 9 in Riniken (5223). The apartment is located on the 1st floor and impresses with a living area of 75 m² and a well-thought-out floor plan – ideal for families, couples, or animal lovers.The apartment offers the following highlights: • Cozy living room: With wooden floor, large windows with blinds, and plenty of natural light – an inviting retreat to relax. • Balcony / Terrace: Enjoy the sunny summer days on your own outdoor area with a beautiful view. • Minergie certification: Energy-efficient living at the highest standard for a pleasant indoor climate and low ancillary costs. • Garage & Parking: Convenient parking for your vehicle right on site. • Child-friendly & Pets allowed: Perfect for families and animal lovers. Location & Environment:The apartment is located in a quiet environment – both during the day and at night, it is pleasantly quiet. The location is sunny and flooded with light. The bus stop Bruggerstrasse (approx. 3 minutes' walk) is nearby, so you are well connected to public transport. The river is also nearby and invites you to relaxing walks. • Volg Supermarket: approx. 8 minutes' walk away – for daily supplies. • Primary school: approx. 11 minutes' walk away – ideal for families with children. The apartment is available from November 1, 2026. Take the opportunity and secure this comfortable home in the picturesque Riniken in the canton of Aargau.

Travel time
-
  • Modern kitchen with white cabinets, wooden countertops, and built-in appliances including an oven and sink.
  • Modern living and dining area with a large sectional sofa, coffee table, flat-screen TV, dining table with six chairs, and a small side table with a vase.
  • Modern dining room with a dark wooden dining table surrounded by black chairs, a large mirror on the wall, and a sleek cabinet with drawers.
  • A modern, minimalistic room with a foosball table as the central feature, a black cabinet with a picture frame and bowl on top, and a white door in the background.
  • Modern bedroom with a large bed, nightstand, television, and large windows with curtains. The room features wooden flooring and a hanging pendant light.
  • Modern living room with wooden flooring, two black leather sofas, a large mirrored wall, and storage boxes on top of the mirror.
  • Modern bathroom with a large bathtub, double sink, and a decorative plant on the counter.
  • Modern bathroom with tiled walls and floor, shower area with a curtain, small window, and a cabinet with a bottle on top.
  • Modern bathroom with a white sink, chrome faucet, toilet, large mirror with built-in lighting, towel, trash bin, soap dispenser, and small plant on the counter.
  • Layout includes living room, dining room, kitchen, two bedrooms, two bathrooms, and a walk-in closet.
1 / 10
3.5 rooms130m²CHF 1,930.–
Top
5507 Mellingen

Charming 3.5-room old building apartment on the ground floor in Mellingen

Charming, spacious 3½-room apartment in the heart of MellingenThis bright and spacious 3½-room apartment combines the special charm of an old building with modern living comfort. Thanks to its central and yet pleasantly quiet location, it is ideal for all those who appreciate short distances, spacious living, and a special living atmosphere.The apartment offers: • Bright, light-filled, and spacious rooms • Two separate apartment entrances • Modern kitchen with induction cooktop, oven, and separate steamer • Spacious bathroom with bathtub, separate shower, and toilet • Private washing and drying machine directly in the apartment • Separate guest toilet with practical built-in closet • Exclusive wine cellar for sole use with direct, ground-level access from the apartment • Forecourt that can be used as a cozy seating area • Very pleasant and friendly neighborhood Parking optionsA parking space can be rented directly in front of the house for CHF 80.– per month. Additionally, blue zones are located directly in front of the house, as well as further parking options in the surrounding area.Location and surroundingsThe apartment is located in a central location in Mellingen and is simultaneously pleasantly quiet – both during the day and at night.Everything important for daily life is easily accessible on foot: Coop, pharmacy, and the Mellingen Lindenplatz bus stop are just a few minutes' walk away. The Migros is also quickly accessible. The Mellingen Heitersberg, Baden, and Brugg train stations are also very easily accessible.The nearby Reuss and the beautiful surroundings also offer ideal opportunities for walks and relaxation. Schools and kindergartens are also within walking distance.Further information • Available from: November 1, 2026 • Pets: not allowed • Parking space: CHF 80.– per month A special apartment for all those who want to combine spacious living, a central location, and the charm of Mellingen's old town.Have we sparked your interest? We look forward to your contact. Please tell us a little bit about yourself and let us know how many people would like to move in. We also ask you to confirm that no pets will be moving in, that your debt collection report does not show any entries, and that a move-in date of November 1, 2026, would be possible for you.We would be happy to arrange a viewing appointment afterwards.

1 / 11
3.5 rooms75m²CHF 1,520.–
Wyde 17, 5242 Birr

Live with a wide view!

As of 01.08.2026, we are renting out this cozy 3.5-room apartment on the 7th floor, which offers you, in addition to its beautiful location in a green area, the following features:- spacious and bright living room with parquet floor- built-in closets in the entrance area- spacious bedrooms - open kitchen with dining area- with ceramic glass stove- bathroom with tile floor- separate toilet - sunny balcony - basement compartment- elevatorYou can find a virtual tour of the property under the following link:https://www.youtube.com/watch?v=LXlAM3BC-G0These are sample pictures that show the standard of the apartment and may slightly differ from the offered object. Please refer to the floor plan for the exact room layout. For families with children, the building complex offers a spacious green area in the courtyard as well as a football and playground where your children can let off steam. Additionally, two kindergartens and a nursery, as well as two hair salons and a restaurant, round out the offer.The Flachsi-Center Lupfig with various shopping opportunities(Denner, Migros, Post) can be reached in a few minutes on foot.The school house and the Birr train station arealso easily accessible on foot.You can find more available apartments in the Wyde in Birr at www.wyde-birr.ch.Have we sparked your interest?Then contact us directly in the online ad via "Contact provider". You will then receive an automated email with the viewing information and the opportunity to apply digitally for the apartment and/or ask us any questions.We look forward to your digital application after the viewing.

Travel time
-

Suggested properties for you based on search results