1 result - Properties for rent with Balcony / Terrace: 5044 (Schlossrued)

More objects in your automatically expanded search area
20 results - Radius: + 10km
New building
1 / 7
3.5 rooms90m²CHF 2,390.–
Premium
Lenzstrasse 15B, 5734 Reinach

First-time rental Wyna – Living by the stream in a quiet location

At Lenzstrasse 13–19 in Reinach AG, the "Wyna" is being built as a sustainably designed residential complex with modern rental apartments for different life phases and requirements. The apartments in House 15 will be ready for occupancy on October 1, 2026 and mark the beginning of a phased first-time rental.The six available 3.5-room apartments impress with well-thought-out floor plans, bright living rooms, and a high standard of construction. Spacious living and dining areas meet clearly zoned retreat areas, creating a pleasant living feeling for couples or single people with a claim to quality and comfort.The rental apartments impress with a high owner-occupier standard: • Living and dining area with open kitchen • Kitchen with induction cooktop, oven, steam cooker, dishwasher, refrigerator, and freezer • Two wet cells (bathroom/WC and shower/WC) • Washing tower in the apartment • Built-in closets in the entrance area • Spacious balcony or seating area • Private basement compartment • Elevator The complex is designed as a quiet and green living space. Generous outdoor areas, a stream, and traffic-free meeting zones create a high quality of living and offer space for relaxation. At the same time, the project meets contemporary requirements for sustainable and energy-efficient living with the Minergie standard, geothermal heat pump, and solar system.Reinach in the Wynental combines quiet living in the green with an excellent infrastructure. Shopping opportunities in the village center and schools are within comfortable walking distance. The next bus stop can be reached after about 500 meters, while the Reinach AG Nord train station is only about a 10-minute walk away. Thanks to the good transport connections, the centers of Aarau and Lucerne can also be reached quickly. This living location is ideal for all those who want to combine nature-based relaxation with high everyday practicality.Visit our website for more information and to apply for your desired apartment: www.wyna-mieten.chThe apartments in House 15 are available for viewing immediately. Are you interested? Then we look forward to your contact.

Travel time
-
New building
1 / 8
4.5 rooms119m²CHF 2,920.–
Premium
Lenzstrasse 15B, 5734 Reinach

First rental Wyna - arrive, feel good, be at home

At Lenzstrasse 13–19 in Reinach AG, a sustainably designed residential building with modern rental apartments for different life phases and requirements is being built with "Wyna Reinach". The apartments in House 15 will be ready for occupancy on October 1, 2026 and mark the beginning of a phased first rental.The six available 4.5-room apartments convince with well-thought-out floor plans, bright living rooms, and a high standard of construction. Spacious living and dining areas meet clearly zoned retreat areas, creating a pleasant living feeling for couples or families with a claim to quality and comfort.The rental apartments convince with a high property standard: • Living and dining area with open kitchen • Kitchen with induction cooktop, oven, steam cooker, dishwasher, refrigerator, and freezer • Two wet cells (bathroom/WC and shower/WC) • Laundry tower in the apartment • Built-in closets in the entrance area • Reduit for additional storage space • Spacious balcony or seating area • Private basement compartment • Elevator The building is designed as a quiet and green living space. Spacious outdoor areas, a stream, and traffic-free meeting zones create a high quality of living and offer space for relaxation. At the same time, the project meets modern requirements for sustainable and energy-efficient living with the Minergie standard, earth probe heat pump, and solar system.Reinach in the Wynental combines quiet living in the green with an excellent infrastructure. Shopping opportunities in the village center and schools are within comfortable walking distance. The next bus stop can be reached after about 500 meters, while the Reinach AG Nord train station is only about 10 minutes' walk away. Thanks to the good transport connections, the centers of Aarau and Lucerne can also be reached quickly. This living location is ideal for all those who want to combine nature-based relaxation and high everyday practicality.Visit our website for more information and to apply for your desired apartment: www.wyna-mieten.chThe apartments in House 15 are available for viewing immediately. Are you interested? Then we look forward to your contact.

Travel time
-
New building
1 / 19
4.5 rooms113m²CHF 2,790.–
Premium
Kanalstrasse 10, 5734 Reinach AG

First-time occupancy with stylish living in a green environment

Top modern 4.5-room new apartment with garden and viewIn a quiet and yet central location in Reinach AG, this exclusive 4.5-room new apartment awaits you by appointment. The apartment on the high ground floor convinces with a spacious floor plan, bright rooms, a high-quality interior design on ownership standard, and an unobstructed view towards Homberg. Thanks to the high-quality materialization and modern construction, the apartment offers a living experience at the highest level.The open living and dining area with direct access to the large balcony and private garden creates a pleasant living atmosphere with a lot of peace and privacy. High-quality materials, modern Minergie-P standard, and a high-quality interior design ensure the highest living comfort.Highlights of the apartmentapprox. 113 m² living space24.5 m² balcony with access to the private garden (36 m²)High-quality real wood parquet and underfloor heatingModern kitchen with granite countertop, combination steamer, and oven, as well as plenty of storage spaceTwo stylish bathroomsLaundry room with its own washing machine and dryerComfort ventilation and photovoltaic systemSmart Home basic installationElevator and separate cellar compartment with power connectionThe building also offers bicycle parking spaces in the underground garage, visitor parking spaces, a playground, and a separate barbecue area.Noble materialization and high-quality construction standard (building, apartment) on ownership level.Optional, two car parking spaces in the garage can be rented for CHF 140.00 per month each. The possibility of electric mobility is possible upon request.Central location with excellent infrastructureTrain station, shopping facilities, bank, gas station, and kindergarten are located in the immediate vicinity. Schools are easily accessible on foot.For more information, visit midoma.ch or call us at 041 928 15 14.Errors excepted, we strive for correct information, but cannot assume any warranty.

Travel time
-
New building
1 / 13
4.5 rooms112m²CHF 2,330.–
Premium
Hauptstrasse 71A / Haus E, 6260 Reiden

First rental - modern 4.5-room apartment with well-thought-out floor plan

This new development offers you various 4.5-room apartments for first rental - modern living, ideal for you and your family. Ready for occupancy from 01.09.2026.The following features await you:- bright and high rooms- open and spacious kitchen with the latest appliances- oiled oak parquet in living, dining, work and sleeping areas- ceramic tiles in kitchen, laundry room and bathroom- Two bathrooms, one with a floor-level shower with glass partition and one with a bathtub- Built-in closet in the entrance area- including basement compartment- sunny and large balconyThese details refer to the 4.5-room apartment E.4.08 in house E of this development. We have summarized all further important information for you on a homepage - https://wohnen-am-baech.li/.In addition to the attractive living space, you benefit from:- Attractive environmental design with playgrounds, chess and mill fields, sandpit and a communal shelter and benches for lingering- Parking spaces - for motorcycles CHF 40.00, standard CHF 130.00, e-cars with charging station and spacious XL parking spaces CHF 150.00- Preferential conditions for using the car sharing offer from Mobility- A central post package station directly on the premisesThe central location of the development not only offers convenient accessibility but also allows you to reach the surrounding amenities, shops and services in a very short time. Reiden has an excellent traffic location with direct connections to public transport and the A2 highway.With the photovoltaic system on the roof, a considerable part of the electrical energy is produced itself.Have we aroused your interest? We look forward to your contact!Best regardsThe AVIDA teamAVIDA - competent in real estate

Travel time
-
New building
1 / 13
4.5 rooms113m²CHF 2,490.–
Premium
Hauptstrasse 71C / Haus D, 6260 Reiden

First-time rental - Your 4.5-room dream apartment for the whole family

In this new development, various 4.5-room apartments are available for first-time rental - ideal for families who want to combine modern living with plenty of space and high-quality living. Ready for occupancy immediately.The ad contains pictures of a comparison object with identical equipment and the same floor plan. The following features await you:- bright and high rooms- open and spacious kitchen with the latest appliances- oiled oak parquet in the living, dining, work, and sleeping areas- ceramic tiles in the kitchen, laundry room, and bathroom- Two bathrooms, one with a floor-level shower with glass partition and one with a bathtub- Built-in closet in the entrance area- including basement compartment- sunny and large balconyThese details refer to the 4.5-room apartment D.3.02 in house D of this development. We have summarized all other important information for you on a homepage - https://wohnen-am-baech.li/.In addition to the attractive living space, you benefit from:- Attractive environmental design with playgrounds, chess and mill fields, sandpit, as well as a communal shelter and benches for lingering- Parking spaces - for motorcycles CHF 40.00, standard CHF 130.00, e-cars with charging station and spacious XL parking spaces CHF 150.00- Preferential conditions for using the car-sharing offer from Mobility- A central parcel station directly on the premisesThe central location of the development not only offers convenient accessibility but also allows you to reach the surrounding amenities, shops, and services in a short time. Reiden has an excellent traffic location with direct connections to public transport and the A2 highway. With the photovoltaic system on the roof, a considerable part of the electrical energy is produced itself.Have we sparked your interest? We look forward to your contact!Best regardsThe AVIDA teamAVIDA - competent in real estate

Travel time
-
  • Three modern buildings with white exterior, balconies, and large windows. The area is surrounded by well-kept gardens, with shrubs and flowers.
  • elevator
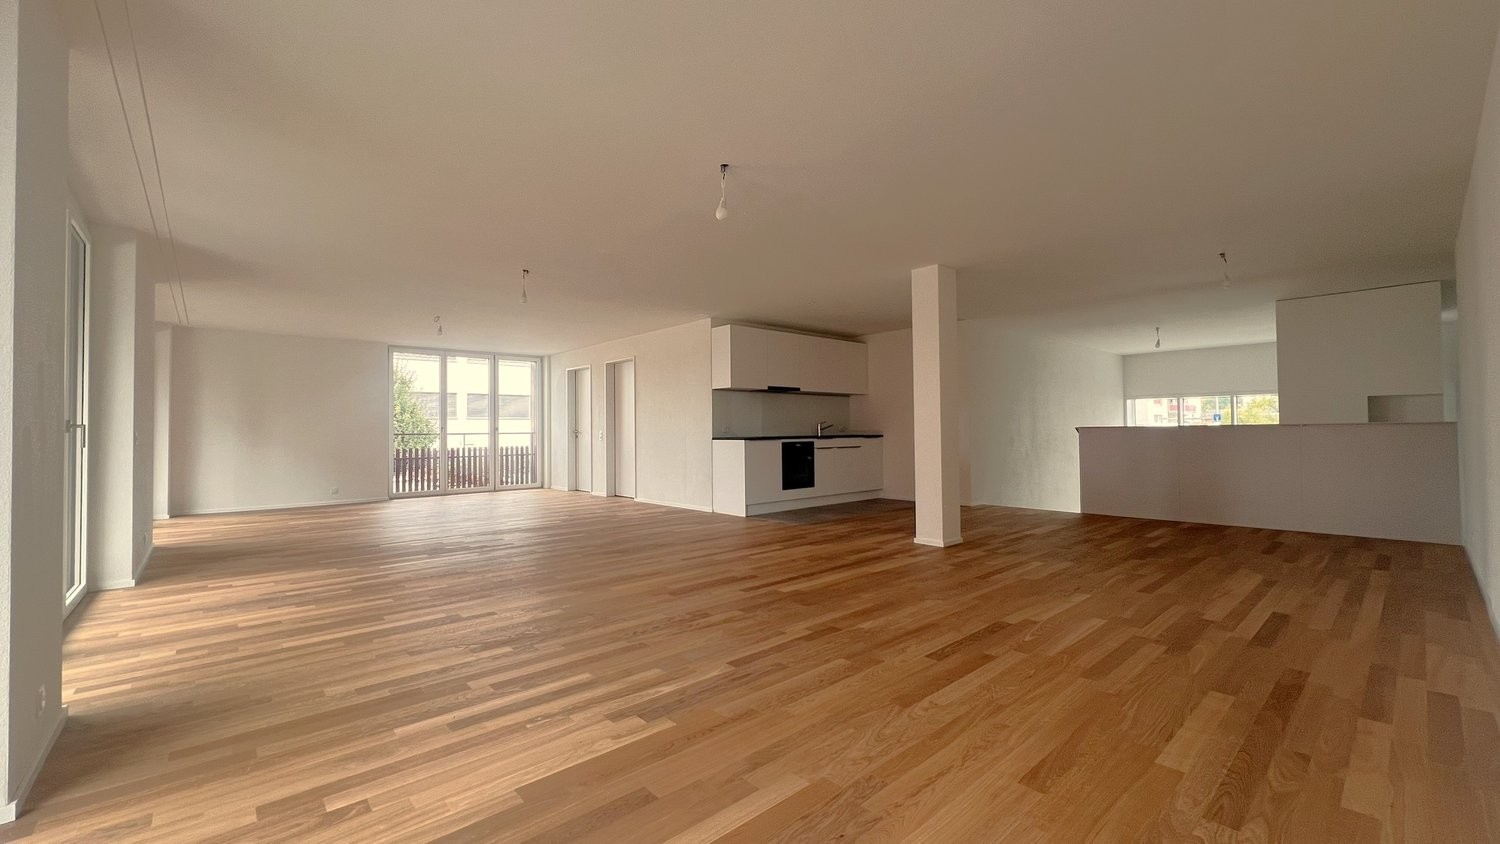
  • wooden floor, white walls, kitchen island, large sliding doors leading to a balcony
  • modern bathroom with bathtub, shower, toilet, sink, and window
  • modern design, gray tiles, white sink, modern faucet, mirror with LED strip, white toilet, wooden floor
  • bathroom with two sinks, toilet, and a window with view
  • Empty room, hardwood floor, white walls, large open doorway, clean and minimal.
  • empty room, white walls, hardwood floors, large window
  • modern design with grey tiling, metal railings, sliding glass doors
  • large tile terrace with railing, green plants, building views, mountain views
  • Living room, Kitchen, 2 bedrooms, 2 bathrooms, balcony, terrace
  • stairs, 2 bedrooms, 1 bathroom, living room, kitchen, entrance, balcony, bathroom, toilet, corridor, basement
  • 2 bedrooms, 2 bathrooms, living room, kitchen, dining area, laundry, terrace, balcony
1 / 16
elevator
wooden floor, white walls, kitchen island, large sliding doors leading to a balcony
3.5 rooms94m²CHF 2,990.–
Premium
Schachen 30, 5722 Gränichen

Out into the green. Right into happiness - attic apartments with greening

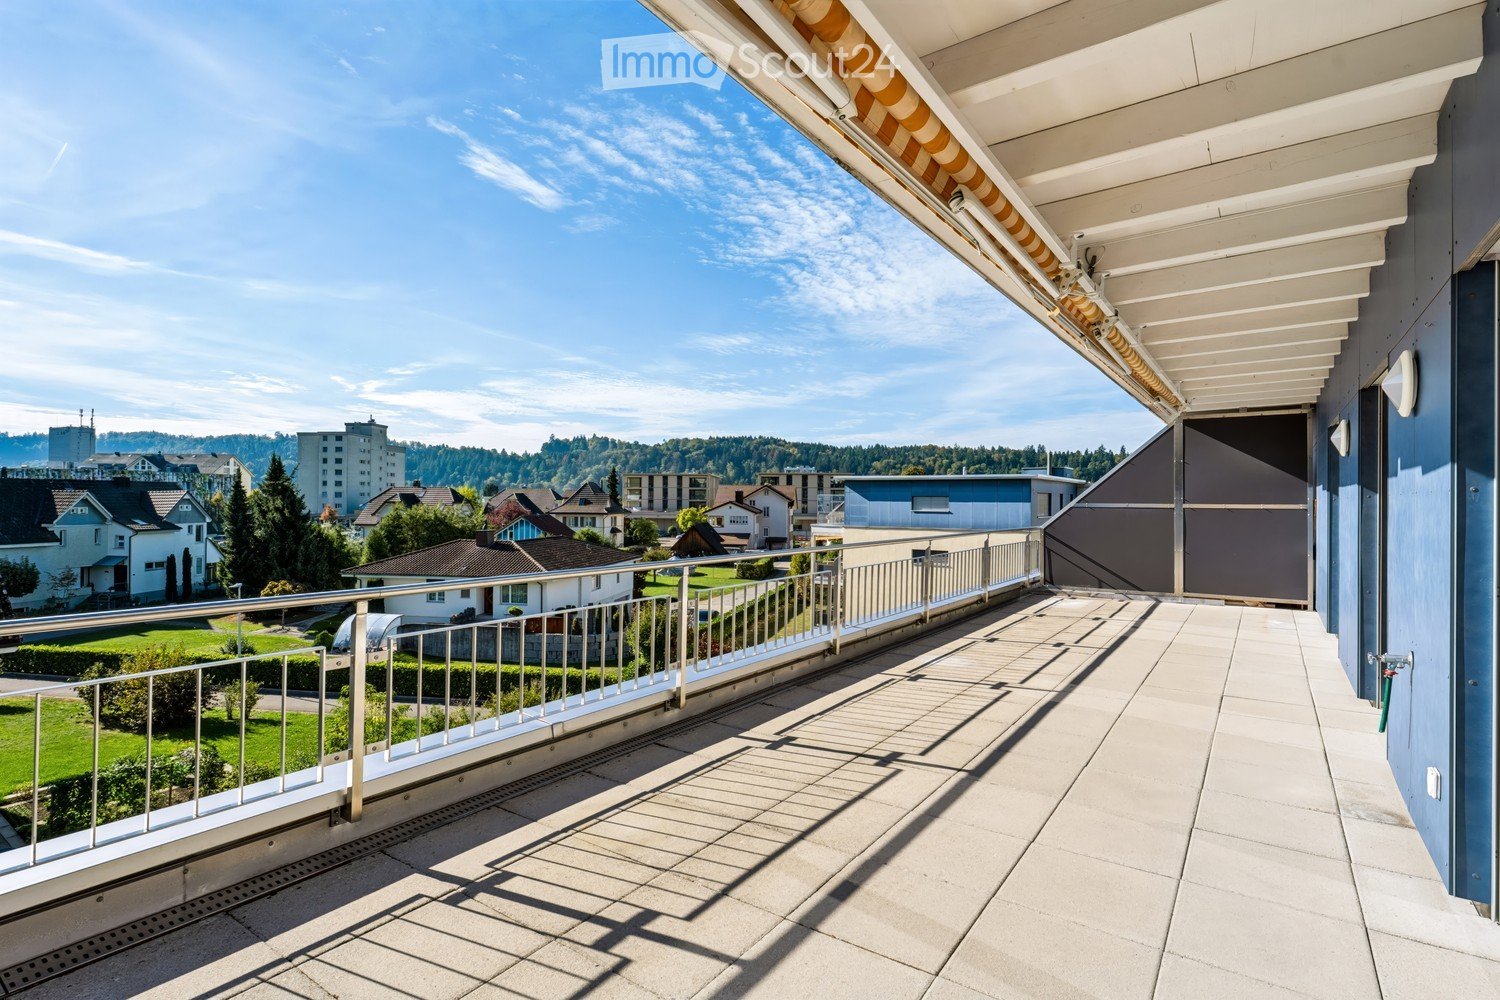
In the midst of Gränichen, a unique living experience awaits you. The Wyna-Park convinces with its extravagant construction style and good location. Currently, two charming 3.5-room apartments, Schachen 30 and Schachen 33, with dark floors are available for rent. Details: • Large living and dining area • Huge terrace with easy-to-maintain roof garden • Modern kitchen with V-Zug appliances • Noble oak parquet or high-quality plank floor • Elaborately designed bathrooms • Numerous built-in closets • Storage room with laundry tower • Electric shutters • Underfloor heating with individual room control • Beautiful park with native vegetation • Owner-occupier standard Room program: • Living, eating, kitchen • Room 1 • Room 2 • Shower, toilet, sink • Bath, toilet, sink • Entrance • Laundry room with washing machine/tumble dryer • Terrace with roof garden • Basement room Rent for Schachen 30 on the 3rd floor, attic - A2.3.07 (dark floor): 94 m² living space + 12 / 71 m² balcony/terrace Net rent: CHF 2,740.00, NK advance payment: CHF 250.00, Gross rent: CHF 2,990.00 Parking space: CHF 130.00 Rent for Schachen 33 on the 2nd floor, left - A3.3.07 (dark floor): 94 m² living space + 12 / 71 m² balcony/terrace Net rent: CHF 2,740.00, NK advance payment: CHF 250.00, Gross rent: CHF 2,990.00 Parking space: CHF 130.00 (Pictures may differ from the advertisement) The apartments are located in a quiet and well-maintained residential area in Gränichen. In the immediate vicinity, you will find: - Gränichen train station: quickly accessible - ideal for commuters - Extensive walking, cycling, and hiking trails in the adjacent forest area - Liebegg Castle with Witch Museum: historic excursion destination within a few minutes - Various shopping facilities, schools, and public transport connections within walking distance Suitable for: Ideal residential location for couples, small families, or commuters who are looking for a modern, comfortable home with a natural and yet convenient environment. Shopping facilities, recreational areas, and public transport connections are within walking distance - ideal for those who want to combine urban life with natural living. Does this offer meet your expectations? Do not hesitate to contact us to arrange a non-binding viewing appointment. We look forward to hearing from you.
Travel time
-
New building
1 / 11
4.5 rooms112m²CHF 2,530.–
Premium
Hauptstrasse 73B / Haus G, 6260 Reiden

New building at Bächli - Your 4.5-room dream apartment with a view

We are renting this modern and large 4.5-room apartment on the 1st floor immediately or by arrangement. The following features await you:- bright and high rooms- open and spacious kitchen with the latest appliances- oiled oak parquet in the living, dining, work and sleeping areas- ceramic tiles in the kitchen, laundry room and bathroom- Two bathrooms, one with a floor-level shower with glass partition and one with a bathtub- Built-in closet in the entrance area- Laundry room- including basement compartment- large and sunny balcony with outdoor storageIn addition to the attractive living space, you benefit from:- Attractive environmental design with playgrounds, chess and mill fields, sandpit as well as a communal shelter and benches to linger- A central post package station directly on the premises- Parking spaces in the garage - for motorcycles, e-cars with charging station and spacious XL parking spaces- Preferential conditions for using the car sharing offer from MobilityThe central location of the building offers not only convenient accessibility but also allows you to reach the surrounding amenities, shops and services in a short time. Reiden has an excellent transport link with direct connections to public transport and the A2 motorway. With the photovoltaic system on the roof, a considerable part of the electrical energy is produced itself.Have we sparked your interest? We look forward to your contact!Best regardsThe AVIDA teamAVIDA - competent in real estate

Travel time
-
New building
1 / 5
4.5 rooms109m²CHF 2,340.–
Premium
Dorfstrasse 31b, 5040 Schöftland

Unique 4.5-room apartment in Schöftland - New building with comfort

In the center of Schöftland, three new residential buildings are being constructed, combining urban life with rural charm. On the site of the former Coop and the former restaurant "Haltestelle", 36 high-quality apartments are being realized. House B will be rented from December 2026 and House C from mid-September 2026. House A will follow at a later date.Highlights of the apartments: • modern floor plans with plenty of daylight and well-thought-out room layout • high-quality equipment in kitchen and bathroom • green roof garden as a communal outdoor area • sustainable construction according to Minergie-P-Eco standard • loggia-like balconies for comfort and privacy • two-story underground garage under the building Location and surroundings: • central location, directly on the village street • Coop with extended offer directly in the house • good connections to public transport • recreational areas and walking trails nearby • schools, shopping facilities and services easily accessible Available from 01.12.2026 - secure your opportunity to live in the heart of Schöftland now!The shown pictures and visualizations serve as examples and may differ from the actual object.Further information and the entire apartment offer can be found on the project website Zentrum Dorfstrasse Schöftland.

Travel time
-
New building
1 / 9
1.5 rooms59m²CHF 1,310.–
Premium
Hauptstrasse 69A / Haus C, 6260 Reiden

Loft-style living and working studios for creative concepts - First rental

From 01.09.2026, flexible living and working studios with a loft character will be available for first rental - ideal for creatives, freelancers, or people who want to combine living and working under one roof. The following features await you:- bright and high rooms, divided into two levels- open, spacious kitchen with the latest appliances- oiled oak parquet in the living and studio area- ceramic tiles in the kitchen and bathroom- A bathroom with a floor-level shower and glass partition- Built-in wardrobe in the entrance area- including basement compartment- sunny balconyThese details, as well as the rent specified in this advertisement, refer to the C.1.03 living and working studio in house C of this development. We have compiled all further important information for you on a homepage - https://wohnen-am-baech.li/.In addition to the attractive living space, you benefit from:- A central package station directly on the premises- Parking spaces - for motorcycles CHF 40.00, standard CHF 130.00, e-cars with charging station and spacious XL parking spaces CHF 150.00- Preferential conditions for using the car-sharing offer from Mobility- Private storage rooms for additional storage The central location of the development not only offers convenient accessibility but also allows you to reach the surrounding amenities, shops, and services in a short time. Reiden has an excellent traffic location with direct connections to public transport and the A2 motorway. With the photovoltaic system on the roof, a considerable part of the electrical energy is produced itself.Have we sparked your interest? We look forward to your contact!Best regardsThe AVIDA teamAVIDA - competent in real estate

Travel time
-
New building
1 / 10
3.5 rooms90m²CHF 2,180.–
Premium
Schulstrasse 3, 5706 Boniswil

Peace, Nature, and Quality of Life by Hallwilersee

If you live in Penta Boniswil, you will be offered a lot. Nature right in front of your door, individuality in the modern apartment with an original floor plan and privacy in your own loggia. Best location in Boniswil, right in the village, in close proximity to Hallwilersee, schools, sports and leisure facilities.Whether young or old, among the 43 bright, friendly rental apartments, in sizes from 1½ to 4½ rooms, the right one for you is guaranteed.We offer a high standard of construction:- Wardrobes in the entrance with high cupboard element, clothes rail, hat rack and cleaning cabinet equipment- Bedrooms and living areas with parquet flooring, wet cells with ceramic tiles - Kitchen: modern Bauknecht appliances, quartz composite cover in white, induction cooker, PowerClean dishwasher, convection oven- Living and bedrooms with Fiber to the home FTTH-Multi-Media, LAN, Radio/ TV connection- Shower/WC: appliances in Swiss trade quality- Reduit - own washing tower in the apartment - The floor coverings of the loggias consist of wood- Lift for 9 peopleAll rooms are equipped with underfloor heating. The heat generation is done with an ecological groundwater heat pump. All apartments benefit from a two-sided orientation and have spacious private outdoor areas, which allow for interesting views into the nearby landscape.Generous space offer outside and inside. With parking and green areas, trees and flower meadows, selected mixed plants, which we take great care of. Additionally, a unique concept for wild bees is being created, which will not disturb you in any way, but will serve nature all the more.Parking spaces in the garage can be rented for CHF 125.-/month.The property is equipped with the Niederer Connecting App. This means that you can contact us at any time and in a simple way.

Travel time
-
  • Modern kitchen with wooden flooring, large windows, and a central island with an induction cooktop. The space is bright and open, with a view of the surrounding landscape through the windows.
  • A lush garden with trees, shrubs, and a stone bench, overlooking a scenic valley with houses and distant mountains.
  • Modern bathroom with a double sink, wooden cabinet, large mirror, and a toilet. The walls feature a stone-like texture, and the floor is tiled.
  • Modern two-story house with grey and white exterior, featuring a garage and multiple windows.
  • Open-plan kitchen with wooden flooring, white cabinetry, and a black kitchen island. Large windows and a sliding glass door lead to a balcony.
  • Garden area with a raised concrete border, a small seating area with a table and chairs, and a covered barbecue pit. The ground is paved with stone tiles, and there is a grassy patch and a small raised bed with soil.
  • Modern kitchen with white cabinets, a central island with a built-in induction cooktop, and a sink with a modern faucet.
  • Empty room with wooden flooring, white walls, and large windows allowing natural light. The room features a sliding glass door leading to a balcony or outdoor area.
  • Open-plan space with light wooden flooring, white walls, and a modern kitchen area featuring grey cabinets and a central island. A staircase leads upwards.
  • Paved outdoor area with a raised garden bed bordered by a stone wall, surrounded by trees and shrubs, with a covered outdoor seating area and a house in the background.
  • Empty room with wooden flooring, white walls, a staircase leading upwards, and a large glass door opening to an outdoor area.
  • Modern shower area with marble-like tiles, a handheld showerhead, and a window with a white frame.
  • Modern bathroom with a toilet, sink, and faucet, featuring light grey tiled walls and floor.
  • Modern grey wooden deck with low white railing, overlooking a scenic valley and distant mountains.
  • Empty room with wooden flooring and white walls, featuring a large window with a view of trees and a blue sky.
  • Modern bathroom with a white sink, chrome faucet, and light-colored tiled walls. Wooden flooring is visible.
  • Floor plan of a multi-room residential space, including living room, dining area, kitchen, bedrooms, bathrooms, and a laundry area.
  • Floor plan of a residential space showing numbered rooms, entrance, laundry area, and utility space.
1 / 18
3.5 rooms131m²CHF 2,580.–
Top
Weierfeldstrasse 16, 6233 Büron

First rental: Modern 3.5 room new building apartment with 75 m² seating area, balcony & breathtaking panoramic view

Thanks to the elevated location, you can enjoy peace, privacy, and a magnificent panoramic view over the Surental valley to the mountains. The 3.5-room new building apartment impresses with 131 m² of living space, a 75 m² large private seating area, and a sunny balcony. The location on Weierfeldstrasse offers idyllic living in a natural environment. You can reach the A2 highway junction in Sursee in just about 9 minutes. Facts:- 3.5 room new building apartment (first rental)- 131 m² living space on two floors- 75 m² private seating area- 10 m² balcony- Ground floor with spacious entrance area, laundry room, and direct access to the seating area- Upper floor with living room, dining area, kitchen, 2 rooms (each approx. 14 m²), 1 storage room (approx. 13 m²), bathroom, guest toilet, and balcony- 2 uncovered outdoor parking spaces available / each CHF 50 per month- 1 carport can be created Equipment:- High-quality construction standard- Own washing machine, dryer, and washing trough- Modern kitchen with cooking island- Open and spacious kitchen, living, and dining area- Bathroom with shower, toilet, double sink, under-sink cabinet, and mirror cabinet- Separate guest toilet with sink- Large windows and bright rooms- High-quality vinyl flooring, wet cells with plate flooring- Own photovoltaic system with battery storage- Ground probe heat pump for energy-efficient living- Pleasant room cooling in summer thanks to free cooling via the underfloor heating- Electric shutters- Doorbell with video intercom- Modern lighting concept- Practical laundry chute- Own high bed at the seating area- Possibility to co-use a part of the communal vegetable garden- Lots of greenery and sunny location Quiet location with good accessibility:The apartment is located in a quiet residential area at the end of a dead-end street and is yet well connected. You can reach the Büron Dorf bus stop, the Migros-Voi branch, the post office, and the bakery in 8 minutes on foot. There are several restaurants in the village.The natural surroundings invite you to go for walks, bike tours, and other leisure activities. At the same time, you benefit from the good traffic connection. Büron combines quiet living in the green with good accessibility to Sursee and the surrounding region.

Travel time
-
1 / 15
4.5 rooms120m²CHF 2,080.–
Top
Altachenstrasse 1, 4800 Zofingen

Bright 4.5-room apartment with balcony and beautiful view in Zofingen

Welcome to this modern and freshly renovated 4.5-room apartment on the 1st floor at Altachenstrasse 1 in 4800 Zofingen. With a spacious living area of 120 m², this apartment offers everything you need – ideal for families, couples or anyone who values comfortable living.The apartment impresses with the following highlights: • Modern living and dining room: Bright, open space with large window and burglar-proof door leading directly to the balcony – perfect for relaxing and enjoying the view of the well-maintained garden. • Balcony with a view: The balcony with metal railing and striped sun protection offers a beautiful view of residential houses and green spaces. • Modern new kitchen: Equipped with white high-gloss cabinets, new appliances, and gray tile floor – functional and stylish at the same time. • Two modern bathrooms: Both bathrooms are equipped with white tiles, sink, mirror, and storage space. The main bathroom also has a bathtub. • Built-in closets: Practical white built-in closets provide ample storage space. • Underground parking is available if you need a parking space. Equipment at a glance: • Partially renovated in 2024 • Room height 240 cm • Cable TV available • Pets allowed • Child-friendly Outdoor facilities: The property impresses with a well-maintained garden with a wooden pavilion, seating areas, playground, and a genuine feel-good atmosphere for the whole family.Location and surroundings: The apartment is quiet and pleasantly quiet during the day and night. In summer, you benefit from plenty of sunshine.The Volg supermarket is just a 2-minute walk away, as is the Riedtalstrasse bus stop. Zofingen offers an excellent infrastructure with schools, shopping opportunities, and leisure activities in the immediate vicinity.This well-maintained apartment in a modern multi-family house combines comfort, style, and an excellent location. Convince yourself and arrange a viewing today!A viewing is possible every Thursday from 4:00 pm to 6:00 pm.Do not hesitate to call us at Tel. and WhatsApp 0627230030

Travel time
-
1 / 10
4.5 rooms150m²CHF 3,175.–
Top
Flurengasse 19a, 5616 Meisterschwanden

Living space with wow factor - 150 m², two balconies & fireplace

Herzliche Willkommen in Ihrem neuen Zuhause! Welcome to your new home! This luxurious apartment in a small residential complex (6 parties spread over 2 adjacent houses) offers a unique living experience with generous 150 sqm. The two balconies with a total size of 44 sqm, the extremely high-quality equipment, and the well-thought-out room layout make this home a place of exceptional class.Open luxury kitchen: The modern, open kitchen is a real highlight of this apartment. With its high-quality equipment - including a cooking island, oven/steamer, and oven/microwave at hand height, as well as a wine cooler - it is the dream of every hobby cook. Additionally, there is a spacious refrigerator and a freezer. A small retreat in the immediate vicinity of the kitchen rounds off the needs for a luxurious kitchen. Fireplace: The fireplace in the living area creates a cozy atmosphere. Two bathrooms: The apartment has two bathrooms: shower/WC and bathtub/shower/WC, which is extremely practical. This bathroom is accessible from both the bedroom (through the dressing room) and the hallway.Dressing room: This is located directly between the bedroom and the bathroom, but can also be accessed from the hallway. Household room: The practical household room with washing machine and dryer completes the comfortable living area. The apartment also has its own water softening system. This makes housework fun! Custom-made built-in cabinets: Throughout the apartment, built-in cabinets provide the necessary storage space and an elegant look in white high-gloss.Flooring: The parquet flooring in the bedrooms and the elegant, large-format tiles in the rest of the apartment are easy to maintain.Heating: Geothermal energy, underfloor heating, Minergie standard Together with the apartment, two storage spaces in the garage are rented for a total of CHF 240.00. A charging station for electric vehicles is available, and the second parking space is suitable for larger vehicles due to its width. Workroom with window and water connection in Fahrwangen: About a 3-minute drive or a short 15-minute walk away, a workroom/storage room (approx. 18 sqm) can be rented - this offers versatile usage possibilities. Cost: CHF 220.-/month (room CHF 100.- + parking space in the underground garage CHF 120.-) Pets like 1 dog or 1-2 cats are welcome after consultation, provided that no special structural adjustments are required.

Travel time
-
  • A two-story residential building with a pitched roof, surrounded by greenery and a stone wall. The building has multiple windows and balconies.
  • Two-story house with a tiled roof, white exterior, balcony, garage, and parking area.
  • Two-story house with a raised ground floor, beige exterior, dark brown roof, and multiple windows. The house is surrounded by greenery and has a stone retaining wall in front.
  • Two-story house with a raised ground floor, beige facade, multiple windows, balconies, and surrounding greenery.
  • A two-story building with a light yellow facade and white-framed windows, situated on a raised ground floor with a small landscaped area in front.
  • Modern multi-story building with white facade, multiple windows, and a covered entrance area with a small awning and a mailbox stand.
  • Empty room with large sliding glass doors leading to a balcony, tiled floor, and white walls.
  • Open-plan unfurnished space with a modern kitchen area, white cabinets, and a balcony overlooking the area.
  • Modern, minimalist kitchen with white cabinets, a sink, and an oven. The space features a tiled floor and a balcony visible in the background.
  • Modern, minimalist kitchen with white cabinets, stainless steel appliances, and tiled flooring.
  • Empty hallway with wooden flooring, white walls, and a metal railing leading to another room. The area is well-lit with natural light coming from a window on the left side.
  • Bathroom with a bathtub, shower, double sink, and a window offering a view.
  • Bathroom with double sink, mirror cabinet, and a walk-in shower. The walls are tiled in a purple color, and the floor is tiled in brown.
  • Small bathroom with white tiles, a toilet, a sink with a faucet, a mirror, and a window letting in natural light.
  • Empty room with wooden flooring and large window showing outdoor view.
  • A clean, modern hallway with white walls, tiled flooring, and a wooden door at the end. The hallway features a staircase leading upwards, with a simple, contemporary design.
  • Empty room with wooden flooring, white walls, and large windows offering a view of the outdoors.
  • Empty hallway with tiled floor, white walls, and a white built-in closet with empty shelves. A wooden door leads to another room.
  • Modern staircase with beige tiled steps and a metal handrail, leading to an open doorway at the end.
  • Empty hallway with white walls, tiled floor, and a staircase leading upwards.
  • Spacious hallway with wooden ceiling, white walls, and large glass doors leading to a balcony or terrace area.
  • Empty attic room with wooden flooring, white walls, and a large window offering a view of the outside. The ceiling has exposed wooden beams.
  • Empty attic room with white walls, tiled floor, built-in white shelving units, and a skylight allowing natural light.
  • Attic space with tiled floor, white walls, and a skylight. Contains a washing machine, dryer, and water heater.
  • Underground garage with a single parked car, concrete walls and ceiling, and a metal door on the right side.
1 / 25
4.5 rooms145m²CHF 2,000.–
Top
Dorfstrasse 43, 5723 Teufenthal AG

Spacious 4.5-room maisonette apartment in Teufenthal AG – available immediately!

Welcome to this charming and well-maintained 4.5-room maisonette apartment on Dorfstrasse 43 in Teufenthal AG. The apartment, built in 1991 and partially renovated in 2021, impresses with a spacious living area of 145 m² and a modern, bright room concept. The apartment is available immediately.The apartment offers, among other things: • Open living and kitchen area: Kitchen with white cabinets, oven, spacious new refrigerator, and dishwasher – with direct access to the balcony. • Balcony with beautiful views: Large window area leads to the balcony and offers a magnificent view of the surrounding greenery. • Bright rooms: All rooms with laminate flooring and large windows that let in plenty of natural light. • Attic with charm: An attic room with exposed wooden beams, wooden floor, and large window – ideal as a bedroom or study. Next to it, a room in the sloping roof that can be used as a dressing room. • Two bathrooms: A large bathroom with bathtub, shower, and double sink, as well as another toilet with sink. • Built-in closets: Practical built-in closets in the hallway provide additional storage space. • Laundry: New washing machine, dryer, and water boiler on the upper floor. • Garage: Underground garage with parking space for two vehicles can be rented additionally. Location and surroundings:The apartment is located in a quiet area on Dorfstrasse in Teufenthal AG – during the day and at night, there is pleasant silence. In the summer, the property benefits from plenty of sunlight. The bus stop Teufenthal Oberdorf is just a 3-minute walk away, and the Teufenthal train station is about 14 minutes on foot. The school on Dorfstrasse is also just an 8-minute walk away – ideal for families.This versatile maisonette apartment combines living comfort with a quiet village location. Arrange a viewing with the owner today!

Travel time
-

Suggested properties for you based on search results