5026 (Densbüren) - Properties for rent with Balcony / Terrace, New building

We recommend expanding your search criteria to get similar results. The current filters didn’t return any matches.

If you don’t want to change your current search criteria, we recommend creating a search alert, so you’ll be notified when matching offers become available.

More objects in your automatically expanded search area
43 results - Radius: + 10km
New building
1 / 14
2.5 rooms, 54m², CHF 1,690.–
Premium
Seetalstrasse 123-131, 5503 Schafisheim

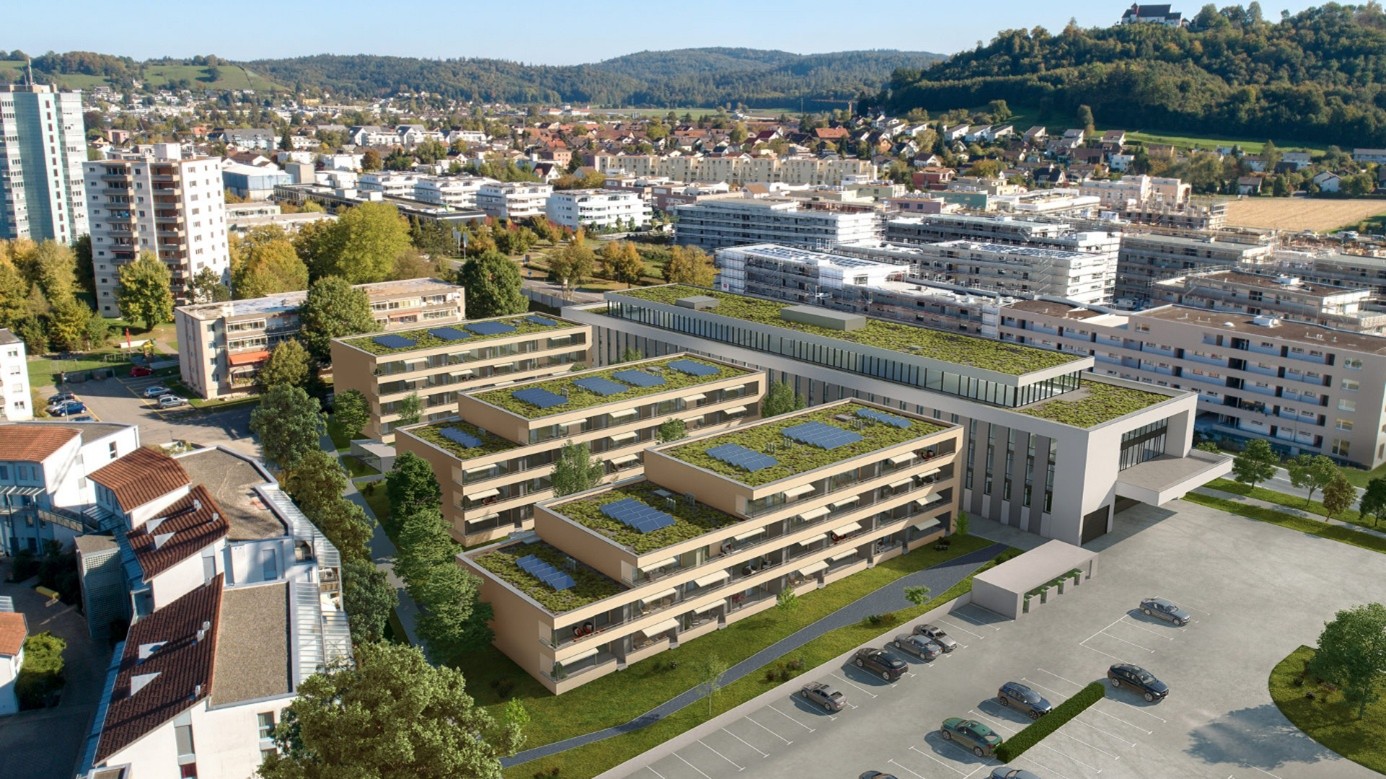
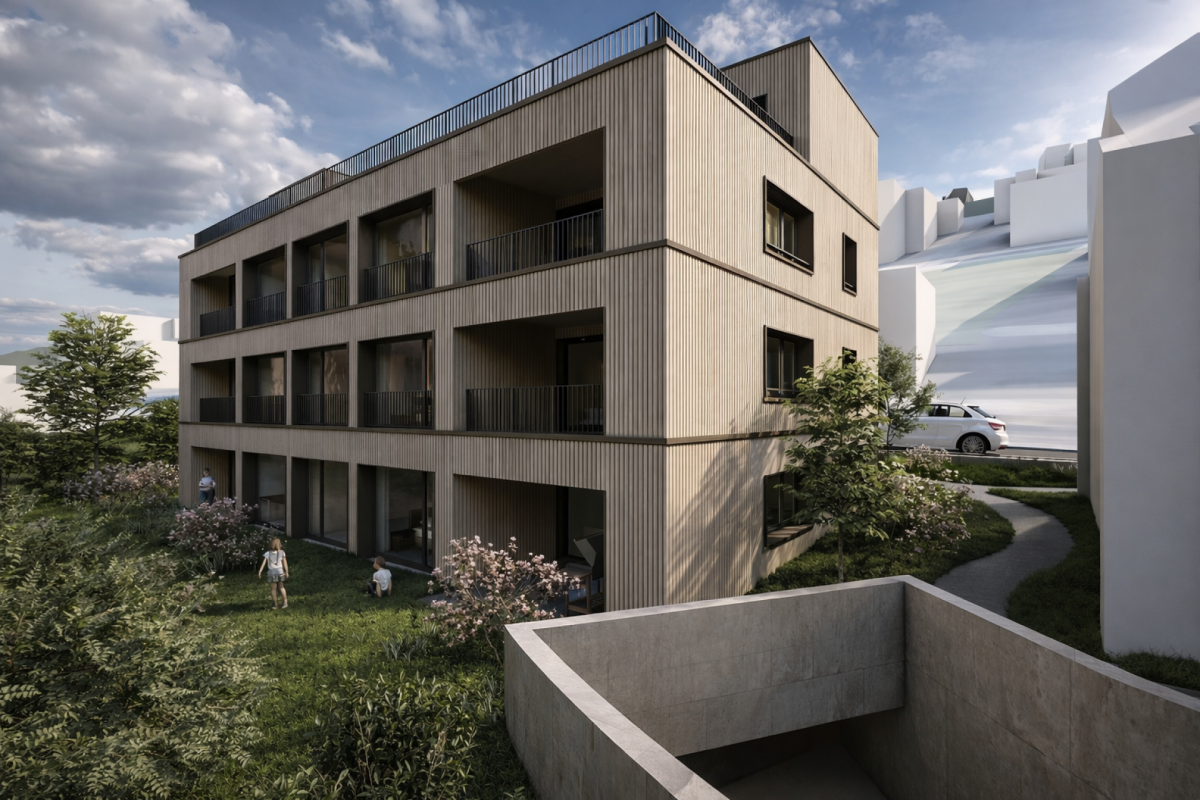
First-time occupancy Schafisheim: 2.5-room apartments with balcony/seat

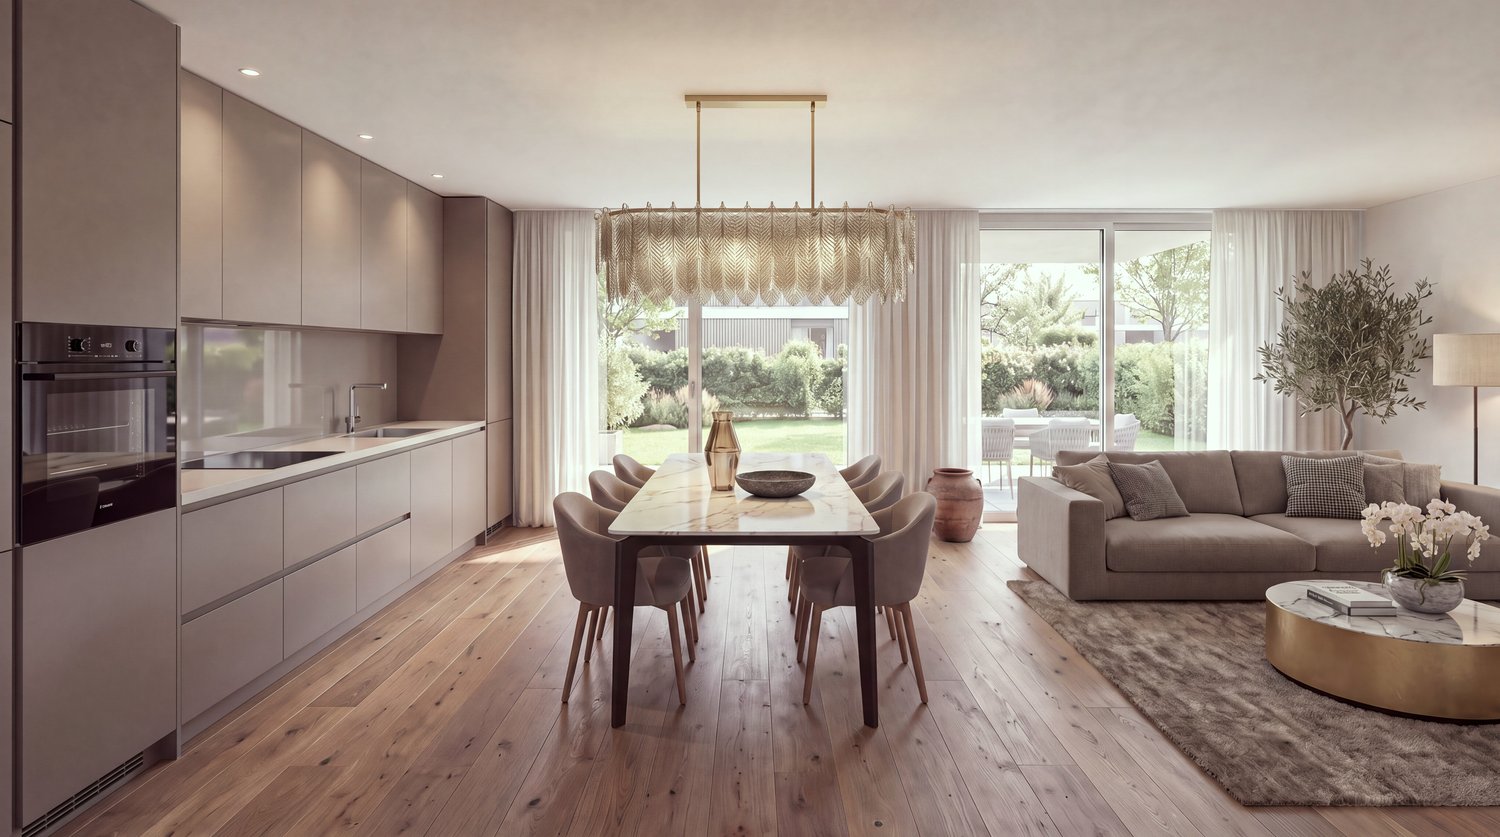
Modern 2.5-room apartments in the new Seetalbrunnen construction project in SchafisheimThe available 2.5-room apartments offer living spaces of 43 m² to 54 m² and convince with well-thought-out floor plans, bright rooms, and high-quality interior design. Currently, 2.5-room apartments are still available in houses B, C, D, and E.The apartments have open living and dining areas, modern kitchens, and spacious window fronts, as well as a balcony, terrace, or seat, depending on the unit.The gross rent for the 2.5-room apartments ranges from CHF 1,690 to CHF 1,810 per month (including ancillary costs account), depending on the location. Additionally, two 2.5-room attic apartments with 47 m² living space and 28.5 m² terrace are available, with a gross rent of CHF 1,865 and CHF 1,930 per month, respectively.Your advantages- Built-in closets in every bedroom- Own washing tower in the apartment (V-Zug)- High-quality Talsee sanitary appliances with Dornbracht fittings- Sabag kitchens with glass splashback and V-Zug appliances- Oak parquet in living and bedrooms- Balcony, terrace, or seat depending on the apartment- Quiet and well-connected location- Parking spaces can be rented for CHF 150 per monthAll free apartments with floor plan and rent:https://seetalbrunnen.ch/wohnungen/?q=homegateThe development is ideal for singles and couples who appreciate modern living in an attractive environment.Move-in datesHouses C and E: from 01.11.2026Houses B and D: from 01.12.2026Have we sparked your interest? We would be happy to accept your inquiry and inform you about the next steps.The visualizations serve as an illustration and may differ from the final execution.

Travel time
-
New building
1 / 15
3.5 rooms, 76m², CHF 1,875.–
Premium
Seetalstrasse 123-131, 5503 Schafisheim

First occupancy Schafisheim: 3.5-room apartments with balcony/seat

Modern 3.5-room apartments in the new Seetalbrunnen construction project in SchafisheimThe available 3.5-room apartments offer living spaces of 76 m² to 84 m² and convince with well-thought-out floor plans, bright rooms, and high-quality interior design. Currently, 3.5-room apartments are still available in all five houses.The apartments have open living and dining areas, modern kitchens, and spacious window fronts, most of which also have a balcony or a seat.The gross rents of the 3.5-room apartments are between CHF 1'875.– and CHF 2'260.– per month (including ancillary costs account), depending on the location. Five 3.5-room attic apartments with 66.5 m² to 85.5 m² of living space and spacious terraces of 38 m² to 77 m² are also available. The gross rents of the attic apartments are between CHF 2'450.– and CHF 2'940.– per month.Your advantages- Built-in closets in every bedroom- Own washing tower in the apartment (V-Zug)- High-quality Talsee sanitary appliances with Dornbracht fittings- Sabag kitchens with glass splashback and V-Zug appliances- Oak parquet in living and sleeping rooms- Balcony, terrace, or seat depending on the apartment- Quiet and well-connected location- Parking spaces can be rented for CHF 150.– per monthAll free apartments with floor plan and rent:https://seetalbrunnen.ch/wohnungen/?q=homegateThe development is ideal for couples and small families who appreciate modern living in an attractive environment.Move-in datesHouses C and E: from 01.11.2026Houses B and D: from 01.12.2026House A: from 01.02.2027Have we sparked your interest? We would be happy to accept your inquiry and inform you about the next steps.The visualizations serve for illustration purposes and may differ from the final execution.

Travel time
-
  • Modern living room with large windows, a sofa, coffee table, dining area, and decorative plants.
  • Modern balcony with white seating, potted plants, and a view of the building exterior.
  • Open-plan living and dining area with modern furniture, a dining table with chairs, a sofa, and a kitchen area with an oven and sink.
  • Modern bathroom with white tiles, a sink, toilet, bathtub, and a large window. Green flooring and a leafy plant add a touch of nature.
  • Modern hallway leading to a furnished room with a desk, chair, bed, nightstand, and decorative items.
  • Modern living room with a sofa, coffee table, armchair, side table, floor lamp, TV screen, and plants. Large sliding glass doors open to a balcony.
  • Modern bedroom with a large bed, nightstands, lamps, a chandelier, and a framed picture on the wall.
  • Modern living room with large glass sliding doors leading to a balcony, featuring a sofa, coffee table, ottoman, side table, and television. The balcony has a wicker chair, potted plants, and a view of greenery.
  • Floor plan of a multi-room apartment with labeled areas including living/dining, bedrooms, bathrooms, and a loggia.
1 / 9
5.5 rooms, 127m², CHF 3,290.–
Top
Reutenenstrasse/Ringstrasse, 5210 Windisch

First occupancy of 24 apartments in Windisch

In Windisch, 24 new, sustainable 2.5 to 5.5-room rental apartments are being built on Reutenenstrasse/Ringstrasse. The apartments convince with well-thought-out floor plans that combine generosity and functionality. Each unit has a spacious loggia, your private outdoor retreat that seamlessly connects indoors and outdoors. Whether for couples, families, or singles, the Rütene residential oasis offers the perfect home for every lifestyle.Currently, a 2.5-room apartment and a 5.5-room apartment are still available. For more information, visit: www.ruetene.chAPARTMENTS • Spacious 2.5 to 5.5-room apartments • Modern, open floor plans • Private laundry tower in the réduit • Large loggias and private outdoor spaces • Ground-floor apartments with garden access • Penthouse apartments with roof terraces LOCATION/MOBILITY • Highway access in 8 minutes • Good connection to public transportation • Shopping opportunities within walking distance • Family-friendly living environment (school and kindergarten within walking distance) • Parking spaces available (including preparation for e-charging stations) • Bicycle parking spaces inside and outside with e-bike charging options HIGHLIGHTS • First occupancy • High-quality interior design • Bright rooms thanks to floor-to-ceiling windows • SNBS Gold certified • Photovoltaic system • Floor heating with cooling function • Park-like surroundings with plenty of green space • Playground and communal areas

Travel time
-
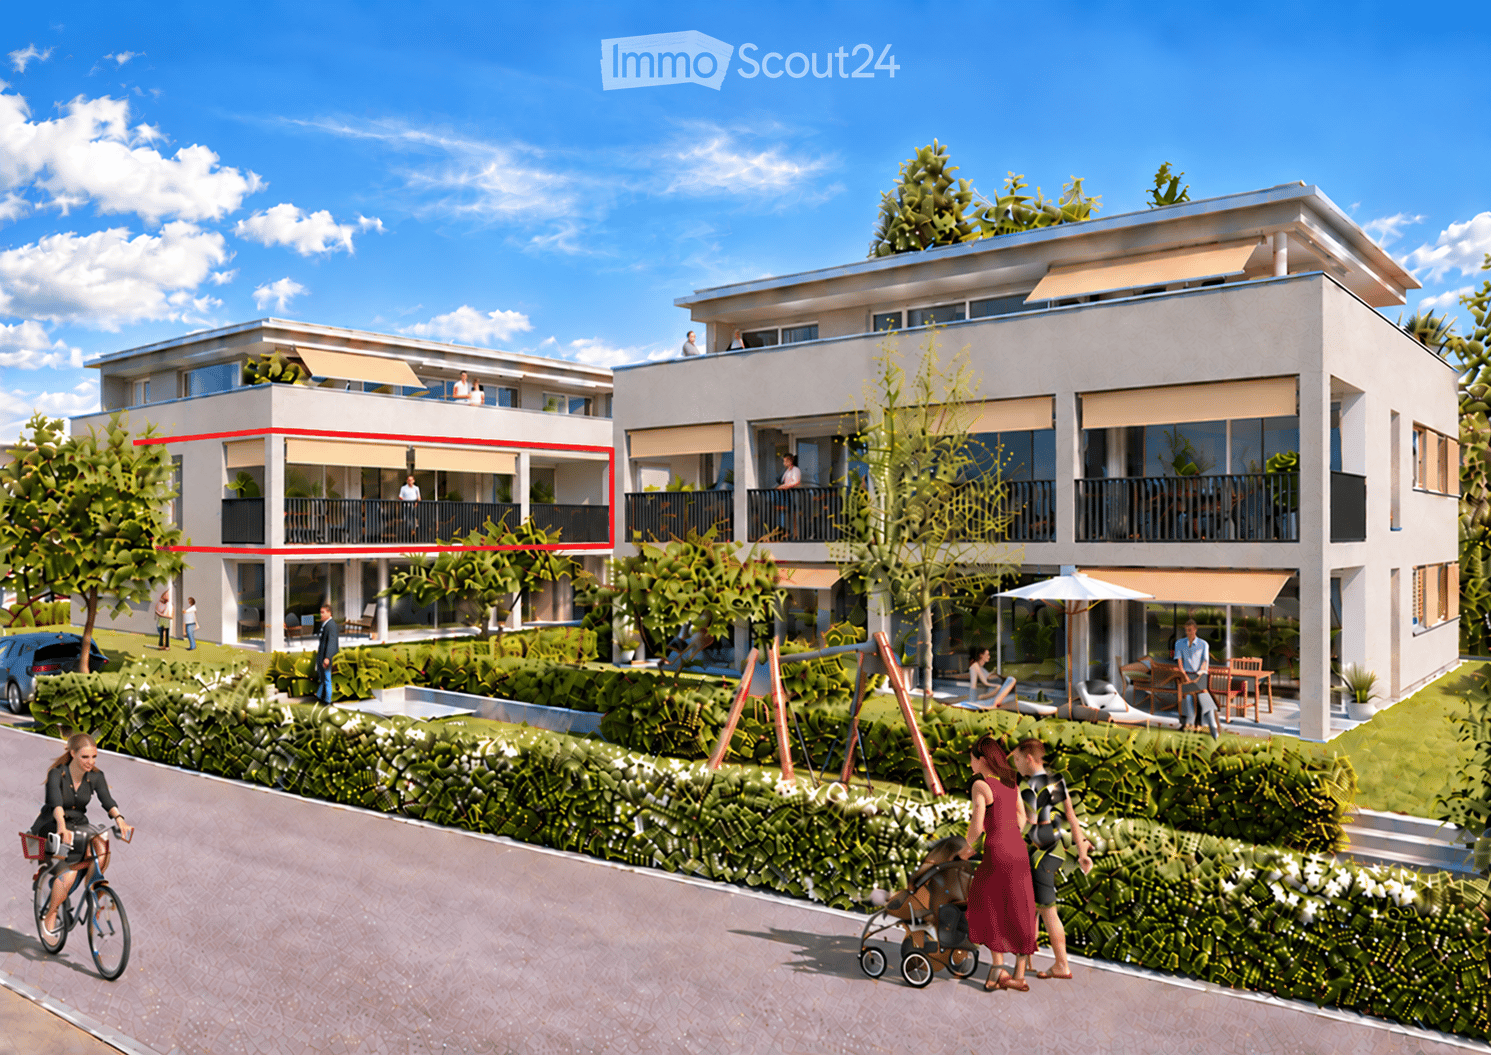
  • Modern two-story residential building with balconies, surrounded by greenery and outdoor seating areas. People are seen walking, cycling, and enjoying the outdoor spaces.
  • Floor plan of a residential unit showing multiple rooms including a living/dining/kitchen area, two bedrooms, a bathroom, a WC/DU, an entrance, and a balcony.
  • Modern kitchen with a central island, bar stools, dining area, and sleek cabinetry.
  • Modern open-plan living and dining area with a kitchen island, sofa, dining table, and large windows leading to a balcony.
  • Map showing the area around Geerenweg 8, including streets, buildings, and landmarks such as a swimming pool and bus stops.
1 / 5
4.5 rooms, 101m², CHF 2,640.–
Top
Geerenweg 8, 5212 Hausen AG

First-time rental of an owner-occupied apartment in Hausen AG

In the center of Hausen AG, two new residential buildings with five owner-occupied apartments each will be completed on February 1, 2027. On this date, we will rent out our 4.5-room apartment on the 1st floor. The modern apartment with a well-thought-out floor plan impresses with bright, open spaces, a tasteful expansion, and a spacious balcony.The apartment is located on a side street in a pleasant residential area. The surrounding area offers a variety of leisure and recreational opportunities, whether walking, cycling, or simply enjoying nature. The nearby outdoor pool in Windisch can be reached by bike in 3 minutes.Hausen also has a lot to offer culturally and socially. An active club life, musical events, and various occasions ensure a varied and lively community life.Various shopping facilities such as Volg, a butcher's shop, and shopping centers are conveniently located and can be reached in a short distance. The nearby city of Brugg also impresses with a diverse range of educational, cultural, and leisure activities.In terms of transportation, the apartment is optimally located. The A1 and A3 highways are immediately accessible and provide a direct connection to the centers of Zurich, Basel, and Bern. The location is also excellent in terms of public transportation. The bus stop is 3 minutes' walk away, and the Brugg train station can be reached on foot in 25 minutes, by bus in 12 minutes, and by bike in 7 minutes.APARTMENT • Modern, open floor plan, very sunny location with plenty of daylight and well-thought-out room division • High-quality equipment, owner-occupied standard • 2 bathrooms (1 with shower / 1 with bathtub) • Large réduit with washing machine and tumble dryer • Large covered balcony with three fabric awnings, individually motorized • Controlled apartment ventilation / Minergie construction method • Floor heating with freecooling in summer • Easy-to-access basement with power connection • Communal drying room with washing trough • Photovoltaic system LOCATION/MOBILITY • Highway access in 5 minutes • Good connection to public transportation • Shopping facilities within walking distance • Nearby recreational area and walking trails • Family-friendly living environment • Parking space in underground garage available, CHF 130.- • Bicycle room APARTMENT PRICENet rent: CHF 2,420.-, ancillary costs: CHF 220.-, rent: CHF 2,640.-

Travel time
-
1 / 9
  • Balcony / Terrace
  • Parking space
  • Elevator
  • +4
3.5 rooms, 88m², CHF 2,050.–
Schulstrasse 2, 5028 Ueken

3.5-Room Apartment 1st Floor First Occupation

YOUR NEW HOME IN THE BEAUTIFUL STAFFELEGGTAL In a quiet location on Schulstrasse 2 in Ueken, a modern residential complex with seven high-quality first-occupation apartments is being built. The apartments convince with a high-quality construction standard, modern living comfort, and a carefully designed environment. An E-Mobility connection can be installed on request.The most important highlights at a glance: • High-quality construction standard at condominium level • Modern kitchen equipment • Bathroom with floor-level walk-in shower • Reduit • Own washing machine and dryer • Vinyl and record floors • Sunny loggiaBright, light-filled rooms thanks to generous window areas • Electric louvers • Invisible sockets through floor canal • At least one window with fly screen in each room • Fiber optic connection • Own cellar compartment • Elevator • Energy-efficient cooling/heating and hot water preparation using a reversible air-water heat pump • Floor heating with cooling function • Photovoltaic system with connection for self-consumption (ZEV) • Expected occupancy on April 1, 2027 • Parking spaces in the garage can be rented for CHF 130.- per month. On request with E-Mobility connection • No pets are allowed in the property Ueken belongs to the municipality of Herznach-Ueken in the Laufenburg district. The central location offers short distances to the most important facilities of daily needs. The Volg, the primary school, and the kindergarten are easily accessible on foot. The Frick train station and the motorway connection can be reached in a few minutes by car or bus.Have we sparked your interest? We look forward to your contact and are available to answer your questions at any time.Tel.: 062 865 05 05Mail: miete@arimo.ch

  • Balcony / Terrace
  • Parking space
  • Elevator
  • +4
Travel time
-
1 / 10
  • Balcony / Terrace
  • Parking space
  • Elevator
  • +4
2.5 rooms, 65m², CHF 1,800.–
Schulstrasse 2, 5028 Ueken

2.5-Room Apartment 1st Floor First Occupancy

YOUR NEW HOME IN THE BEAUTIFUL STAFFELEGGTAL In a quiet location on Schulstrasse 2 in Ueken, a modern residential complex with seven high-quality first-occupancy apartments is being built. The apartments convince with a high-quality construction standard, modern living comfort, and a carefully designed environment. An E-Mobility connection can be installed on request.The most important highlights at a glance: • High-quality construction standard at condominium level • Modern kitchen equipment • Bathroom with floor-level walk-in shower • Reduit • Own washing machine and dryer • Vinyl and record floors • Sunny seating area with surrounding area • Bright, light-filled rooms thanks to generous window areas • Electric louvers • Invisible sockets through floor canal • At least one window with fly screen in each room • Fiber optic connection • Own basement compartment • Elevator • Energy-efficient cooling/heating and hot water preparation using a reversible air-water heat pump • Floor heating with cooling function • Photovoltaic system with connection for self-consumption (ZEV) • Expected occupancy on April 1, 2027 • Parking spaces in the garage can be rented for CHF 130.- per month. On request with E-Mobility connection • No pets are allowed in the property Ueken belongs to the municipality of Herznach-Ueken in the Laufenburg district. The central location offers short distances to the most important facilities of daily needs. The Volg, the primary school, and the kindergarten are easily accessible on foot. The Frick train station and the motorway connection can be reached in a few minutes by car or bus.Have we sparked your interest? We look forward to your contact and are available to answer your questions at any time.Tel.: 062 865 05 05Mail: miete@arimo.ch

  • Balcony / Terrace
  • Parking space
  • Elevator
  • +4
Travel time
-
1 / 10
  • Balcony / Terrace
  • Parking space
  • Elevator
  • +4
4.5 rooms, 125m², CHF 2,560.–
Schulstrasse 2, 5028 Ueken

4.5-Room Ground-Floor Apartment First Occupancy

YOUR NEW HOME IN THE BEAUTIFUL STAFFELEGGTAL In a quiet location on Schulstrasse 2 in Ueken, a modern residential complex with seven high-quality new apartments is being built. The apartments convince with a high standard of equipment, modern living comfort and a carefully designed environment. An E-Mobility connection can be installed on request.The most important highlights at a glance: • High-quality equipment standard at condominium level • Modern kitchen furniture • Bathroom with floor-level walk-in shower • Reduit • Own washing machine and dryer • Vinyl and record floors • Sunny seating area • Bright, light-filled rooms thanks to generous window areas • Electric louvers • Invisible sockets through floor canal • At least one window with fly screen in each room • Fiber optic connection • Own cellar compartment • Elevator • Energy-efficient cooling/heating and hot water preparation using a reversible air-water heat pump • Floor heating with cooling function • Photovoltaic system with connection for self-consumption (ZEV) • Expected occupancy on April 1, 2027 • Parking spaces in the garage can be rented for CHF 130.- per month. On request with E-Mobility connection • No pets are allowed in the property Ueken belongs to the municipality of Herznach-Ueken in the Laufenburg district. The central location offers short distances to the most important facilities of daily needs. The Volg, the primary school and the kindergarten are easily accessible on foot. The Frick train station and the motorway connection can be reached in a few minutes by car or bus.Have we sparked your interest? We look forward to your contact and are available to answer your questions at any time.Tel.: 062 865 05 05Mail: miete@arimo.ch

  • Balcony / Terrace
  • Parking space
  • Elevator
  • +4
Travel time
-
New building
1 / 26
4.5 rooms, 97m², CHF 2,640.–
Seetalstrasse 123-131, 5503 Schafisheim

First-time occupancy Schafisheim: 4.5-room apartments with balcony, 97 m²

Modern 4.5-room apartments in the new Seetalbrunnen construction project in SchafisheimThe two available 4.5-room apartments in houses B and C each offer 97 m² of living space and a balcony of 11.5 m². Well-thought-out floor plans, bright rooms, and high-quality interior construction provide plenty of space for families.The apartments have open living and dining areas, modern kitchens, and spacious window fronts.The gross rent is CHF 2'640.– per month (net rent CHF 2'350.–, ancillary costs CHF 290.– account).Your advantages- Built-in closets in every bedroom- Own washing tower in the apartment (V-Zug)- High-quality Talsee sanitary appliances with Dornbracht fittings- Sabag kitchens with glass splashback and V-Zug appliances- Oak parquet in living and bedrooms- Balcony with 11.5 m²- Quiet and well-connected location- Parking spaces can be rented for CHF 150.– per monthAll free apartments with floor plan and rent:https://seetalbrunnen.ch/wohnungen/?q=homegateThe development is ideal for families who appreciate modern living in an attractive environment.Move-in datesHouse C: from 01.11.2026House B: from 01.12.2026Have we sparked your interest? We would be happy to take your inquiry and inform you about the next steps.The visualizations serve for illustration purposes and may differ from the final execution.

Travel time
-
New building
1 / 13
2.5 rooms, 68m², CHF 1,980.–
Aarauerstrasse 60, 5603 Staufen

Exclusive in the attic floor! - Zelgli Sky in Staufen

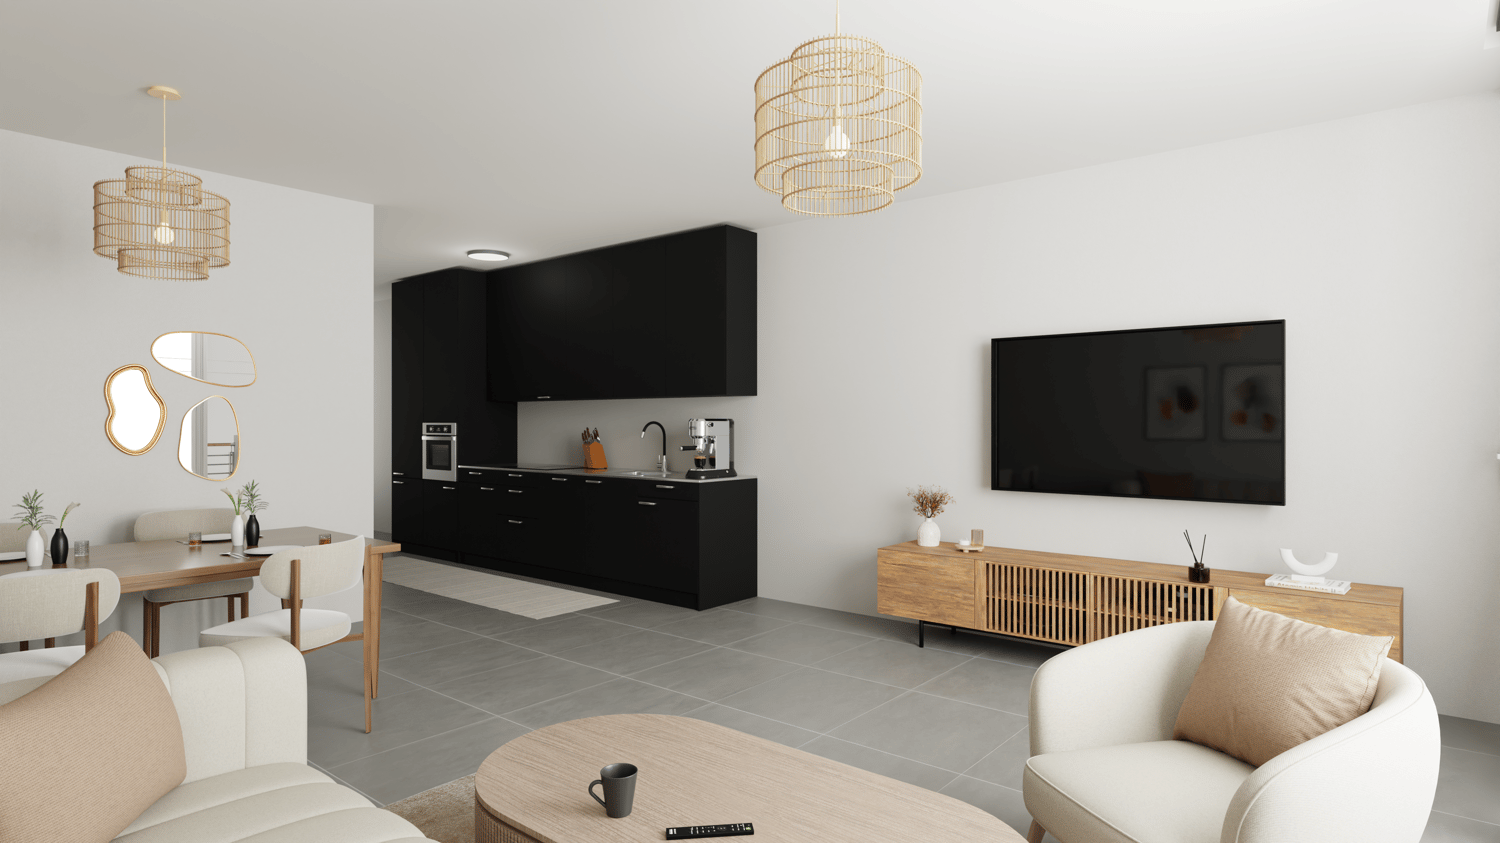
Modern. Central. Sunny. Exclusive on the top floor.In the attractive new construction project "Zelgli Work" in Staufen, functionality, comfort, and sustainability come together to form a unique living and working concept.The modern residential and commercial property spans five floors and offers over 6,600 m² of commercial space and 15 attic apartments, providing space for enjoyable living.Thanks to the modern comfort ventilation, you can enjoy a pleasant room climate all year round. Accordingly, you are also in the right place with us on hot days!Zelgli Sky - Living above the roofs of StaufenYour new 2.5-room attic apartment impresses with: • Bright, modern plank floor in elegant light gray throughout the apartment • Stylish kitchen in elegant black • Inviting entrance • Modern bathroom with shower • Sunny, spacious terrace • Laundry room with its own washing machine & dryer Top location with perfect connection • Bus stop directly in front of the building • 3 minutes to Lenzburg train station • 3 minutes to the A1 highway • 30 minutes to Zurich Leisure and infrastructure right outside the door • Shopping opportunities directly in front of the house • Cinema and museum in just 3 minutes • Outdoor and indoor pool in about 10 minutes Additional options • Parking space: CHF 140.- / month • Motorcycle parking space: CHF 60.- / month Discover more now: Visit our project website and get inspired: www.zelgli-sky.chInterested? Contact us - we look forward to your inquiry!Note: The depicted floor plan and visualizations serve as an example and may differ from the actual materials and colors.

Travel time
-
1 / 6
  • Balcony / Terrace
  • Elevator
4.5 rooms, 131m², CHF 2,580.–
5107 Schinznach Dorf

SPACIOUS LIVING WITH BALCONY & PANORAMIC VIEW

This bright 4.5-room apartment in Schinznach Dorf offers 131 m² of living space and plenty of room to live and breathe. On the 1st floor, you can expect a spacious living and dining area as well as a balcony for sunny hours. The modern building is quiet and ideal for couples and families who appreciate comfort, light, and a relaxed environment. New building/first occupancy 2026, available for immediate occupancy.This BETTERHOMES offer is characterized by the following advantages:- 131 m² of living space- 4.5 spacious rooms- New building / first occupancy 2026- Balcony- 1st floor- bright living/dining area- modern building- quiet, sunny location- ideal for families & couples- available for immediate occupancy- and, and, and ...Interested? Contact us for a non-binding viewing!Didn't find anything suitable? Over 2,000 more offers at: www.betterhomes.ch - the real estate fair mediatorWant to market your own property?Benefit from our know-how: https://www.betterhomes.ch/de/profitierenDo you want to have a property valued?Find out its value now through our free valuation, immediately and without obligation!https://www.betterhomes.ch/de/knowledge/estimationMore detailsLocation: quiet, sunny residential area, lots of greenery, good infrastructureCondition: new building Bathrooms / wet cells: 2 (1x WC / sink, 1x WC / bathtub / shower / sink)Public transport: bus stop, 120 m Schools: kindergarten / primary school, 600 m Shops: Volg, 700 m

  • Balcony / Terrace
  • Elevator
New building
1 / 11
2 rooms, 52m², CHF 1,710.–
Aarauerstrasse 60, 5603 Staufen

Zelgli Sky - Living above the roofs of Staufen!

Modern. Central. Sunny. Exclusive in the attic floor.In the attractive new building project "Zelgli Work" in Staufen, functionality, comfort and sustainability come together to form a unique living and working concept.The modern residential and commercial property spans five floors and offers over 6,600 m² of commercial space and 15 attic apartments, providing space for enjoyable living.Zelgli Sky - Living above the roofs of StaufenYour new 2-room attic apartment impresses with: • Bright, modern plank floor in elegant light gray throughout the apartment • Stylish kitchen in elegant black • Inviting entrance • Modern bathroom with shower • Sunny, spacious terrace • Laundry room with its own washing machine & dryer Top location with perfect connection • Bus stop directly in front of the building • 3 minutes to Lenzburg train station • 3 minutes to the A1 highway • 30 minutes to Zurich Leisure and infrastructure directly at your doorstep • Shopping opportunities directly in front of the house door • Cinema and museum in just 3 minutes • Outdoor and indoor pool in about 10 minutes Additional options • Parking space: CHF 140.- / month • Motorcycle parking space: CHF 60.- / month Discover more now: Visit our project website and get inspired: www-zelgli-sky.chInterested? We look forward to your inquiry!Note: The depicted floor plan and visualizations serve as an example and may differ from the actual materials and colors.

Travel time
-
1 / 8
5.5 rooms, 159m², CHF 3,750.–
Unteri Läigruebe, Eichenweg, 4334 Sisseln AG

New building with a lot of living comfort - modern 5.5 room row single-family houses

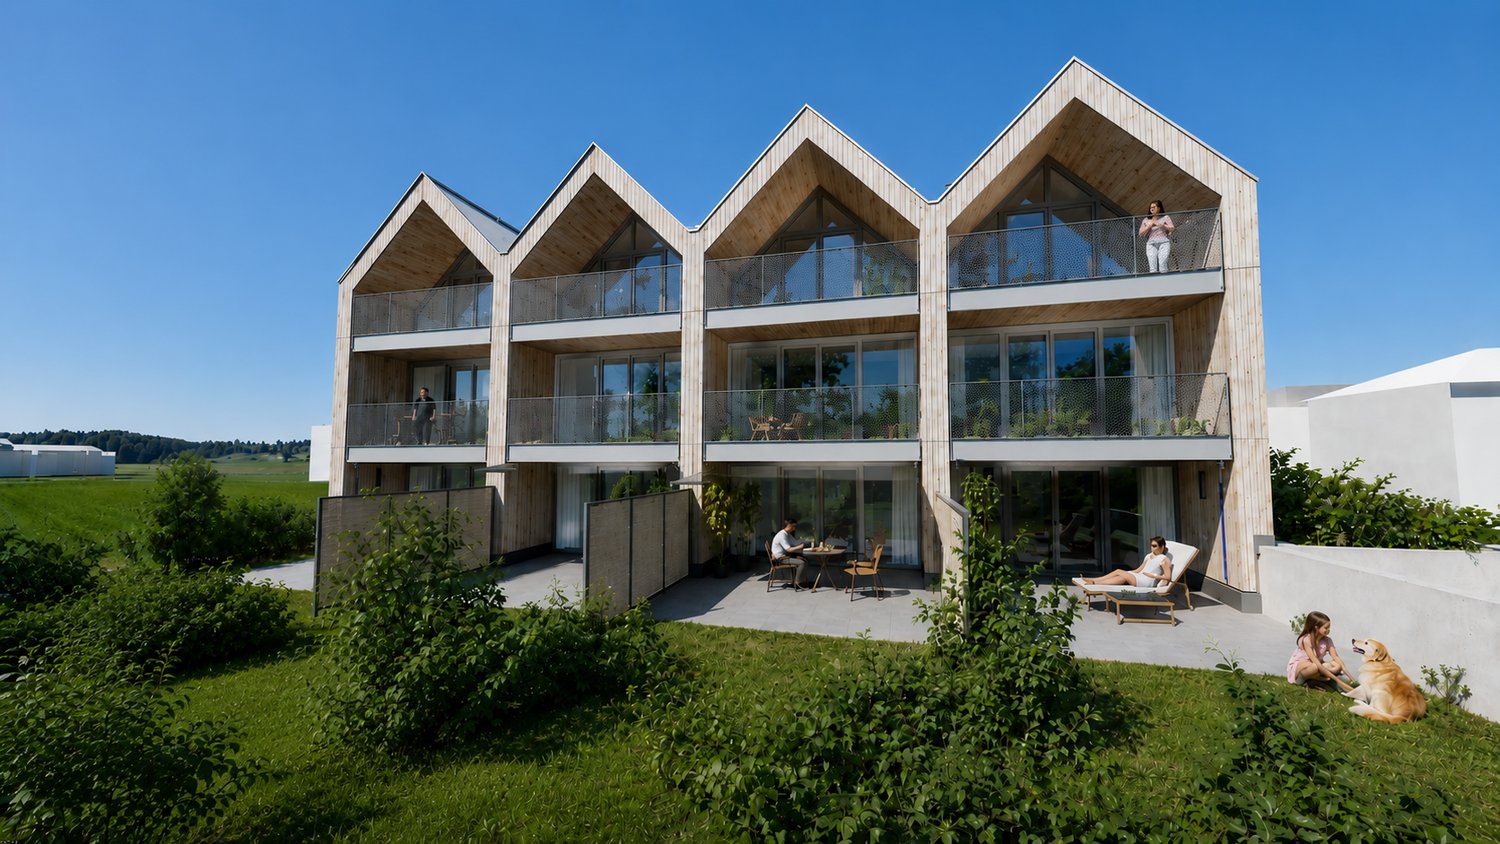
We rent from February 1, 2027, four modern row single-family houses in an attractive residential area in Sisseln - bright, high-quality, and family-friendlyIn an attractive, natural location, four modern 5.5-room row single-family houses are being built, which combine contemporary living, well-thought-out floor plans, and high-quality construction. The houses convince with their bright, friendly atmosphere and offer a lot of space for families, couples, or anyone who appreciates spacious and comfortable living.The spacious living areas with large window fronts provide plenty of daylight and a pleasant room feeling. The open design creates smooth transitions between living, eating, and cooking and forms the ideal center for everyday life and social hours.Highlights at a glance:- 5.5 rooms and spacious, modern floor plans- New building with contemporary architecture- Modern, sustainable wood construction- Bright rooms with large window areas- Open living, dining, and kitchen area- 3 wet cells- Balconies on the upper and top floors- High-quality finish- Private outdoor areas with seating/garden- Energy-efficient house technology (Minergie standard)- Underground garage with 2 parking spaces per house- Direct access from the underground garage to the basementEFH A, corner house west, living area 159.4 m2, plot 148.6 m2, net rent CHF 3,450.-EFH B, middle house, living area 152.8 m2, plot 140.9 m2, net rent CHF 3,350.-EFH C, middle house, living area 152.8 m2, plot 138.2 m2, net rent CHF 3,350.-EFH D, corner house east, living area 159.4 m2, plot 259.4 m2, net rent CHF 3,650.-Ancillary costs account CHF 400.- p.M.Parking spaces à CHF 130.- p.M.A home that combines modern living with a high quality of life.Interested? We would be happy to inform you about the current planning status, the available houses, floor plans, equipment details, and conditions.
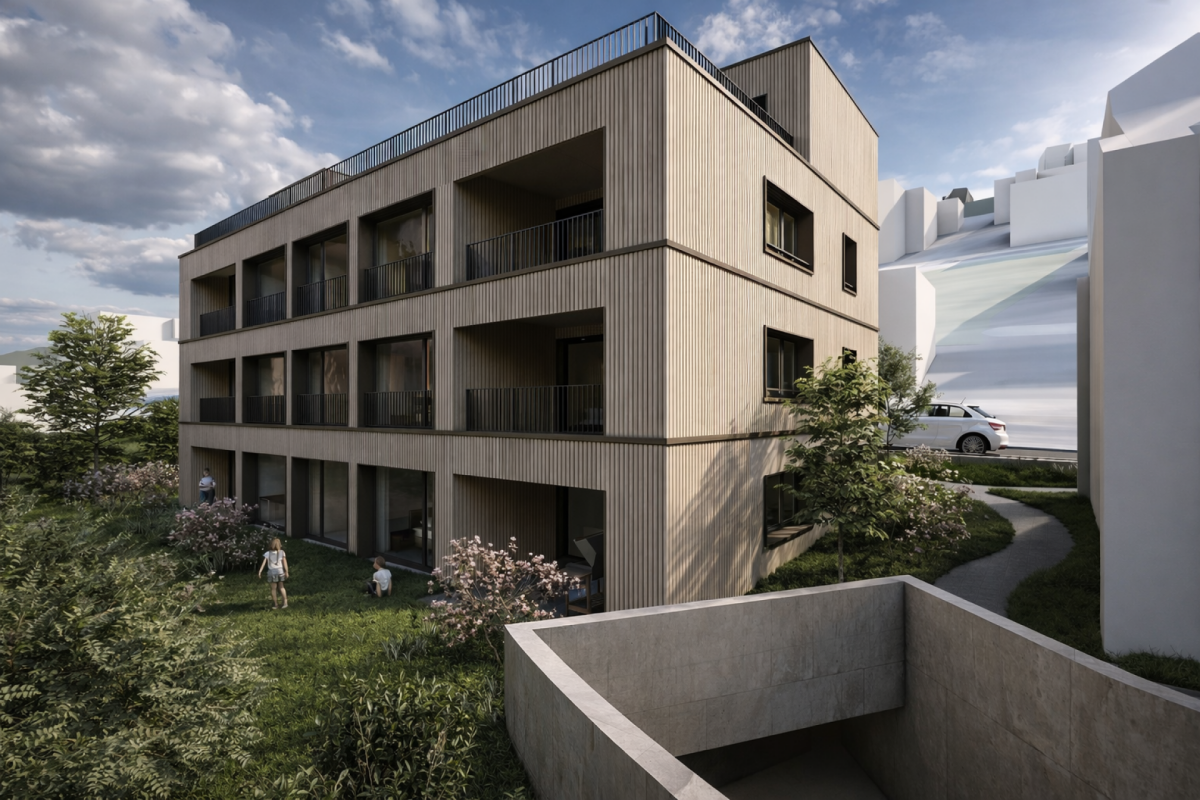
1 / 6
2.5 rooms, 64m², CHF 1,700.–
Alte Rebenstrasse 15a, 4333 Münchwilen

Exclusive 2.5-room apartment in Münchwilen

We are renting a modern and bright 2.5-room apartment in Münchwilen on the 1st floor with a living area of 64 m². The apartment can be occupied as a subtenant from 01.01.2027. The apartment offers a pleasant living atmosphere with spacious rooms and a practical floor plan. The private laundry tower in the basement provides additional comfort in everyday life.Highlights of the apartment:- High-quality standard- Bright and friendly living rooms- Private washing machine and dryer in the basement- Bright living and dining area- Balcony- Attractive location - Basement compartment- Laundry and drying room for shared useParking spaces in the garage can be rented for CHF 135.- per month.Pets are not allowed.The Vite building is of high quality with spacious balconies, elevator, photovoltaic system, and heat pump. The elegant interior design of the apartment with parquet flooring and electric shutters corresponds to the standard of an owner-occupied apartment. And as a special luxury, the apartment is air-conditioned in the summer (via floor cooling).Münchwilen convinces with its rural charm and a quiet living location between Stein and Eiken. Thanks to good public transportation connections and the nearby highway access, you can easily reach Basel and Zurich. Shopping facilities for daily needs are located in the surrounding area, and additional offers can be found in the neighboring town of Stein. Families benefit from kindergarten and primary school directly in the village, as well as an attractive range of childcare services. An ideal place to live for all those who want to live close to nature and yet be easily accessible.Have we piqued your interest?Contact us for more information or to schedule a viewing. We look forward to your inquiry.
Travel time
-
1 / 6
2.5 rooms, 72m², CHF 1,550.–
Gösgerstrasse 13, 5012 Schönenwerd

First rental - urban lofts reinterpreted

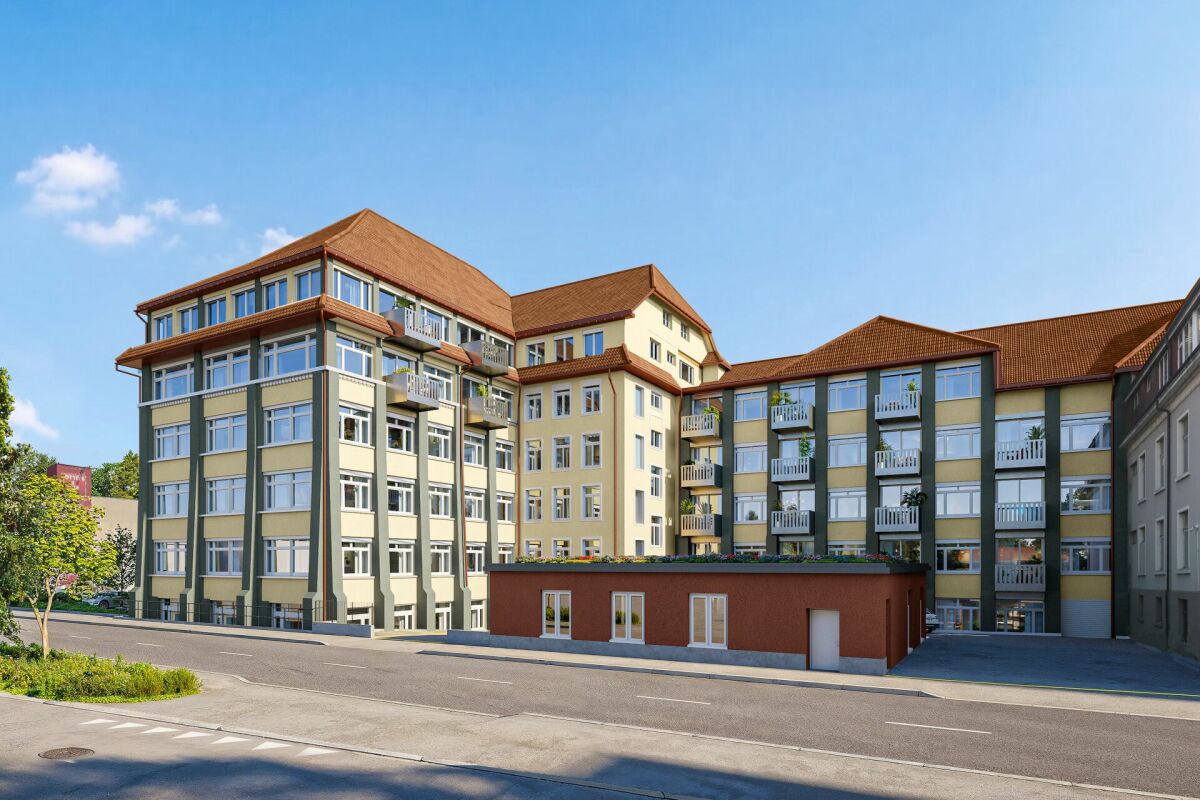
Urban living with history - directly at Schönenwerd train station In the "Haus zum Magazin" on the traditional Bally site, historic building substance meets contemporary living. Discover a home for people who appreciate characteristic architecture, functional rooms, and short distances. Thoughtful living. Uncomplicated life.The 25 loft-like apartments offer 1.5 to 2.5 rooms with living areas of approximately 38 to 99 m². Clearly organized floor plans use the available space efficiently and create space for your individual daily life. Here, it's not the number of square meters that's the focus, but what you make of it.The controlled residential ventilation provides a regular air exchange and supports a pleasant room climate in your new home. Centrally connected. Quickly in the countryside.With Schönenwerd train station directly at the building, you benefit from good connections to Aarau, Olten, and the Zurich area. Shopping opportunities and daily necessities are within a few minutes' walk. Afternoon by the Aare or a walk through the historic Bally Park? The nearby recreational areas offer the perfect balance to everyday life. A home with character is looking for you.Discover the apartment offer in the "Haus zum Magazin". Contact us for more information or a personal consultation. You can easily apply for your dream apartment online.Reserve your dream apartment today directly via the homepage.

Travel time
-