1 result - Properties for rent with Pets allowed: 5024 (Küttigen)

More objects in your automatically expanded search area
20 results - Radius: + 10km
New building
1 / 14
2.5 rooms, 54m², CHF 1,690.–
Premium
Seetalstrasse 123-131, 5503 Schafisheim

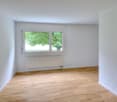
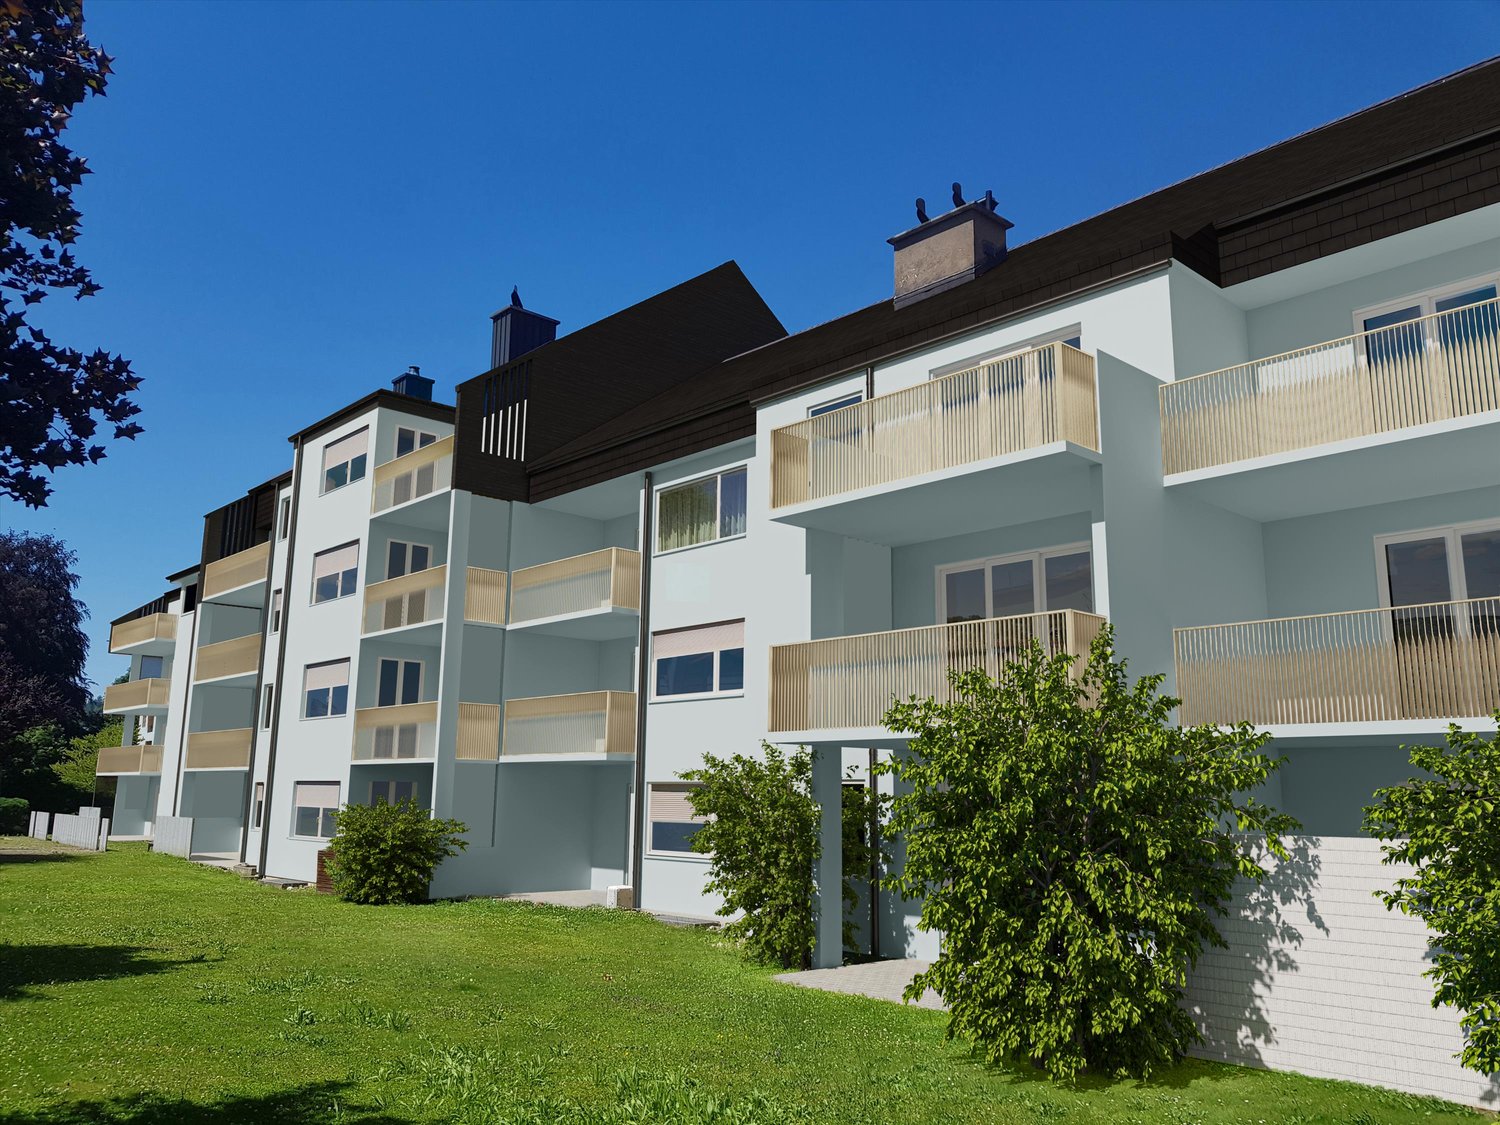
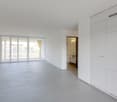
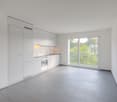
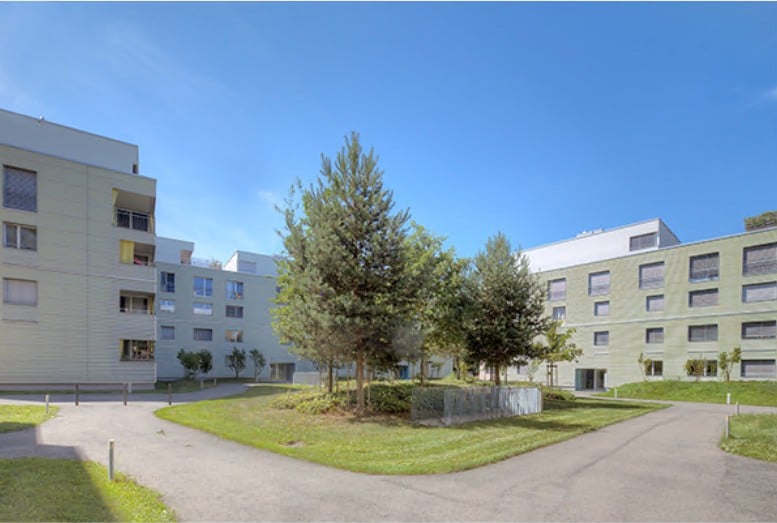
First-time occupancy Schafisheim: 2.5-room apartments with balcony/seat

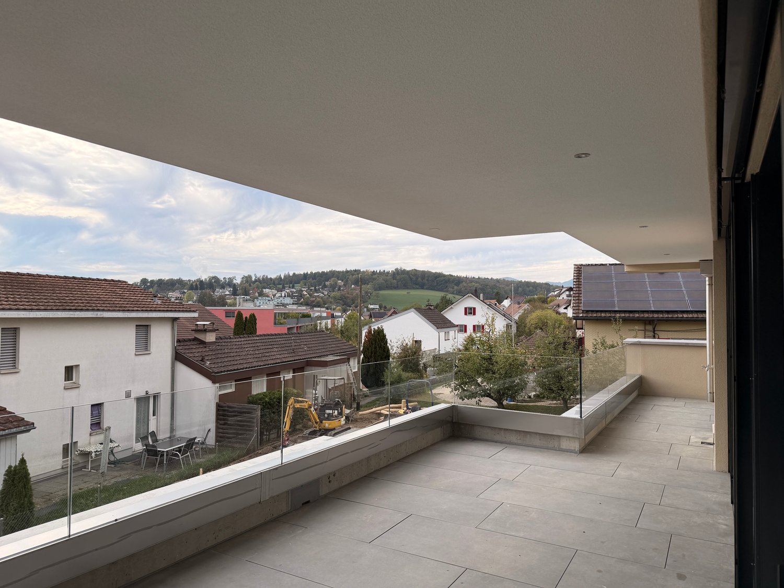
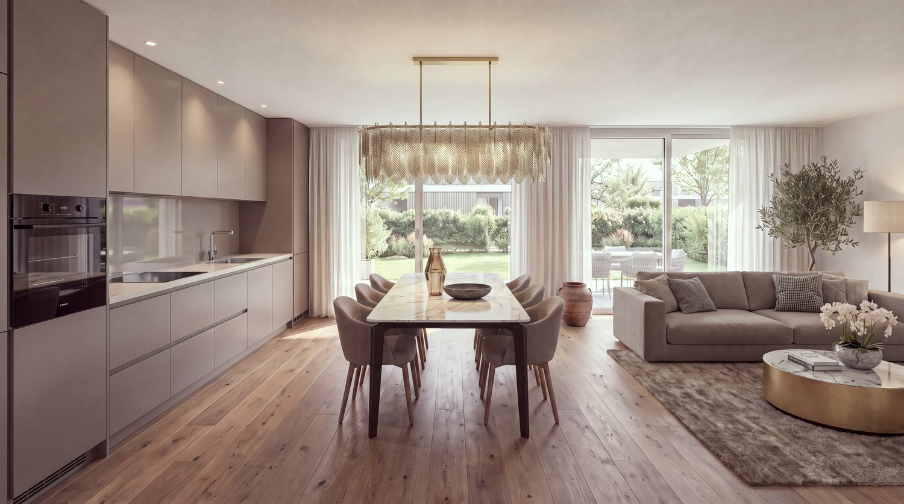
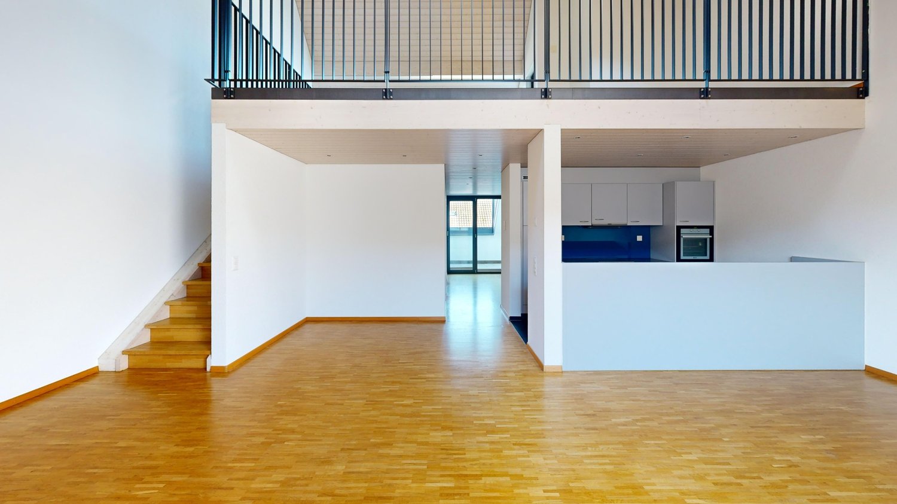
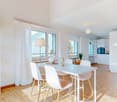
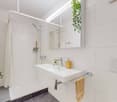
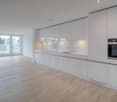
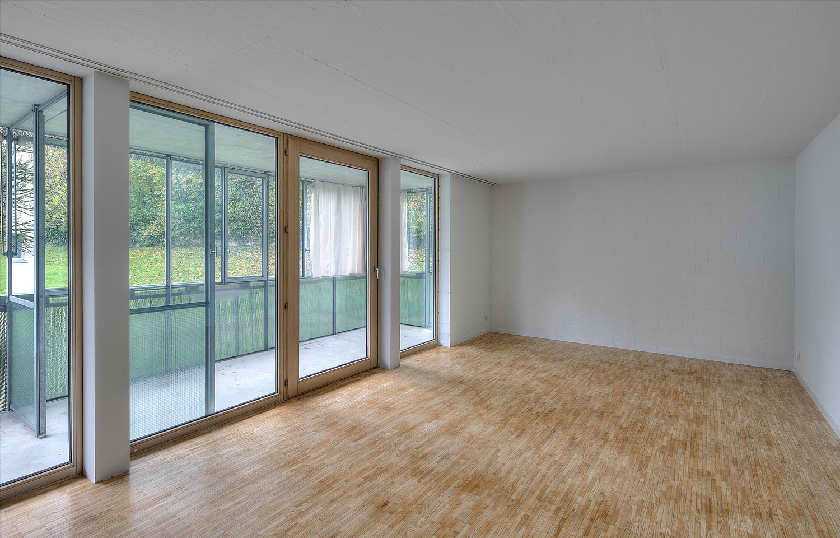
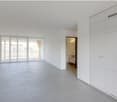
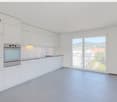
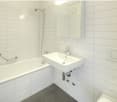
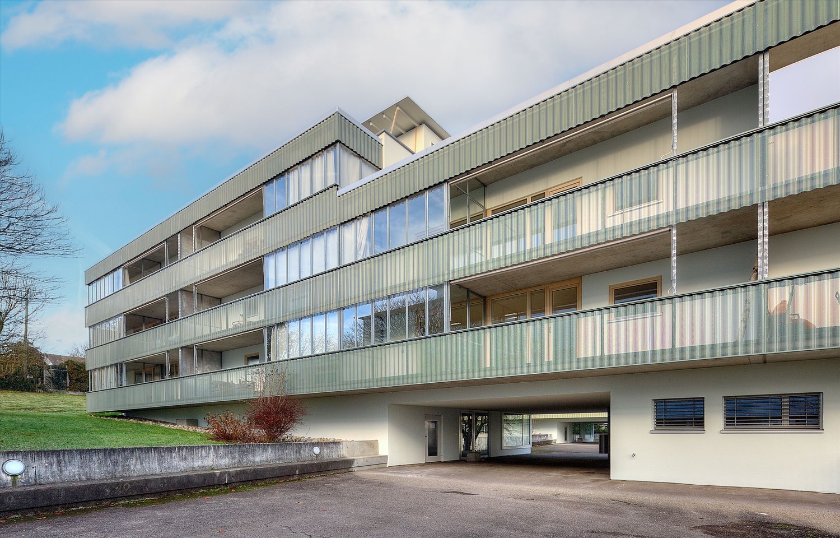
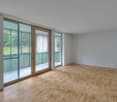
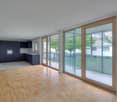
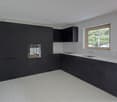
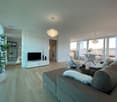
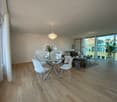
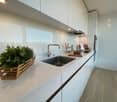
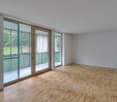
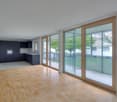
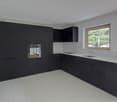
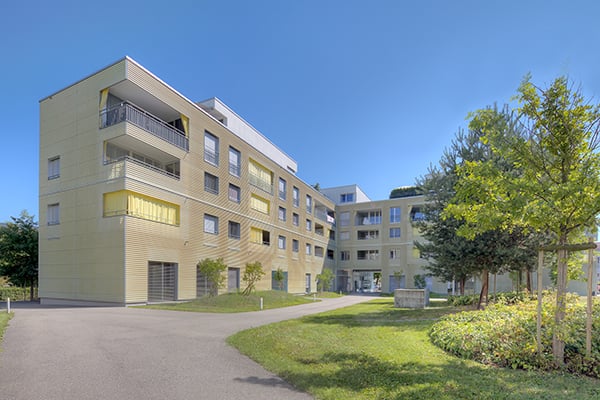
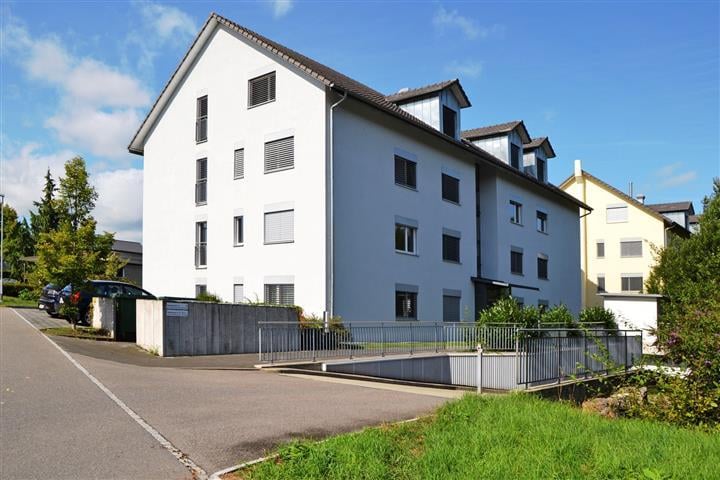
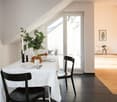
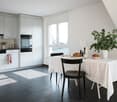
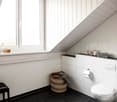
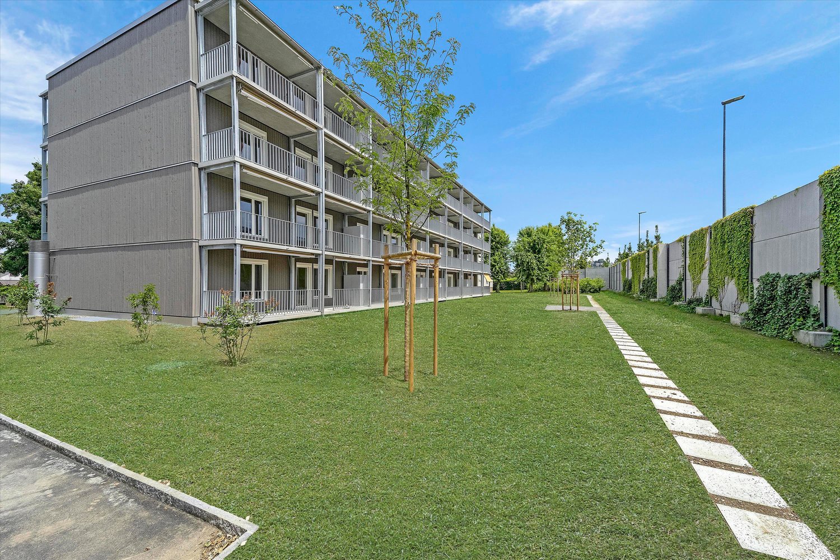
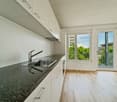
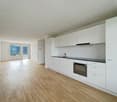
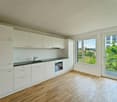
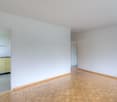
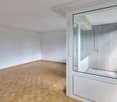
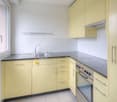
Modern 2.5-room apartments in the new Seetalbrunnen construction project in SchafisheimThe available 2.5-room apartments offer living spaces of 43 m² to 54 m² and convince with well-thought-out floor plans, bright rooms, and high-quality interior design. Currently, 2.5-room apartments are still available in houses B, C, D, and E.The apartments have open living and dining areas, modern kitchens, and spacious window fronts, as well as a balcony, terrace, or seat, depending on the unit.The gross rent for the 2.5-room apartments ranges from CHF 1,690 to CHF 1,810 per month (including ancillary costs account), depending on the location. Additionally, two 2.5-room attic apartments with 47 m² living space and 28.5 m² terrace are available, with a gross rent of CHF 1,865 and CHF 1,930 per month, respectively.Your advantages- Built-in closets in every bedroom- Own washing tower in the apartment (V-Zug)- High-quality Talsee sanitary appliances with Dornbracht fittings- Sabag kitchens with glass splashback and V-Zug appliances- Oak parquet in living and bedrooms- Balcony, terrace, or seat depending on the apartment- Quiet and well-connected location- Parking spaces can be rented for CHF 150 per monthAll free apartments with floor plan and rent:https://seetalbrunnen.ch/wohnungen/?q=homegateThe development is ideal for singles and couples who appreciate modern living in an attractive environment.Move-in datesHouses C and E: from 01.11.2026Houses B and D: from 01.12.2026Have we sparked your interest? We would be happy to accept your inquiry and inform you about the next steps.The visualizations serve as an illustration and may differ from the final execution.
Travel time
-
New building
1 / 15
3.5 rooms, 76m², CHF 1,875.–
Premium
Seetalstrasse 123-131, 5503 Schafisheim

First occupancy Schafisheim: 3.5-room apartments with balcony/seat

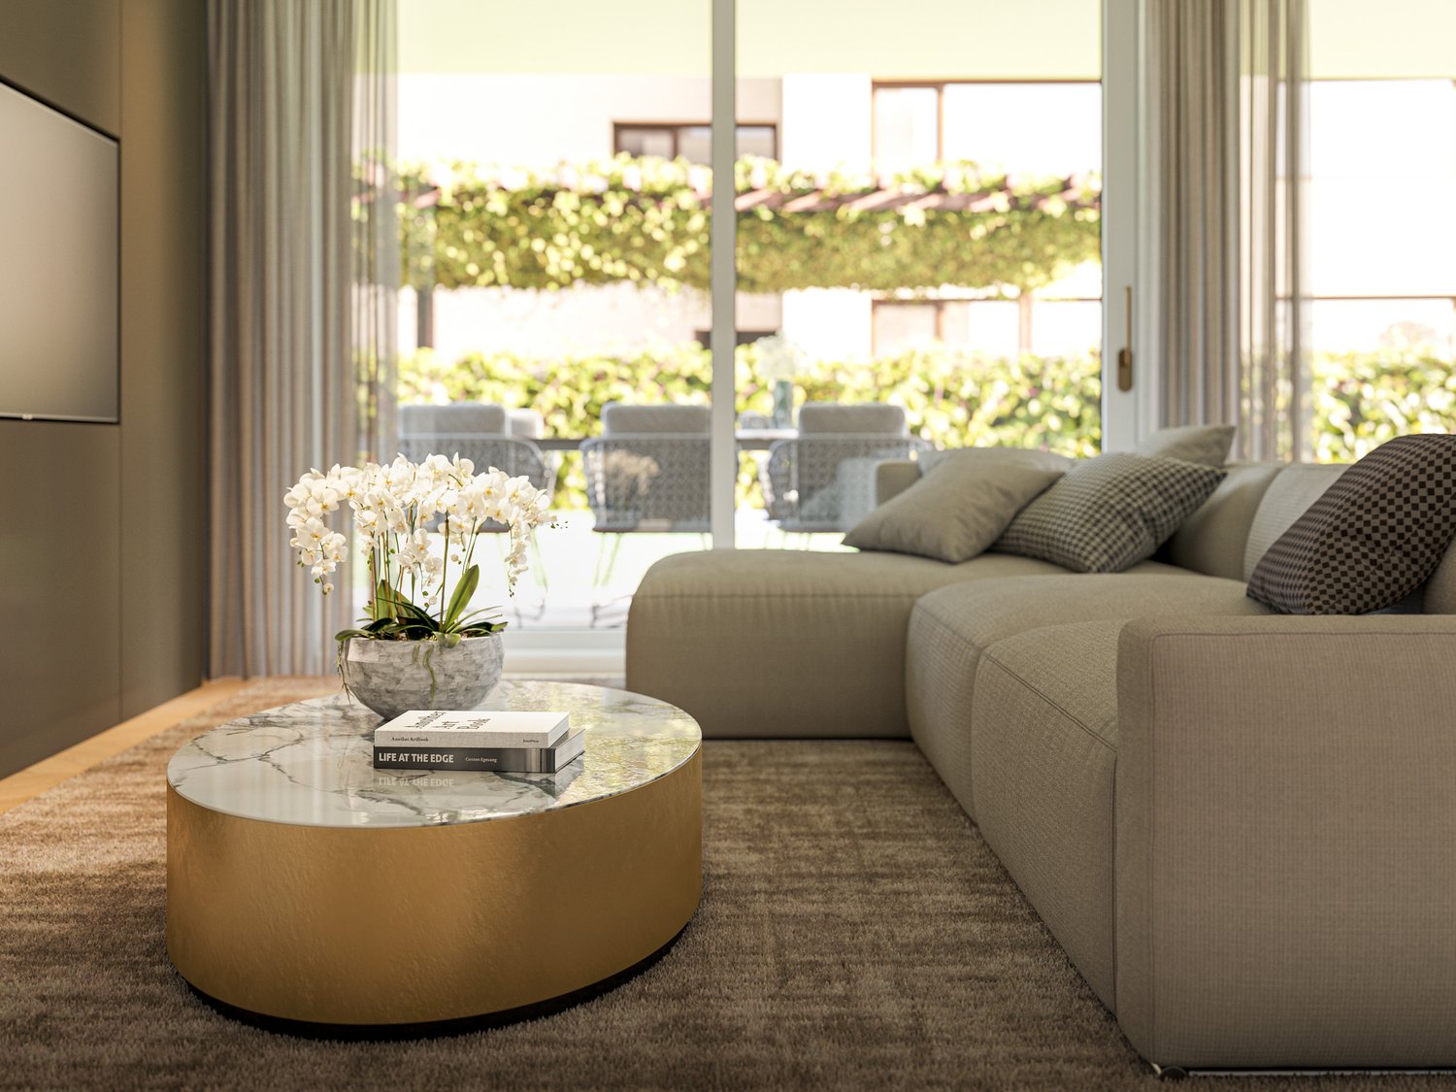
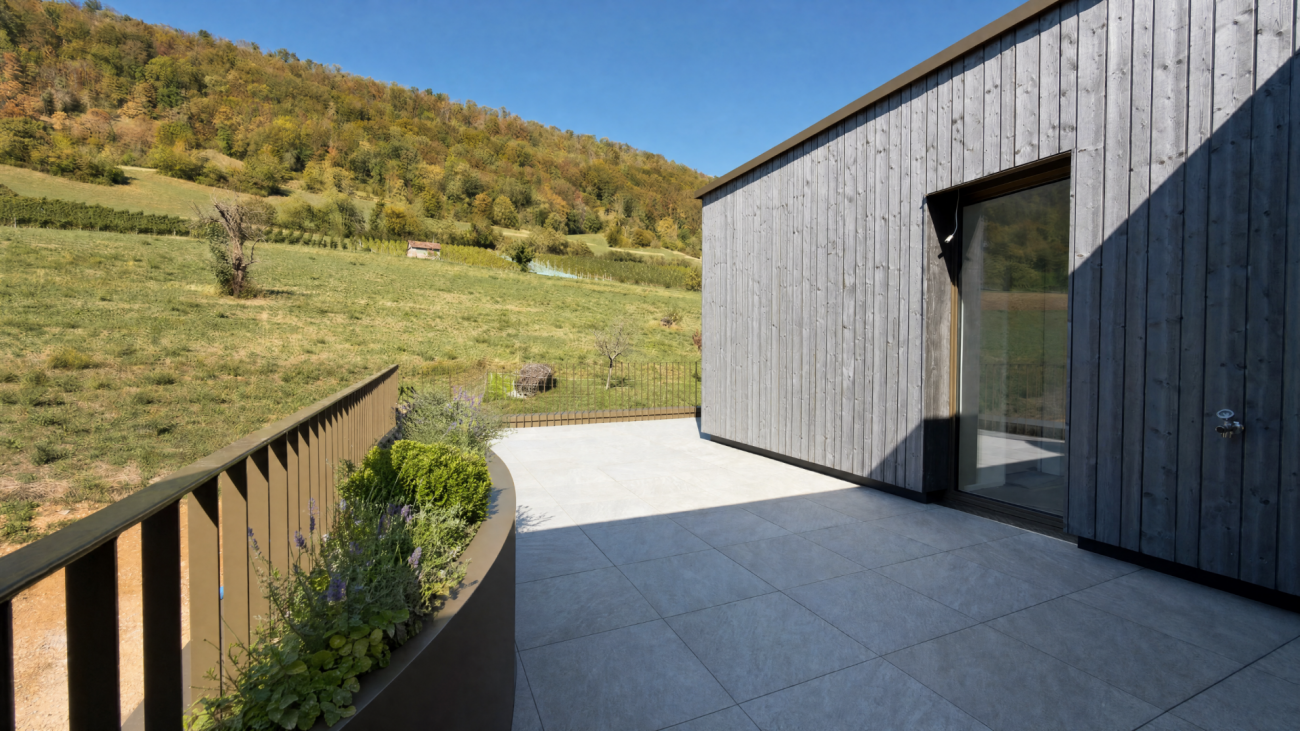
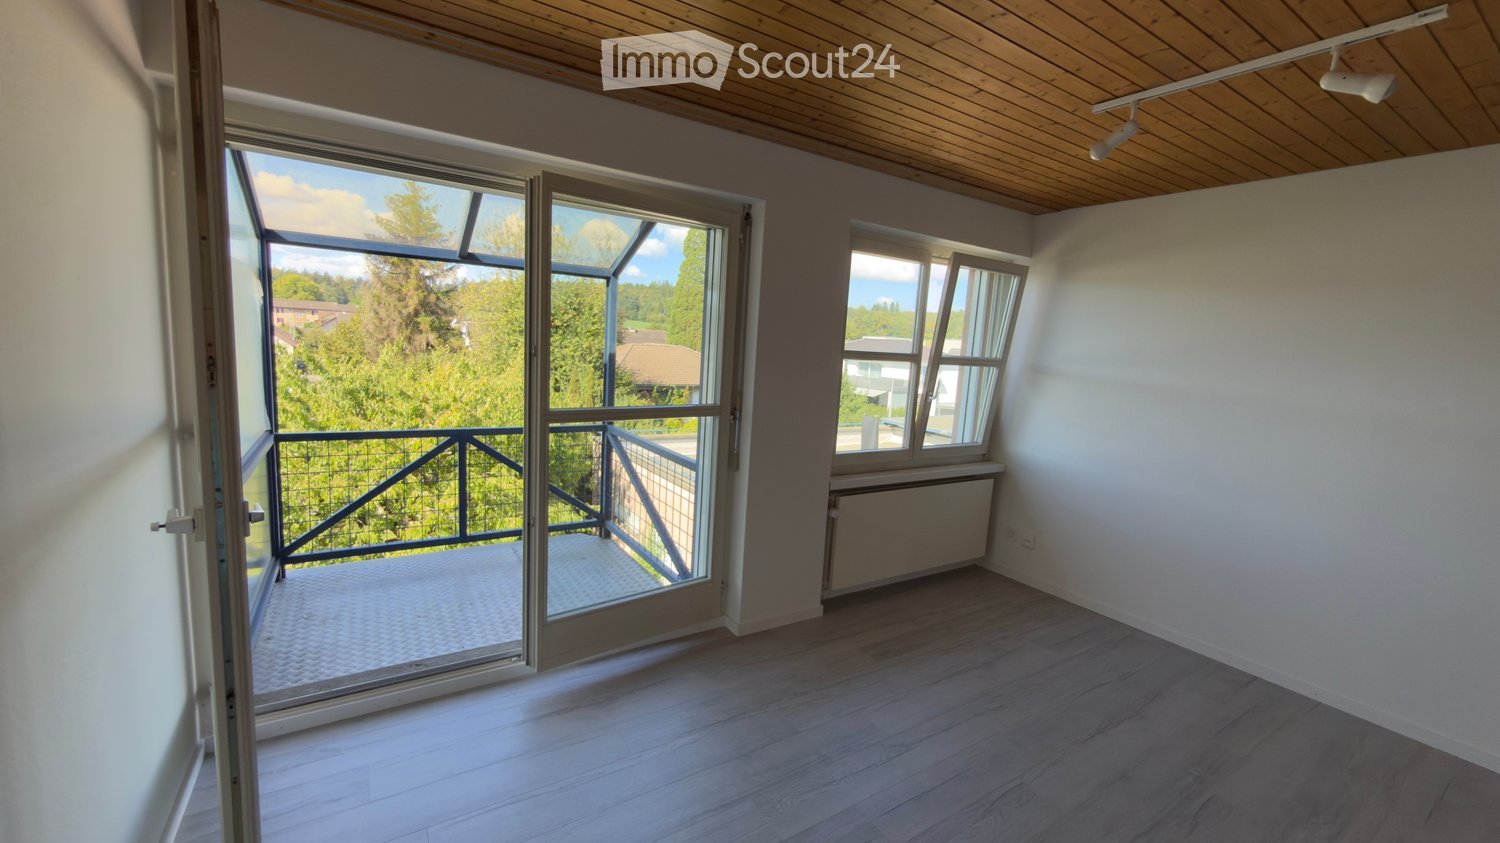
Modern 3.5-room apartments in the new Seetalbrunnen construction project in SchafisheimThe available 3.5-room apartments offer living spaces of 76 m² to 84 m² and convince with well-thought-out floor plans, bright rooms, and high-quality interior design. Currently, 3.5-room apartments are still available in all five houses.The apartments have open living and dining areas, modern kitchens, and spacious window fronts, most of which also have a balcony or a seat.The gross rents of the 3.5-room apartments are between CHF 1'875.– and CHF 2'260.– per month (including ancillary costs account), depending on the location. Five 3.5-room attic apartments with 66.5 m² to 85.5 m² of living space and spacious terraces of 38 m² to 77 m² are also available. The gross rents of the attic apartments are between CHF 2'450.– and CHF 2'940.– per month.Your advantages- Built-in closets in every bedroom- Own washing tower in the apartment (V-Zug)- High-quality Talsee sanitary appliances with Dornbracht fittings- Sabag kitchens with glass splashback and V-Zug appliances- Oak parquet in living and sleeping rooms- Balcony, terrace, or seat depending on the apartment- Quiet and well-connected location- Parking spaces can be rented for CHF 150.– per monthAll free apartments with floor plan and rent:https://seetalbrunnen.ch/wohnungen/?q=homegateThe development is ideal for couples and small families who appreciate modern living in an attractive environment.Move-in datesHouses C and E: from 01.11.2026Houses B and D: from 01.12.2026House A: from 01.02.2027Have we sparked your interest? We would be happy to accept your inquiry and inform you about the next steps.The visualizations serve for illustration purposes and may differ from the final execution.

Travel time
-
1 / 18
  • Balcony / Terrace
  • Pets allowed
  • Parking space
  • +5
4.5 rooms, 176m², CHF 2,740.–
Schürmatt 2, 5108 Schinznach Dorf

RUSTIC MEETS MODERN - A DREAM MAISONETTE

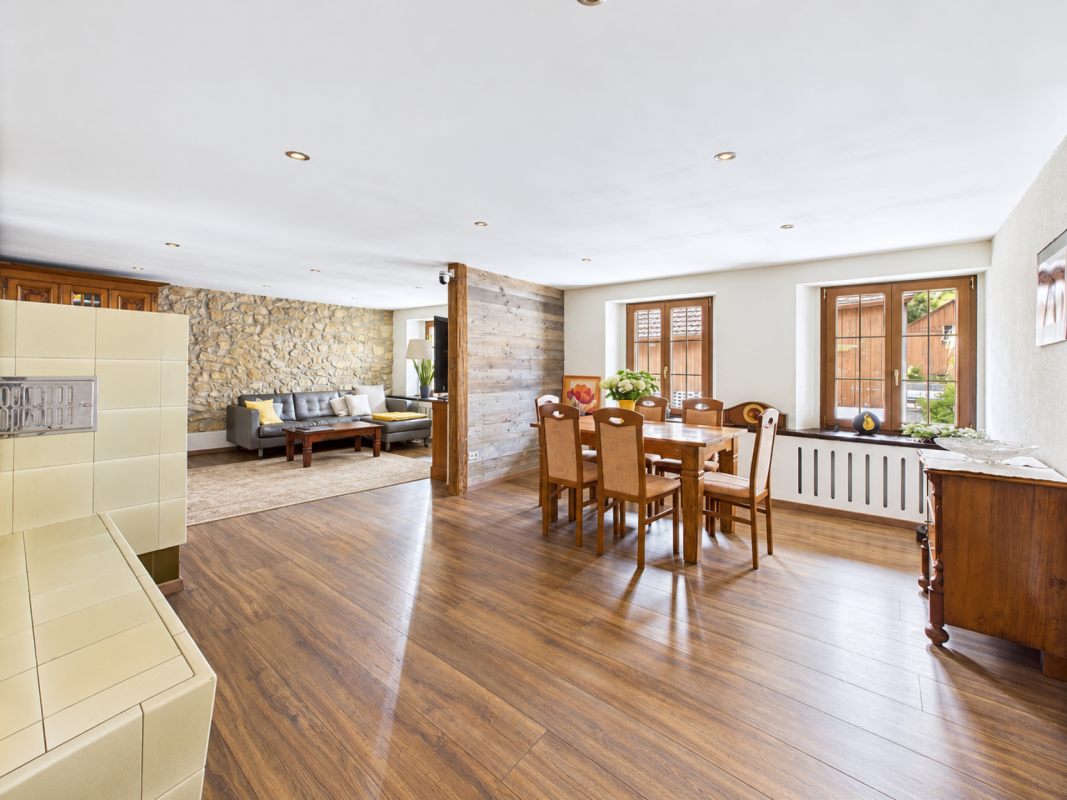
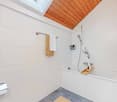
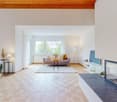
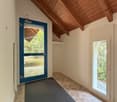
This residential oasis combines spacious living with unique character and attention to detail. The inviting entrance area with elegant guest bathroom already sets stylish and noble accents. The spacious, skillfully divided living and dining area delights with a cozy seating area and a striking stone wall that gives the room a special atmosphere. The closed, modern kitchen with wood stove is a paradise for gourmets and invites you to cook and linger together. Via an elegant interior staircase, you reach the upper floor, where an impressive suite with open shower, visible beams, and dressing room creates an exceptional retreat with a lot of charm. A separate guest room and the bright attic room offer additional possibilities for individual living or working concepts.This LIVING ESTATES offer scores with the following facts: • Exclusive construction with many extras • Spacious living and dining area with stone wall and seating area • Bright rooms with unique living ambiance • Modern, closed kitchen with wood stove • Exclusive suite with open shower, visible beams, and dressing room • Separate laundry room with washing machine • And many more highlights... This exceptional apartment offers a lot of space for individuality and combines stylish architecture with a unique living feeling - ideal for people who appreciate the special. Various rooms such as a large hobby area (89m2) and a vaulted cellar can be rented with the apartment.Are you interested in this unique opportunity? Then contact us today and secure your personal viewing appointment.

  • Balcony / Terrace
  • Pets allowed
  • Parking space
  • +5
Travel time
-
1 / 31
  • Pets allowed
  • Parking space
  • Washing machine
  • +2
179m², CHF 3,350.–
Amselweg 8, 5070 Frick

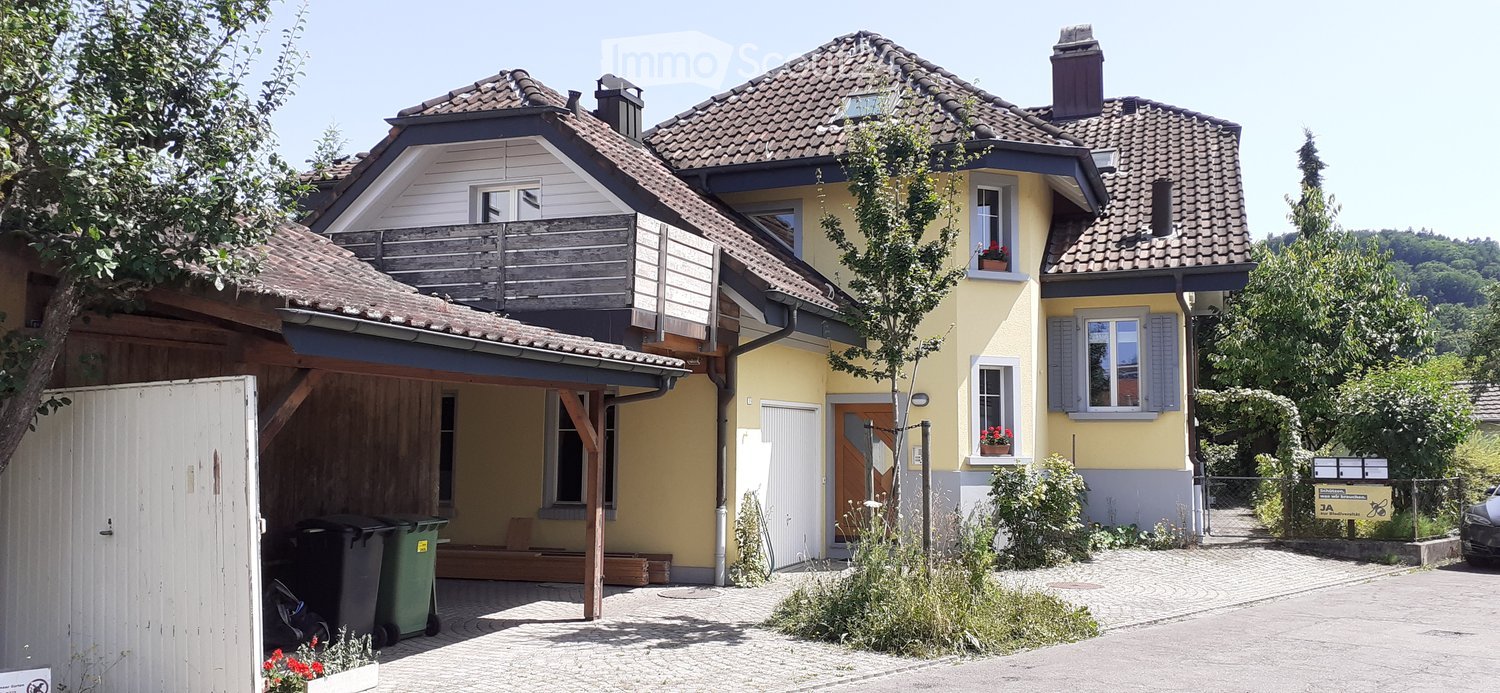
Detached single-family house in Frick

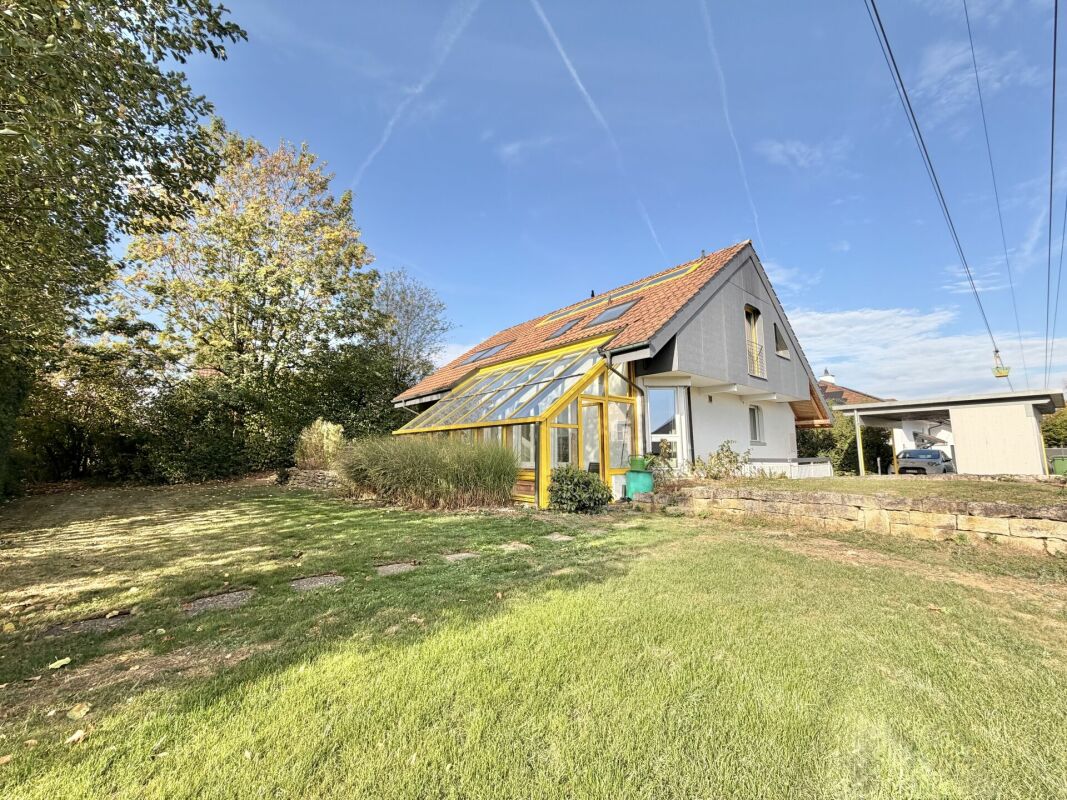
DETACHED SINGLE-FAMILY HOUSE IN FRICKWe rent a very bright, detached single-family house with a spacious room concept and an extensive utility garden in a preferred, quiet location in Frick. The house convinces with its 3 bedrooms and the open gallery through its diverse possibilities and offers a lot of space for personal development. The spacious garden invites you to garden and linger, but also requires the corresponding maintenance.We would be happy to give you a first impression: • Ground floor: • Windbreak - entrance area 9 m² • Living and dining area - 53 m² • TIBA-Cheminéofen CHRISTIA with baking compartment • White oiled beech ship's parquet flooring • Large windows (Minergie 2012) • Kitchen (2010 completely renovated) - 14 m² • Winter garden, accessible from the living and dining area - 20 m² • Carport with space for two cars • Upper floor: • 2 rooms à 22 and 23 m² • Large, open gallery for work or play area - 28 m² • Carpeted floor • Velux roof windows from 2016 • Bathroom with WC, bathtub, and bidet - 8 m² • Basement: • Large room - 22 m² • Wet room with walk-in shower and WC • 2 cellar compartments • 1 air raid shelter • Laundry room with boiler (solar-powered) • Gas heating (condensing) • Washing machine The ancillary costs will be invoiced directly if possible.These are just a few impressions. We would be happy to convince you of this unique opportunity on site. We look forward to your message!

  • Pets allowed
  • Parking space
  • Washing machine
  • +2
Travel time
-

Suggested properties for you based on search results