1 result - Properties for rent with Pets allowed: 5004 (Aarau)
More objects in your automatically expanded search area
20 results - Radius: + 10km
New building
1 / 5
4.5 rooms, 109m², CHF 2,340.–
Premium
Dorfstrasse 31b, 5040 Schöftland

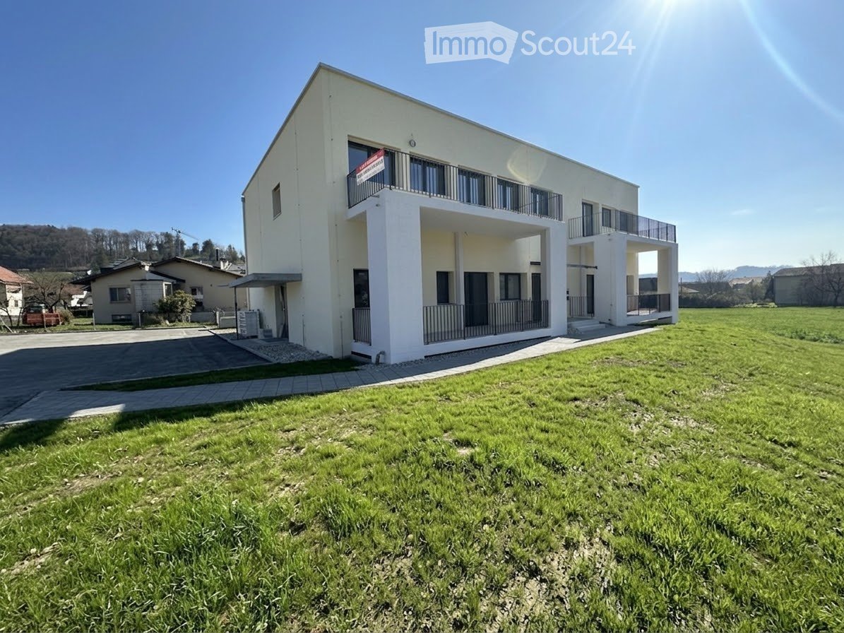
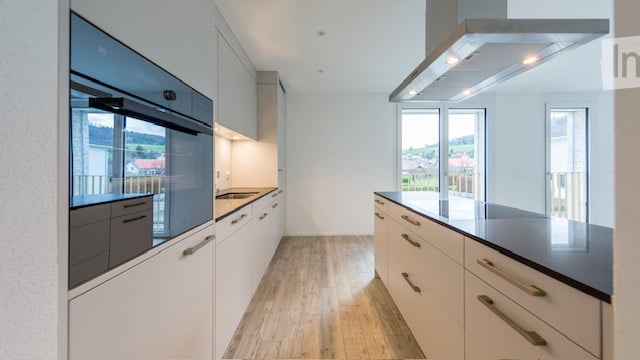
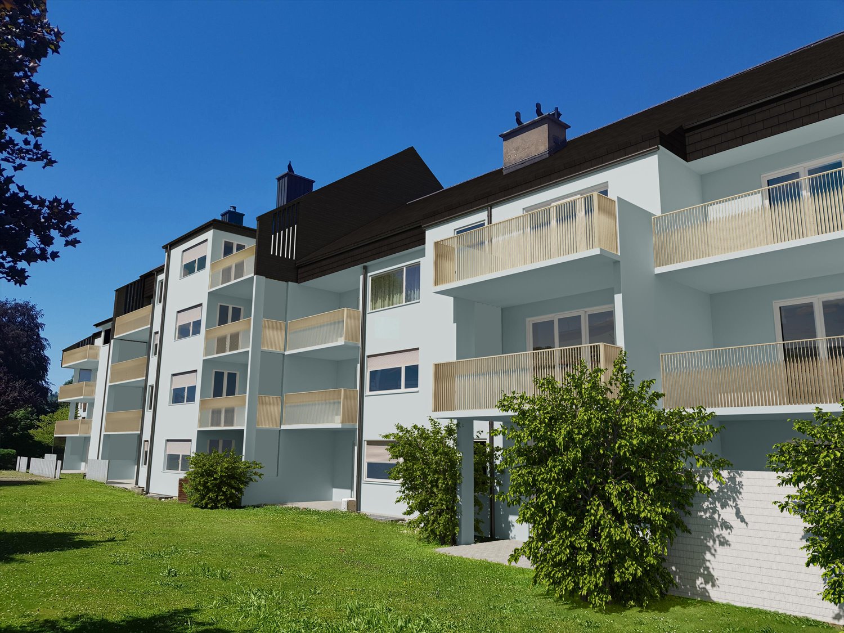
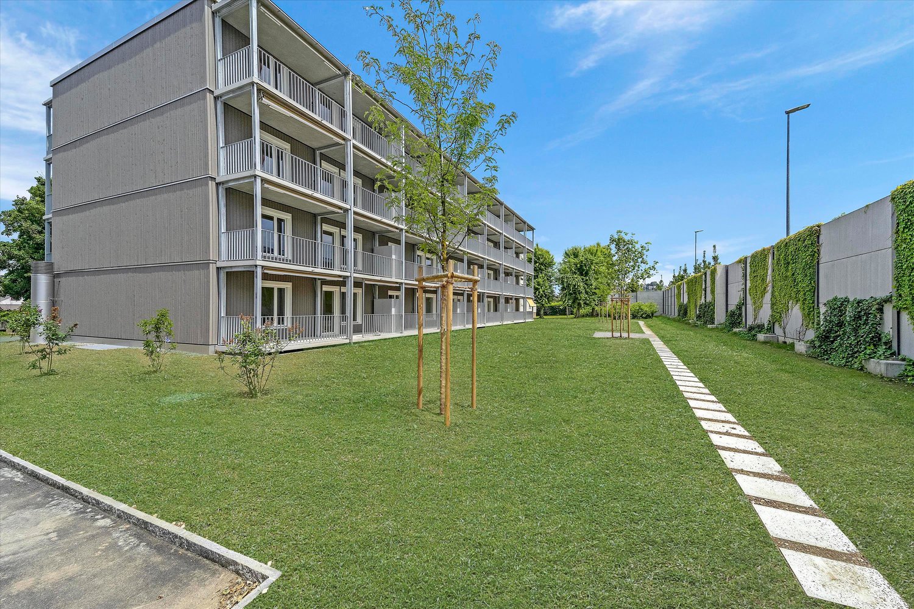
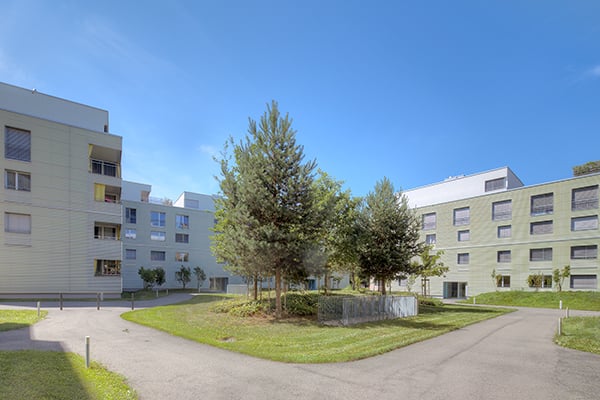

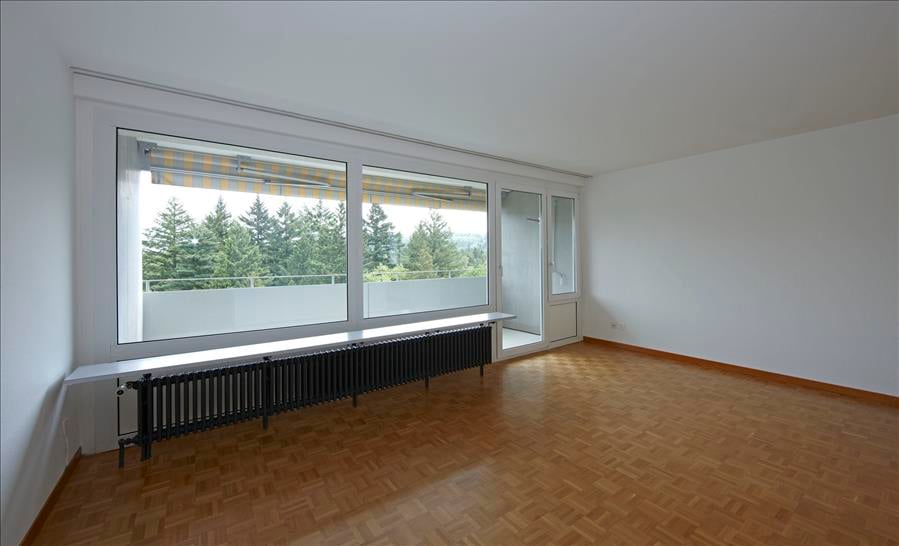
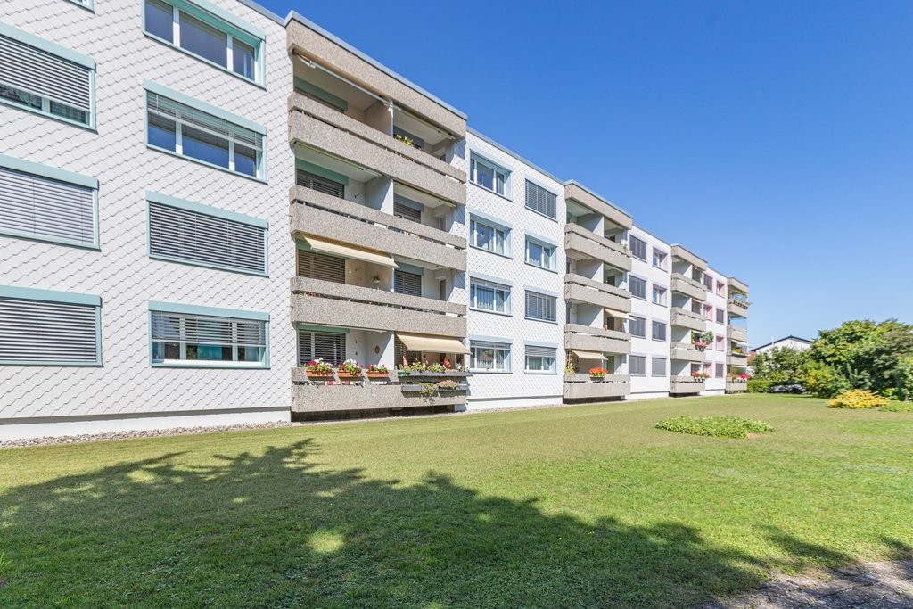
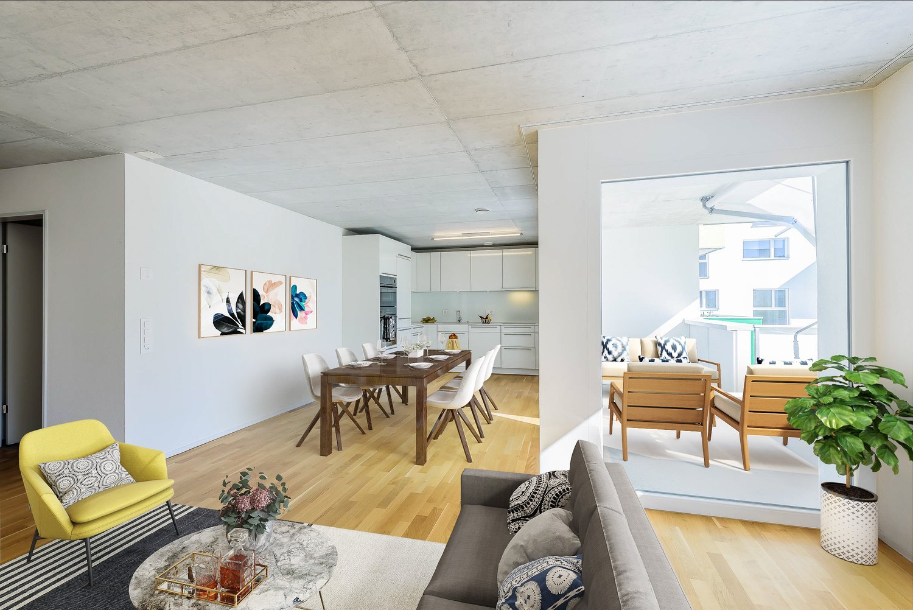
Unique 4.5-room apartment in Schöftland - New building with comfort

In the center of Schöftland, three new residential buildings are being constructed, combining urban life with rural charm. On the site of the former Coop and the former restaurant "Haltestelle", 36 high-quality apartments are being realized. House B will be rented from December 2026 and House C from mid-September 2026. House A will follow at a later date.Highlights of the apartments: • modern floor plans with plenty of daylight and well-thought-out room layout • high-quality equipment in kitchen and bathroom • green roof garden as a communal outdoor area • sustainable construction according to Minergie-P-Eco standard • loggia-like balconies for comfort and privacy • two-story underground garage under the building Location and surroundings: • central location, directly on the village street • Coop with extended offer directly in the house • good connections to public transport • recreational areas and walking trails nearby • schools, shopping facilities and services easily accessible Available from 01.12.2026 - secure your opportunity to live in the heart of Schöftland now!The shown pictures and visualizations serve as examples and may differ from the actual object.Further information and the entire apartment offer can be found on the project website Zentrum Dorfstrasse Schöftland.

Travel time
-
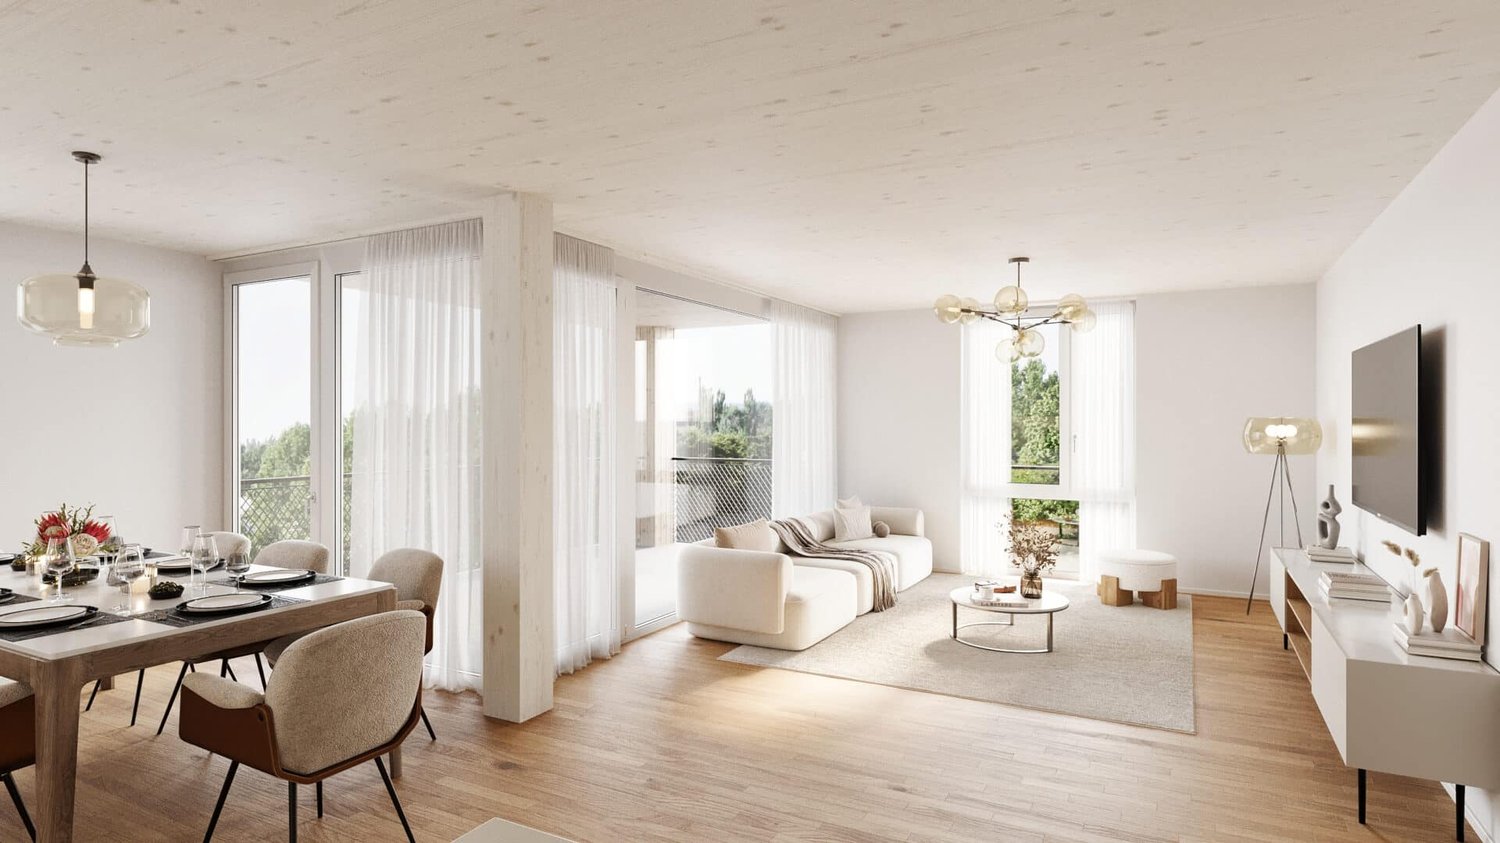
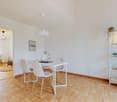
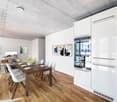
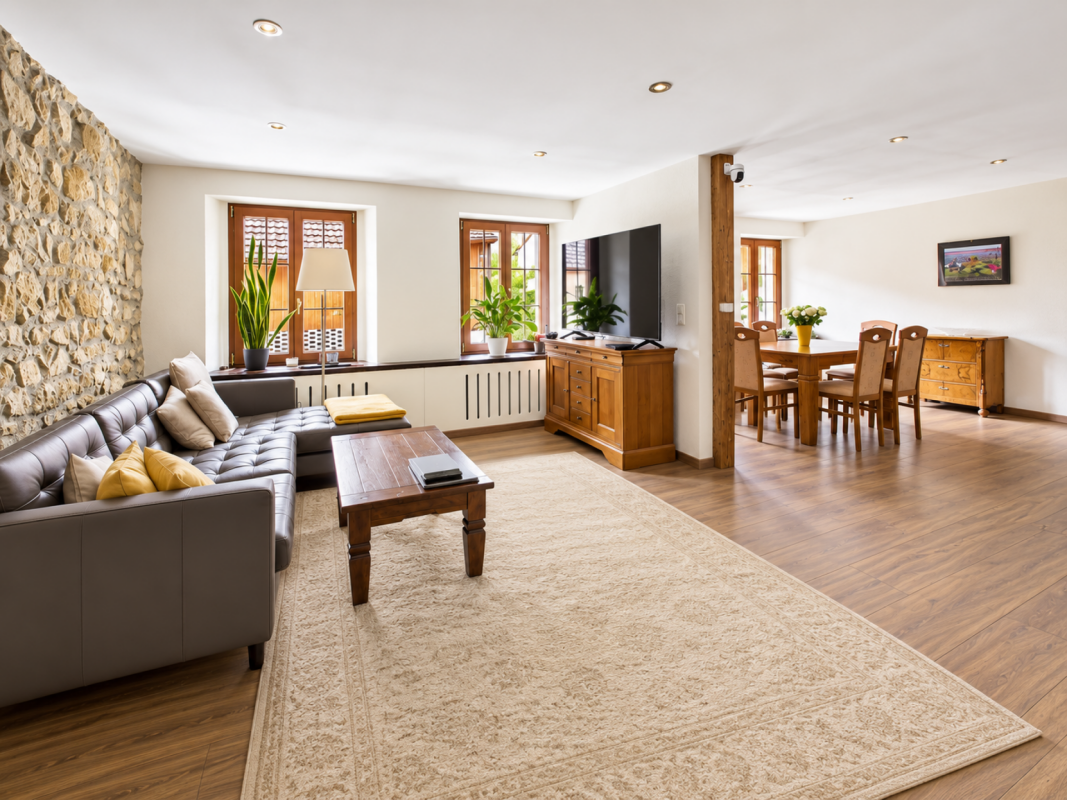
  • Open-plan living and dining area with wooden flooring, a sectional sofa, coffee table, dining table with chairs, kitchen area with cabinets and appliances, and decorative plants.
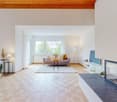
  • Modern living room with wooden floors, large windows, a sofa, coffee table, armchair, and decorative plants.
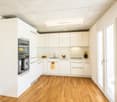
  • A modern, open-plan kitchen and living area with white cabinets, a central island, a dining table with chairs, and a comfortable sofa. The space features wooden flooring, a skylight window, and various kitchen appliances.
  • Balcony with wicker chairs, a glass table, potted plants, an umbrella, and an elephant statue.
  • Modern bathroom with a sink, mirror, toilet, washing machine, and shower area. Includes a picture frame and a small rug.
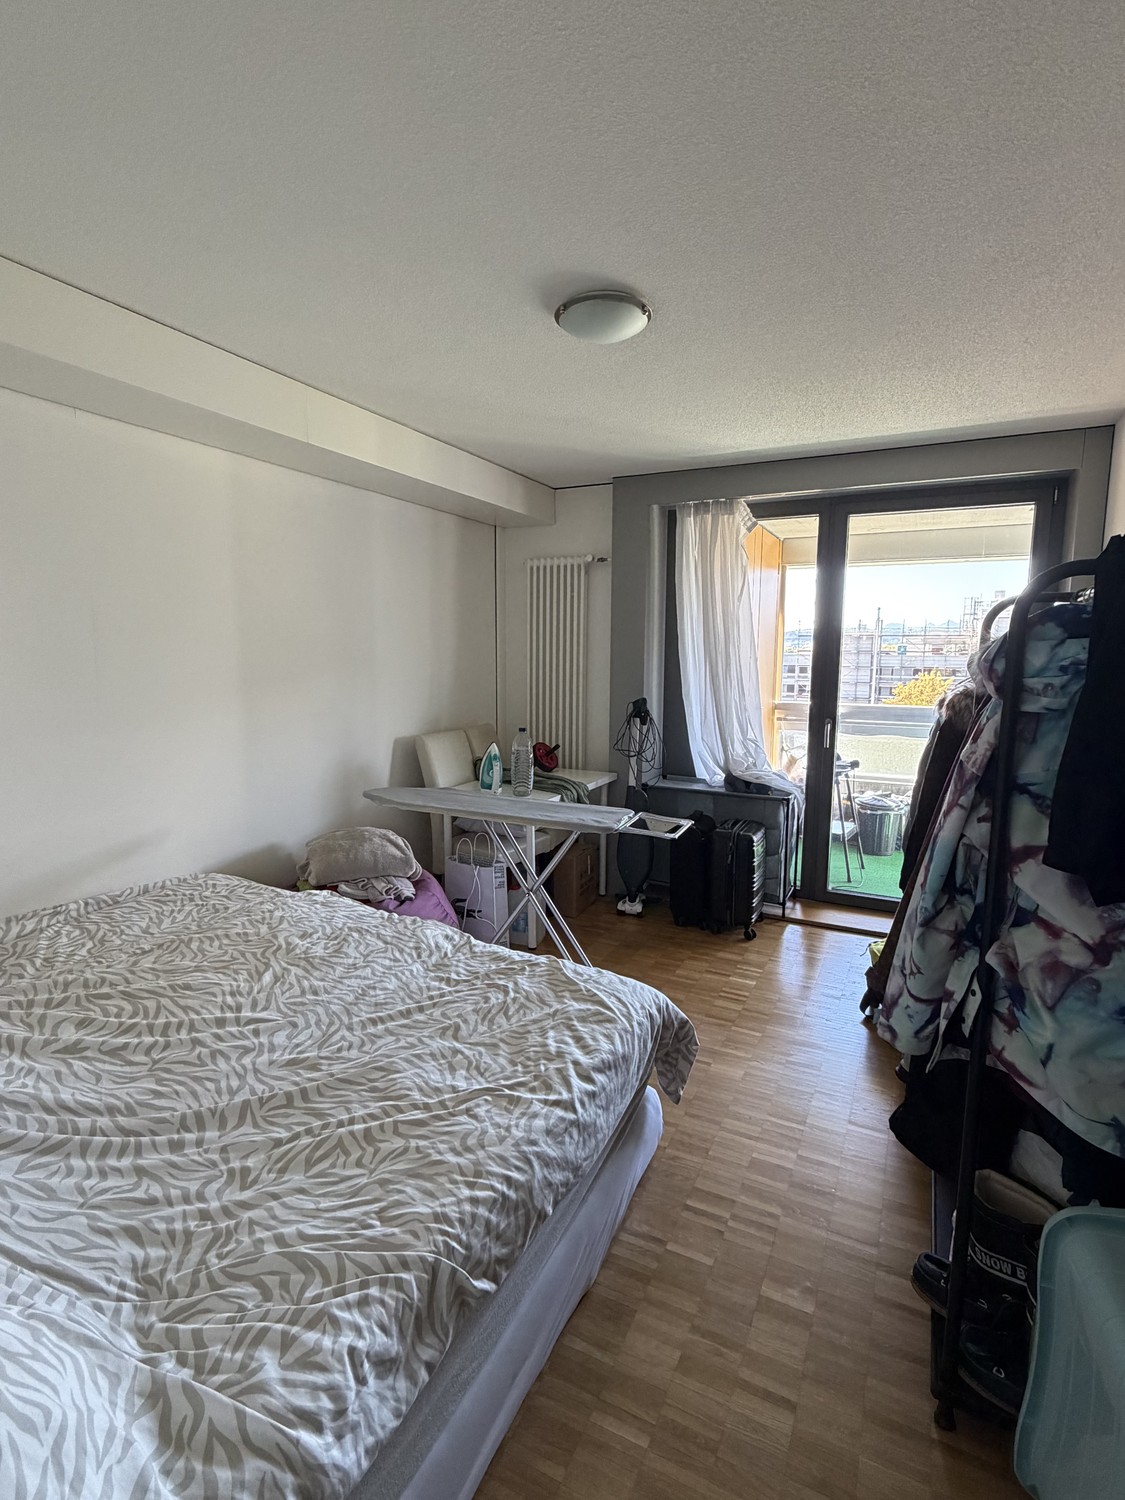
  • Cozy attic bedroom with wooden floors, slanted ceilings, and large windows. Features a double bed with patterned bedding, a nightstand with a lamp, a dresser with a mirror, and a small seating area with a chair and plant.
  • A rooftop terrace with a round wicker daybed, colorful cushions, potted plants, a small table, and a hanging chair.
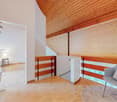
  • Wooden staircase with beige carpeted steps, wooden railings, and a small landing area. The hallway features a framed picture on the left wall, a mirror on the right, and a small shelf with framed photos and decorative items.
  • Balcony with a dining table, chairs, a sofa, and flower pots, featuring a view of the surrounding area.
  • A well-lit hallway with a wooden staircase leading to an upper level. The area features a cozy blue sofa with a fluffy throw, a small table with a calendar, a shelf with picture frames and decorative items, and a mirror on the wall. The floor is tiled, an
  • Cozy bedroom with a light blue sofa, wooden floor, mirror, small table with a lamp, bookshelf, decorative statue, and a pet bed.
  • Bright, airy room with wooden flooring, large window with white curtains, cactus plant, artwork, and decorative ball on windowsill.
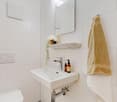
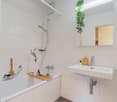
  • Modern bathroom with white tiled walls, a bathtub with a handheld shower, a sink with a mirror, and decorative framed artwork and star-shaped wall decorations.
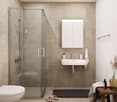
  • Modern bathroom with a walk-in shower, toilet, and a vanity with a mirror. The shower has a glass door and a handheld showerhead. A framed picture hangs on the wall, and a bottle and brush holder are on the vanity.
1 / 14
4.5 rooms, 115m², CHF 2,250.–
Top
Pilatusweg, 5036 Oberentfelden

Modern 4.5-room maisonette apartment in Oberentfelden – available immediately!

Welcome to this stylish and modern 4.5-room maisonette apartment in a well-maintained new building from 2018 in Oberentfelden. With a spacious living area of 115 m² on the 3rd and 4th floors, this apartment offers everything you could want – ideal for families, couples, or anyone who values comfortable living.The apartment features, among other things: • Bright, spacious rooms: Thanks to the modern construction and high-quality furnishings, you can expect a pleasant living experience on two levels. • Balcony with a beautiful view: Enjoy sunny hours on your private balcony – in the summer with plenty of sunshine. • Modern bathroom: Equipped with sink, mirror, toilet, shower, and a private washing machine – everything is available for maximum comfort. • Garage and parking space: No stress when looking for a parking space – garage and outdoor parking space available, underground parking for 125.— • Elevator: Convenient access to all floors thanks to the existing elevator. • Child-friendly and pet-friendly: Perfect for families with children or pets. Quiet location: The apartment is located near the forest and golf course. Ideal for extended walks in nature.Location and connection: Oberentfelden convinces with an excellent infrastructure and short distances to everything important. • Public transport: The Oberentfelden Engelplatz stop is just a 5-minute walk away, the Reformierte Kirche bus station is 7 minutes away, and the Oberentfelden Uerkenbrücke train station is 9 minutes away on foot. • Shopping: The nearest Spar supermarket is just 6 minutes away on foot. • School: The Gelbe Schulhaus is just 4 minutes away on foot – ideal for families with school-age children. • Health: The Lindenapotheke is just 7 minutes away on foot. This apartment is available immediately and combines modern living, a pleasant location, and excellent connections. Convince yourself and arrange a viewing today!

Travel time
-
1 / 11
3.5 rooms, 87m², CHF 1,630.–
Heimatweg 2/4, 5040 Schöftland

Great, modern apartment looking for a subtenant from 01.11.2026!

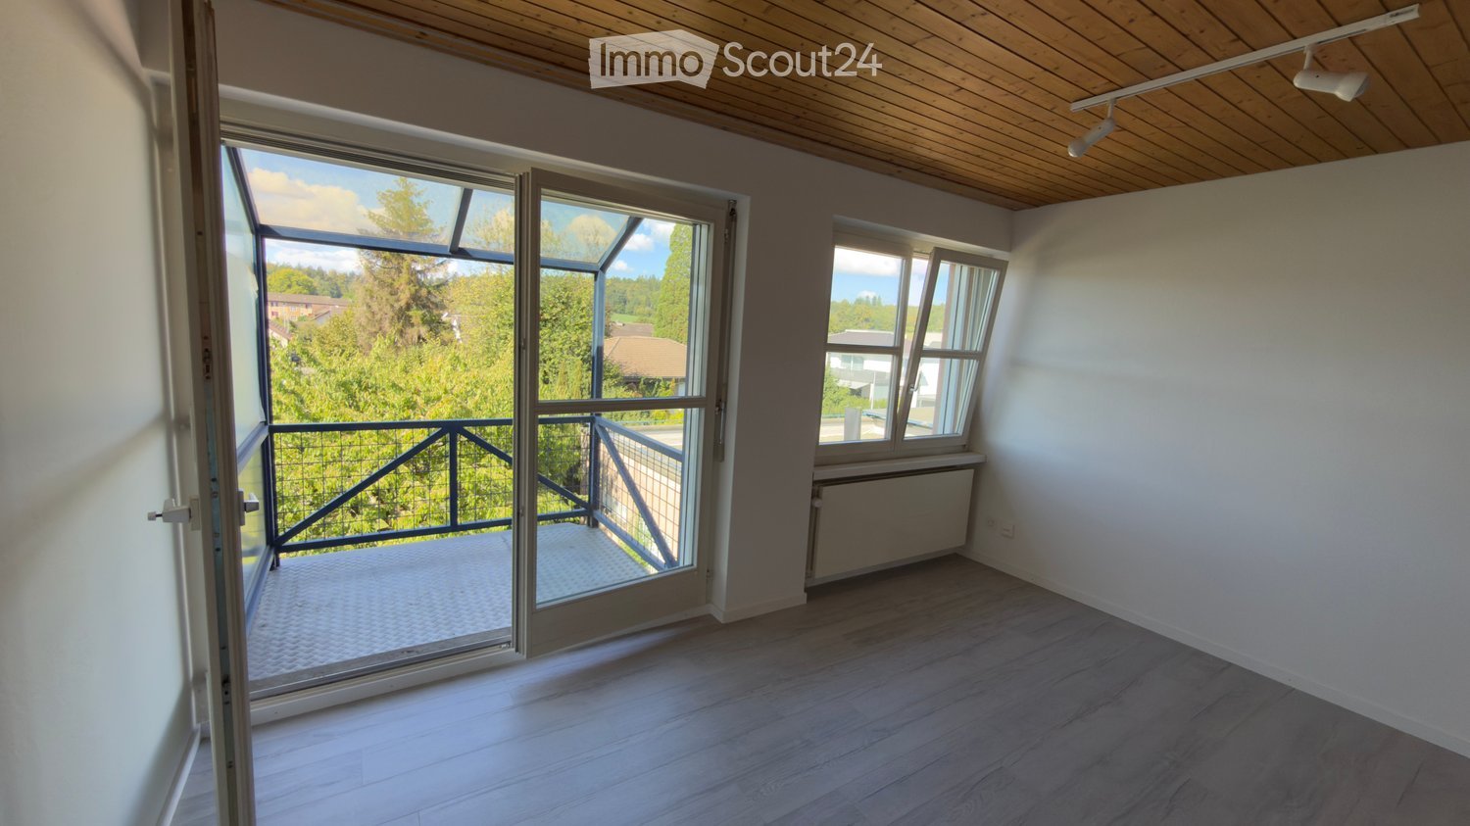
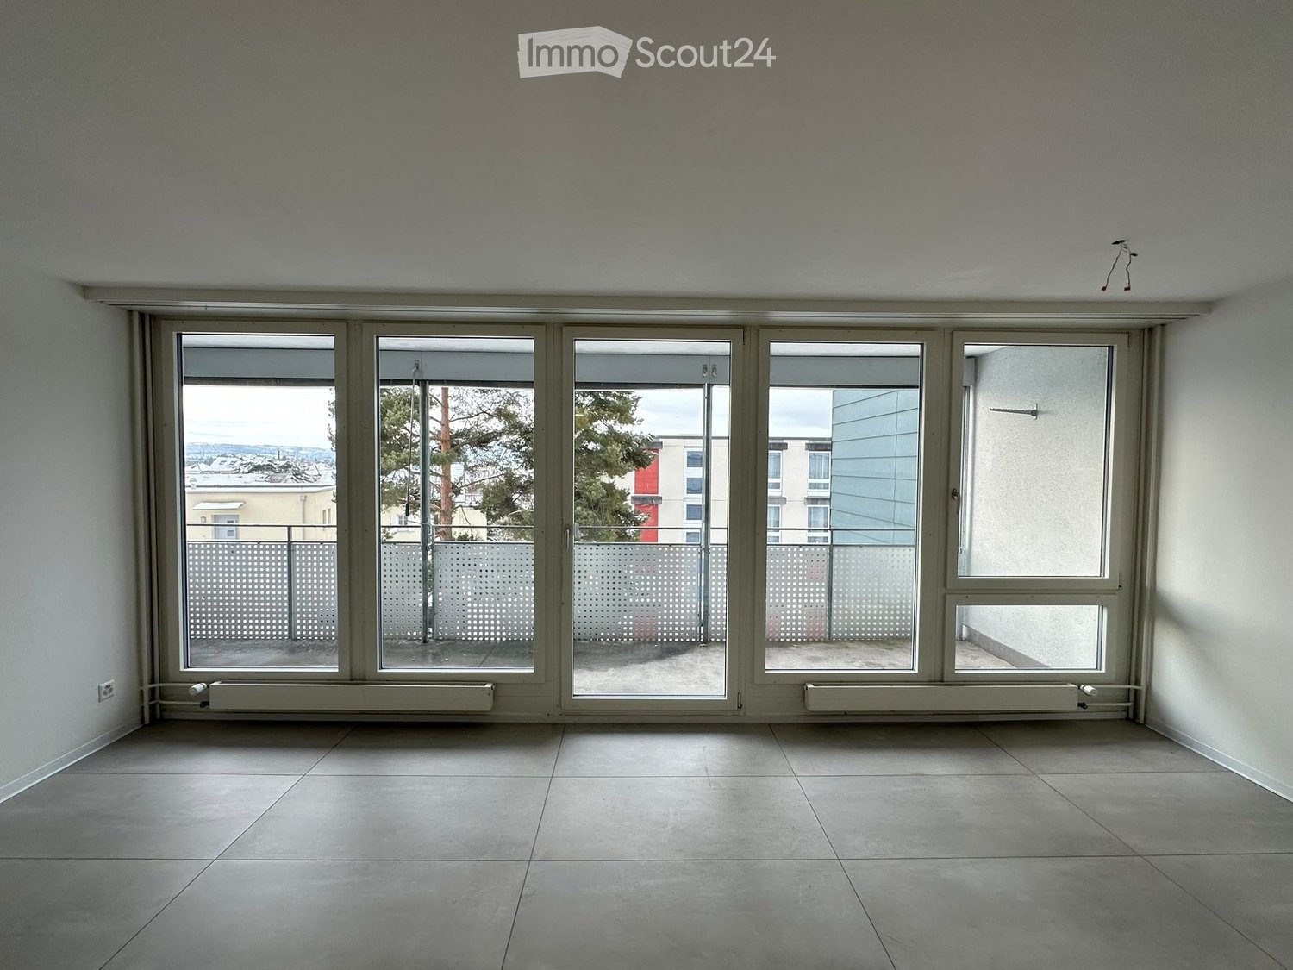
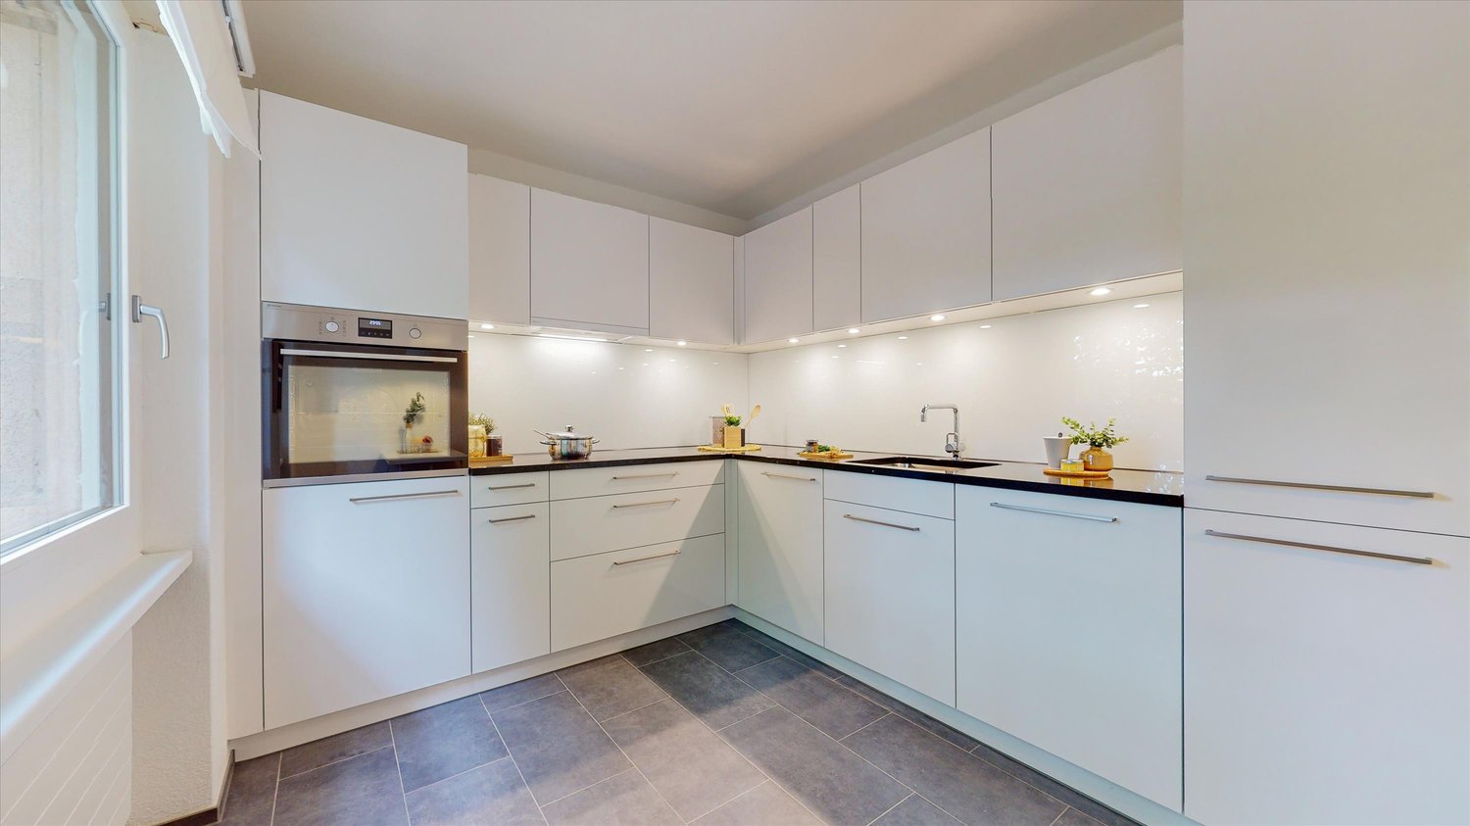
From 01.11.2026, we are looking for a subtenant for this top-modern apartment!The high-quality finished apartment convinces with a well-thought-out floor plan and modern living comfort, offering you the following highlights:- High-modern kitchen with high-gloss fronts in white, ceramic hob, dishwasher, refrigerator with 3 freezer compartments, steamer- Long-strand oak parquet floor in the living and bedroom- Fine stoneware tiles in the bathroom / guest toilet- Exposed concrete ceiling- Bathroom with bathtub- Separate guest toilet - Réduit with its own washing tower (washing machine / tumble dryer)- Balcony with sunshade- Minergie standard- Wheelchair accessible- Elevator- Basement compartment for additional storage spaceParking spaces in the garage can be rented for CHF 120.00/month if needed.The Aargau municipality of Schöftland is the regional center of the middle Suhrental. With over 3800 inhabitants, it is large enough for daily shopping and small enough that everyone still knows and greets each other. As a regional school center, Schöftland offers all compulsory school types up to the start of apprenticeship or high school. More information about the municipality: www.schoeftland.ch.The photos shown are from a comparable apartment and serve to illustrate the standard of construction. Deviations regarding materialization are possible. Please refer to the attached plan (PDF file) for the exact floor plan. A viewing is mandatory. Have we sparked your interest? Then contact us directly in the online ad via "Contact provider". You will then receive an automated email with the viewing information and the opportunity to apply digitally for the apartment and/or ask us any questions. A apartment viewing is mandatory so that your application is considered.
Travel time
-
1 / 13
  • Pets allowed
  • Parking space
  • Garage
  • +3
5.5 rooms, 110m², CHF 2,950.–
Wasserflueweg 16, 5033 Buchs AG

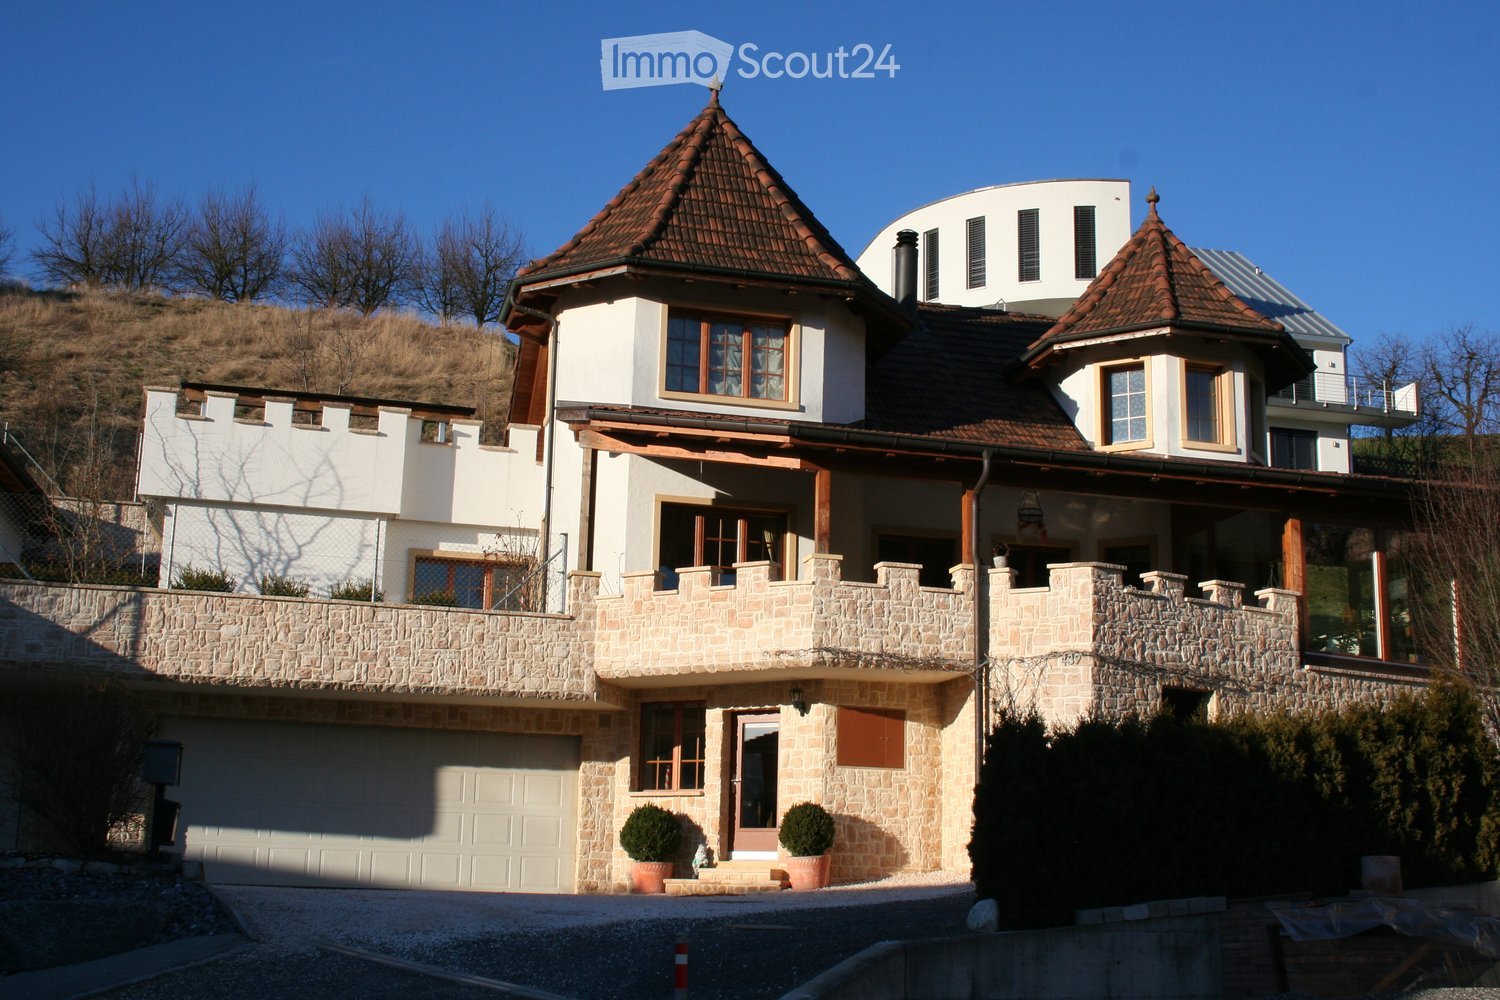
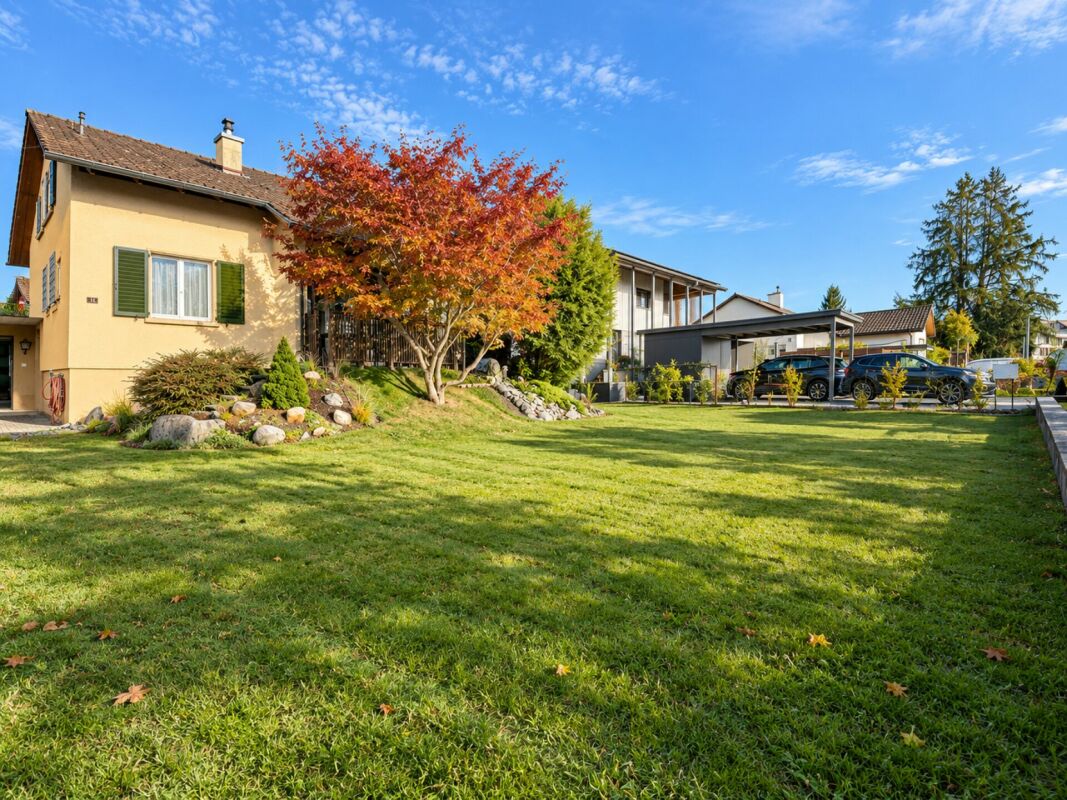
Charming 5.5-room single-family house with large garden in Buchs AG

Charming 5.5-room single-family house with large garden in Buchs AG Located at An der Wasserflueweg 16 in Buchs, a well-maintained single-family house with 5.5 rooms is available for rent. The house was built in 1958 and has three floors with a net living area of 110 m². The property presents itself in a tidy condition and offers a living situation that is geared towards everyday life.The room layout extends over three floors and creates a clear division between living, retreat, and secondary areas. With one bathroom and a total of 5.5 rooms, a functional basis for different living needs is available. The existing washing machine simplifies household chores in daily use and makes laundry care possible directly in the house.Practical features • Garage available for 1 car • Large garden • 3-4 parking spaces available • Hobby room • Storage cellar • Washing machine in the house • Oil heating with radiators • Well-maintained construction condition • Partially renovated in 2026 • 3 floors With its location in Buchs, the house is embedded in an existing residential environment. The Triesch kindergarten is 169 m away and is therefore easily accessible for everyday life with children. Public transport is also nearby: the Buchs AG, Trieschweg stop is 323 m away. For shopping, OTTO'S is available 738 m away.The single-family house is suitable for a residential use where a manageable, clearly structured property with practical equipment is required. The combination of garage, parking space, washing machine, and the existing heating system creates a solid foundation for daily use. Have we sparked your interest? Then we look forward to your non-binding contact!Do you own a property that you would like to have appraised? Our valuation is completely free and non-binding for you. Contact us today and start your new home!

  • Pets allowed
  • Parking space
  • Garage
  • +3
Travel time
-
1 / 16
  • Balcony / Terrace
  • Pets allowed
  • Parking space
  • +5
4.5 rooms, 176m², CHF 2,940.–
Schürmatt 2, 5108 Schinznach Dorf

Charming maisonette with plenty of space and special living atmosphere

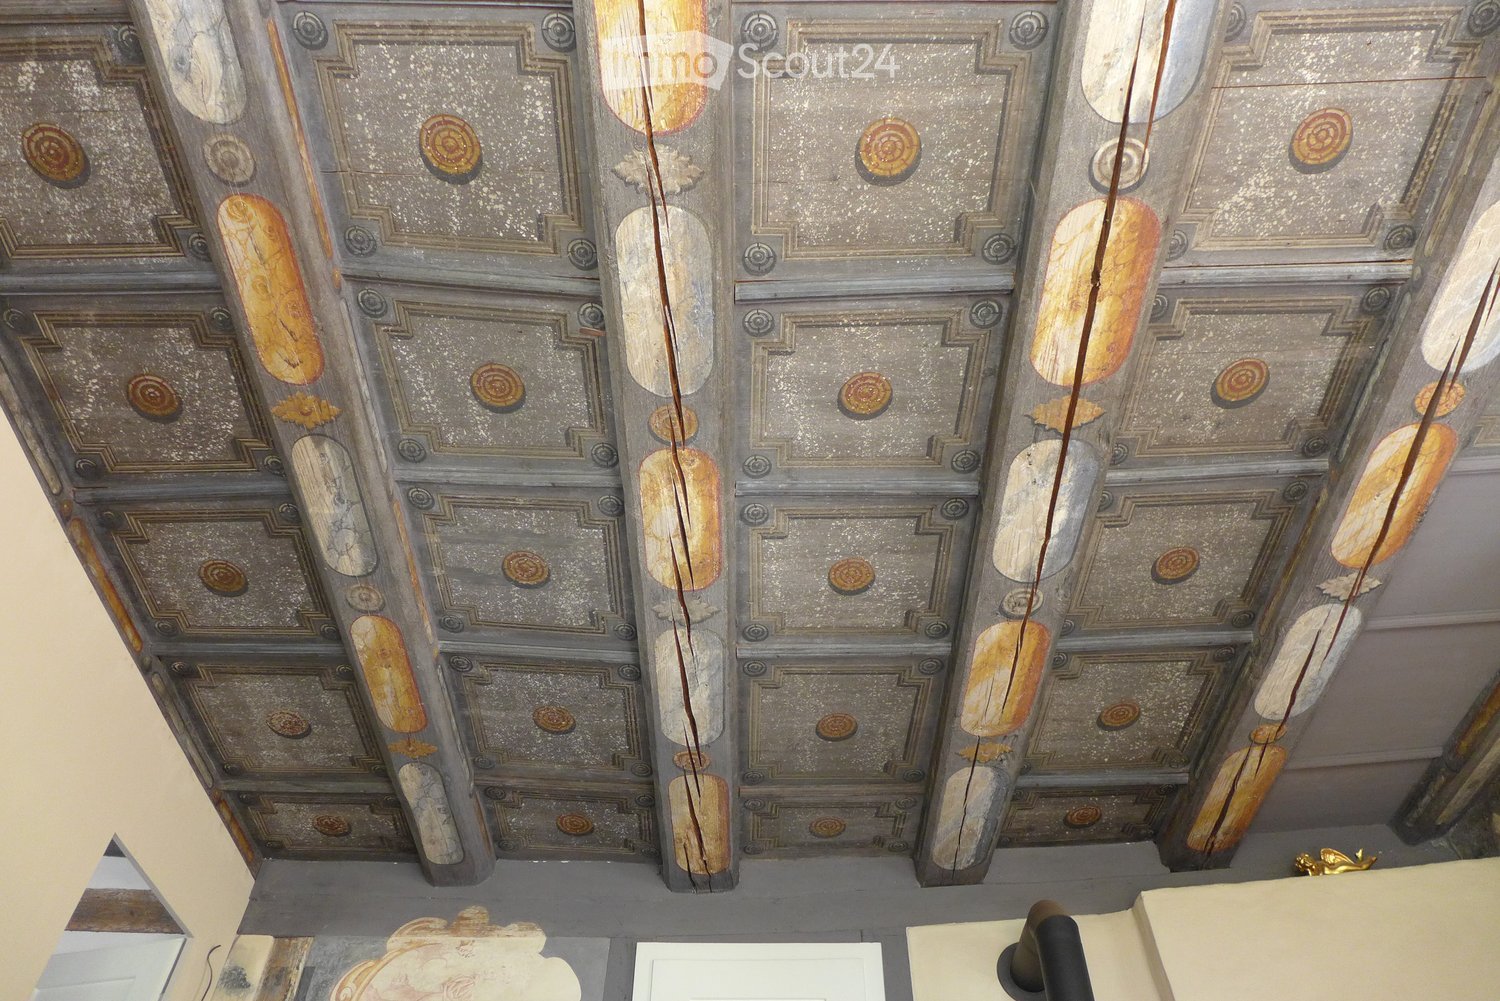
Here, living becomes a pleasure! This residential oasis combines spacious living with unique character and attention to detail. The inviting entrance area with elegant guest bathroom already sets stylish and elegant accents. The spacious, cleverly divided living and dining area delights with a cozy seating area as well as a striking stone wall that gives the room a special atmosphere. The closed, modern kitchen with wood stove is a paradise for gourmets and invites you to cook and linger together. Via an elegant interior staircase, you reach the upper floor, where an impressive suite with open shower, visible beams, and dressing room creates an exceptional retreat with a lot of charm. A separate guest room and the bright attic room offer additional possibilities for individual living or working concepts.This LIVING ESTATES offer scores with the following facts: • Exclusive construction with many extras • Spacious living and dining area with stone wall and seating area • Bright rooms with unique living atmosphere • Modern, closed kitchen with wood stove • Exclusive suite with open shower, visible beams, and dressing room • Separate laundry room with washing machine • And many more highlights ... This exceptional apartment offers a lot of space for individuality and combines stylish architecture with a unique living feeling - ideal for people who appreciate the special. Various rooms such as a large hobby area (89m2) and a vaulted cellar can be rented with the apartment. Are you interested in this unique opportunity? Then contact us immediately and secure your personal viewing appointment today. We look forward to you!

  • Balcony / Terrace
  • Pets allowed
  • Parking space
  • +5
Travel time
-

Suggested properties for you based on search results