4715 (Herbetswil) - Properties for rent with Balcony / Terrace, Elevator, Pets allowed

We recommend expanding your search criteria to get similar results. The current filters didn’t return any matches.

If you don’t want to change your current search criteria, we recommend creating a search alert, so you’ll be notified when matching offers become available.

More objects in your automatically expanded search area
64 results - Radius: + 10km
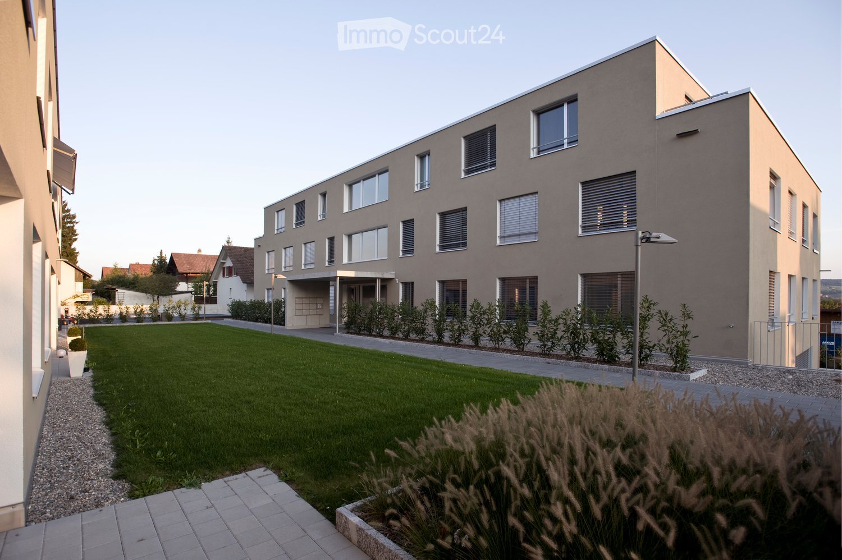
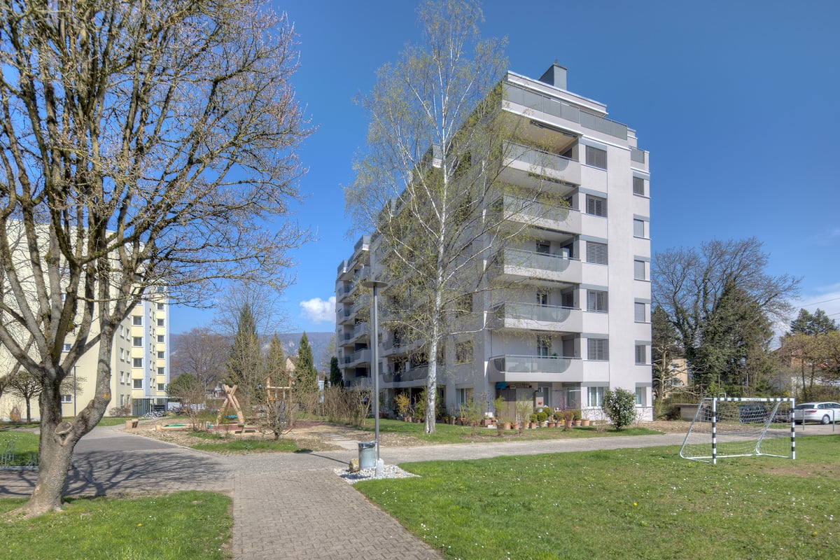
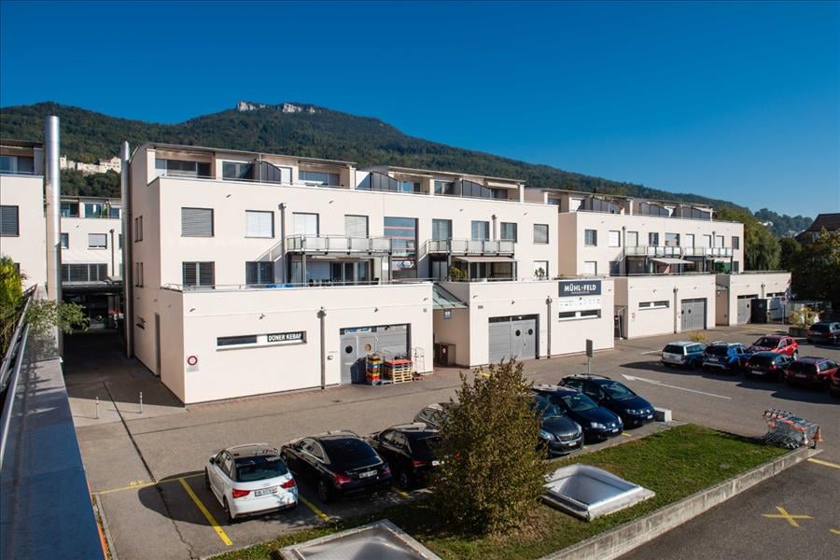
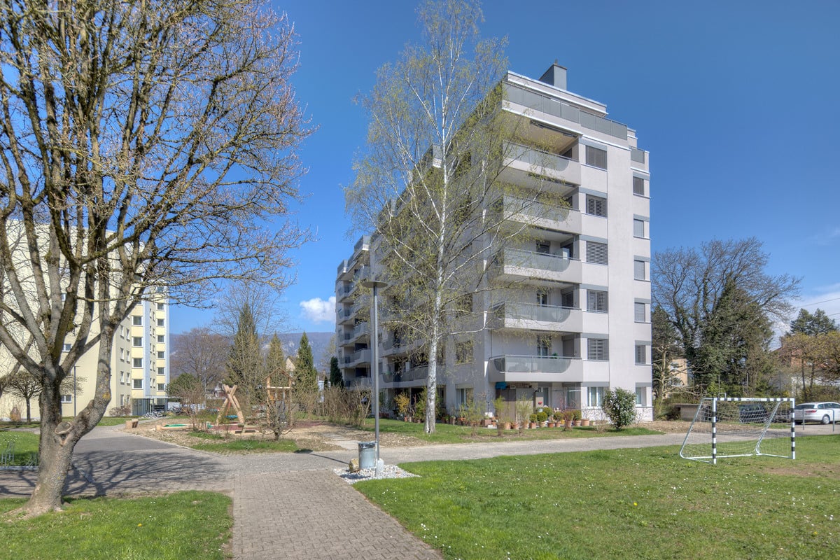
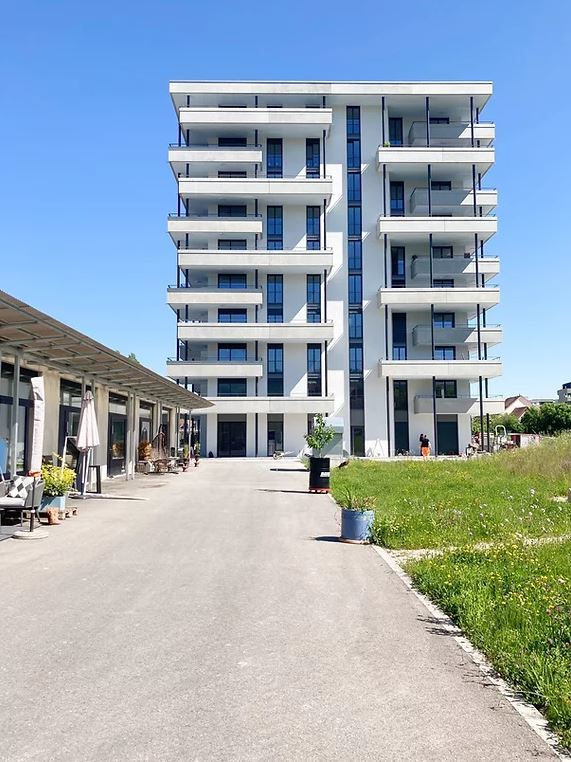
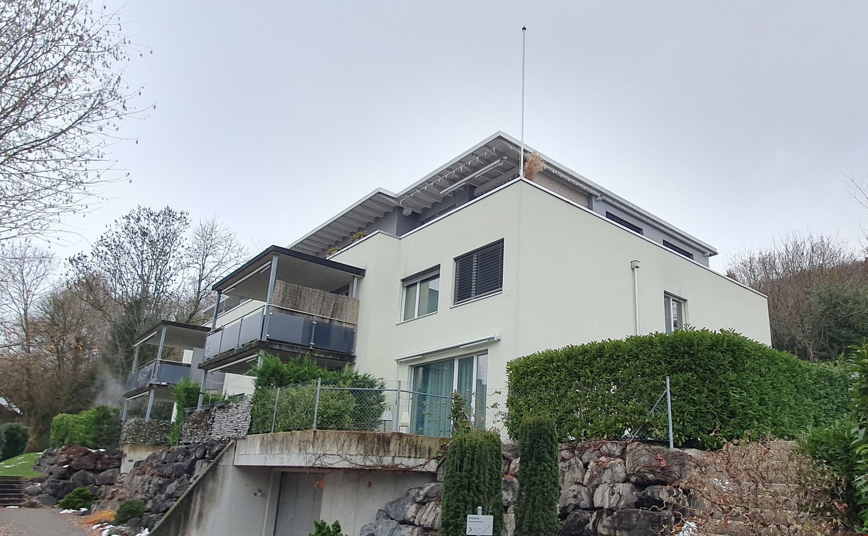
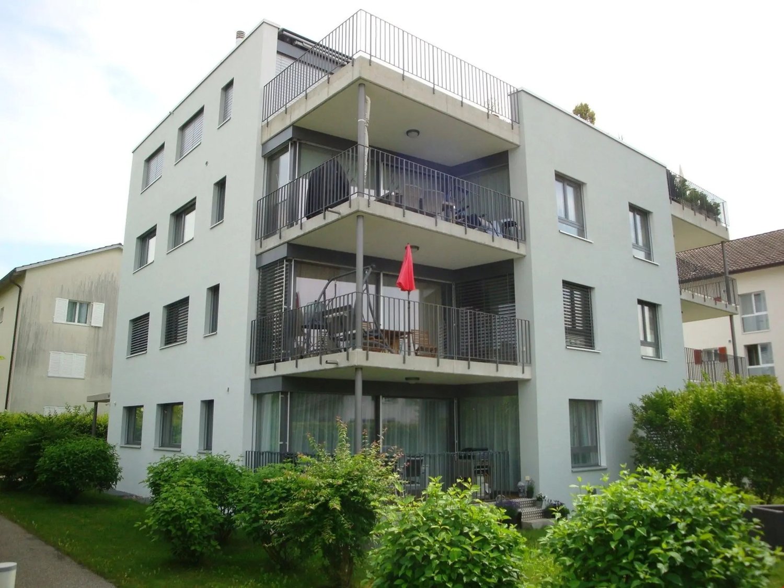
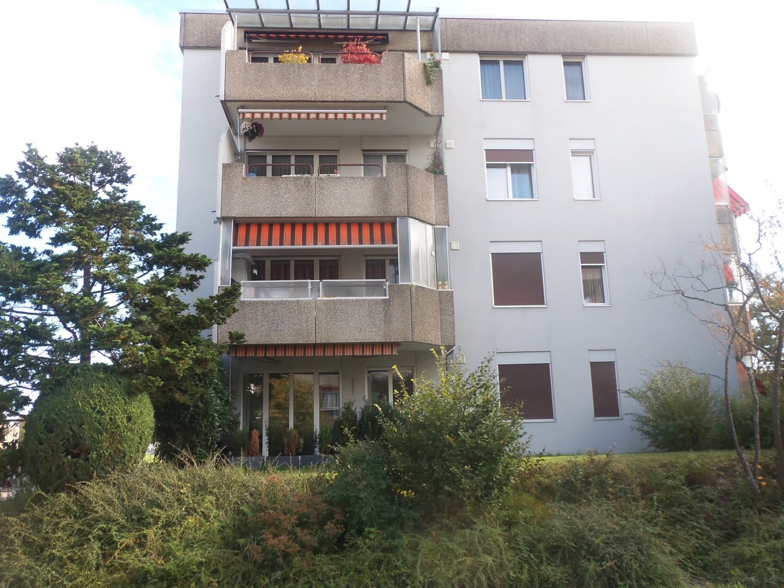
  • Modern multi-story building with large windows and a flat roof, surrounded by a well-maintained lawn and small garden area.
  • Floor plan of a three-story house with multiple apartments, including living/dining areas, bedrooms, bathrooms, kitchens, and terraces.
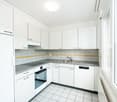
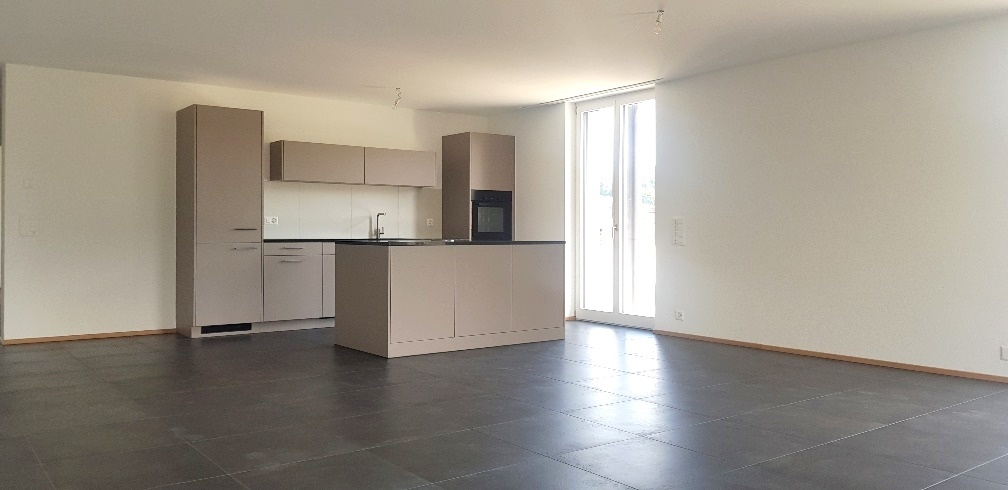
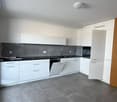
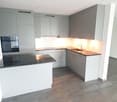
  • Empty kitchen area with dark tiled floor, light grey cabinets, and a stainless steel sink. The space is well-lit with a ceiling light and has a sliding glass door leading to an outdoor area.
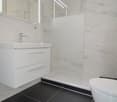
  • Modern bathroom with white tiled walls, black tiled floor, bathtub, toilet, and a glass-enclosed shower with a handheld showerhead.
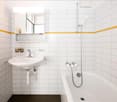
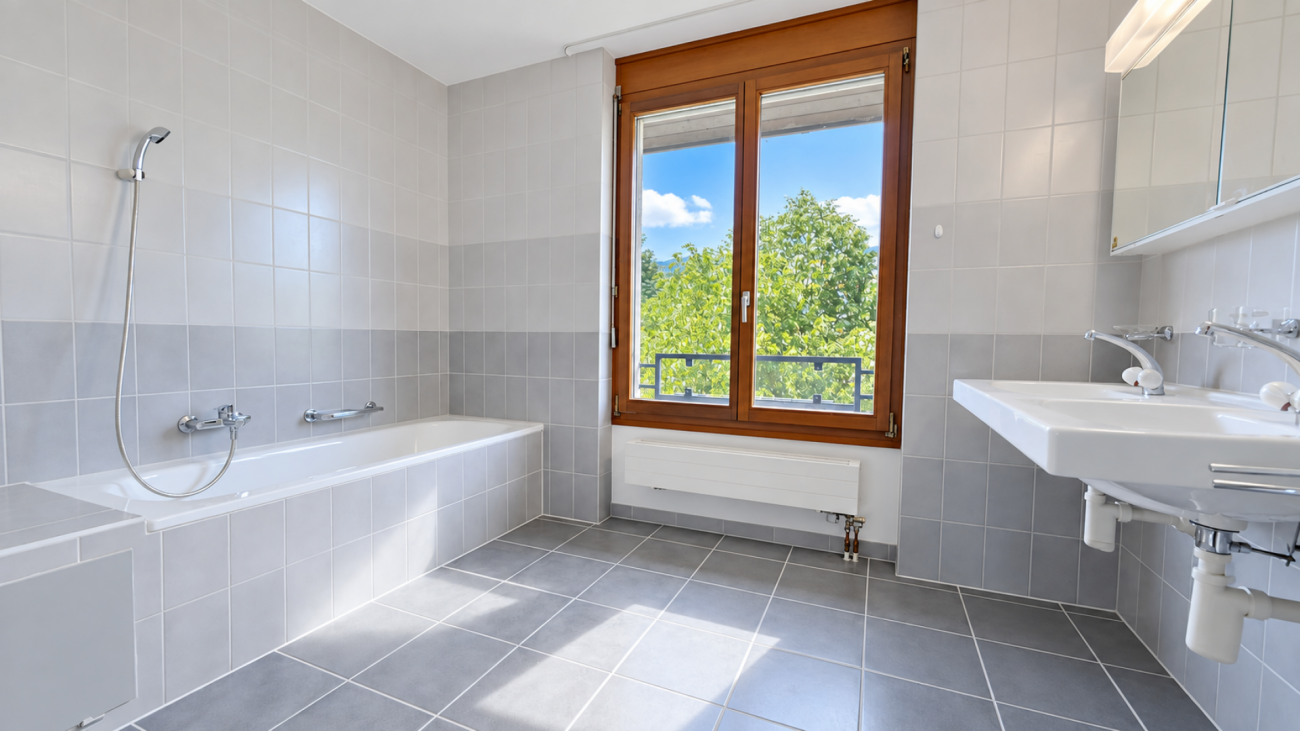
  • Modern bathroom with white tiled walls, a bathtub, a sink with a modern faucet, a mirror, and a dark tiled floor.
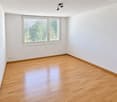
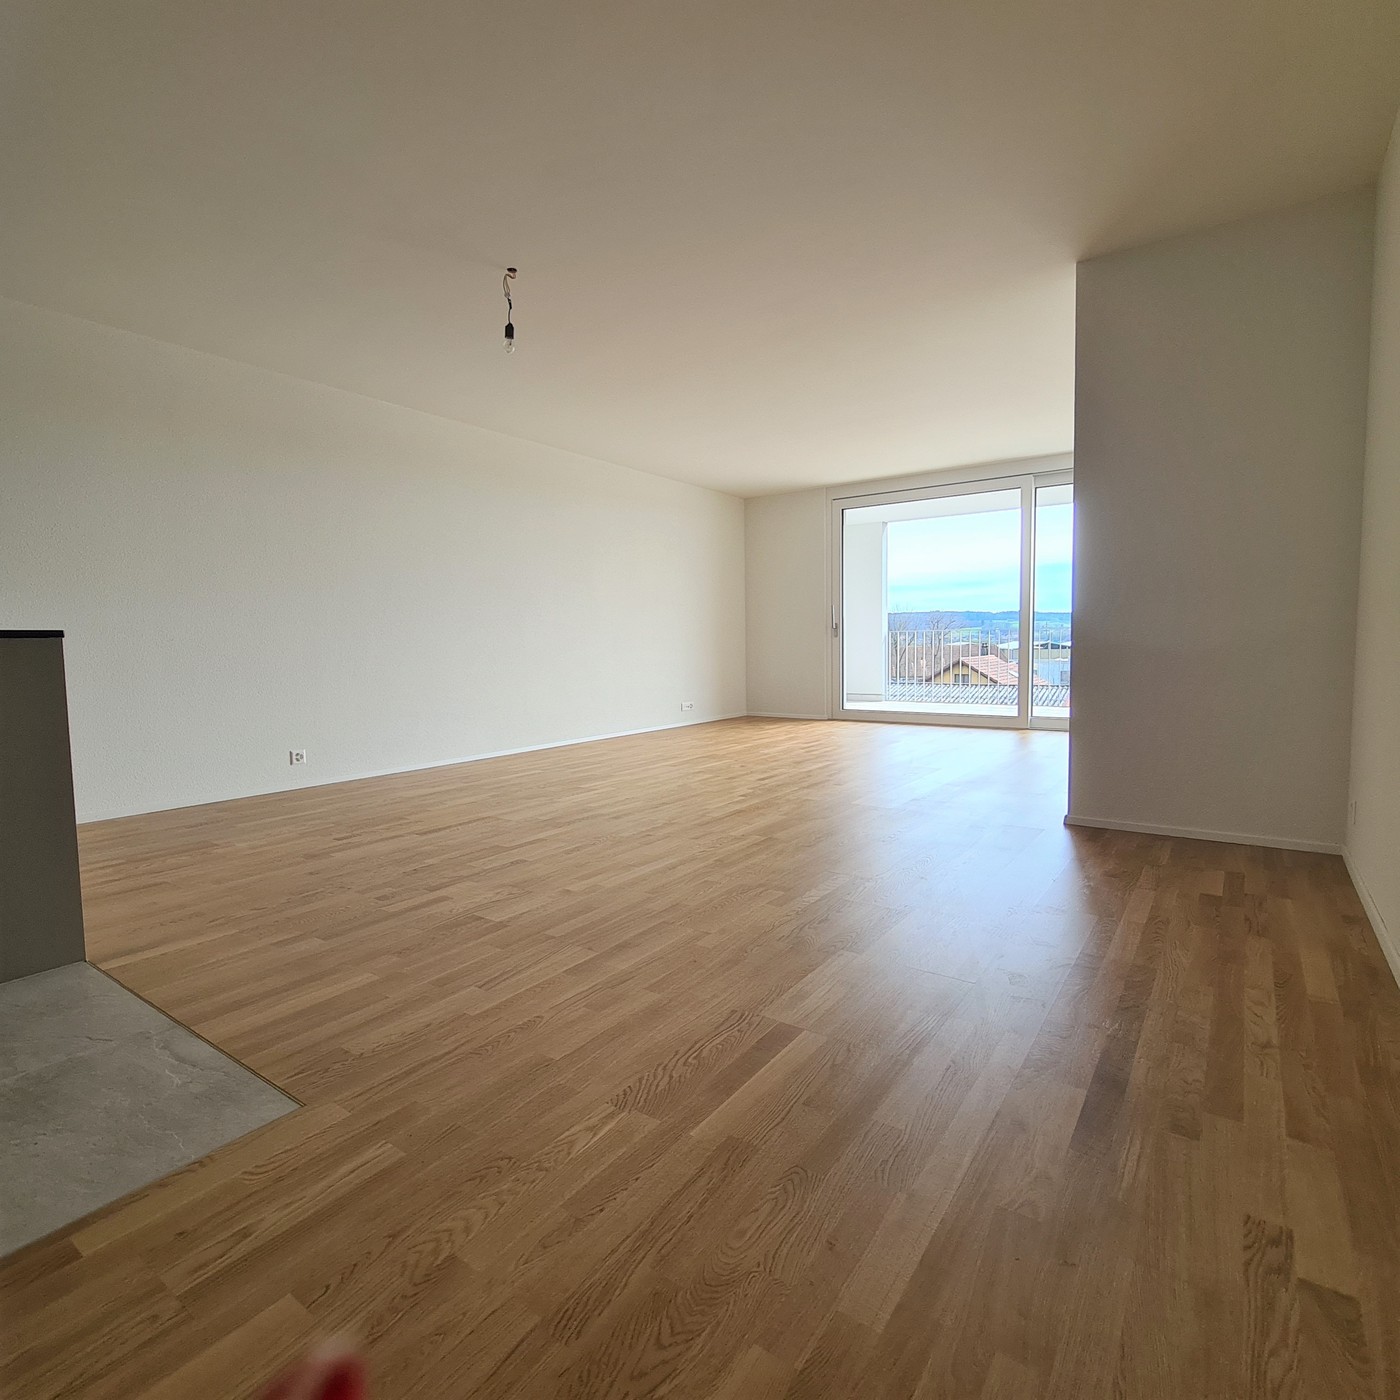
  • Empty room with wooden flooring and white walls, featuring a large window with blinds.
  • Empty room with wooden flooring and large window with blinds, showing view of neighboring buildings and outdoor area.
  • Empty room with wooden flooring and white walls, featuring large windows with white frames and a view of the street and neighboring houses.
  • Empty room with wooden flooring, built-in closet with empty shelves, and an adjacent shower area with tiled walls and a glass enclosure.
  • Underground parking area with a parked car and motorcycle, marked parking spaces, and a green sign with the number 22.
1 / 13
4.5 rooms, 114m², CHF 2,090.–
Top
Dorfstrasse 22, 4512 Bellach

Large 4.5-room apartment (approx. 114 m2) with covered balcony and 2 bathrooms

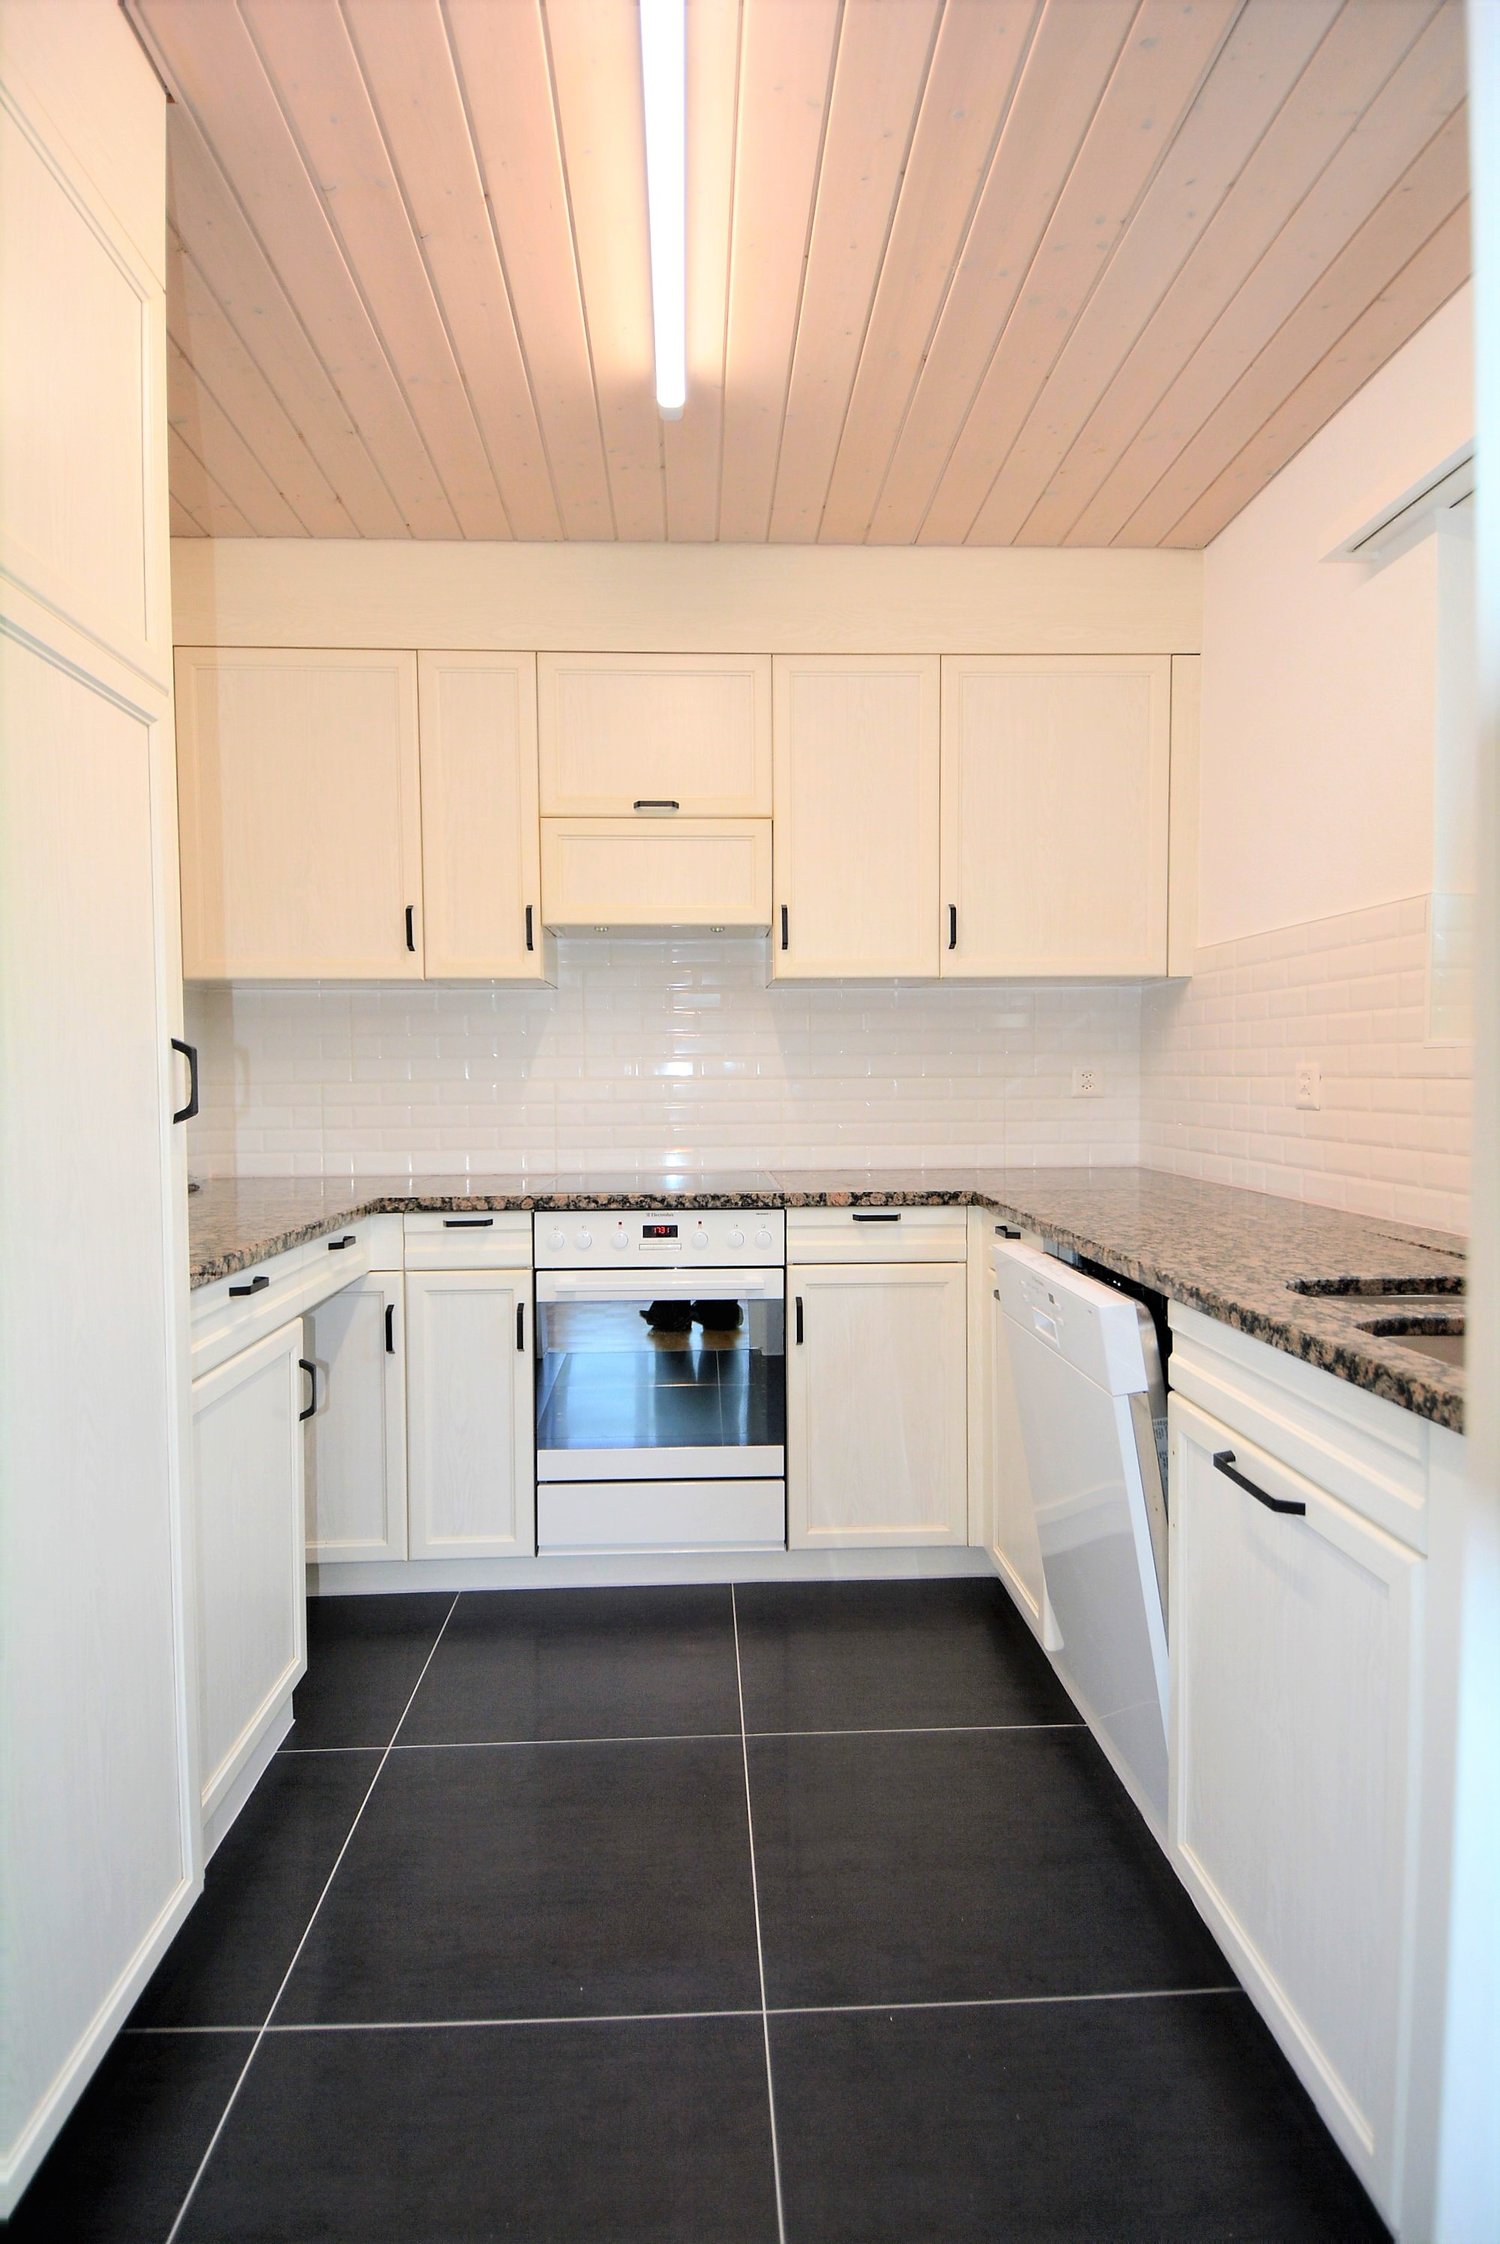
In our development at Dorfstr. 22, we rent a4.5-ROOM APARTMENT (approx. 114 m2) WITH 2 BATHROOMS + COVERED BALCONYwith oak parquet floors Bathrooms + kitchen: with anthracite-colored ceramic tile floors Entrance area: Wardrobe element with storage space Kitchen: with granite countertop, dishwasher, ceramic glass cooktop, extractor hood, large refrigerator, convection oven, and plenty of storage space. Floor: Ceramic tiles 2 bathrooms (4.5-room apartment: with the possibility of connecting your own washing tower): 1 with bathtub and 1 with shower, floor: ceramic tiles each A cellar compartment also belongs to the apartmentPer house: 2 general laundry rooms (4.5-room apartment: with the possibility of connecting your own washing tower in the bathroom)Heating of the apartment: Floor heating with individual room control Heating of the MFH: Heat pump system with ground probe Parking spaces in the entrance hall CHF 130.-/month can be rented. Each parking space has an e-mobility connection (can be rented)Infrastructure of the region Shopping opportunities: 1-8 minutes by car: Coop, Migros, Denner, Aldi, Lidl, and Landi Kindergarten/primary/secondary school: a few minutes on foot Cantonal school: 30 minutes by public transport Public transport: Bus lines 2+3 (stop: approx. 200 m) Train stations: Bellach + Solothurn: by bus: 8+20 minutes / by car: 5+10 minutes away: with regular train connections to Biel and Olten, etc.We are happy to answer questions and arrange viewing appointments.

Travel time
-
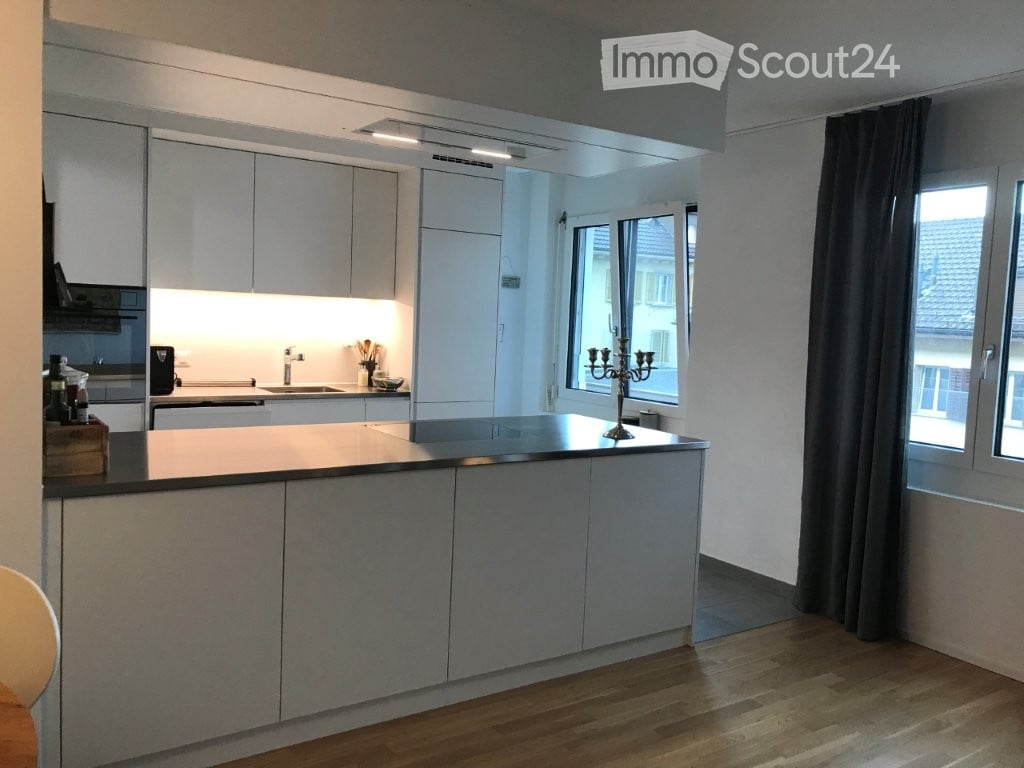
  • Modern kitchen with white cabinetry, a central island, and a sink area. Features include a candle holder on the island, a window with dark curtains, and built-in lighting.
  • Modern kitchen with white cabinets, a central island, built-in oven, and sleek countertops. Features include a candle holder, decorative bottle, and a vase on the floor.
  • Bright, open living and dining area with wooden flooring, large windows, a sofa, a dining table with chairs, and a television on a stand.
  • Modern living room with wooden flooring, white walls, and a grey sofa. Features a white coffee table, a small table lamp, a cat tree, and a dining area visible in the background.
  • Open-plan living and dining area with wooden flooring, a grey sofa, coffee table, TV, dining table with chairs, and a cat tree in the corner.
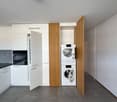
  • A small laundry area with a stacked washing machine and dryer, a hat hanging on the wall, and a laundry basket with clothes.
  • Modern bathroom with white tiles, a bathtub, toilet, shower, and a small trash bin. Includes a bathroom rug and a toilet paper holder.
  • Modern bathroom with white tiles, a sink with a modern faucet, a large mirror with built-in lighting, a towel rack with several towels, and a small cabinet. The floor is tiled, and the walls are white.
  • Empty hallway with wooden flooring, white walls, and a closed door at the end. A single black suitcase is placed against the left wall.
  • A modern, minimalistic room with light wooden flooring, white walls, and a large open doorway leading to another space. A black chair and a small table are positioned near the left wall, while a mirror and a shelf with various items are on the right side.
  • A narrow hallway with light wooden flooring and white walls, featuring a small shelf with personal items, a suitcase, and a pair of slippers on the floor.
  • Floor plan of a multi-room apartment featuring a living room, kitchen, two bedrooms, bathroom, entrance, hallway, staircase, and two balconies.
  • Minimalist bedroom with a single bed, light wooden flooring, large windows, and a sliding glass door leading to a balcony.
1 / 13
3.5 rooms, 100m², CHF 2,075.–
Top
Wengistrasse 13, 4500 Solothurn

Living in the heart of Solothurn - spacious, central, and comfortable

Are you looking for a spacious home in a central location in Solothurn? This attractive apartment convinces with plenty of space, modern equipment, and short distances to shopping and public transport.In addition to the spacious living and dining area, you have two separate rooms at your disposal, which can be ideally used as bedrooms, offices, or guest rooms.The apartment offers you: • Open kitchen with plenty of storage space, combination steamer, and dishwasher • Spacious living and dining area • Two separate rooms, ideal as bedrooms, study, or guest rooms • Small balconies in both rooms facing the inner courtyard • Bathroom with shower and bathtub • Laundry room with its own washing machine and tumble dryer • Spacious built-in closets in the corridor • Plate and parquet floors • Underfloor heating • Private basement compartment Live centrally and enjoy short distances:Directly next to the property are a Migros supermarket and a Migros restaurant. Solothurn West train station is about a 2-minute walk away, and Postplatz with various bus connections is about a 3-minute walk. The main train station Solothurn is also only about a 10-minute walk away. Further shopping opportunities and services are located in the immediate vicinity.The apartment is available from December 1, 2026, and is ideal for all those who want to combine spacious living with the advantages of a central city location.

Travel time
-
1 / 12
  • Balcony / Terrace
  • Pets allowed
  • View
  • +3
3.5 rooms, 105m², CHF 2,200.–
Lüsselpark 4 - Turm, 4226 Breitenbach

Two balconies. Dreamlike view. Your new home.

Directly on the idyllic Lüssel, a modern home awaits you, combining spacious living, plenty of light, and a high-quality finish. Two balconies extend the living space outdoors and invite you to enjoy the evening sun in a relaxed atmosphere. This is what you can expect: • Inviting entrance area with ceramic floor tiles • Modern kitchen with granite countertops, plenty of storage space, glass ceramic stove, cooker hood, oven at eye level, dishwasher, and refrigerator with separate freezer compartments • Spacious and bright living/dining area with direct access to the balcony • Two bright bedrooms with parquet flooring and direct access to the balcony • Modern bathroom with double sink, cabinet, and shower • Additional bathroom with sink, cabinet, and shower • Two balconies for even more space and relaxed hours in the evening sun • Private laundry room directly in the apartment • Ceramic floor tiles in the living and wet areas A private basement compartment is naturally part of the apartment. Parking spaces in the garage can be rented for an additional CHF 130.- per month. Further highlights: • Bright and airy living rooms • Spacious window areas with 3-fold insulating glazing • Electric louvres • Floor heating • Fiber optic connection for phone, TV, and internet • Energy-efficient heat supply via water-water heat pump using groundwater, supplemented by a gas heating system • Building standard according to Minergie guidelines (without comfort ventilation) Living in Lüsselpark The Lüsselpark in the heart of Breitenbach combines modern living with a special environment directly on the idyllic Lüssel. The combination of modern new buildings and the character of former factory halls gives the development a unique atmosphere.The car-free design ensures a quiet and pleasant living environment. At the same time, shopping facilities, services, and parking spaces are located in the immediate vicinity - ideal for a comfortable everyday life.Here you don't just live - you like to come home.Have we sparked your interest? We would be happy to show you your new home on a non-binding viewing. We look forward to your contact.

  • Balcony / Terrace
  • Pets allowed
  • View
  • +3
Travel time
-
1 / 10
  • Balcony / Terrace
  • Pets allowed
  • View
  • +3
3.5 rooms, 105m², CHF 2,100.–
Lüsselpark 4 - Turm, 4226 Breitenbach

Living with special flair - Your home in Lüsselturm

Welcome to Lüsselpark! This modern apartment convinces with bright rooms, a high-quality finish and two balconies, where you can enjoy the evening sun and relaxed hours outdoors. The attractive location directly on the idyllic Lüssel makes the living experience perfect.What to expect: • Inviting entrance area with ceramic floor tiles • Modern, open kitchen with granite countertop, glass ceramic stove, cooker hood, oven at eye level, dishwasher, refrigerator with separate freezer compartments and plenty of storage space • Spacious, light-filled living/dining area with direct access to the balcony • Two bright bedrooms with parquet flooring and direct access to the second balcony • Modern bathroom with double sink, storage and shower • Additional bathroom with sink, storage and shower • Two balconies - ideal for enjoying the evening sun and extending the living space outdoors • Private laundry room directly in the apartment A private basement storage room offers additional storage space. Parking spaces in the garage can be rented for CHF 130.- per month.Highlights that make the difference: • Bright and airy living rooms • Spacious window areas with 3-fold insulation glazing • Electric louvres • Pleasant underfloor heating • Fiber optic connection for phone, TV and internet • Energy-efficient heat supply via groundwater using a water-water heat pump, supplemented by a gas heating system • Building standard according to Minergie guidelines (without comfort ventilation) Lüsselpark - modern living with special characterIn the heart of Breitenbach and directly on the idyllic Lüssel, Lüsselpark combines modern living with an exceptional ambiance. Modern new buildings meet the special character of former factory halls and create a residential quarter with its own identity.The car-free development ensures a pleasant and quiet living atmosphere. At the same time, shopping facilities, services and parking spaces are located in the immediate vicinity - here you can enjoy living quality without having to sacrifice the advantages of a central location.Two balconies, modern architecture and the Lüssel directly in front of the door - perhaps soon your new home.Have we sparked your interest? We would be happy to show you the apartment during a non-binding viewing. We look forward to your contact.

  • Balcony / Terrace
  • Pets allowed
  • View
  • +3
Travel time
-
1 / 14
5.5 rooms, 104m², CHF 2,310.–
Bucheggweg 4, 4500 Solothurn

Spacious 5½-room apartment with sunny balcony in Solothurn

In a quiet and sunny location in a pleasant residential area of Solothurn, this spacious and bright 5½-room apartment with approximately 104 m² of living space awaits you.The apartment is located on the 2nd floor and can be easily reached by lift. Large window areas provide plenty of daylight in the living area, while the parquet floor creates a cozy atmosphere. The spacious rooms offer versatile usage possibilities and are ideal for families, couples with space requirements, or people who want to combine living and working.A special plus is the approximately 13 m² large balcony, which offers additional space for relaxation outdoors.This is what the apartment offers • 5½ rooms (including 1 heated attic room on the top floor) • approx. 104 m² of net living space • approx. 13m² large balcony • approx. 20m² large attic room • Upper floor with lift • spacious and bright living area • parquet floors in the living and bedroom areas • white kitchen with plenty of storage space • bathroom with shower • own washing machine and dryer in the apartment • separate guest toilet • built-in wardrobe in the entrance area • quiet and sunny living location • child-friendly living environment • optional parking space for CHF 120.– per month LocationThe Bucheggweg is located in a quiet residential area on the outskirts of Solothurn and combines pleasant living with short distances.The Aare can be reached in a few minutes on foot and offers numerous opportunities for walks and leisure activities. The outdoor pool, sports center, and various sports facilities are also located in the nearby area.The train station and the historic old town of Solothurn are also within walking distance. Shopping facilities, kindergarten, and schools are located at a short distance. Thanks to the Solothurn West motorway connection, there is also a good connection to the A5 in the direction of Biel and Zurich.Have we sparked your interest? We would be happy to provide you with further information or arrange a viewing appointment.

Travel time
-
1 / 8
  • Balcony / Terrace
  • Pets allowed
  • Elevator
  • +2
1.5 rooms, 81m², CHF 1,620.–
Neumattstrasse 1, 4226 Breitenbach

Small, fine, and at the very top - Your attic apartment with a far-reaching view!

Compact living. Generous enjoyment.Discover this charming 1.5-room attic apartment in Lüsselpark in Breitenbach, which combines modern living with a special atmosphere.The apartment convinces with a well-thought-out room concept, a high-quality standard of construction, and a cozy living atmosphere. Ideal for singles who are looking for a stylish home with that certain something.The special highlight? Your own terrace!Whether it's the first coffee in the morning, a cozy evening after work, or relaxed hours in the fresh air - the terrace with a covered and sunny area offers you additional space and a magnificent view. Your living highlights at a glance • Attic living with a magnificent view • 1.5 rooms with a practical and modern room concept • Living directly on the renaturalized Lüssel • Attractive terrace with a covered and sunny area • Comfortable room height of approx. 2.5 m • High-quality 3-fold insulating glazing • Electric slat blinds • Floor heating for comfortable living comfort • Fiber optic connection for phone, TV, and internet • Energy generation via groundwater using a water-water heat pump • Supplementary gas heating • Created according to Minergie guidelines (without comfort ventilation) Lüsselpark - central living, relaxed living Urban charm meets natural recreation.In the heart of Breitenbach, the Lüsselpark awaits you as a special residential area. Modern architecture meets the unique character of former factory halls and the idyllic surroundings of the renaturalized Lüssel.Shopping facilities and various services are located in the immediate vicinity, making everyday life easier.Thanks to the car-free design of the development, you can enjoy a pleasant and quiet living atmosphere at the same time. Parking spaces are available in the immediate vicinity. Less square meters, more living feeling! This charming attic apartment is ideal for all those who appreciate modern, uncomplicated living and do not want to do without a beautiful terrace with a view.We look forward to your contact.

  • Balcony / Terrace
  • Pets allowed
  • Elevator
  • +2
Travel time
-
1 / 9
4.5 rooms, 100m², CHF 1,890.–
Leimenstrasse 15, 4536 Attiswil

Bright 4.5-room apartment with balcony and lift in Attiswil

Welcome to this modern and well-maintained 4.5-room apartment on the 1st floor of a 2013-built multi-family house on Leimenstrasse 15 in Attiswil. The apartment is available from November 1, 2026, and impresses with its bright, spacious design and excellent equipment.The building presents itself with a bright exterior area, large windows, and several balconies - embedded in a well-maintained garden with a stone wall. The apartment itself offers bright rooms with wooden floors and large windows, some of which overlook green spaces.The apartment offers the following highlights: • Modern kitchen: Glass ceramic, dishwasher & floor plate • Modern bathroom: With tiles, bathtub, toilet, sink • Balcony: Ideal for relaxing and enjoying the sunny location. • Lift: Barrier-free access - ideal also for wheelchair users. • Basement & garage/parking: Sufficient storage space and parking facilities available. • Cable TV: Connection already available. • Pets allowed: Four-legged friends are welcome. Location & surroundings: The apartment is located in a quiet environment - both during the day and at night, there is pleasant silence. In the summer, you benefit from plenty of sunlight. In the immediate vicinity are: • Kindergarten: Only 4 minutes' walk away - ideal for families. • Margot's Lädeli (supermarket): Can be reached in just 7 minutes on foot. • Bus stop & Attiswil train station: Each about 9 minutes' walk away. This modern apartment combines contemporary living with a quiet, natural location in the Oberaargau region. An ideal choice for couples, small families, or people who value comfort and barrier-free living. We look forward to your contact!

Travel time
-
1 / 7
2 rooms, CHF 1,060.–
Lerchenweg 5, 4553 Subingen

Well-maintained 2-room apartment with balcony in Subingen

Welcome to this well-maintained 2-room apartment on the 1st floor of a attractive multi-family house on Lerchenweg 5 in Subingen. The apartment impresses with its bright rooms, the spacious balcony and a pleasant living atmosphere.The highlights of the apartment at a glance: • Beautiful kitchen: Stylish kitchen with white cabinets, stainless steel appliances, built-in oven, stove and a black countertop. • Bright rooms: The rooms have beautiful wooden floors and large windows that let in plenty of daylight. • Balcony: Spacious balcony - ideal for relaxing. • Bathroom: Well-maintained bathroom with beige tiles, white sink, toilet and a mirror cabinet. • Elevator available: The building is equipped with an elevator. • Parking space: If required, a parking space can be rented additionally. Location and surroundings: The apartment is located in a quiet residential area of Subingen. The surroundings offer pleasant tranquility and plenty of sunshine in the summer months. The Subingen Dorf bus stop can be reached in about four minutes on foot, and a Coop supermarket is about five minutes away on foot. A nearby river also invites you to take relaxing walks.The multi-family house impresses with its large windows, balconies and surrounding vegetation. Thanks to the good connection, the location combines quiet living with a practical proximity to the most important facilities of daily needs.Have we sparked your interest? We look forward to showing you this apartment during a personal viewing.

Travel time
-
1 / 21
5 rooms, 135m², CHF 2,195.–
Fichtenweg 29, 4500 Solothurn

Large Renovated 5.0 Apartment with Large Playground

Discover this large renovated 5.0 maisonette apartment with over 130 m2 and a large balcony, in a quiet location in Solothurn!The apartment is in a well-maintained building and also has a very large garden. With over 130 m² of living space, this bright and friendly apartment offers everything you need for a comfortable home.The apartment impresses with: • Spacious room layout: 5 rooms offer versatile usage possibilities for living, sleeping and working • Sunny private terrace : Perfect for relaxing with a great view • 2 bathrooms / shower and 1 guest toilet • Large garden and playground for lingering, good for children • Modern equipment: Dishwasher and cable TV for additional comfort • Practical extras: Elevator in the building, garage and parking available • Family-friendly: Pets allowed and child-friendly environment Perfect location:The apartment impresses with its quiet location and is yet well connected.The Brühl bus stop can be reached in just 3 minutes on foot, the Bellach train station is 12 minutes away. For daily shopping, a Coop supermarket is available within 9 minutes walking distance. Families appreciate the proximity to the Brühl school, which can be reached in 7 minutes.This sunny and quiet apartment is available immediately and is ideal for couples, small families or professionals who value comfort and good infrastructure. Enjoy life in one of the most beautiful cities in Switzerland!Come and visit us today!

Travel time
-