4712 (Laupersdorf) - Properties for rent with Balcony / Terrace, New building

We recommend expanding your search criteria to get similar results. The current filters didn’t return any matches.

If you don’t want to change your current search criteria, we recommend creating a search alert, so you’ll be notified when matching offers become available.

More objects in your automatically expanded search area
12 results - Radius: + 10km
New building
1 / 6
3.5 rooms, 77m², CHF 1,700.–
Premium
Lochzelgli 42, 4542 Luterbach

First-time occupancy with well-thought-out floor plans

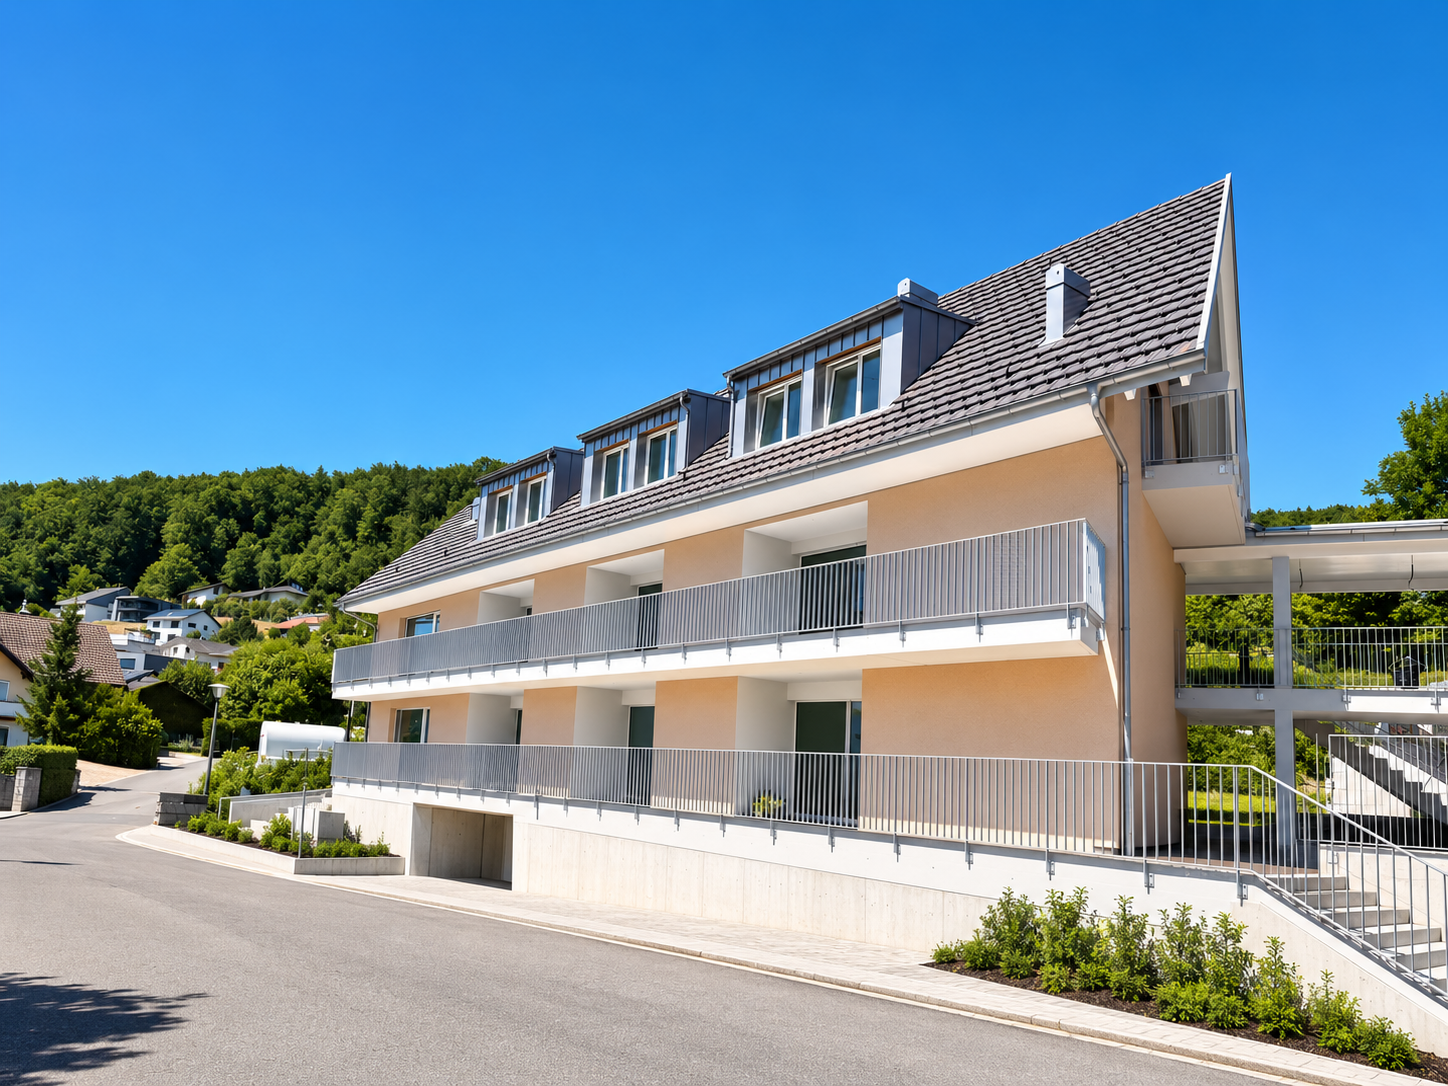
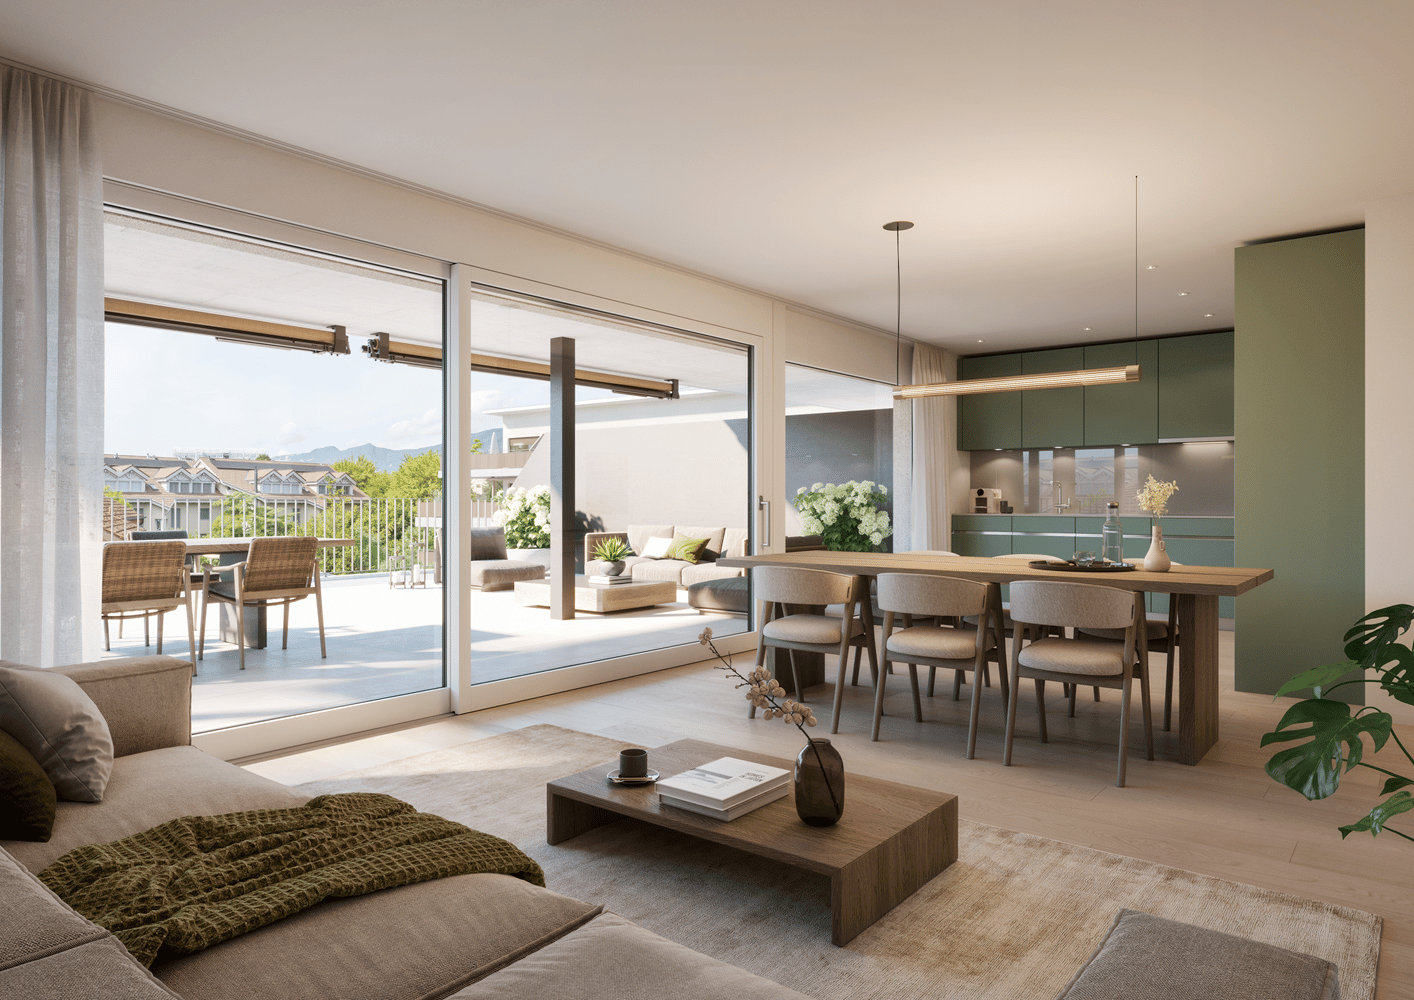
In Lochzelgli, Luterbach, LULO is creating four multi-family houses with a total of 59 rental apartments ranging from 1.5 to 5.5 rooms in an environment that combines tranquility, quality of life, and good accessibility. Whether as a first own apartment, family home, or new place of life: The diverse apartment sizes and forms of living offer space for different needs. Here, a place to arrive, feel good, and be at home is being created.The LULO apartments convince with well-thought-out floor plans and an exceptionally high standard of construction with very high-quality materials. Open kitchens with high-quality appliances, a private washing machine, and a private dryer, as well as practical storage solutions, provide high comfort in everyday life.Private seats with garden share, sunny balconies, or spacious terraces extend the living space outdoors. LULO is also equipped with a contemporary approach to sustainability: A PV system with battery storage and connection to district heating contribute to efficient and forward-looking energy supply.The offer is complemented by a spacious entrance hall with infrastructure for e-mobility, basement compartments, stroller parking spaces, as well as protected, dry, spacious, and free bicycle parking spaces.The entire apartment offer and all further information can be found on the object's homepage.Note: The illustrated images serve for illustration purposes and may differ from the actual execution. Depictions of colors, materials, furniture, and fixtures are exemplary and not binding.
Travel time
-
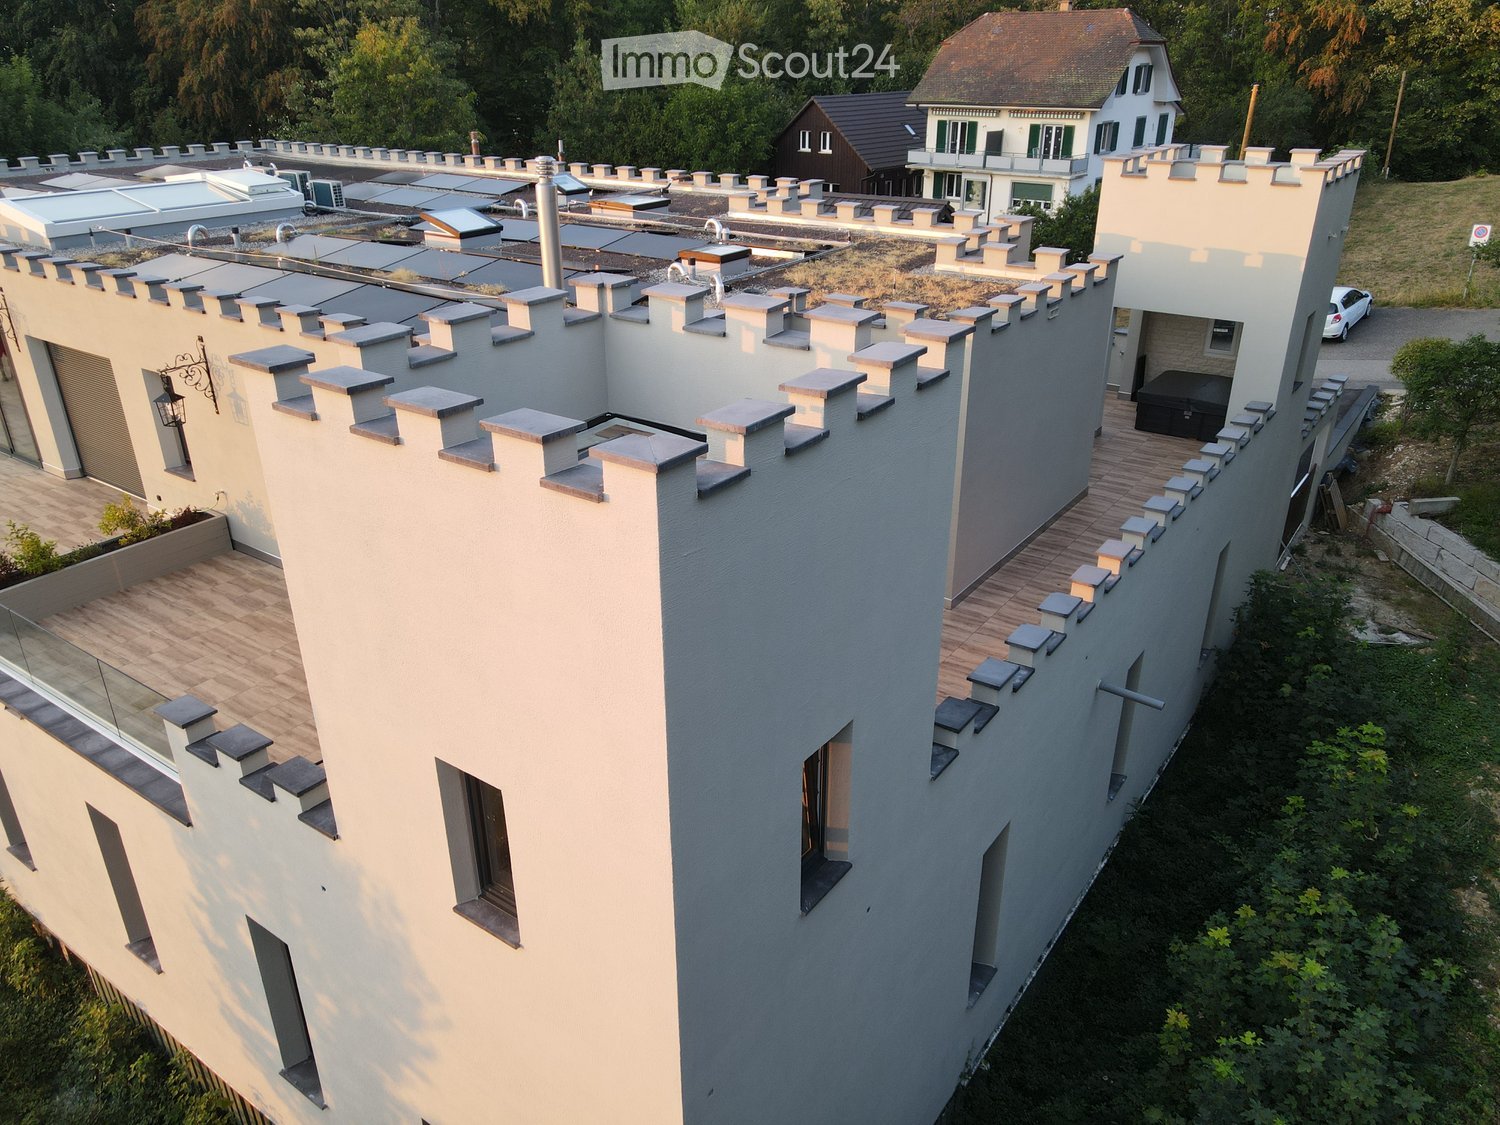
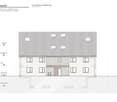
  • Modern two-story building with a distinctive, castle-like design featuring crenellated roofline and multiple chimneys. The structure includes a wooden deck area, glass railing, and surrounding greenery.
  • Modern two-story house with white exterior, crenellated roofline, large windows, and a balcony area with wooden decking.
  • Modern two-story building with a flat roof and decorative battlements, surrounded by greenery and trees.
  • A modern outdoor patio with wooden tiles, a built-in hot tub, and decorative lanterns on the walls.
  • A modern outdoor area with tiled flooring, a grey front door, decorative wall-mounted lanterns, and a small seating area with a black bench and a small table.
  • Modern two-story house with white walls, grey accents, and a raised ground floor. Features include a balcony, garage, and decorative wall lights.
  • Modern balcony with wooden decking, grey stone walls, and a large window overlooking the area.
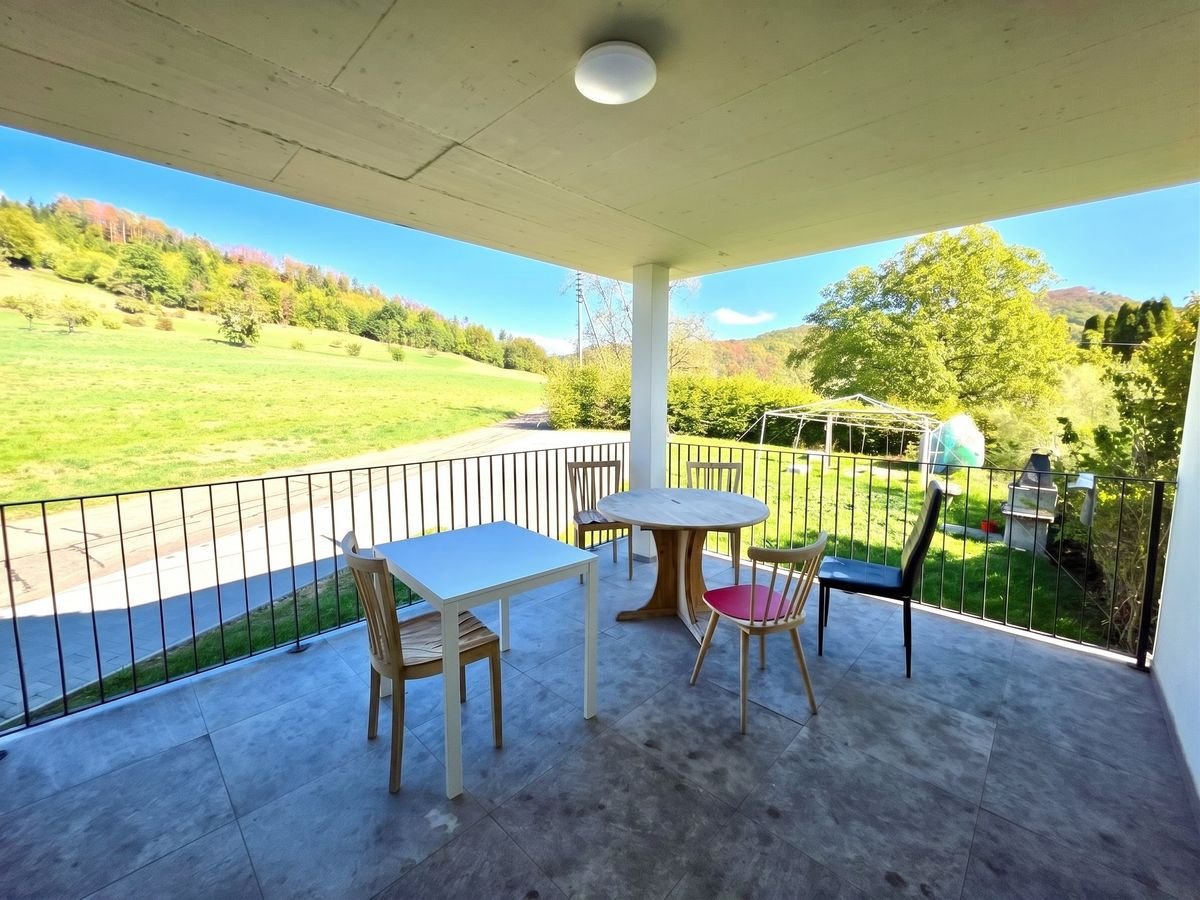
  • Modern glass-enclosed balcony with wooden decking, overlooking a scenic countryside with trees and distant hills.
  • A modern glass-enclosed balcony with a panoramic view of rolling hills and a clear blue sky.
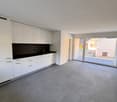
  • Modern kitchen with white cabinets, stainless steel range hood, and a large sliding glass door opening to a patio with scenic mountain views.
  • Modern kitchen with white cabinets, wooden countertops, stainless steel sink, and built-in oven. Exposed wooden beams on the ceiling.
  • Modern kitchen with white cabinets, a range hood, and a central island. Exposed wooden beams on the ceiling and a grey tiled floor.
  • Empty room with white walls, exposed wooden beams, grey tiled floor, large window, and a black wood-burning stove.
  • Empty room with exposed wooden beams, grey tiled floor, white walls, and a black wood-burning stove. There is a doorway leading to another room and a window with a view of greenery.
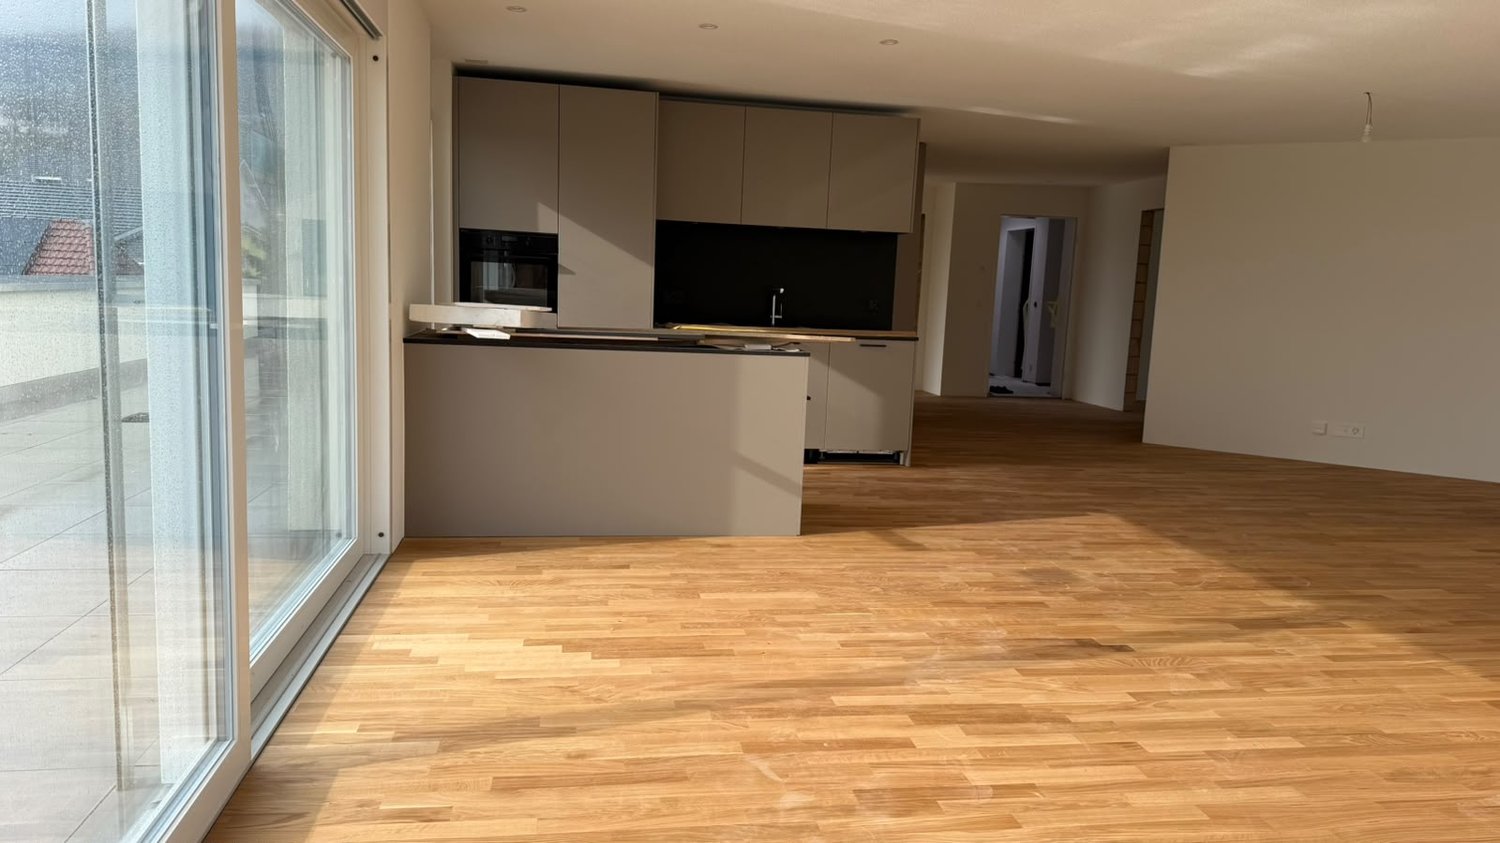
  • Empty room with wooden flooring and large sliding glass doors leading to an outdoor area.
  • Empty room with wooden flooring and white walls, featuring a single light fixture on the ceiling and a partially visible door frame on the left side.
  • Empty hallway with tiled floor, white walls, and recessed lighting. Features a mirrored cabinet and an open doorway leading to another room.
  • Modern bathroom with wooden flooring, a white sink with dark cabinetry, a toilet, a glass-enclosed shower, and a stacked washer/dryer unit.
  • Modern bathroom with wooden flooring, grey tiled walls, a bathtub, toilet, sink, and a glass-enclosed shower area.
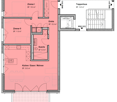
  • Floor plan showing a kitchen/dining/living area, two bedrooms, a bathroom, a hallway, a storage room, a staircase, and three turrets.
1 / 20
3.5 rooms, 91m², CHF 2,320.–
Top
Spahnweg 51, 4232 Fehren

Burg Fehren seeks roommates for its 3.5-room apartment who are looking for peace and nature

Welcome to this exclusive 3.5-room apartment on the first floor of a distinctive, somewhat secluded, modern new building in Fehren (SO). The building impresses with its unique design featuring towers, battlements, high chimneys, large windows, and a spacious, inviting wooden-style terrace – nestled in a green, quiet environment and a landmark in the regionThe apartment offers the following advantages and characteristics • Spacious living area: 91 m² on the first floor, ideal for singles or couples. • 3.5 rooms: Well-thought-out room layout for maximum living comfort with 3-meter high rooms. • Comfort: The apartment is air-conditioned. Hot summers are no longer a problem here. • Balcony with a view: Enjoy the private ambiance, fresh air, and beautiful, unobstructed view of the Laufental. The surrounding terrace with 95 sqm can be used variably depending on the sun's position, with a view of the greenery and the adjacent garden area. • Garage: The underlying parking hall has a room height of 3.4 meters and is also suitable for storing a smaller motorhome. The parking hall is directly accessible via the 2nd tower (staircase). There are no spaces for electric vehicles available or planned. • New building standard: Modern equipment and contemporary building quality. • Summer: For cooling in the summer, a private, covered, and not visible Jacuzzi is available in the tower. • Winter: A wood-burning stove in the living room provides cozy warmth and romantic ambiance. • Sun exposure: The apartment benefits from plenty of sunshine due to its orientation and is above the fog line in winter. • Quiet nights: The surroundings are pleasantly quiet and cool at night – ideal for restful sleep. • Bus stop: The Fehren Postmuseum stop is just a 5-minute walk away. • Parking spaces: 2 parking spaces can be rented for CHF 140 each. • Basement: The apartment includes a spacious, bright, and high basement compartment with a window. In short: This modern new apartment combines contemporary living with an exceptional, architectural, playful character.For singles, couples, or someone looking for something special. Not suitable for families due to the layout.

Travel time
-
1 / 26
3.5 rooms, 71m², CHF 1,550.–
Kirchweg 359, 4234 Zullwil

First-time rental of 2 MFH Kirchweg 358 / 359 in Zullwil – Modern living in the countryside

In a quiet and natural location, two modern multi-family houses with a total of 12 attractive rental apartments are being built in Zullwil. The high-quality designed apartments combine modern living comfort with an idyllic environment and offer an ideal home for singles, couples, and small families.The well-thought-out floor plans, spacious window areas, and high-quality interior design create a bright and pleasant living atmosphere. Here you live close to nature and yet well connected.Apartment offer • 12 modern rental apartments • 2½- to 3½-room apartments • Attractive and functional floor plans • Bright living and dining areas • Modern architecture • Quiet, natural living location • High-quality interior design • Parking spaces for CHF 130.00 per month Features • Modern built-in kitchen with high-quality Electrolux appliances • Combi steamer with steam and hot air function • Integrated refrigerator/freezer combination • Induction cooktop with integrated cooktop extractor (trench ventilation) • Fully integrated dishwasher • Flush-mounted cooking surface • Modern bathroom equipment • High-quality materials and modern surfaces The kitchen equipment includes an Electrolux combi steamer, an integrated refrigerator/freezer combination, a fully integrated dishwasher, and an induction cooktop with an integrated extractor system.AvailabilityFrom October 1, 2026LocationZullwil convinces with its quiet living location, proximity to nature, and high quality of life. The apartments are ideal for people who want to combine a relaxed living environment with modern comfort.Your new home in the countryside – modern, natural, and livable.The execution, color scheme, and equipment may differ from the visualizations and descriptions. Further floor plan variants can be found in the other ads.

Travel time
-
1 / 10
  • Balcony / Terrace
  • Parking space
3.5 rooms, 90m², CHF 1,730.–
4536 Attiswil

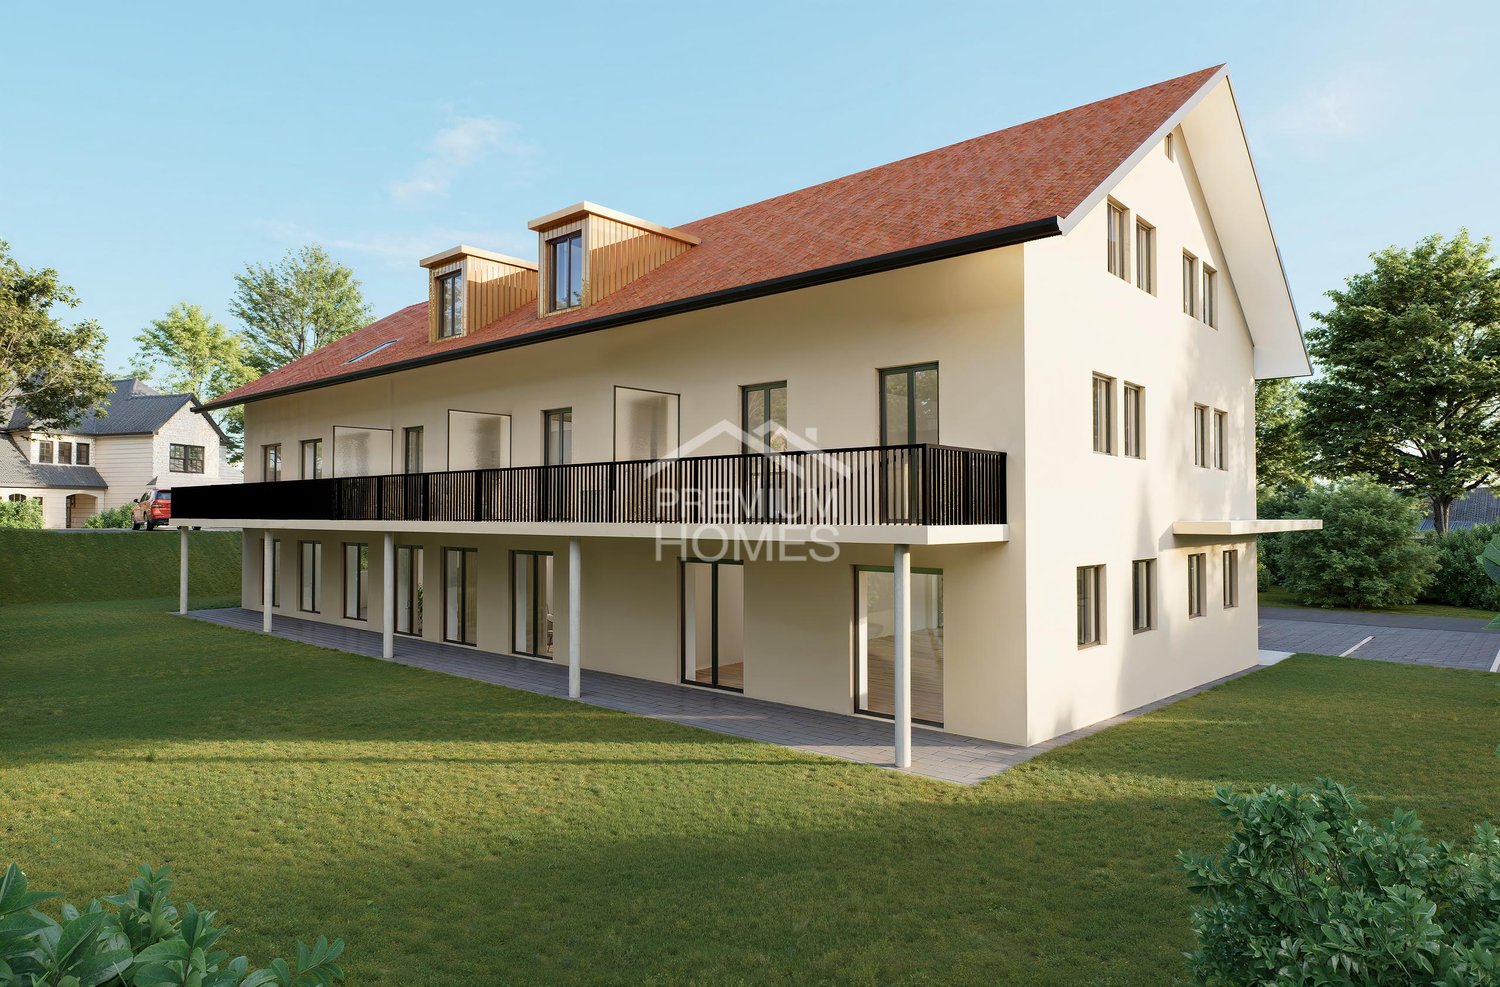
Modern new building garden apartment with seating area & fitness room

In a quiet, rural location, 8 high-quality new apartments are being built to the owner-occupier standard with smart home technology, oak parquet flooring, modern kitchen, fitness room, and e-charging stations - ideal for comfortable living near Solothurn.At Am Käsereiweg 1 in 4536 Attiswil, 8 modern apartments are being built in a well-maintained multi-family house. The quiet location combines natural living with good connections to Solothurn and the surrounding municipalities.Available apartments:Ground floor:- 3.5 room apartment 85 m2 with garden seating area - CHF 1890.- incl. NK- 3.5 room apartment 85 m2 with garden seating area - CHF 1890.- incl. NK- 2.5 room apartment 70 m2 with garden seating area - rentedUpper floor:- 3.5 room apartment 90 m2 with terrace - CHF 1850.- incl. NK- 3.5 room apartment 90 m2 with terrace - CHF 1850.- incl. NK- 3.5 room apartment 90 m2 with terrace - CHF 1850.- incl. NK- 2.5 room apartment 70 m2 with terrace - CHF 1550.- incl. NKAttic:2.5 room apartment 65 m2 - CHF 1490.- incl. NKBasement:- 2 craft rooms à 45 m2 - CHF 390.- incl. NKThese apartments offer an ideal combination of comfort, quality, and quiet location.Here, no wishes are left unfulfilled. Take advantage and convince yourself! This PREMIUM HOMES offer includes: • High-quality interior design to the owner-occupier standard • Generous room layout • Modern kitchen with glass ceramic, dishwasher, and granite countertop • Bathroom with walk-in shower and modern appliances • Private laundry room in each apartment • Oak parquet flooring (rustic) in all living rooms • Smart home functions • Bright rooms with integrated spot lighting • Garden, seating area, or terrace depending on the apartment • Exclusive fitness studio in the house - accessible to tenants 24/7 • Charging stations for electric cars and e-bikes • Adequate parking spaces available Interested? We would be happy to take you on a non-binding tour! Do you want to sell your house or apartment worry-free? We will tell you the current market value of your property, discreetly and non-bindingly! Are you interested in a first non-binding exchange of ideas? Don't hesitate and contact us. We look forward to hearing from you.

  • Balcony / Terrace
  • Parking space
1 / 9
3.5 rooms, 129m², CHF 2,020.–
Vordere Gasse 46, 4628 Wolfwil

First occupancy 3.5-room maisonette apartment in a new building

This modern 3.5-room maisonette apartment in a new building offers modern living on two floors and is rented out for the first time. As a first occupancy, you can expect a stylish home where you can feel comfortable from the start.Features • Entrance area with built-in cabinet/wardrobe • Shower with floor-level shower, large sink with cabinet, rain shower, illuminated mirror cabinet, and natural light • Built-in kitchen with oven, ceramic glass with integrated extractor hood, refrigerator with freezer, dishwasher • Bright living room/dining area • Parquet flooring in rooms, kitchen, and tile flooring in shower • Balcony with great view, south side • Rooms on the quiet west side • Private washing machine and dryer • Open wooden staircase to the converted attic • Reduit as attic storage • Covered parking space (carport) can be rented separately (CHF 90/month) • Bicycle room in the basement (via ramp) • Large cellar compartment in a separate room in the basement • Elevator • Wheelchair accessible Why this rental property will be your new home? • Triple-glazed windows • Underfloor heating • FreeCooling (gentle cooling in summer via underfloor heating) • Photovoltaic system with ZEV (joint self-consumption): in addition to the rent, you pay a monthly advance payment of CHF 80 for electricity consumption • Centrally located yet rural • Available for occupancy immediately LocationThe rural community with around 2,500 inhabitants offers a high quality of life and plenty of local recreation, perfect for people who appreciate peace and quiet but don't want to sacrifice good accessibility. Basic services such as a village shop, post office, doctor, hairdresser, and restaurants are within walking distance.

Travel time
-
1 / 8
3.5 rooms, 89m², CHF 1,990.–
Hofuhrenstrasse 1, 4543 Deitingen

3.5-room attic apartment with terrace in Deitingen

Sunny living above the roofs of Deitingen: This modern 3.5-room attic apartment on the 2nd floor convinces with a spacious net living area of 89 m², a spacious roof terrace with 58 m² and a bright living ambiance.Living with a viewThe bright living and dining area forms the heart of the apartment. Large window areas provide plenty of daylight, while the direct access to the roof terrace harmoniously extends the interior to the outside. The terrace offers plenty of space for relaxed hours in the sun, outdoor meals and social evenings with a beautiful view towards the Jura.The open, modern kitchen blends in harmoniously with the living area and has plenty of storage space. In the living area, parquet flooring provides a pleasant living atmosphere, while a low-maintenance floor is planned for the kitchen area. Two additional rooms offer versatile retreats - ideal for couples, singles or a small family. The bathroom complements the functional and clearly structured floor plan.Modern comfort and efficient building technologyThe multi-family house, built in 2024, comprises 8 apartments on 3 floors. A ground-source heat pump and the comfortable underfloor heating provide a pleasant room climate and modern heat supply. The property also includes 2 underground garage parking spaces (double garage parking space).Attractive location in DeitingenThe apartment is located in a central and natural location. Deitingen train station is a 10-minute walk away and offers a good connection with the S-Bahn. Shopping facilities, school, fields and paths for recreation are also easily accessible. The highway is also within a short distance.Rental conditionsNet rent: CHF 1,780 per monthAdditional costs: CHF 210 per monthGross rent: CHF 1,990 per monthAvailable from: 01.03.2027

Travel time
-
1 / 4
3.5 rooms, 86m², CHF 1,680.–
Vordere Gasse 11, 4628 Wolfwil

First-time rental 3.5-room apartment in a new building

This modern 3.5-room apartment in a new building offers modern living and is rented out for the first time. It awaits a stylish - north/south/west-facing home, where you will feel comfortable from the start. Modern building technology and high living comfort • Autonomous controlled apartment ventilation: Each apartment has its own controlled ventilation. • Minergie certification: The entire building is Minergie-certified and meets high requirements for energy efficiency and living comfort. • Medical practice on the ground floor: A medical practice is located on the ground floor. • Heating and hot water: The supply is provided by a ground-source heat pump - efficient and cost-effective in operation. • Passive cooling via ground-source heat pump: The cooling of the apartments is done via the ground-source heat pump and enables energy-efficient cooling with very low operating costs. Equipment • Entrance area with built-in cabinet/wardrobe • Two rooms on the northeast and east side • own washing machine and dryer • shower with floor-level shower, sink with cabinet, rain shower, illuminated mirror cabinet • bright living room/kitchen • built-in kitchen with oven, cooking island with glass ceramic hob with extractor hood, refrigerator with freezer, dishwasher • parquet flooring in rooms, kitchen, and tile flooring in shower • balcony with great view, south side (16m2) • parking space (parking garage) can be rented additionally (CHF 130/month) • bicycle room in the basement (via AEH ramp) • large cellar compartment in a separate room in the basement • elevator • wheelchair accessible Why this rental property will be your new home? • 3-fold insulated window glazing • underfloor heating • FreeCooling (discreet cooling in summer via underfloor heating) • photovoltaic system with ZEV (association for self-consumption): in addition to the rent, you pay a monthly advance payment of CHF 80 for electricity consumption • centrally located and yet rural • available for move-in on November 1, 2026 / by arrangement LocationThe rural community with around 2,500 inhabitants offers a high quality of life and plenty of local recreation, perfect for people who appreciate peace and quiet but do not want to waive good accessibility. Basic services such as village shop, post office, doctor, hairdresser, and restaurants are within walking distance.

Travel time
-
1 / 6
3.5 rooms, 112m², CHF 2,690.–
Lehmgrubenweg, 4538 Oberbipp

Bright 3.5-room attic apartment with large balcony and beautiful view

Discover this modern and spacious 3.5-room attic apartment on the 2nd floor of a new building (built in 2026) on Lehmgrubenweg in Oberbipp. The apartment convinces with bright rooms, high-quality light wood flooring and a well-thought-out equipment – ideal for individuals or couples who appreciate comfortable living in a quiet location.The apartment offers the following highlights: • Spacious living area: 112 m² on one level with an open, bright room feeling thanks to large windows. • Modern kitchen: With contemporary built-in cabinets and appliances, including a dishwasher. • Two bathrooms: Stylishly equipped with dark tile flooring, gray walls, white sink, chrome fittings and large mirror. • Balcony: Modern balcony with tile flooring and picturesque landscape view – ideal for relaxing. • Washing machine: Available in the building. • Garage: One garage space is available. • Elevator: The building has an elevator. • Wheelchair accessible: The apartment is barrier-free accessible. Location and surroundings: The apartment is located in a quiet environment – both during the day and at night it is pleasantly quiet. In summer, you benefit from plenty of sunlight, and even in winter, the sun's radiation is good. The Oberbipp bus stop is just a 3-minute walk away, and the Oberbipp train station is about a 9-minute walk. For daily needs, a Volg supermarket is available within an 11-minute walk. The Sportplatzweg school is also within a 9-minute walk – ideal for families.This new apartment combines modern living with an idyllic landscape location and excellent connections. Available from December 1, 2026 – secure your new home in Oberbipp now.

Travel time
-
1 / 8
3.5 rooms, 70m², CHF 1,500.–
Oberkirch 33, 4234 Zullwil

Like new with large balcony, unobstructable view

Modern 3.5-room apartment in a quiet locationIn the charming municipality of Zullwil, at the address 33 Oberkirch, awaits this inviting 3.5-room apartment. It is located in a newly built building from 2024 and offers modern living comfort at an attractive rent of CHF 1,500 per month, including ancillary costs. The apartment is ideal for couples or small families looking for a quiet life in nature.InteriorThe apartment spans a spacious living area of 70 m² and is located on the first floor of a two-story building. The room layout is well thought out and functional, meeting the needs of modern life. The open living and dining area forms the heart of the apartment and offers plenty of space for relaxation and socializing. The kitchen is equipped with modern appliances and is an integrated part of the living room, making the space open and inviting.The two bedrooms offer ample space for your individual design and comfort. A modern bathroom with contemporary amenities completes the interior offer. Particular emphasis was placed on quality and function here.Outdoor area & surroundingsThe apartment has a balcony with an area of 17.5 m², providing additional outdoor space. It's the perfect spot to enjoy the fresh air and the view.LocationZullwil is a child-friendly municipality that offers ideal living conditions for families. The quiet, rural surroundings are characterized by nature and numerous recreational opportunities. Despite the quiet location, important amenities and public transportation are easily accessible, simplifying daily life. The place offers a harmonious mix of peace and practical accessibility.Important features • 3.5 rooms on one level • Including hobby room directly next to the apartment (can also be used as a laundry room) • 70 m² living space • 17.5 m² balcony area • Year of construction 2024 • 1 bathroom with modern amenities • Open living and dining area • Child-friendly environment • Heating system with heat pump • Outdoor parking space excl. CHF 45.- For further information or to arrange a viewing, please contact us. We look forward to showing you this inviting apartment in Zullwil in person.

Travel time
-