3 results - Rent a new build apartment: 4657 (Dulliken)

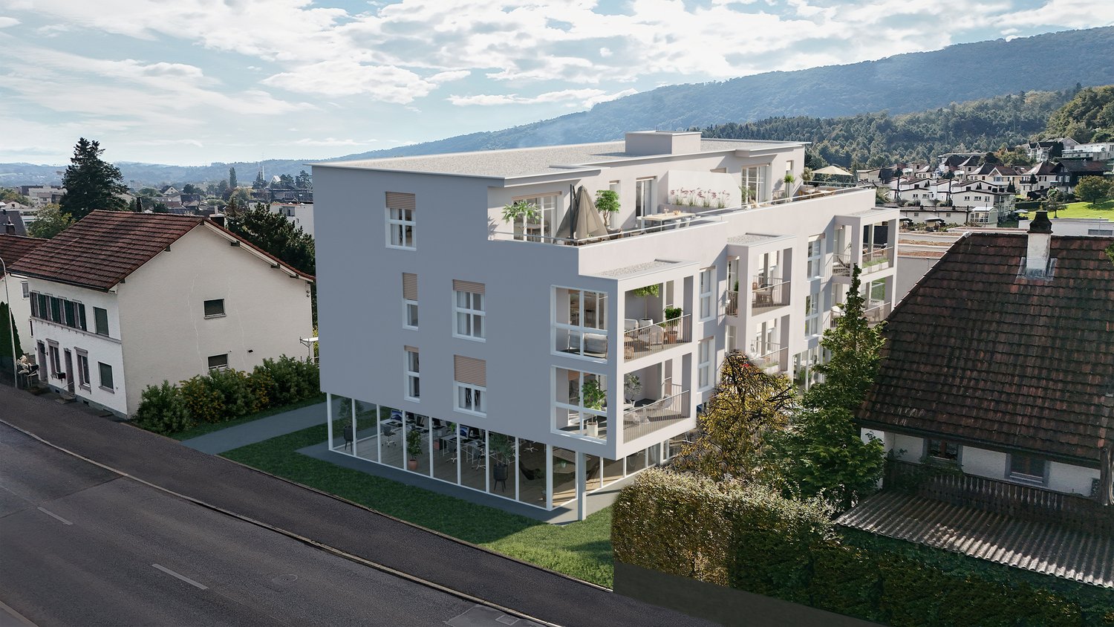
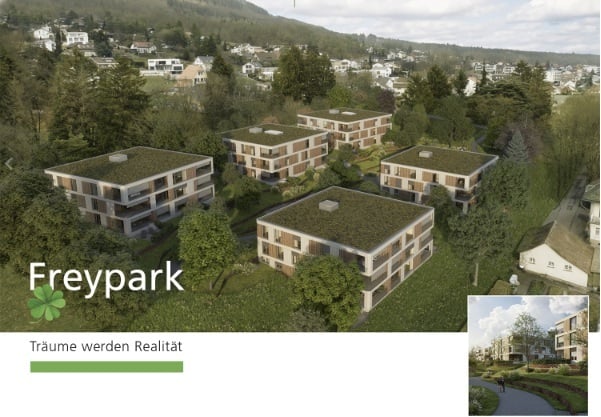
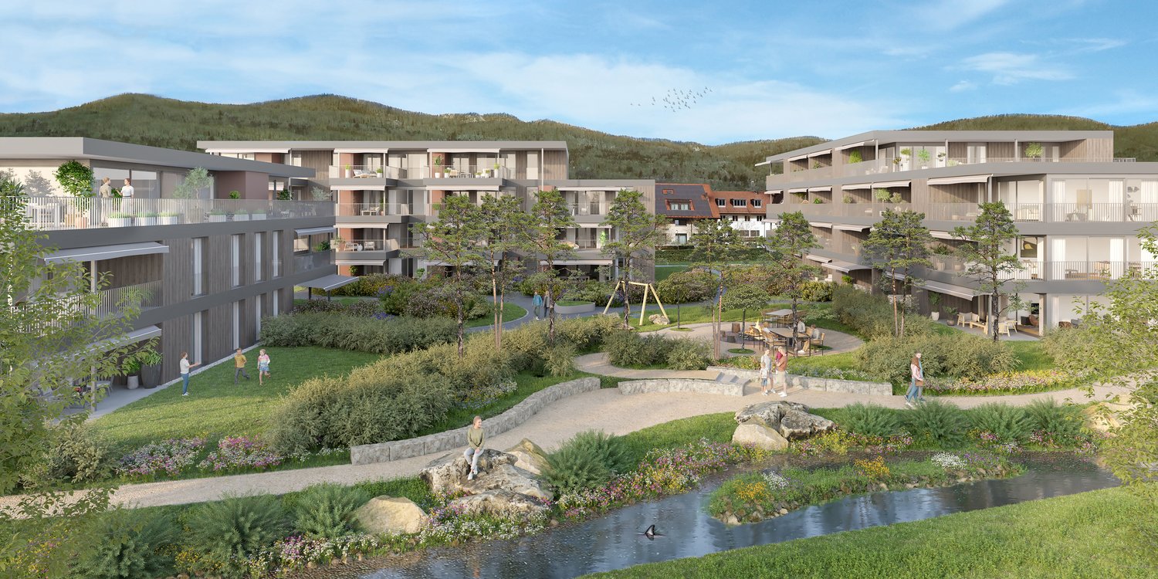
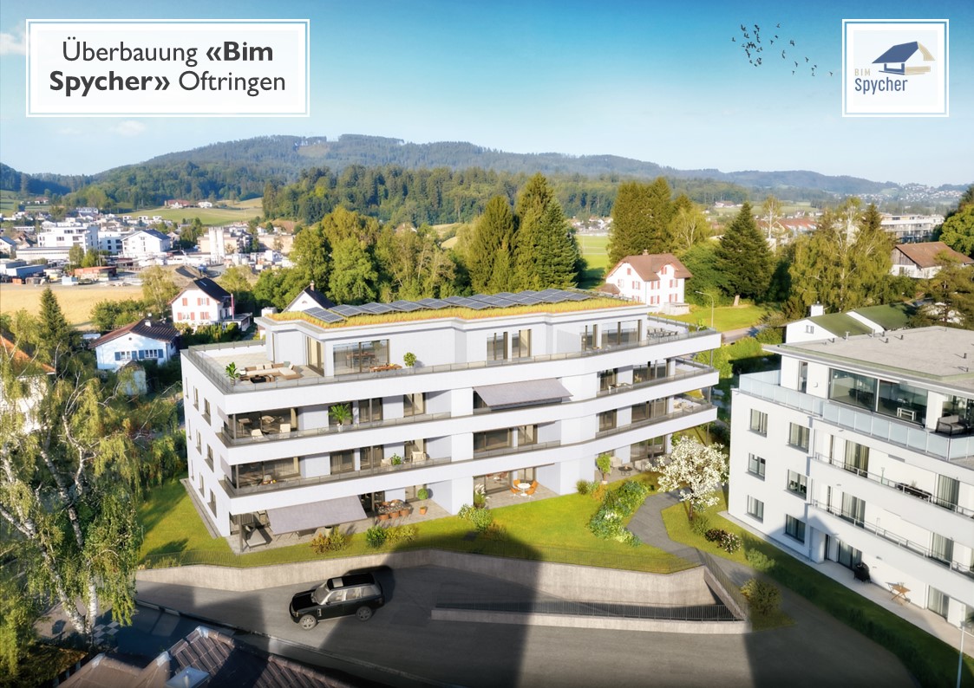
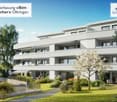
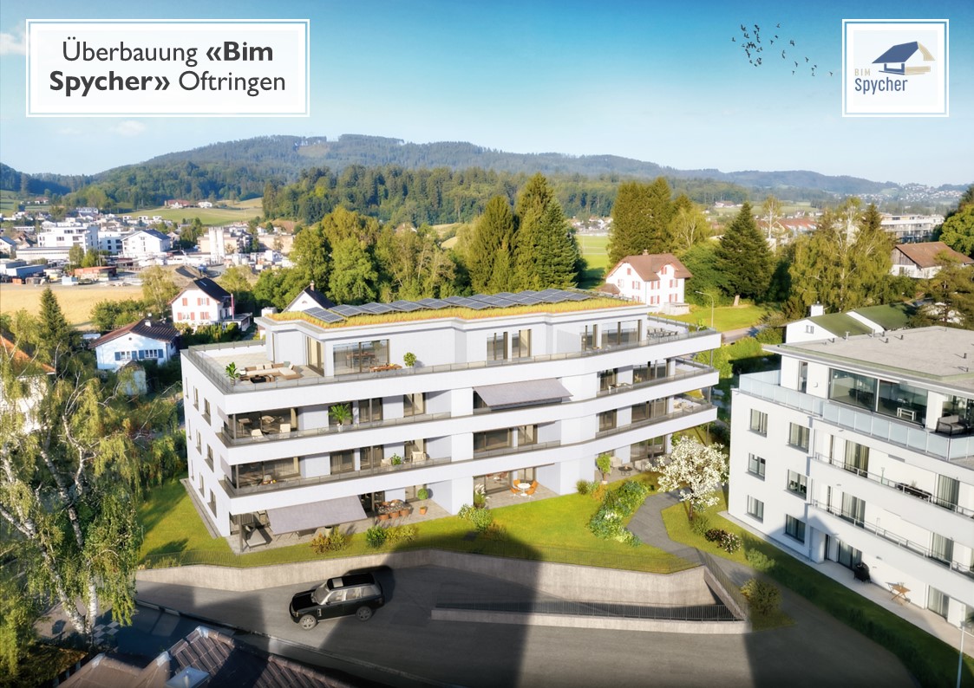
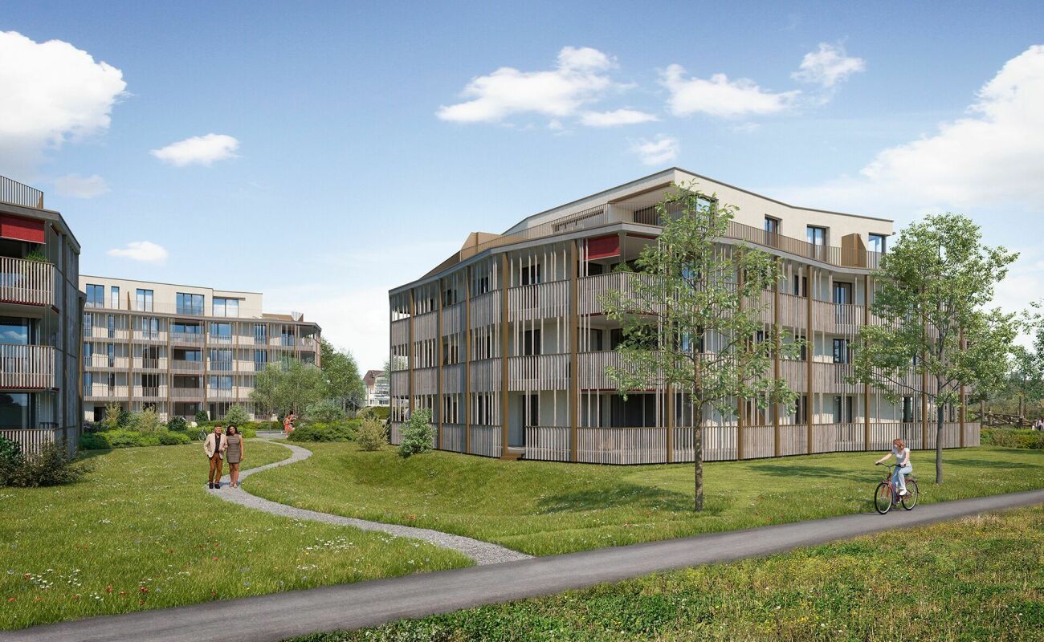
  • Aerial view of a residential area with modern apartment buildings, green lawns, and surrounding town with houses and fields.
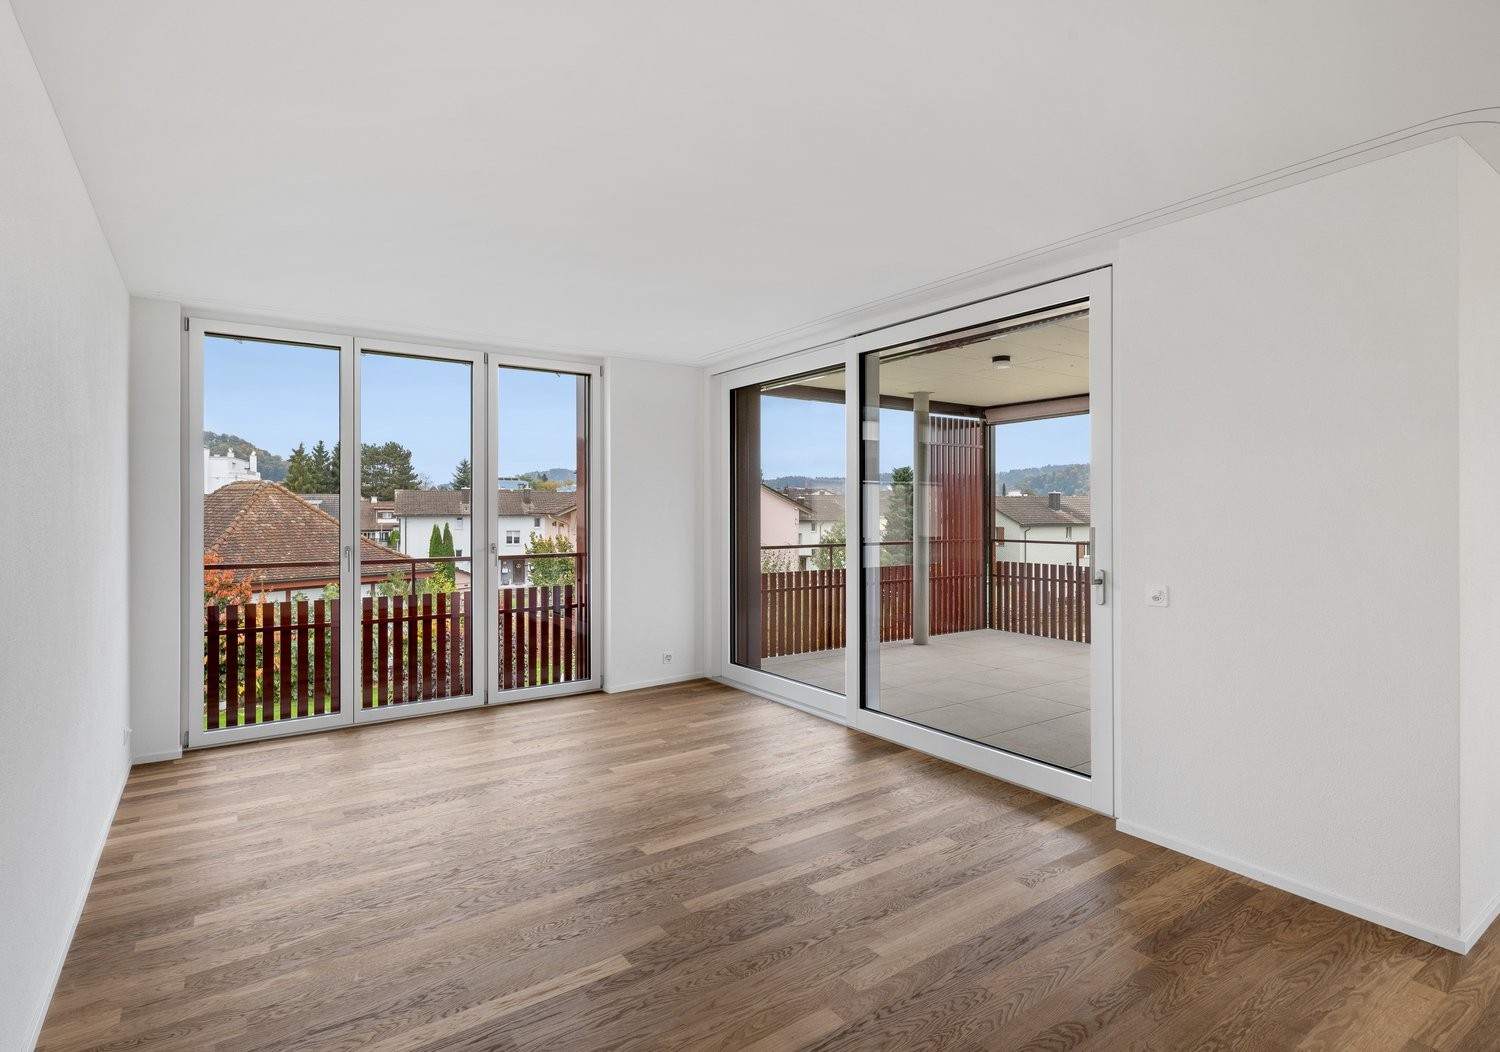
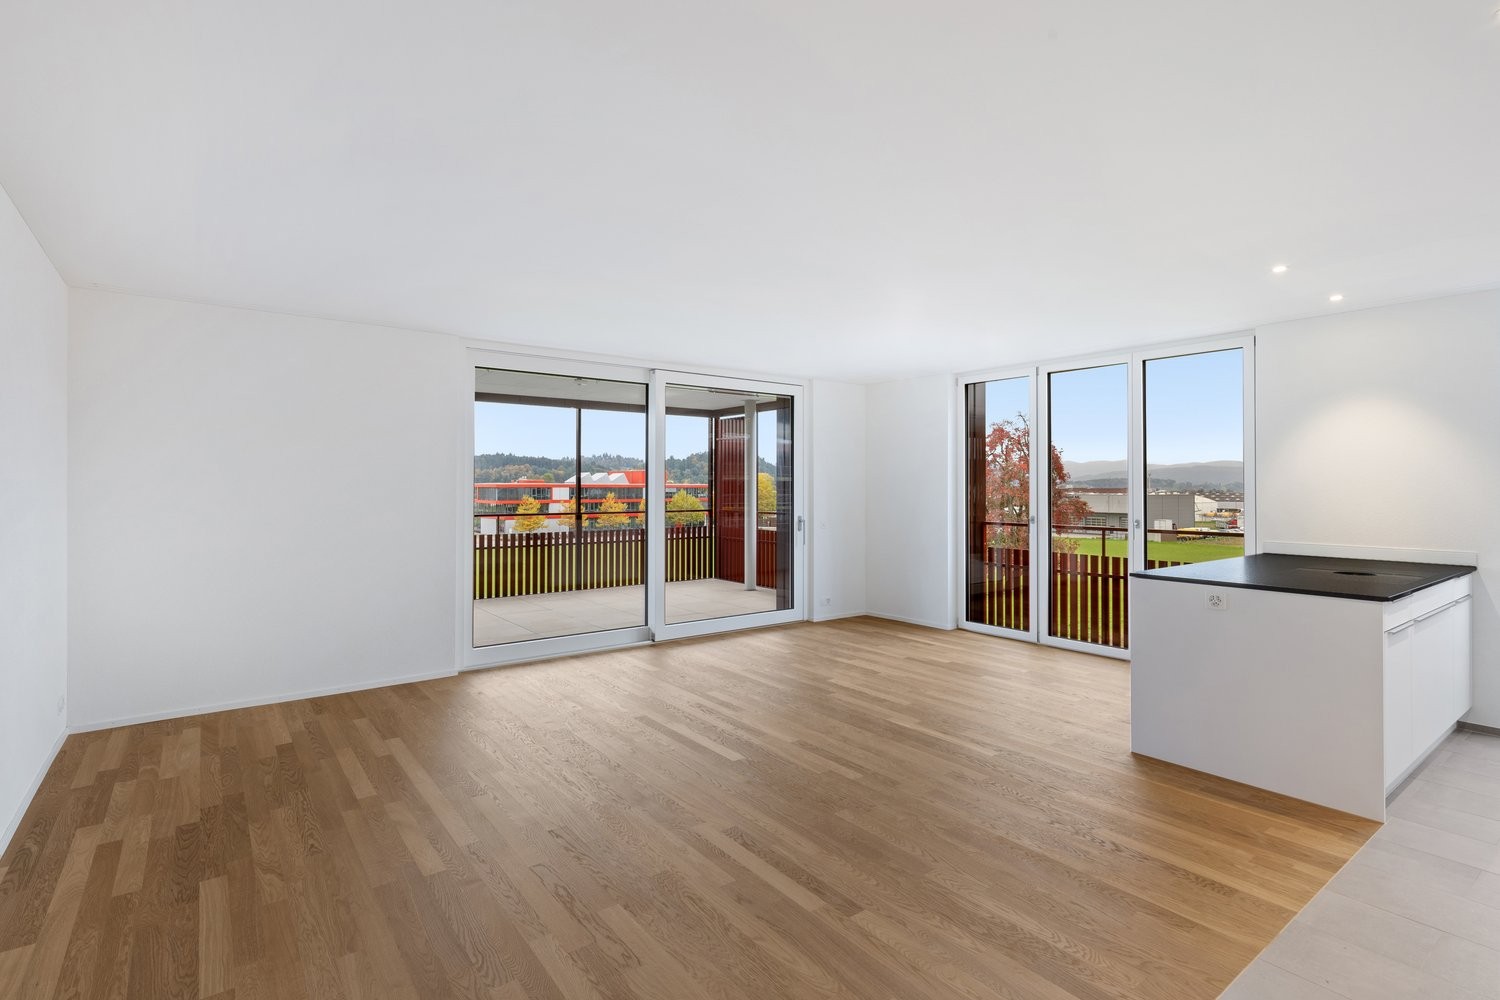
  • Empty room with light wooden flooring, white walls, and large sliding glass doors leading to a balcony with a view of a green area.
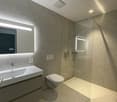
  • Modern bathroom with a double sink, wooden cabinet, mirror, toilet, and large window with blinds.
  • Modern bathroom with a glass-enclosed shower area, a white washing machine, and a white dishwasher stacked together.
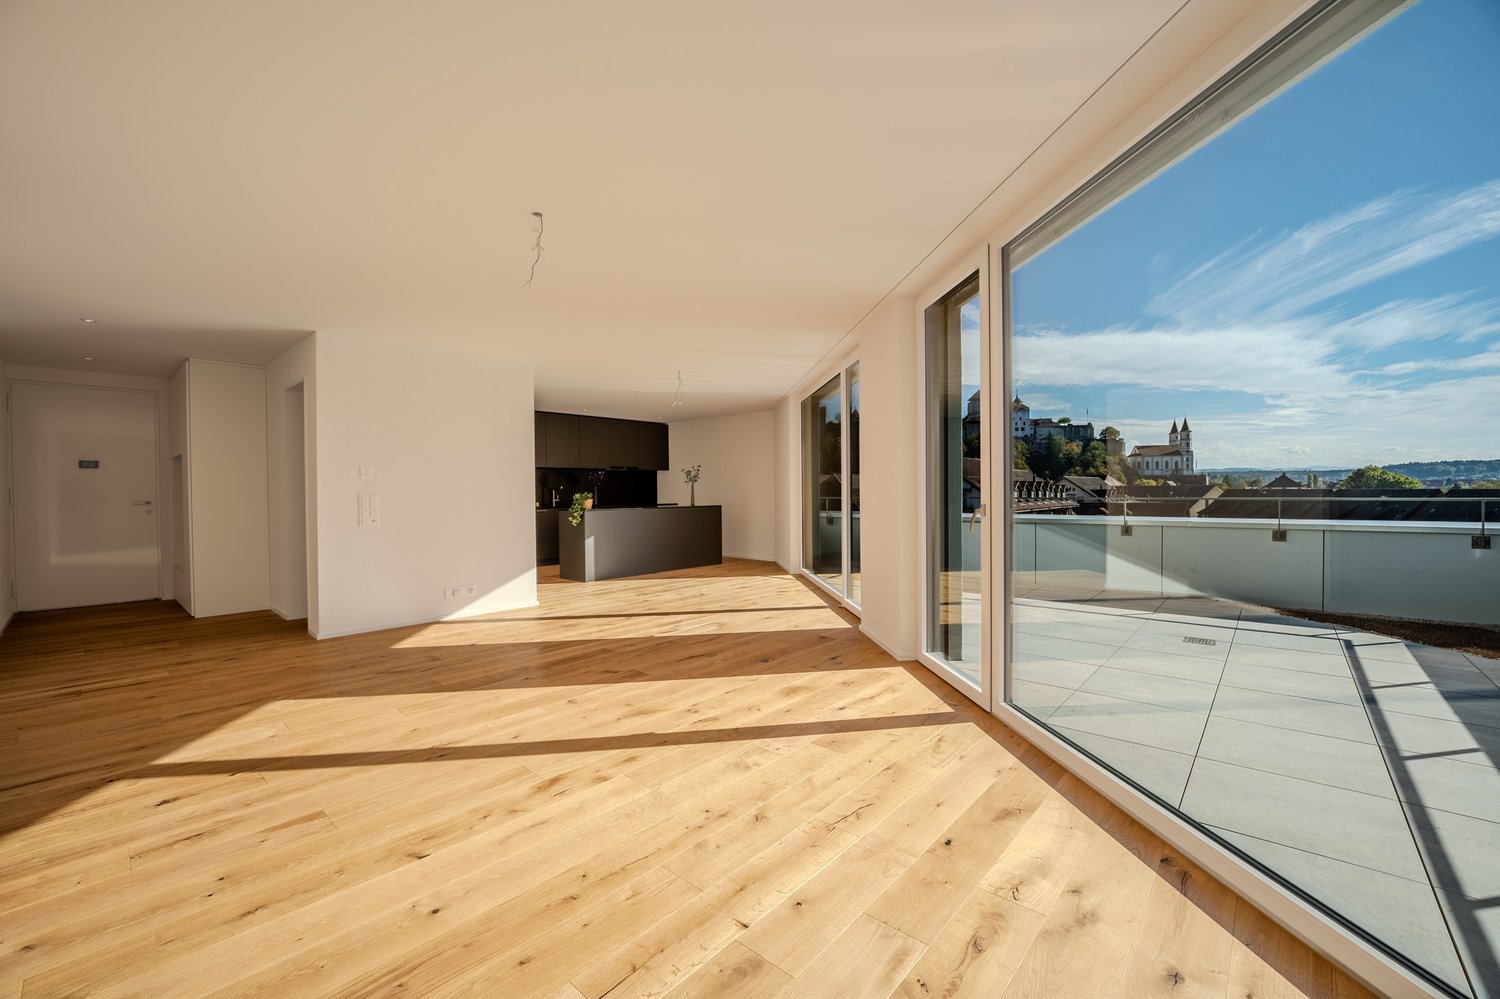
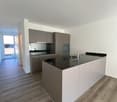
  • Empty room with light wooden flooring, white walls, and grey cabinetry visible in the background.
  • Empty room with wooden flooring, large sliding glass doors leading to a balcony, and white walls.
  • Empty room with wooden flooring and white walls, featuring a large window with a view of a garden area.
  • Empty room with wooden flooring, white walls, and large window offering a view of greenery outside.
  • Promotional image for real estate services featuring two professionals in front of a modern urban building.
1 / 9
4.5 roomsCHF 2,515.–
Top
Hardstrasse 8a, 4657 Dulliken

Attic apartment with large terrace

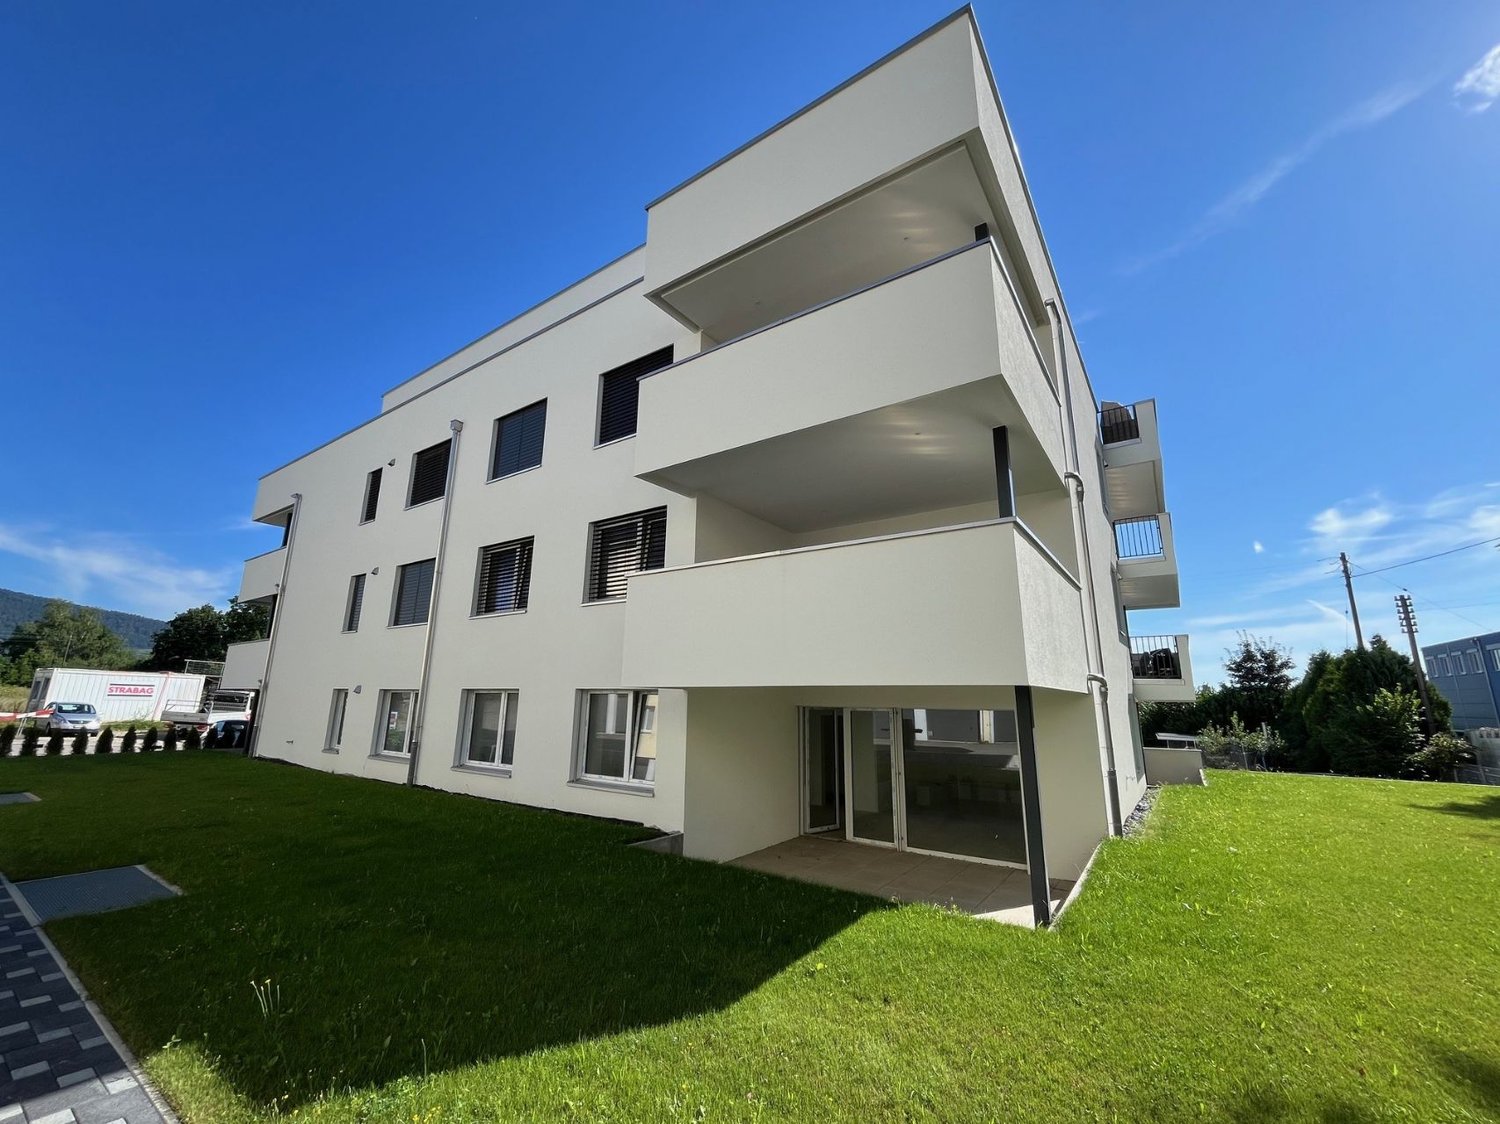
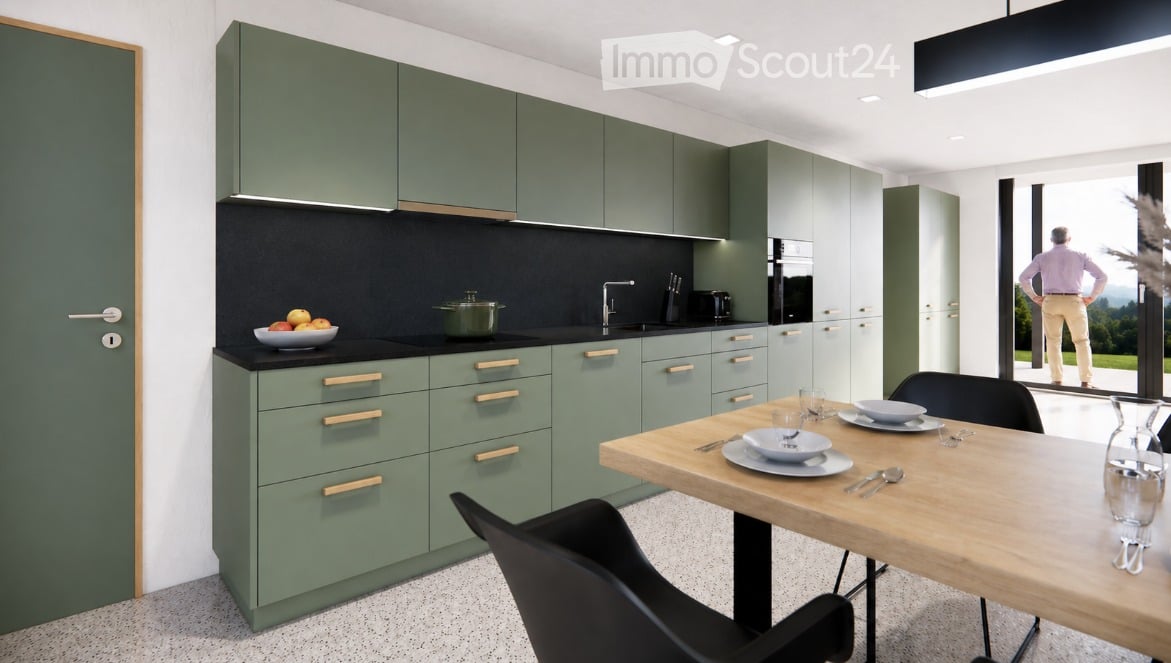
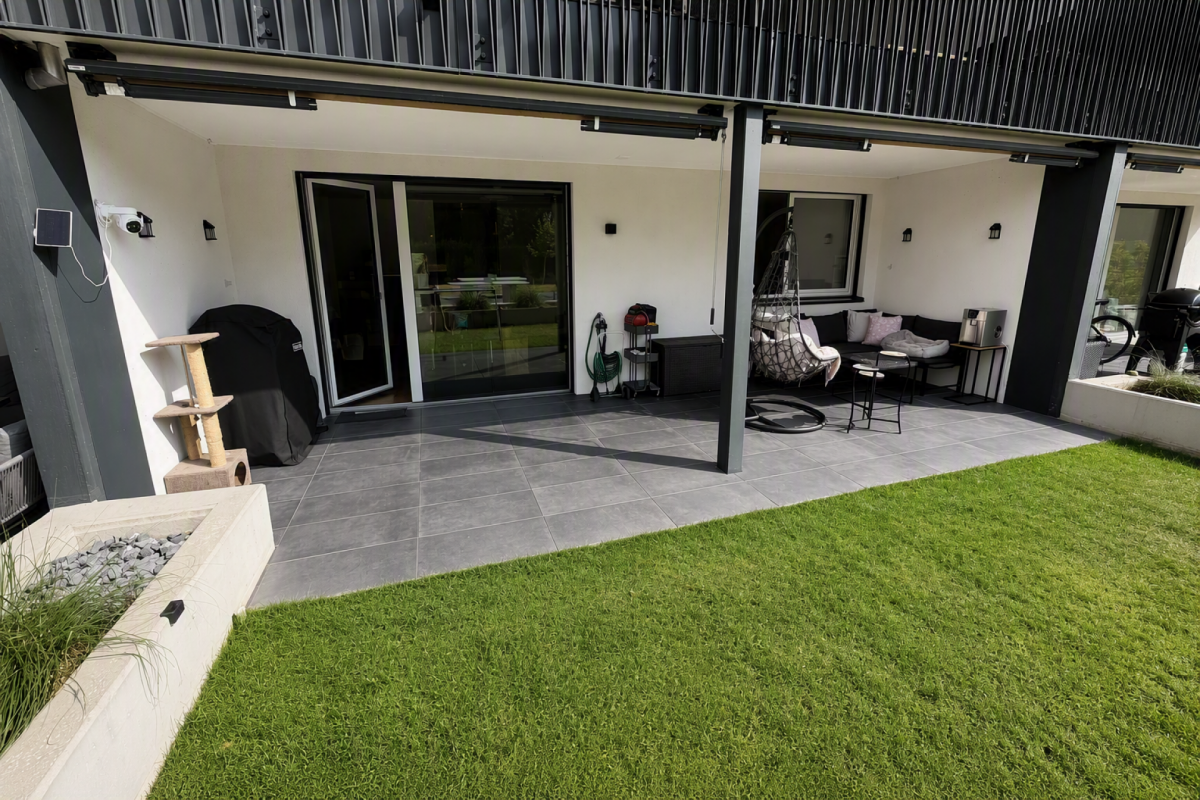
High-quality construction & beautiful recreational areaYour location advantagesAt Hardstrasse 8 - 12 in Dulliken, the attractive Engelpark development has emerged with a lovely view of the hilly landscape of Engelberg. The development, located directly in the recreational area, consists of six multi-family houses with underground parking. Despite the quiet residential location, you can reach Dulliken train station with good public transport connections in just a few minutes. Various shopping facilities as well as the Neumatt, Kleinfeld, and Langmatt schools are within walking distance. The multi-family houses impress with their beautiful architecture, high-quality construction, clever room layout, and spacious, southwest-facing balconies. Look forward to open kitchens, floor-to-ceiling windows, barrier-free access, elevators, and a private laundry tower in the apartment.How you liveIn house 8a, we are renting a modern 4.5-room attic apartment as of 01.10.2026.The apartment convinces with the following highlights. • Vinyl flooring in the living areas • Tiled flooring in the wet cells • An open kitchen with induction cooktop and combi steamer • Elegant shower/WC with private washing machine and tumble dryer. The photos are from a similar object and may varyThis is what it's worth to youRent CHF 2'215, ancillary costs in advance CHF 300, rent for parking space CHF 130Look forward toa great, modern apartment.
Travel time
-
New building
1 / 7
3.5 rooms74m²CHF 1,805.–
Eichweg 9, 4657 Dulliken

Your new home in an attractive location!

We are renting a newer, modern 3.5-room apartment in a preferred location in Dulliken. The interior design convinces you as follows:- Practical, open kitchen with granite countertop, dishwasher, ceramic glass stove, and window- Bright bathroom with shower and large sink- Separate guest toilet with sink- Private laundry tower in the bathroom- Floor made of high-quality Feinsteinzeug tiles throughout the apartment- Spacious, covered balcony for pleasant sun hours- All windows are triple-glazed- For optimal comfort, all shutters are electrically operated- Underfloor heating in the entire apartment, individually adjustable - Private basement compartmentThe photos show a similar apartment.A parking space in the garage can be rented for an additional CHF 130.- per month. Additionally, the parking spaces can be equipped with an electric connection if needed.The municipality of Dulliken is located at the foot of the Engelberg and offers a great recreational area. In addition to the diverse range of clubs, you will find numerous other leisure activities for young and old in the municipality. Dulliken has shopping facilities (Coop, Denner, etc.) and numerous service providers (doctor, hairdresser, cosmetic studio, fitness, etc.), as well as kindergarten/school.In terms of transportation, Dulliken is excellently located. The good connection to public transportation (bus/train) enables effortless commuting to larger cities. Have we sparked your interest?Contact us by phone or email to schedule a viewing appointment.
Travel time
-
More objects in your automatically expanded search area
19 results - Radius: + 10km
New building
1 / 9
3.5 rooms84m²CHF 1,900.–
Premium
Holdermattstrasse 5, 4632 Trimbach

Welcome to your new home!

We are renting a new, modern 3.5-room apartment on the 2nd floor. The apartment will convince you with the following interior design in the owner's standard: - modern, open kitchen with high-quality stone cladding, dishwasher, induction cooker & combi steamer- spacious bathroom with shower with glass partition, recessed mirror cabinet, under-sink furniture- separate bathroom with bathtub and double sink- bright plank floor in living room, kitchen & corridor- high-quality parquet floor in both bedrooms- spacious entrance area with wardrobe - light-filled rooms- built-in ceiling spots in the corridor and kitchen provide perfect lighting and modern optics- double curtain rails built into the ceiling- underfloor heating throughout the apartment with separate regulation per room- electrically operated louvre shutters in all rooms- own cellar compartment with washing machine, tumble dryer - spacious balcony with glass balustrade and plank floor for relaxing hours in your new home- playground for shared use- heat pump heating with earth probe- water softening systemThe photos show the corresponding equipment standard of this attractive new building.In the property, a hobby room with 30m2 can also be rented for CHF 215.00 per month. In the spacious entrance hall with covered entrance, a parking space for your vehicle can be rented for CHF 130.00 per month. External parking spaces are also available for CHF 60.00 per month. Trimbach is an ideal place to live due to its location. The municipality is located at the starting point of the Lower Hauenstein pass road, the Jura crossing to Basel-Landschaft. This promises a rural idyll with a lot of nature and peace, as well as an atmosphere with a view of the Alps. Due to its immediate proximity to Olten, the village benefits from a good connection to public transport (bus and train). These enable effortless commuting to larger cities (Zurich, Basel, Bern, and Lucerne).The village has an attractive infrastructure with various shopping facilities and restaurants, as well as several club offers from different areas. The kindergarten, as well as the primary and secondary school, are also located in Trimbach and can be reached in a few minutes on footWe look forward to your call or email and will send you the rental documentation or arrange a viewing appointment.

Travel time
-
New building
1 / 10
4.5 roomsCHF 2,950.–
Premium
Galligässchen 2B, 4663 Aarburg

Modern living with gallery, garden and private underground parking (middle house)

Quality, sustainability & energy The buildings are constructed in solid construction and high execution quality by regional craft businesses.The exterior walls consist of brick or concrete constructions with high-quality thermal insulation and ventilated wooden façade. Interior walls are made of steel concrete, brick and sand-lime brick.Wood-metal windows with 3-fold insulating glazing and composite safety glass according to SIGAB guidelines ensure high living comfort and safety.The living rooms have white-painted ceilings with gypsum smooth finish. All lamella shutters are electrically operated.The modern wet cells have floor-level showers, high-quality KWC fittings, glass shower walls and wall-toilet with automatic lowering.Particularly noteworthy is the heating/cooling system: We have equipped all houses with a Free Cooling system, which offers you a decisive improvement in living quality, especially on these warm/hot summer days.The buildings meet increased energy requirements. Heat generation is carried out via an efficient geothermal heat pump of the latest generation. In addition, the building is equipped with its own photovoltaic system.Particular attention was paid to durable materialization, low energy consumption and a pleasant and healthy living climate. Architecture, functionality and sustainability form a harmonious unit.A modern, sustainable and high-quality home with long-term living and life quality is being created. Modern and ecological living with garden, gallery and private underground parking The new semi-detached and row houses at Galligässchen 2 in Aarburg combine modern, ecologically oriented living with spacious floor plans and high living quality. The building complex includes a semi-detached house and a row house with three units and blends harmoniously into the existing environment.Each 4.5-room house with additional roof gallery has direct access from the private underground parking via private cellar into the house. The modern floor plans offer bright living rooms, spacious rooms, private laundry room and attractive outdoor areas with balcony, covered and uncovered seating area and private garden share.The living concept is complemented by a spacious, naturally designed community garden, which combines encounter, rest and life quality. The houses are built with high-quality and durable materials and offer a contemporary home for people with demands on architecture, functionality and sustainability. A home with character and atmosphere Living today means more than just square meters and floor plans. A home should be a place where you feel comfortable, come to rest and can consciously enjoy everyday life.With the building complex at Galligässchen 2, no ordinary rental object is being created, but a well-thought-out living concept with high living quality. The combination of modern architecture, sustainable construction, private outdoor areas and natural surroundings creates a special living atmosphere with long-term value.The spacious floor plans, the bright rooms and the carefully selected materials give each house its own character. At the same time, the quiet and yet central location ensures that retreat, everyday life and mobility can be ideally combined.People who consciously appreciate quality, sustainability and a pleasant living environment live here. A home to arrive, live and feel good - today and in many years. "We don't create average solutions - but living space with long-term value."

Travel time
-
  • Aerial view of a modern two-story house with a flat roof, surrounded by a well-maintained lawn and neighboring houses. The house features large windows, balconies, and outdoor seating areas.
  • A modern two-story house with a flat roof, surrounded by a well-maintained lawn and neighboring houses. Features include balconies, outdoor seating areas, and a small playground.
  • Modern kitchen with a central island, built-in sink, and oven, featuring light-colored cabinetry and wooden flooring.
  • Modern kitchen with light-colored cabinets, a central island, and a large window overlooking greenery. Features include a built-in oven, sink, and a small seating area with a table and chairs.
  • Modern living room with a built-in fireplace, large window, sleek furniture, and decorative vases.
  • Modern bathroom with a bathtub, double sink, and a large mirror above it. The space features a glass-enclosed shower area with a modern showerhead.
  • Modern, minimalist bathroom with white walls, a sleek sink with a chrome faucet, a wall-mounted toilet, and a clean, uncluttered design.
  • Modern, minimalist hallway with wooden flooring, white walls, and recessed lighting. Features a large, dark door with a glass panel, a small bench, and a decorative mirror on the wall.
  • Modern living and dining area with a sofa, coffee table, dining table with chairs, shelves with decorative items, and a sleek pendant light.
  • Floor plan showing two levels: ground floor with living/dining/kitchen area, sitting area, two bathrooms, and two garages; upper floor with three bedrooms, bathroom, hallway, and balcony.
  • Floor plan of a multi-level building with a hobby room, cellar, washroom/technical room, and a separate area labeled 'Verp.'
1 / 11
5.5 rooms154m²CHF 3,600.–
Top
Geisshubelweg, 4852 Rothrist

Modern 5.5-room semi-detached house in Rothrist – New build available from 2027

Your new home in RothristFrom January 1, 2027, this modern 5.5-room new semi-detached house in a quiet residential area in Rothrist (AG) will be available for rent.With approximately 154 m² of living space, the two-story house offers plenty of space, high-quality equipment, and a well-thought-out room concept. The private outdoor area with well-maintained lawn, balcony, and several seating areas invites you to relax and linger.Particularly attractive is the combination of modern living comfort and high energy efficiency: A solar panel system, a heat pump, and an e-charging station ensure modern and sustainable living.Highlights at a glance • Modern kitchen: Bright fronts, spacious cooking island, built-in oven, plenty of storage space, and a large window with a view of the greenery. • Spacious living: On the ground floor, an exceptional room height of approximately 3.20 m provides a bright and exclusive living experience. • 5.5 rooms: Well-thought-out room division with plenty of space for couples and families. • Additional room in the basement: Approximately 18 m², can be used flexibly as a guest, hobby, or multi-purpose room. • Private basement, private laundry room, and private utility room. • Balcony & outdoor area: Private outdoor area with lawn and several seating areas. • Parking: Carport and additional outdoor parking space. • E-mobility: E-charging station available. • Energy efficiency: Modern solar panel system and heat pump. The solar system enables a high degree of self-sufficiency and can significantly reduce ongoing electricity costs. • Parquet floor for a high-quality and cozy ambiance. • Child-friendly residential area. • Pets allowed. • Barrier-free access to the house. Facts and figuresObject: New semi-detached houseRooms: 5.5 rooms + additional room in the basement (approx. 18 m²)Living space: approx. 154 m²Plot area: approx. 355 m²Stories: 2Year of construction: 2026 (new build)Available from: January 1, 2027Parking spaces: Carport + outdoor parking spaceE-charging station: availableHeating: Heat pumpSolar panel system: availableQuiet living and yet well connectedThe house is located in a quiet and family-friendly residential area in Rothrist and offers a good connection to public transport at the same time.The train station is easily accessible. For families, the location is particularly practical: school and church are within walking distance.The combination of spacious space, modern architecture, private outdoor area, and energy-efficient house technology makes this new building a attractive home for families and couples who value living quality, peace, and modern living.Have we sparked your interest? We look forward to your contact and to showing you this special home in person.

Travel time
-
  • Modern balcony with large glass doors, tiled floor, and a view of the surrounding area.
  • Modern multi-story building with white and grey facade, large windows, and balconies overlooking a green, hilly landscape.
  • Empty room with tiled floor, large sliding glass doors leading to a balcony, and neutral-colored walls.
  • Empty room with tiled floor, large sliding glass doors leading to a balcony, and a small cabinet in the corner.
  • Modern kitchen with grey cabinets, black countertop, and built-in sink. Features sleek design with integrated storage and a large window providing natural light.
  • Empty hallway with tiled floor, white walls, and a glass door leading to another room.
  • Modern bathroom with a double sink, sleek faucet, large mirror, and a toilet. The room features grey tiles and a sliding glass door leading to a balcony.
  • Modern bathroom with a white sink, chrome faucet, large mirror with built-in lighting, and a toilet. The room features grey tiled walls and a skylight window for natural light.
  • Aerial view of a residential complex with multiple apartment buildings, surrounded by green spaces, pathways, and a train track running alongside.
  • Floor plan of a residential unit showing multiple rooms, including living areas, bedrooms, bathrooms, and a balcony.
1 / 10
3.5 rooms97m²CHF 2,495.–
Top
Jungfraustrasse 4, 4665 Oftringen

Newly built apartment in Oftringen, modern, spacious 3.5-room attic apartment with large terrace

Welcome to your new home at Jungfraustrasse 4 in Oftringen! This exclusive 3.5-room attic apartment on the 3rd floor of a modern new building (built in 2026) impresses with high-quality equipment, 74.5 m² terrace. The apartment is available on November 1st, 2026, or by arrangement. It bears the coveted Minergie certificate – for sustainable and energy-efficient living at the highest level.The apartment is still in the final construction phase. The photos show the current state.The apartment offers:● Bright, light-filled living rooms with low-maintenance tile flooring in all rooms.● Modern kitchen in U-shape, pull-out drawers, V-Zug appliances, Bora PURU cooktop● Reduit with laundry tower, V-Zug appliances● Spacious wet cells with daylight (bathroom with door to terrace or skylight)● Sunny terrace with tile floor, large glass doors, and access from every room, two sun awnings over the terrace● including basement compartment● 2 garage spaces can be rented for CHF 140 per month each.Rentals to non-smokersApartment 4-301Monthly rent, CHF 2395Advance payment for utilities, CHF 250Garage, CHF 140Location and infrastructure: • SBB stop Küngoldingen: Only 2 minutes' walk away – ideal connection to public transport. • Bus stop Küngoldingen Post: Can be reached in 3 minutes' walk. • Volg supermarket: Daily shopping can be done in just 4 minutes' walk.

Travel time
-
  • Modern bathroom with a large skylight, white bathtub, two sinks, toilet, and a round mirror.
  • A narrow hallway leads to a compact laundry area with stacked washing and drying machines, light-colored walls, and wooden flooring.
  • Empty kitchen with light wooden flooring, white cabinets, and large windows offering a view of the outside. No furniture or appliances are present.
  • Empty hallway with light wooden flooring, white walls, and several closed doors leading to other rooms.
  • Empty hallway with wooden flooring, white walls, and recessed ceiling lighting. Features a small window at the end and several open doors leading to other rooms.
  • Empty attic room with wooden flooring, white walls, and large windows offering natural light and a view of greenery outside.
  • Modern staircase with wooden steps and a metal railing, leading to an open doorway at the top.
  • Empty room with light wooden flooring, white cabinets, a sink, and large windows with a view of the garden. A staircase leads to an upper level.
  • Empty room with wooden flooring, white walls, large sliding glass door leading to a balcony, and a staircase leading to another level.
1 / 9
5.5 rooms120m²CHF 2,720.–
Top
Böhlerstrasse 1, 5040 Schöftland

Modern 5.5-room maisonette apartment in Schöftland – New build 2025

Welcome to this spacious and modern 5.5-room maisonette apartment in the new building on Böhlerstrasse 1 in Schöftland. The apartment is located on the 1st floor of a two-story building and offers a contemporary and comfortable home on 120 m² of living space – a new tenant is being sought for the apartment and would be available by arrangement.The apartment offers: • Spacious maisonette layout: Spread over two floors, this apartment offers plenty of space and a special living feeling with two bathrooms and two balconies. • Bright, modern rooms: As a new building from 2025, you benefit from contemporary equipment and high-quality materials. • 5.5 rooms: Ideal for families or people who appreciate a lot of space and flexibility. • Parking space: Two parking spaces are available – practical and convenient. • Quiet location: The apartment is located in a pleasantly quiet environment – both during the day and at night. • Sunny: The location convinces with a lot of sunlight, especially in the summer months. Location and surroundings:The apartment is located in the charming municipality of Schöftland in the canton of Aargau. The infrastructure in the surrounding area leaves nothing to be desired: • Public transport: Schöftland train station is just 6 minutes' walk away, as is the Schöftland Bahnhof bus stop. The Schöftland Nordweg stop is about 11 minutes' walk away. • Health: The Lindenapotheke is just 5 minutes' walk away. • Education: The Aula Bezirksschule Schöftland is 6 minutes' walk away – ideal for families with school-age children. • Shopping: Some food shops are within 7 minutes' walk. This modern maisonette apartment combines contemporary living with a quiet and well-connected location. An excellent opportunity for families and anyone who appreciates the best of new building quality and rural charm. We look forward to your contact!

Travel time
-

Suggested properties for you based on search results