27 results - Properties for rent with Balcony / Terrace, Elevator: 4102 (Binningen)

1 / 9
3.5 rooms, 86m², CHF 2,230.–
Top
Margarethenstrasse 91, 4102 Binningen
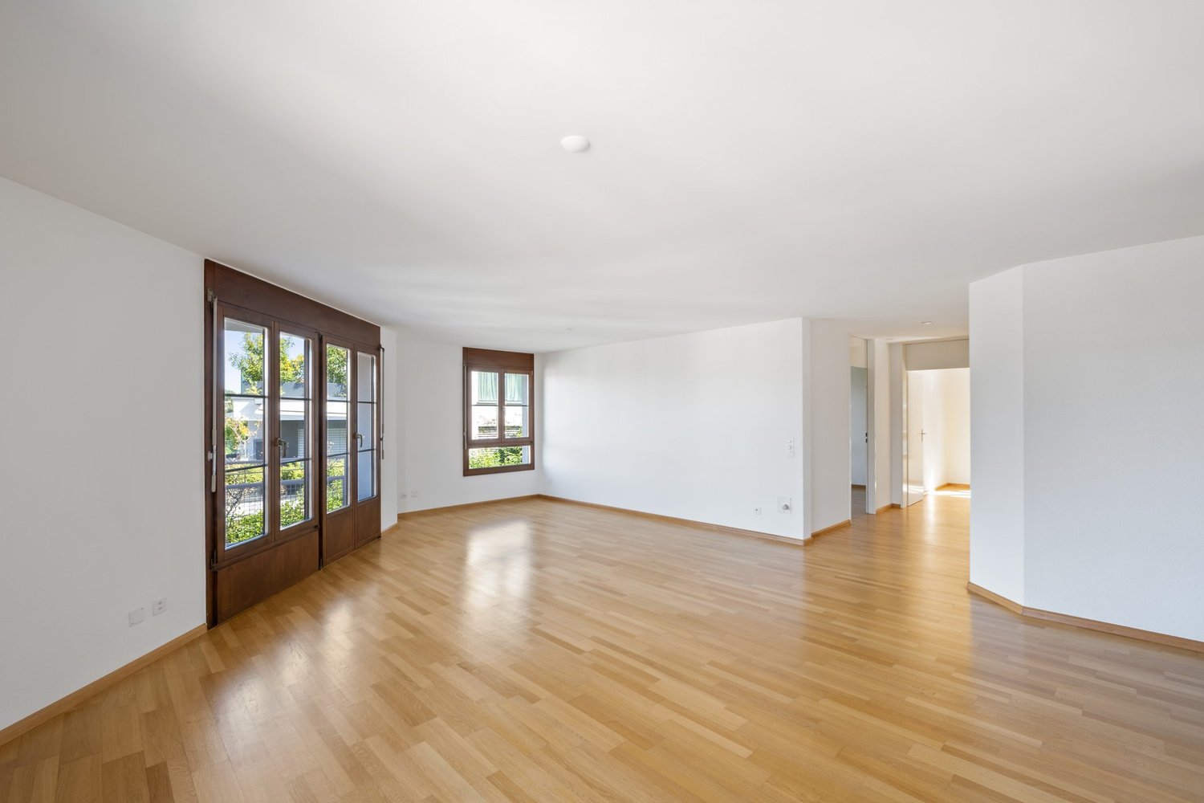
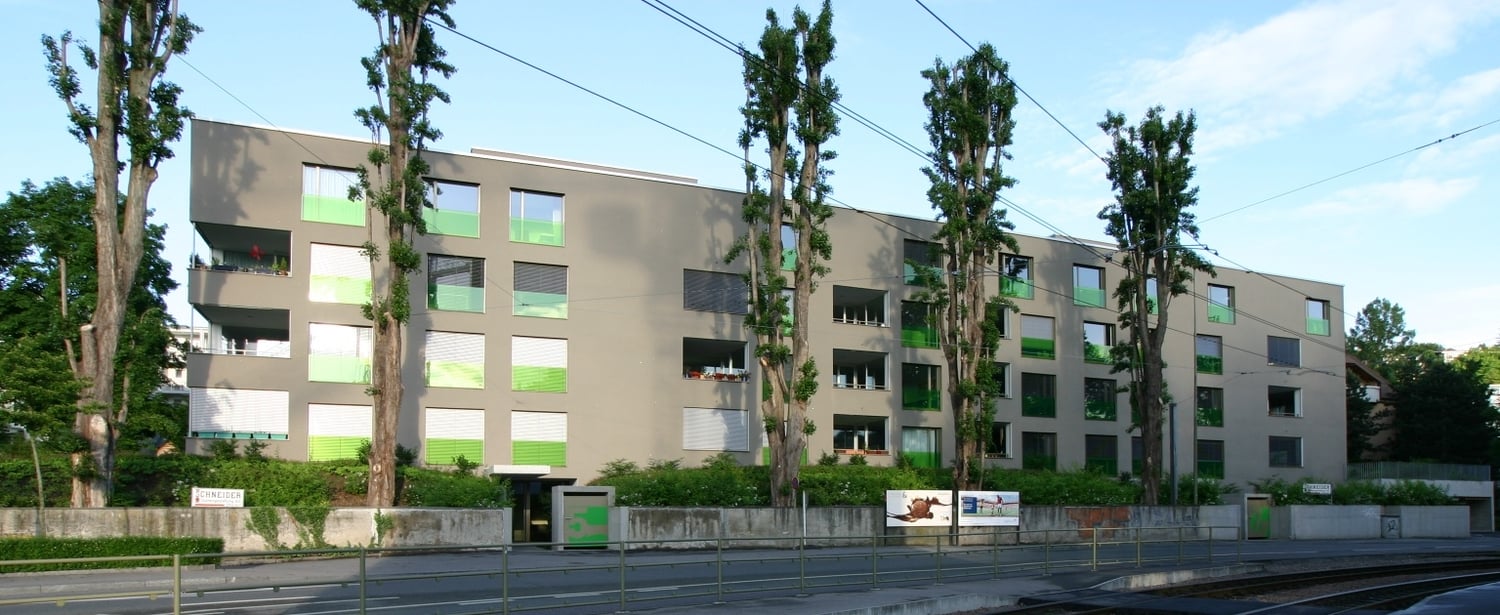
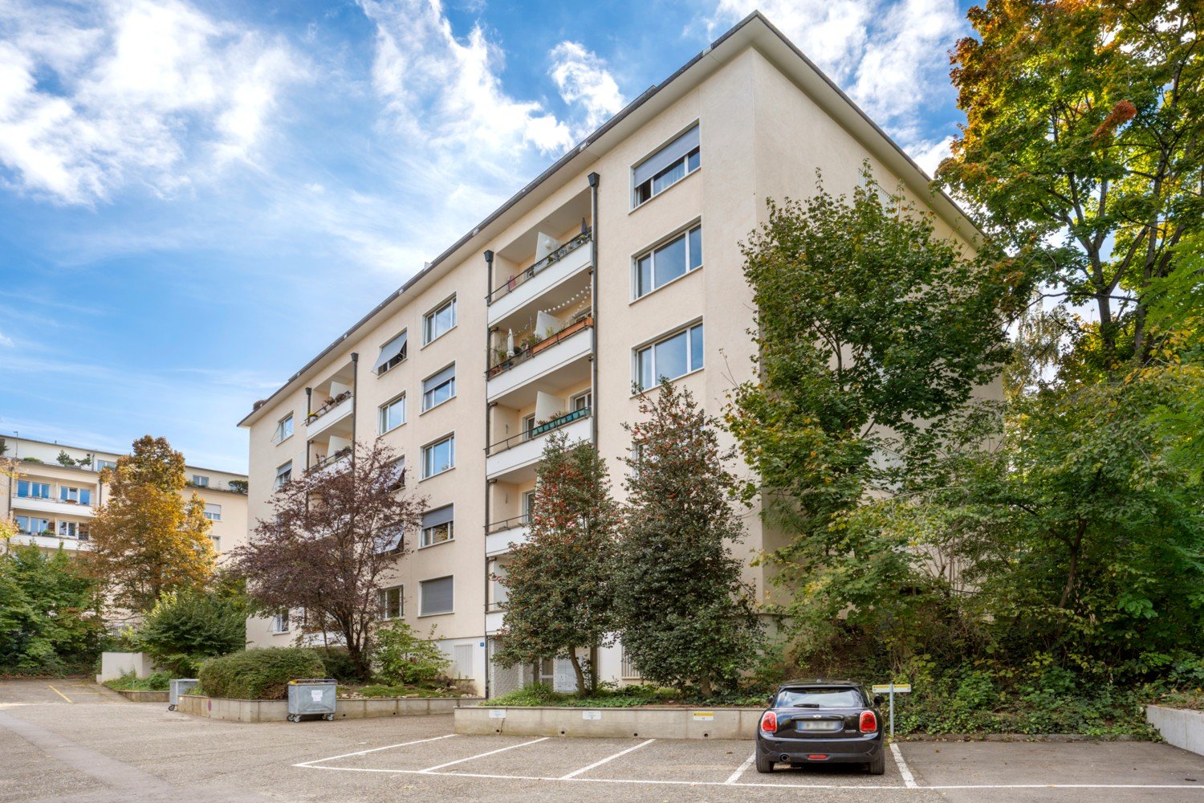
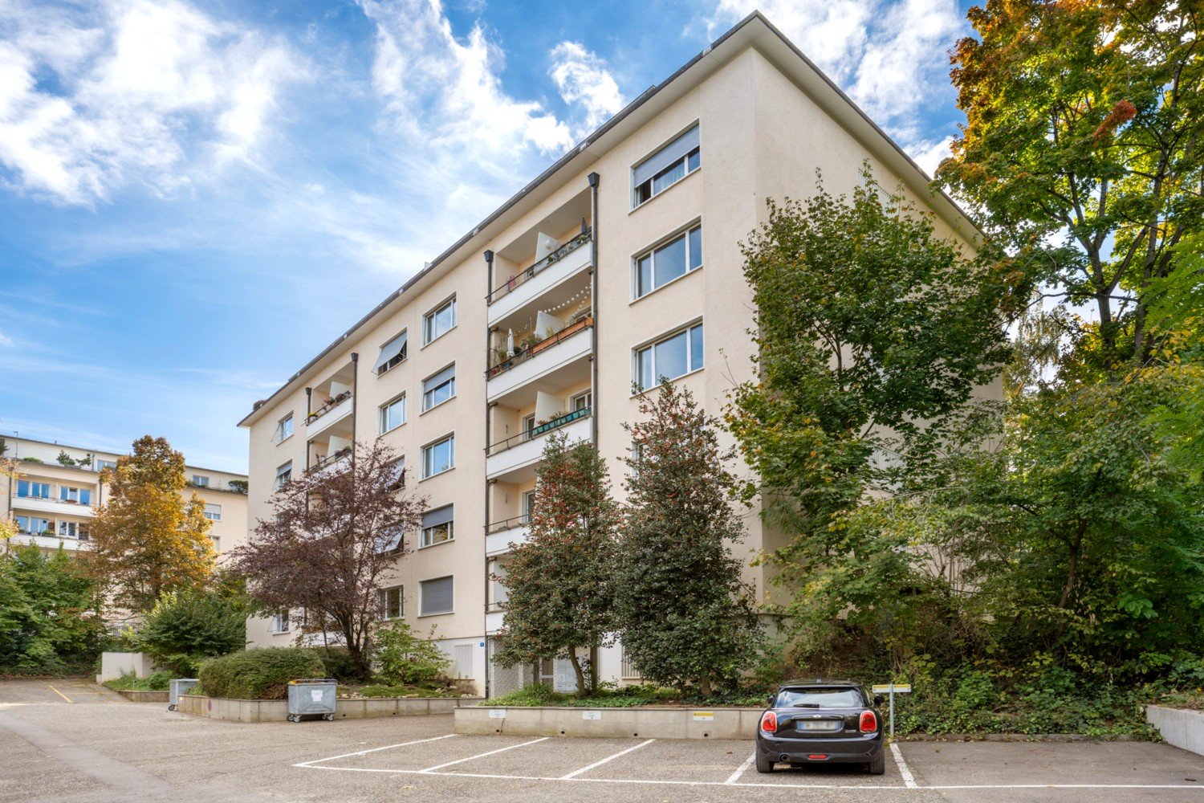
Charming 3.5-room apartment with sunny balcony

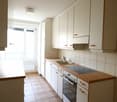
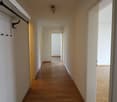
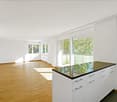
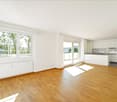
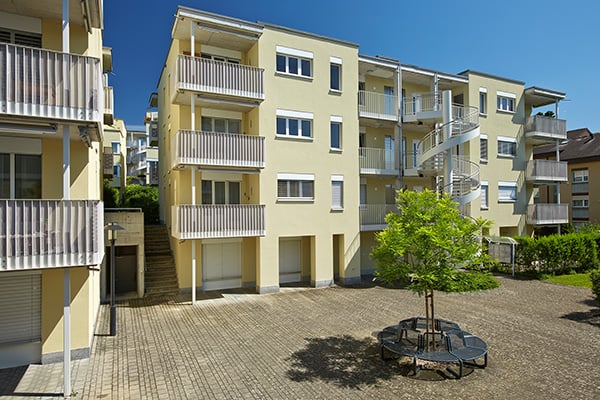
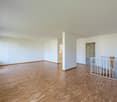
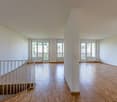
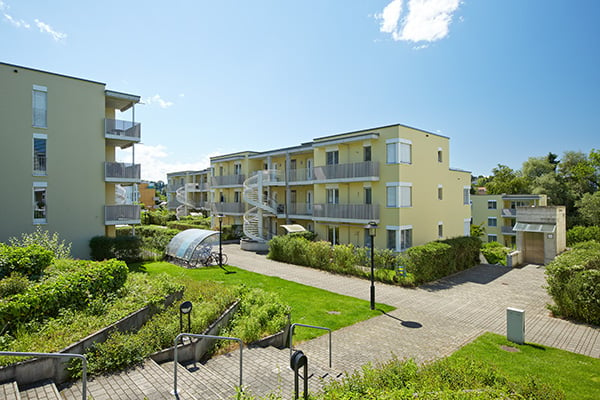
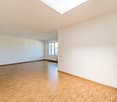
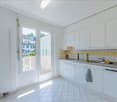
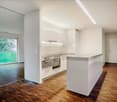
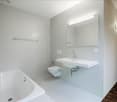
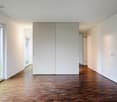
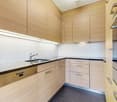
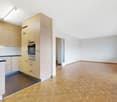
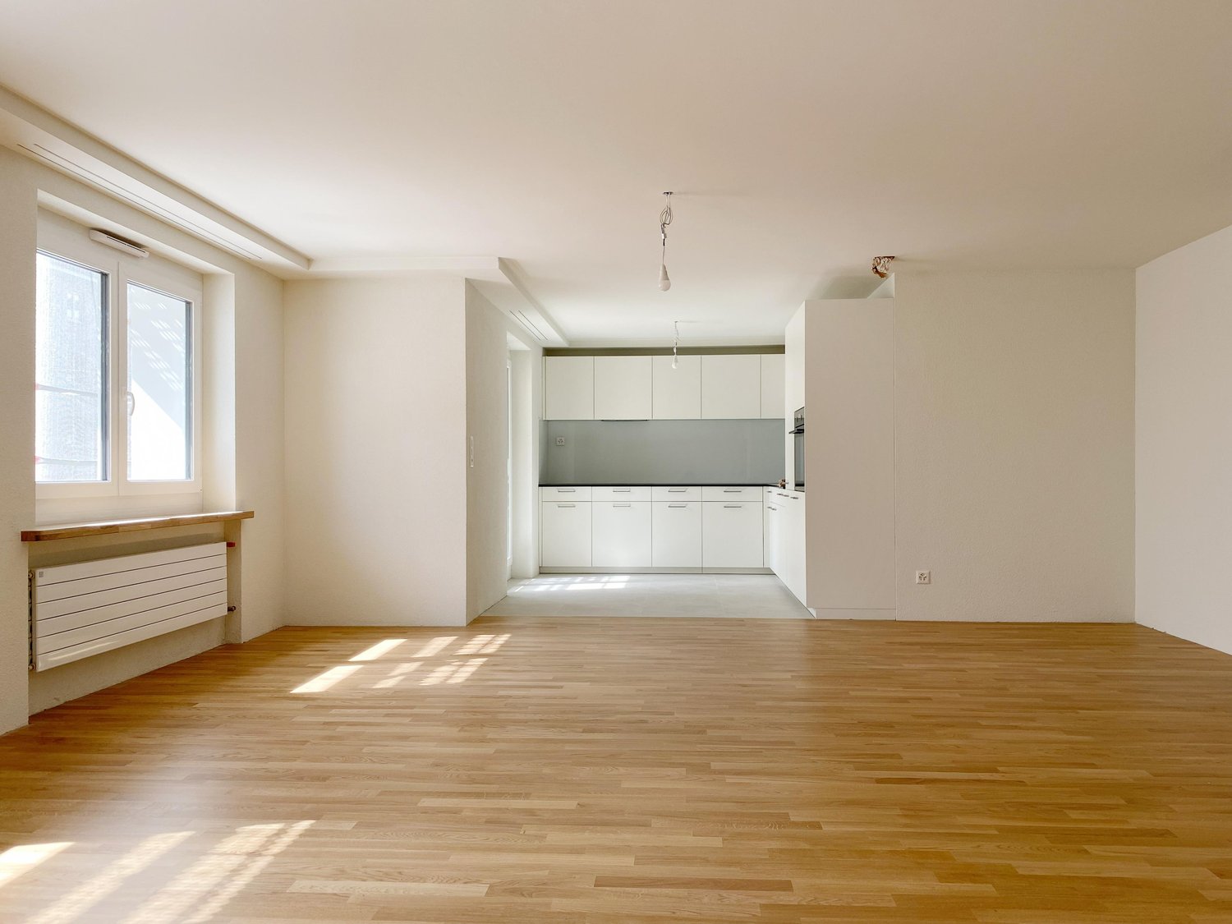
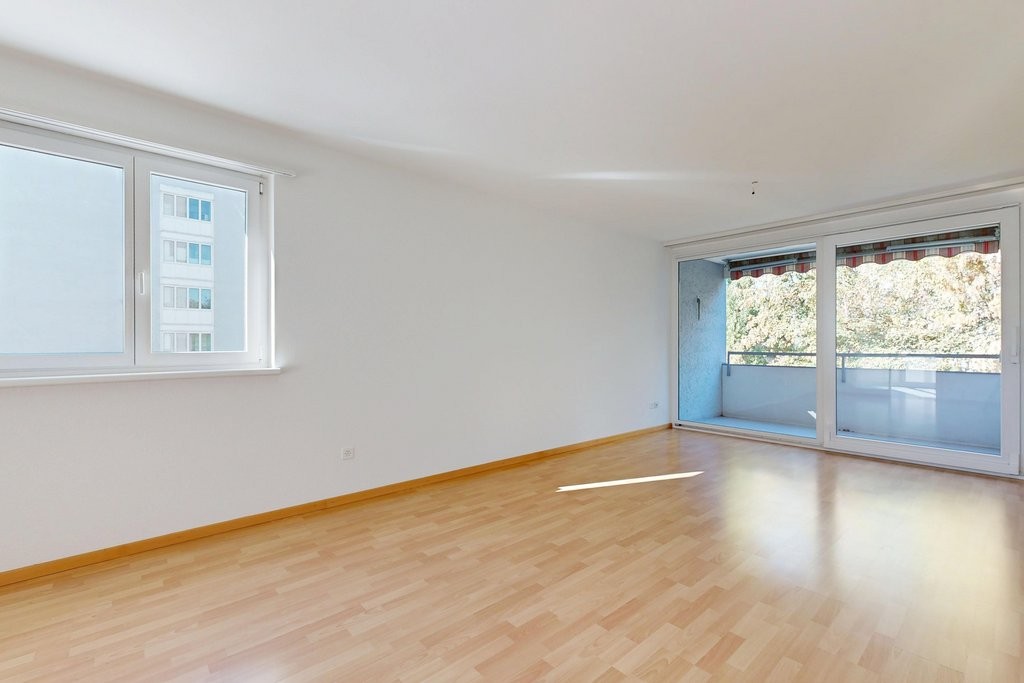
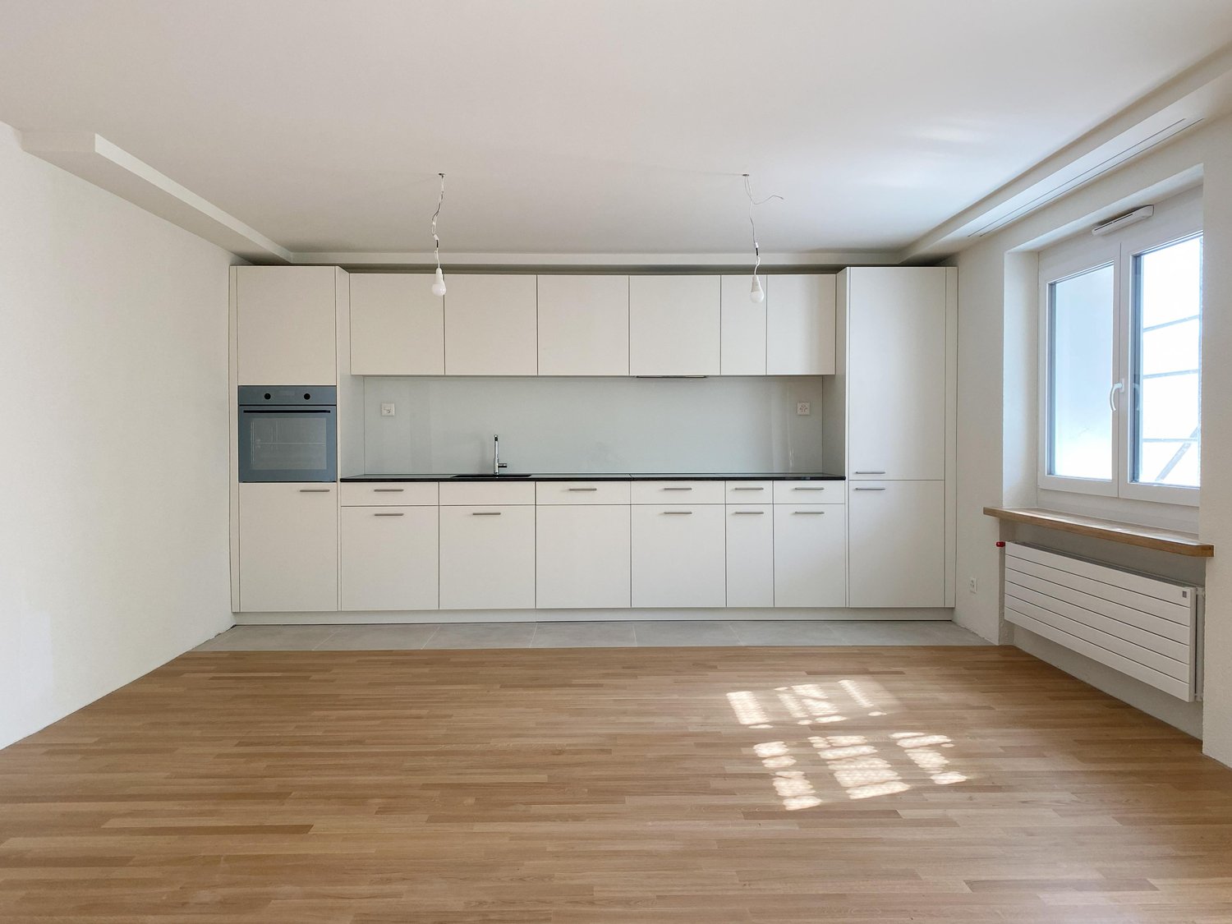
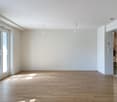
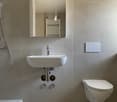
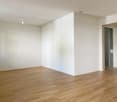
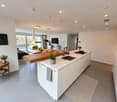
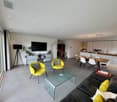
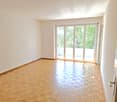
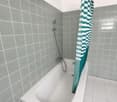
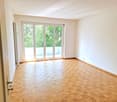
By arrangement, we rent this attractive 3.5-room apartment with balcony in Binningen. The property is located in a quiet area and yet you can reach several shopping facilities and public transport in a few minutes.The following highlights are featured in the apartment:- Underfloor heating- Modern kitchen with ceramic glass cooktop, high-level oven, fridge/freezer combination, dishwasher, and plank floor- All rooms with parquet flooring- Two bathrooms, one with bathtub and one with shower- Bright living room with access to the balcony- Basement compartment- Elevator available- If required, a car parking space can be rented for CHF 150/month- Similarly, there is the possibility to rent a hobby room in the building for CHF 150/monthThe rent deposit is three gross monthly rents and must be paid into a tenant savings deposit account to be opened by the tenant.Tips for your apartment applicationIn the online form, all adult persons must be recorded separately. Additionally, a copy of a valid ID (ID/passport) and current debt collection extracts must be submitted by all adult applicants.After receiving your application, we carefully check the documents for completeness and according to the rental criteria. Subsequently, we contact suitable interested parties to arrange a viewing appointment.Since each application is reviewed individually, processing may take some time. We thank you for your patience and understanding.No telephone inquiries will be answered.You have the following options for your apartment application:1. By inquiry: You can fill out the contact inquiry form on the right next to the ad. Afterwards, you will receive an email with the link to the online registration form. Please also check your spam folder. However, please note that pure contact inquiries are usually not processed, as a complete application via the online form is required for review.2. By link: The easiest and fastest way to apply is via the following link, where you can directly enter all information and upload the required documents:

Travel time
-
1 / 17
  • Balcony / Terrace
  • Pets allowed
  • View
  • +5
4.5 rooms, 130m², Price on request
Bruderholzrain 44, 4102 Binningen
First rental - Exclusive 4.5 room apartment with a view - W3

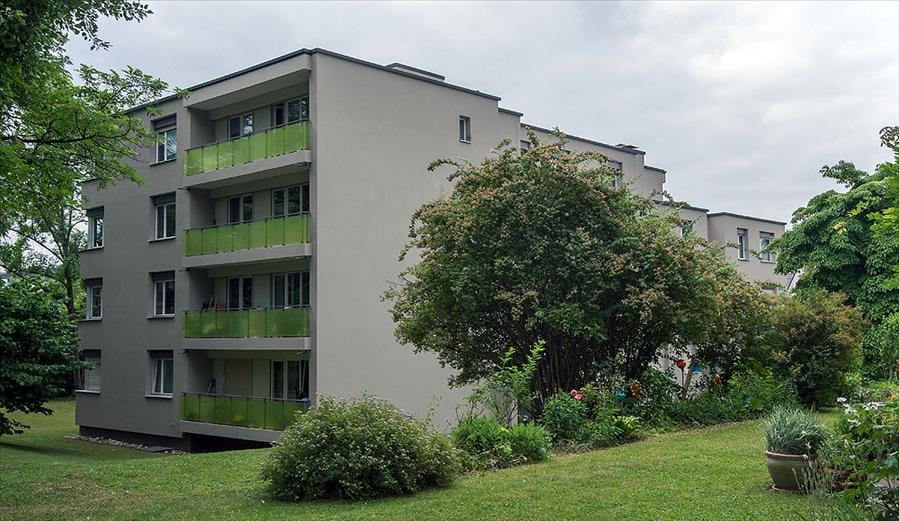
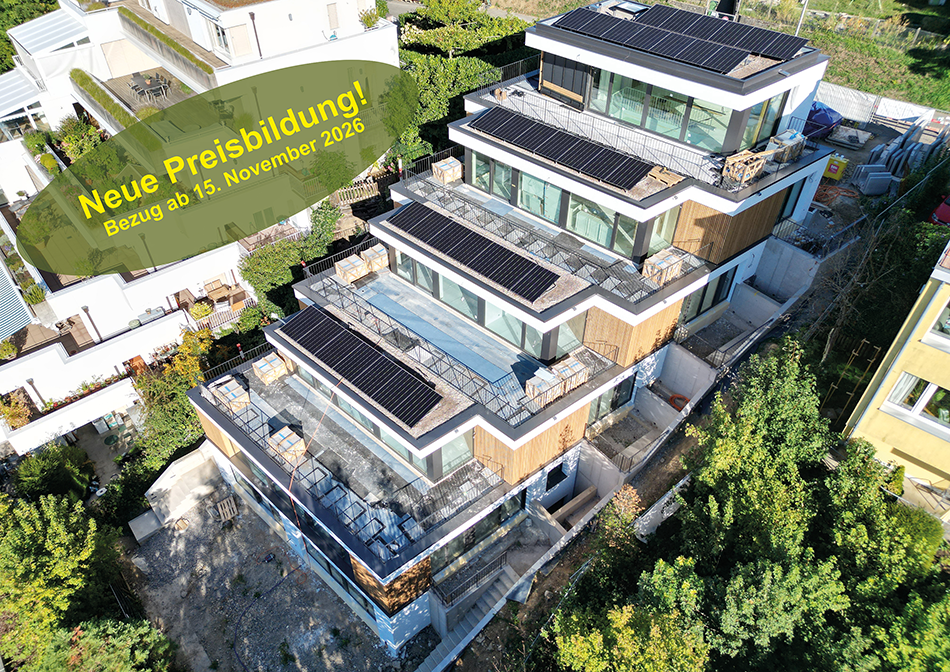
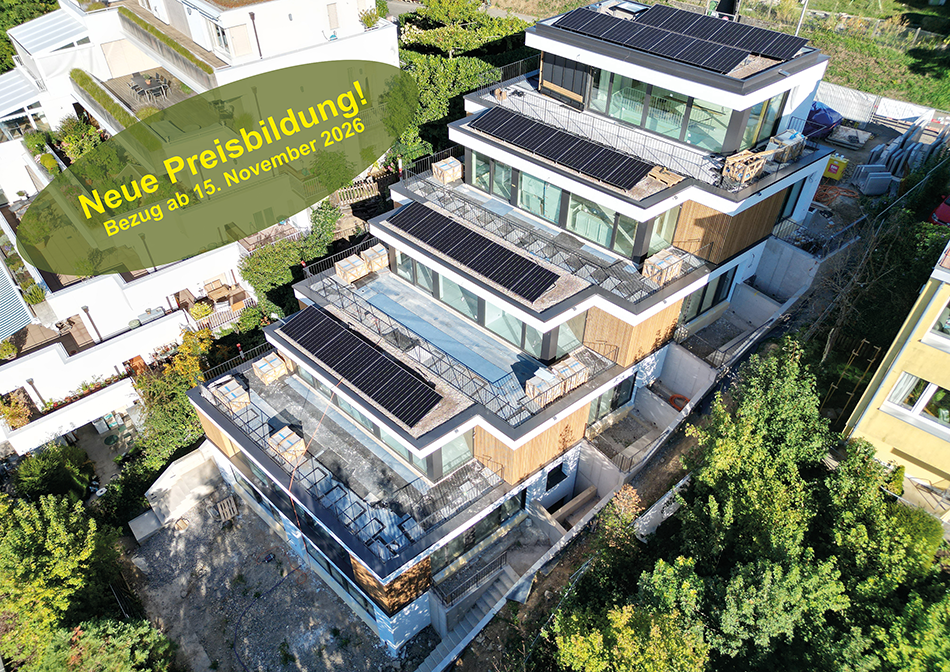
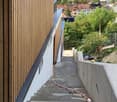
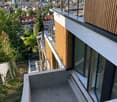
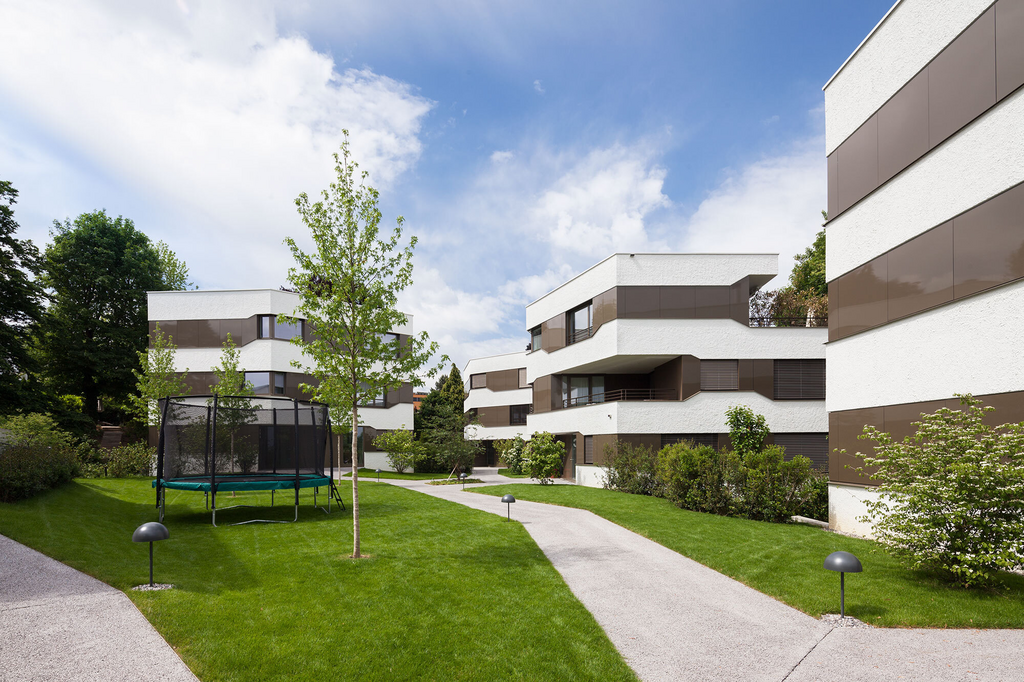
LIVING IN THE GREEN, ENJOYING THE CITY The modern terraced multi-family house in Binningen offers a wide range of options to meet your personal requirements. The building is located on a steep slope in the southeast of Binningen, surrounded by idyllic landscapes and a magnificent view to the west. The city center of Basel can be reached in a short time by bike and public transport. The multi-family house with five apartments in an elevated standard of construction adapts to the topographical conditions of the plot. The building is terraced, with the attic floor (level +1) set back slightly. Access to the apartments is via elevator or individual apartment entrances with a covered porch, which can be reached via an external staircase running parallel to the entire northeastern facade. Along the street, there are a total of six parking spaces for cars, two of which are reserved for visitors. One apartment is realized per floor, with the exception of levels 0 and +1, which together form a maisonette apartment. In the lower area, the garden is accessible to all. The building is constructed in the Minergie standard (without certification), and the heat supply is provided by two air/heat pumps. Interior Architecture The interior architectural concept creates bright, open, and high-quality living spaces that offer the comfort and quality of owner-occupied apartments and at the same time give each unit its own spatial identity. A central element of all apartments is a spacious, open living area where living, eating, and cooking blend seamlessly into one another. Large windows provide plenty of daylight and create a strong connection between the interior and exterior spaces. All apartments have two bathrooms, one with a bathtub and the other with a shower. Each apartment has its own washing machine and dryer. Materialization Concept for Interiors Two different materialization concepts have been developed for the interiors, which give each apartment its own atmosphere. Both concepts meet the high quality standards of the project but interpret them in different ways: once warm and natural, once urban and industrial. Concept "Natural" The three upper apartments follow a natural and timeless design concept. The goal is a bright, calm, and warm living atmosphere that does justice to the spacious, light-filled rooms. Oak parquet flooring gives the rooms warmth and naturalness; the walls are white and support the bright room effect. Windows with wood on the inside take up the materiality of the parquet and create a harmonious overall picture. The doors are also white and fit quietly into the design. All walls in the living area are treated with a clay plaster, which breathes and guarantees a comfortable room atmosphere. Technical elements such as spotlights, light switches, and sockets are also white and recede into the background in terms of design. Concept "Industrial" The two lower apartments follow an urban, industrially influenced materialization concept. Here, a clear, reduced materiality is in the foreground. A visible concrete floor gives the rooms a modern, architectural appearance. This materiality is supplemented by clay stone walls, which are used as a design element. They bring warmth into the room and at the same time create a very pleasant room climate. Black accents on doors, light switches, and sockets set targeted contrasts and emphasize the industrial character of the apartments. The kitchens are reduced in design and fit harmoniously into the overall picture. Features of Apartment 3: - Concept "Natural" - . Apartment . 130.00 sqm net living area . 4.5 rooms . Seating area 7.50 sqm . Basement 7.00 sqm . Terrace 49.00 sqm . Washing machine and dryer are available in the apartment There are a total of 4 parking spaces for 5 apartments, which can be rented separately.
  • Balcony / Terrace
  • Pets allowed
  • View
  • +5
Travel time
-
1 / 16
  • Balcony / Terrace
  • Pets allowed
  • View
  • +5
3.5 rooms, 105m², Price on request
Bruderholzrain 44, 4102 Binningen
First rental - Exclusive 3.5 room apartment with a view - W2

LIVING IN GREEN, ENJOYING URBAN PROXIMITY The modern terraced multi-family house in Binningen offers a wide range of options to meet your personal requirements. The building is located on a steep slope in the southeast of Binningen, surrounded by idyllic landscapes and impressive views to the west. The city center of Basel can be reached in a short time by bike and public transportation. The multi-family house with five apartments in elevated construction standard adapts to the topographical conditions of the plot. The building is terraced, with the attic floor (level +1) slightly set back. Access to the apartments is via elevator or individual apartment entrances with a covered forecourt, which can be reached via an external staircase running parallel to the entire northeastern facade. Along the street, there are a total of six parking spaces for cars, two of which are reserved for visitors. One apartment is realized per floor, with the exception of levels 0 and +1, which together form a maisonette apartment. In the lower area, the garden is accessible to all. The building is constructed in Minergie standard (without certification), and the heat supply is provided by two air/heat pumps. Interior Architecture The interior architectural concept creates bright, open, and high-quality living spaces that offer the comfort and quality of owner-occupied apartments while giving each unit its own spatial identity. A central element of all apartments is a spacious, open living area where living, eating, and cooking blend seamlessly into one another. Large glass surfaces provide plenty of daylight and create a strong connection between indoors and outdoors. All apartments have two bathrooms, one with a bathtub and the other with a shower. Each apartment has its own washing machine and dryer. Materialization Concept for Interiors Two different materialization concepts have been developed for the interiors, giving each apartment its own atmosphere. Both concepts meet the high quality standards of the project but interpret them in different ways: once warm and natural, once urban and industrially influenced. Concept "Natural" The three upper apartments follow a natural and timeless design concept. The goal is a bright, calm, and warm living atmosphere that does justice to the spacious, light-filled rooms. Oak parquet flooring gives the rooms warmth and naturalness; the walls are white and support the bright room effect. Windows with wood on the inside take up the materiality of the parquet and create a harmonious overall picture. The doors are also white and fit quietly into the design. All walls in the living area are treated with a clay plaster that breathes and guarantees a comfortable room atmosphere. Technical elements like spotlights, light switches, and sockets are also white and recede into the background in terms of design. Concept "Industrial" The two lower apartments follow an urban, industrially influenced materialization concept. Here, a clear, reduced materiality is in the foreground. A visible concrete floor gives the rooms a modern, architectural appearance. This materiality is supplemented by clay stone walls, which are used as a design element. They bring warmth into the room and at the same time ensure a very pleasant room climate. Black accents on doors, light switches, and sockets set targeted contrasts and underline the industrial character of the apartments. The kitchens are reduced in design and fit harmoniously into the overall picture. Features of Apartment 2: - Concept "Natural" - . Apartment . 105.00 sqm net living area . 3.5 rooms . Seating area 10.00 sqm . Basement 3.00 sqm . Terrace 48.00 sqm . Washing machine and dryer are available in the apartment There are a total of 4 parking spaces available for 5 apartments, which can be rented separately.
  • Balcony / Terrace
  • Pets allowed
  • View
  • +5
Travel time
-
1 / 17
  • Balcony / Terrace
  • Pets allowed
  • View
  • +5
3.5 rooms, 102m², Price on request
Bruderholzrain 44, 4102 Binningen
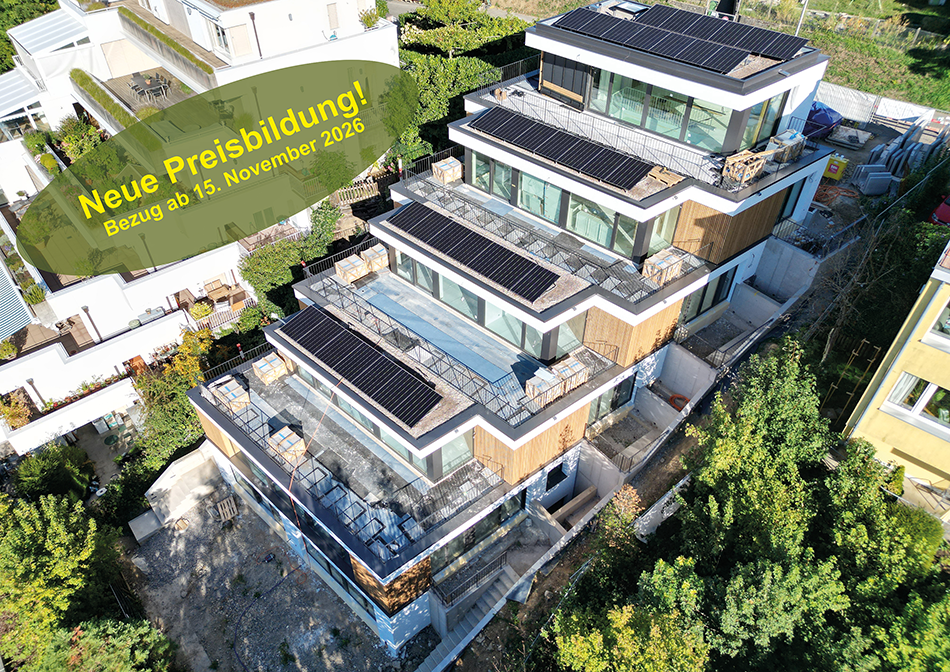
First rental - Exclusive 3.5 room maisonette apartment with a view of Binningen - W1
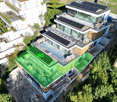
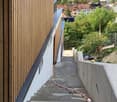
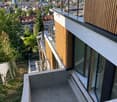
LIVING IN GREEN, ENJOYING URBAN PROXIMITY The modern terraced multi-family house in Binningen offers a wide range of possibilities to meet your personal requirements. The building is located on a slope in the southeast of Binningen, surrounded by idyllic landscapes and a magnificent view to the west. The city center of Basel can be reached in a short time by bike and public transport. The multi-family house with five apartments, in an elevated standard of construction, adapts to the topographical conditions of the plot. The building is terraced, with the attic floor (level +1) set back slightly. Access to the apartments is via elevator or individual apartment entrances with a covered forecourt, which can be reached via an external staircase running parallel to the entire northeastern facade. Along the street, there are a total of six parking spaces for cars, two of which are reserved for visitors. One apartment is realized per floor, with the exception of levels 0 and +1, which together form a maisonette apartment. In the lower area, the garden is accessible to all residents. The building is constructed in the Minergie standard (without certification), and the heat supply is provided by two air/heat pumps. Interior Architecture The interior architectural concept creates bright, open, and high-quality living spaces that offer the comfort and quality of owner-occupied apartments and at the same time give each unit its own spatial identity. A central element of all apartments is a spacious, open living area where living, eating, and cooking blend seamlessly together. Large glass surfaces provide plenty of daylight and create a strong connection between indoors and outdoors. All apartments have two bathrooms, one with a bathtub and the other with a shower. Each apartment has its own washing machine and dryer. Materialization Concept for Interiors Two different materialization concepts have been developed for the interiors, which give each apartment its own atmosphere. Both concepts meet the high quality standards of the project but interpret them in different ways: once warm and natural, once urban and industrially influenced. "Natural" Concept The three upper apartments follow a natural and timeless design concept. The goal is a bright, calm, and warm living atmosphere that does justice to the spacious, light-filled rooms. Oak parquet flooring gives the rooms warmth and naturalness; the walls are kept white and support the bright room effect. Windows with wood on the inside take up the materiality of the parquet and create a harmonious overall picture. The doors are also designed in white and fit quietly into the design. All walls in the living areas are treated with a clay plaster that guarantees a comfortable room atmosphere due to its moisture-regulating properties. Technical elements such as spotlights, light switches, and sockets are also kept white and recede into the background in terms of design. "Industrial" Concept The two lower apartments follow an urban, industrially influenced materialization concept. Here, a clear, reduced materiality is in the foreground. A visible concrete floor gives the rooms a modern, architectural appearance. This materiality is supplemented by clay stone walls, which are used as a design element. They bring warmth into the room and at the same time ensure a very pleasant room climate. Visible concrete walls and black accents on doors, light switches, and sockets underline the industrial character of the apartments. The kitchens are designed in a reduced manner and fit harmoniously into the overall picture. Features of Apartment 1: - "Natural" Concept - . Maisonette apartment . 102.00 sqm net living area . 3.5 rooms . Seating area 6.00 sqm . Basement 7.50 sqm . Terrace on the ground floor 35.00 sqm . Terrace on the attic floor 39.00 sqm . Washing machine and dryer are available in the apartment There are a total of 4 parking spaces available for 5 apartments, which can be rented separately.
  • Balcony / Terrace
  • Pets allowed
  • View
  • +5
Travel time
-
1 / 6
  • Balcony / Terrace
  • Elevator
3.5 rooms, 146m², CHF 4,600.–
4102 Binningen

PENTHOUSE - EXCLUSIVE WITH TERRACE AND PANORAMIC VIEW

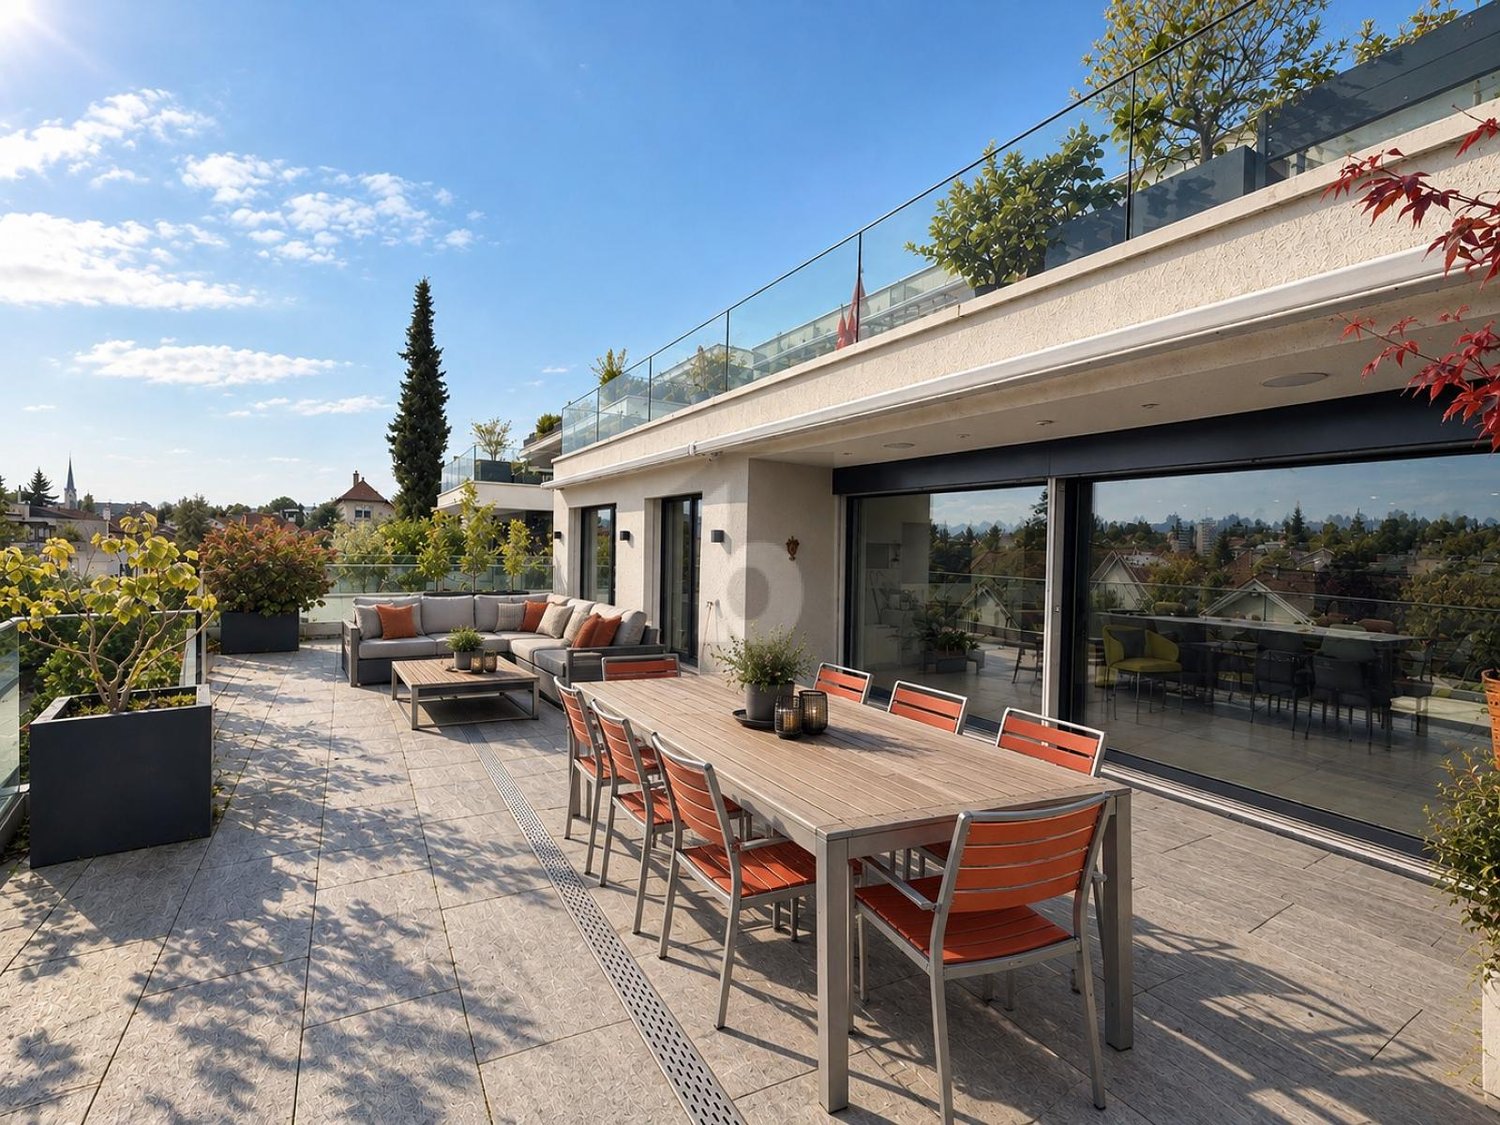
This exclusive 3.5-room terraced apartment in Binningen offers a lot of space on 146 m² for people who love modern design and comfort. The large terrace with impressive views is perfect for long sun hours, guests or quiet evenings outdoors. High-quality cast floor, a noble kitchen with V-Zug and Miele appliances, as well as two stylish bathrooms create a special living feeling. Smart home technology, light-flooded rooms, a laundry room with a washing tower, a large basement compartment, and optionally rentable parking spaces round off the offer.This BETTERHOMES offer is characterized by the following advantages:- large terrace with impressive views - perfect for sun hours and relaxation outdoors- elaborate, high-quality cast floor for an exclusive, modern living ambiance- high-quality kitchen with V-Zug and Miele appliances- two elegantly equipped bathrooms- Smart Home technology for the highest living comfort- generously cut room layout with a lot of living quality- light-flooded rooms thanks to the elevated location in the house- practical laundry room with a washing tower and additional storage space- large basement compartment for additional space requirements- parking spaces optionally rentable- and, and, and ...Interested? Contact us for a non-binding viewing, also online viewing possible!Not found anything suitable? Over 1,900 more offers at: www.betterhomes.ch - the real estate fair mediatorWant to market a property yourself?Benefit from our know-how: https://www.betterhomes.ch/de/profitierenYou want to have a property valued?Find out its value now through our free valuation, immediately and non-binding!https://www.betterhomes.ch/de/knowledge/estimationMore detailsLocation: The property is located in a quiet, preferred residential area in Binningen with quick access to Basel and direct access to the countryside. Tram, schools, and shopping facilities are within a few minutes' walk.Condition: goodBathrooms / wet cells: 2 (1x WC / shower / sink, 1x WC / shower / bathtub / sink)Heating system: underfloor heatingPublic transport: tram, 300m / bus, 350m / train, 1.6kmSchools: kindergarten, 380m / primary school, 800m / secondary school, 680mShops: Migros, 260m / Denner, 580m

  • Balcony / Terrace
  • Elevator
1 / 11
5 rooms, 190m², CHF 6,940.–
Im Hügliacker 2D, 4102 Binningen

Elegant attic apartment - terrace with panoramic view - owner-occupier standard

In the midst of a villa quarter, an exquisite 5-room maisonette attic apartment with a large viewing terrace awaits you. The detached building contains only two apartments, which are spatially consistently separated from each other and offer a lot of privacy. Pets are naturally allowed.Highlights: • The attic floor and the main bedroom are additionally air-conditioned (cooling) • The apartment has a comfort ventilation system (Minergie) • Outdoor areas: Large terrace on the attic floor with 50 m2, 2 loggias and 1 winter garden on the 1st floor • Private entrance, which leads directly into the apartment • Lift leads to all floors of the apartment and also to the parking garage • Two spacious bathrooms on the 1st floor and a separate toilet on the attic floor • Fully equipped kitchen with additional amenities such as steamer, wok stove incl. wok pan, warming drawer • Fireplace in the living room In the attic floor living, eating and cooking as well as the roof terrace merge into a unique, connected spatial experience of 135 m2. On hot summer days, a high-quality air conditioning system provides cool heads. A fireplace rounds off the coziness and comfort on winter days.The upper floor houses three rooms, two bathrooms, two loggias and the winter garden. Architecturally cleverly designed, the different rooms are oriented in all directions and offer you varied views. The main bedroom is connected to a dressing room, a spacious bathroom and a loggia, and conveys to you a sense of permanent vacation in the style of a hotel suite. The main bedroom is also air-conditioned, just like in a high-end hotel.On the ground floor is the separate main entrance to the attic apartment and the ground floor lift station. The entrance is accessible via a romantic footpath through the park.The basement includes a laundry room, a usable room of 19 m2, which is suitable for various activities, and a cellar where your wines can mature. These three rooms are naturally accessible from the apartment via the lift and the parking garage. These premises are heated and have daylight.A parking space is included in the rent. The space in the bright, spacious parking garage is located in the immediate vicinity of your apartment entrance. Additional spaces can be rented. A special closet for storing spare wheels as well as a power connection belong to each parking space. Bike stands are available for several bikes per apartment.For your safety, the apartment is equipped with an alarm system with remote monitoring. The parking garage is also video-monitored. When it comes to safety, it is also worth mentioning that the building is constructed in accordance with earthquake stability.The Minergie building standard and the standards for residential property were followed during construction. As a tenant, you benefit from the numerous advantages of a high-quality owner-occupier standard.Convince yourself personally and non-bindingly of this exceptional apartment with first-class equipment!More information can be found at www.hueglipark.ch

Travel time
-

Suggested properties for you based on search results