Quick Filters for your search (1)

Quick-filters

We show you quick-filters based on the most used filters by location.

By using these, you can enhance your search experience by finding new and interesting properties to your likings.

46 results - Balcony / Terrace rent: 4102 (Binningen)

1 / 16
4 rooms120m²CHF 2,250.–
Kernmattstrasse 36, 4102 Binningen
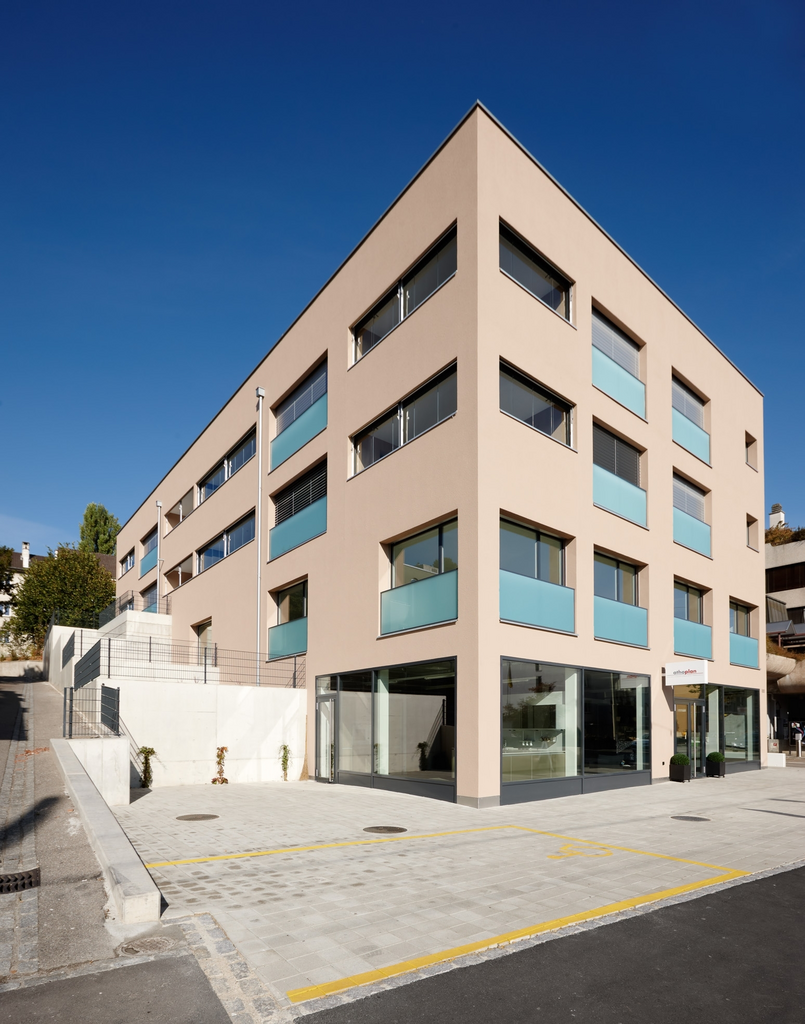
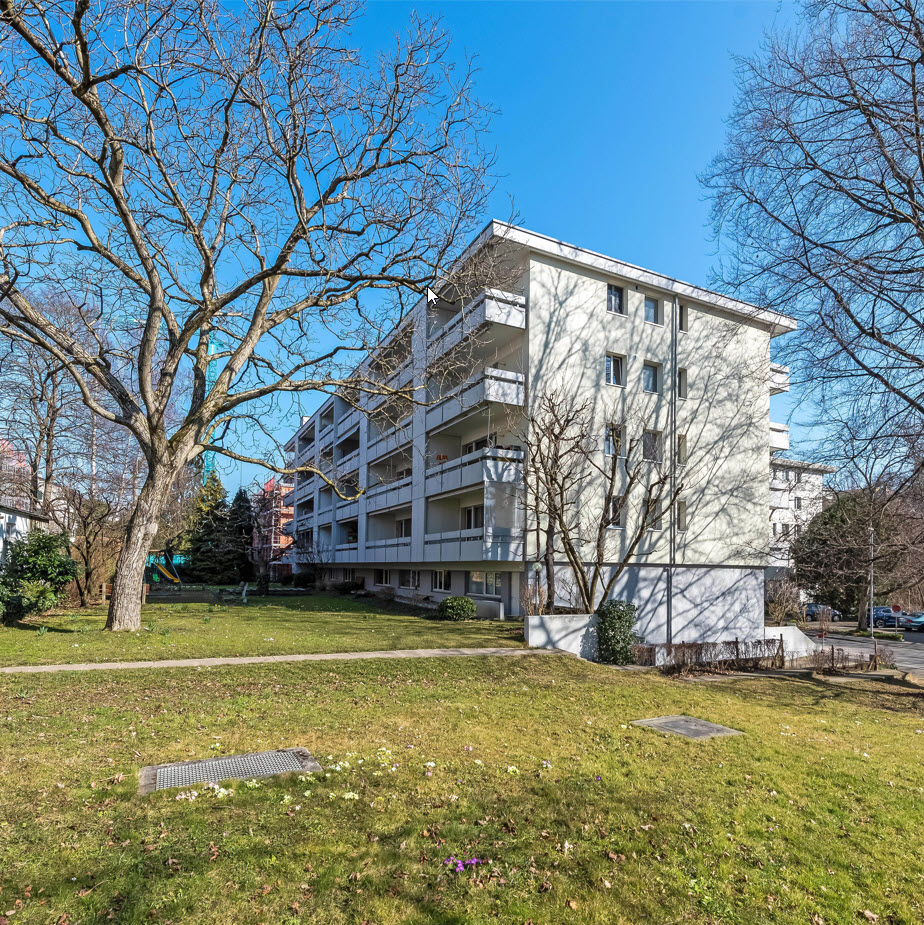
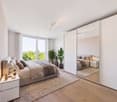
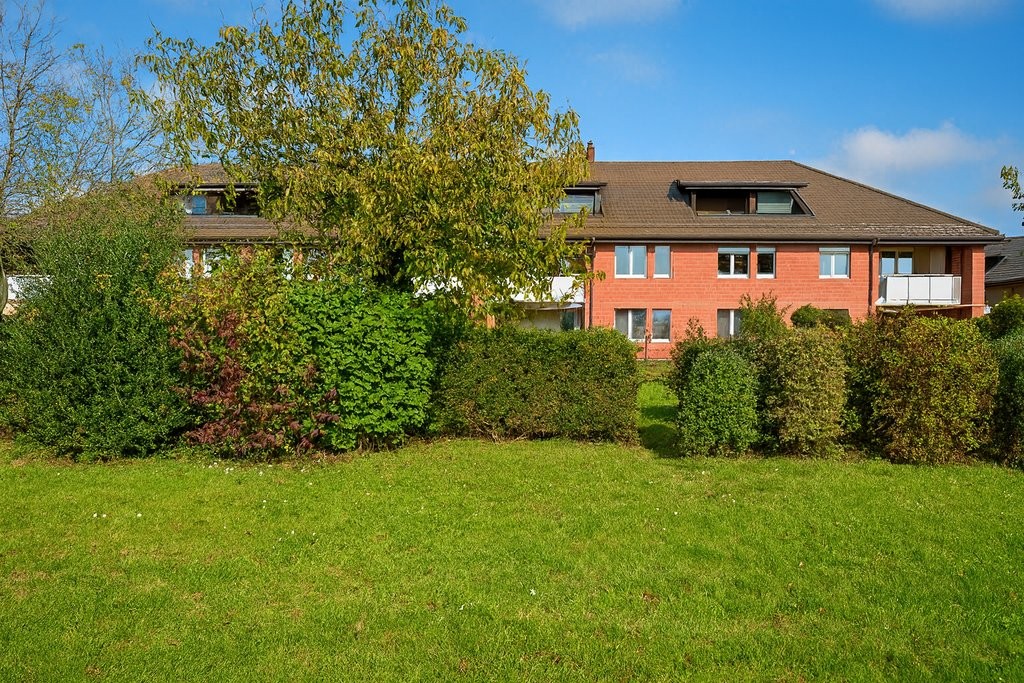
House-in-house feeling: Spacious 4-room maisonette apartment in Binningen

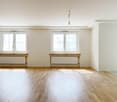
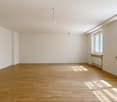
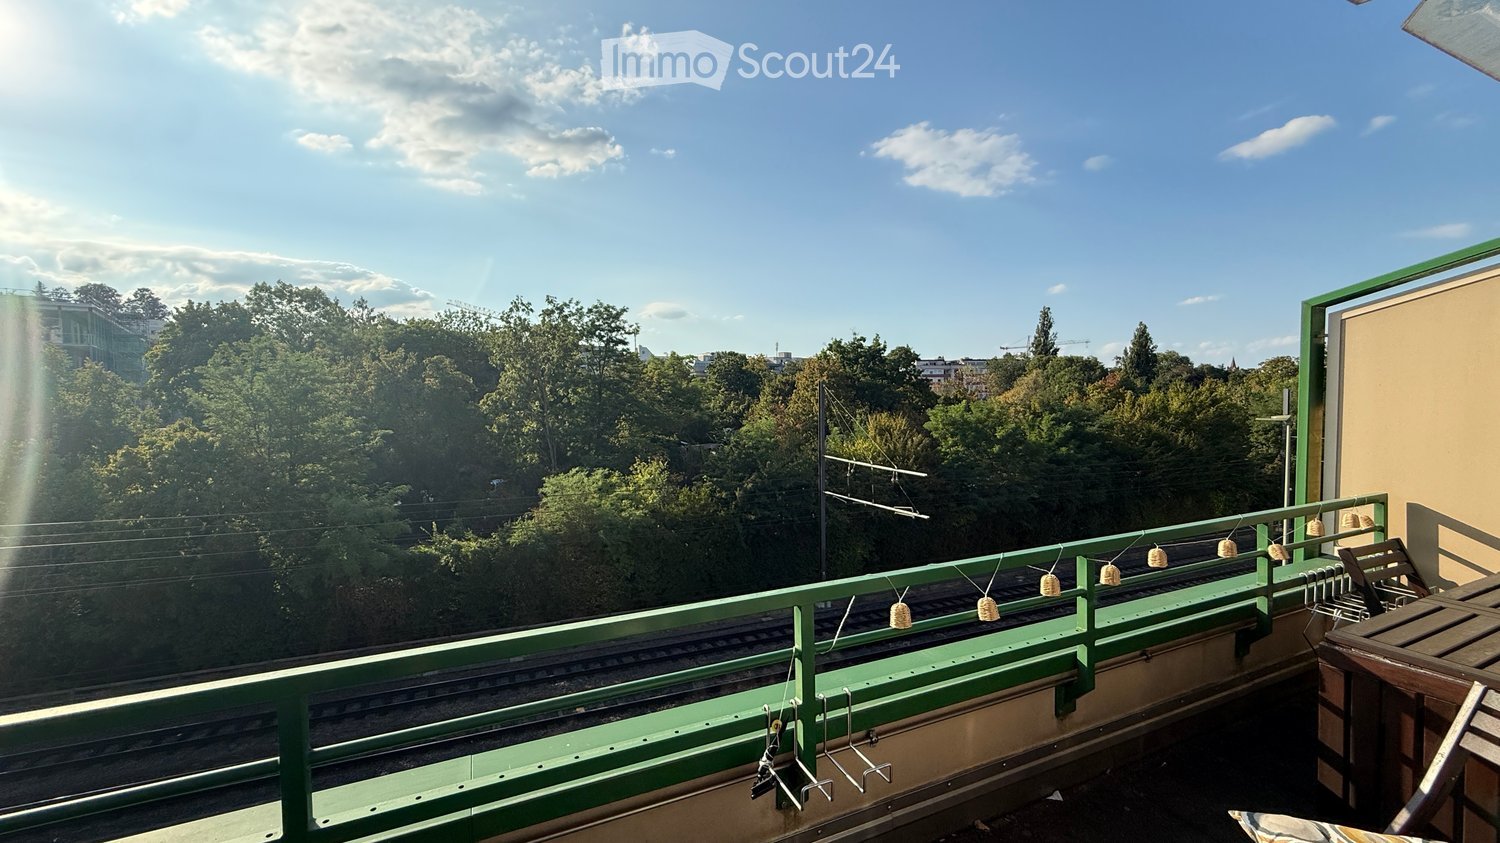
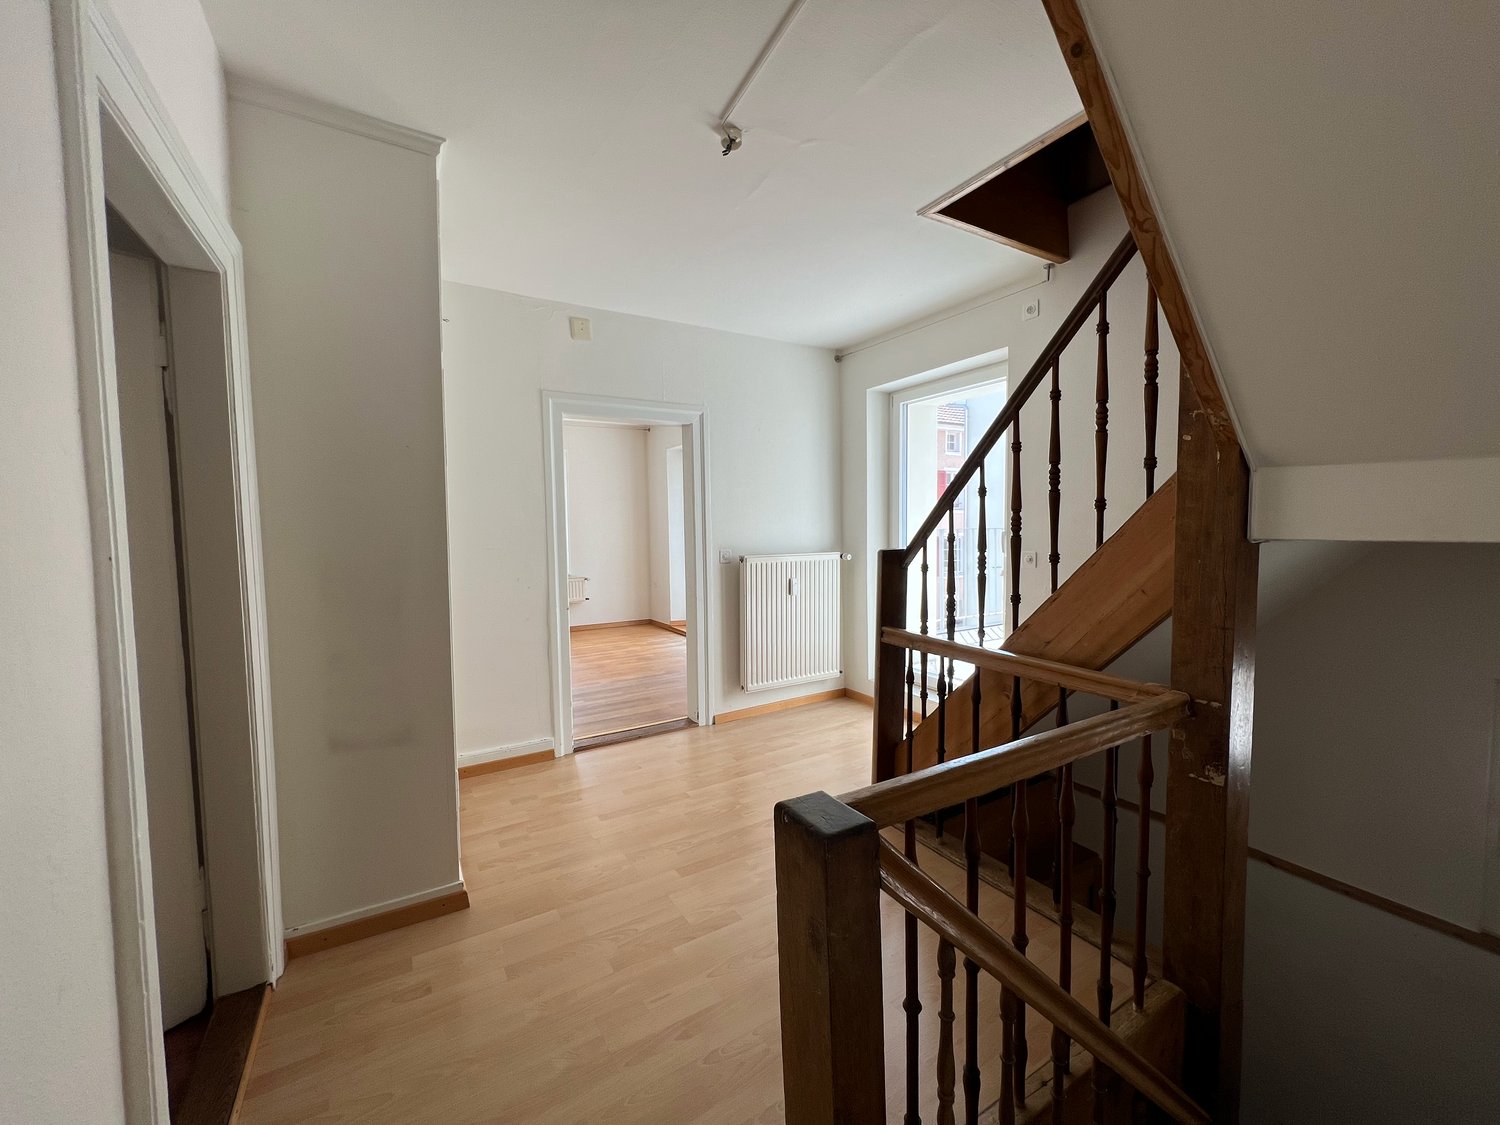
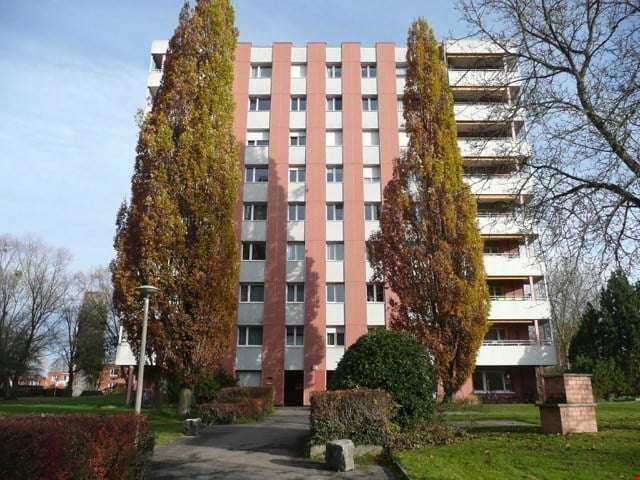
Looking for a beautiful, bright maisonette apartment that is family-friendly, close to Basel-Stadt, and within walking distance to the zoo? Then this apartment might be just right for you.We are renting this spacious 4-room maisonette apartment with approximately 120 m² of living space in a good location in Binningen, available immediately or by arrangement.This apartment spans two floors and offers you a pleasant sense of privacy - a cozy retreat, almost like in your own house.The highlights at a glance: • Living area: Approximately 120 m² spread over two floors • Comfort: In addition to the main bathroom, the apartment has an additional toilet ideal for guests and a stress-free morning. • Rooms: Three flexibly usable bedrooms, study, or children's rooms • Kitchen: A solid and well-maintained built-in kitchen with a dishwasher • Balcony: 15m² for sole use and 15m² for shared use (on the same floor) Location & surroundings:The Kernmattstrasse 36 in Binningen is characterized by its quiet and yet extremely central location. • Public transport: Good connection to the tram and bus network (Basel's city center is easily accessible). • Shopping & everyday life: Supermarkets, cozy cafes, banks, and pharmacies are within walking distance. • Schools & kindergartens: A real plus for families - everything is close by and easily accessible. Has the maisonette apartment caught your attention? Arrange a viewing appointment today and convince yourself of the advantages of this unique maisonette apartment. We look forward to your contact!
Travel time
-
1 / 10
6.5 roomsCHF 4,300.–
Tellerweg 4, 4102 Binningen
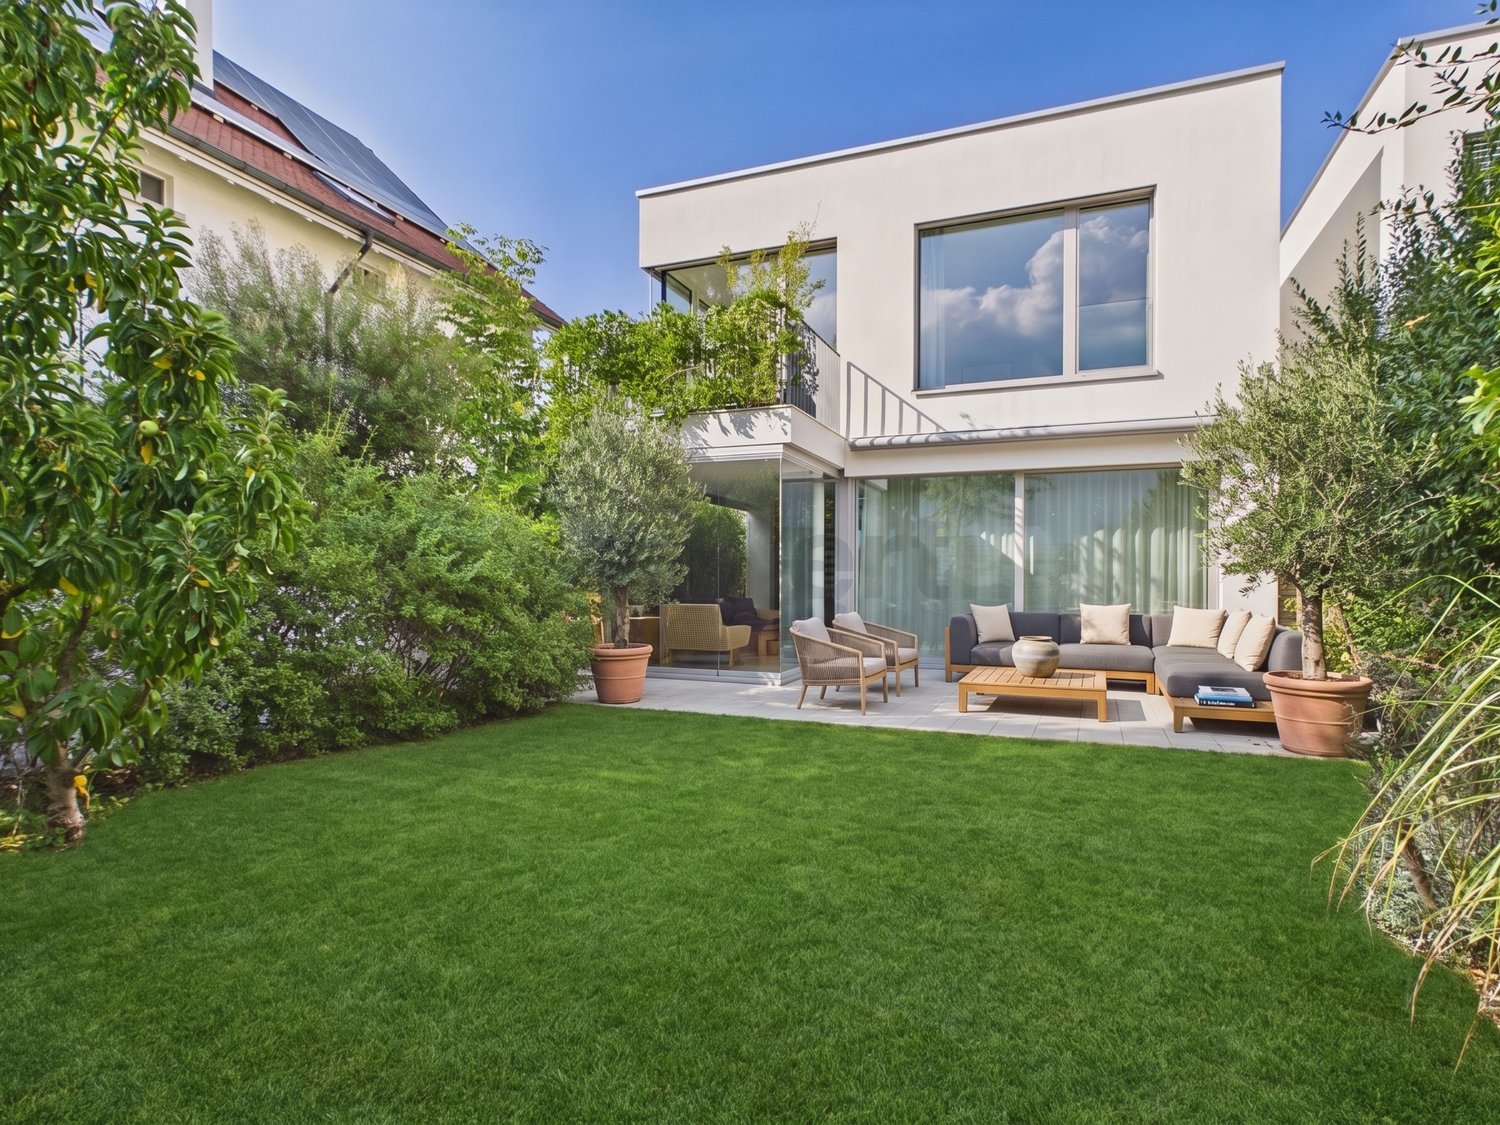
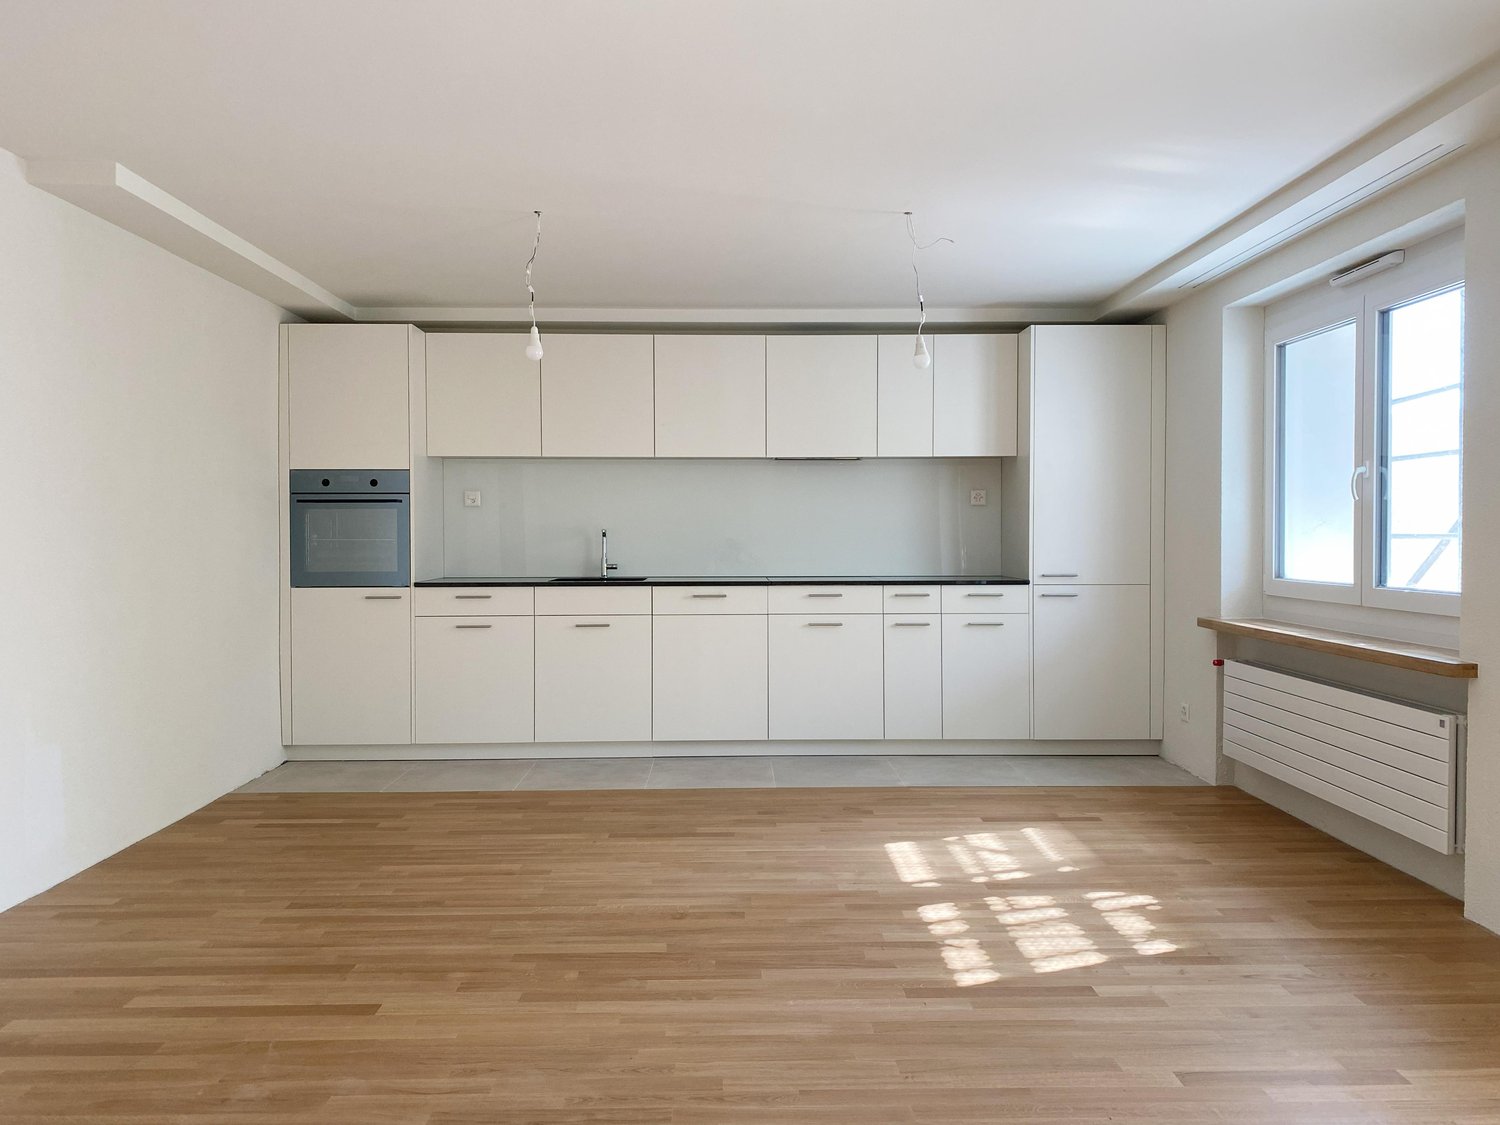
An Excellent Home for You and Your Family

The property Located in a prime residential area on Binninger Höhe, we are renting this beautiful, detached single-family house surrounded by a large garden. On the ground floor, there is the bright living/dining room with a chimney, which creates a cozy atmosphere. From here, the covered garden seating area is accessible, inviting you to linger. The kitchen with plenty of storage space and ample workspace is openly designed and is located in another spacious room. Furthermore, there is a guest toilet with a window on this floor.The master bedroom and three other rooms are located on the 1st upper floor. Two fully equipped bathrooms, one with a shower and one with a bathtub, are also located on this floor. A three-door built-in closet on the gallery provides practical storage space. This floor is rounded off by a beautiful covered terrace.In the basement, there is the laundry room with a washing machine/dryer, the heating room (oil heating), as well as a large room equipped with a built-in closet and can be excellently used as a work or playroom (heated, skylight window). A workshop (skylight window) for hobby craftsmen is also available.The building is also supplemented by a attic. A garage and a storage space are also located on the property.The house is equipped with very high-quality materials such as stone and parquet and is extremely low-maintenance, making it ideal for families with children.In 2025, all windows and the house entrance door were replaced for optimal insulation.Public transportation, as well as kindergarten and schools (primary school, progymnasium), are located in the immediate vicinity. Shopping opportunities are plentiful in the town center.Are you interested in this unique property? You can contact us for a viewing appointment.

Travel time
-
1 / 11
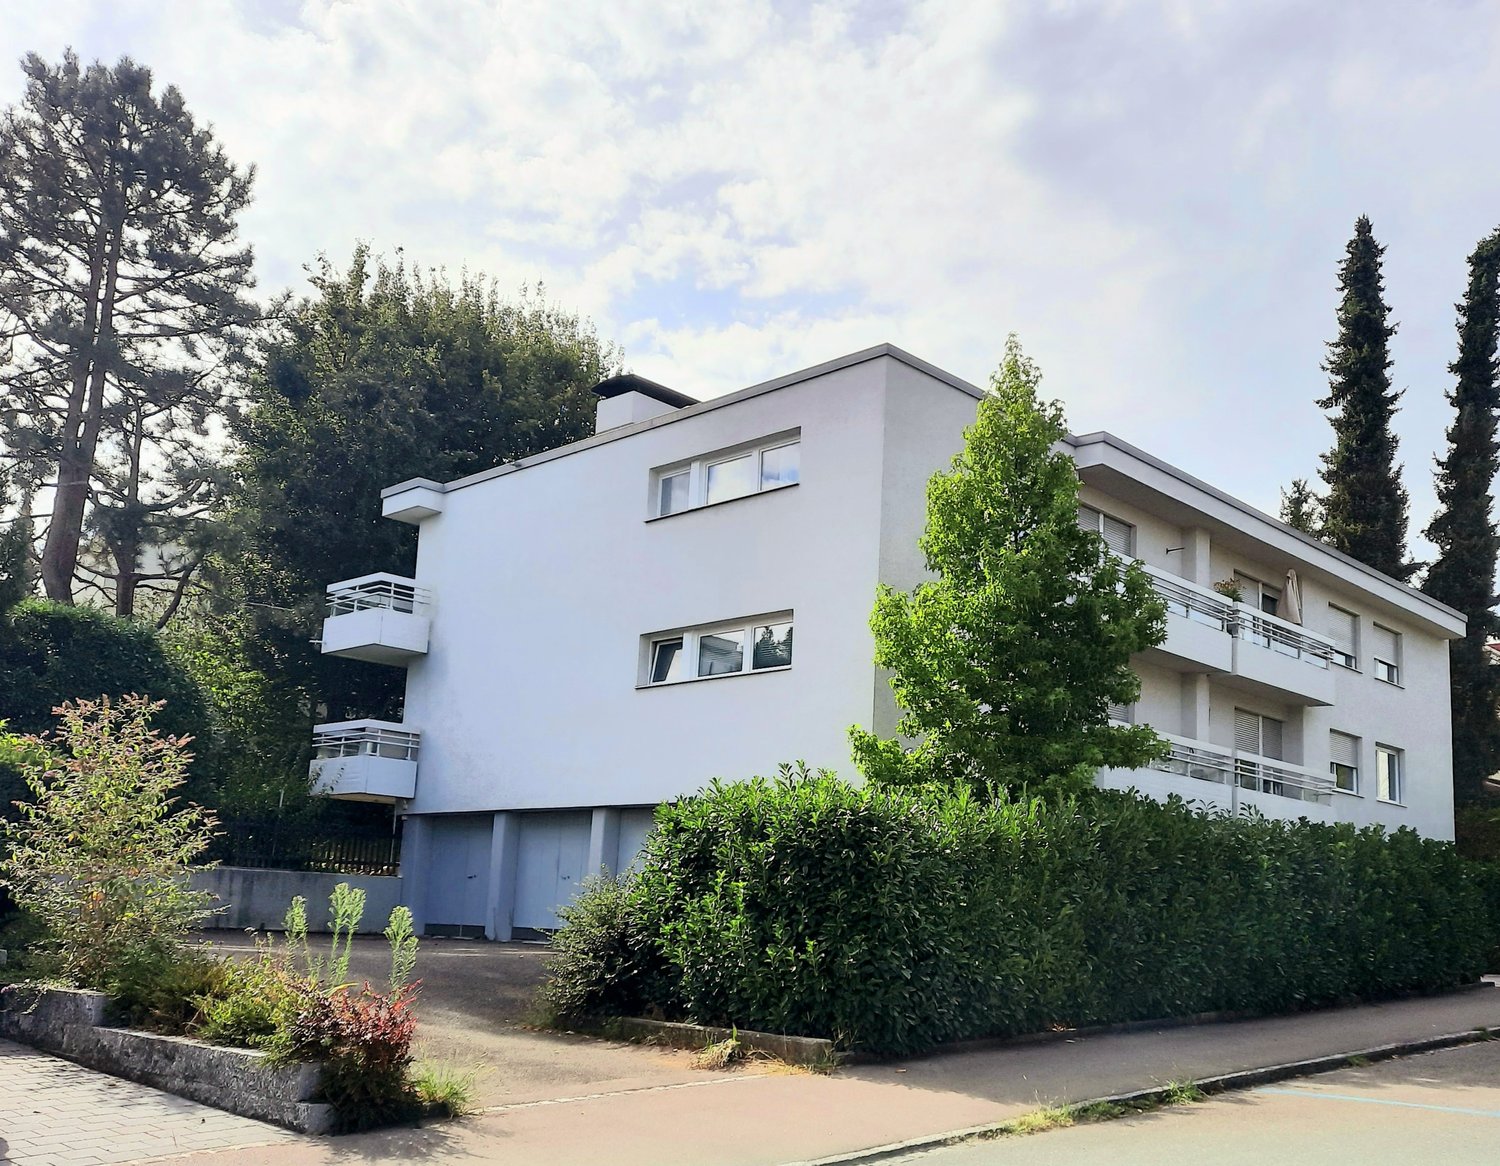
5.5 rooms166m²CHF 3,630.–
Neusatzweg 4, 4102 Binningen
Residential Oasis in Binningen - Perfect for Home Office
We rent this exclusive 5.5-room maisonette apartment in a quiet and preferred location in Binningen. The property is located in a well-maintained neighborhood (30 km/h zone) on a slope with a beautiful view. Thanks to the slight slope, the apartment is on the 1st floor, but has direct ground-level access to the garden seating area and the 750 m2 park-like garden on the garden side.With a spacious living area of 166 m2, it offers plenty of space and comfort. The entire apartment has parquet or tile floors and is equipped with underfloor heating. The high-quality kitchen is integrated harmoniously into the bright living and dining area as a semi-kitchen island. The winter garden invites you to linger. From the dining area, you also have access to the balcony, which is cool in the summer and faces the city.In addition, the apartment has three bedrooms, two of which have been connected to form a large room with a sliding door - ideal as a dressing room and on this floor a bathroom with a bathtub.Downstairs, a staircase leads to the 46 m2 maisonette floor. The spacious room with large built-in closets is perfect as a home office or hobby room. The floor has its own ground-level entrance and shower/WC. The apartment also includes a private laundry tower.The ground-level bright entrance hall is directly accessible via the staircase/lift and a parking space can be rented for an additional fee.If you appreciate quiet living, please arrange a viewing appointment. Best location in Binningen, quiet and centrally located - high-quality construction!Apartment on 2 floors with 2 entrancesGarden seating area and balcony - direct garden accessParking space in the garage for an additional CHF 160.-

Travel time
-
1 / 8
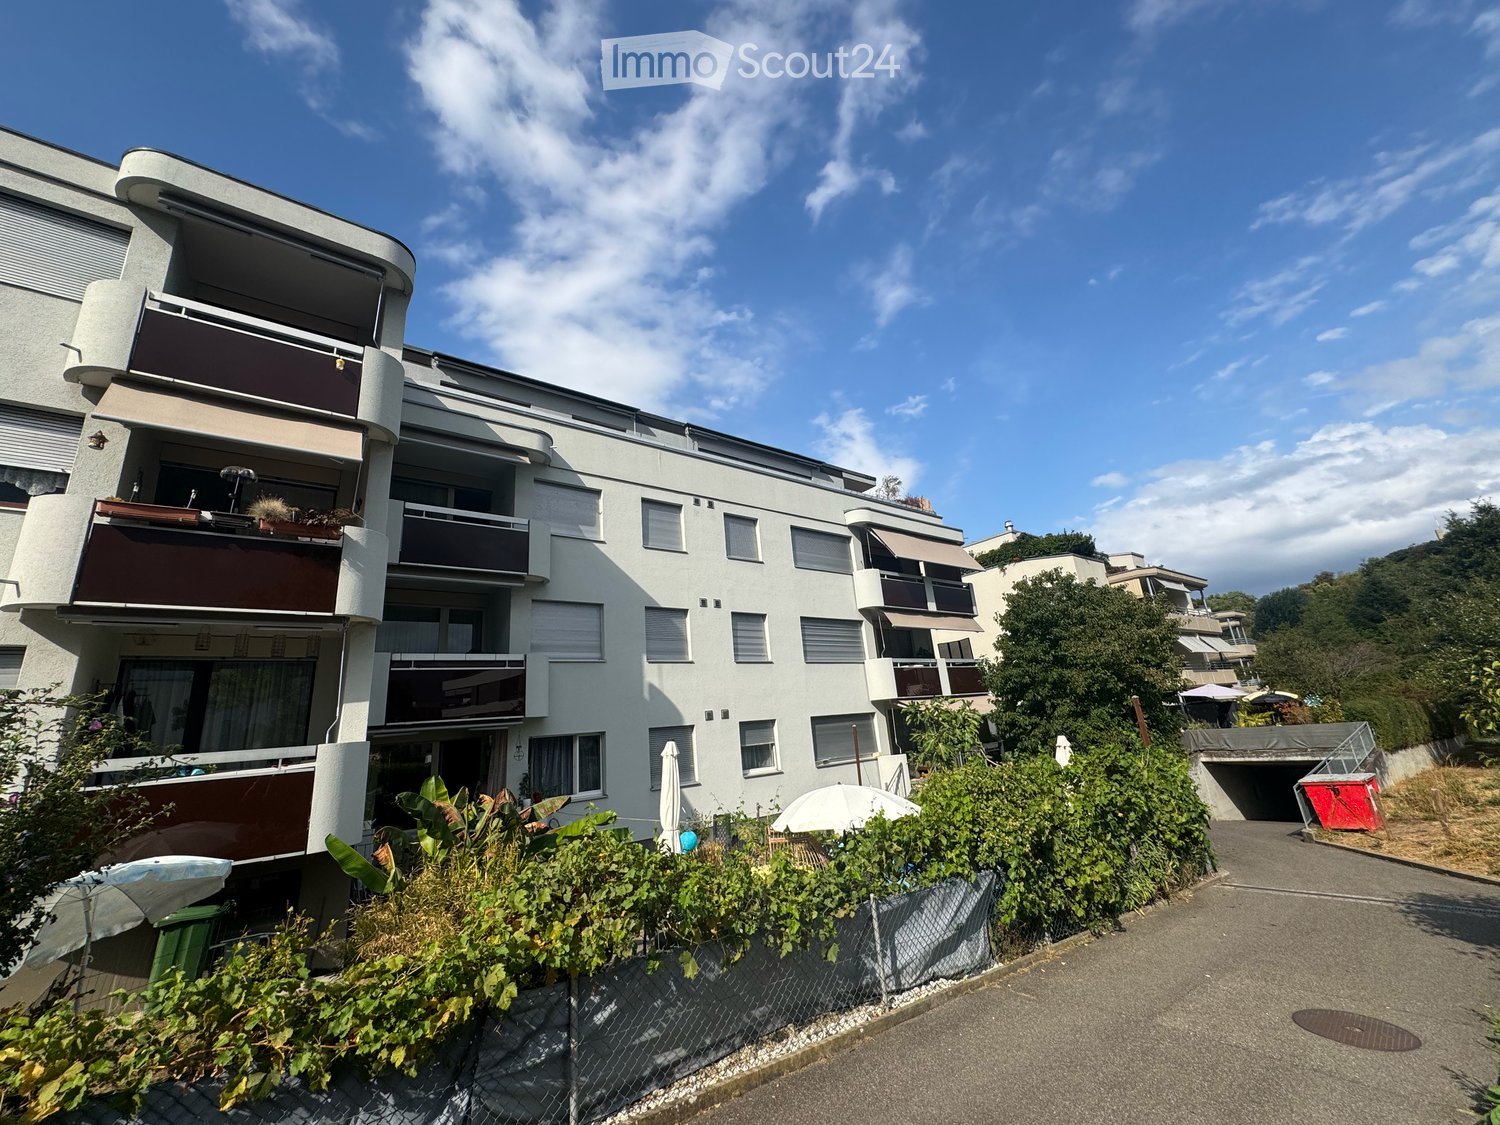
3 rooms70m²CHF 2,030.–
Schlüsselgasse 8, 4102 Binningen
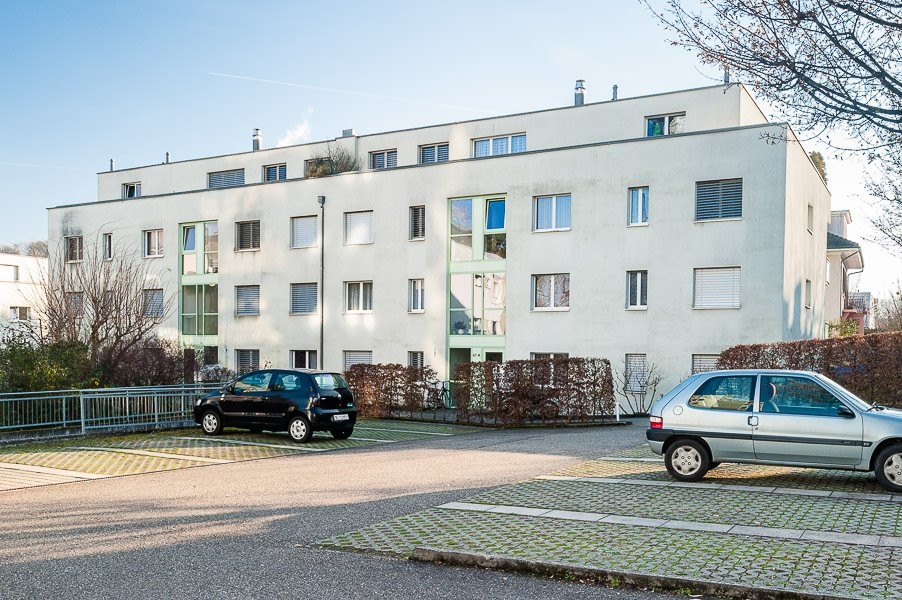
Idyllisches Wohnvergnügen: Moderne 3-Zimmer-Wohnung mit Wintergarten

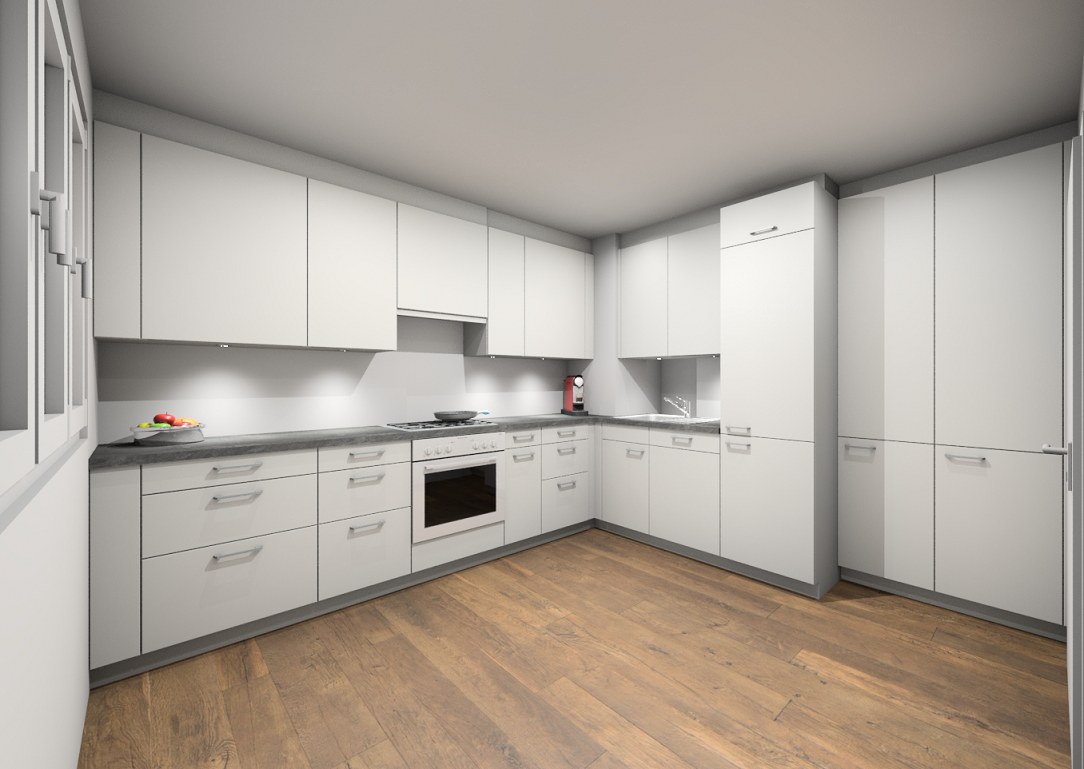
Willkommen in dieser stilvoll modernisierten 3-Zimmer-Wohnung an bevorzugter Lage in Binningen. Die Liegenschaft wurde im Jahr 2019 umfassend saniert und präsentiert sich heute in einem zeitgemässen, gepflegten Zustand mit einem durchdachten Wohnkonzept und viel Tageslicht.Die Wohnung überzeugt mit einer flexiblen Raumaufteilung: Dank eines Durchbruchs zwischen Wohn- und Nebenzimmer sowie einer massiven Schiebetür lässt sich der Grundriss individuell an Ihre Bedürfnisse anpassen. Ob als grosszügiger, offener Wohn- und Essbereich oder als zwei separate, abgeschlossene Räume - beide Nutzungsmöglichkeiten bieten ein angenehmes Wohngefühl.Der Wohnbereich verfügt über einen direkten Zugang zum Südbalkon. Ein hochwertiger Laminatboden in Eichenoptik sowie dreifachverglaste Fenster, teilweise bodentief, unterstreichen den modernen Ausbaustandard und schaffen eine helle, einladende Wohnatmosphäre.Das Schlafzimmer befindet sich auf der ruhigen Gebäuderückseite und bietet angenehme Privatsphäre. Das zeitlos gestaltete Badezimmer ist mit einer Regendusche, WC, Lavabo sowie einem Fenster ausgestattet und profitiert von natürlichem Tageslicht.Die offene, moderne Küche bietet direkten Zugang zum Wintergarten, der zusätzlichen Wohnraum schafft und sich ideal als Essbereich oder gemütliche Lounge eignet. Von hier aus geniessen Sie den schönen Blick ins Grüne auf die umliegenden Gärten mit altem Baumbestand.Abgerundet wird dieses attraktive Angebot durch einen Lift, einen Einstellhallenplatz sowie einen eigenen Waschturm in der gemeinschaftlichen Waschküche.Hinweis: Die Angaben in dieser Verkaufsdokumentation wurden nach bestem Wissen und Gewissen zusammengestellt. Änderungen und Abweichungen bleiben vorbehalten.Welcome to this stylishly modernized 3-room apartment in a prime location in Binningen. The property underwent extensive renovation in 2019 and is now in a contemporary, well-maintained condition, featuring a thoughtfully designed layout and plenty of natural light.The apartment features a flexible floor plan: Thanks to an opening between the living room and the adjacent room, as well as a solid sliding door, the floor plan can be customized to suit your needs. Whether as a spacious, open-concept living and dining area or as two separate, enclosed rooms--both layouts offer a pleasant living experience.The living area features direct access to the south-facing balcony. High-quality oak-look laminate flooring and triple-glazed windows--some of which extend to the floor--highlight the modern standard of finish and create a bright, inviting living atmosphere.The bedroom is located on the quiet rear side of the building and offers pleasant privacy. The timelessly designed bathroom is equipped with a rain shower, toilet, sink, and a window, and benefits from natural daylight.The open, modern kitchen offers direct access to the sunroom, which provides additional living space and is ideal as a dining area or cozy lounge. From here, you can enjoy the beautiful view of the surrounding gardens with their mature trees.This attractive offer is rounded out by an elevator, a parking space in the garage, and your own washing machine in the communal laundry room.Note: The information in this sales documentation has been compiled to the best of our knowledge and belief. We reserve the right to make changes and corrections.
Travel time
-
1 / 3
  • Balcony / Terrace
  • Pets allowed
  • View
  • +5
3.5 rooms102m²Price on request
Bruderholzrain 44, 4102 Binningen

First-time rental - Exclusive 3.5 room apartment with a view - W4

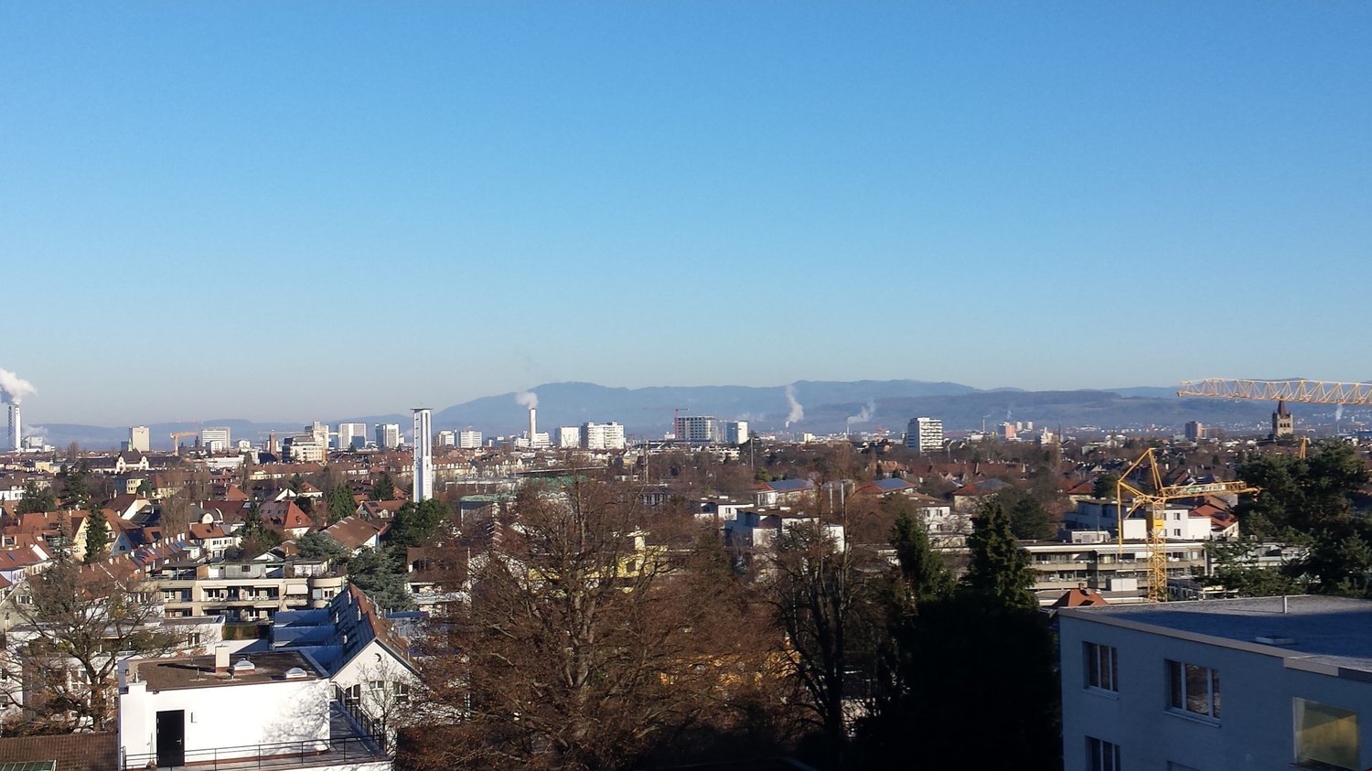
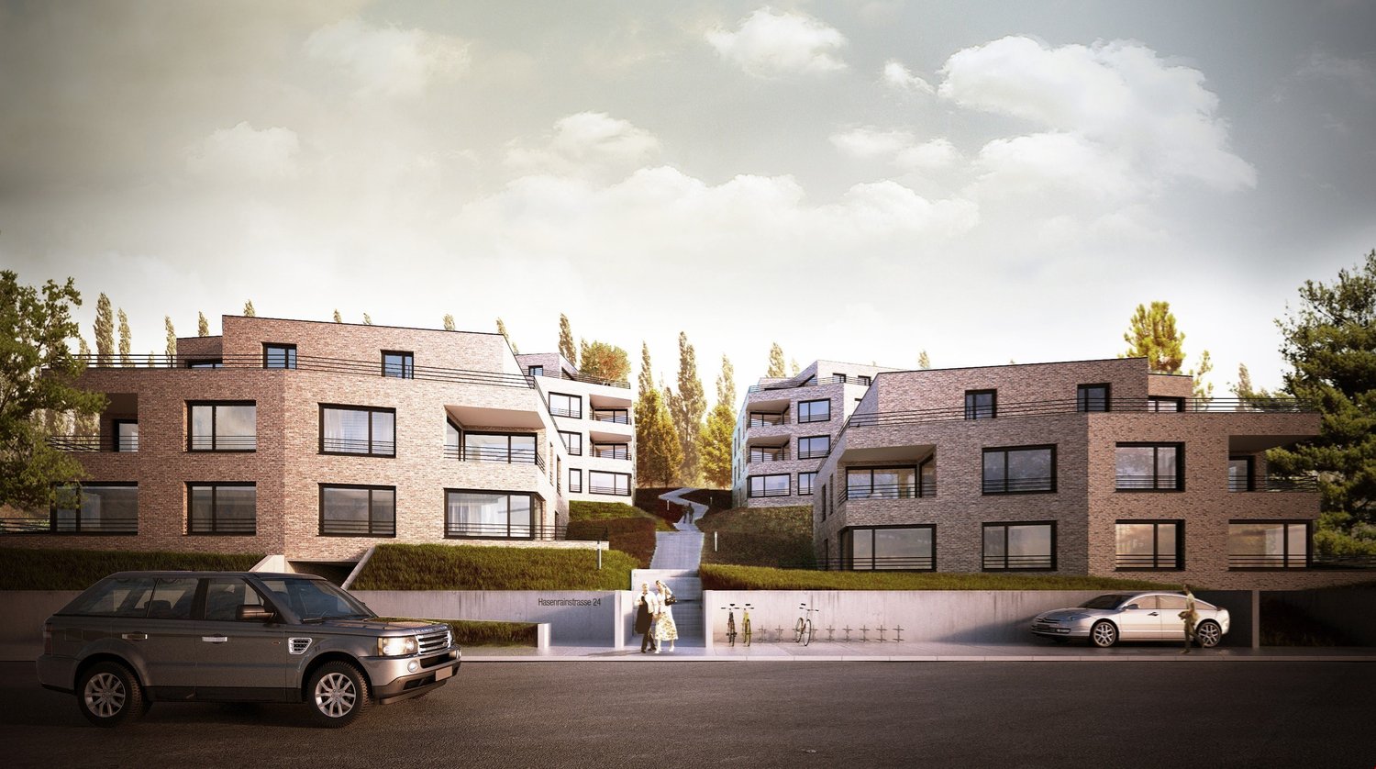
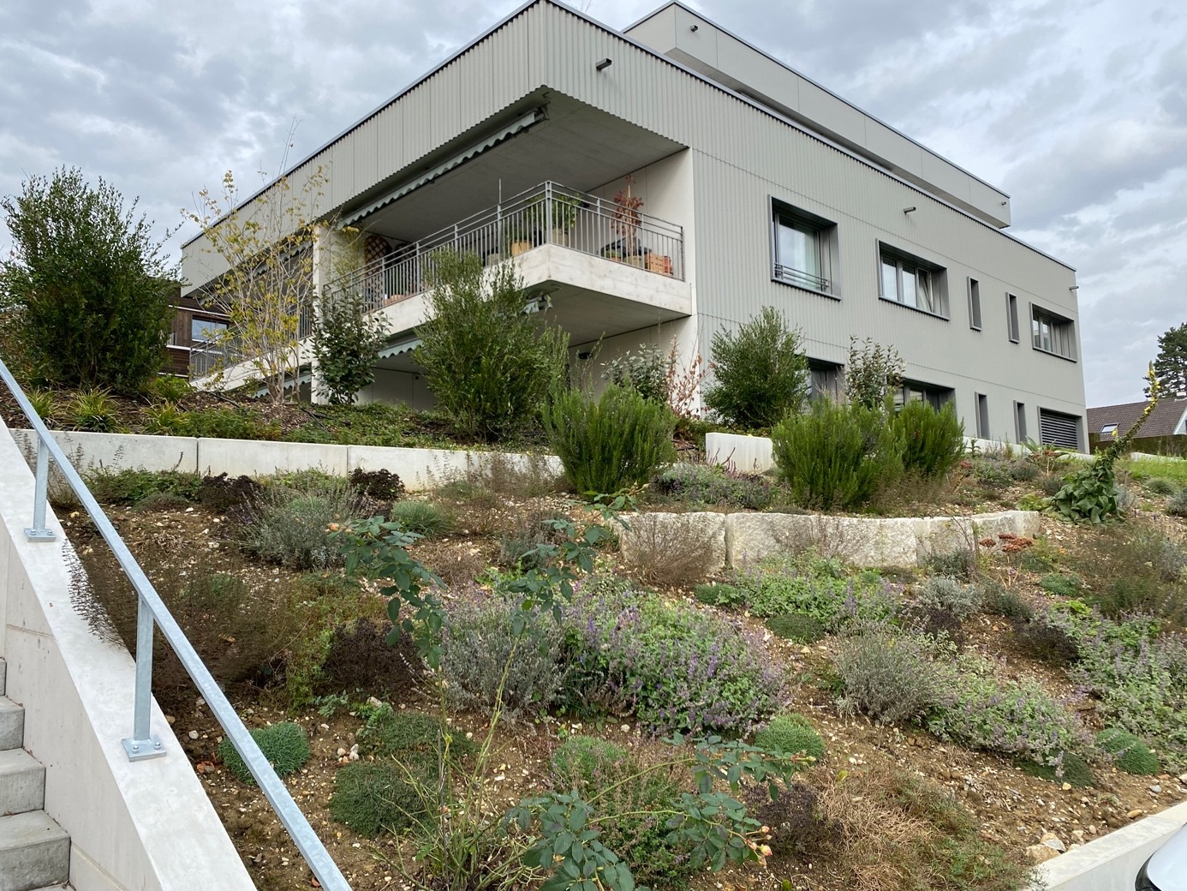
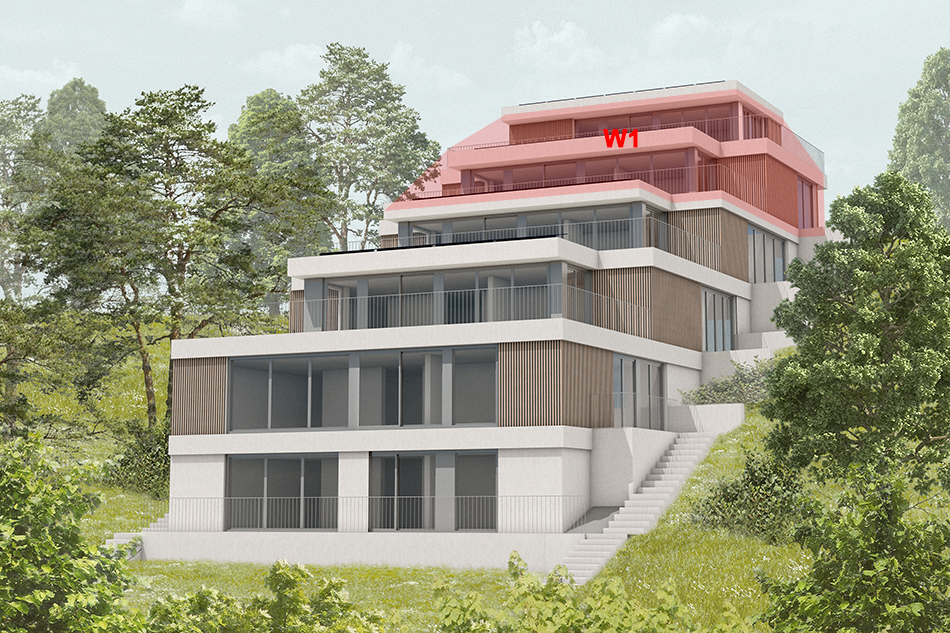
LIVING IN THE GREEN, ENJOYING THE CITY The modern terraced multi-family house in Binningen offers a wide range of options to meet your personal requirements. The building is located on a steep slope in the southeast of Binningen, surrounded by idyllic landscapes and a magnificent view to the west. The city center of Basel can be reached in a short time by bike and public transport. The multi-family house with five apartments in an elevated standard of construction adapts to the topographical conditions of the plot. The building is terraced, with the attic floor (level +1) set back slightly. Access to the apartments is via elevator systems or individual apartment entrances with a covered forecourt, which can be reached via an external staircase running parallel to the entire northeastern facade. Along the street, there are a total of six parking spaces for cars, two of which are reserved for visitors. One apartment is realized per floor, with the exception of levels 0 and +1, which together form a maisonette apartment. In the lower area, the garden is accessible to all. The building is constructed in the Minergie standard (without certification), and the heat supply is provided by two air/heat pumps. Interior Architecture The interior architectural concept creates bright, open, and high-quality living spaces that offer the comfort and quality of owner-occupied apartments and at the same time give each unit its own spatial identity. A central element of all apartments is a spacious, open living area where living, eating, and cooking blend seamlessly into one another. Large windows provide plenty of daylight and create a strong connection between the interior and exterior spaces. All apartments have two bathrooms, one with a bathtub and the other with a shower. Each apartment has its own washing machine and dryer. Materialization Concept for Interiors Two different materialization concepts have been developed for the interiors, which give each apartment its own atmosphere. Both concepts meet the high quality standards of the project but interpret them in different ways: once warm and natural, once urban and industrial. "Natural" Concept The three upper apartments follow a natural and timeless design concept. The goal is a bright, calm, and warm living atmosphere that does justice to the spacious, light-filled rooms. An oak parquet floor gives the rooms warmth and naturalness; the walls are white and support the bright room effect. Windows with wood on the inside take up the materiality of the parquet and create a harmonious overall picture. The doors are also white and fit quietly into the design. All walls in the living area are treated with a clay plaster, which breathes and guarantees a comfortable room atmosphere. Technical elements such as spotlights, light switches, and sockets are also white and recede into the background in terms of design. "Industrial" Concept The two lower apartments follow an urban, industrially influenced materialization concept. Here, a clear, reduced materiality is in the foreground. A visible concrete floor gives the rooms a modern, architectural appearance. This materiality is supplemented by clay stone walls, which are used as a design element. They bring warmth into the room and at the same time create a very pleasant room climate. Black accents on doors, light switches, and sockets set targeted contrasts and underline the industrial character of the apartments. The kitchens are reduced in design and fit harmoniously into the overall picture. Features of Apartment 4: - "Industrial" Concept - . Apartment . 101.90 sqm net living area . 3.5 rooms . Seating area 9.00 sqm . Basement 4.90 sqm . Washing machine and dryer are available in the apartment There are a total of 4 parking spaces available for 5 apartments, which can be rented separately.

  • Balcony / Terrace
  • Pets allowed
  • View
  • +5
Travel time
-
1 / 3
  • Balcony / Terrace
  • Pets allowed
  • View
  • +5
4.5 rooms130m²Price on request
Bruderholzrain 44, 4102 Binningen

First rental - Exclusive 4.5 room apartment with a view - W3

LIVING IN THE GREEN, ENJOYING THE CITY CENTER The modern terraced multi-family house in Binningen offers a wide range of options to meet your personal requirements. The building is located on a steep slope in the southeast of Binningen, surrounded by idyllic landscapes and a magnificent view to the west. The city center of Basel can be reached in a short time by bike and public transportation. The multi-family house with five apartments in an elevated standard of construction adapts to the topographical conditions of the plot. The building is terraced, with the attic floor (level +1) set back slightly. Access to the apartments is via elevator or individual apartment entrances with a covered forecourt, which can be reached via an external staircase running parallel to the entire northeastern facade. Along the street, there are a total of six parking spaces for cars, two of which are reserved for visitors. One apartment is realized per floor, with the exception of levels 0 and +1, which together form a maisonette apartment. In the lower area, the garden is accessible to all. The building is constructed in the Minergie standard (without certification), and the heat supply is provided by two air/heat pumps. Interior architecture The interior architectural concept creates bright, open, and high-quality living spaces that offer the comfort and quality of owner-occupied apartments and at the same time give each unit its own spatial identity. A central element of all apartments is a spacious, open living area where living, eating, and cooking blend seamlessly into one another. Large glass surfaces provide plenty of daylight and create a strong connection between indoors and outdoors. All apartments have two bathrooms, one with a bathtub and the other with a shower. Each apartment has its own washing machine and dryer. Materialization concept for interiors Two different materialization concepts have been developed for the interiors, which give each apartment its own atmosphere. Both concepts meet the high quality standards of the project but interpret them in different ways: once warm and natural, once urban and industrially influenced. Concept "Natural" The three upper apartments follow a natural and timeless design concept. The goal is a bright, calm, and warm living atmosphere that does justice to the spacious, bright rooms. Oak parquet flooring gives the rooms warmth and naturalness; the walls are white and support the bright room effect. Windows with wood on the inside take up the materiality of the parquet and create a harmonious overall picture. The doors are also white and fit quietly into the design. All walls in the living area are treated with a clay plaster that breathes and guarantees a comfortable room atmosphere. Technical elements like spotlights, light switches, and sockets are also white and recede into the background in terms of design. Concept "Industrial" The two lower apartments follow an urban, industrially influenced materialization concept. Here, a clear, reduced materiality is in the foreground. A visible concrete floor gives the rooms a modern, architectural appearance. This materiality is supplemented by clay stone walls, which are used as a design element. They bring warmth into the room and at the same time create a very pleasant room climate. Black accents on doors, light switches, and sockets set targeted contrasts and underline the industrial character of the apartments. The kitchens are reduced in design and fit harmoniously into the overall picture. Features of apartment 3: - Concept "Natural" - . Apartment . 129.80 sqm net living area . 4.5 rooms . Seating area 7.60 sqm . Basement 6.80 sqm . Terrace 49.40 sqm . Washing machine and dryer are available in the apartment There are a total of 4 parking spaces for 5 apartments, which can be rented separately.

  • Balcony / Terrace
  • Pets allowed
  • View
  • +5
Travel time
-
1 / 3
  • Balcony / Terrace
  • Pets allowed
  • View
  • +5
3.5 rooms105m²Price on request
Bruderholzrain 44, 4102 Binningen

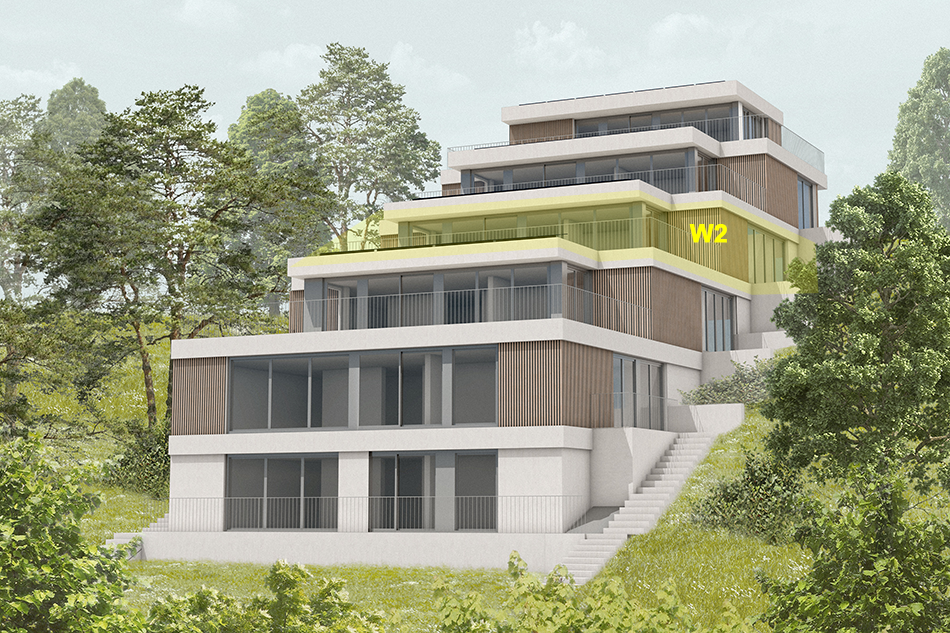
First rental - Exclusive 3.5 room apartment with a view - W2

LIVING IN GREEN, ENJOYING URBAN PROXIMITY The modern terraced multi-family house in Binningen offers a wide range of options to meet your personal requirements. The building is located on a steep slope in the southeast of Binningen, surrounded by idyllic landscapes and a magnificent view to the west. The city center of Basel can be reached in a short time by bike and public transport. The multi-family house with five apartments in elevated construction standard adapts to the topographical conditions of the plot. The building is terraced, the attic floor (level +1) is slightly set back. Access to the apartments is via elevator systems or individual apartment entrances with a covered forecourt, which can be reached via an external staircase running parallel to the entire northeastern facade. Along the street, there are a total of six parking spaces for cars, two of which are reserved for visitors. One apartment is realized per level, with the exception of levels 0 and +1, which together form a maisonette apartment. In the lower area, the garden is accessible to all. The building is constructed in Minergie standard (without certification), and the heat supply is provided by two air/heat pumps. Interior Architecture The interior architectural concept creates bright, open, and high-quality living spaces that offer the comfort and quality of owner-occupied apartments and at the same time give each unit its own spatial identity. A central element of all apartments is a spacious, open living area where living, eating, and cooking flow smoothly into one another. Large glass surfaces provide plenty of daylight and create a strong connection between indoors and outdoors. All apartments have two bathrooms. One bathroom is equipped with a bathtub, the second with a shower. A private washing machine and dryer are available in each apartment. Materialization Concept Interiors Two different materialization concepts have been developed for the interiors, which give each apartment its own atmosphere. Both concepts meet the high quality standards of the project, but interpret them in different ways: once warm and natural, once urban and industrially influenced. Concept "Natural" The three upper apartments follow a natural and timeless design concept. The goal is a bright, calm, and warm living atmosphere that does justice to the spacious, light-filled rooms. An oak parquet floor gives the rooms warmth and naturalness; the walls are kept white and support the bright room effect. Windows with wood on the inside take up the materiality of the parquet and create a harmonious overall picture. The doors are also designed in white and blend calmly into the design. All walls in the living area are provided with a clay plaster, which breathes and guarantees a comfortable room atmosphere. Technical elements such as spotlights, light switches, and sockets are also white and recede gesturally into the background. Concept "Industrial" The two lower apartments follow an urban, industrially influenced materialization concept. Here, a clear, reduced materiality is in the foreground. A visible concrete floor gives the rooms a modern, architectural appearance. This materiality is supplemented by clay stone walls, which are used as a design element. They bring warmth into the room and at the same time create a very pleasant room climate. Black accents on doors, light switches, and sockets set targeted contrasts and emphasize the industrial character of the apartments. The kitchens are designed in a reduced manner and blend harmoniously into the overall picture. Features Apartment 2: - Concept "Natural" - . Apartment . 104.50 sqm net living area . 3.5 rooms . Seat 9.90 sqm . Basement 2.90 sqm . Terrace 48.40 sqm . Washing machine and dryer are available in the apartment There are a total of 4 parking spaces for 5 apartments, which can be rented separately.

  • Balcony / Terrace
  • Pets allowed
  • View
  • +5
Travel time
-
1 / 4
  • Balcony / Terrace
  • Pets allowed
  • View
  • +5
3.5 rooms102m²Price on request
Bruderholzrain 44, 4102 Binningen

First-time rental - Exclusive 3.5 room maisonette apartment with a view of Binningen - W1

LIVING IN GREEN, ENJOYING URBAN PROXIMITY The modern terraced multi-family house in Binningen offers a wide range of possibilities to meet your personal requirements. The building is located on a slope in the southeast of Binningen, surrounded by idyllic landscapes and a magnificent view to the west. The city center of Basel can be reached in a short time by bike and public transport. The multi-family house with five apartments, in an elevated standard of construction, adapts to the topographical conditions of the plot. The building is terraced, with the attic floor (level +1) set back slightly. Access to the apartments is via elevator or individual apartment entrances with a covered forecourt, which can be reached via an external staircase running parallel to the entire northeastern facade. Along the street, there are a total of six parking spaces for cars, two of which are reserved for visitors. One apartment is realized per floor, with the exception of levels 0 and +1, which together form a maisonette apartment. In the lower area, the garden is accessible to all residents. The building is constructed in the Minergie standard (without certification), and the heat supply is provided by two air/heat pumps. Interior Architecture The interior architectural concept creates bright, open, and high-quality living spaces that offer the comfort and quality of owner-occupied apartments and at the same time give each unit its own spatial identity. A central element of all apartments is a spacious, open living area where living, eating, and cooking blend seamlessly together. Large glass surfaces provide plenty of daylight and create a strong connection between the interior and exterior spaces. All apartments have two bathrooms, one with a bathtub and the other with a shower. Each apartment has its own washing machine and dryer. Materialization Concept for Interiors Two different materialization concepts have been developed for the interiors, which give each apartment its own atmosphere. Both concepts meet the high quality standards of the project but interpret them in different ways: once warm and natural, once urban and industrial. Concept "Natural" The three upper apartments follow a natural and timeless design concept. The goal is a bright, calm, and warm living atmosphere that does justice to the spacious, light-filled rooms. Oak parquet flooring gives the rooms warmth and naturalness; the walls are white and support the bright room effect. Windows with wood on the inside take up the materiality of the parquet and create a harmonious overall picture. The doors are also white and fit quietly into the design. All walls in the living areas are treated with a clay plaster that guarantees a comfortable room atmosphere due to its moisture-regulating properties. Technical elements such as spotlights, light switches, and sockets are also white and recede into the background in terms of design. Concept "Industrial" The two lower apartments follow an urban, industrially influenced materialization concept. Here, a clear, reduced materiality is in the foreground. A visible concrete floor gives the rooms a modern, architectural appearance. This materiality is supplemented by clay stone walls, which are used as a design element. They bring warmth into the room and at the same time ensure a very pleasant room climate. Visible concrete walls and black accents on doors, light switches, and sockets underscore the industrial character of the apartments. The kitchens are reduced in design and fit harmoniously into the overall picture. Features of Apartment 1: - Concept "Natural" - . Maisonette apartment . 101.90 sqm net living area . 3.5 rooms . Seating area 6.00 sqm . Basement 7.40 sqm . Terrace EG 34.90 sqm . Terrace AT 39.10 sqm . Washing machine and dryer are available in the apartment There are a total of 4 parking spaces available for 5 apartments, which can be rented separately.

  • Balcony / Terrace
  • Pets allowed
  • View
  • +5
Travel time
-
1 / 2
  • Balcony / Terrace
  • Pets allowed
  • View
  • +5
3.5 rooms96m²Price on request
Bruderholzrain 44, 4102 Binningen

First rental - Exclusive 3.5 room apartment with hobby room - W5

LIVING IN THE GREEN, ENJOYING THE CITY CENTER The modern terraced multi-family house in Binningen offers a wide range of possibilities to meet your personal requirements. The building is located on a steep slope in the southeast of Binningen, surrounded by idyllic landscapes and a magnificent view to the west. The city center of Basel can be reached in a short time by bike and public transport. The multi-family house with five apartments in an elevated standard of construction adapts to the topographical conditions of the plot. The building is terraced, the attic floor (level +1) is slightly set back. Access to the apartments is via elevator systems or individual apartment entrances with a covered forecourt, which can be reached via an external staircase running parallel to the entire northeastern façade. Along the street, there are a total of six parking spaces for cars, two of which are reserved for visitors. One apartment is realized per floor, with the exception of levels 0 and +1, which together form a maisonette apartment. In the lower area, the garden is accessible to all. The building is constructed in the Minergie standard (without certification), and the heat supply is provided by two air/heat pumps. Interior Architecture The interior architectural concept creates bright, open, and high-quality living spaces that offer the comfort and quality of owner-occupied apartments and at the same time give each unit its own spatial identity. A central element of all apartments is a spacious, open living area where living, eating, and cooking flow smoothly into one another. Large glass surfaces provide plenty of daylight and create a strong connection between the interior and exterior spaces. All apartments have two bathrooms. One bathroom is equipped with a bathtub, the second with a shower. A private washing machine and dryer are available in each apartment. Materialization Concept Interiors Two different materialization concepts have been developed for the interiors, which give each apartment its own atmosphere. Both concepts meet the high quality standards of the project, but interpret them in different ways: once warm and natural, once urban and industrially influenced. Concept "Natural" The three upper apartments follow a natural and timeless design concept. The goal is a bright, calm, and warm living atmosphere that does justice to the spacious, light-flooded rooms. An oak parquet floor gives the rooms warmth and naturalness; the walls are kept white and support the bright room effect. Windows with wood on the inside take up the materiality of the parquet and create a harmonious overall picture. The doors are also designed in white and fit quietly into the design. All walls in the living area are treated with a clay plaster, which breathes and guarantees a comfortable room atmosphere. Technical elements such as spotlights, light switches, and sockets are also white and recede into the background in terms of design. Concept "Industrial" The two lower apartments follow an urban, industrially influenced materialization concept. Here, a clear, reduced materiality is in the foreground. A visible concrete floor gives the rooms a modern, architectural appearance. This materiality is supplemented by clay stone walls, which are used as a design element. They bring warmth into the room and at the same time create a very pleasant room climate. Black accents on doors, light switches, and sockets set targeted contrasts and emphasize the industrial character of the apartments. The kitchens are reduced in design and fit harmoniously into the overall picture. Characteristics Apartment 5: - Concept «Industrial» - . Apartment . 95.80 sqm net living area . 3.5 rooms . Seat 23.20 sqm . Basement 7.60 sqm . Hobby room 22.70 sqm . Washing machine and dryer are available in the apartment There are a total of 4 parking spaces for 5 apartments, which can be rented separately.

  • Balcony / Terrace
  • Pets allowed
  • View
  • +5
Travel time
-

Suggested properties for you based on search results