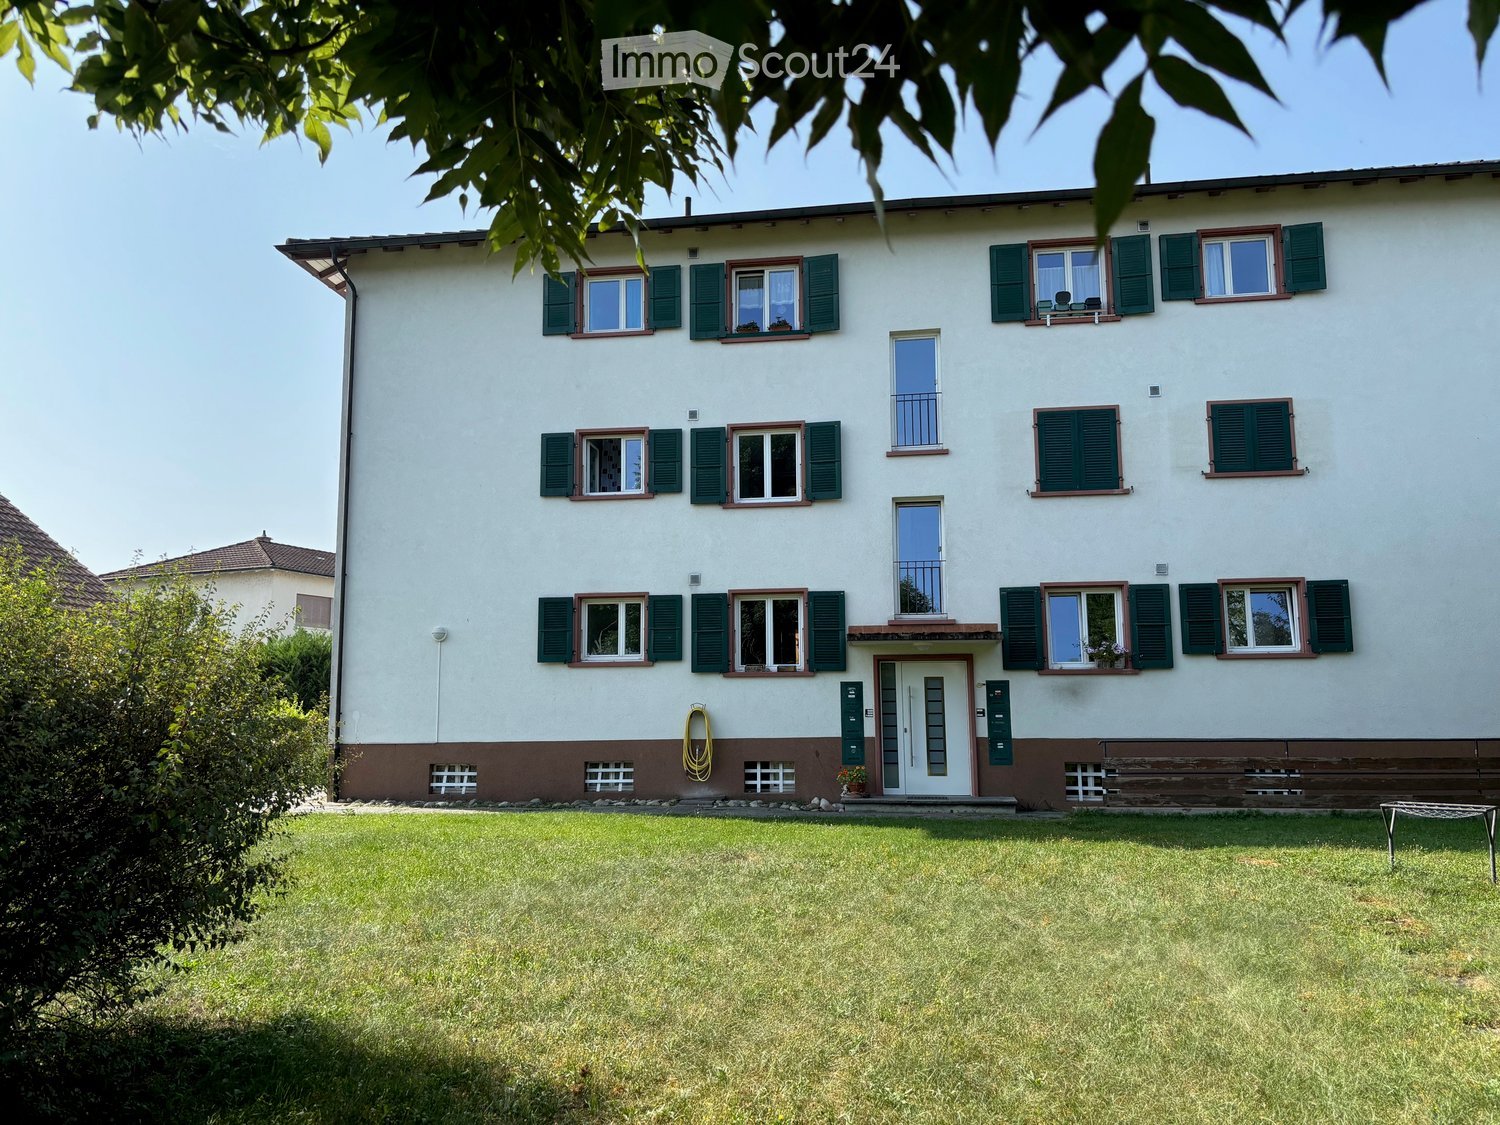
4031 (Basel) - Properties for rent with Balcony / Terrace

We recommend expanding your search criteria to get similar results. The current filters didn’t return any matches.

If you don’t want to change your current search criteria, we recommend creating a search alert, so you’ll be notified when matching offers become available.

More objects in your automatically expanded search area
898 results - Radius: + 10km
New building
1 / 8
  • Balcony / Terrace
1.5 rooms, 65m², CHF 2,140.–
Premium
Grosspeterstrasse 5, 4052 Basel

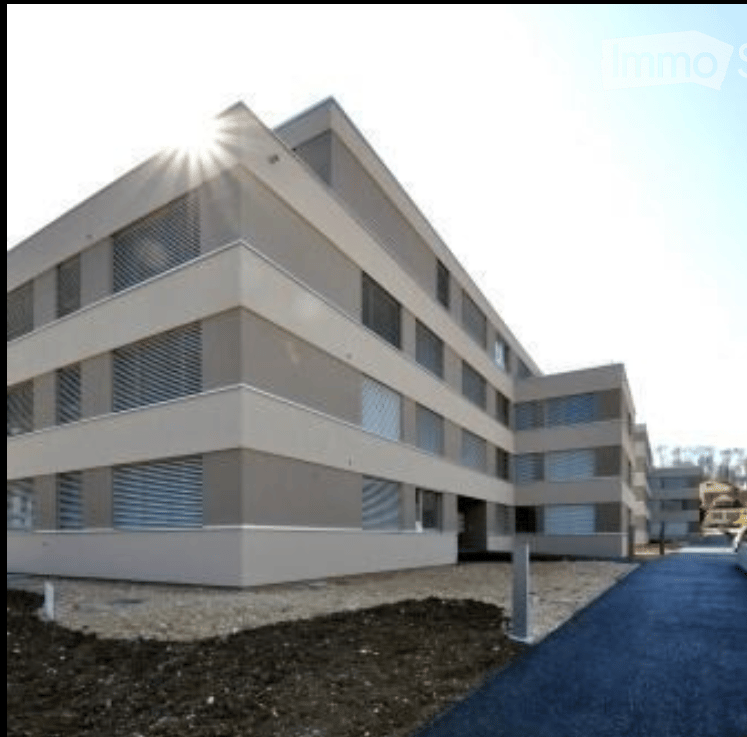
First occupancy in a modern new building - high-quality living in the heart of Basel

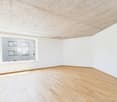
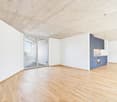
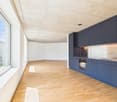
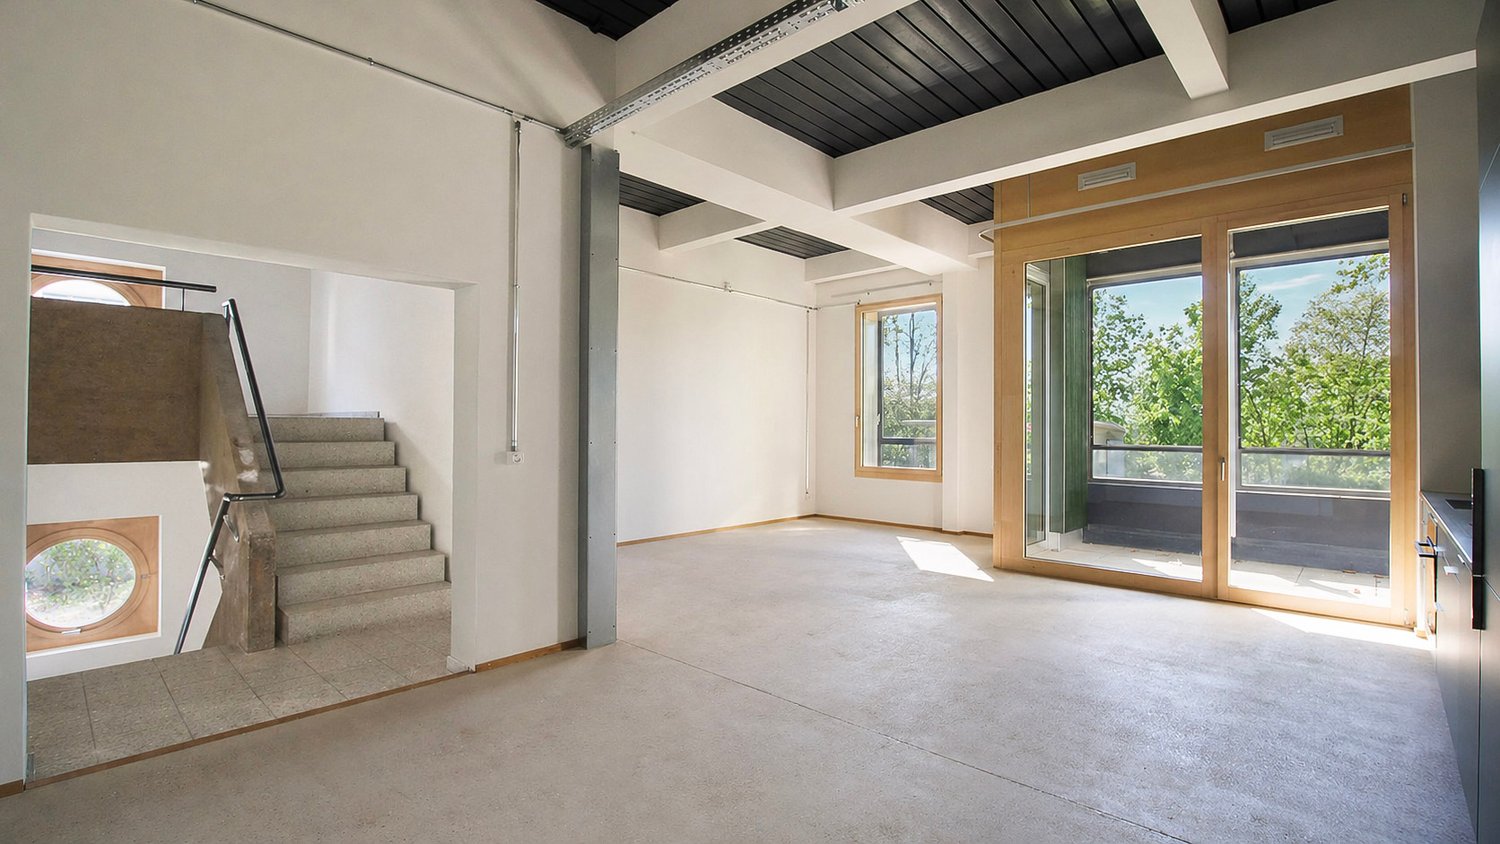
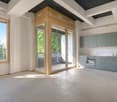
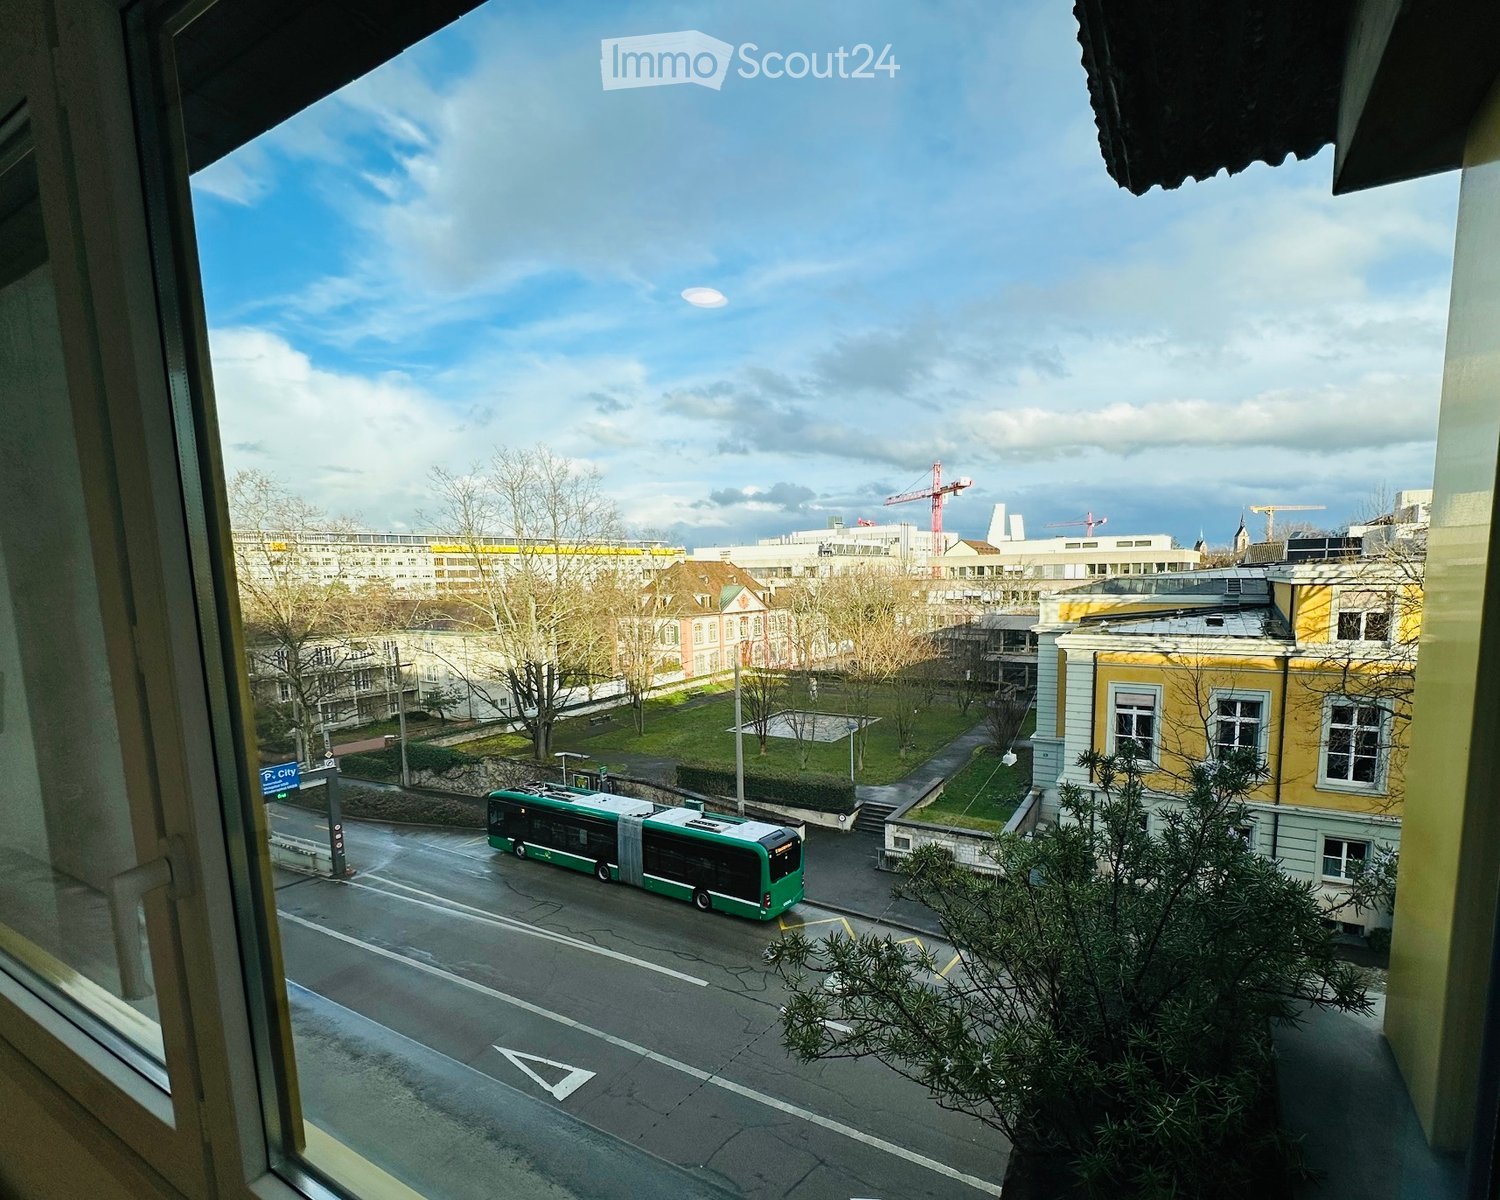
Modern first occupancy apartment with balcony in Basel Are you looking for a modern apartment in Basel? This 1.5-room apartment on the 2nd floor offers you a stylish home with high-quality materials. The apartment has an open room layout and is ideal for singles or couples who value modern living. • First occupancy with high-quality materials • Stainless steel kitchen countertop • Exposed concrete ceiling • Balcony available • 1 bathroom • Elevator in the building • Washing machine available • Floor heating with district heating This apartment not only offers you a comfortable home, but also an excellent location. The Motivia school is only 48 meters away, and the Bioflix organic store is within 357 meters. Public transportation is also nearby, with the Grosspeterstrasse stop only 107 meters away. Enjoy the advantages of urban life in Basel with all amenities right at your doorstep.All information about the property at a glance Fill out the contact form and get direct access to the personal object area. There you will find all pictures, floor plans, documents, videos, and 360° tours of the property. You can also book available viewing appointments directly or request an individual appointment. Get access to the property now.

  • Balcony / Terrace
Travel time
-
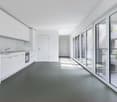
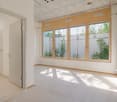
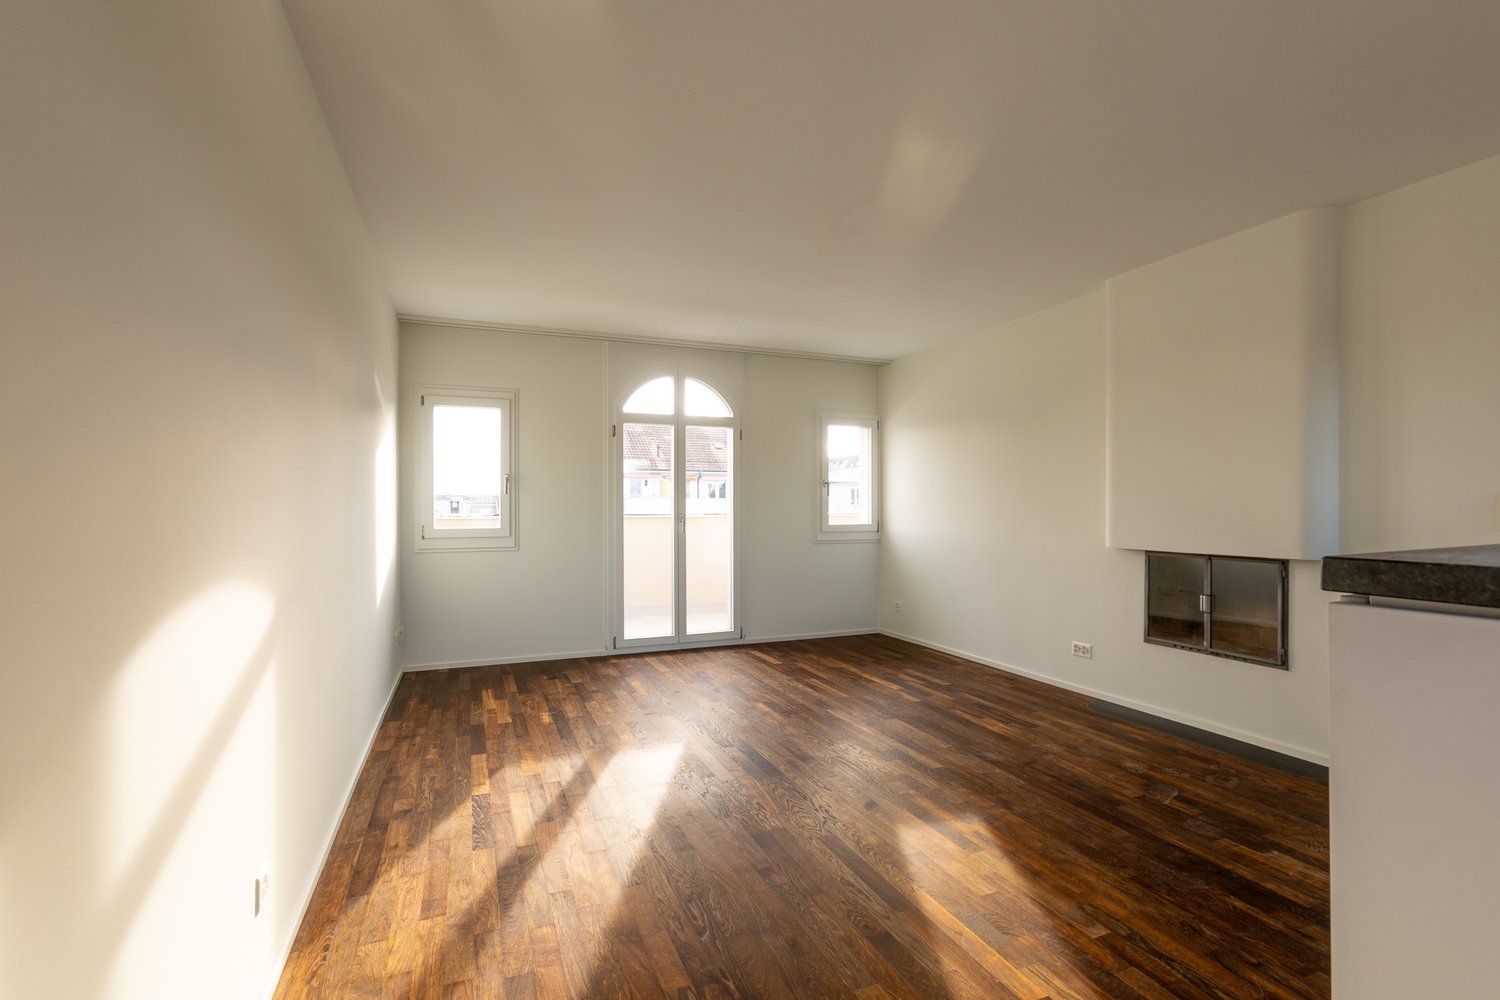
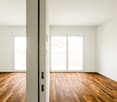
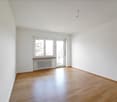
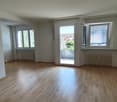
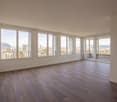
  • Empty room with wooden flooring and large windows allowing natural light to enter, with radiators beneath the windows.
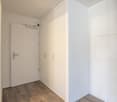
  • Empty hallway with wooden flooring, white walls, and doors leading to other rooms.
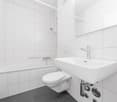
  • Modern bathroom with white tiled walls, a toilet, a sink with a modern faucet, a mirror with a built-in radiator, and a light switch on the wall.
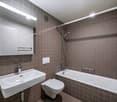
  • Modern bathroom with a white sink, chrome faucet, bathtub, and showerhead. Light gray tiles on walls and a beige tiled floor.
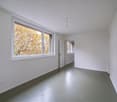
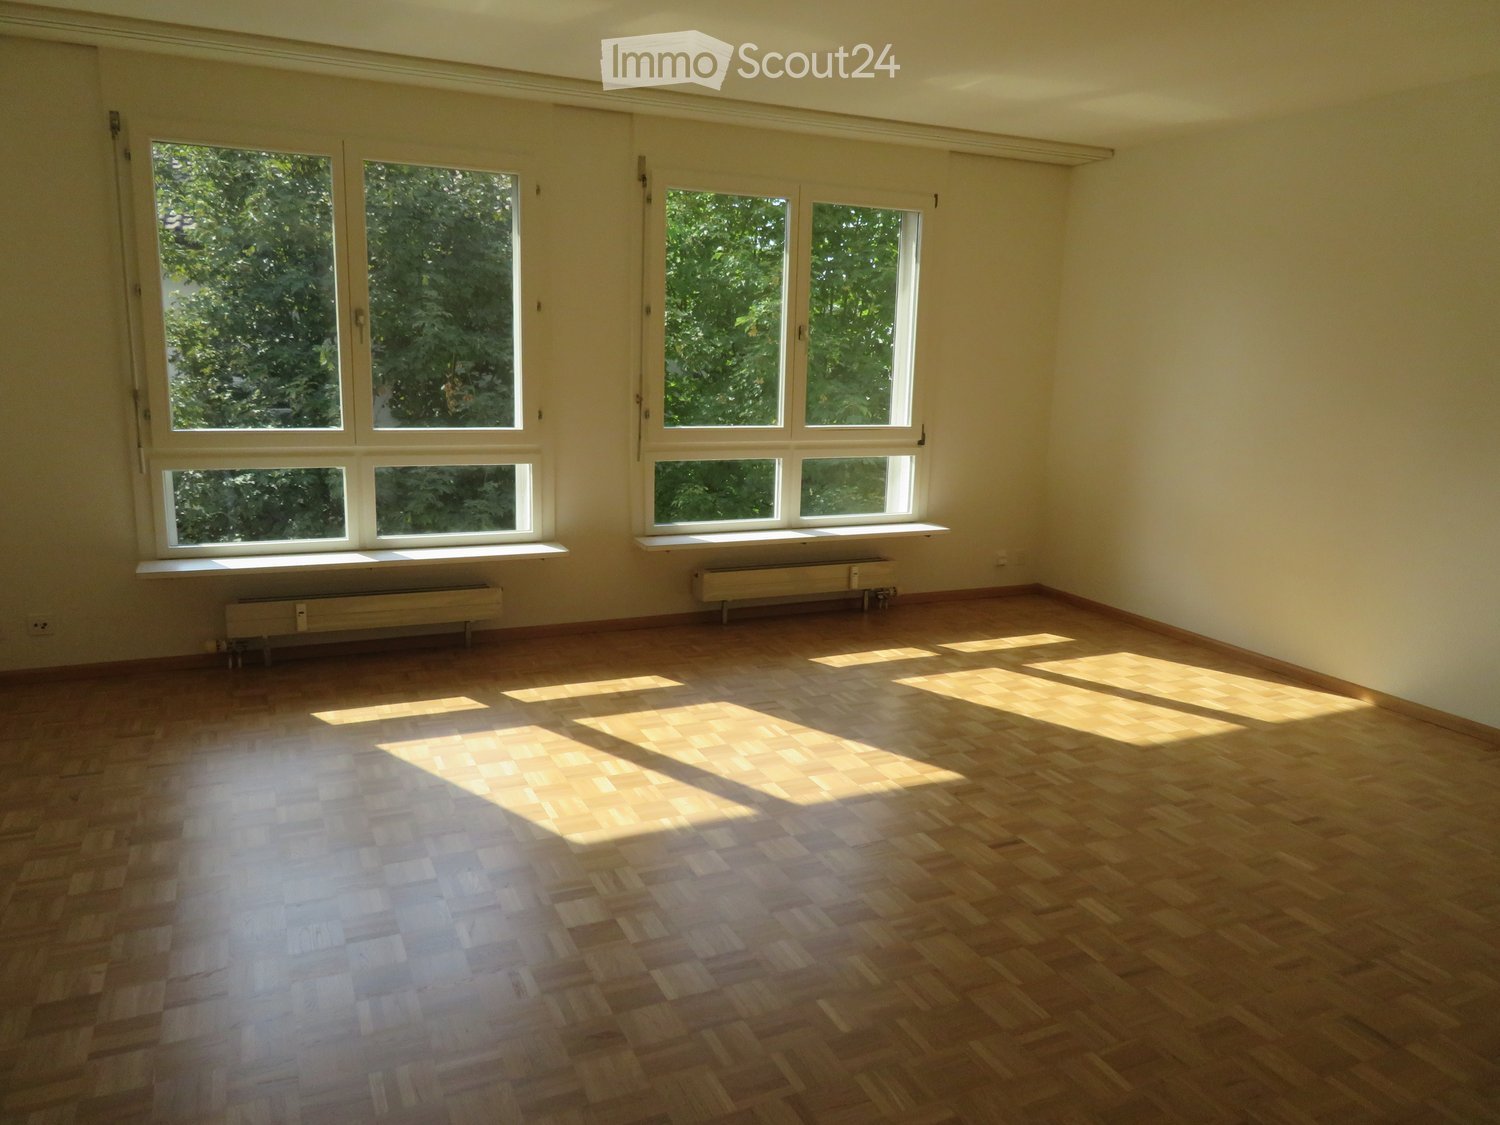
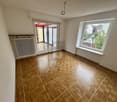
  • Empty room with wooden parquet flooring, white walls, and large windows offering a view of greenery and neighboring buildings.
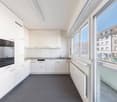
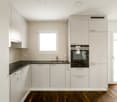
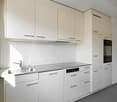
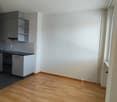
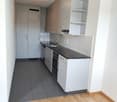
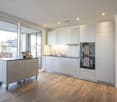
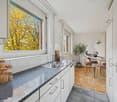
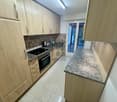
  • Modern kitchen with white cabinets, stainless steel sink, and built-in oven.
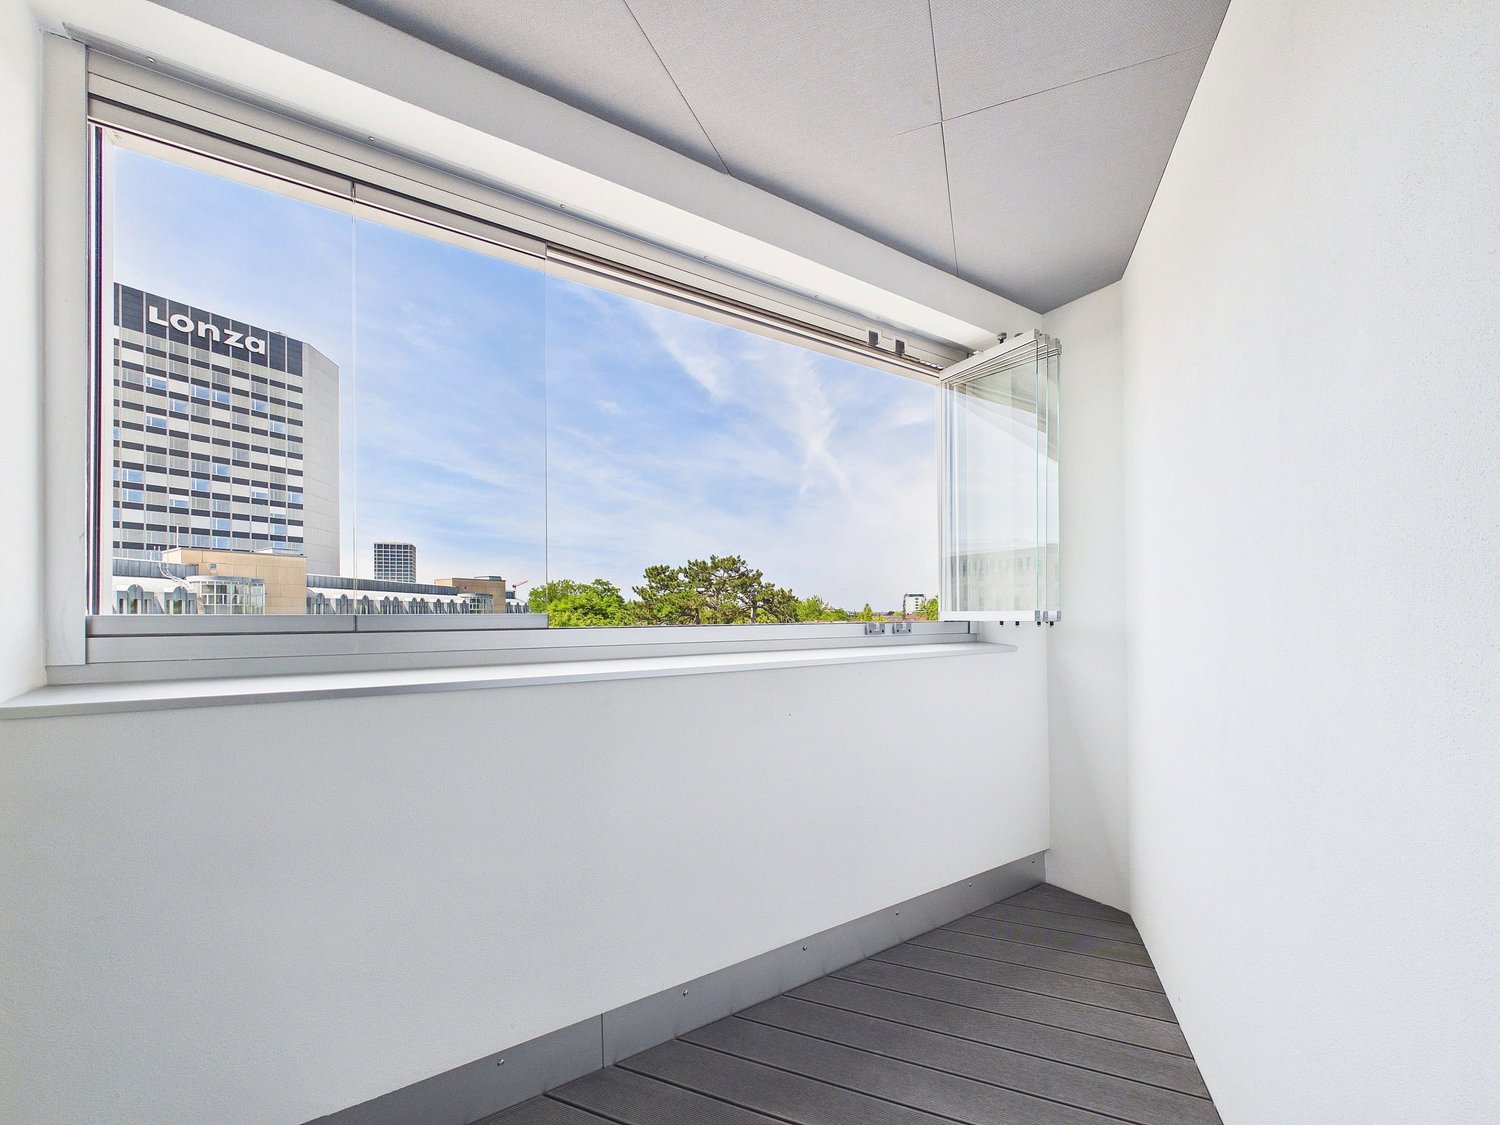
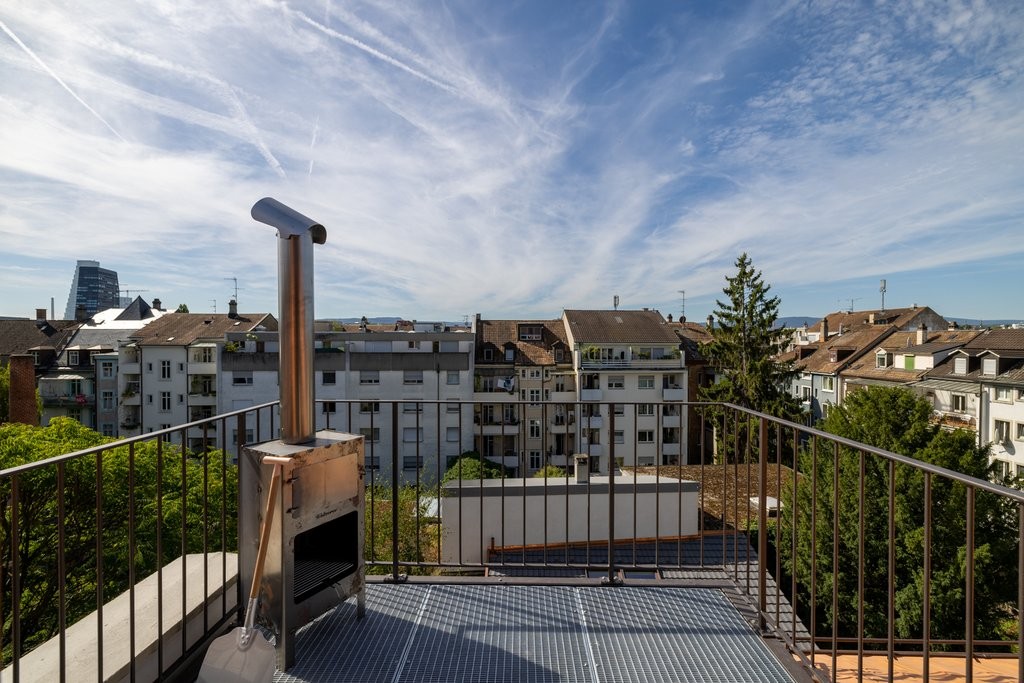
  • Balcony with metal railing, grey floor, and view of greenery and buildings.
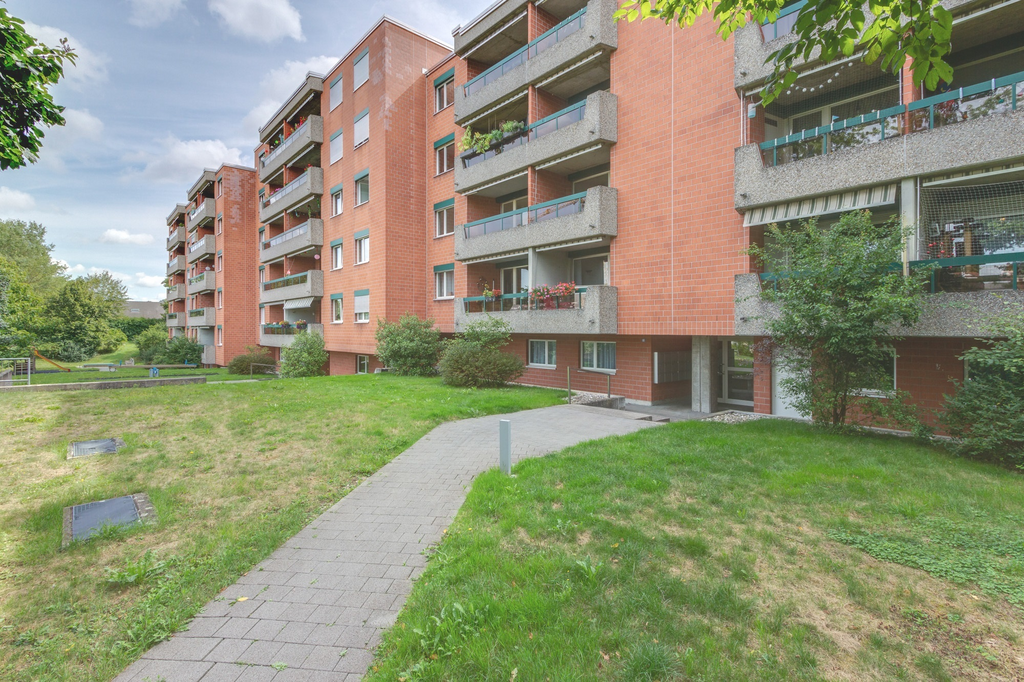
  • Two-story residential building with light yellow facade, multiple windows, and a small balcony on the upper floor. The building is surrounded by greenery, including trees and shrubs, with a paved driveway leading to a garage entrance.
1 / 8
Empty hallway with wooden flooring, white walls, and doors leading to other rooms.
Modern bathroom with white tiled walls, a toilet, a sink with a modern faucet, a mirror with a built-in radiator, and a light switch on the wall.
Modern bathroom with a white sink, chrome faucet, bathtub, and showerhead. Light gray tiles on walls and a beige tiled floor.
2.5 rooms, 64m², CHF 1,590.–
Premium
Langenhagweg 32 A, 4123 Allschwil

Bright, modern 2.5-room apartment with balcony in Allschwil

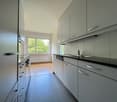
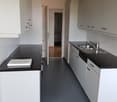
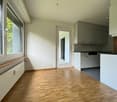
Welcome to this well-maintained 2.5-room apartment on the 2nd floor, Langenhagweg 32 A, in Allschwil. The apartment impresses with its bright, inviting character and generous room layout. It is available for rent immediately.The apartment offers: • Bright rooms: Spacious rooms with parquet flooring and large windows that let in plenty of natural light and offer a view of the green surroundings. • Great kitchen: Stylish kitchen with white cabinets, black granite countertops, ceramic glass stove, oven, refrigerator, freezer, exhaust fan, and dishwasher. • Modern bathroom: Bathroom in modern style with bathtub and towel radiator. • Balcony with awning: A cozy balcony that offers a beautiful view of a green environment with trees. • Inviting entrance area: Bright and spacious entrance with parquet flooring. The apartment benefits from plenty of sunlight. The location is pleasantly quiet both during the day and at night.Location and surroundings: • Public transport: The bus stop Paradies (bus lines 33 and 61) is a 5-minute walk, and the Neuweilerstrasse stop (tram 8, bus 38) is a 6-minute walk. • Shopping: The Paradies shopping center (Migros, pharmacy, ...) is just a 5-minute walk away. Other shopping options (COOP, Denner, Jumbo, ...) are easily accessible on foot. Parking spaces (CHF 70.-) and a garage (CHF 125.-) can be rented in the building.This charming apartment in Allschwil combines modern living with excellent infrastructure and a quiet, green environment. Take the opportunity and make this apartment your new home!

Travel time
-
1 / 11
4.5 rooms, 140m², CHF 3,700.–
Top
Bettingerstrasse 114, 4125 Riehen

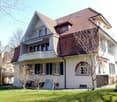
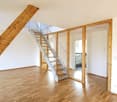
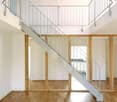
Maisonette apartment with special charm and a view of the greenery

This exceptional maisonette apartment is located in a stylish house with only three parties and extends over the entire second upper floor as well as the gallery above. The open room design, plenty of daylight, and the view of the greenery create a special living feeling and make the apartment an ideal home for all those who appreciate a lot of living space, privacy, and individual character. The highlights at a glance: • Maisonette apartment on two levels • Spacious living and dining area • Open gallery with versatile usage possibilities • Modern kitchen • Two bathrooms • Separate guest toilet • Bright rooms with large window areas • Balcony with a beautiful view of the greenery, partially to Alsace • Private living environment with only three parties • Own laundry tower in the apartment • Spacious cellar available • Practical reduit in the apartment Location and surroundings The property is located in a green and well-maintained environment in Riehen. A special plus is the extensive garden with old tree population, which is available to the residents for co-use and offers additional space to linger. The center of Riehen with shopping facilities, restaurants, and other services can be reached in a few minutes. Thanks to the bus stop right in front of the house, the Basel city center is conveniently and quickly accessible.Have we sparked your interest? Feel free to contact us for a viewing appointment. We look forward to showing you this special apartment in person.

Travel time
-
1 / 6
  • Balcony / Terrace
  • Garage
3.5 rooms, 67m², CHF 2,780.–
Top
4153 Reinach BL

With Winter Garden, Garage, and Garden!

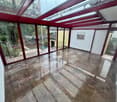
Freshly renovated semi-detached house in Reinach BL (4153) with 3.5 rooms and 67 m² living space on 306 m² plot. The large, bright winter garden expands the living space and creates a special atmosphere. Noble marble floors combined with warm parquet, open living and dining area, and electric shutters in all rooms provide comfort. Own garage, spacious forecourt for a flower garden, and a garden area with plenty of design potential. Ideal for singles or couples who want to live consciously, uncomplicatedly, and with little maintenance in a tiny house flair.This BETTERHOMES offer is characterized by the following advantages:- freshly renovated in 2026 - new condition upon move-in- large, bright winter garden as additional living space- noble materials: marble floors combined with warm parquet- own garage on the property- spacious forecourt, ideal for a private flower garden- garden area behind the winter garden with plenty of potential for individual design- electric shutters in all rooms - convenient operation by button press- charming living concept with tiny house flair - ideal for all who want to live consciously and uncomplicatedly- open living/dining area creates a spacious room feeling- low-maintenance home - little upkeep, much quality of life for rent- and, and, and ...Interested? Contact us for a non-binding viewing, also online viewing possible!Not found anything suitable? Over 2,000 more offers at: www.betterhomes.ch - the real estate fair mediatorWant to market your own property?Benefit from our know-how: https://www.betterhomes.ch/de/profitierenYou want to have a property valued?Find out its value now through our free valuation, immediately and non-binding!https://www.betterhomes.ch/de/knowledge/estimationMore detailsLocation: located in a quiet residential area. The next bus stop is within walking distance, shopping facilities are also nearby.Condition: goodBathrooms / wet cells: 2 (1x WC / shower / sink, 1x WC / bathtub / sink)Heating system: gas heatingPublic transport: bus, 40m / tram and train, 550mSchools: kindergarten, 500m / primary school, 620m / secondary school, 920m Shops: Coop, 400m / Denner, 600m

  • Balcony / Terrace
  • Garage
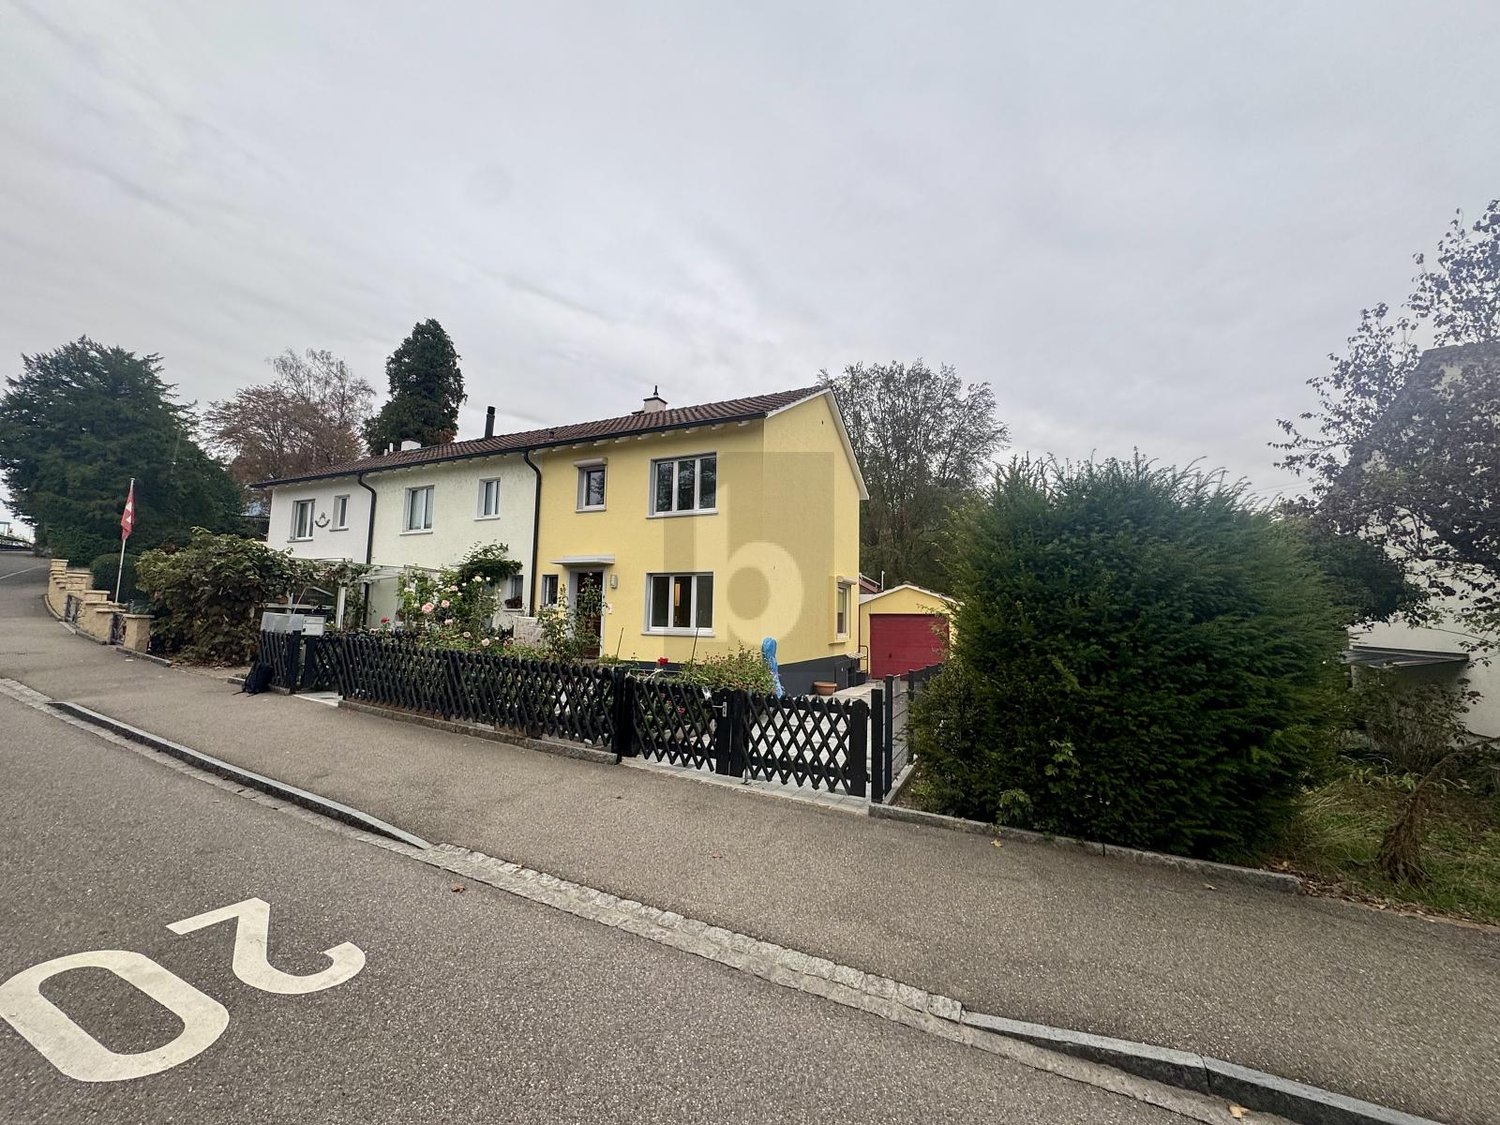
  • Two-story house with a modern design, featuring a balcony, large windows, and a well-maintained garden with various plants and trees.
  • Two-story house with white exterior, brown roof, multiple windows, and a small garden area with shrubs and a tree.
  • Well-maintained garden with a lawn, trees, shrubs, and a patio area with a covered seating space.
  • Modern kitchen with light wooden cabinets, granite countertops, island, and large windows overlooking a garden.
  • Modern kitchen with light wood cabinets, granite countertops, stainless steel appliances, and a window above the sink.
  • Empty room with wooden flooring, large windows, fireplace, and radiator. No furniture or equipment present.
  • Empty room with wooden flooring, white built-in wardrobes, and large sliding glass doors leading to a balcony.
  • Empty attic room with wooden flooring, white walls, skylight window, and radiator. No furniture or equipment present.
  • Empty room with wooden flooring, white walls, large window with radiator below, and a door visible on the left side.
  • A bright hallway with a large arched doorway leading to a room. The hallway features light green built-in cabinets with gold handles, a tiled floor, and a visible light switch on the wall.
  • Empty closet with white shelves and green walls, wooden floor visible.
  • {"visible_features": ["Garage"], "type": "Garage", "objects": [], "description": "Clean, organized garage with concrete floor, shelving units, bicycles, and various stored items including ladders, tools, and crates.", "localized_descriptions": {"EN": "Cle
  • A small bathroom with a toilet, sink, mirror, and a decorative rug on the floor. The walls are tiled with a mosaic pattern, and there is a frosted window above the toilet.
  • Bathroom with beige tiles, a pink bathtub, two sinks, and white cabinets with shelves.
  • Modern bathroom with a white toilet, a sink with a cabinet, a mirror, and a window. The floor is tiled with mosaic tiles, and there are two green rugs placed on the floor.
  • A well-organized workshop with a large wooden workbench, a pegboard wall displaying an array of tools including hammers, wrenches, screwdrivers, pliers, and a drill. The space is clean and functional, with a window on the left side providing natural light
  • Utility room with a water heater, thermostat, and various pipes and fittings.
  • Well-maintained garden area with a variety of plants and flowers, including red and yellow blooms, neatly arranged in raised beds and containers. The garden features a gravel pathway and is bordered by a modern building with a white facade and a balcony.
  • A small garden area enclosed by a chain-link fence, featuring a raised garden bed with herbs and shrubs, a grassy lawn, and a stone retaining wall in the background.
  • A small, single-story shed with a grey door and a small window, situated on a grassy lawn surrounded by a chain-link fence and lush greenery.
  • A storage shed with a lawn mower, pressure washer, garden tools, and storage boxes inside.
  • Floor plan showing a building layout with labeled areas and dimensions.
  • Floor plan of a house with labeled rooms including living area (WOHNEN), kitchen (KÜCHE), dining area (ESSPLATZ), bathroom (WC), and entrance (EINGANG). Dimensions and structural details are marked.
  • Floor plan of a residential space featuring a bathroom, living area, bedroom, and balcony.
  • Floor plan showing a multi-room layout including a living room, dining room, kitchen, bedrooms, and a garage.
1 / 25
5.5 rooms, 170m², CHF 3,960.–
Top
Stefanstrasse 19, 4106 Therwil

Schönes freistehendes Einfamilienhaus / Beautiful detached house

Schönes freistehendes Einfamilien-Haus in ruhigem Quartier: • Eingang mit Garderobe, Einbaukasten und Reduit • Erdgeschoss: Wohn-/Esszimmer mit Cheminée, Küche, Gäste-WC, grosser Sitzplatz, gedeckte Pergola, Garten und Gartenhaus • Obergeschoss: Doppel-Schlafzimmer mit Einbaukästen und Terrasse, Schlafzimmer, Bad/WC, Estrich - Stauraum • Untergeschoss: Doppel-Schlafzimmer, Schlafzimmer das auch als Hobbyraum/Büro genutzt werden kann, Dusche/WC, Kellerraum, Waschraum, grosse Garage inkl. Hauszugang mit Werkbank - Platz für Motos, Velos, Technikraum Das Haus verfügt über helle Räume. Küche mit Backofen, Steamer und Geschirrspüler der Marke V-Zug, Waschraum mit Waschmaschine und TumblerSchöne und ruhige Lage mit einfach zu pflegendem Garten. Nahegelegene Sportanlagen.Zu Fuss innerhalb von fünf Minuten: Schulhäuser, Sportanlagen, Tram 10, 17, etc.Zu Fuss innerhalb von zehn Minuten: Einkaufsmöglichkeiten, Restaurants, ZentrumMit dem Auto innerhalb von zehn Minuten: International School, Autobahn-Anschluss, etc.Die Nebenkosten werden dem Mieter von den Lieferanten direkt in Rechnung gestellt.Beautiful detached single-family house in a quiet neighborhood: • Entrance with checkroom, built-in cupboard and utility room • Ground floor: living/dining room with fireplace, kitchen, guest WC, large seating area, covered pergola, garden and garden shed • Upper floor: Double bedroom with fitted wardrobes and terrace, single bedroom, bathroom/WC, attic - storage space • Basement: Double bedroom, single bedroom that can also be used as a hobby room/office, shower/WC, cellar room, laundry room, large garage incl. access to the house with workbench / space for motorcycles and bicycles, technical room The house has bright rooms. Kitchen with quality oven, steamer and dishwasher (V-ZUG), laundry room with washing machine and dryerBeautiful and quiet location with easy-to-maintain garden. Nearby sports facilities.Within five minutes on foot: schools, sports facilities, tram 10 and 17, bus 62 and 64, etc.Within ten minutes on foot: Shopping facilities, restaurants, centerBy car within ten minutes: International School, highway access, etc.Ancillary costs bill be billed directly by the vendors to the tenant.

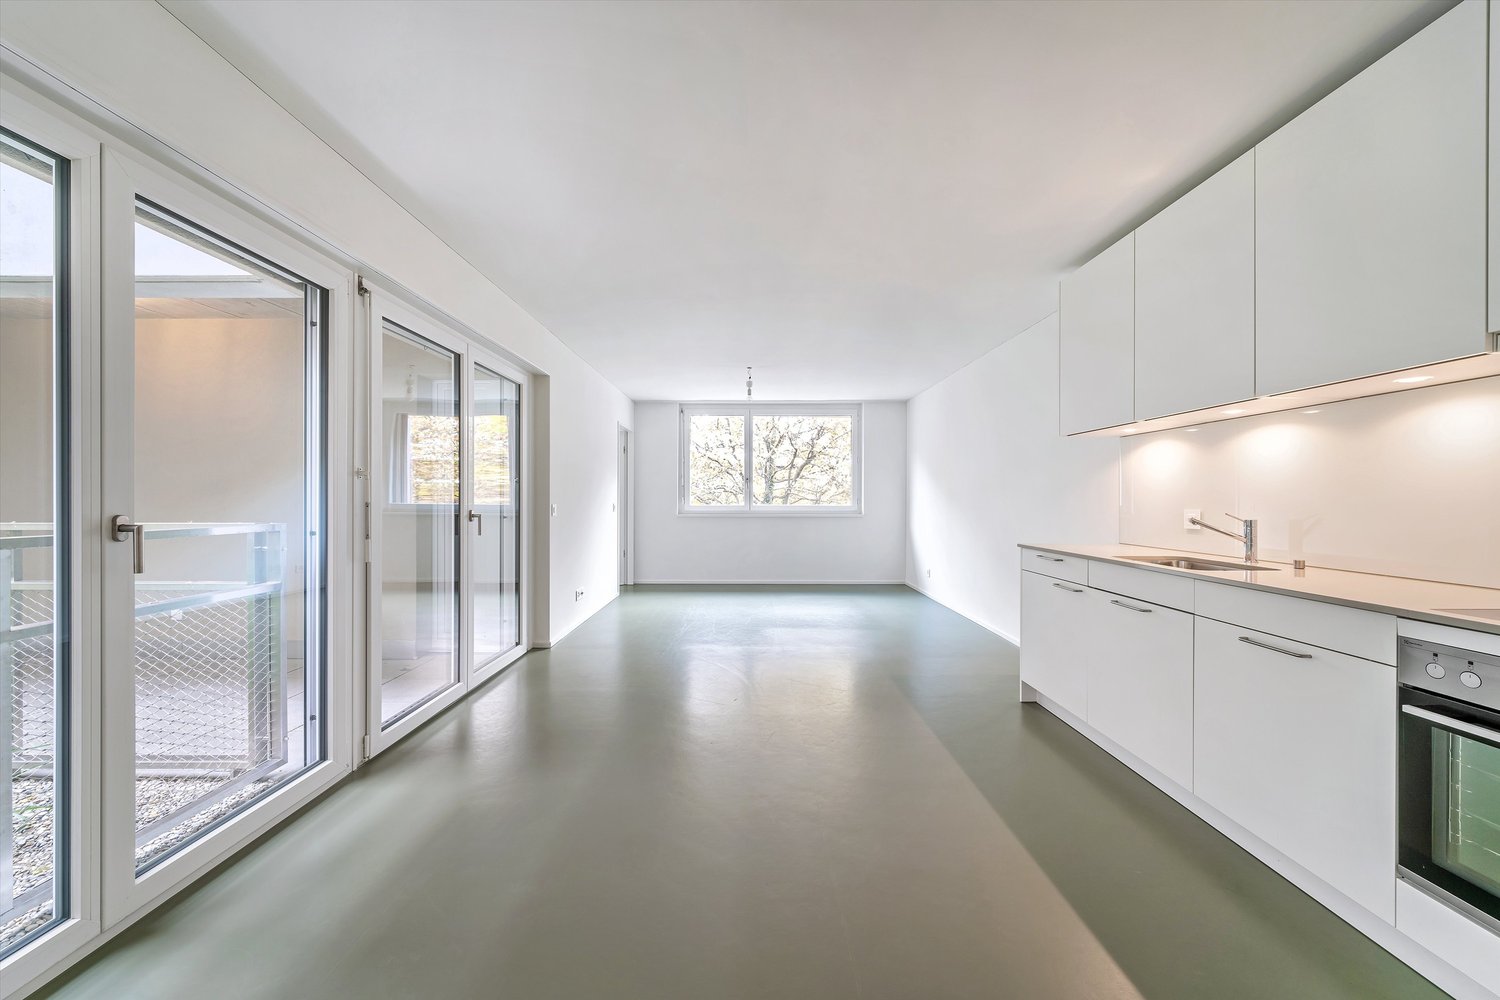
Travel time
-
  • Lawn with trees and a modern house in the background.
  • Balcony with carpeted floor, wooden railing, and a view of greenery and neighboring buildings.
  • Empty hallway with beige walls, carpeted floor, and a single hanging light fixture. Doors lead to adjacent rooms.
  • Compact bathroom with beige tiles, a toilet, a sink with a faucet, a mirror, and a toilet paper holder. The space is small and efficiently arranged.
  • Empty room with beige carpet, white walls, and a large window with blinds. No furniture or equipment is present.
  • Bathroom with beige tiled walls, a bathtub, a sink with a mirror, and a toilet. Light wood flooring and a built-in shelf above the sink.
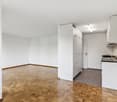
  • Small kitchen with green carpet, cream-colored cabinets, white refrigerator, and white oven.
  • Empty hallway with beige walls, carpeted floor, and a hanging light fixture. Doors lead to other rooms, and a window is visible on the left side.
  • Compact kitchen with a stainless steel sink, faucet, and an open dishwasher below the counter.
  • Empty room with light green carpet, white walls, and a window with blinds. A radiator is visible below the window.
  • Empty hallway with beige walls, green carpeted floor, and a door with blinds on the left side.
  • Empty hallway with beige carpet and white walls, featuring an open doorway leading to another room.
  • Empty room with wooden flooring, large windows with red blinds, and a visible hallway leading to another area.
  • Empty room with beige carpeted floor, white walls, and a window with blinds. No furniture or equipment present.
  • Empty room with wooden parquet flooring and white walls, featuring a single window with blinds and a door.
  • Empty hallway with beige walls, carpeted floor, and a window with blinds at the end.
  • Empty kitchen with light-colored cabinets, a refrigerator, oven, dishwasher, and a sink, featuring a green floor and white tiled backsplash.
1 / 17
4.5 rooms, 90m², CHF 1,950.–
Top
Im Winkel 19, 4107 Ettingen

Charming 4.5-room apartment in a quiet location in Ettingen

Welcome to this well-maintained 4.5-room apartment on the second floor at Im Winkel 19 in Ettingen. With a living area of 90 m², this apartment offers generous living comfort for families and animal lovers – and is available immediately.The apartment offers the following highlights: • Bright, spacious rooms: Four and a half rooms with plenty of space for the whole family. • Balcony with beautiful views: Enjoy the sunny summer days on your own balcony with a great view. • Garage and parking: Comfortable parking for your vehicle right on site. • Pets welcome: Your four-legged friends are warmly welcome. • Child-friendly: Ideal for families with children. Location and surroundings: The apartment is located in a quiet environment – both during the day and at night. In the vicinity are all important facilities for daily needs: • Migros: Only 6 minutes' walk away – shopping made easy. • Blauen Apotheke: Can be reached in just 5 minutes on foot. • Public transport: The tram and bus stop Ettingen Dorf as well as the Ettingen Dorf platform are within walking distance. • School: A school can be reached in just 8 minutes on foot – ideal for families. This charming apartment combines quiet living with excellent infrastructure. Enjoy the best of both worlds – the peace of village life in Ettingen and the proximity to all necessary amenities. An ideal apartment for families, couples or anyone looking for a comfortable home in a well-maintained environment.

Travel time
-