1 result - Properties for rent: 3764 (Weissenburg)

More objects in your automatically expanded search area
20 results - Radius: + 10km

  • Modern two-story house with wooden siding, large windows, and balconies, situated in a grassy field with trees and a flagpole nearby.
  • Balcony with tiled floor, wooden railing, and scenic mountain view.
  • Modern two-story house with wooden siding, multiple balconies, and large windows, situated on a raised ground floor with a grassy slope in front.
  • Modern two-story house with wooden siding, large windows, balcony, and garage, set in a scenic mountainous landscape.
  • Modern balcony with a metal railing, tiled floor, and panoramic mountain view.
  • Balcony with tiled floor and metal railing, overlooking a green valley and mountain range.
  • Open sliding glass doors lead to a spacious balcony with a metal railing, overlooking a scenic valley with green fields and distant mountains.
  • Modern kitchen with white cabinets, black countertops, and a central island. Features a sink, faucet, and built-in oven.
  • Empty room with wooden herringbone flooring, white built-in closet with open shelves and a hanging rod, and recessed ceiling lighting.
  • A modern hallway with wooden herringbone flooring, white walls, and recessed lighting. A glass door at the end leads to an outdoor area with a view of greenery.
  • Open-plan space with herringbone wooden flooring, white walls, and a modern glass staircase leading to an upper level. The area includes built-in white cabinetry and a visible kitchen area in the background.
  • Modern hallway with wooden flooring, large mirrored wall, and a staircase leading upwards. The hallway features white cabinetry and a view of a green outdoor area through large windows.
  • Modern hallway with wooden flooring, large mirrored wall, and a staircase with wooden steps and glass railings.
  • Balcony with tiled floor, metal railing, and scenic mountain view.
  • Balcony with modern metal railing, overlooking a lush green valley and distant mountains.
  • Empty pantry with white cabinets, open shelves, and drawers. Wooden floor visible.
  • Empty room with light-colored wooden flooring and white built-in cabinets with multiple shelves.
  • Tesla charger mounted on a wooden wall with a black cable extending downward.
  • A small, well-lit room with a tiled floor and white walls, featuring a stacked washing machine and dryer unit against one wall and a single window on the opposite wall.
  • Modern bathroom with a white sink, sleek faucet, and illuminated mirror above, set against dark grey tiled walls and a matching floor.
1 / 20
5.5 rooms150m²CHF 3,400.–
Top
Beim Stöckli 45, 3645 Zwieselberg

New building | 5.5-room detached house | 150 m² | Panoramic view | 2 parking spaces

This 5.5-room semi-detached house is located in a quiet and natural setting with an unobstructed panoramic view of the Bernese Alps. The view extends to the Niesen, the Stockhorn, the Niederhorn, as well as the Eiger, Mönch, and Jungfrau. At the same time, you benefit from short distances: • approx. 4 minutes to Lake Thun • approx. 10 minutes to the city of Thun • approx. 12 minutes to Spiez Thanks to the optimal orientation, you can enjoy morning, midday, and evening sun, and thus a special atmosphere at any time of day. Light, space, and flowing transitions The heart of the house is the living and dining area, which extends over an entire floor. The open design without dividing walls creates a modern and spacious room feeling with plenty of light. Two large sliding doors connect the living room directly to the balconies. Large window surfaces provide plenty of daylight and make the impressive mountain landscape part of the room. Space offer: • 5.5 rooms • 150 m² heated area • 200 m² usable area including 2x balconies and 1x terrace • Four fully developed and heated floors • Floor heating on all four floors • Separate, heated laundry room with washing tower Interior design: The house was equipped with a special focus on quality, optics, and everyday practicality. • Noble oak parquet in a herringbone pattern • Several custom-made built-in cabinets • Fully installed interior lighting including room lamps • Spacious entrance area with integrated wardrobe • Additional large built-in closet with shelves • Practical guest toilet • Bathroom with bathtub and separate rain shower Kitchen with cooking island: The open kitchen forms a harmonious connection to the living and dining area. • Cooking island with induction cooktop • Plenty of workspace and storage space • High-quality kitchen appliances - WIFI possible • Integrated storage closet with drawers • Integrated cleaning closet with socket - e.g. for a Dyson vacuum cleaner Outdoor area with panoramic view: The outdoor areas extend the living space and offer you a special place to linger at any time of day. • Two balconies • One terrace • Private garden area • Two outdoor staircases Modern technology & energy efficiency: Technically, the house also offers a contemporary and comfortable standard. • Energy-efficient air-water heat pump • Solar support on both roof sides • Fiber optic & UKV in all rooms - ideal for home office • All four floors fully heated • Fixed installed electric charging station with type 2 plug • Solid construction with wood cladding • Fully developed basement (tightness class 1) Parking: The house includes two private parking spaces: • 1 covered electric parking space with fixed installed E-charging station - excl. charging costs • 1 uncovered outdoor parking space Cost breakdown: Rent including 2x parking: CHF 3,100.- / month Additional costs: CHF 300.- / month Total: CHF 3,400.- per month Security deposit: CHF 5,000.- Availability: Available for move-in immediately or by arrangement Further information: Pets allowed by arrangement I am happy to provide you with further information and arrange a personal viewing appointment.

Travel time
-
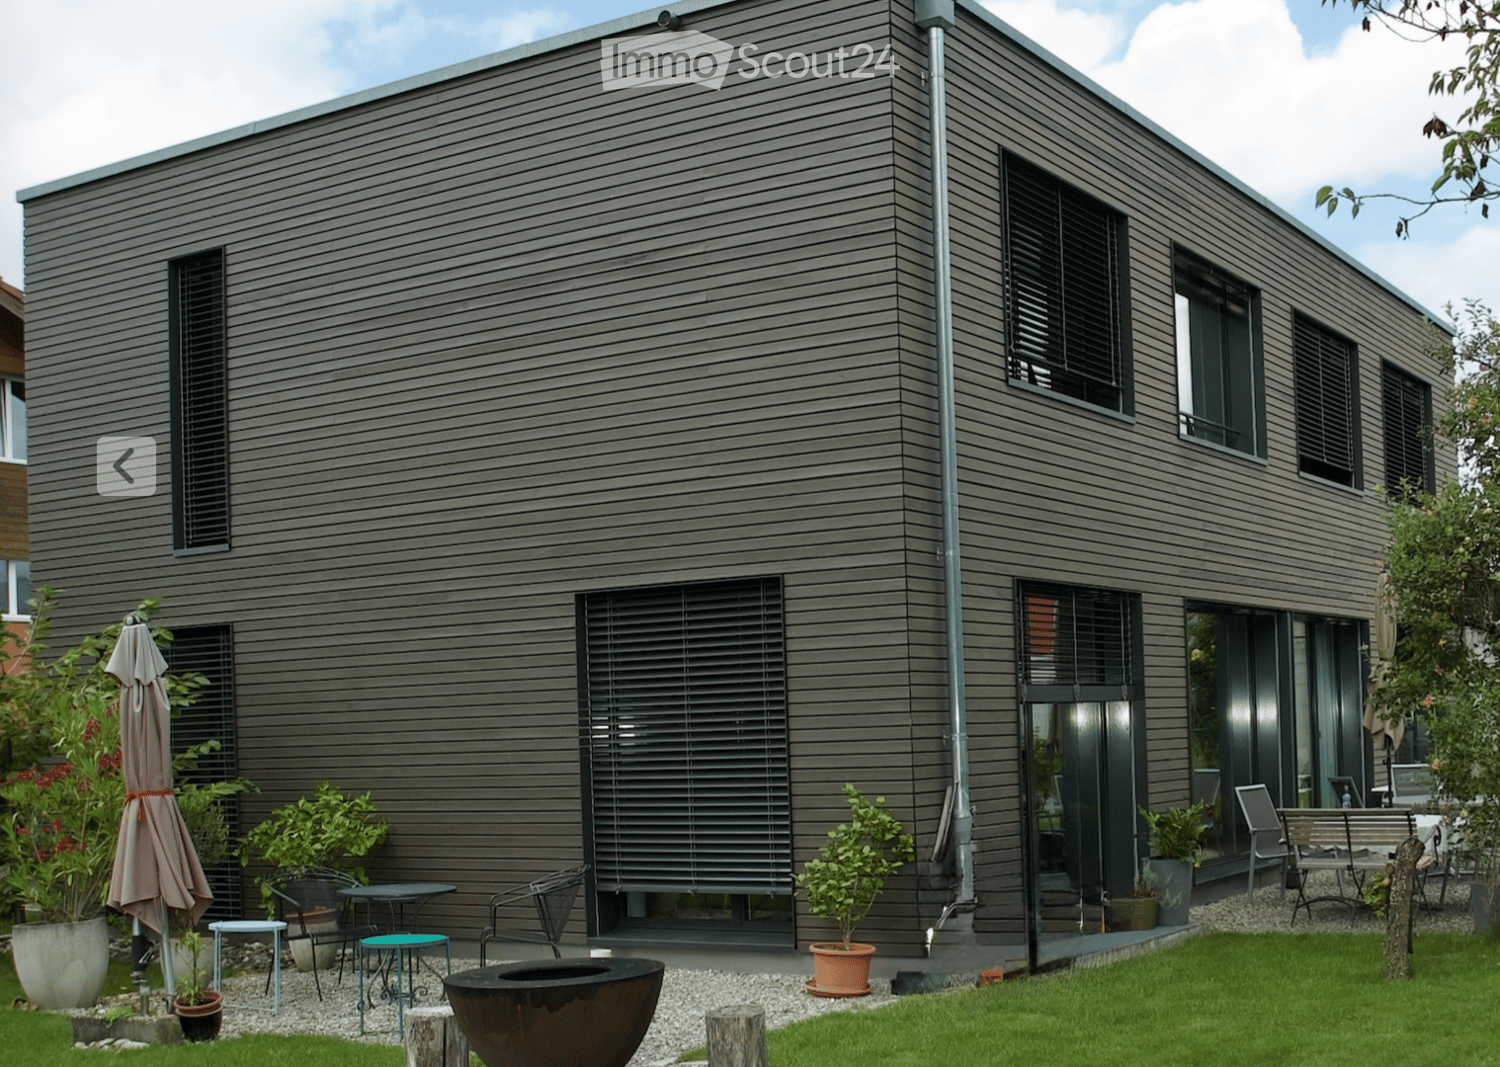
  • Modern house exterior with grey wooden siding, large windows, and a well-maintained garden area featuring potted plants, outdoor furniture, and a fire pit.
  • Open-plan dining and kitchen area with wooden flooring, modern light-colored cabinets, a round dining table with six chairs, a wine rack, and a chessboard on a side table.
  • Modern living room with a large window offering a scenic view, featuring a black leather sofa, two grey armchairs, a glass coffee table, and a bookshelf filled with books.
  • A hallway with a black sofa featuring pink pillows, a wall-mounted clock, and a wooden floor.
  • Modern bathroom with dark grey tiled walls, a white sink, a mirror, a towel, and a soap dispenser.
  • A clean, well-lit hallway with wooden flooring, white walls, and a single hanging light fixture. A black chair is positioned near the left wall, and a white door is visible at the end of the corridor.
  • Modern shower area with glass enclosure, handheld showerhead, and built-in tray. Light-colored tiles and wooden flooring.
  • Modern bathroom with a white bathtub, beige tiled walls, and a handheld showerhead mounted on the wall.
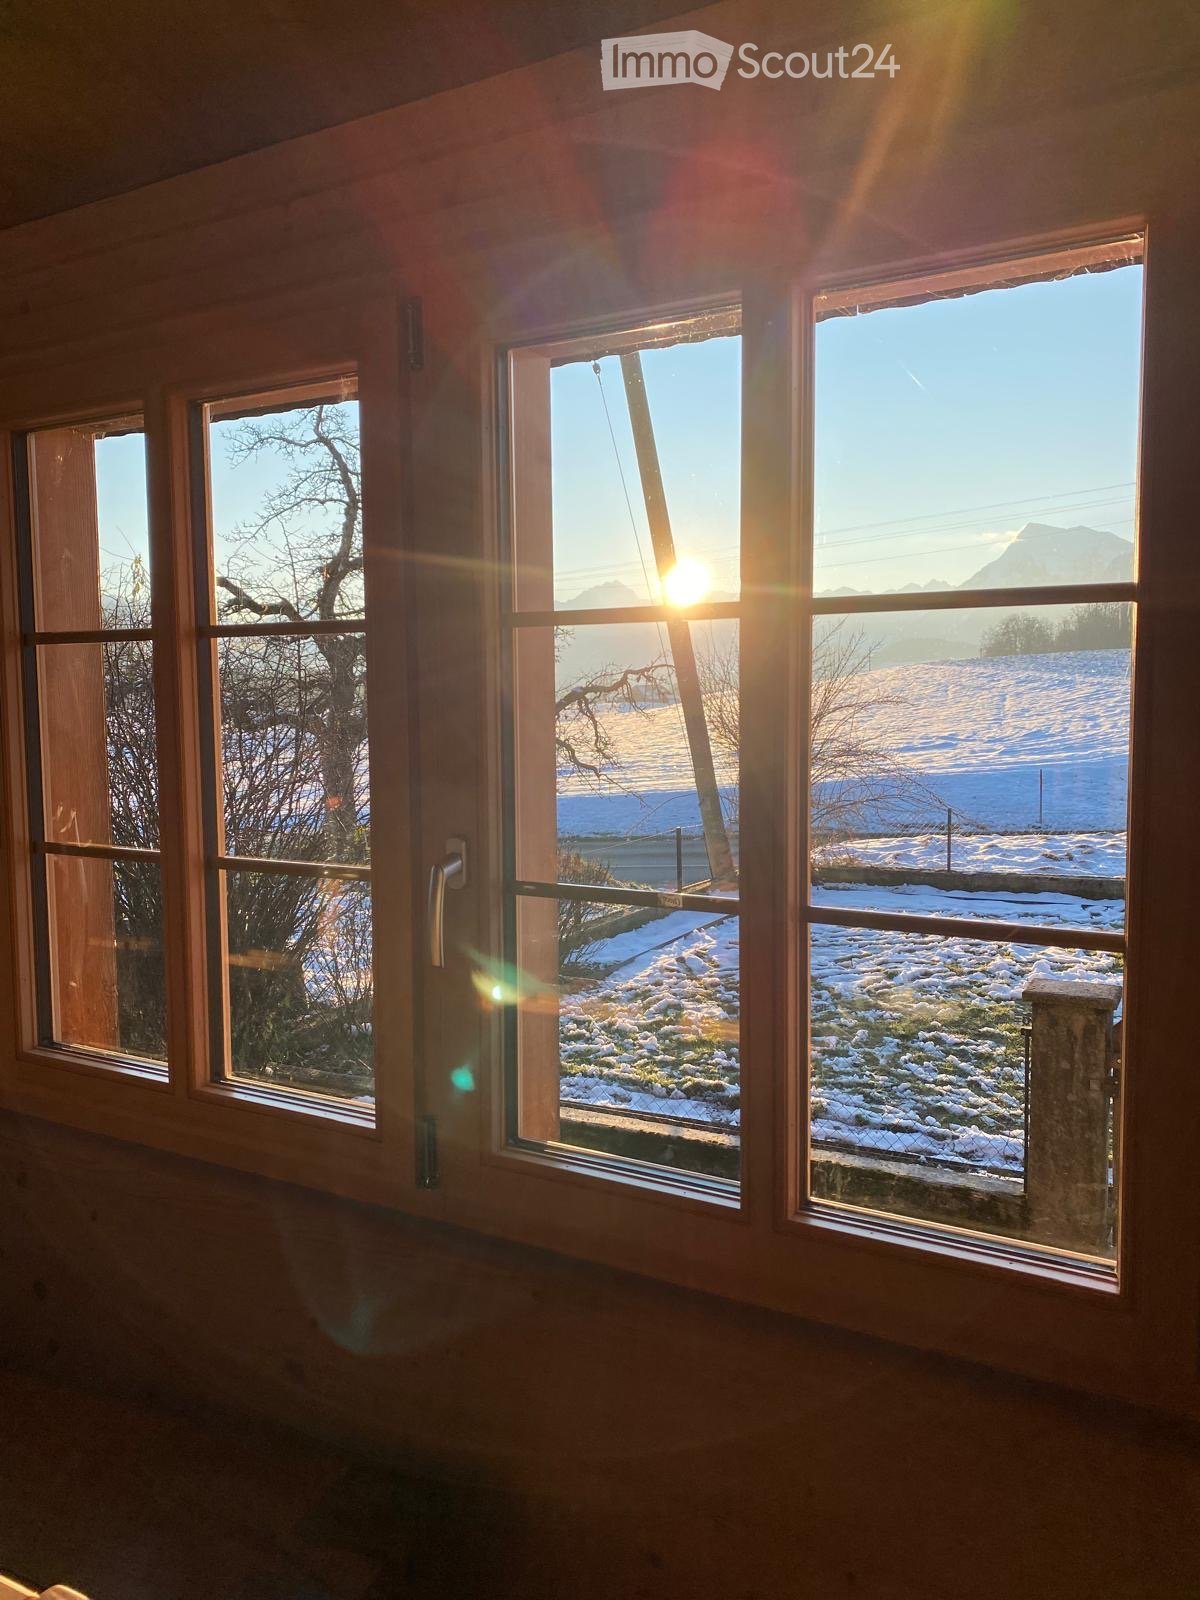
  • A scenic view of snow-capped mountains at sunset, with trees and houses in the foreground.
1 / 9
7.5 rooms182m²CHF 3,950.–
Top
Thierachernweg 1c, 3608 Thun

Modern Minergie single-family house with a view in Thun

Looking for a contemporary, sustainable, and spacious home? As of December 2026, we are renting this exclusive 7.5-room single-family house in a prime location in Allmendingen near Thun with a view of the Eiger, Mönch, and Jungfrau. The house has a living area of 182 m² on 2 floors divided into 7.5 rooms.The house offers: • Open living and dining area: bright and inviting, with a large window front and a picturesque view • 5 bedrooms and 1 office: 4 bedrooms on the upper floor and 1 bedroom on the ground floor, as well as 1 open office on the ground floor • 3 bathrooms: modernly designed, spacious bathrooms with a view of the mountain panorama • Large garden: tree population with various fruit trees, ornamental plants, and a herb garden • Two garden seating areas: with a view of the Eiger, Mönch, and Jungfrau or the Stockhorn • Parking space: available • Minergie-P certified: for the highest energy efficiency and sustainable living • Plot area: 974 m² • Room height: 2.46 m Location and surroundings:The house is located in a quiet area. In the summer, you benefit from plenty of sunlight and the cooling effect of the garden with a large tree population. The surroundings are ideal for families: • Bus stop Allmendingen village: only 3 minutes' walk away • Kindergarten and primary school Allmendingen: can be reached in just 5 minutes on foot • Coop supermarket: can be easily reached on foot in 3 minutes This child-friendly house combines modern, energy-efficient living with a quiet, natural location in Thun. A rare opportunity for discerning tenants who appreciate quality and comfort. We look forward to your contact.

Travel time
-
  • A two-story wooden house with a dark roof, large windows, and a covered balcony area. The house is surrounded by a well-maintained lawn and trees.
  • A cozy, well-lit living space with exposed wooden beams, a large wooden dining table with chairs, a sofa, a television, and a small bed visible in the background.
  • Cozy bedroom with wooden bed, nightstand, lamp, and a blue chair. Exposed wooden beams on the ceiling and a large window with white curtains.
  • Cozy wooden bedroom with slanted ceiling, two beds with blue and white patterned bedding, small wooden table with lamp, and a fluffy white stool.
  • Modern kitchen with white cabinets, black countertops, stainless steel sink, oven, and electric kettle. Features a window with a view of the roof and trees.
  • Modern bathroom with a white sink, wooden cabinet, mirror, toilet, and a small window above the shower area.
  • Balcony with a table, chairs, and a bottle on the table, overlooking a green garden with trees and a wooden fence.
  • A small room with a foosball table, a dark brown leather chair, and a turquoise folding chair. There is a small potted plant on the windowsill and a dark blue cylindrical object on the shelf above the window.
1 / 8
3.5 rooms74m²CHF 1,700.–
Top
Stössen 817, 3154 Rüschegg Heubach

Charming 3.5-room chalet with a garden in a green area

Discover this charming 3.5-room chalet in the quiet municipality of Rüschegg Heubach in the canton of Bern. The energetically renovated old building chalet combines cozy charm with modern living comfort and offers an idyllic getaway from everyday life.The (unfurnished) chalet offers the following highlights: • Living area and property: With 74 m² of living space and a spacious property of 559 m², it's a pleasure to live and relax. • Renovated and well-maintained: Thanks to the renovation in 2022, the chalet presents itself in a contemporary and well-maintained condition. Heated with renewable energy, connected to the Rüschegg Heubach district heating network. The bathroom with shower is completely newly renovated. Kitchen with dishwasher and ceramic glass stove. • Balcony with beautiful views: Enjoy the sun and the views of the surrounding countryside from your own balcony. The north-facing house entrance is covered. • Parking: An uncovered parking space for up to 4 cars is available directly at the chalet. • Quiet location: The chalet is located in a pleasantly quiet residential area near the forest – both during the day and at night. • Sunny in summer: Look forward to plenty of sunshine and bright, warm days in the summer. • Basement: two large compartments offer plenty of space for sports equipment and are suitable for hobbyists. Location and surroundings: Rüschegg Heubach offers a natural and peaceful living environment in the Gantrisch Nature Park. The nearest bus stop Rüschegg Heubach Post is just a 5-minute walk away. A COOP is available for daily shopping in just 3 minutes on foot.This chalet is available immediately and is aimed at singles or couples who want to enjoy the quiet country life in a beautiful pre-Alpine landscape. The cities of Bern, Thun, and Fribourg are easily accessible within 30 minutes by car.Keeping 1-2 cats is allowed.

Travel time
-
1 / 13
7.5 rooms225m²CHF 3,800.–
Top
Rütihubelweg 3, 3634 Thierachern

Charming 7.5-room single-family house in Thierachern

Welcome to this charming and well-maintained single-family house at Rütihubelweg 3 in the beautiful municipality of Thierachern in the canton of Bern. The spacious house offers a lot of space for the whole family on 225 m² of living space and a total of 325 m² of total area - and that on a spacious plot of 1,100 m².The house impresses with the following highlights: • 7 rooms on 2 floors - ideal for families or anyone who appreciates a lot of space • Recirculating fireplace for cozy evenings in the cold season • Annex with separate entrance with sauna and shower • Balcony with a beautiful view • Garage with direct entrance and parking space (including bike) for comfortable parking of vehicles • Pets are welcome - ideal for animal-loving families • Child-friendly - spacious outdoor area on the property • Veggie garden, biotope, fire pit and two outdoor seating areas • Year of construction 1984, last renovated 2021 - modern and well-maintained • Low ancillary costs (new roof, windows, PV system and geothermal heating) • Floor heating (in summer, the house is cooled with it)The house is located in a quiet location - both during the day and at night it is pleasantly quiet. Optimal infrastructure in the immediate vicinity: • Thierachern bus stop - only 3 minutes' walk away • Upper school house - also only 3 minutes' walk away, primary school 12 minutes' walk, ideal for families with school-age children • Shopping opportunities in the immediate vicinity (Chäsparadies/Maxiladen and Landi) • Medical center with dentist within 3 minutes' walk This spacious single-family house combines living comfort, nature, and an excellent location in a quiet residential community in the Bernese Oberland. A rare rental opportunity for discerning families who are looking for space, quality, and quality of life. We look forward to your contact!

Travel time
-
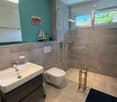
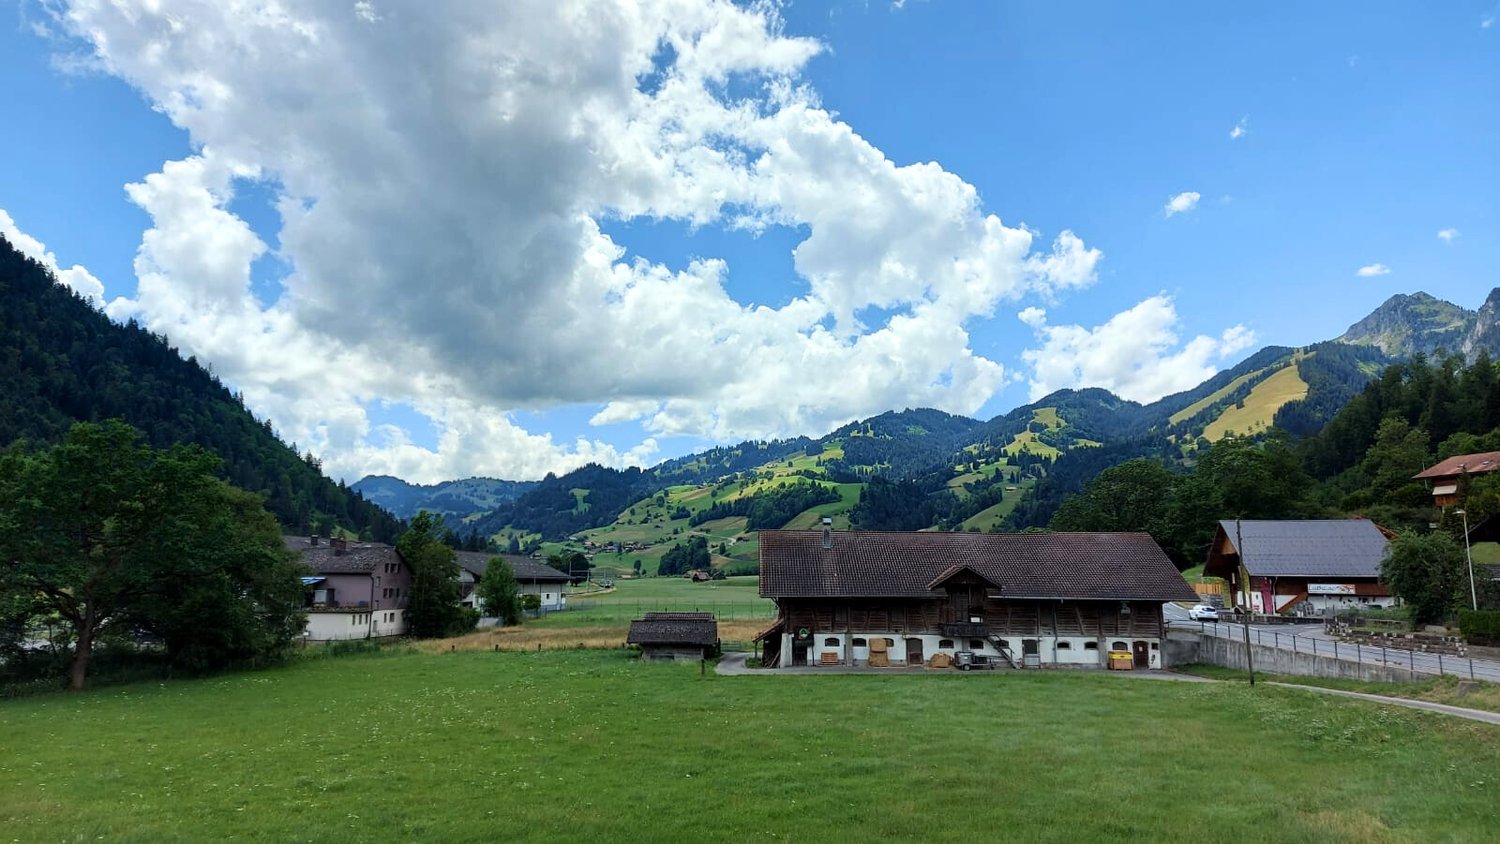
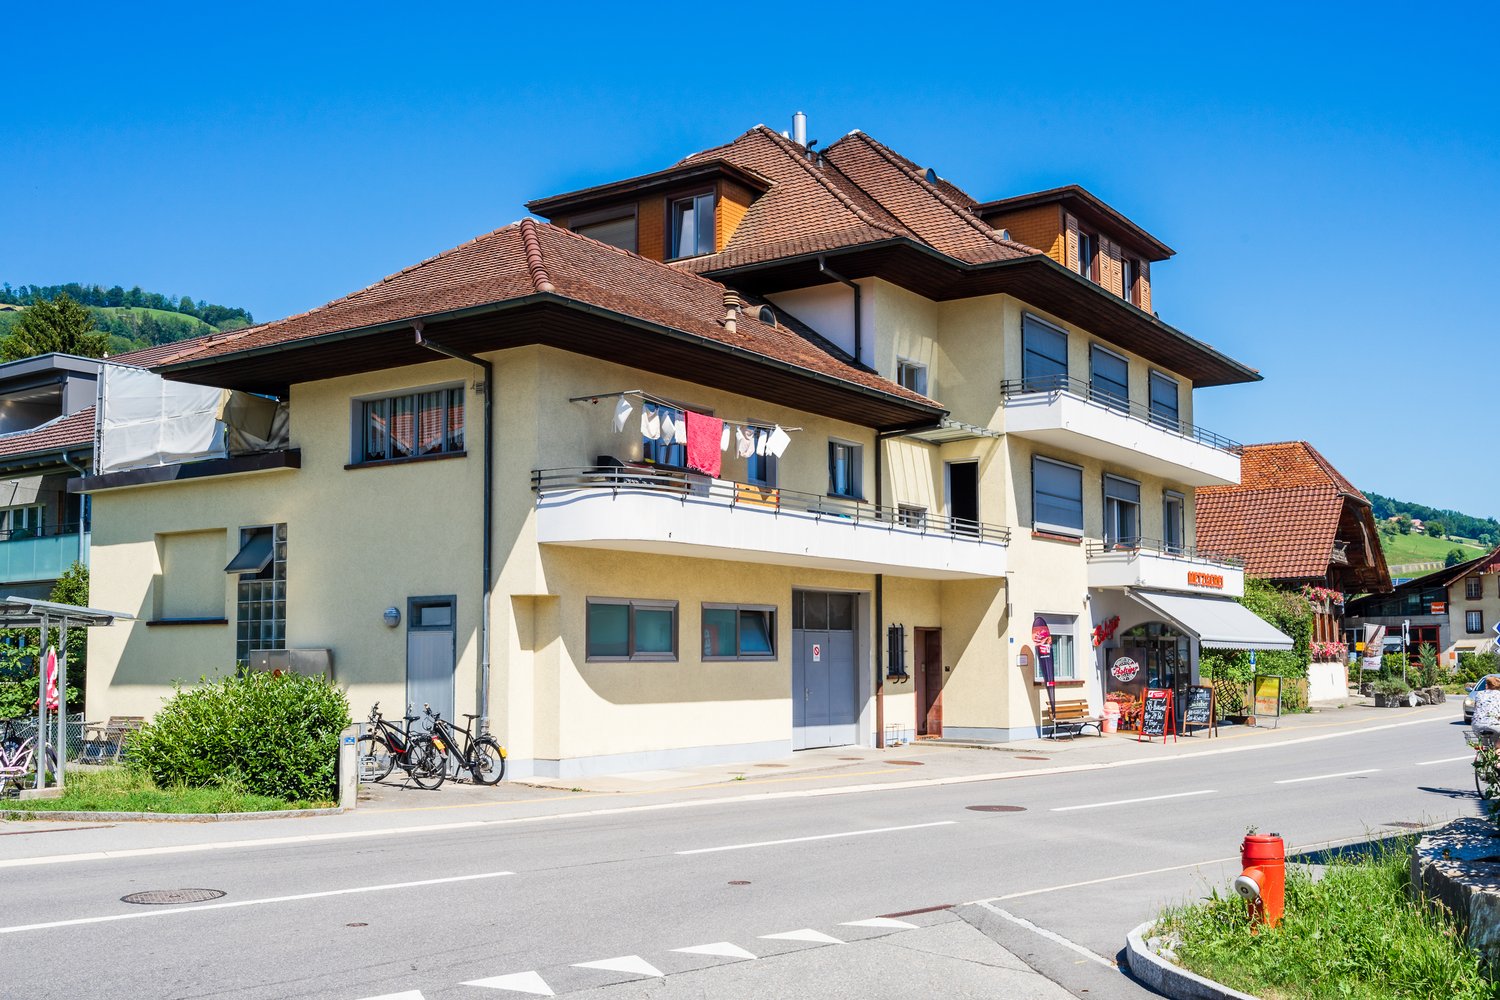
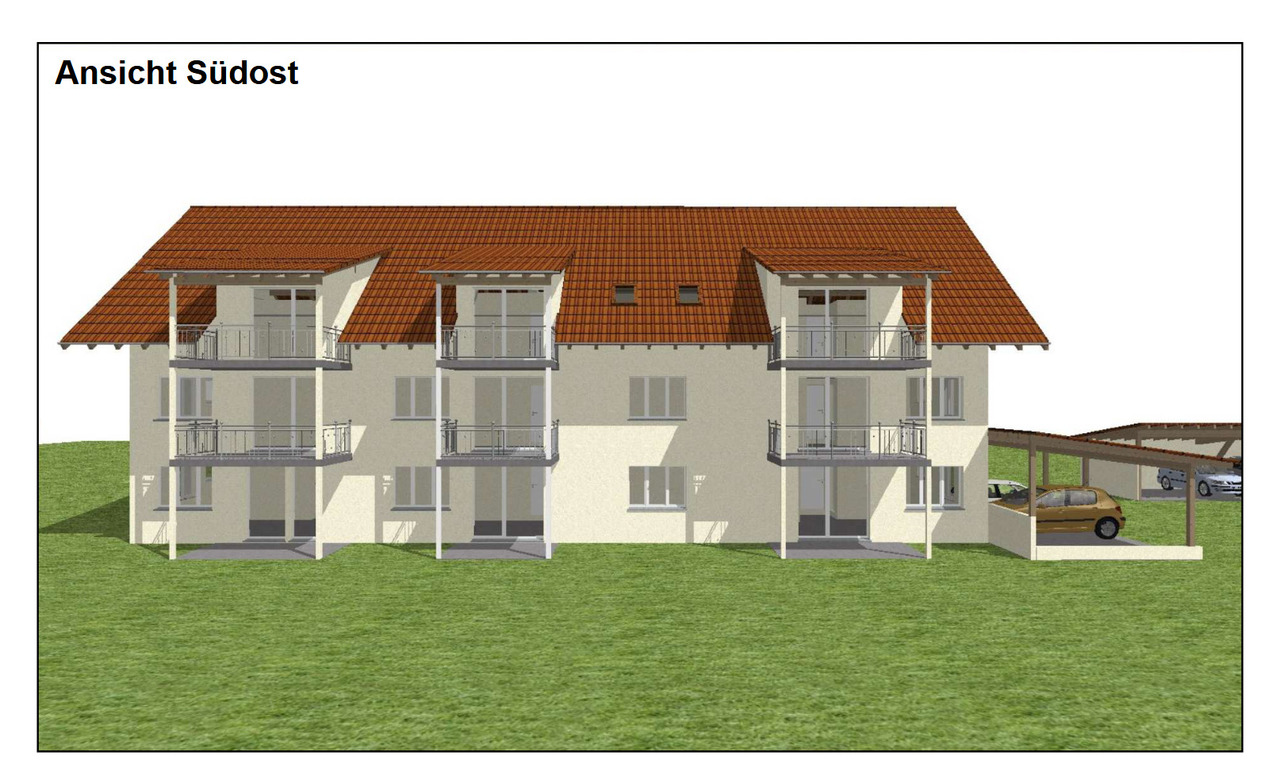
1 / 7
97m²CHF 1,640.–
Stössen 460b, 3154 Rüschegg Heubach

,,Gmüetlech u gäbig Wohne" in Rüschegg-Heubach

Mit grosser Freude präsentieren wir Ihnen unsere neue Wohnüberbauung in Rüschegg. Ein Projekt welches modernenWohnkomfort mit ländlicher Lebensqualität verbindet. Als traditionsreicher Familienbetrieb mit langjähriger Erfahrung in der Immobilienentwicklung legen wir grossen Wert auf Qualität, Nachhaltigkeit und persönliche Betreuung. In einem charmanten, naturnahen Quartierentstehen 9 hochwertig ausgebaute Mietwohnungen mit durchdachten Grundrissen und attraktiven Aussenbereichen. Die Architekur verbindet modernes Design mit der typischen Bauweise des Gantrischgebiets und fügt sich harmonisch in die Umgebung ein. Willkommen in einem Wohnkonzept, das Generationen verbindet; diese modernen Wohnungen bieten hohen Wohnkomfort für ältere Menschen genauso wie für junge Menschen. Die Liegenschaft wurde in hochwertigem Eigentumsstandard erstellt und überzeugt durch eine durchdachte, altersgerechte Bauweise sowie ein angenehmes Wohnambiente. Die Wohnungen verfügen über helle Räume, praktische Grundrisse und einen modernen Ausbaustandard. Sämtliche Zugänge sind komfortabel gestaltet und erleichtern den Alltag für Menschen jeden Alters.Highlights der Wohnungen:o Altersgerechte Bauweiseo Barrierefrei (Ausstattung individuell anpassbar)o Eigene Waschmaschine und Tumbler in der Wohnungo Privates Kellerabteil mit Stromversorgungo Moderne Küche und stilvolle Badezimmer mit Duscheo Eingebaute Garderobe mit Putzschranko Gedeckte/r Terrasse/Balkono Preiswerter Strom dank Solaranlageo gedeckter AutounterstandFolgende Wohneinheiten sind noch frei:DG - 2.5 Zimmer- WohnungZG - 3.5 Zimmer- WohnungZG - 2.5 Zimmer- WohnungEG - 3.5 Zimmer- WohnungEin Zuhause zum Wohlfühlen - modern, praktisch und generationenfreundlich.Haben wir Ihr Interesse geweckt? Gerne stehen wir Ihnen für weitere Informationen zur Verfügung und freuen uns auf Ihre Kontaktaufnahme.Hirsbrunner & Stöckli Immobilien AGChantal Hirsbrunner 079 530 07 33C'est avec grand plaisir que nous vous présentons notre nouveaucomplexe résidentiel à Rüschegg. Un projet qui allie le confort moderneà la qualité de vie à la campagne. En tant qu'entreprise familiale de longue tradition, forte d'une longue expérience dansle développement immobilier, nous accordons une grande importance à la qualité,à la durabilité et à un accompagnement personnalisé.Dans un quartier charmant et proche de la nature, 9 appartements locatifs haut de gammesont en cours de construction, avec des agencements bien penséset des espaces extérieurs attrayants. L'architecture allieun design moderne au style architectural typique de la région du Gantrischet s'intègre harmonieusement dans le cadre environnant.Bienvenue dans un concept d'habitat qui rassemble les générations; ces appartements modernes offrent un grand confort de vietant aux personnes âgées qu'aux jeunes.Le bien immobilier a été construit selon des normes de qualité élevéespropres à la propriété et séduit par une conception bien pensée, adaptée à tous les âges,ainsi que par une ambiance de vie agréable.Les appartements disposent de pièces lumineuses, d'agencements pratiqueset d'un niveau de finition moderne.Tous les accès sont conçus pour offrir un confort optimal et facilitentla vie quotidienne des personnes de tous âges.Points forts des appartements :o Conception adaptée aux personnes âgéeso Accessibilité pour tous (équipement personnalisable)o Lave-linge et sèche-linge individuels dans l'appartemento Cave privée avec branchement électriqueo Cuisine moderne et salles de bains élégantes avec doucheo Penderie encastrée avec placard à balaiso Terrasse ou balcon couverto Électricité à prix avantageux grâce à une installation solaireo Abri voiture couvertLogements :3 appartements de 2,5 pièces6 appartements de 3,5 piècesUn chez-soi où l'on se sent...

Travel time
-

Suggested properties for you based on search results