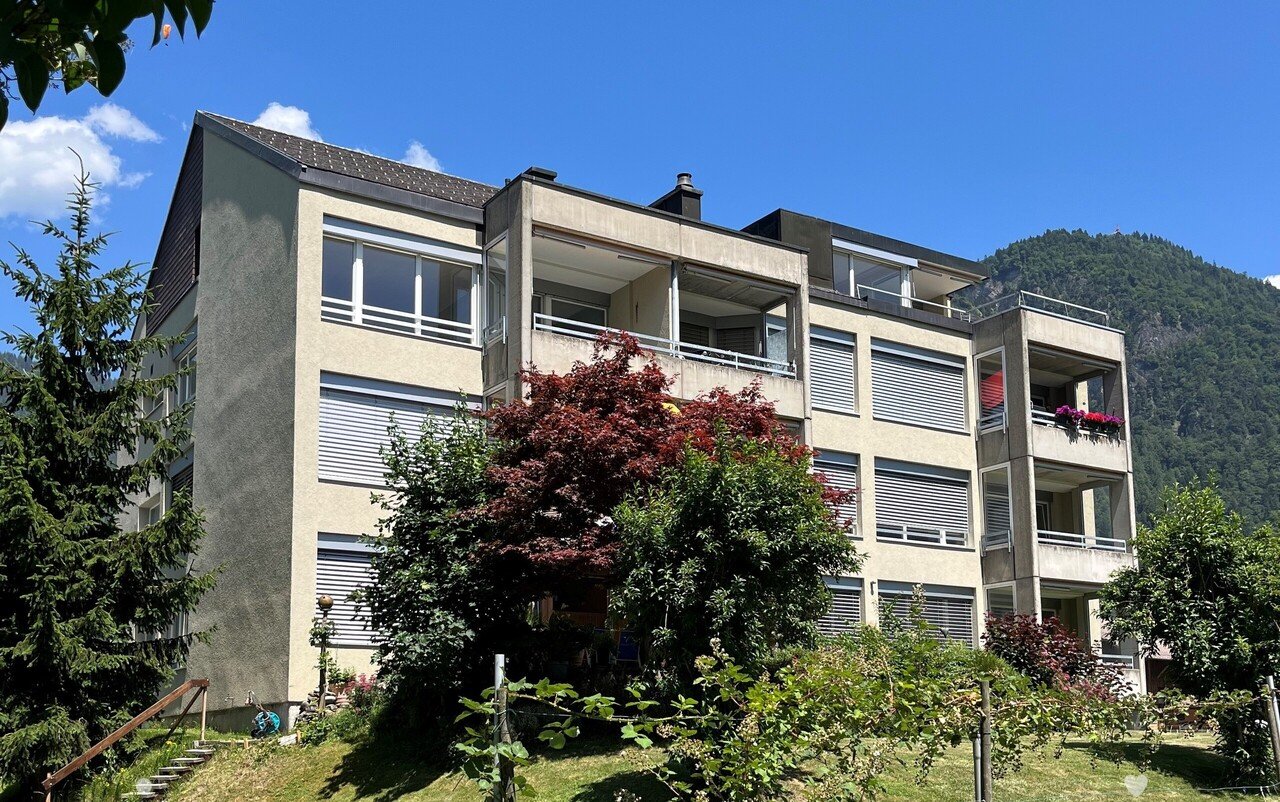
1 result - Properties for rent: 3704 (Krattigen)

More objects in your automatically expanded search area
20 results - Radius: + 10km
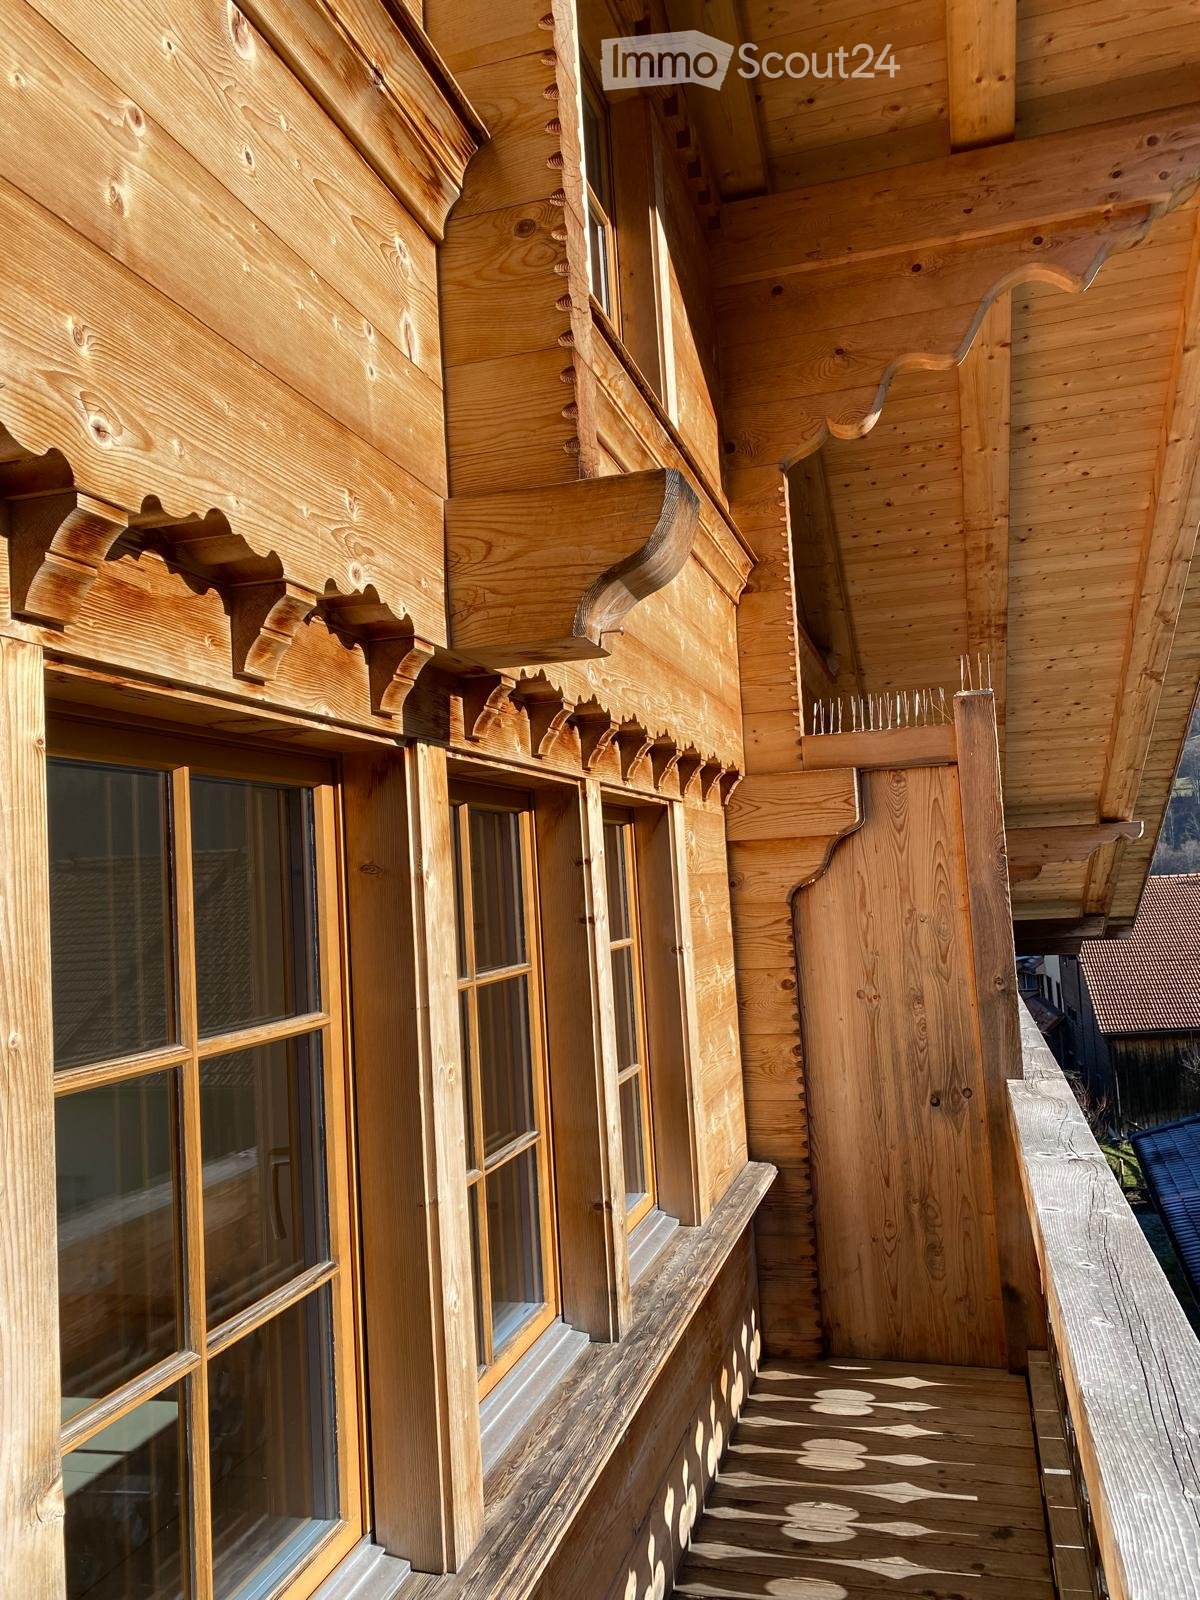
  • Modern two-story house with wooden siding, large windows, and balconies, situated in a grassy field with trees and a flagpole nearby.
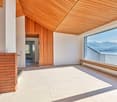
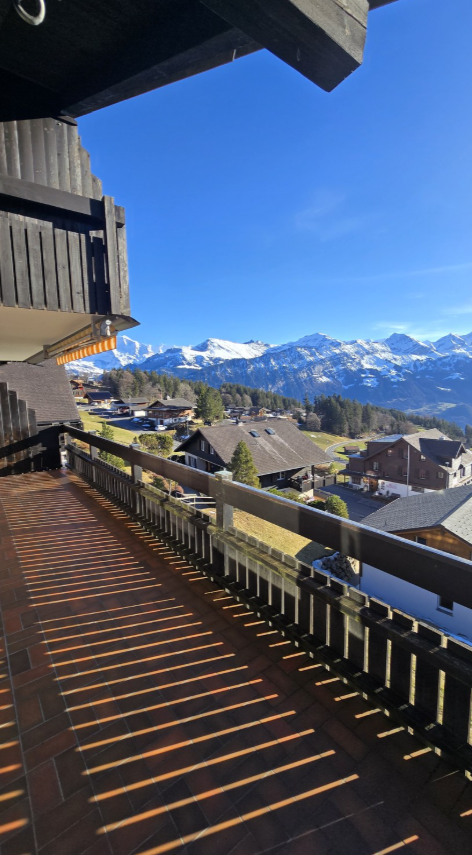
  • Balcony with tiled floor, wooden railing, and scenic mountain view.
  • Modern two-story house with wooden siding, multiple balconies, and large windows, situated on a raised ground floor with a grassy slope in front.
  • Modern two-story house with wooden siding, large windows, balcony, and garage, set in a scenic mountainous landscape.
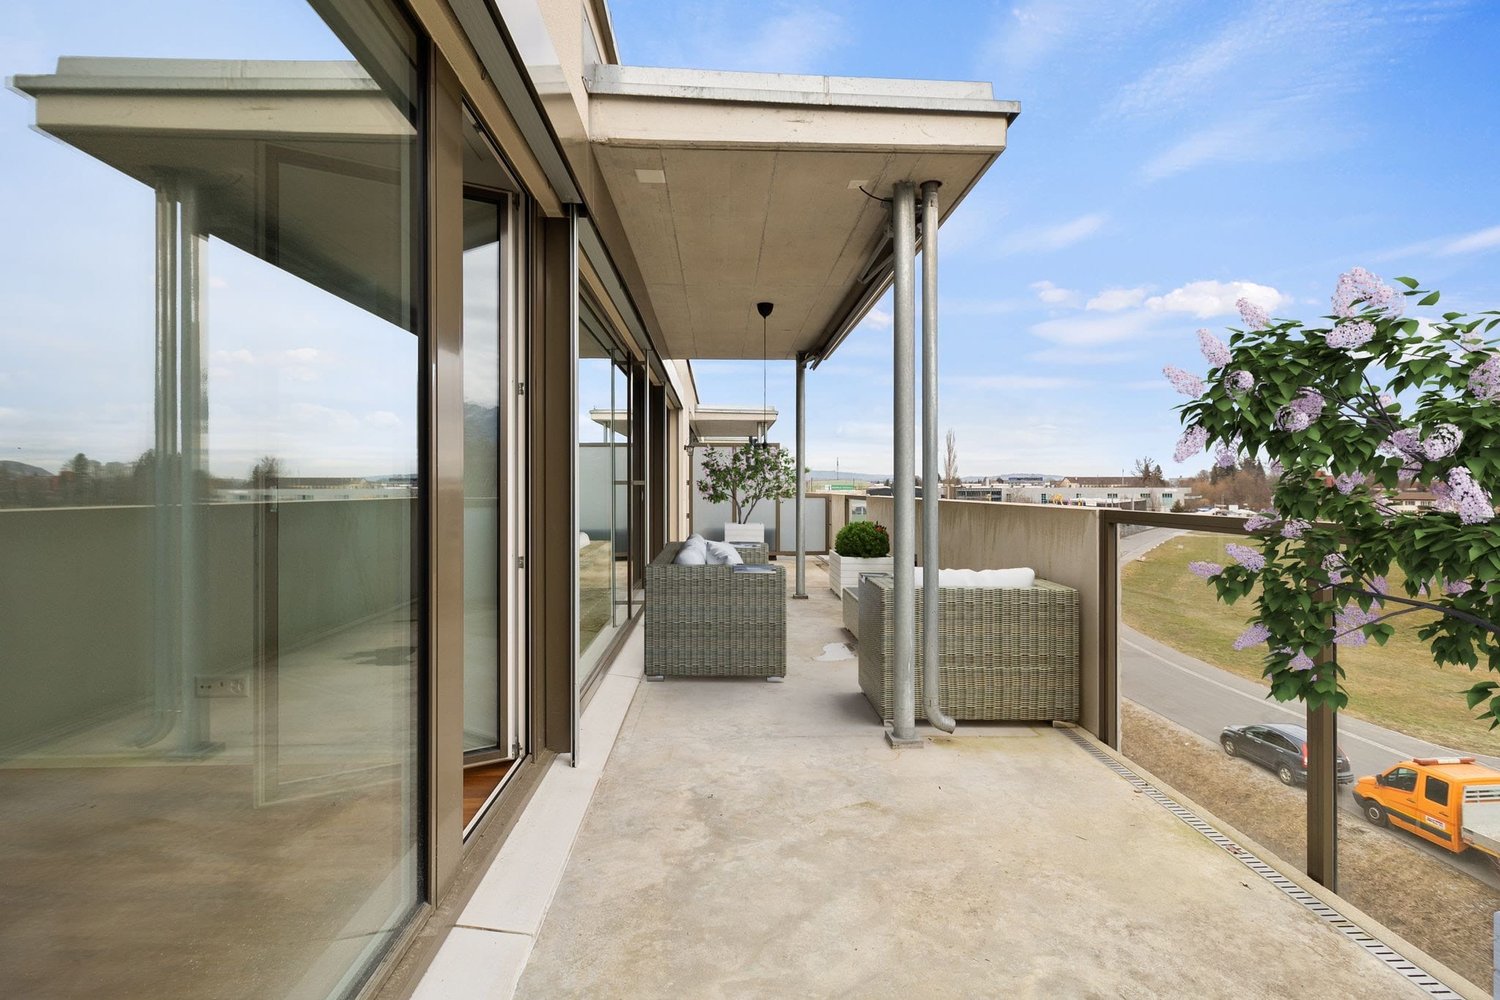
  • Modern balcony with a metal railing, tiled floor, and panoramic mountain view.
  • Balcony with tiled floor and metal railing, overlooking a green valley and mountain range.
  • Open sliding glass doors lead to a spacious balcony with a metal railing, overlooking a scenic valley with green fields and distant mountains.
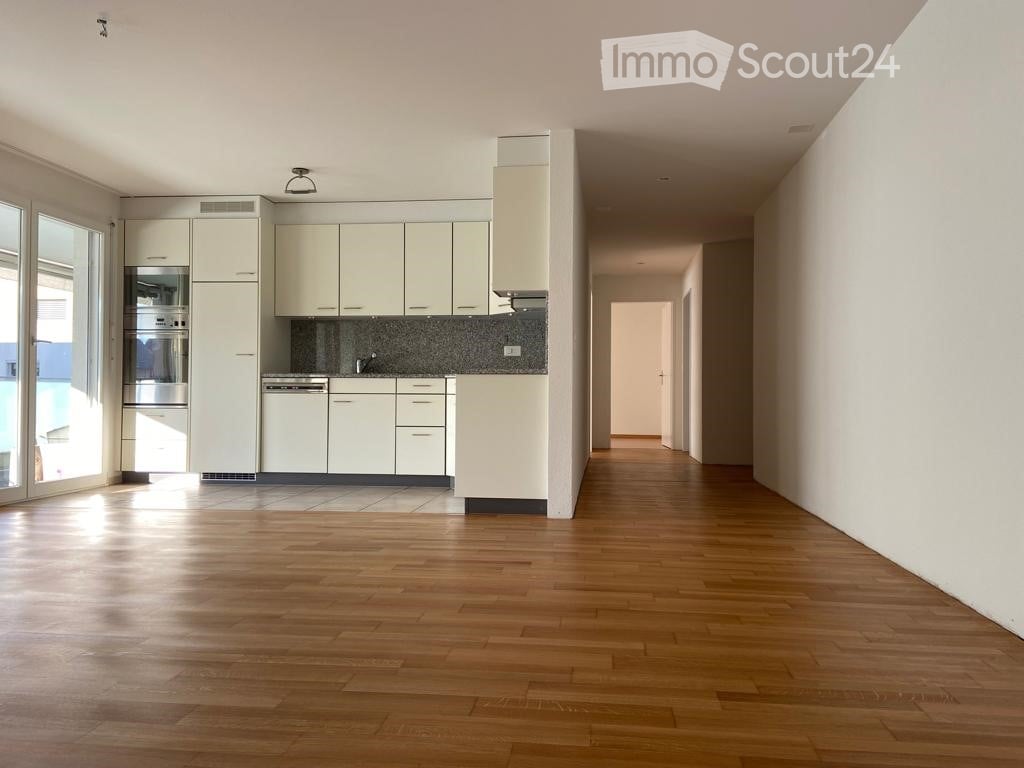
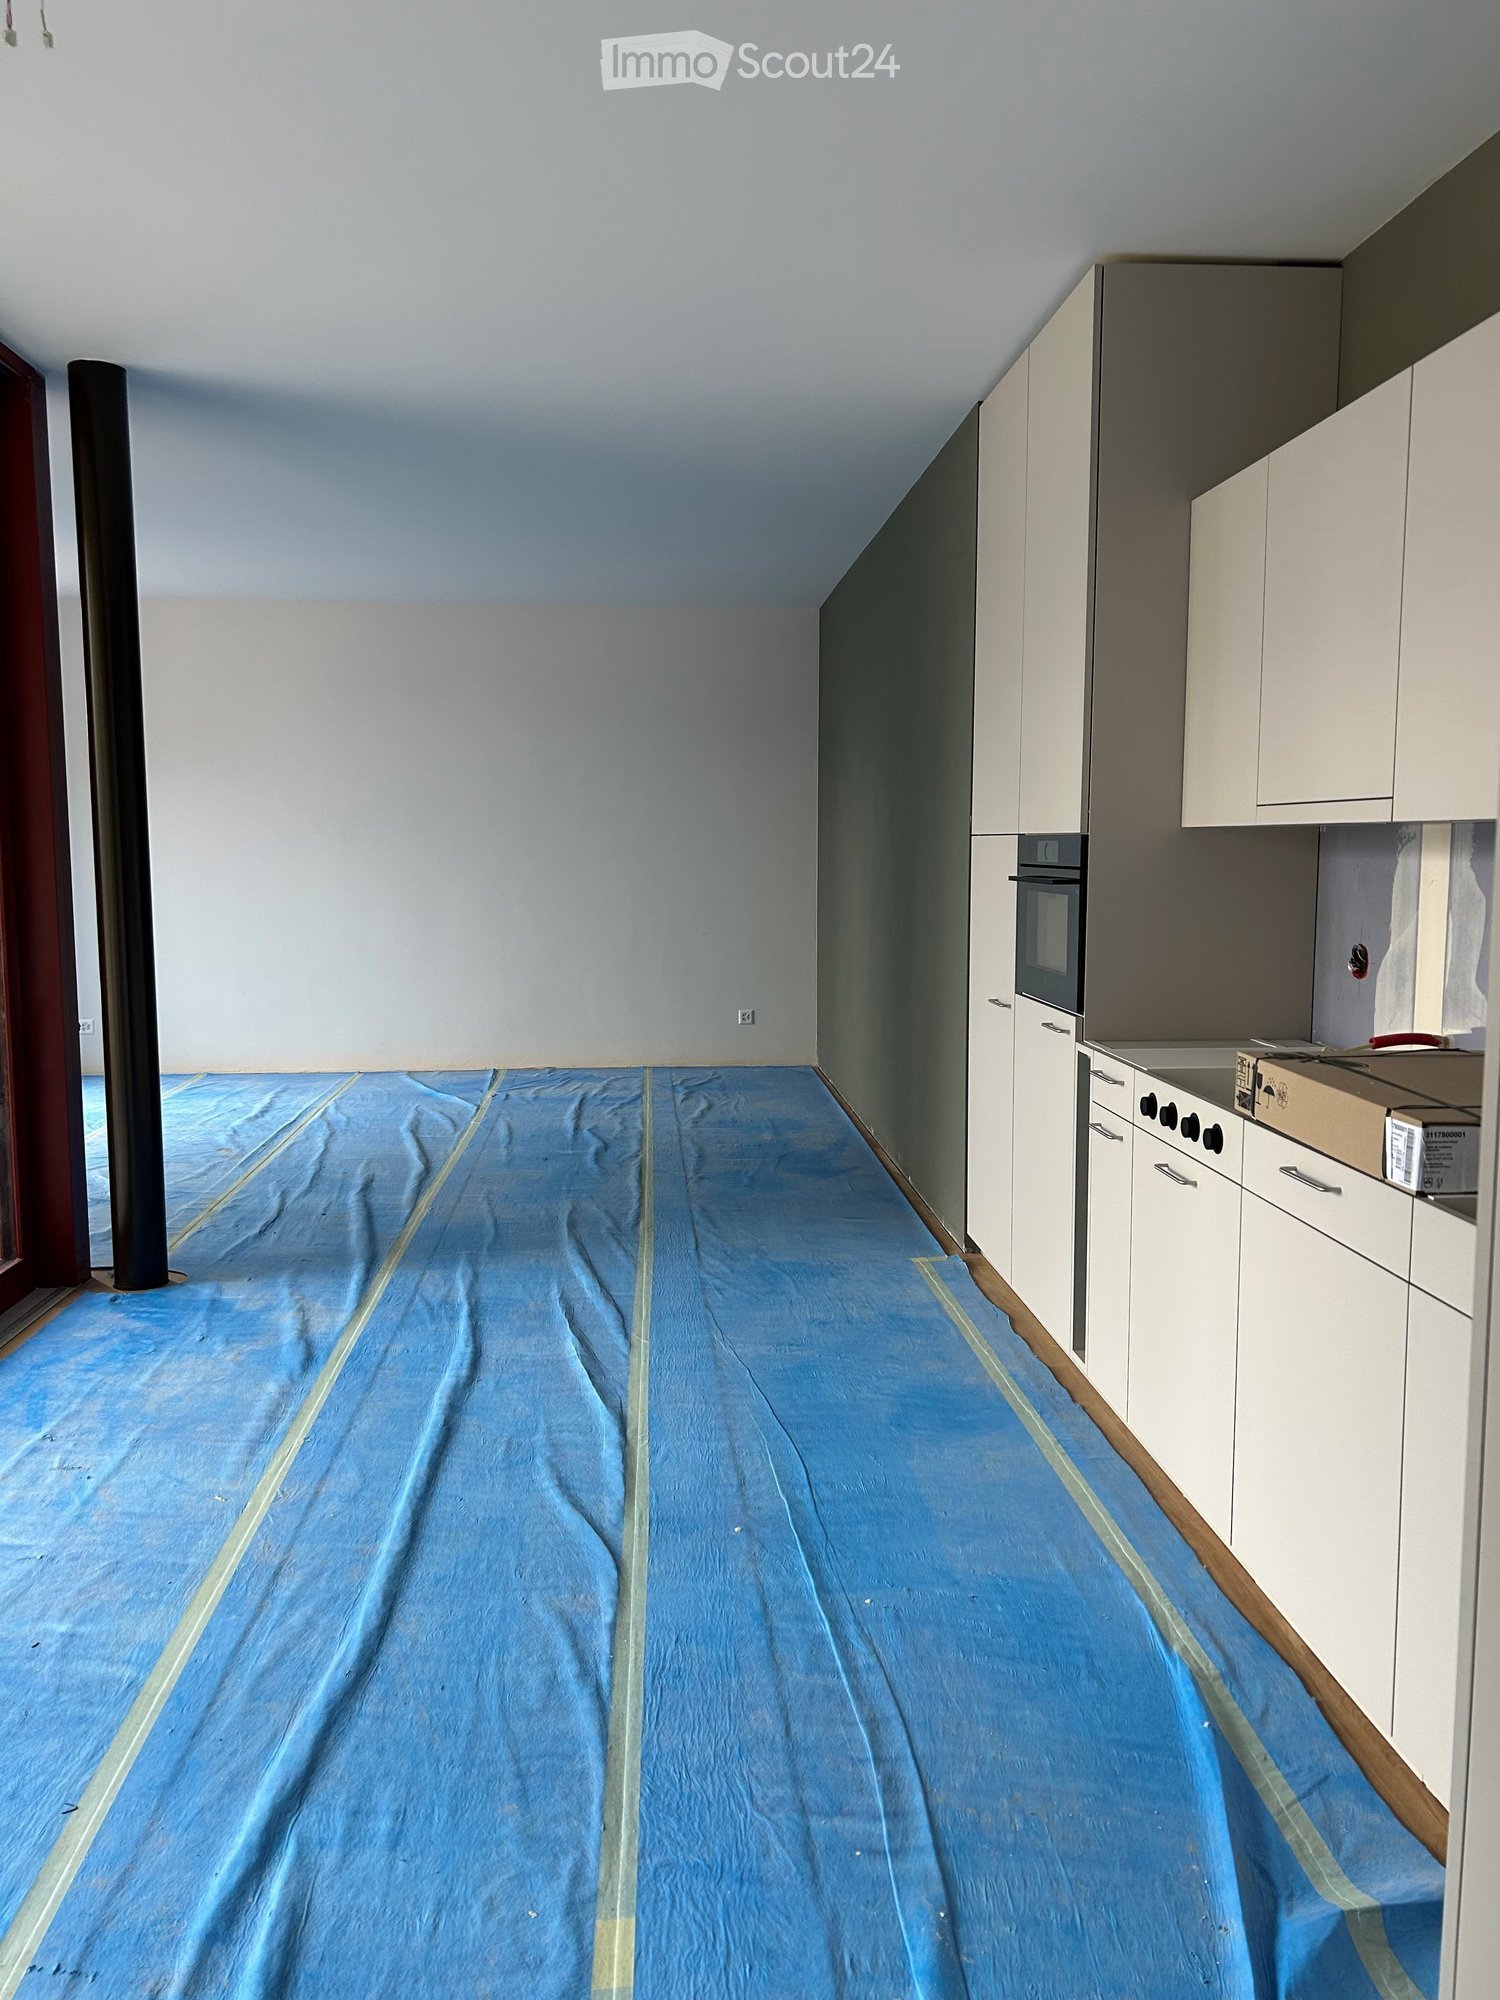
  • Modern kitchen with white cabinets, black countertops, and a central island. Features a sink, faucet, and built-in oven.
  • Empty room with wooden herringbone flooring, white built-in closet with open shelves and a hanging rod, and recessed ceiling lighting.
  • A modern hallway with wooden herringbone flooring, white walls, and recessed lighting. A glass door at the end leads to an outdoor area with a view of greenery.
  • Open-plan space with herringbone wooden flooring, white walls, and a modern glass staircase leading to an upper level. The area includes built-in white cabinetry and a visible kitchen area in the background.
  • Modern hallway with wooden flooring, large mirrored wall, and a staircase leading upwards. The hallway features white cabinetry and a view of a green outdoor area through large windows.
  • Modern hallway with wooden flooring, large mirrored wall, and a staircase with wooden steps and glass railings.
  • Balcony with tiled floor, metal railing, and scenic mountain view.
  • Balcony with modern metal railing, overlooking a lush green valley and distant mountains.
  • Empty pantry with white cabinets, open shelves, and drawers. Wooden floor visible.
  • Empty room with light-colored wooden flooring and white built-in cabinets with multiple shelves.
  • Tesla charger mounted on a wooden wall with a black cable extending downward.
  • A small, well-lit room with a tiled floor and white walls, featuring a stacked washing machine and dryer unit against one wall and a single window on the opposite wall.
  • Modern bathroom with a white sink, sleek faucet, and illuminated mirror above, set against dark grey tiled walls and a matching floor.
1 / 20
5.5 rooms150m²CHF 3,400.–
Top
Beim Stöckli 45, 3645 Zwieselberg

New building | 5.5-room detached house | 150 m² | Panoramic view | 2 parking spaces

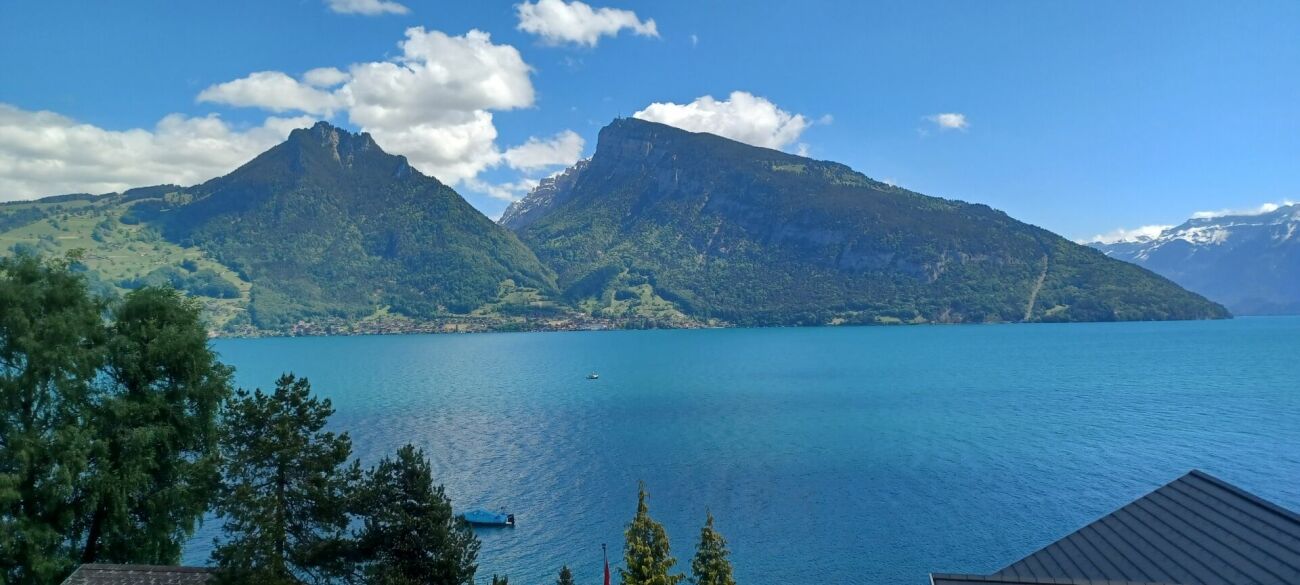
This 5.5-room semi-detached house is located in a quiet and natural setting with an unobstructed panoramic view of the Bernese Alps. The view extends to the Niesen, the Stockhorn, the Niederhorn, as well as the Eiger, Mönch, and Jungfrau. At the same time, you benefit from short distances: • approx. 4 minutes to Lake Thun • approx. 10 minutes to the city of Thun • approx. 12 minutes to Spiez Thanks to the optimal orientation, you can enjoy morning, midday, and evening sun, and thus a special atmosphere at any time of day. Light, space, and flowing transitions The heart of the house is the living and dining area, which extends over an entire floor. The open design without dividing walls creates a modern and spacious room feeling with plenty of light. Two large sliding doors connect the living room directly to the balconies. Large window surfaces provide plenty of daylight and make the impressive mountain landscape part of the room. Space offer: • 5.5 rooms • 150 m² heated area • 200 m² usable area including 2x balconies and 1x terrace • Four fully developed and heated floors • Floor heating on all four floors • Separate, heated laundry room with washing tower Interior design: The house was equipped with a special focus on quality, optics, and everyday practicality. • Noble oak parquet in a herringbone pattern • Several custom-made built-in cabinets • Fully installed interior lighting including room lamps • Spacious entrance area with integrated wardrobe • Additional large built-in closet with shelves • Practical guest toilet • Bathroom with bathtub and separate rain shower Kitchen with cooking island: The open kitchen forms a harmonious connection to the living and dining area. • Cooking island with induction cooktop • Plenty of workspace and storage space • High-quality kitchen appliances - WIFI possible • Integrated storage closet with drawers • Integrated cleaning closet with socket - e.g. for a Dyson vacuum cleaner Outdoor area with panoramic view: The outdoor areas extend the living space and offer you a special place to linger at any time of day. • Two balconies • One terrace • Private garden area • Two outdoor staircases Modern technology & energy efficiency: Technically, the house also offers a contemporary and comfortable standard. • Energy-efficient air-water heat pump • Solar support on both roof sides • Fiber optic & UKV in all rooms - ideal for home office • All four floors fully heated • Fixed installed electric charging station with type 2 plug • Solid construction with wood cladding • Fully developed basement (tightness class 1) Parking: The house includes two private parking spaces: • 1 covered electric parking space with fixed installed E-charging station - excl. charging costs • 1 uncovered outdoor parking space Cost breakdown: Rent including 2x parking: CHF 3,100.- / month Additional costs: CHF 300.- / month Total: CHF 3,400.- per month Security deposit: CHF 5,000.- Availability: Available for move-in immediately or by arrangement Further information: Pets allowed by arrangement I am happy to provide you with further information and arrange a personal viewing appointment.

Travel time
-
  • Modern kitchen with wooden cabinets, granite countertop, built-in oven, and sink. Features a wooden floor and large windows.
  • Bright dining room with wooden floor, large windows, and scenic mountain view. Features a wooden dining table with six chairs, a wall-mounted clock, and grey curtains.
  • Modern living room with a grey sectional sofa, coffee table, TV on a shelf, fireplace, and a wooden dining chair near a small table.
  • Modern bathroom with wooden flooring, double sink vanity, large mirror, toilet, and walk-in shower with glass enclosure.
  • Bathroom with a white tiled wall, wooden floor, bathtub, towel, shelf, and a small mat in front of the tub.
  • Modern bathroom with black and white tiled walls, a white sink with a chrome faucet, a toilet, a mirror with built-in lighting, and a wooden door.
  • A well-lit room with wooden flooring, two desks, a computer setup, a black office chair, and a painting on the wall.
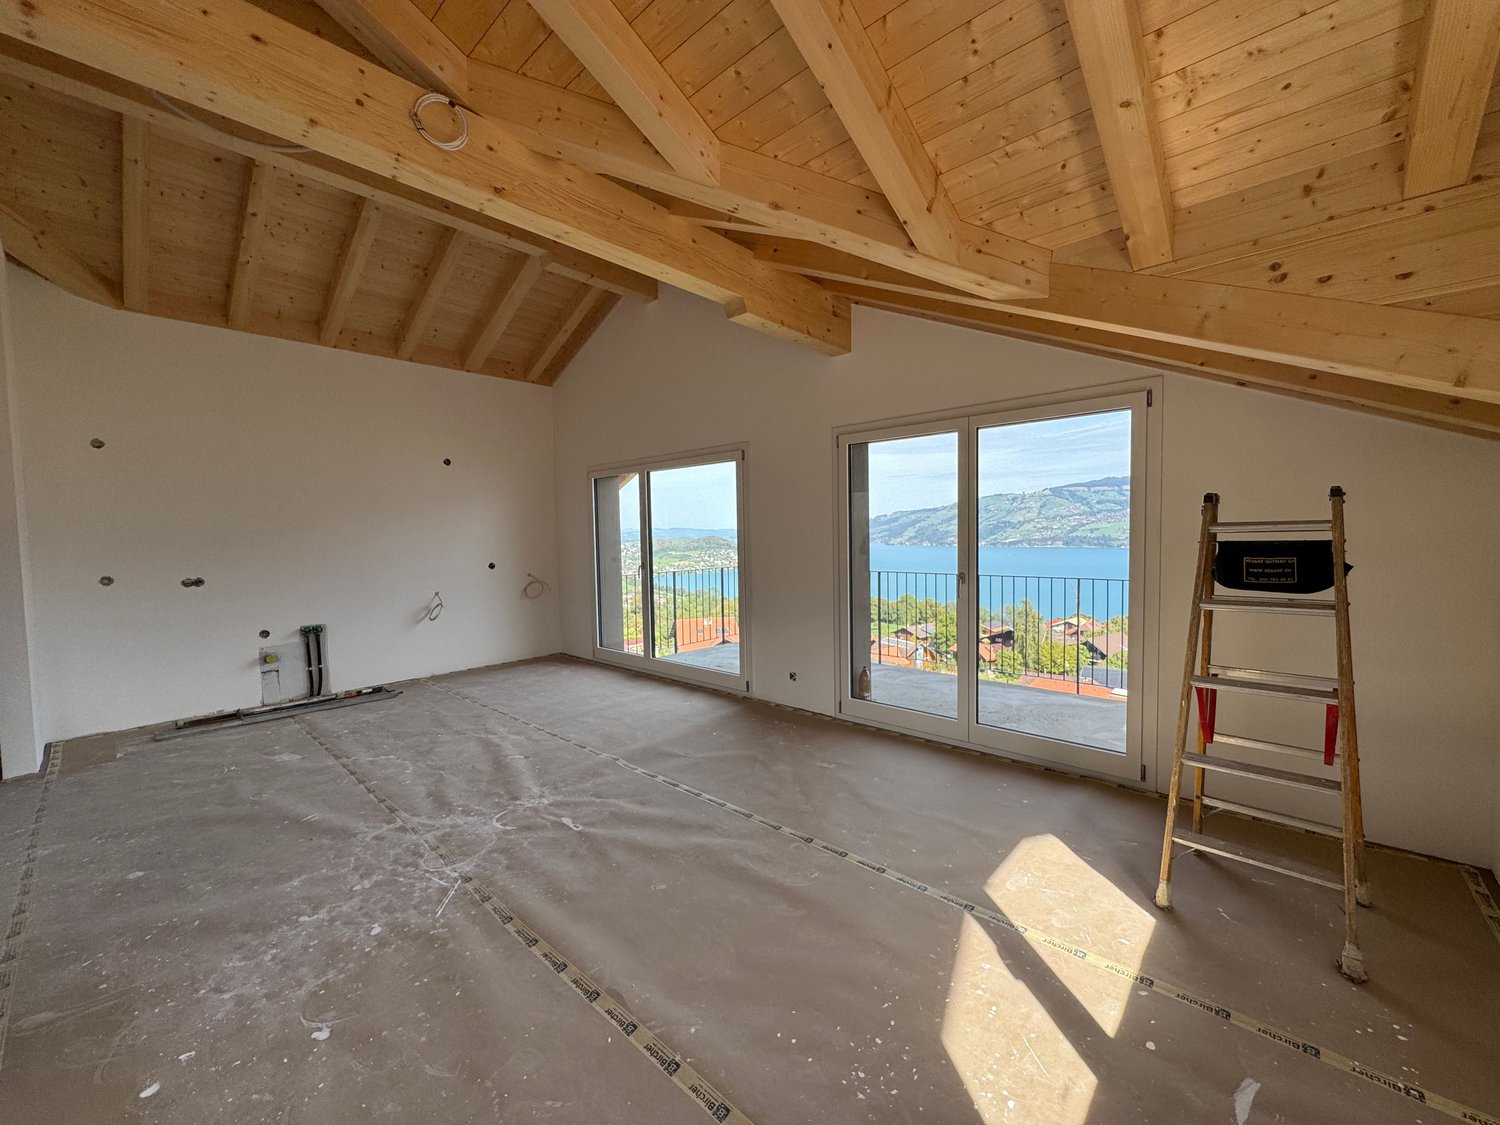
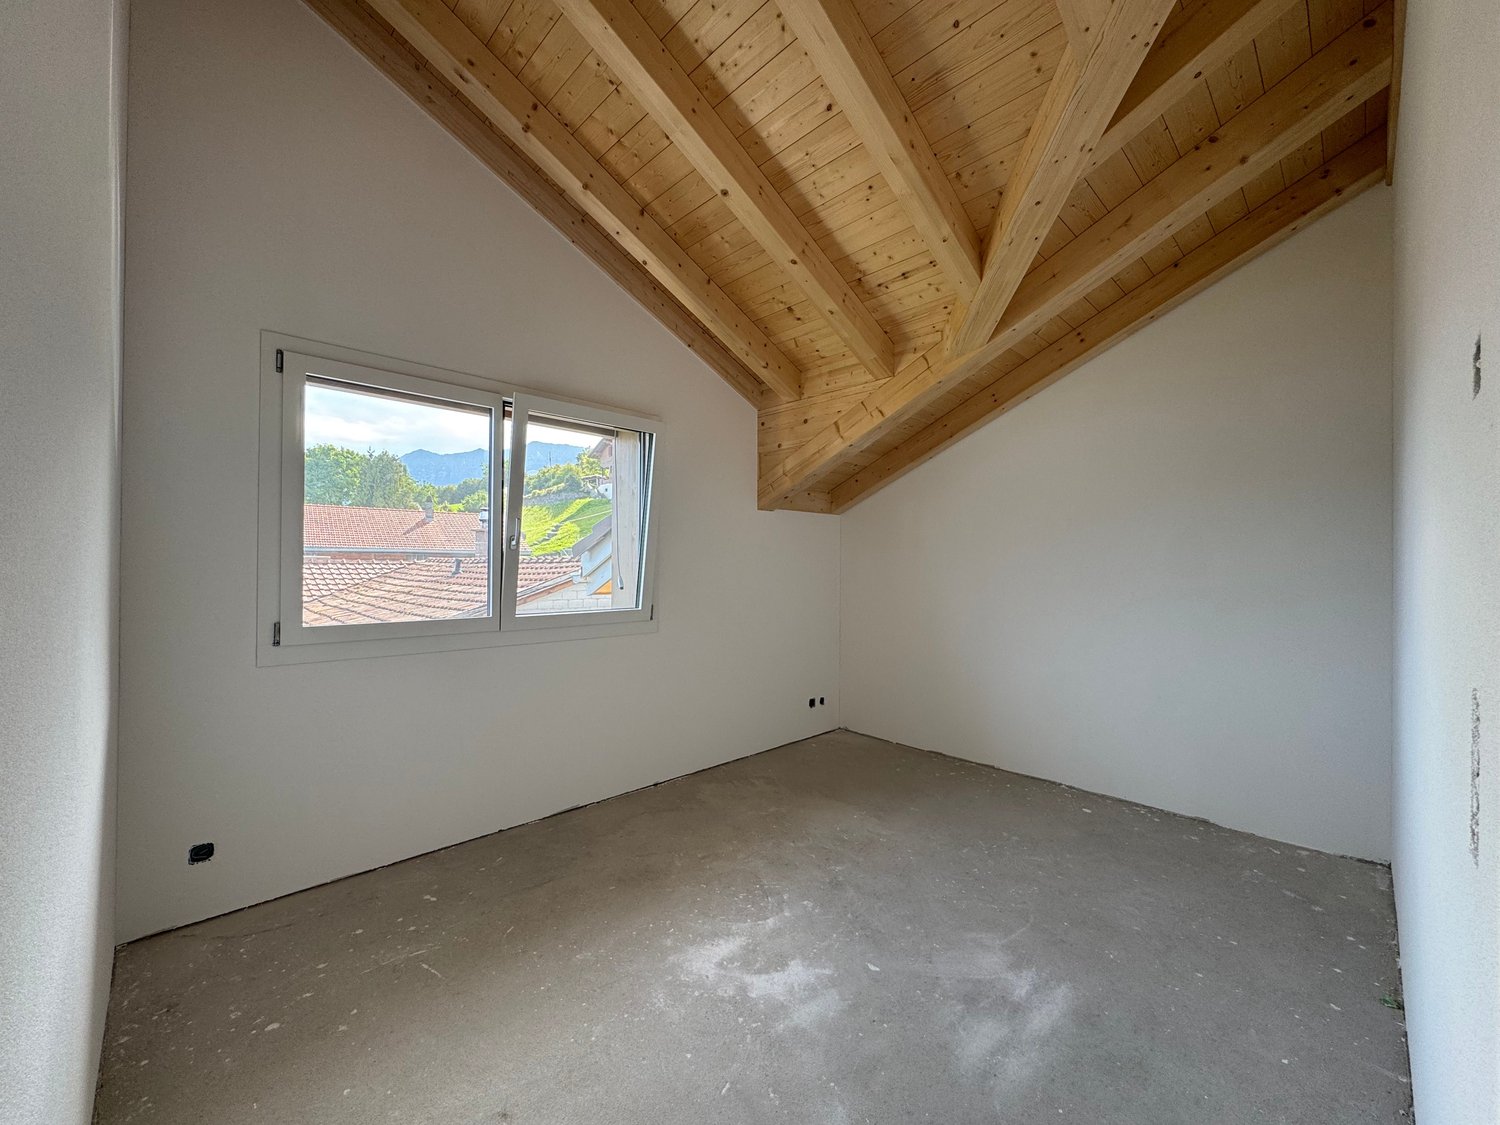
  • Empty attic room with wooden beams, large windows overlooking a lake, and a modern pendant light fixture.
  • Cozy attic bedroom with wooden slanted ceilings, a neatly made bed with pillows and a duvet, a nightstand, a mirror, and a small drawer unit.
  • Cozy bedroom with wooden floor, slanted wooden ceiling, bed with grey bedding, nightstand, and a decorative horse wall art.
  • A wooden outdoor seating area with a table, chairs, and a bench, covered by a wooden awning with a tiled roof. The area is enclosed by wooden railings and has a small refrigerator in the background.
  • Garden area with brick patio, lush greenery, and scenic mountain and lake view.
  • Wooden staircase leading up to a brick-walled balcony with wooden railings, small potted plants, and a view of the water.
  • A two-story house with a tiled roof and a small garage, situated on a grassy slope overlooking a lake and mountains.
1 / 14
5.5 rooms150m²CHF 2,000.–
Top
Seestrasse 197, 3658 Merligen

Charming 5.5-room apartment on Seestrasse and in 30 seconds in Lake Thun

Discover this charming, old 5.5-room apartment on Seestrasse 197 in Merligen. The two-story house from 1920 combines historical charm with modern living comfort and offers 150 m² of living space for cozy living and grilling cervelat in a unique natural setting.The house offers, among other things: • Bright dining room: With a cozy wooden floor (vinyl floor throughout the house) and a breathtaking mountain view. • Modern kitchen from 1992: With wooden cabinets, granite countertops, built-in oven, dishwasher, and wooden floor and windows. • Fireplace: For cozy evenings in your new home. • Outdoor seating area with pergola: Enjoy sausage in the summer and fondue in the winter, then take a jump into Lake Thun. • Parking: Either public parking opposite the house or a rented parking space at Oberländerweg 45 (steep, 2-minute ascent). The house is sunny – both in summer and winter – and is located in a quiet location, day and night. The surroundings invite you to relax and enjoy. • Location and connection: The property is located in a 30-second walk to Lake Thun. The Bäregg bus stop is just a 2-minute walk away. Especially attractive for families: A school is just a 20-minute walk away, making the house an ideal home for families with children. This rare rental opportunity combines historic flair with modern comfort, breathtaking nature, and a great location directly on the lake. Available from December 1, 2026 – secure your new dream home in the heart of the Bernese Oberland in good time.

Travel time
-
  • A two-story house with a red-tiled roof and red shutters, surrounded by a well-maintained garden and driveway. The house features a garage and a small patio area with outdoor furniture.
  • A multi-story wooden house with a stone staircase leading up to it, surrounded by greenery and trees.
  • Balcony with a scenic mountain and lake view, featuring a table, chairs, and potted plants.
  • Balcony with a scenic mountain and lake view, featuring a small round table and two chairs.
  • Panoramic view of a lake and surrounding mountains from a garden area, with houses and trees in the foreground.
  • Modern kitchen with a central island, stainless steel sink, and built-in oven, large windows offering a scenic view.
  • Modern kitchen with a central island, stainless steel appliances, and large windows.
  • Empty room with grey tiled floor, white walls, wooden door frame, and visible kitchen area in the background.
  • Modern bathroom with a freestanding bathtub, sink, toilet, and mirror. Exposed wooden beams on the ceiling and large windows provide natural light.
  • Modern bathroom with a glass-enclosed shower, a white sink with a dark cabinet, and a toilet. The shower features a handheld sprayer and a built-in seat. A small shelf holds a bottle of cleaning product and a roll of paper towels.
  • Spacious hallway with a modern spiral staircase and a wood-burning stove, exposed wooden beams on the ceiling, and a mix of wooden and concrete flooring.
  • An empty room with exposed wooden beams and a slanted wooden ceiling, white walls, and a small window letting in natural light.
  • An empty attic space with exposed wooden beams, skylights, and a wooden railing overlooking the lower level.
1 / 13
4.5 roomsCHF 4,500.–
Top
Allmendweg 38, 3653 Oberhofen am Thunersee

The dream of a house in Oberhofen on Lake Thun with a view of the mountains and lake

Exterior remains in the original charming chalet style of the 50s. Interior completely newly and modernly renovated in 2026. Here you live in a privileged location with a breathtaking view.On the ground floor, there is a large, ultra-modern kitchen with dining and living room with direct access to the large terrace and garden, and a fireplace for cool evenings. A large bedroom with open bathroom/WC. Another bedroom with its own shower/WC. The well-thought-out room layout allows the remaining rooms to be used openly or as rooms.On the upper floor, a large gallery with sloping natural wood ceilings and dormer windows with direct views of the lake. Additionally, attic and plenty of storage space.In the basement, there is a laundry room and wine cellar with natural floor. The garage with electric door is also located here, directly accessible from the house with access to the apartment. Additionally, there is an outdoor parking space.The house is suitable for both a couple and a family.The house is heated by a new underfloor heating system and has been newly insulated. Heating and hot water are supplied by a new, environmentally friendly and cost-saving outdoor air heat pump.Schools, shopping facilities, public transport, and the lake are within a 10-minute walk.Oberhofen was voted the most beautiful municipality in Switzerland in 2018. Here you will not only feel at home, but you will feel like you are on vacation.This unique house combines natural idyll with practical modern infrastructure and offers you an exceptional living experience on Lake Thun. Make this charming house your new home – available immediately.

Travel time
-
  • Modern kitchen with white cabinets, a sink, and a wooden floor. The space is clean and well-lit, with a visible doorway leading to another room.
  • Modern kitchen with white cabinets, stainless steel sink, and built-in oven. Features a sleek design with a wooden floor and integrated lighting.
  • Compact bathroom with a stacked washing machine and dryer unit, white tiled walls, and a single light fixture.
  • Empty closet with light-colored wooden doors and shelves, wooden floor, white walls.
  • Modern bathroom with a white sink, chrome faucet, toilet, large mirror, and a glass-enclosed shower area.
  • Modern bathroom with a white sink, chrome faucet, toilet, large mirror, and a glass-enclosed shower area.
  • Modern shower area with a large, round showerhead, handheld shower hose, and control valve. Beige tiled walls and a frosted glass window provide privacy.
  • Modern shower area with beige tiles, glass door, and chrome fixtures including a handheld shower hose and control handle.
  • Modern bathroom with a white sink, chrome faucet, and illuminated mirror above it. The walls are tiled in neutral tones, and the space is clean and contemporary.
  • Empty room with wooden flooring and large windows offering a view of the neighborhood.
  • Empty room with light wooden flooring and large windows offering a view of greenery outside.
  • Empty room with wooden flooring, white walls, and a large window with a white sill. An open door leads to another room.
  • Modern bathroom with a white sink, toilet, and built-in cabinet. The room features light-colored tiles and a large mirror above the sink.
  • Modern kitchen with light-colored cabinets, wooden flooring, and a large sliding glass door leading to an outdoor area.
  • Empty hallway with wooden flooring and tiled section, featuring glass doors and wooden paneling.
1 / 15
2.5 rooms60m²CHF 2,000.–
Top
Kupfergasse, 3800 Matten bei Interlaken

2 apartments - New building 2.5-room apartment with balcony in Matten near Interlaken – available immediately 60m2/ 50m2

Welcome to these two modern 2.5-room new-build apartments on the ground floor at Kupfergasse in Matten near Interlaken. The buildings will be completed in July 2026 and offer the highest living comfort in a quiet, natural environment.The apartments impress with the following highlights: • Bright living rooms: Spacious rooms with bright wooden floors and large windows, offering a beautiful view of the surrounding countryside. • Modern kitchen: Contemporary kitchen with bright cabinets, stainless steel sink, built-in oven, integrated lighting, and a large glass sliding door to the outdoor area. • Stylish bathroom: Modern bathroom with a white sink, chrome fittings, illuminated mirror, built-in cabinet, and a glazed shower area with a large round shower head. • Washing machine & dryer: Practical laundry unit available directly in the apartment. • Balcony: Private outdoor area for relaxation and enjoyment. • Lift & wheelchair accessibility: The building is equipped with a lift and is fully wheelchair accessible. • Garage & parking: A garage space and an outdoor parking space are available for an additional CHF 150.- • Pets & children welcome: The apartment is pet-friendly and child-friendly. Location & surroundings:The apartments are located in a quiet environment – both during the day and at night, it is pleasantly quiet. In the summer, you can enjoy plenty of sunshine. The infrastructure in the vicinity leaves nothing to be desired: • Matten school – just 3 minutes' walk away • Hertigässli bus stop – reachable in 4 minutes on foot • Coop supermarket – reachable in 5 minutes on foot • Matten b. Interlaken train station – reachable in 15 minutes on foot The apartments are currently still under construction and can be visited by appointment.These modern new-build apartments combine contemporary living with an idyllic location in the Bernese Oberland. Ideal for couples, singles, or young families looking for the best of nature and comfort. The apartments are available immediately – secure your viewing today!

Travel time
-
1 / 17
4.5 roomsCHF 1,760.–
Dorfstrasse 20, 3714 Frutigen

4.5-room apartment in Frutigen – available for rent from September 2026
NO AIR BNB RENTALWelcome to this partially renovated 4.5-room apartment at Dorfstrasse 20 in Frutigen!The apartment offers: • Partial renovation: wet cells + floors + walls renewed • Spacious room layout: 4.5 rooms with plenty of space • Elevator: an elevator is available up to the 1st floor, then staircase • 1 bathroom + 1 separate toilet: comfortable and practical for everyday life. • Bright rooms with a view: large windows let in plenty of light and offer a beautiful view. • Parking: practical storage facilities directly on site, can be rented for CHF 50.- • Pets: by arrangement Location and surroundings: • Central and quiet location: the apartment is located in a pleasantly quiet environment – both during the day and at night. • Sunny in summer: enjoy plenty of sunlight in the warm months. • Excellent connection: the Widi bus station is just a 2-minute walk away, the Frutigen train station is a 5-minute walk. • Local amenities: shopping facilities are within a 3-minute walk. • School nearby: the Primarschule Dorf/Widi is a 3-minute walk away – ideal for families with children. This apartment combines village life with excellent infrastructure and is ideal for a small family or a retired couple who appreciate the central location. Available from September 1, 2026 – secure your new home in Frutigen now!
Travel time
-
1 / 15
4 rooms111m²CHF 2,500.–
Aeschlenstrasse 134, 3656 Aeschlen ob Gunten
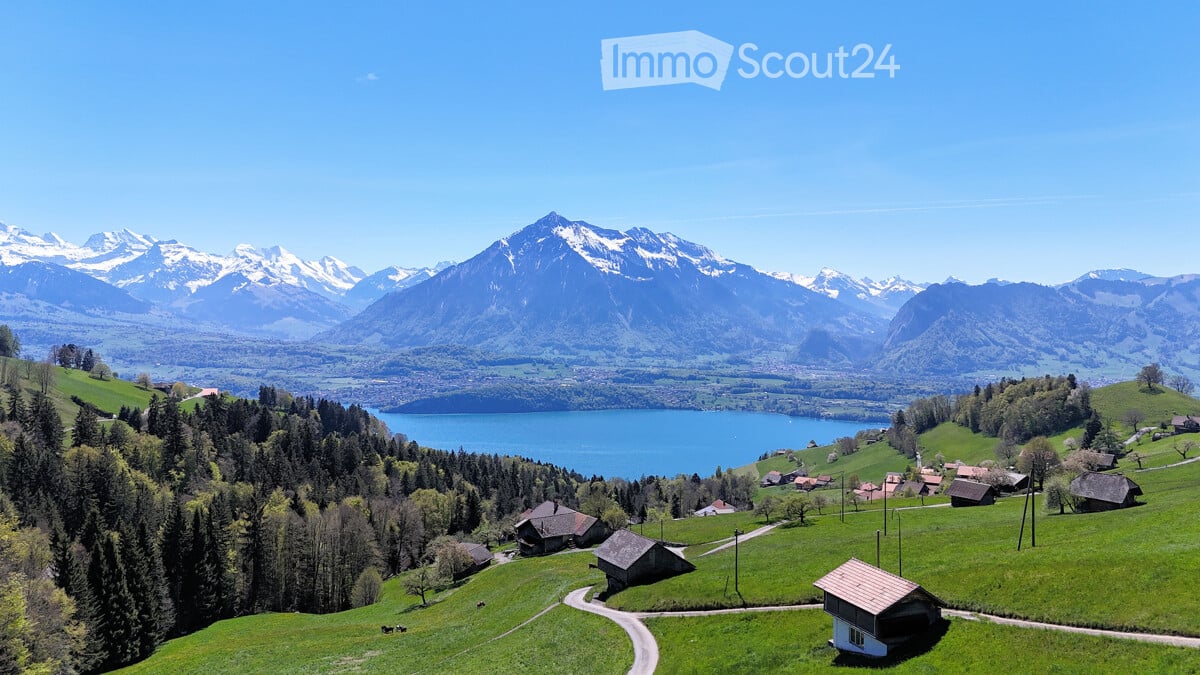
Modern 4-room apartment with lake view in Aeschlen ob Gunten

Discover this spacious 4-room apartment on the 3rd floor of a well-maintained building in the idyllic community of Aeschlen ob Gunten. With 111 m² of living space and a renovation in 2025, this apartment offers modern comfort in a quiet location. The apartment cannot be rented as a holiday home or Airbnb.The apartment impresses with: • Bright rooms: Rooms with wooden floors, large windows, and partially sloping ceilings/skylights provide plenty of natural light • Modern kitchen: White cabinets, black countertops, built-in oven, and dishwasher - fully equipped for daily needs • Modern bathroom: Contemporary shower with black floor tiles and white tiled walls, separate washing machine/dryer • Dream balcony: Wooden ceiling and wooden railing with spectacular lake view and mountain panorama Special features: The apartment has an elevator, balcony, and a beautiful view. The location is very quiet and sunny, ensuring high-quality living.Location: Aeschlen ob Gunten offers the perfect combination of rural tranquility and good accessibility. The apartment is located in a 3-story building with a wooden facade and parking garage. From here, you can enjoy a magnificent view of the hillside garden with houses, lake, and mountains in the background.This apartment is ideal for families or couples who appreciate peace, nature, and modern living comfort. The spacious rooms offer plenty of design freedom for your new home in one of the most beautiful regions of Switzerland.

Travel time
-
1 / 31
7.5 rooms190m²CHF 4,990.–
Seestrasse 34, 3700 Spiez

Unique Opportunity - Spacious 7.5-Room Attic Apartment with Panoramic View in Spiez

Welcome to this exceptional 7.5-room attic apartment at Seestrasse 34 in the municipality of Spiez. Located on the 4th floor and accessible by elevator, this spacious apartment with approximately 190m² of net living space offers a unique living experience with breathtaking panoramic views of Lake Thun and the surrounding mountain ranges.The apartment impresses with the following highlights: • Stylish kitchen with white cabinets, stainless steel appliances, dishwasher, and a charming terracotta tile floor. • Panoramic view of the city of Spiez, Lake Thun, and the mountain scenery • Covered terrace, ideal for enjoying sunny summer days to the fullest. • 5 spacious rooms • 3 spacious bathrooms with bathtub/shower • Fireplace inside and outside for cozy evenings in the colder season. • Private washing machine and dryer • Elevator directly to the apartment • Basement compartment on the 1st floor • Attic directly in and above the apartment • Indoor parking space There is the possibility to use part of the apartment as a practice, office, or studio. Additionally, it is also possible to rent the apartment as a shared flat.An indoor parking space can be rented for an additional CHF 120.- per month.Location & Environment:The apartment is located in a quiet area – it is pleasantly quiet both during the day and at night. The Spiez train station can be reached on foot in just 4 minutes, and the "Des Alpes" bus stop in just 1 minute. The Coop and Migros Spiez for daily shopping are 6 minutes' walk away. Bakery, cheese shop, and pharmacy Drogerie Spiez AG are within 4 minutes' walking distance. The Spiez ship station, for excursions on Lake Thun, can be reached in 10 minutes on foot. Families appreciate the proximity to kindergarten, primary and secondary school. The Noss school center is within 7 minutes' walking distance.We are happy to arrange a viewing appointment or answer any further questions you may have.We look forward to your inquiry.Best regardsSchönenberger Partner AG

Travel time
-
1 / 13
4 rooms104m²CHF 2,990.–
Blochstrasse 42, 3653 Oberhofen am Thunersee

Charming 4-room attic apartment with breathtaking lake and mountain views in Oberhofen am Thunersee

Looking for a home with a unique panoramic view? In the sought-after location on Blochstrasse 42 in Oberhofen, we are renting in a three-family house immediately or by arrangement this charming and bright 4-room attic apartment.The apartment convinces with its unobstructed view of the glittering Thunersee and the majestic mountain ranges of the Bernese Oberland - a daily natural spectacle right in front of your window. Also suitable as a second home.Your highlights at a glance • View & Balconies: Enjoy beautiful sunny hours on two different balconies - a covered balcony is oriented west, the second offers you a direct view of the lake. • Spacious room feeling: Approx. 104 m² living space with a well-thought-out and spacious room layout. *No guarantee on living space information. • Living comfort: All living and sleeping rooms are equipped with low-maintenance laminate. • Kitchen & Bathroom: A modern, well-equipped kitchen and a charming bathroom with a bathtub invite you to feel comfortable. • Practical storage space: Two practical storage spaces directly at the balconies and a separate basement compartment on the lower floor offer plenty of space for your utensils. • Washing & Parking: A communal laundry room with a private washing tower (washing & drying) is located on the lower floor. A covered car parking space or parking space can be rented on request. LocationThe property is located in a quiet and preferred hillside location in Oberhofen. The lake, Oberhofen Castle, bus connections, and shopping facilities for daily needs are within a few minutes' walk.Rent & Contact • Net rent: CHF 2'750.00 • Additional costs: CHF 250.00 • Covered parking space: CHF 100.00 / month Have we sparked your interest? We are happy to provide you with further information or to arrange a viewing appointment. We look forward to your contact!

Travel time
-
1 / 12
2.5 rooms53m²CHF 2,300.–
Blochstrasse 42, 3653 Oberhofen am Thunersee

Panoramic view of Lake Thun: Spacious 2.5-room ground-floor apartment in Oberhofen

Are you looking for a home with a unique panoramic view? In the sought-after location on Blochstrasse 42 in Oberhofen, we are renting this charming 2.5-room garden apartment immediately or by agreement.The apartment impresses with its unobstructed view of the glittering Lake Thun and the majestic mountain ranges of the Bernese Oberland – a daily natural spectacle right outside your window. Also suitable as a second home.Your highlights at a glance View & Terrace: Enjoy beautiful sunny hours on the covered terrace and the covered seating area of 25 m2 with direct views of the lake. Cozy room feeling: Approx. 53 m² of living space are distributed over a spacious living and dining room with open kitchen and a charming bedroom. *No guarantee on living space specifications. Low-maintenance flooring: All living and sleeping rooms are equipped with high-quality, low-maintenance laminate flooring. Kitchen & Bath: A functional kitchen including a dishwasher and a practical bathroom with shower offer you full comfort. Laundry & Parking: In the basement, there is a communal laundry room with a private washing tower (washing & drying) available. A covered car parking space or parking lot can be rented on request.LocationThe property is located in a quiet and preferred hillside location in Oberhofen. The lake, Oberhofen Castle, bus connections, and shopping facilities for daily needs are within a few minutes' walk.Rent & Contact • Net rent: CHF 2,110.00 • Additional costs: CHF 190.00 • Covered parking space: CHF 100.00 / month Have we sparked your interest? We are happy to provide you with further information or to arrange a viewing appointment. We look forward to your contact!

Travel time
-
1 / 13
3.5 rooms93m²CHF 1,980.–
Fröschenmoosweg 24, 3713 Reichenbach i.K

Modern and comfortable living in a spacious apartment with a lift

Important note: Subletting or re-renting the rental property by the tenant is strictly prohibited. In a quiet and easily accessible location in Reichenbach, we rent a modern and senior-friendly 3-room apartment with approximately 93 m² of living space. The property, completed in 2021, impresses with its contemporary architecture, high-quality interior design, and generous, well-thought-out floor plan. The apartment is particularly suitable for people who value comfort, short distances, and independent living in a pleasant environment. The building is located directly next to the nursing home. At the same time, the village center of Reichenbach with Coop, train station, and other shopping facilities are easily accessible. The apartment The apartment is located on the 2nd floor and can be easily reached by lift. On approximately 93 m² of living space, it offers a pleasant and spacious room feeling. The center of the apartment is the openly designed living, dining, and kitchen area with plenty of space for individual furnishing and cozy hours. The living area leads directly to the approximately 10 m² large balcony, which extends the living space outdoors and invites you to relax in the fresh air. Two well-sized rooms offer versatile usage possibilities, for example, as a bedroom, guest room, office, or hobby room. The spacious bathroom and a separate toilet provide additional comfort. The recess within the apartment is also particularly practical, offering valuable storage space for everyday items. The apartment also includes a separate basement compartment. On request, a parking space can be rented additionally. Your advantages at a glance Spacious 3-room apartment approx. 93 m² of living space 2nd floor easily accessible by lift property from 2021 modern architecture and contemporary interior design spacious living, dining, and kitchen area two well-usable rooms bathroom and separate toilet practical recess in the apartment approx. 10 m² large balcony separate basement compartment parking space can be rented additionally quiet and pleasant living location nursing home in the immediate vicinity village center, Coop, and train station easily accessible The apartment thus combines modern living, independence, and a well-connected location in a pleasant way. Reichenbach in the Kandertal - a pleasant place to live Reichenbach in the Kandertal is a sympathetic Bernese Oberland village that combines a high quality of living and life with good accessibility. Especially for people who want to structure their daily life a bit more quietly, but still want to have shopping facilities, public transport, and important services nearby, Reichenbach offers attractive conditions. The village has its own train station and various shopping facilities. Many things of daily life can be done without long distances. The manageable size of the village creates a personal and pleasant atmosphere. You know each other, meet each other, and are still well connected to the wider region. The surroundings offer numerous possibilities for walks and short trips. The landscape of the Kandertal with its meadows, forests, mountains, and the Kander begins practically in front of the doorstep. So, a daily life can be enjoyed here that combines nature, tranquility, and good infrastructure. For further information or to arrange a personal viewing appointment, Markus Gerber is at your disposal.

Travel time
-
1 / 26
3.5 rooms81m²CHF 2,000.–
Waldeggstrasse 33, 3803 Beatenberg

Spacious 3-room apartment with stunning lake and mountain views

Spacious 3-room apartment with stunning lake and mountain views Waldeggstrasse 33, 3803 BeatenbergFor rent is a spacious and bright 3-room apartment with 81.3 m² living space and a 14 m² large balcony in a quiet location in Beatenberg.The highlight of the apartment is the beautiful, free and unobstructed panoramic view of Lake Thun and the Bernese Alps. Thanks to the south/west orientation, the apartment benefits from plenty of daylight and good sunlight.The apartment has a spacious living area, two bedrooms, and an open kitchen and is unfurnished.Features • 81.3 m² living space • 14 m² balcony • 3 rooms / 2 bedrooms • spacious and bright living area • open kitchen • ceramic glass cooktop • oven • dishwasher • refrigerator/freezer • shower / WC • underfloor heating in the bathroom • electric storage heating • wood-burning stove • basement • shared laundry room • included parking space • south/west orientation • free and unobstructed panoramic view • beautiful lake and mountain views • quiet location • unfurnished • pets allowed by arrangement. Location The apartment is located in a quiet area in Beatenberg above Interlaken. Beatenberg offers an ideal combination of nature, tranquility, and proximity to the Bernese Oberland. From the apartment, you can enjoy a magnificent view of Lake Thun and the Eiger, Mönch, and Jungfrau. The nearest bus stop is only about 150 meters away. Rental conditionsRent: CHF 2,000.– / month including utilities and parking space Excluding electricity and heating costs.The apartment is rented for long-term use as a main residence. Registration with the municipality of Beatenberg is required.Available by arrangement. Viewings by arrangement.

Travel time
-
1 / 14
4.5 rooms100m²CHF 2,320.–
Schulthesserstrasse 6A, 3653 Oberhofen am Thunersee

Charming 4.5-room apartment with lake view in Oberhofen am Thunersee

Discover this well-maintained 4.5-room apartment on the 1st floor of a charming old building from 1983, which was lovingly renovated in 2015. With a spacious living area of 100 m² (*no guarantee), this apartment in the idyllic community of Oberhofen am Thunersee offers a comfortable home with a wonderful ambiance.The apartment impresses with the following highlights: • Modern kitchen: Stylishly equipped with dark gray cabinets, granite countertops, built-in oven, stove, and dishwasher – large windows offer a picturesque view of Lake Thun and the surrounding landscape. • A modern bathroom and guest toilet: Bathroom with black tiles, glazed shower and toilet, sink with large mirror – also equipped with washing machine and dryer. • Guest toilet with toilet, white sink, and mirror. • Balcony: With brick floor, large glass sliding doors, and wooden railing – ideal for relaxing with a view of the beautiful surroundings. • Garage: A private garage space is available. Rent CHF 120.00/month. • Quiet location: The apartment is pleasantly quiet both during the day and at night. • Sun-kissed: The apartment benefits from plenty of sunlight in the summer. Location and surroundings: The apartment is located in the immediate vicinity of Lake Thun and offers an excellent infrastructure. The Volg supermarket, AEK bank, Amstutz bakery, and Fitnesspark Oberhofen are within a few minutes' walk. The Oberhofen primary school is just 6 minutes' walk away, as is the Oberhofen Dorf bus stop.This charming apartment combines modern living comfort with the unique flair of the Bernese Oberland. Available from October 1, 2026 – a rare opportunity to live in one of the most beautiful communities on Lake Thun.

Travel time
-
1 / 13
5.5 rooms250m²Price on request
Seidenfadenstrasse 11, 3800 Unterseen

Grosszügiges 5.5-Zim.-Einfamilienhaus, Garten & traumhafter Aussicht

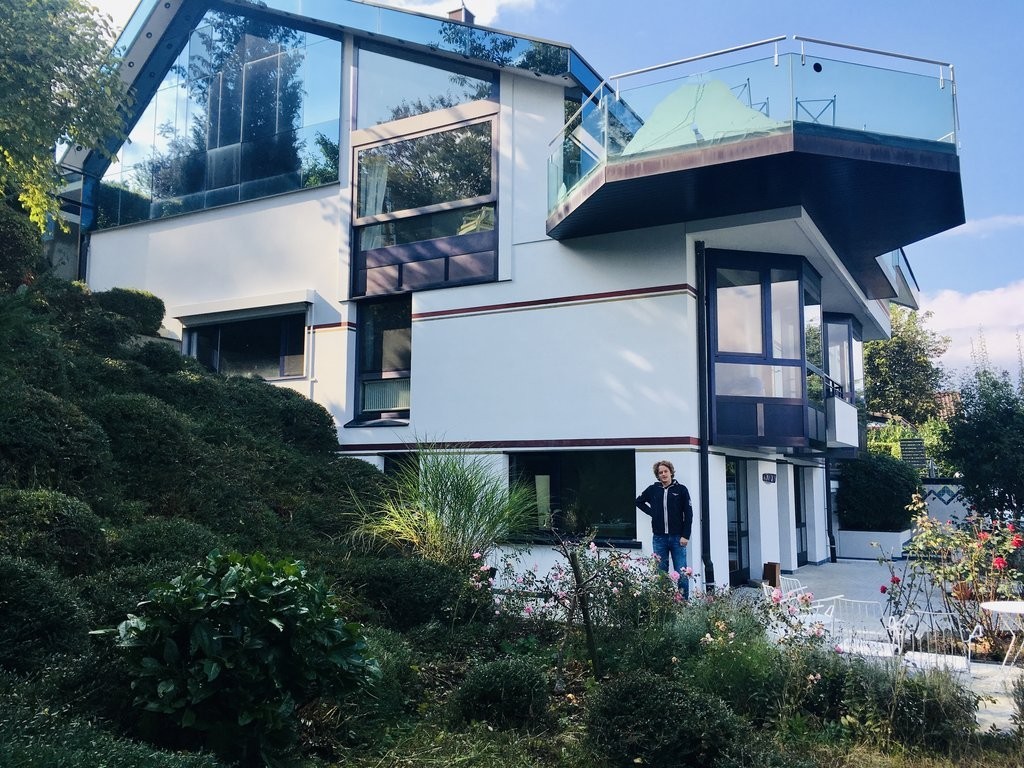
Das freistehende Einfamilienhaus präsentiert sich als grosszügiges und solide erstelltes Wohnhaus mit viel Platz für eine Familie. Die Liegenschaft wurde über die Jahre laufend unterhalten und verfügt über einen gepflegten Ausbaustandard, grosszügige Innen- und Aussenräume sowie einen attraktiven Garten. Besonders hervorzuheben ist die eindrucksvolle Aussicht auf die Berner Oberländer Bergwelt mit Mönch und Jungfrau.Die Zufahrt wird gemeinsam mit der benachbarten Liegenschaft Nr. 9 genutzt. Zum Mietobjekt gehören eine Doppelgarage sowie zusätzliche Aussenparkplätze. Der westlich an das Haus angebaute Carport ist nicht Bestandteil des Mietobjekts und bleibt dem Eigentümer vorbehalten. Aktuell ist dort ein Anhänger des Eigentümers abgestellt.Das grosszügige Einfamilienhaus überzeugt mit einem weitläufigen Wohn- und Essbereich mit Warmluftcheminée, moderner Küche sowie einer grossen gedeckten Terrasse mit Aussencheminée. Im Obergeschoss befinden sich zwei Kinderzimmer sowie ein komfortabler Elternbereich mit eigenem Bad, Ankleide und direktem Zugang zum Südbalkon. Verschiedene Keller- und Bastelräume, moderne Haustechnik mit Wärmepumpe sowie eine Bodenheizung im gesamten Haus sorgen für zusätzlichen Komfort. Der grosszügige Garten und die verschiedenen Aussenbereiche bieten einen eindrücklichen Panoramablick.Der Eigentümer beabsichtigt grundsätzlich eine langfristige Vermietung der Liegenschaft. Gleichzeitig ist nicht ausgeschlossen, dass das Haus zu einem späteren Zeitpunkt von einem seiner heute noch nicht erwachsenen Kinder selbst genutzt wird. Eine allfällige spätere Eigennutzung erfolgt selbstverständlich unter Einhaltung der vertraglichen und gesetzlichen Kündigungsbestimmungen.Cette maison individuelle se présente comme une demeure spacieuse et de construction solide, offrant beaucoup d'espace pour une famille. La propriété a été entretenue régulièrement au fil des ans et bénéficie d'un niveau de finition soigné, d'espaces intérieurs et extérieurs spacieux ainsi que d'un jardin attrayant. Il convient de souligner tout particulièrement la vue impressionnante sur les montagnes de l'Oberland bernois, avec l'Eiger, le Mönch et la Jungfrau.L'accès à la propriété est partagé avec la propriété voisine n 9. Le bien à louer comprend un garage double ainsi que des places de stationnement extérieures supplémentaires. Le carport attenant à l'ouest de la maison ne fait pas partie du bien à louer et reste à la disposition du propriétaire. Actuellement, une remorque appartenant au propriétaire y est garée.Cette spacieuse maison individuelle séduit par son vaste salon-salle à manger doté d'une cheminée à air chaud, sa cuisine moderne ainsi qu'une grande terrasse couverte avec cheminée extérieure. À l'étage se trouvent deux chambres d'enfants ainsi qu'un espace parents confortable avec salle de bains privative, dressing et accès direct au balcon orienté sud. Diverses pièces au sous-sol et ateliers de bricolage, des équipements techniques modernes comprenant une pompe à chaleur et un réservoir solaire, ainsi qu'un chauffage au sol dans toute la maison, garantissent un confort supplémentaire. Le vaste jardin et les différents espaces extérieurs offrent une vue panoramique impressionnante.Le propriétaire envisage en principe une location à long terme du bien immobilier. Toutefois, il n'est pas exclu que la maison soit occupée ultérieurement par l'un de ses enfants, qui n'est pas encore majeur à l'heure actuelle. Une éventuelle occupation ultérieure par le propriétaire se fera bien entendu dans le respect des dispositions contractuelles et légales en matière de résiliationThis detached single-family home is a spacious and solidly built residence with plenty of room for a family. The property has been continuously maintained over the years and features a well-maintained standard of finish, spacious interior and exterior areas, and an attractive garden. Of particular note is the impressive view of the Bernese Oberland...

Travel time
-

Suggested properties for you based on search results