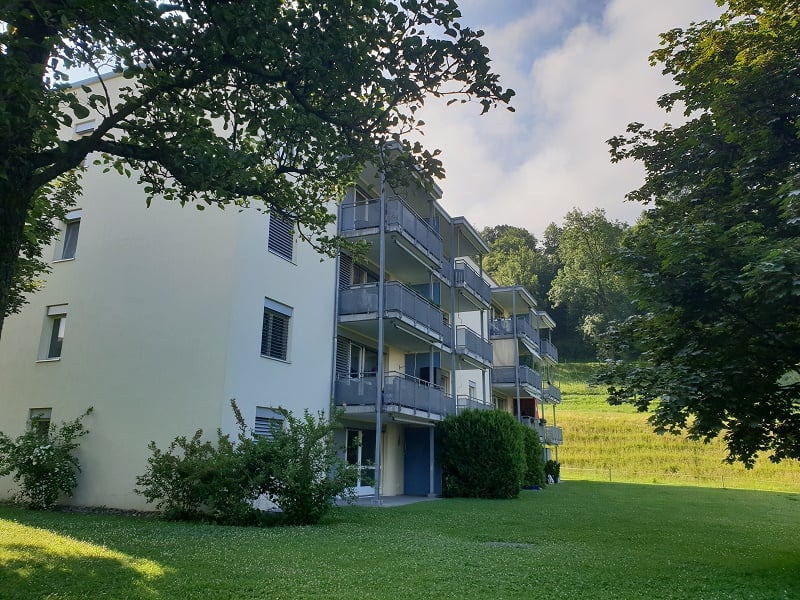
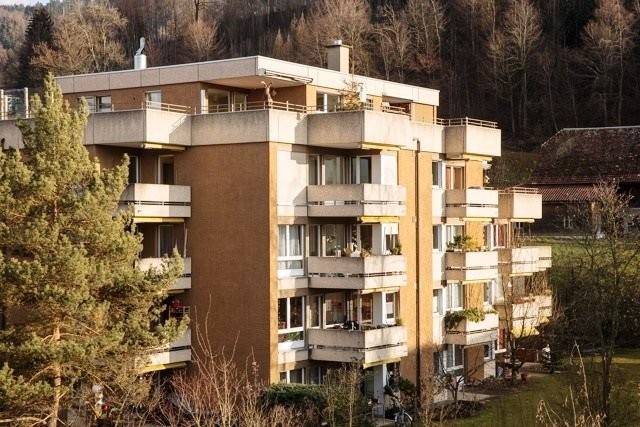
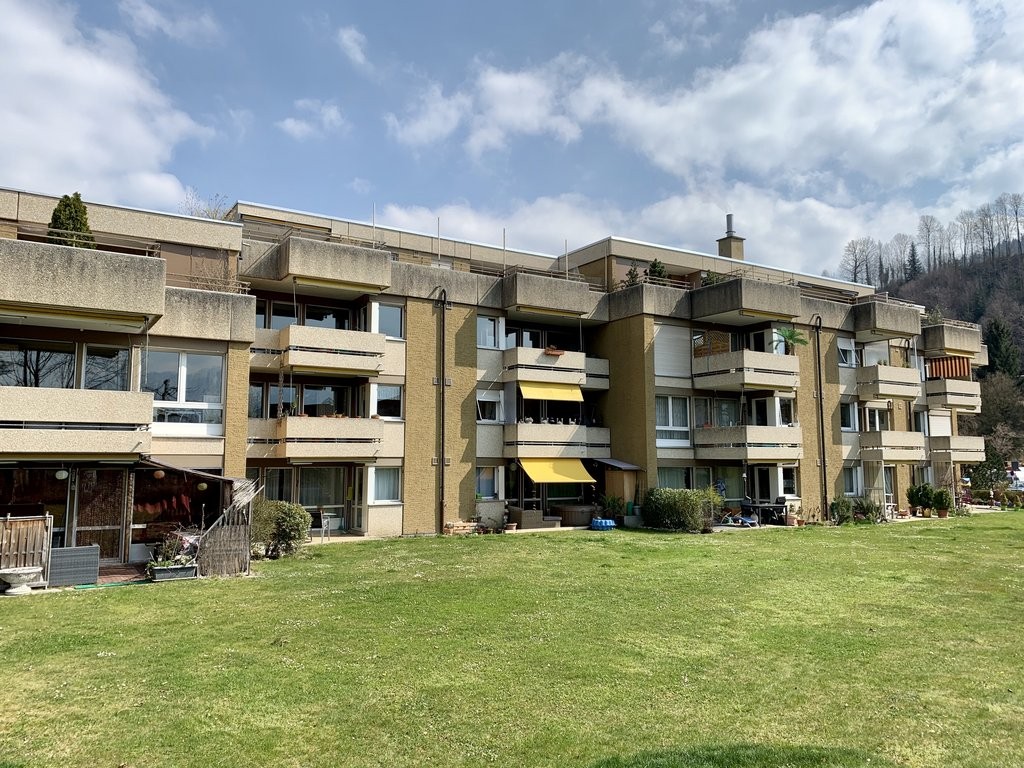
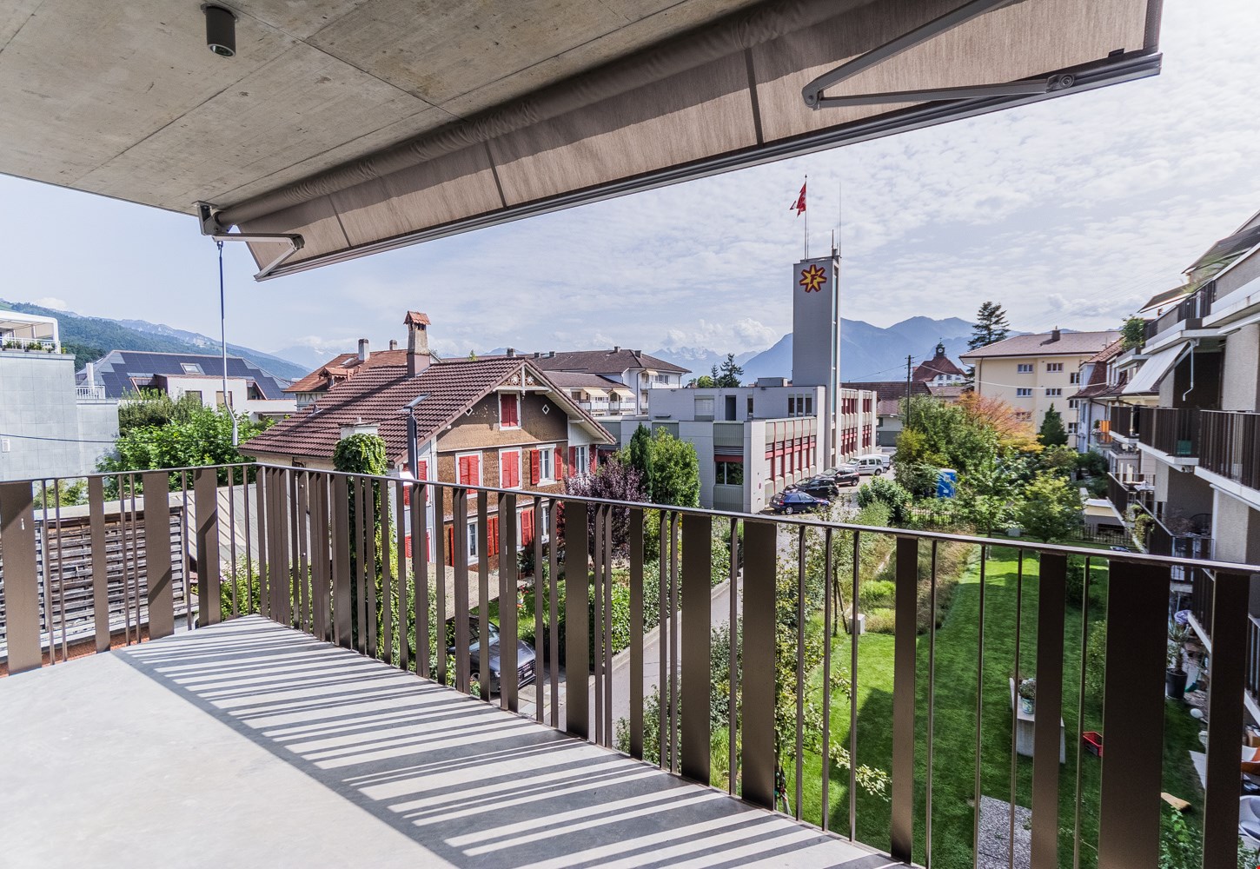
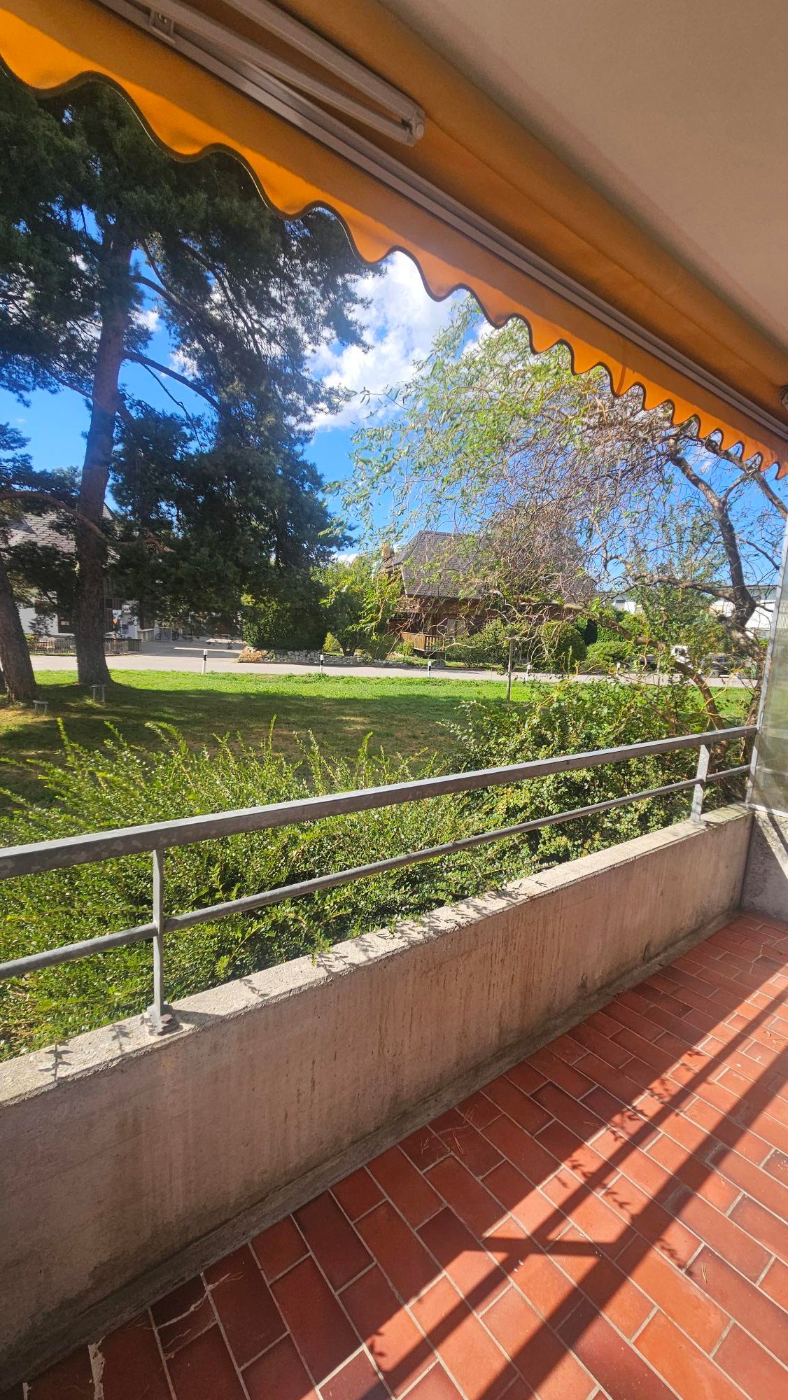
1 result - Properties for rent with Balcony / Terrace, Pets allowed: 3700 (Spiez)

More objects in your automatically expanded search area
20 results - Radius: + 10km
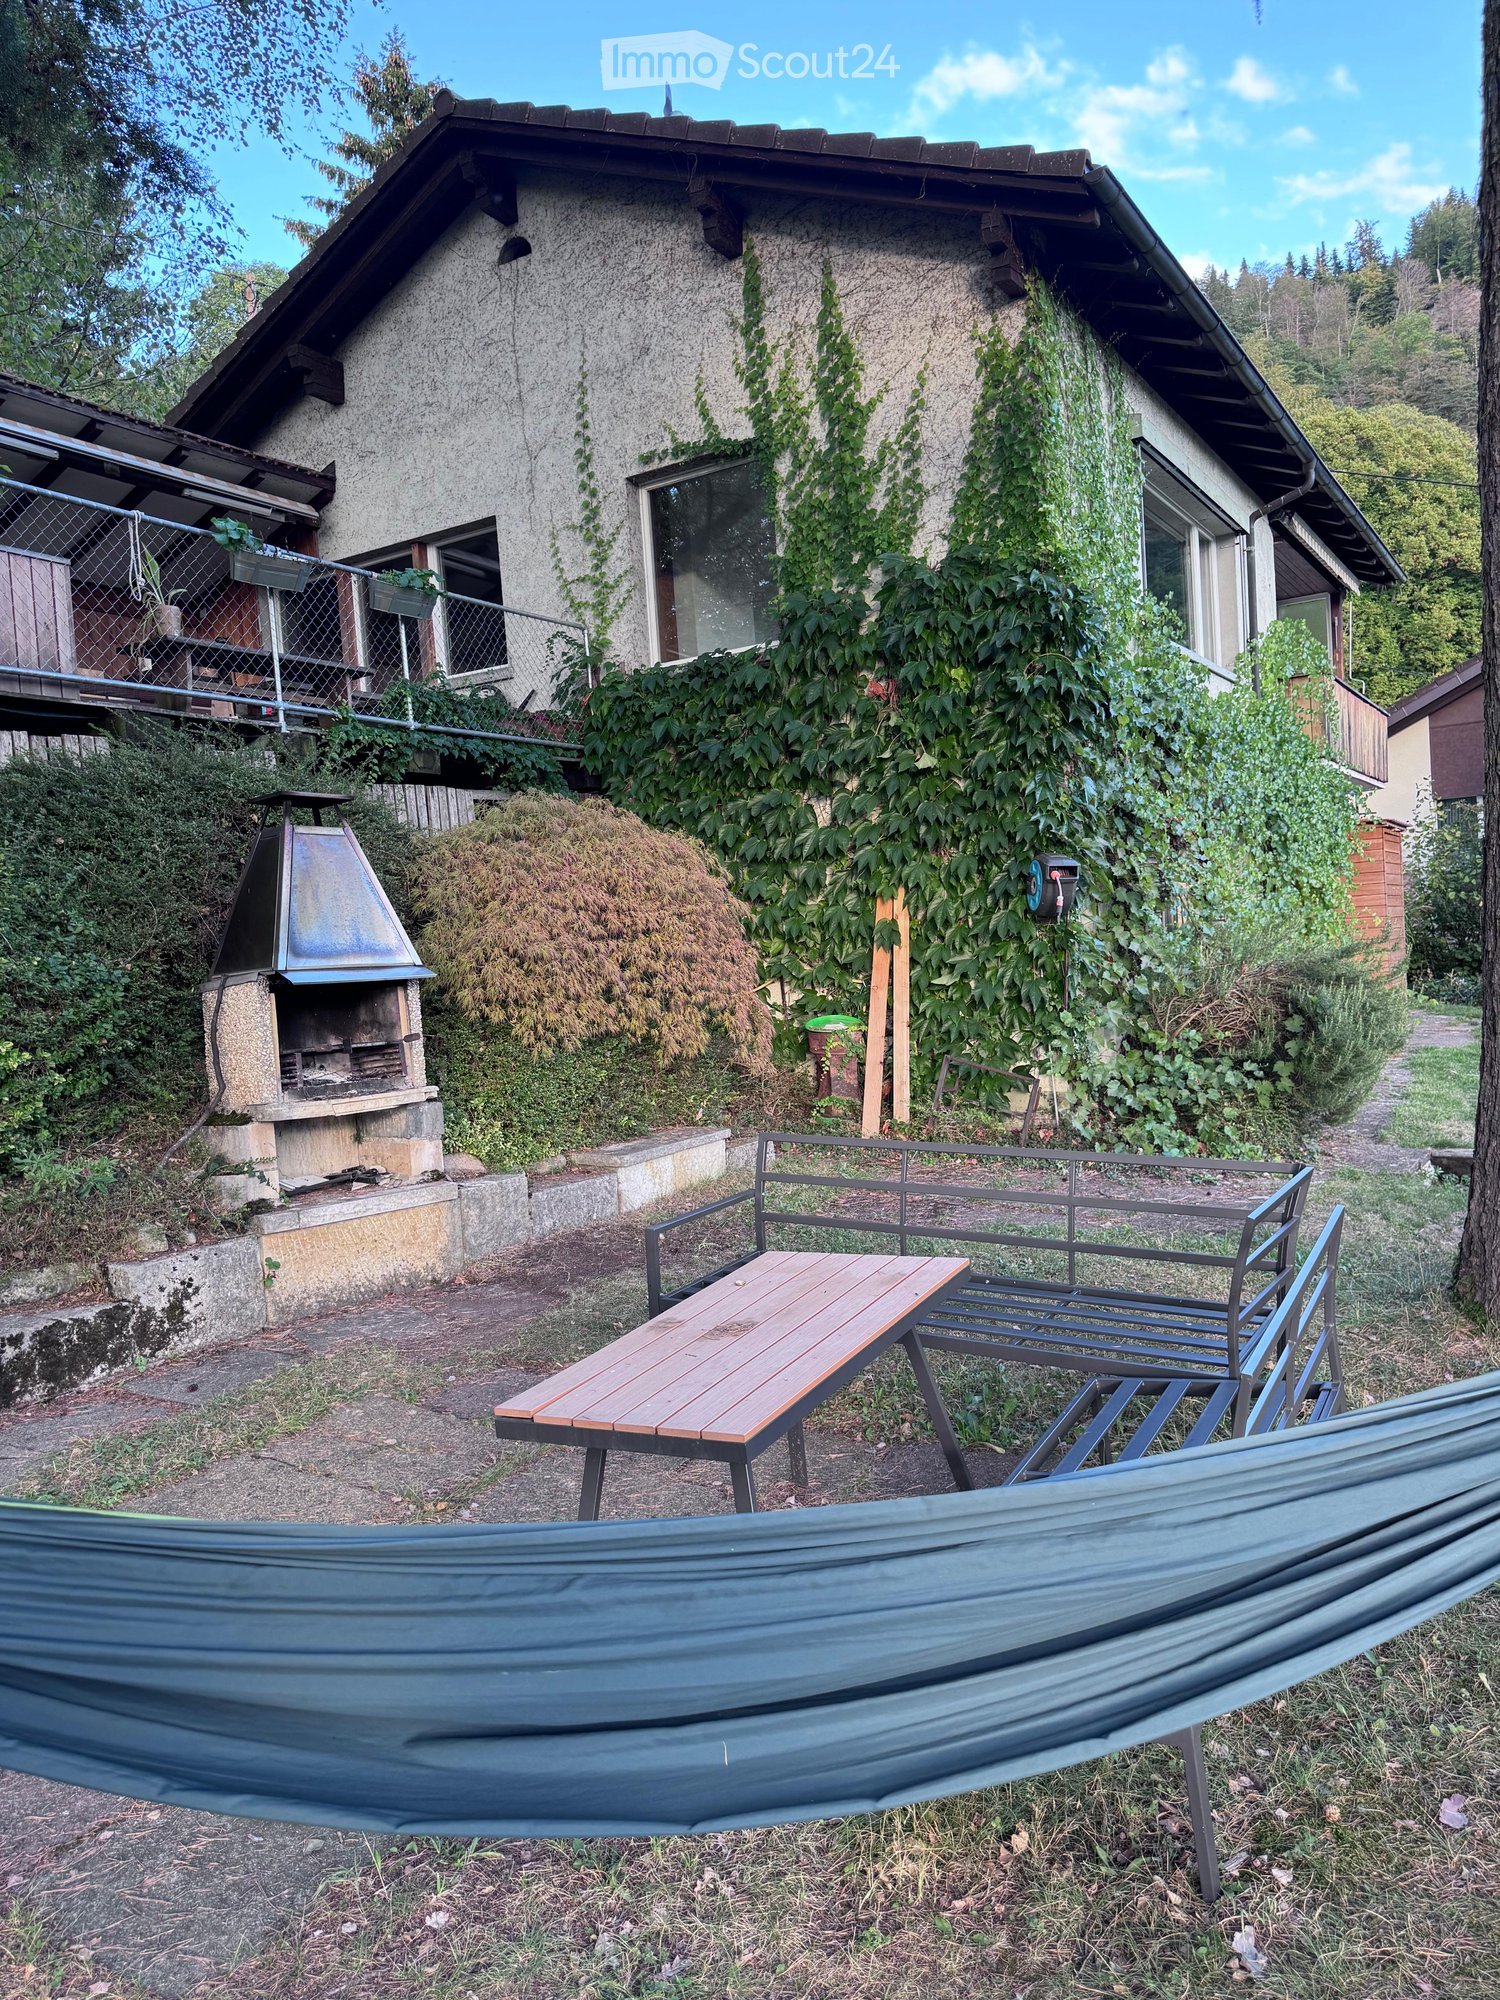
  • Outdoor area with a wooden table, metal chairs, a hammock, and a barbecue near a house covered in ivy.
  • A scenic outdoor view from a garden or terrace, showing a cityscape with buildings, trees, and distant mountains under a partly cloudy sky.
  • Outdoor seating area with a bench, table, and hammock, overlooking a scenic valley and mountains at sunset.
  • Modern kitchen with white cabinets, grey tiled floor, and a large wooden dining table with chairs. Visible appliances include an oven, coffee maker, and mixer. There is a radiator and a shelf with decorative items.
  • Modern bathroom with white tiles, a sink with a mirror, a toilet, a towel rack, and a small cabinet with toiletries and a flower vase on the counter.
  • Modern living room with large windows offering a scenic mountain view, featuring a grey sofa, armchair, ottoman, and a flat-screen TV on a white shelf.
  • A small hallway with a coat rack, a mirror, a drawer unit, and a radiator. A helmet is placed on top of the coat rack.
  • Aerial view of a residential area with multiple houses, solar panels, and surrounding greenery.
  • Aerial view of a residential area with multiple houses, solar panels, and surrounding greenery.
1 / 9
4.5 rooms, 115m², CHF 3,100.–
Top
Lauenenweg 69, 3600 Thun

Single-family house in Thun

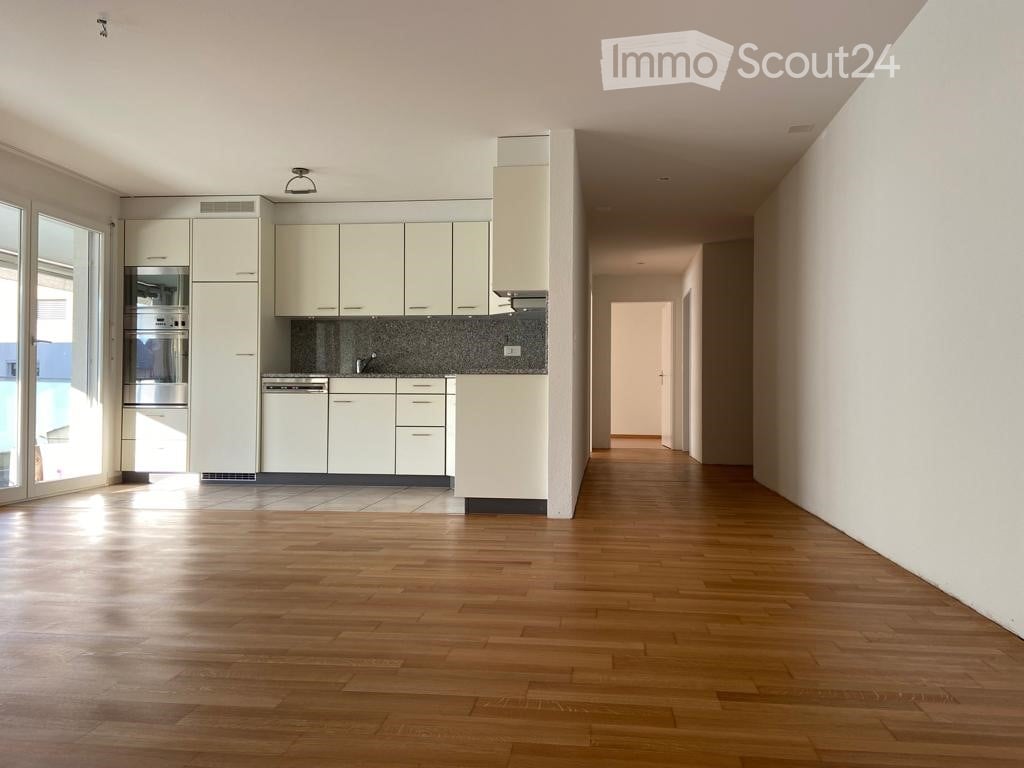
The 1956 built and continuously renovated property is located in a quiet, sunny and elevated position in the popular Lauenen quarter and offers a lot of charm for nature lovers.Viewing dates:FR 23.10. 17:30SA 24.10. 12:00Attention: No parking spaces near the house available.Equipment & room program:115 m² net living area (87 m² building area)Completely renovated kitchen and bathroom (renovation 2020)3.5 - 4.5 rooms: kitchen/dining room; large living room; bedroom #1 (with 2 doors, can be converted into two rooms with wardrobe); bedroom #2; hobby room; basement; atticGarden & surroundings:687 m² plot area, directly on the edge of the forest with access to hiking trailsExtensive, terraced garden area (600 m²) with seating and plenty of green spaceOld tree population including large apple and plum treesGarden house with space for material (electric lawn mower is available)Pets are allowedLocation & parking (please note):The city center of Thun is within 20 minutes' walk, the next bus stop within 10 minutes' walk.The house has a decentralized single garage, which is 170 meters away from the house and a visitor parking space.Important: There is no possibility to rent additional parking spaces in the surrounding area.Conditions:Rent: CHF 2'900.– per month (including garage, excluding ancillary costs)Available from: 01.12.2026Interested?Have we sparked your interest? If so, please apply directly via our online application form:https://forms.gle/fz2xmP2hw5kB7co87

Travel time
-
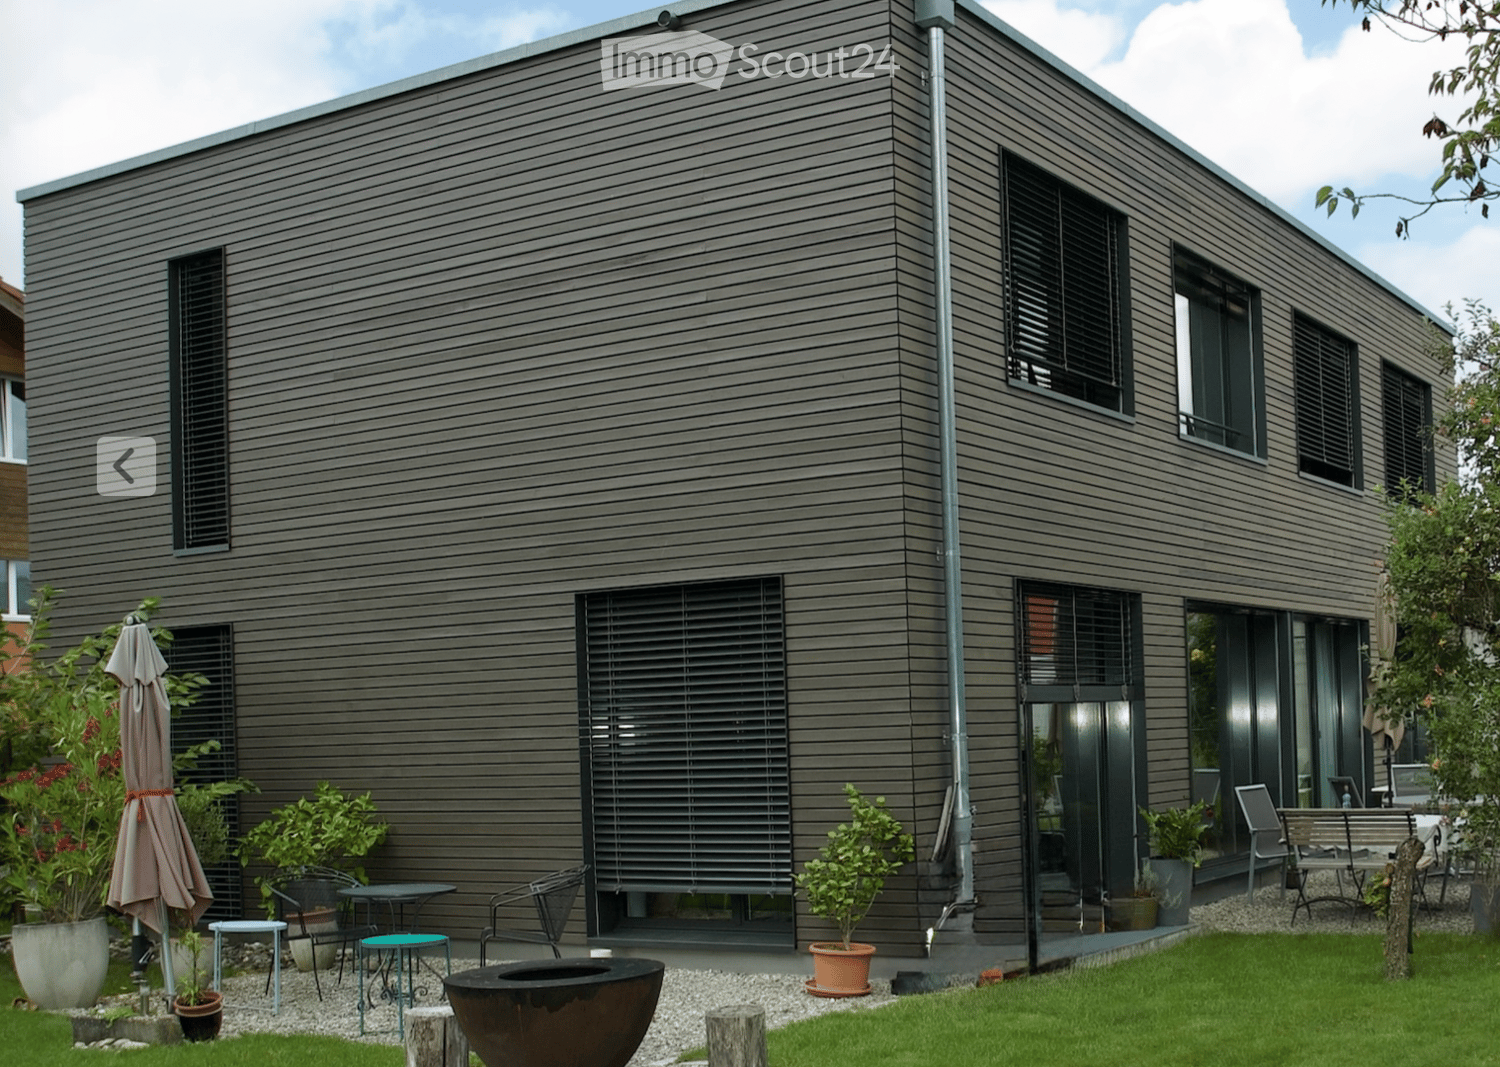
  • Modern house exterior with grey wooden siding, large windows, and a well-maintained garden area featuring potted plants, outdoor furniture, and a fire pit.
  • Open-plan dining and kitchen area with wooden flooring, modern cabinets, a round dining table with six chairs, a wine rack, and a chessboard on a side table.
  • A hallway with a black sofa featuring pink pillows, a wall-mounted clock, and a hanging bell. The hallway has wooden flooring and several doors leading to other rooms.
  • A narrow hallway with wooden flooring, white walls, and a single hanging light fixture. A black chair is positioned against the left wall, and a white door is visible at the end of the hallway.
  • Modern shower area with glass enclosure, handheld shower, and built-in tray. Light-colored tiles and wooden flooring.
  • Modern bathroom with a white bathtub, beige tiled walls, and a handheld showerhead mounted on the wall.
  • A serene outdoor scene featuring traditional wooden houses with sloped roofs, surrounded by slender trees and distant snow-capped mountains under a soft sunset sky.
1 / 7
7.5 rooms, 182m², CHF 4,330.–
Top
Thierachernweg 1c, 3608 Thun

Spacious Renggli wooden house with dream garden and view of the Bernese Alps

Looking for a modern, sustainable, and spacious home? As of January 2027, we are renting this exclusive 7.5-room single-family house in a prime location in Allmendingen near Thun with a view of the Eiger, Mönch, and Jungfrau. The house has a living area of 182 m² on 2 floors divided into 7.5 rooms.The house offers: • Open living and dining area: bright and inviting, with a large window front and a picturesque view • 5 bedrooms and 1 office: 4 bedrooms on the upper floor and 1 bedroom on the ground floor, as well as 1 open office on the ground floor • 2 bathrooms and 1 guest toilet: modernly designed, spacious bathrooms • Large garden: tree population with various fruit trees, ornamental plants, and a herb garden • Two garden seating areas: with a view of the Eiger, Mönch, and Jungfrau or the Stockhorn • Parking space: available • Minergie-P certified: for the highest energy efficiency and sustainable living • Plot area: 974 m² • Room height: 2.46 m Location and surroundings:The house is located in a quiet area. In the summer, you benefit from plenty of sunlight and the cooling effect of the garden with a large tree population. The surroundings are ideal for families: • Bus stop Allmendingen village: only 3 minutes' walk away • Kindergarten and primary school Allmendingen: can be reached in just 5 minutes on foot • Coop supermarket: can be reached on foot in 3 minutes This house combines modern, energy-efficient living with a quiet, natural location in Thun. A rare opportunity for discerning tenants who appreciate quality and comfort. We look forward to your contact.

Travel time
-
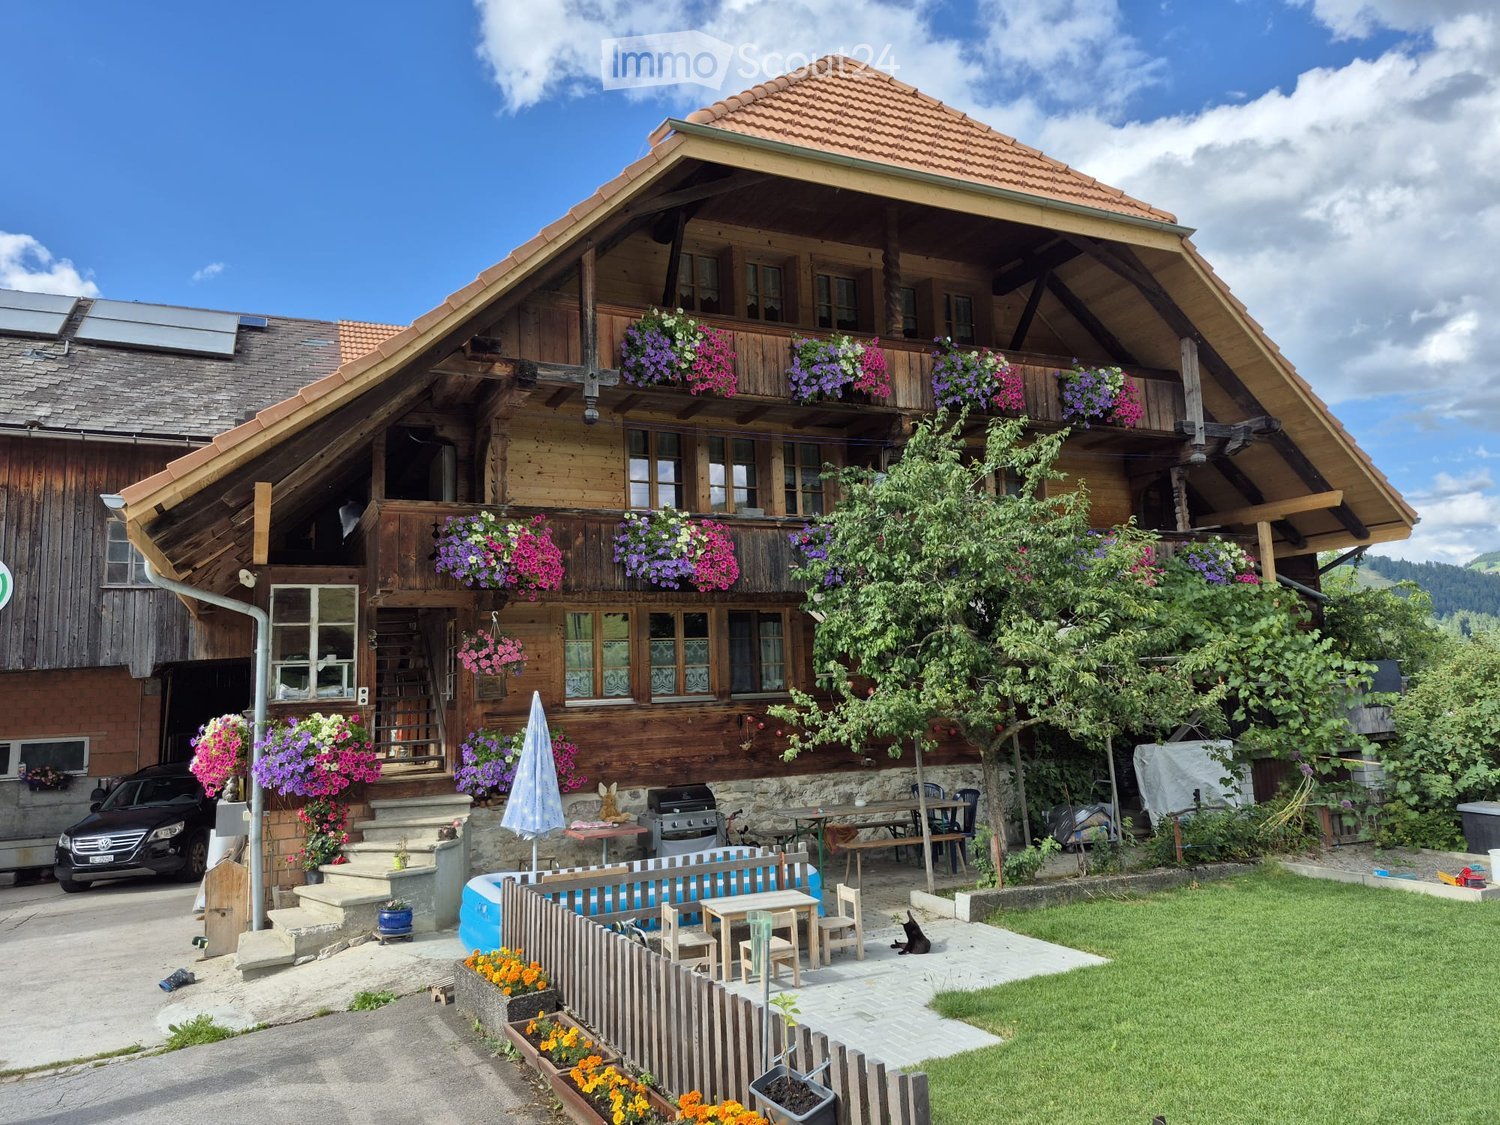
  • Traditional wooden house with a sloped roof, multiple windows, and flower boxes on the balcony. The house has a well-maintained garden with a patio, outdoor furniture, and a small swimming pool.
  • A cozy living room with a brown leather sofa, a wooden coffee table, a gaming console, and a furry blanket on the sofa. The room features exposed wooden beams and a modern aesthetic with a mix of furniture and decor.
  • A cozy living room with wooden floors, a large television on a wooden stand, a tripod lamp, a small table with books and a handbag, and a cabinet with decorative items.
  • A cozy living room with wooden walls and floor, featuring a large television on a stand, a dark brown sofa with throw pillows, a coffee table, and gaming equipment on a side table.
  • Modern living room with a dark brown sectional sofa, a glass coffee table, a wooden side table, and a decorative picture frame on the wall.
  • A well-lit hallway with wooden doors, a radiator, a small table with a lamp, and a chair with a coat draped over it. Shoes are lined up near the door, and a handbag sits on a small table.
  • Modern kitchen with wooden table, chairs, and various appliances including a dishwasher, sink, and blender. A Nintendo Switch bag is placed on the table.
  • Modern kitchen with light wooden cabinets, stainless steel appliances, and a central island. Two dogs are present in the space.
  • Cozy bedroom with wooden walls and ceiling, featuring a bed with bedding, a small table with folded blankets, a cat carrier, and a set of cat stairs leading to the bed.
  • Cozy attic bedroom with wooden walls and slanted ceilings, featuring a raised platform bed, TV on a wooden stand, nightstand with lamp, and a pet carrier on the floor.
  • A narrow hallway with wooden walls and patterned tile flooring, leading to a bathroom with a washing machine and toilet visible in the background.
  • Cozy bathroom with patterned tiles, a toilet, sink, bathtub, and a coat rack with jackets. The space features a small window with a view and a shower curtain.
  • A narrow hallway with tiled flooring, a washing machine, a toilet, a shower curtain, and a small window at the end. A dog is walking down the hallway.
  • The room has wooden walls and ceiling, a window, a door, and a patterned floor. There is a screen, some boxes, and a handbag visible.
  • A small wooden-paneled room with a refrigerator, bags, and various items scattered around.
1 / 15
4.5 rooms, 90m², CHF 1,300.–
Top
Burghalten 13, 3623 Teuffenthal b. Thun

Charming 4.5-room old building apartment with balcony in Teuffenthal near Thun

Discover this charming 4.5-room apartment on the first floor of a lovingly renovated old building from 1890 in the idyllic municipality of Teuffenthal near Thun. The apartment was comprehensively renovated in 2017 and combines historic charm with modern living comfort on approximately 90 m² of living space.The apartment offers: • Cozy living room: With exposed wooden beams, which give the room a unique old-building character – a harmonious mixture of historic elements and modern furnishings. • Modern living room: Another living area with a stylish corner sofa and elegant glass table – ideal for relaxing and receiving guests. • Modern kitchen: Well-equipped with a dishwasher, sink, and other appliances, as well as a cozy dining area with a wooden table and chairs. • Balcony: Enjoy the beautiful view and sunny summer days on your own balcony. • Parking space: A parking space is available. Location and surroundings: The apartment is located in a quiet environment – both during the day and at night, there is pleasant silence. In summer, you can enjoy plenty of sunshine. The bus stop Burghalten is about a 10-minute walk away and provides a good connection to the region.The apartment is pet-friendly and child-friendly – ideal for families or animal lovers looking for a cozy home in the countryside. Don't miss the opportunity to find your new home in this charming old building with modern comfort!

Travel time
-
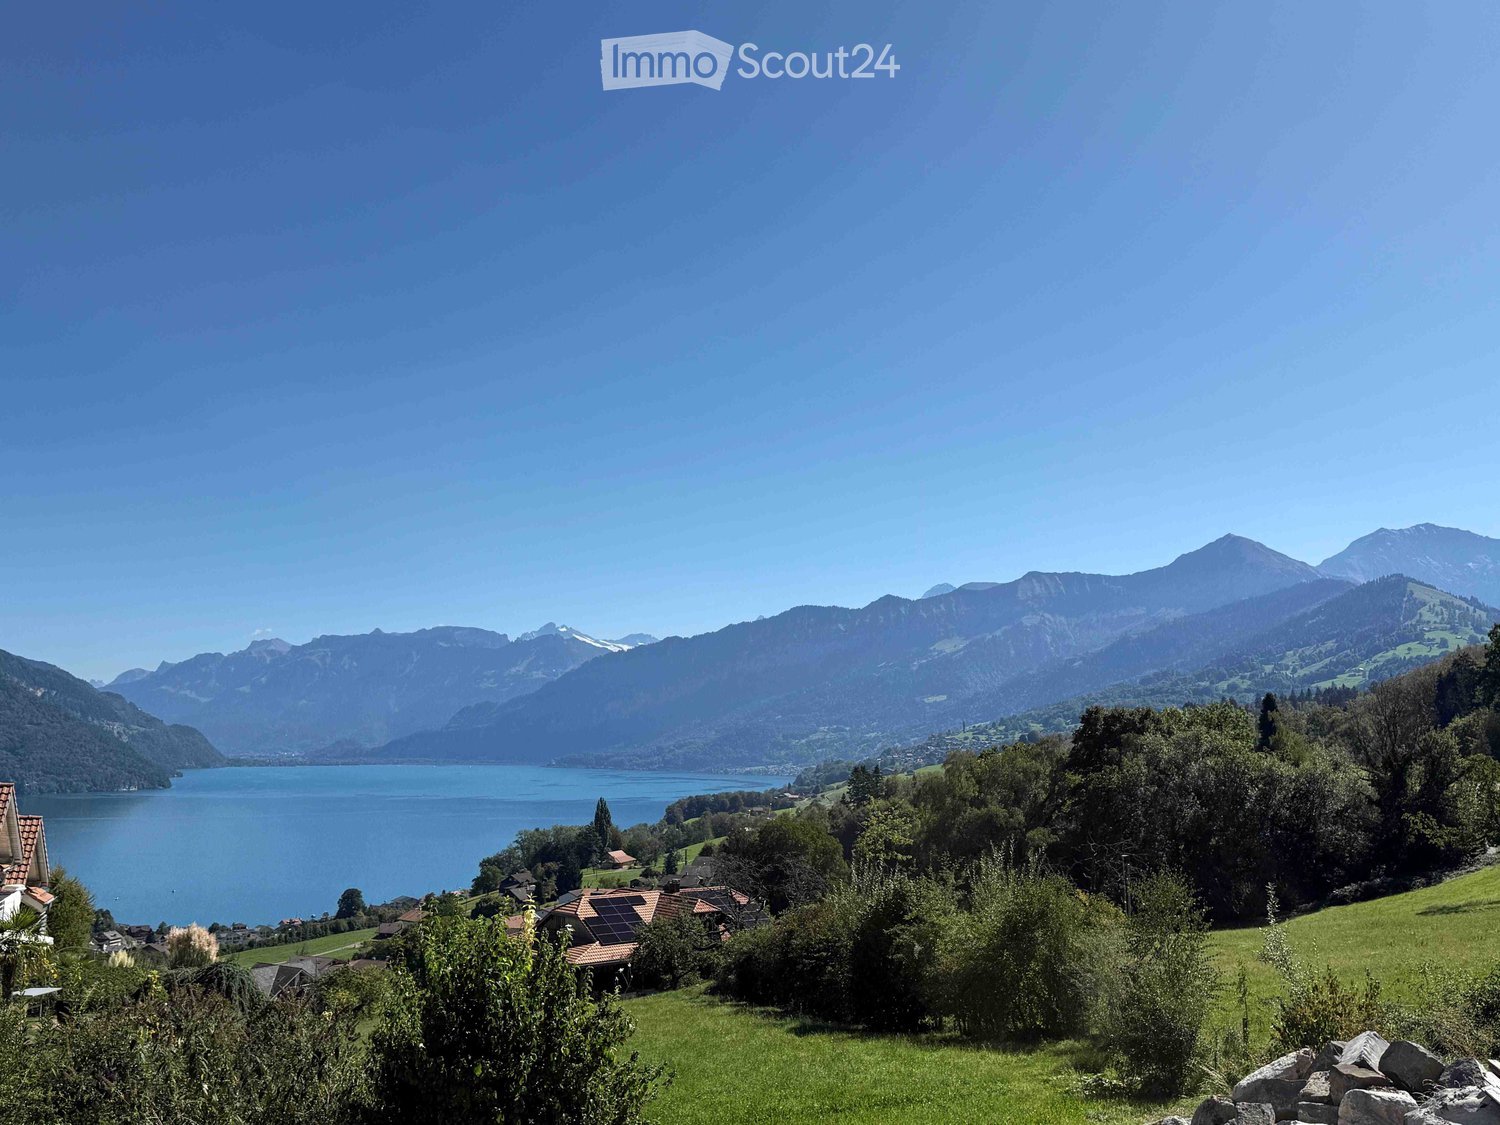
  • Scenic view of a lake surrounded by mountains, with a small village and green fields in the foreground.
  • A two-story wooden house with large windows and a balcony, surrounded by lush greenery and trees.
  • Modern living room with large windows, wooden ceiling, and a view. Features a grey sectional sofa, coffee table, armchair, fireplace, and a staircase leading to an upper level.
  • Open-concept living and dining area with large windows, wooden floors, a sectional sofa, dining table with chairs, and a fireplace.
  • Open-concept living and dining area with a grey sectional sofa, coffee table, wooden dining table with chairs, pendant lights, and a modern kitchen in the background.
  • Modern kitchen with white cabinets, island, sink, and appliances. Features wooden flooring, large windows, and a small seating area with a table and chairs.
  • Bright, airy room with large windows offering a scenic mountain and lake view. Features a wooden dining table with chairs, flower vases, and a fireplace.
  • Bright, modern living space with large windows, wooden dining table, sofa, side table, and decorative plants.
  • Modern living room with wooden ceiling, large windows offering a scenic view, sofa, coffee table, ottoman, chair, TV screen, and a table with toys.
  • Wooden balcony with a railing, overlooking a scenic lake and mountain landscape.
  • Wooden balcony with large windows offering a scenic view, featuring a table, chairs, a bench, and a small potted plant.
  • Modern bedroom with a large bed, a sleek white wardrobe, a contemporary chair, and a large framed picture on the wall. The room features wooden flooring and large windows with curtains.
  • Modern bathroom with a large mirror, wooden vanity, sink, towels, and decorative items including a flower vase and cactus.
  • Modern bathroom with a white sink, large mirror, dark wooden vanity, and decorative vase with dried flowers. Includes a toilet and a framed picture on the wall.
  • A modern hallway with a built-in bench, white cabinetry, a large mirror, and a wall of family photos displayed on a wooden shelf.
1 / 15
8 rooms, 220m², CHF 3,900.–
Top
Stutzstrasse 18, 3702 Hondrich

Dreamy 8-room single-family house with lake and mountain views in Spiez-Hondrich

Located in a prime, quiet residential area above Lake Thun, this detached single-family house with approximately 220 m² of living space, flexible usage options, and plenty of charm is available for rent. The property impresses with its beautiful lake and mountain views, a very well-kept garden, and atmospheric views – ideal for discerning living, families, or a combination of living and working. The house, built in 1982, was comprehensively renovated in 2019. Among other things, the interior was renewed and a heat pump was installed. The property is in very good condition. Features • Living room on the ground floor with a fireplace • Living room on the upper floor with a fireplace • Large, open winter garden • 5 rooms • 1 open auxiliary room • Modern kitchen with V-Zug appliances • 2 bathrooms • Separate toilet • 2 rooms for washing, drying, and crafting • 2 basement rooms Outdoor area and parking • 800 m² of land • Various seating areas • Sun sail by the winter garden • Balcony • Lawn play area • Double garage • Outdoor shed and attic Location • Ideal quiet residential location in a well-maintained residential area • 2 km to the train station and shopping center (approx. 5 minutes) • 3.5 km to the highway • Bus stop about 300 meters away • Kindergarten and primary school in Hondrich • Further educational offers in Spiez Rental conditions • Net rent: CHF 3,500.– • Additional costs: CHF 400.– • Gross rent (all-inclusive): CHF 3,900.– • Solar power from the neighboring building at favorable conditions • Available for move-in from 01.02.2027 or by agreement (possibly available earlier) Interested in this exclusive property with lake and mountain views? Send us your inquiry via the contact form or call us for more information and a viewing appointment.

Travel time
-
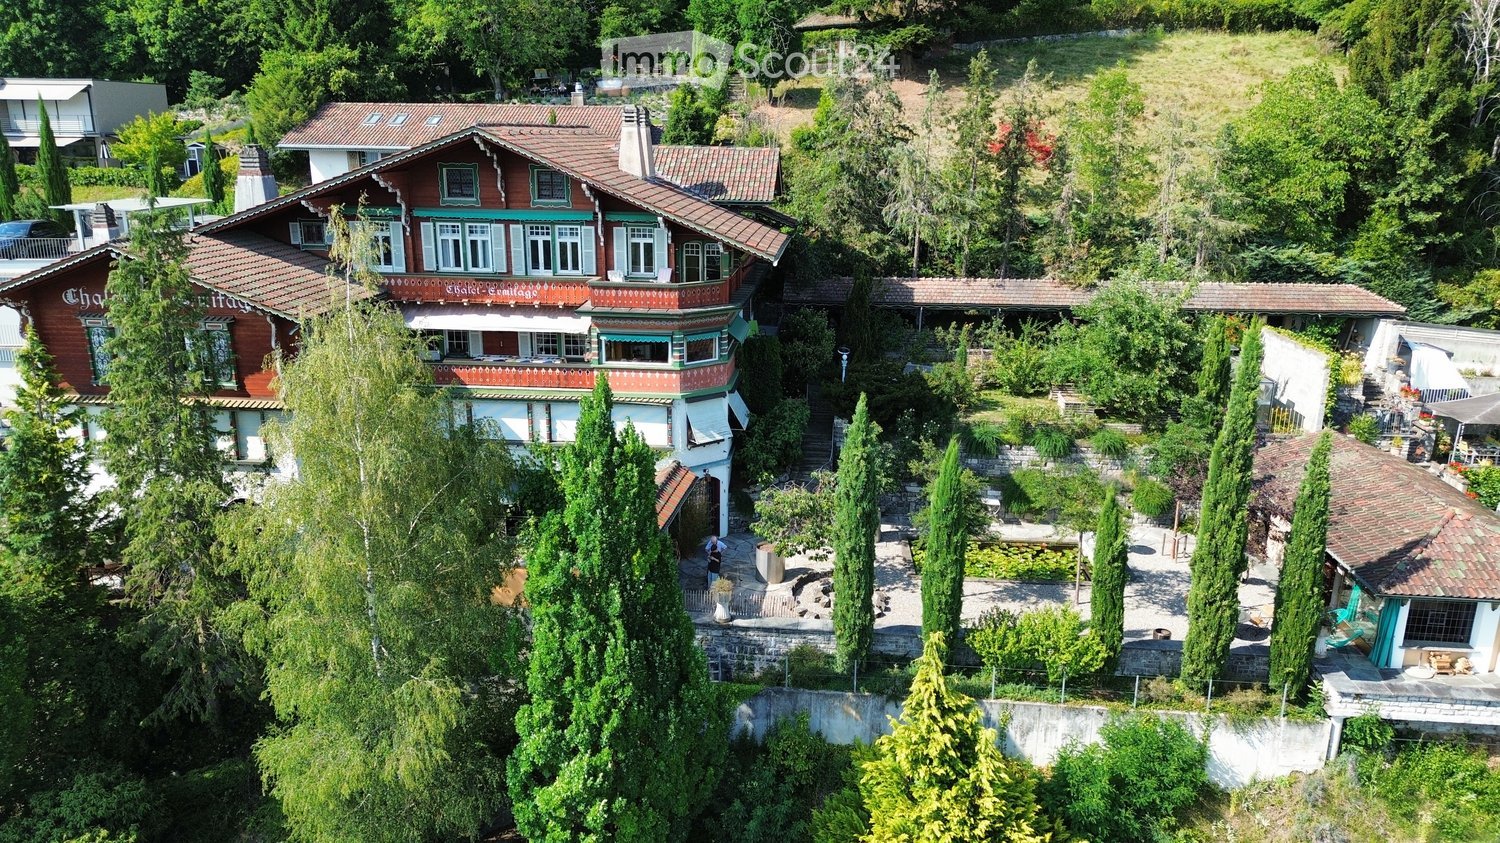
  • Aerial view of a large, multi-story house with red and white exterior, surrounded by lush greenery and trees. The house features multiple windows, a prominent roofline, and a well-maintained garden area with pathways and outdoor seating.
  • Panoramic view of a serene lake surrounded by snow-capped mountains, with a small town visible along the shoreline.
  • Elegant living room with large windows, ornate curtains, a sofa, coffee table, piano, and fruit bowl on a wooden table.
  • Elegant room with a grand piano, ornate mirror, and decorative wall sconces. The space features wooden flooring, large windows, and classic artwork.
  • Ornate gold-framed mirror with cherub decoration, reflecting a room with a table and chairs, wooden floor.
  • Ornate wooden study with large bookshelves, a large wooden desk, a round table, and a patterned rug.
  • Cozy dining area with a round table set for dinner, surrounded by plush armchairs and a stone fireplace with a burning fire. Large windows offer a scenic view of a lake and mountains.
  • {"type": "Kitchen", "objects": ["sink", "faucet", "stove", "microwave", "cupboard", "fridge", "cup", "faucet", "fridge", "cupboard", "cupboard", "cupboard", "cupboard", "cupboard", "cupboard", "cupboard", "cupboard", "cupboard", "cupboard", "cupboard", "c
  • Elegant bedroom with a large bed, bench, ornate mirror, shelf, chandelier, and a view through large windows.
  • Bright room with green carpeting, large windows offering a scenic mountain view, a patterned rug, a table lamp, and a cabinet.
  • Cozy bedroom with wooden floors, a metal-framed bed with floral bedding, a nightstand with a lamp, a small table, and a decorative rug.
  • Modern bathroom with a large mirror, two sinks, a toilet, and a glass shower enclosure. The walls are tiled with small, light-colored tiles, and the ceiling has recessed lighting.
  • A narrow, tiled pathway bordered by a stone wall and lush greenery, leading to a traditional building entrance with ornate details and hanging lanterns.
  • Garden area with a stone bench, a small round table, and lush greenery.
  • A serene lakeside view with snow-capped mountains in the background, illuminated by the setting sun, with a small town visible along the shoreline.
  • Floor plan of a two-story chalet with multiple rooms including living room, dining room, bedrooms, kitchen, and a balcony.
  • Floor plan of Chalet Ermitage, Hönibach, showing three floors with multiple rooms including bedrooms, bathrooms, and balconies.
  • Floor plan of a roof level showing a living space, kitchen, and bathroom.
1 / 18
9 rooms, 355m², CHF 5,400.–
Top
Wartbodenstrasse 23, 3626 Hünibach

To rent in Hünibach - historic residence with unobstructed view of lake and mountains

In a privileged south-facing location in Hünibach, this historic residence awaits you in a representative property. The panoramic view of Lake Thun and the Bernese Alps, the spacious living area with a special ambiance and plenty of privacy make this home a special place to live. The move-in date is possible by arrangement.LocationThe property offers an unobstructed view of Lake Thun and the Bernese Alps. Directly behind the apartments is the forest, which invites you to wonderful walks. The train station Thun is a 25-minute walk, partly along the Aare. The hill bus to the center of Hünibach with connections to the rest of the bus network stops directly in front of the entrance portal.The ResidenceThe representative residence stretches over the second and third upper floors and offers a living area of approximately 355 m² with a total of 9 rooms. Each room has its own character and combines historic charm with spacious living comfort.On the lower floor, there is an impressive baroque-style hall from the 1950s with artistic stucco work, original tapestries, and a French baroque mirror. A cleverly integrated home cinema complements this exceptional room. This floor also includes other stylish rooms, a library, and a cozy Arven room with a chimney. The kitchen and guest toilet are also located here.The upper floor has three spacious bedrooms and one smaller room. Two of the bedrooms are connected to separate dressing rooms. The bathroom completes this floor.On both floors, spacious, protected balconies with a small pavilion and a terrace invite you to enjoy the impressive view and tranquility at any time of the year.Garden and EquipmentThe terraced private garden next to the apartment is protected from the outside and has an unobstructed view. In the garden, there is a skillfully carved marble table with a bench, a small greenhouse, and four high beds. To the north, an idyllic garden pavilion closes off the garden and extends the living space in a harmonious way.Whether from the living rooms, balconies, terrace, or garden - everywhere you can enjoy the unparalleled view of Lake Thun and the Bernese Alps.Heating and hot water preparation are done sustainably via a modern heat pump.The apartment includes a private parking space behind an electrically operated sliding gate.RentThe monthly rent is CHF 4,800.– plus additional costs of CHF 600.– per month. The private electricity and water consumption are already included in the additional costs.For whom is this residence suitable?This exceptional residence is aimed at people who appreciate stylish living in a historic ambiance, spacious room proportions, and a unique view.Thanks to its location in the municipality of Thun, the residents benefit from an excellent infrastructure with optimal traffic connections, a diverse range of educational and health services, and numerous leisure and cultural activities. The proximity to Lake Thun and nature contribute to the special attractiveness and high quality of life of the residential location.Facts • Panoramic view of the lake and mountains • Attractive location with proximity to the forest • Approximately 355 m² of living space with a total of 9 rooms • Baroque-style hall • Spacious balconies and terrace • Private garden with garden pavilion • Sustainable heating via heat pump • 1 parking space behind a sliding gate • Monthly rent CHF 5,300.– plus additional costs CHF 600.– • Move-in date by arrangement • Living in the municipality of Thun with high quality of life ViewingIf you have questions or would like to arrange a viewing, please call us on 079 376 57 55. We would be happy to show you the living situation personally.

Travel time
-
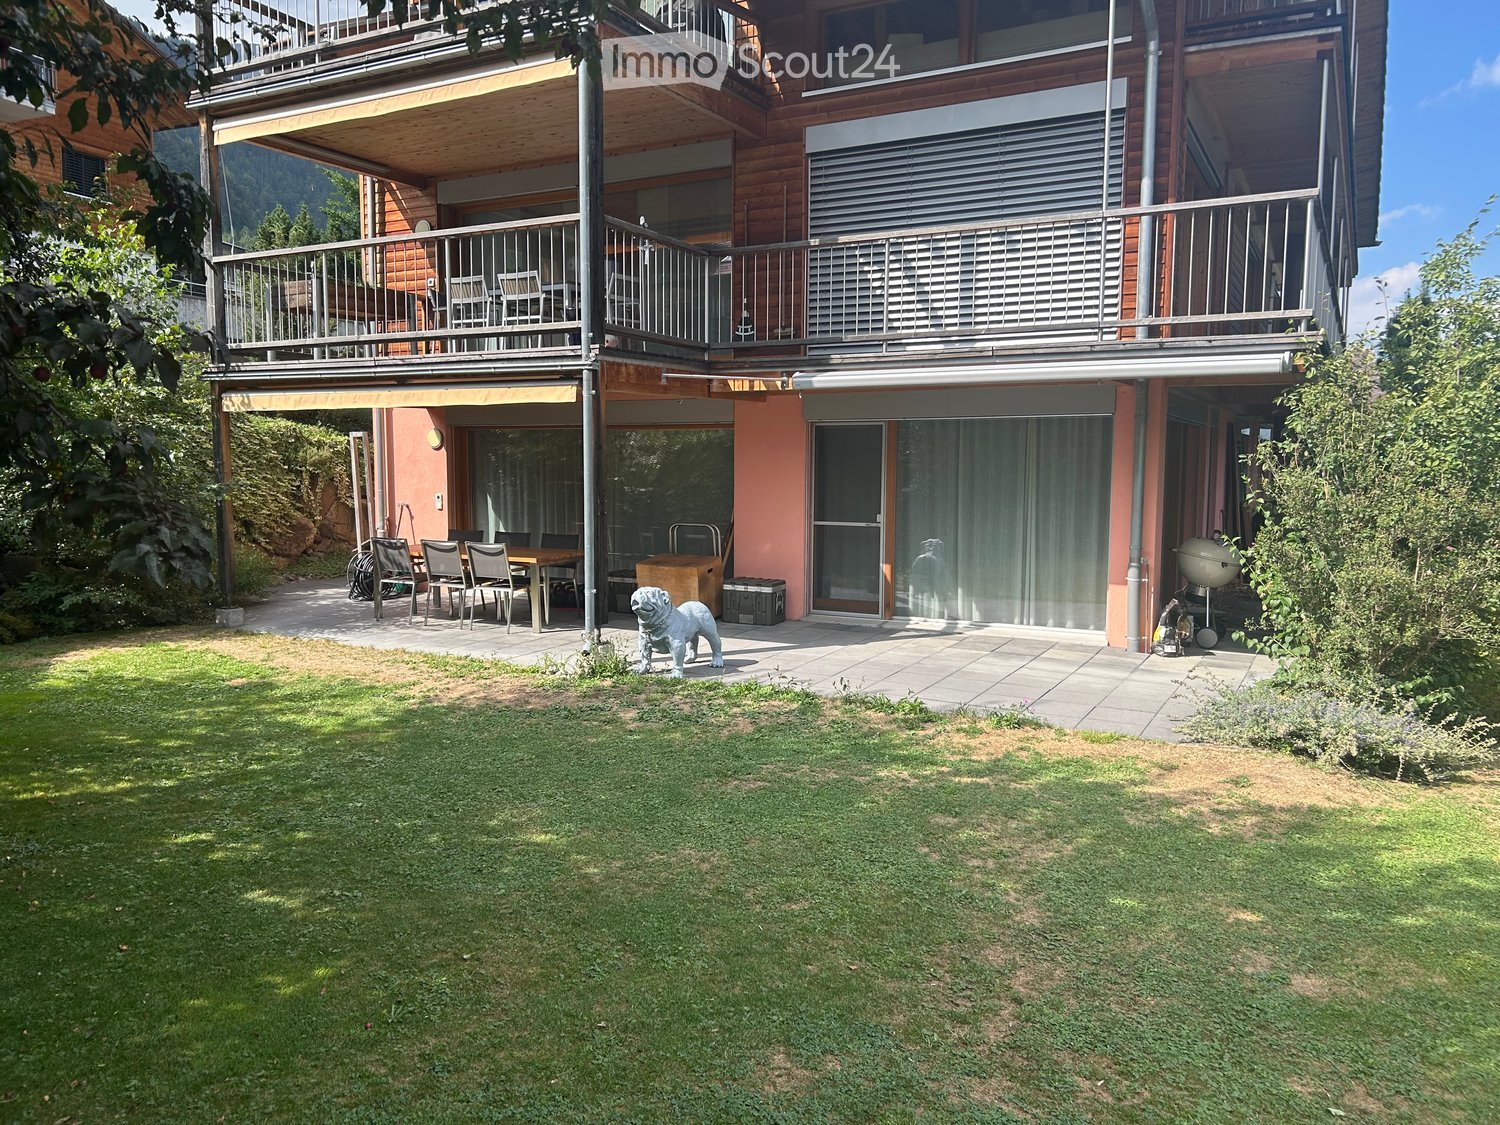
  • A well-maintained garden with a lawn, patio area, outdoor dining set, and a large wooden house with balconies and large windows.
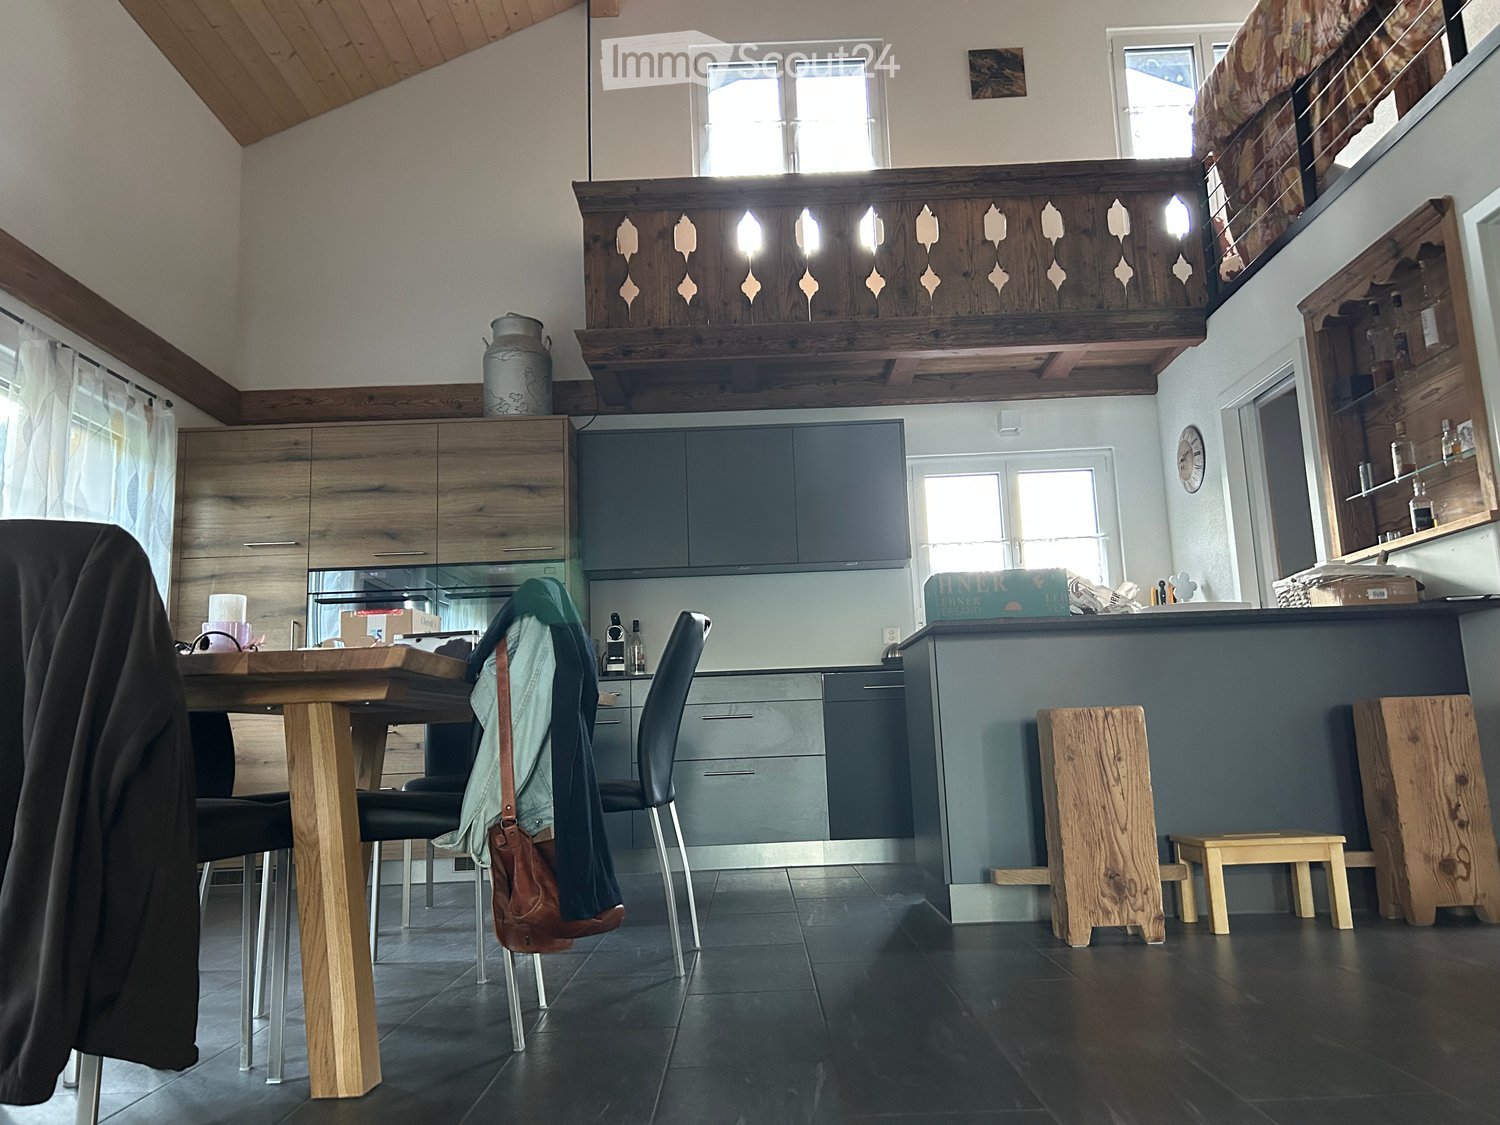
  • Modern kitchen with red cabinets, island, dining table, and various appliances.
  • Modern kitchen with dark red cabinets, a stainless steel sink, a small wooden stool, and a wood-burning stove with a chimney.
  • Bright living and dining area with large windows and a balcony view, featuring a sofa, dining table with chairs, and a wooden cabinet.
  • Minimalist bedroom with a single bed, nightstand, and sheer curtains on a window. The room features light-colored walls and wooden flooring.
  • Modern bathroom with a bathtub, double sink, toilet, and large windows. Includes a mirror, toothbrush holder, and towel.
  • Modern bathroom with white tiles, a glass-enclosed shower, a toilet, a sink with a modern faucet, a mirror, and a decorative statue on the windowsill.
  • Floor plan of a 4.5-room apartment with 2 parking spaces, located on the ground floor, featuring a large terrace, shared lawn, and a fireplace in the living/dining area.
1 / 8
4.5 rooms, 126m², CHF 2,250.–
Top
Mänimattestrasse 1b, 3714 Frutigen

Spacious 4.5-room apartment on the ground floor in Frutigen – available from November 2026

Welcome to this modern and spacious 4.5-room apartment at Mänimattestrasse 1b in Frutigen. The apartment, built in 2015, impresses with a living area of 126 m² and offers everything your heart desires – ideal for families, couples, or anyone who appreciates comfortable living in the Bernese Oberland.The apartment offers, among other things: • Modern kitchen: Stylish kitchen with striking dark red cabinets, kitchen island, brushed chrome steel worktop, and a charming wood stove – a true heart of the apartment. • Modern bathroom: Generously designed with a bathtub, double sink, toilet, and large windows for plenty of natural light. • Large terrace as well as access to a communal lawn and a playground - perfect for sunny summer days. • Fireplace in the living/dining area for cozy evenings. • Garage/parking: Two garage parking spaces (EHP) can be rented additionally. • Elevator available in the building. • Wheelchair accessible and child-friendly – pets are welcome. • Beautiful view of the Kandertal mountain landscape. Location and surroundings: The apartment is located in a quiet environment – both during the day and at night, it is pleasantly quiet. In summer, you benefit from plenty of sunshine. The infrastructure in the vicinity leaves nothing to be desired: • Bus stop Kreuzgasse: only 5 minutes' walk away • Frutigen train station: reachable in 8 minutes on foot • Claro supermarket: 6 minutes' walk • Primary school Dorf/Widi: reachable in 9 minutes on foot – ideal for families with children This well-maintained apartment combines modern living with alpine charm and excellent connections. Enjoy the quiet life in beautiful Frutigen – available from November 1, 2026.For further details, please refer to the document stored under the photos.If you have any questions or would like to get in touch, I am available at 078 521 97 73.

Travel time
-
1 / 26
3.5 rooms, 81m², CHF 2,000.–
Waldeggstrasse 33, 3803 Beatenberg

Spacious 3-room apartment with stunning lake and mountain views

Spacious 3-room apartment with stunning lake and mountain views Waldeggstrasse 33, 3803 BeatenbergFor rent is a spacious and bright 3-room apartment with 81.3 m² living space and a 14 m² large balcony in a quiet location in Beatenberg.The highlight of the apartment is the beautiful, free and unobstructed panoramic view of Lake Thun and the Bernese Alps. Thanks to the south/west orientation, the apartment benefits from plenty of daylight and good sunlight.The apartment has a spacious living area, two bedrooms, and an open kitchen and is unfurnished.Features • 81.3 m² living space • 14 m² balcony • 3 rooms / 2 bedrooms • spacious and bright living area • open kitchen • ceramic glass cooktop • oven • dishwasher • refrigerator/freezer • shower / WC • underfloor heating in the bathroom • electric storage heating • wood-burning stove • basement • shared laundry room • included parking space • south/west orientation • free and unobstructed panoramic view • beautiful lake and mountain views • quiet location • unfurnished • pets allowed by arrangement. Location The apartment is located in a quiet area in Beatenberg above Interlaken. Beatenberg offers an ideal combination of nature, tranquility, and proximity to the Bernese Oberland. From the apartment, you can enjoy a magnificent view of Lake Thun and the Eiger, Mönch, and Jungfrau. The nearest bus stop is only about 150 meters away. Rental conditionsRent: CHF 2,000.– / month including utilities and parking space Excluding electricity and heating costs.The apartment is rented for long-term use as a main residence. Registration with the municipality of Beatenberg is required.Available by arrangement. Viewings by arrangement.

Travel time
-
1 / 20
4.5 rooms, CHF 2,990.–
Strandweg 33, 3705 Faulensee

Dreamy living on Lake Thun

DescriptionEnjoy the best of both worlds. This apartment combines the comfort of a beautiful home with the feeling of living in a single-family house. A short private path leads you directly to the lake promenade, and the view from the property over the lake and the mountain range is almost unparalleled. Are you looking for a living space that gives you the freedom of your own house and at the same time an exclusive location? This attractive half-house awaits you with a generous gross floor area of over 150 m² (including winter garden), which is spread over the ground, upper and lower floors. Thanks to the private, closed entrance, you enjoy absolute independence here. The heart of the lower floor is the open living, dining and kitchen area, which flows smoothly into a fully heated winter garden. A wonderful place to relax on cooler days. On the upper floor, three versatile rooms for sleeping, guests or home office and a modern bathroom await you. The property has recently been energetically modernized and will be completely freshly painted in the interior before your move-in. The half-house is available for occupancy from December 2026 and convinces with a well-thought-out room concept that allows singles and couples a lot of flexibility. LocationThe property is located in a prime and one of the most sought-after addresses in Faulensee. It is only a few steps away from the idyllic and beautiful lake promenade of Lake Thun. The microlocation combines relaxation directly in front of the door with an excellent infrastructure. The village center with shopping facilities, excellent restaurants and bus stop is within walking distance. The center of Spiez is about 3 kilometers away, and the location is also ideal for car drivers and commuters. The Spiez motorway junction (A6 towards Bern/Thun) can be reached in just under 10 minutes.Equipment DescriptionThe equipment of the half-house convinces through functionality and has been brought up to a modern, energy-efficient standard through recent renovations. In 2025, the bathroom was completely renewed. In 2026, a new insulation of the building and the ecological heating change from an electric storage heating to a modern air heat pump followed. Ground floor: The living and dining area is equipped with parquet, while a free-standing Swedish stove provides cozy hours. The open kitchen blends harmoniously into the room. The adjacent, approximately 10 m² large winter garden is fully heated, laid out with low-maintenance tiles and can be used all year round. There is also a practical guest toilet and an entrance area with built-in cabinets.Upper floor: The three bedrooms/study rooms are equipped with cozy, low-maintenance roll-garn floors. The corridor and the wet cell are equipped with practical Novilon. The bathroom has a modern shower, toilet, sink and a separate washing machine. Almost all rooms have generous built-in cabinets, which offer a lot of storage space and make furnishing easier. The small attic is suitable for storing larger items. From the large balcony, you can enjoy an absolute top view over the lake and the mountain range.Basement & Parking: The cellar room with sink provides additional storage space. Directly adjacent to the cellar is a private, partially covered terrace. Ideal for relaxing and barbecuing in the summer. From here, you also have a beautiful view of the garden, pool, lake and mountains. The property also includes a parking space in the garage.SpecialThis property has extraordinary extras for you. Benefit from low ancillary costs thanks to modernized house technology with air heat pump and new building insulation. A real highlight is the generous neighborhood solution. The large private pool is open to you for shared use. You can also plant your own area in the vegetable garden by arrangement. The remaining surroundings are still used and maintained by the owners of the neighboring half-house. This beautiful property is available for occupancy from December 1st, 2026, or by arrangement, and is aimed at non-smokers. Pet keeping is possible by arrangement. The rent consists of:Net rent/M 2570.--Ancillary costs/M flat rate 270.--Garage space/M 150.- Total/M: 2990.--
Travel time
-
Suggested properties for you based on search results