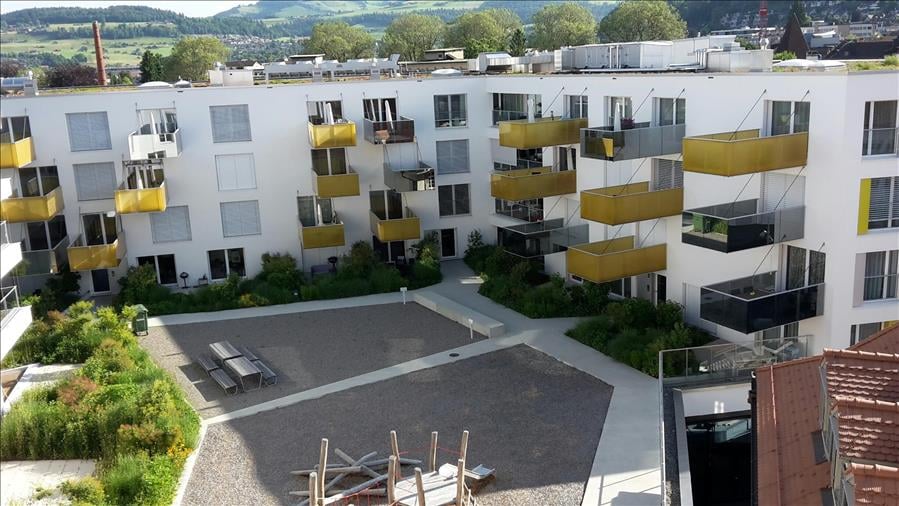
3664 (Burgistein) - Properties for rent with Pets allowed

We recommend expanding your search criteria to get similar results. The current filters didn’t return any matches.

If you don’t want to change your current search criteria, we recommend creating a search alert, so you’ll be notified when matching offers become available.

More objects in your automatically expanded search area
59 results - Radius: + 10km

  • Modern living and dining area with a large sectional sofa, coffee table, dining table with chairs, pendant lights, and decorative plants.
  • Bright, open living and dining area with white walls, wooden flooring, large windows, and modern furniture including a sofa, coffee table, ottoman, dining table, and chairs. Decor includes artwork, plants, and a cozy play area with toys.
  • Bright, modern living room with large windows, a sectional sofa, coffee table, dining area, and TV. Features wooden flooring, neutral tones, and decorative plants.
  • Cozy bedroom with a wooden bed, pink pillows, a fluffy pink throw, a nightstand with a lamp, a desk with a chair, shelves with books and plants, and a large window with a view of greenery.
  • Bright, modern bedroom with a large bed, a white armchair, a round side table, a dresser, and large windows with sheer curtains. The room features a woven rug, several plants, and artwork on the walls.
  • Bright, modern bedroom with wooden flooring, large window with curtains, bed with plaid bedding, desk with chair, drawer unit, shelves with books and toys, and decorative items including a globe and artwork.
  • Modern bathroom with a glass-enclosed shower, toilet, sink, and various toiletries neatly arranged on shelves and counters.
  • Modern bathroom with a white sink, toilet, bathtub, and large mirror. Shelves hold plants, toiletries, and decorative items. A towel hangs on the side of the bathtub, and a bath mat is placed on the floor.
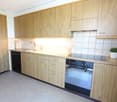
  • Modern kitchen with wooden cabinets, black countertops, stainless steel appliances, and a small dining area with a round table and chairs.
  • Balcony with a round wooden table, four wicker chairs, a wicker sofa with a throw, a vase with sunflowers, and potted plants.
1 / 10
4.5 rooms103m²CHF 2,300.–
Top
Husmattstrasse 17, 3123 Belp

4.5 room apartment with great potential in Belp

This spacious 4.5-room apartment at Husmattstrasse 17 in Belp has a living area of 103 m². It is located on the high ground floor and offers plenty of space for families, couples, shared apartments, and anyone who values comfortable living in a quiet environment.The apartment was gently renovated in 2026 and thus combines modern living comfort with a solid building substance from the 80s.Highlights of the apartment: • Spacious room layout: large living-dining area with plenty of space for every need. Three bedrooms, one bathroom, one shower, and a living kitchen. A large attic and cellar. • Balcony: in summer, the location of this balcony benefits from plenty of sunlight. • Vehicles: a practical parking space is available in the immediate vicinity (additional CHF 120). The bike room in the house and the visitor parking spaces in front of the house are available for shared use. • Child-friendly: ideal for families with children, as kindergarten and school are in the immediate vicinity. • Pets: are welcome after consultation. Location and surroundings: The apartment is located in a quiet residential area. The Volg supermarket is located in the immediate vicinity (only 2 minutes' walk away), so daily shopping can be done conveniently. The Mühlematt bus stop is within a 4-minute walk, and the Belp train station is only 6 to 7 minutes' walk away – ideal for commuters. Families appreciate the proximity to Sekundarstufe 1 Mühlematt (3 minutes' walk). For everyday life, the Drogerie Fischer is also available within an 8-minute walk.This attractive apartment in Belp combines tranquility, comfort, and excellent infrastructure – an ideal home for families and anyone who wants to enjoy the best of city and country life.

Travel time
-
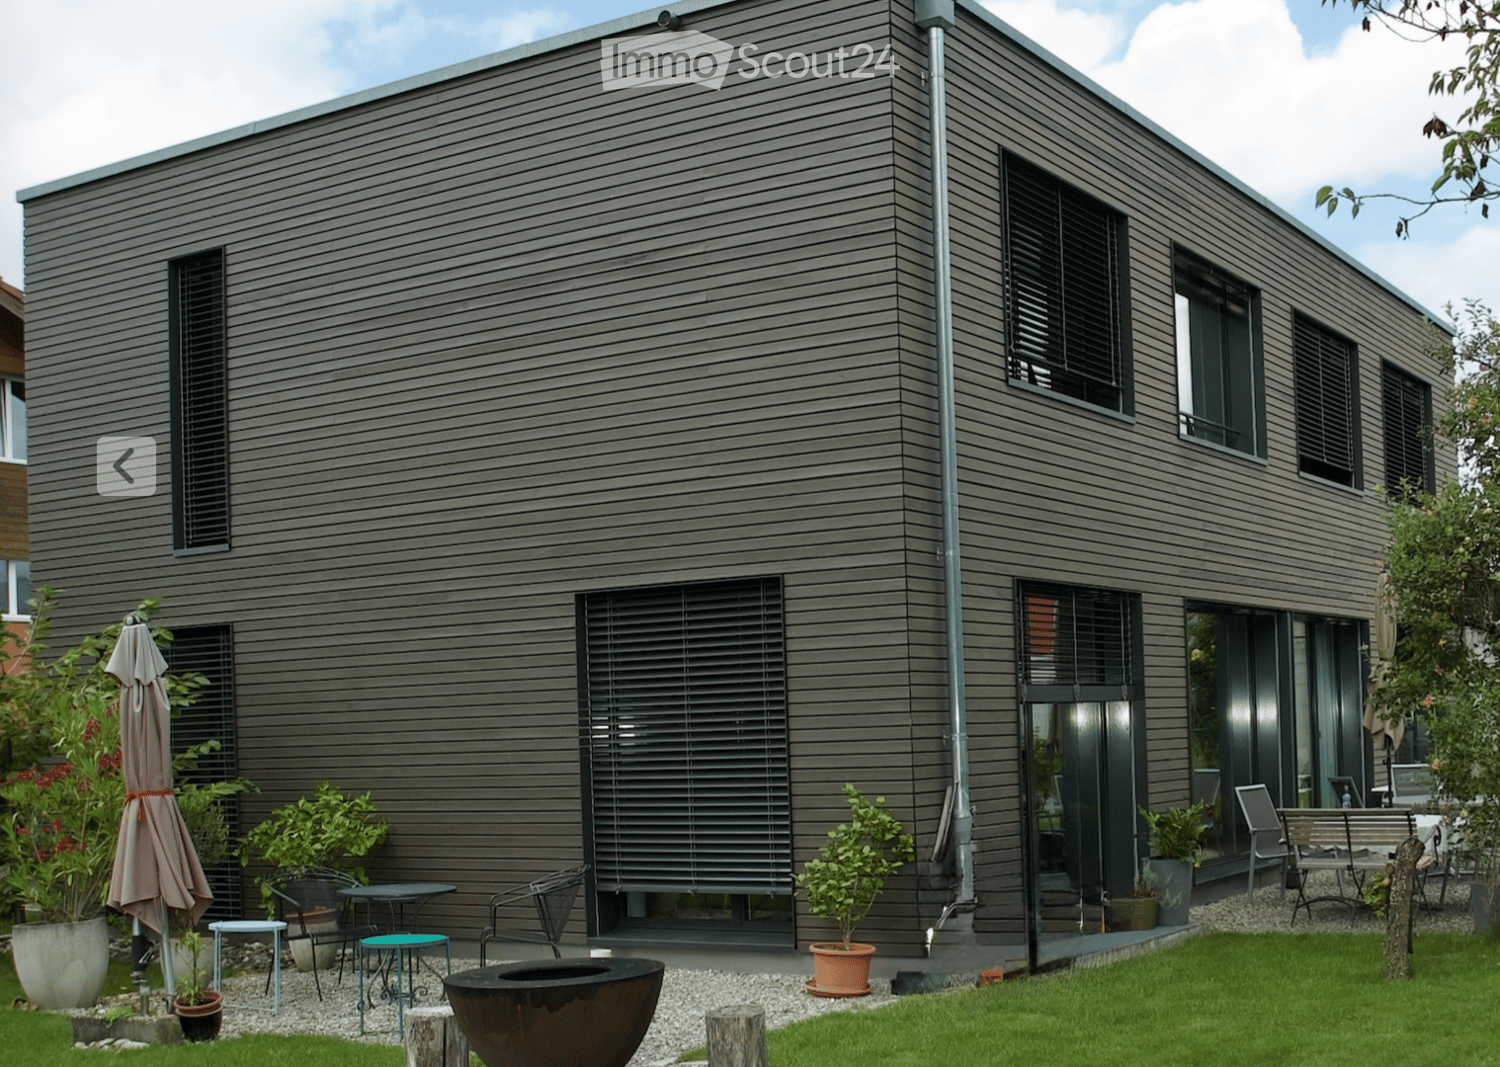
  • Modern house exterior with grey wooden siding, large windows, and a well-maintained garden area featuring potted plants, outdoor furniture, and a fire pit.
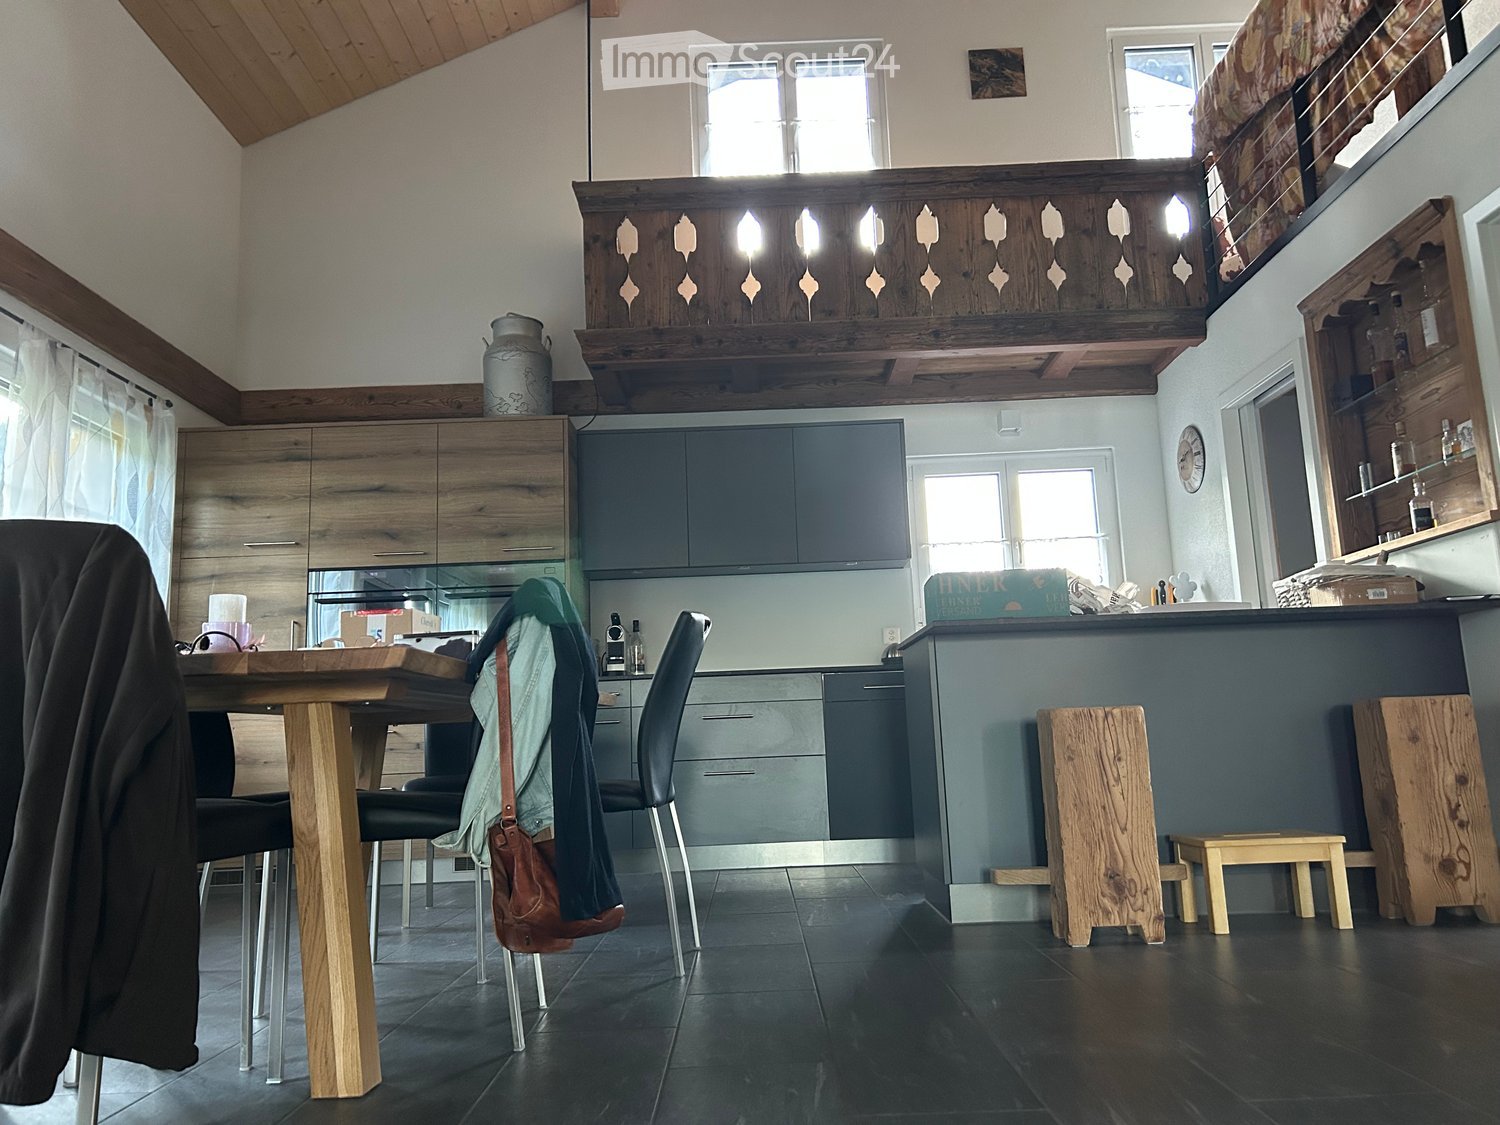
  • Open-plan dining and kitchen area with wooden flooring, modern light-colored cabinets, a round dining table with six chairs, a wine rack, and a chessboard on a side table.
  • Modern living room with a large window offering a scenic view, featuring a black leather sofa, two grey armchairs, a glass coffee table, and a bookshelf filled with books.
  • A hallway with a black sofa featuring pink pillows, a wall-mounted clock, and a wooden floor.
  • Modern bathroom with dark grey tiled walls, a white sink, a mirror, a towel, and a soap dispenser.
  • A clean, well-lit hallway with wooden flooring, white walls, and a single hanging light fixture. A black chair is positioned near the left wall, and a white door is visible at the end of the corridor.
  • Modern shower area with glass enclosure, handheld showerhead, and built-in tray. Light-colored tiles and wooden flooring.
  • Modern bathroom with a white bathtub, beige tiled walls, and a handheld showerhead mounted on the wall.
  • A scenic view of snow-capped mountains at sunset, with trees and houses in the foreground.
1 / 9
7.5 rooms182m²CHF 3,950.–
Top
Thierachernweg 1c, 3608 Thun

Modern Minergie single-family house with a view in Thun

Looking for a contemporary, sustainable, and spacious home? As of December 2026, we are renting this exclusive 7.5-room single-family house in a prime location in Allmendingen near Thun with a view of the Eiger, Mönch, and Jungfrau. The house has a living area of 182 m² on 2 floors divided into 7.5 rooms.The house offers: • Open living and dining area: bright and inviting, with a large window front and a picturesque view • 5 bedrooms and 1 office: 4 bedrooms on the upper floor and 1 bedroom on the ground floor, as well as 1 open office on the ground floor • 3 bathrooms: modernly designed, spacious bathrooms with a view of the mountain panorama • Large garden: tree population with various fruit trees, ornamental plants, and a herb garden • Two garden seating areas: with a view of the Eiger, Mönch, and Jungfrau or the Stockhorn • Parking space: available • Minergie-P certified: for the highest energy efficiency and sustainable living • Plot area: 974 m² • Room height: 2.46 m Location and surroundings:The house is located in a quiet area. In the summer, you benefit from plenty of sunlight and the cooling effect of the garden with a large tree population. The surroundings are ideal for families: • Bus stop Allmendingen village: only 3 minutes' walk away • Kindergarten and primary school Allmendingen: can be reached in just 5 minutes on foot • Coop supermarket: can be easily reached on foot in 3 minutes This child-friendly house combines modern, energy-efficient living with a quiet, natural location in Thun. A rare opportunity for discerning tenants who appreciate quality and comfort. We look forward to your contact.

Travel time
-
1 / 13
7.5 rooms225m²CHF 3,800.–
Top
Rütihubelweg 3, 3634 Thierachern

Charming 7.5-room single-family house in Thierachern

Welcome to this charming and well-maintained single-family house at Rütihubelweg 3 in the beautiful municipality of Thierachern in the canton of Bern. The spacious house offers a lot of space for the whole family on 225 m² of living space and a total of 325 m² of total area - and that on a spacious plot of 1,100 m².The house impresses with the following highlights: • 7 rooms on 2 floors - ideal for families or anyone who appreciates a lot of space • Recirculating fireplace for cozy evenings in the cold season • Annex with separate entrance with sauna and shower • Balcony with a beautiful view • Garage with direct entrance and parking space (including bike) for comfortable parking of vehicles • Pets are welcome - ideal for animal-loving families • Child-friendly - spacious outdoor area on the property • Veggie garden, biotope, fire pit and two outdoor seating areas • Year of construction 1984, last renovated 2021 - modern and well-maintained • Low ancillary costs (new roof, windows, PV system and geothermal heating) • Floor heating (in summer, the house is cooled with it)The house is located in a quiet location - both during the day and at night it is pleasantly quiet. Optimal infrastructure in the immediate vicinity: • Thierachern bus stop - only 3 minutes' walk away • Upper school house - also only 3 minutes' walk away, primary school 12 minutes' walk, ideal for families with school-age children • Shopping opportunities in the immediate vicinity (Chäsparadies/Maxiladen and Landi) • Medical center with dentist within 3 minutes' walk This spacious single-family house combines living comfort, nature, and an excellent location in a quiet residential community in the Bernese Oberland. A rare rental opportunity for discerning families who are looking for space, quality, and quality of life. We look forward to your contact!

Travel time
-
  • Open-plan living and dining area with dark tiled flooring, large windows, and a balcony access. Features a grey sectional sofa, coffee table, dining table with chairs, pendant lights, and shelves with decorative items.
  • Outdoor area with a staircase leading to a balcony, a small garden with potted plants, and a grassy area.
  • Balcony with tiled floor, wooden table, grill, and chairs, adjacent to a red wall and open sliding doors leading to an indoor area.
  • Lush garden area with dense greenery, a small patio with a table and chairs, and a staircase leading up to the patio.
  • A well-maintained garden with raised beds, various plants, and a hose reel, surrounded by tall hedges and a modern building in the background.
  • Open-plan living and dining area with a sofa, coffee table, dining table with chairs, bookshelf, kitchen cabinet, pendant lights, and plants near the window.
  • Modern kitchen with white cabinets, dark countertops, and a wooden dining table with chairs. Features include a refrigerator, dishwasher, coffee maker, and various kitchen appliances.
  • A furnished bedroom with a wooden bed, red and grey bedding, a nightstand with a lamp, and striped curtains on the windows.
  • A cozy bedroom with wooden flooring, a bunk bed, a bookshelf, a wooden dresser, and various toys and decorations.
  • A compact, well-lit room with a small kitchen area featuring a sink, refrigerator, and cabinets. There is a wicker chair, a red and gold ornate chair, a television, and a backpack on the floor.
  • A small, furnished room with a single bed, a red velvet sofa, a chair, a mirror, and a wardrobe. The room has wooden flooring and white walls.
  • Modern bathroom with white tiles, a toilet, a sink, a bathtub, a mirror, a radiator, and a towel hanging on the wall.
  • A well-lit study or office space with wooden flooring, large windows, a desk with a laptop, a bookshelf filled with books and office supplies, a printer, and a small table lamp on a wooden cabinet.
  • Bathroom with white tiled walls, a sink with a modern faucet, a toilet, a bathtub, a mirror, and a towel on a rack. Shelves hold various toiletries and a decorative bottle.
  • A narrow, cluttered hallway with shelves and storage units filled with boxes, bags, and miscellaneous items. A window at the far end provides natural light.
  • Floor plan showing a residential layout with rooms labeled: Wohnzimmer (living room), Küche (kitchen), Schlafzimmer (bedroom), Badezimmer (bathroom), and Balkon (balcony).
1 / 16
5.5 rooms131m²CHF 2,800.–
Top
Sägegasse 47, 3110 Münsingen

Spacious 5.5-room apartment on the ground floor with garden

Welcome to this bright and comfortable 5.5-room apartment at Sägegasse 47 in Münsingen. With a living area of 134 m², this well-maintained apartment on the ground floor of a modern, 2001-built and 2023-renovated building offers everything you need for a comfortable home. The apartment was created in a high-quality owner-occupier construction and is available from December 1, 2026.The apartment impresses with the following highlights: • Open living and dining area: Spacious, light-flooded room with dark slate flooring, large windows, and direct access to the balcony. • Modern kitchen: Fully equipped kitchen with white cabinets, granite countertops, dishwasher, refrigerator, and a sliding kitchen element. • Bedrooms: Two equally large bedrooms with morning sun. • Integrated studio: Was used as a parental bedroom. With direct outdoor access, but also directly accessible from the apartment, with a small kitchen and shower/toilet. The studio can be used independently of the apartment if needed. • Hobby room/office: Well-lit, externally accessible workspace with wooden floor and large window front, ideal for a home office. LAN cable available. • Reduit: Ideal storage space for household items. (no photo) • Various built-in cabinets. • Bathroom: Modern bathroom with white tiles, bathtub, sink, mirror, towel holder, and washing machine. • Balcony: Inviting, spacious balcony facing south, with sliding sunshade elements – perfect for social evenings outdoors. • Garden/outdoor area: Garden area with beds, dense greenery, seating area. Access via stairs to the balcony. The highlight is a large fig tree with wonderful fruits. Green thumb welcome. • Basement room: Spacious, lockable basement room with socket and daylight. • Parking spaces: Two parking spaces, one with a charging station, can be rented additionally. Features and special features: • Elevator: Building with elevator and wheelchair-accessible entrance • Washing machine & dishwasher: Practical household appliances included • Cable TV: Cable television available • Pets allowed: Pet-friendly apartment

Travel time
-
  • Modern kitchen with grey cabinets, central island, sink, and open sliding doors leading to a balcony.
  • Empty room with a kitchen island, large windows, and a blue protective sheet covering the floor.
  • Empty hallway with white walls, wooden flooring, and a built-in closet with shelves. A doorway leads to a staircase with wooden steps and a metal railing.
  • Empty room with light grey walls, blue protective floor covering, and large windows offering views of neighboring buildings and mountains.
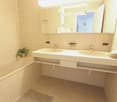
  • Modern bathroom with two sinks, a large mirror, a glass-enclosed shower, and a toilet partially covered by a cardboard box.
  • Modern bathroom with a white sink, mirror with LED lighting, bathtub, and a control panel for the shower.
  • Empty room with wooden flooring and a blue protective sheet covering part of the floor. A built-in laundry unit with a washing machine is visible on the left side.
1 / 7
4.5 rooms119m²CHF 2,950.–
Top
Alpenstrasse 101, 3627 Heimberg

First rental: 4.5-room new apartment with balcony in Heimberg

Welcome to your new dream home! This spacious 4.5-room apartment on the 1st floor of a modern new building (built in 2026) in Heimberg impresses with contemporary design, high-quality equipment, and an excellent location. The apartment is available from October 1st, but the key handover can take place as early as mid-September.The apartment offers: • Spacious living area: 119.4 m² of thoughtfully designed living space for the highest level of comfort. • Modern kitchen: Stylish kitchen with gray cabinets, central kitchen island, sink, and large windows that lead directly to the balcony. Of course, with a dishwasher, oven, combi-steamer, spacious glass ceramic cooktop, large refrigerator, and ample storage space. • Balcony: Enjoy the view and sunny summer days on your private balcony. • Elevator & wheelchair accessibility: The building is equipped with an elevator and is fully wheelchair accessible – ideal for barrier-free living. • Garage: A double garage parking space is available for CHF 180.- per month. • Pets & children welcome: The apartment is child- and pet-friendly. • Beautiful view: Look forward to a pleasant view of the mountains from your new apartment. • Master Bedroom: 19 m² plus 5m² en-suite bathroom as a luxury. • Storage space: A built-in wardrobe with a built-in closet as well as a row of cabinets, consisting of 5 elements, offer plenty of space. • Private washing machine and dryer: Additionally, a shared drying room is available in the basement. Location & surroundings: • Public transport: The Lädeli stop is just a 5-6 minute walk away, the Aarhölzliweg bus stop is a 5-minute walk. Heimberg train station is a 14-minute walk away. • Shopping: Aldi is just a 6-minute walk away. • Health: The Coop Vitality Apotheke Heimberg is a 9-minute walk away. • School: The Obere Au school is an 8-minute walk away – ideal for families. • Nature: The Aare is nearby and invites you to take walks. The apartment is located in a quiet environment – especially at night, it is pleasantly quiet. In the summer, you benefit from plenty of sunlight. This new apartment combines modern living with practical everyday infrastructure and is an excellent choice for both families and couples. Secure your new home now at Alpenstrasse 101 in Heimberg!

Travel time
-
  • Modern two-story house with a raised ground floor, large windows, and a garage. The house is situated on a grassy slope with trees in the background.
  • Underground garage with a parked car, storage items, and a concrete ceiling.
  • Open-plan living and dining area with large windows, modern furniture, and a kitchen island.
  • Modern kitchen with white cabinets, stainless steel appliances, a central island, and a dining area. Features pendant lights, a view through large windows, and a dining table with chairs.
  • Open-plan living and dining area with a wooden dining table, chairs, a black leather sofa, a kitchen area with cabinets and appliances, and a floor lamp near the window.
  • A well-lit room with large windows offering a scenic view, furnished with a desk, chair, computer monitor, stool, metal shelving unit, and various personal items.
  • Bedroom with a double bed, a wicker chair, a small table, and a picture frame on the wall.
  • A well-organized closet with multiple shelves filled with folded clothes, hanging garments, and shoes. An ironing board is positioned in the center.
  • Modern bathroom with a bathtub, sink, mirror, and glass-enclosed shower. Features tiled walls and floor, a towel rack with a red towel, and a small red bath mat in the shower area.
  • Bathroom with a stacked washer and dryer, a sink, shelves with cleaning supplies, and a towel hanging on the wall.
  • Well-maintained patio with artificial grass, wicker chairs, a bean bag, and a hanging hammock. Features a grill, potted plants, and a scenic mountain view.
  • A modern balcony with a green artificial turf area, wicker chairs, a pink bean bag, a small table, and potted plants, offering a scenic mountain view.
1 / 12
3.5 rooms123m²CHF 2,500.–
Top
Fischbachweg 10, 3612 Steffisburg

Charming 3.5-room single-family house in Steffisburg

Welcome to this well-maintained and modern single-family house at Fischbachweg 10 in Steffisburg. The spacious house with 3.5 rooms and a living area of 123 m² was built in 1998 and partially renovated in 2025 – it awaits you in good condition.The house offers, among other things: • Bright, spacious rooms with a pleasant atmosphere and beautiful views. • Fireplace for cozy evenings and a comfortable living climate. • Wheelchair accessibility – the house is barrier-free. • Parking space available – convenient parking right next to the house. • Pets welcome – your four-legged friends are cordially invited. Location and surroundings: The house is located in a quiet area – both during the day and at night, there is pleasant silence. In the summer, you benefit from plenty of sunlight, which makes the house particularly bright and friendly. A river flows nearby, inviting you to relaxed walks. The bus stop Steffisburg Platz is about a 15-minute walk away and provides access to public transportation.This house is ideal for families, couples, or people with high demands on comfort and living quality. Thanks to its barrier-free equipment, it is also perfect for people with restricted mobility.Those who do not accept cowbells, sheep bleating, or occasional agricultural smells are not suitable for the living situation.Available from: November 1, 2026Take the opportunity and secure this attractive home in Steffisburg – a municipality in the canton of Bern with a high leisure value and good quality of life.

Travel time
-
1 / 10
4.5 rooms120m²CHF 2,230.–
Top
Bifangweg 3, 3125 Toffen

Bright 4.5-room apartment with balcony and beautiful view in Toffen

Welcome to this well-maintained and modern 4.5-room apartment on the first floor of a 2008 building in the quiet municipality of Toffen. With a spacious living area of 120 m² *(living area without guarantee) this apartment offers everything you need – ideal for families, couples or anyone who appreciates comfortable living in a green environment.The apartment impresses with the following highlights: • Bright rooms with parquet flooring: Large windows let in plenty of light and offer a beautiful view of the green surroundings. • Covered balcony: Enjoy sunny summer days on your own outdoor area. • Two bathrooms: Comfort and privacy for the whole family. • Lift: Convenient access to all floors – also wheelchair accessible. • Pets allowed: Your four-legged friends are welcome. • Dishwasher & Washing machine: Practical equipment for everyday life. • Child-friendly: Perfect for families with children. • Private laundry room: with washing tower (washing & drying) • Separate basement compartment • 1 parking space in rent included Location & Environment: The apartment is located in a quiet environment – both during the day and at night it is pleasantly quiet. In summer, you benefit from plenty of sunlight. The bus stop Toffen municipal administration is just a 3-minute walk away, and the Toffen train station is about 8 minutes on foot. A Coop supermarket for your daily shopping is also just 5 minutes walk away. Families appreciate the proximity to the Schulhaus Hang, which is just 3 minutes walk away.This charming apartment is available from November 1, 2026. Don't miss the opportunity to find a new home in this attractive and well-connected municipality!Images are from a similar apartment and may therefore differ slightly.

Travel time
-
1 / 13
6.5 rooms186m²CHF 3,690.–
Mühlehubelstrasse 15, 3125 Toffen

Modern single-family house in a magnificent location with a view

The Mühlehubel quarter is located in a very quiet, scenic and sunny area. The view over the Gürbetal and the Bernese Alps is unparalleled.The modern, partially furnished and very well-maintained single-family house in an unobstructable location impresses at first glance. The sunlight is optimal and the garden is lovely.The property is suitable for a couple looking for peace and quiet or a family with older children.What awaits you:Ground floor • Entrance with shoe rack etc. and stairs to the upper and lower floors • Guest toilet/shower • Living-dining room with fireplace and access to the seating area and garden • very nice terrace • half-open kitchen with counter, ceramic glass cooktop, dishwasher, visibility oven, etc. • room Upper floor • Anteroom • large bathroom with bathtub, shower, double sink, toilet • bedroom with access to the balcony • room with access to the balcony • room Attic • bright room with an unparalleled view of the Alps and the entire Gürbetal • 2 attic balconies (in seconds from the skylight to the attic balcony) Basement • Anteroom • cellar with sauna and outdoor access • large cellar with metal frame, deep freezer, etc. • cellar • technical room with heating, washing machine, dryer Garage for 1 car and parking for 3 to 4 vehiclesSurroundings • lovely garden seating area with sunshade • lawn area (lawn mower robot available) • side awning (wind protection) • recessed tub (mini pool) • secluded, somewhat hidden seating area For shared use in the quarter • playground with football goals, adjacent to the agricultural area (communal maintenance with task schedule) Heating and operating costs • These are borne by the tenants, with the exception of winter cutting Have we sparked your interest? Please note the numerous additional photos at https://immorufer.ch/immobilie-mieten/ as well as the plan documents as PDF in this ad. We would be happy to show you this beautiful property and look forward to your contact.

Travel time
-
1 / 14
  • Balcony / Terrace
  • Pets allowed
  • View
  • +3
3 rooms60m²CHF 1,590.–
Höheweg 14, 3627 Heimberg

First-time occupancy after renovation – modern 3-room apartment with mountain view

This newly renovated 3-room apartment impresses with a high-quality, modern construction standard and a beautiful, unobstructable view of the mountains.The apartment has been completely renewed and presents itself in its first occupancy after renovation. The modern new kitchen and the stylish bathroom with shower provide a high-quality and contemporary living ambiance.Thanks to the well-thought-out floor plan, the available living space is used optimally. The apartment is ideal for single people or couples who value modern living, high-quality construction, and a beautiful view. Small families also find space for all family members due to the efficient room layout.Highlights: • First-time occupancy after comprehensive renovation • Beautiful, unobstructable view of the mountains • Southwest orientation • Balcony with approx. 6.15 m² • High-quality and modern construction standard • Modern, new kitchen • New bathroom with shower • Bright and friendly rooms • Well-thought-out floor plan • Two garden seats for shared use • Basement compartment with approx. 5.76 m² • Single garage box can be rented additionally • Quiet and pleasant living location • Good connection: train station approx. 500 m away and shopping possibilities in the surrounding area Viewing appointmentsHave we sparked your interest? The following viewing appointments are planned. We ask for prior written registration: • Saturday, 05.09.2026, 10:00–11:00 a.m. • Monday, 07.09.2026, 5:00–6:00 p.m. • Wednesday, 09.09.2026, 5:00–6:00 p.m.

  • Balcony / Terrace
  • Pets allowed
  • View
  • +3
Travel time
-
1 / 14
  • Balcony / Terrace
  • Pets allowed
  • View
  • +3
3 rooms60m²CHF 1,590.–
Höheweg 14, 3627 Heimberg

First-time occupancy after renovation – modern 3-room apartment with mountain view

This newly renovated 3-room apartment impresses with a high-quality, modern standard of construction and a beautiful, unobstructed view of the mountains.The apartment has been completely renovated and presents itself in its first occupancy after renovation. The modern new kitchen and the stylish bathroom with shower provide a high-quality and contemporary living ambiance.Thanks to the well-thought-out floor plan, the available living space is used optimally. The apartment is ideal for single people or couples who value modern living, a high-quality finish, and a beautiful view. Small families also find space for all family members due to the efficient room layout.Highlights: • First-time occupancy after comprehensive renovation • Beautiful, unobstructed view of the mountains • Southwest orientation • Balcony with approx. 6.15 m² • High-quality and modern standard of construction • Modern, new kitchen • New bathroom with shower • Bright and friendly rooms • Well-thought-out floor plan • Two garden seats for shared use • Basement compartment with approx. 5.76 m² • Single garage box can be rented additionally • Quiet and pleasant living location • Good connection: train station approx. 500 m away and shopping possibilities in the surrounding area Viewing appointmentsHave we sparked your interest? The following viewing appointments are planned. We ask for prior written registration: • Saturday, 05.09.2026, 10:00–11:00 a.m. • Monday, 07.09.2026, 5:00–6:00 p.m. • Wednesday, 09.09.2026, 5:00–6:00 p.m.

  • Balcony / Terrace
  • Pets allowed
  • View
  • +3
Travel time
-
1 / 14
4 rooms125m²CHF 2,130.–
Bifangweg 1, 3125 Toffen

Bright 4.5-room apartment with mountain view and balcony in Toffen

Welcome to this well-maintained and modern 4.5-room apartment on the 2nd floor of a 2008 building in the idyllic municipality of Toffen. With a spacious living area of 125 m², this apartment offers everything your heart desires – and that immediately.The apartment impresses with the following highlights: • Bright rooms with a view: Large windows and a picturesque view of the surrounding mountain landscape and greenery create a unique living experience. • Balcony with mountain panorama: The balcony with elegant metal railing invites you to relax and offers a breathtaking view of the Thun Alps. • Modern kitchen: Equipped with light gray cabinets, granite countertops, a stainless steel sink, a built-in electric stove, and an extractor hood – functional and stylish at the same time. • Two modern bathrooms: One bathroom with a glazed shower and another with two sinks and a large bathtub. • Own laundry room with washing machine, dryer, sink, and faucet. • Basement room: Additional storage space in the basement. • Elevator and garage: The building has an elevator and a garage. • Available from 15.9.26 • m2 specifications without guarantee Further equipment features: • Dishwasher available • Wheelchair accessible • Pets allowed • Child-friendly • Available immediately Location and surroundings: The apartment is located in a quiet and sunny area – both during the day and at night, there is pleasant silence. In the summer, you can enjoy a lot of sunshine, and in the winter, the location is well-sunny. The picturesque village of Toffen with its traditional houses and the view of the mountains gives the residential area a special charm.The infrastructure leaves nothing to be desired: • Coop supermarket: only 2 minutes' walk away • Bus stop Toffen station: reachable in 2 minutes on foot • Toffen station: 3 minutes' walk • Hang schoolhouse: only 4 minutes' walk away – ideal for families

Travel time
-