10 results - Properties for rent with Balcony / Terrace: 3661 (Uetendorf)

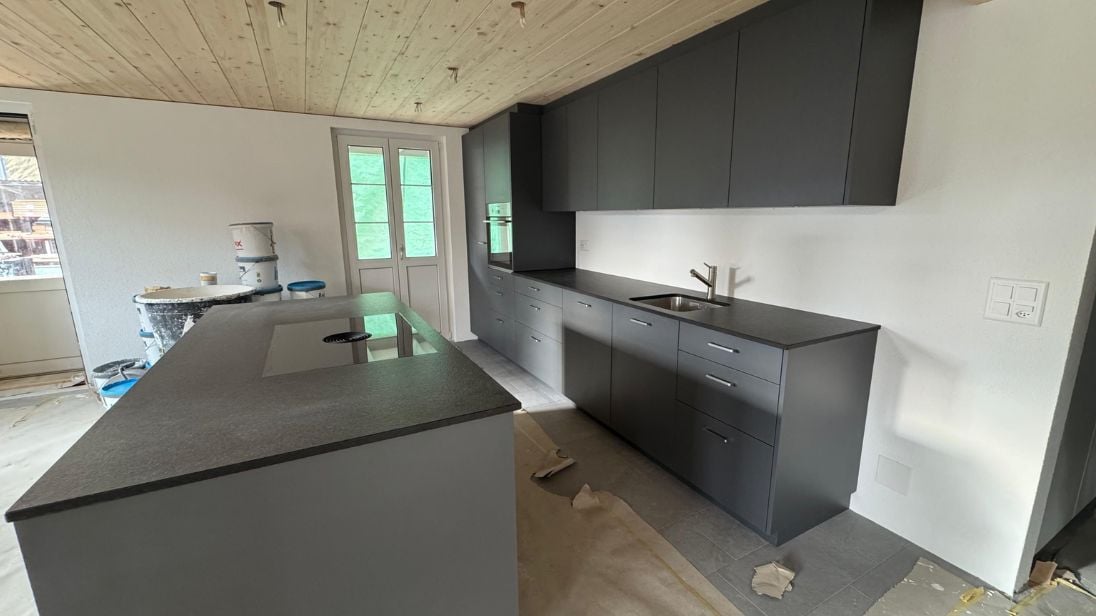
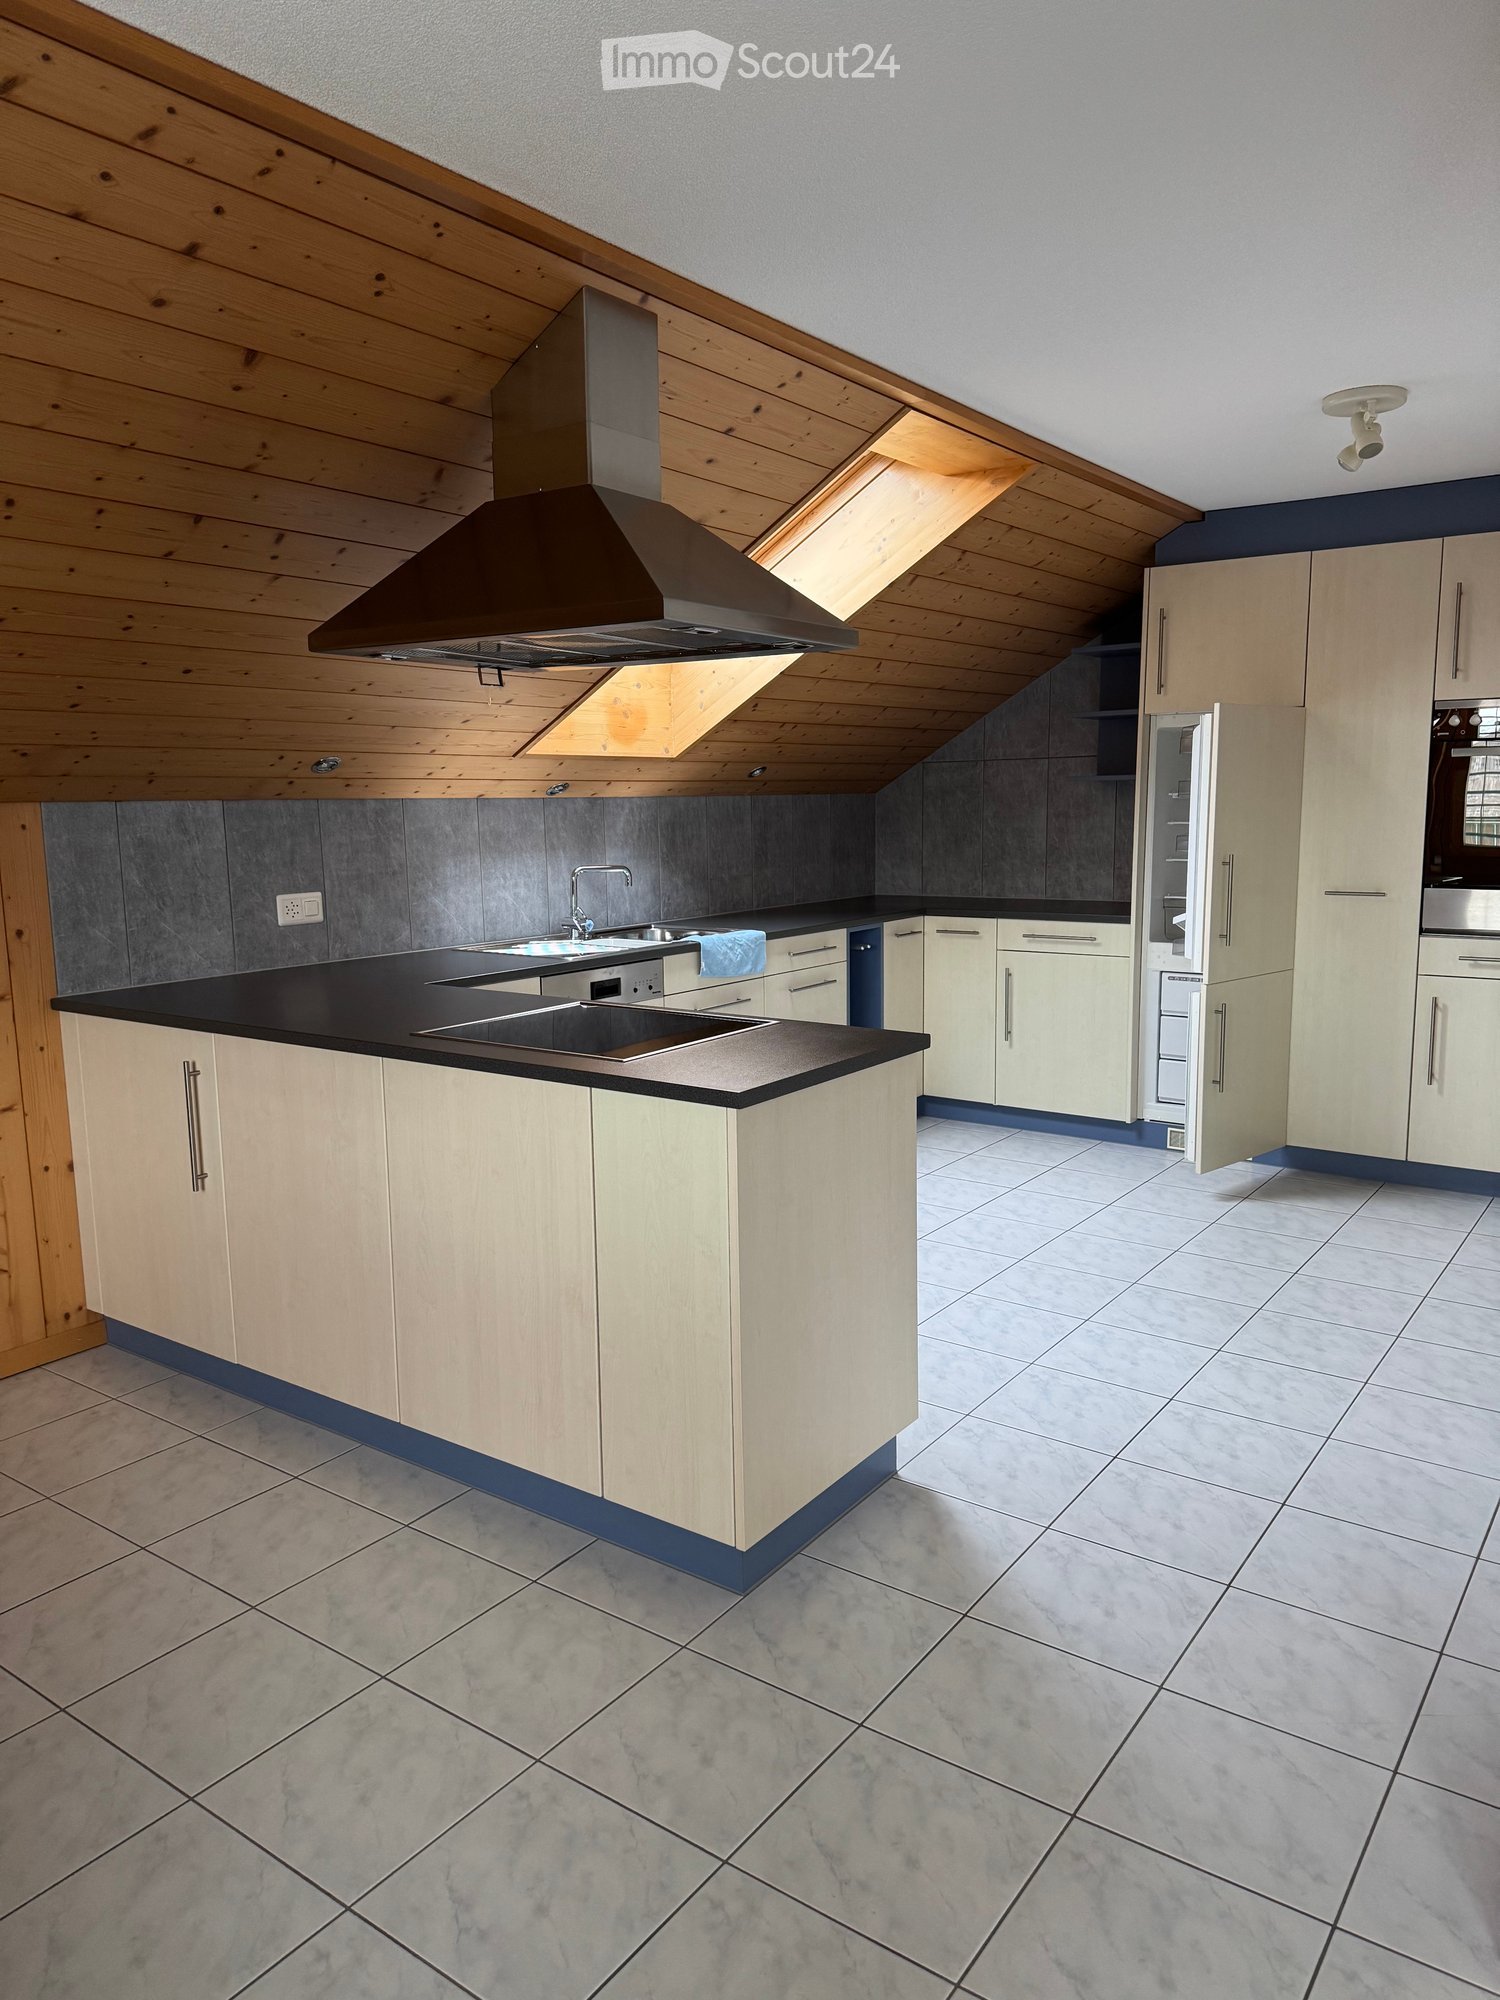
  • Modern kitchen with white cabinets, black countertops, and built-in appliances including a sink and oven.
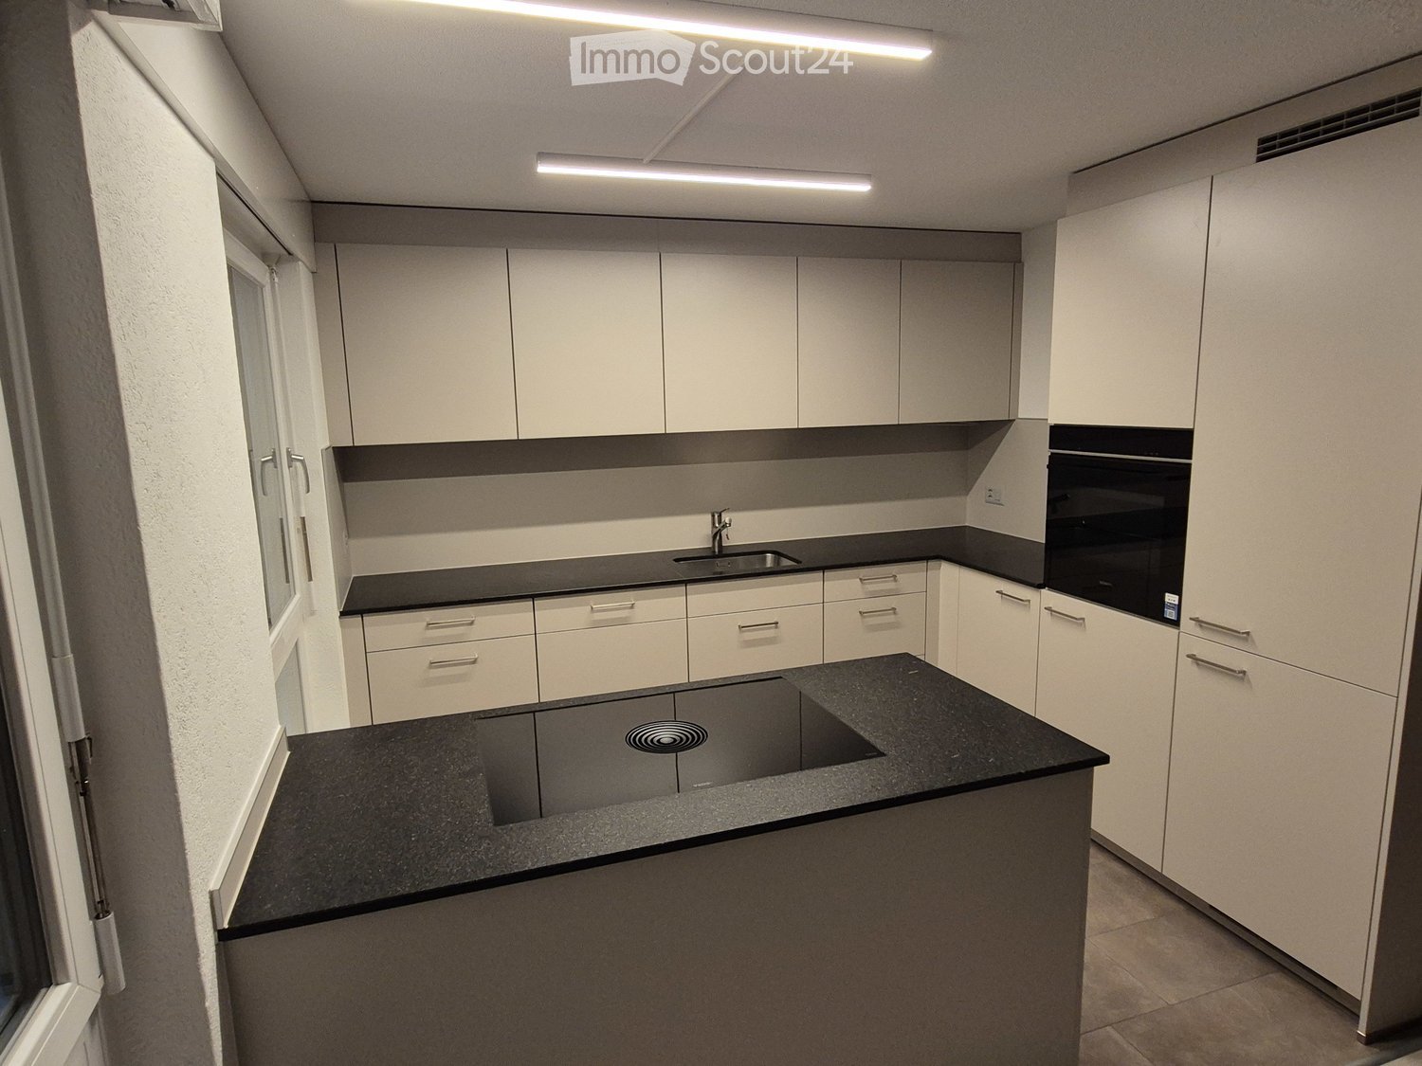
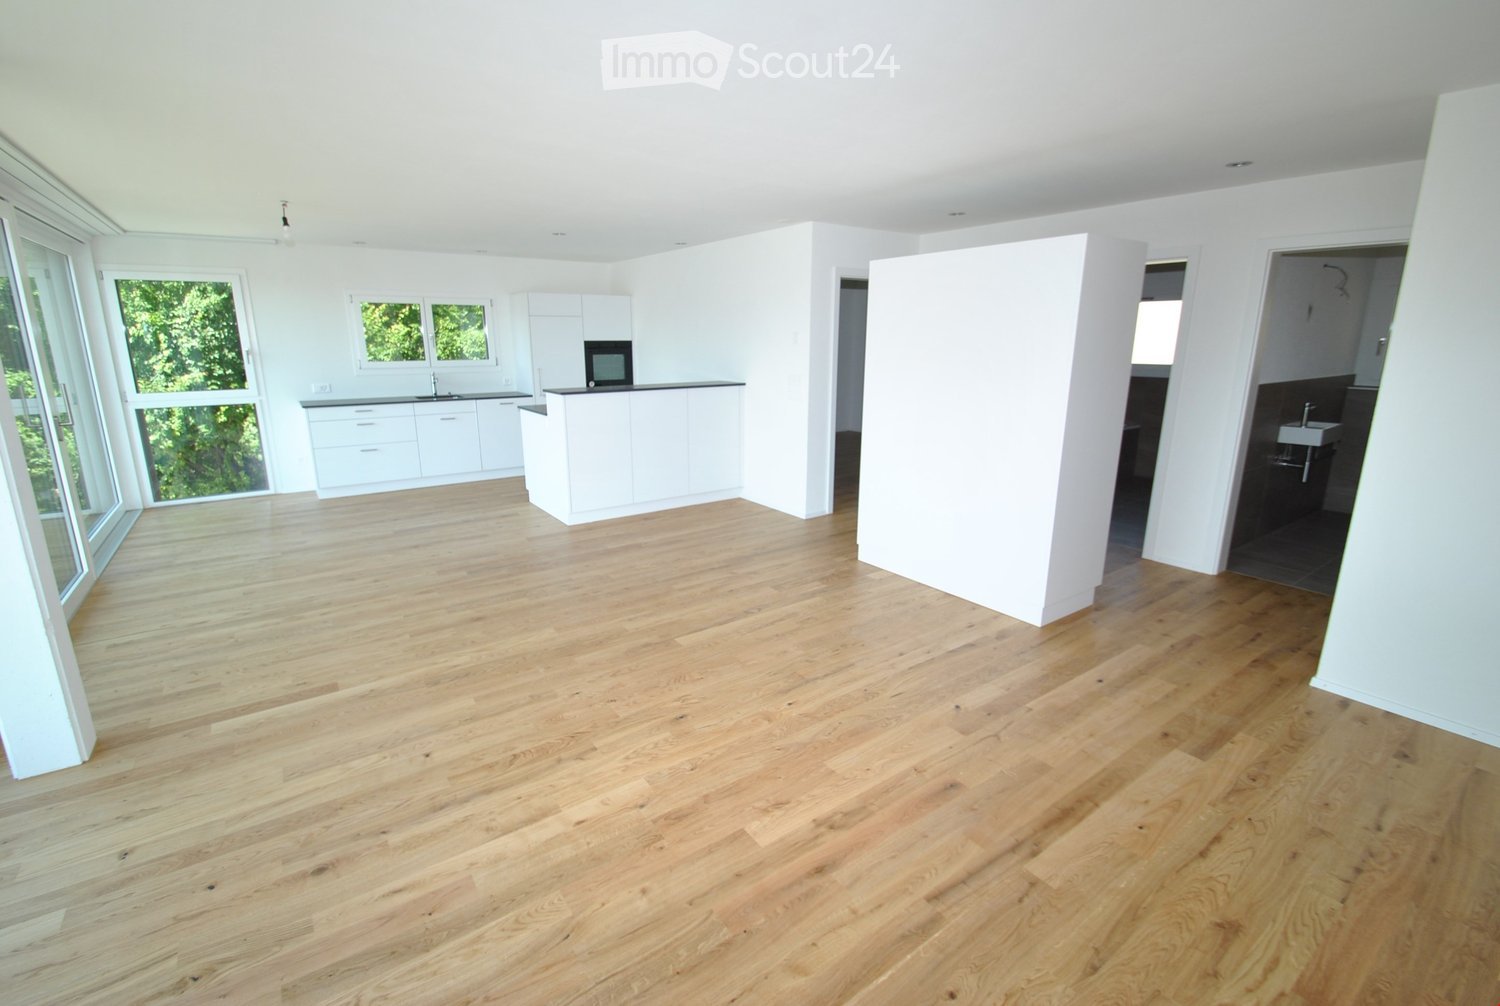
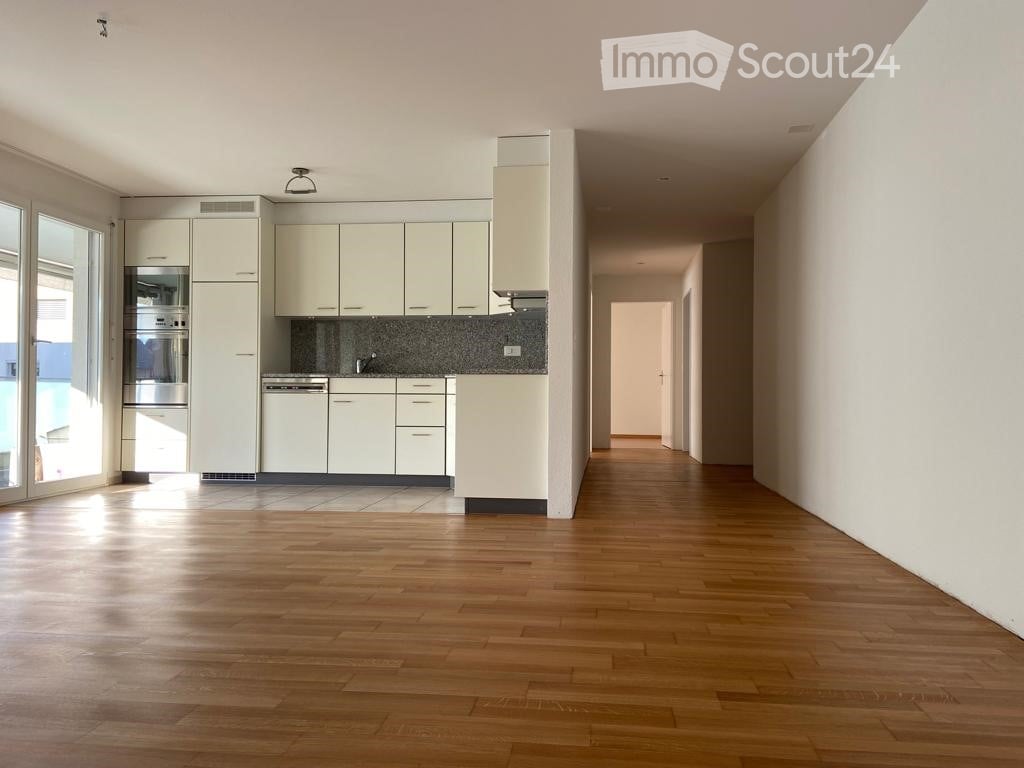
  • Modern kitchen with light-colored cabinets, a black countertop, and a sink. The floor is wooden, and the space is well-lit with natural light from a large window.
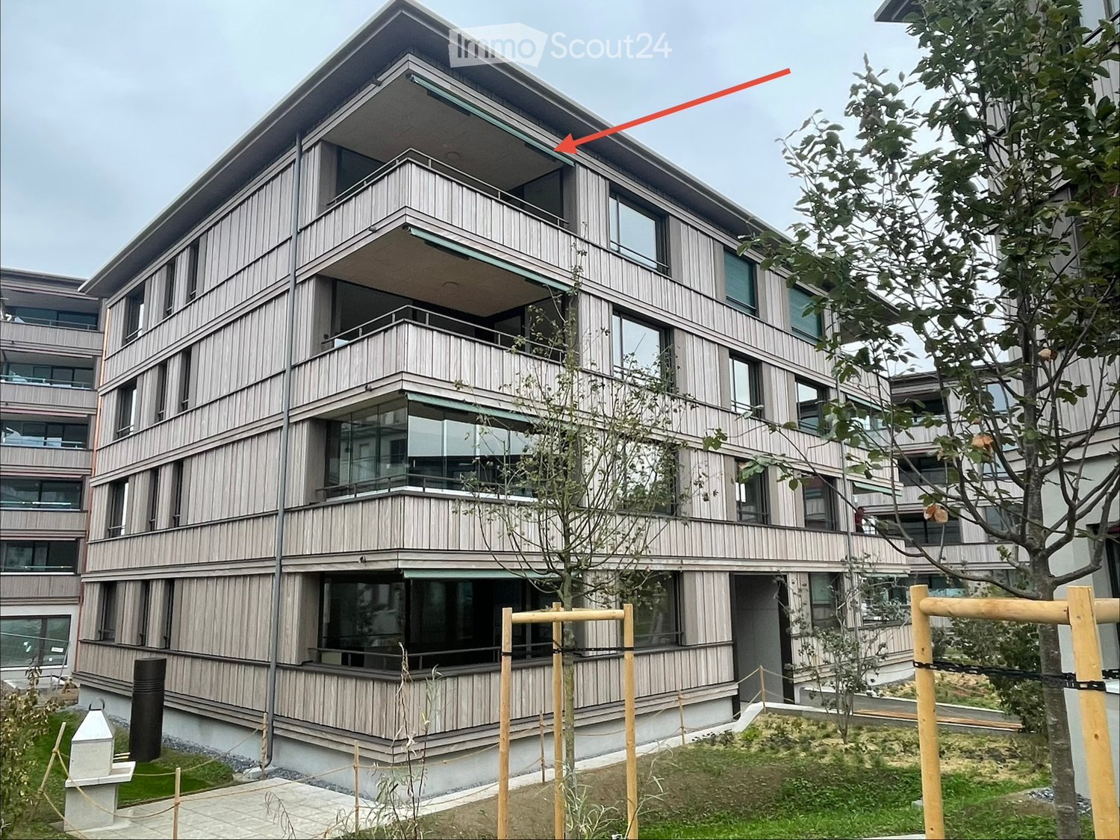
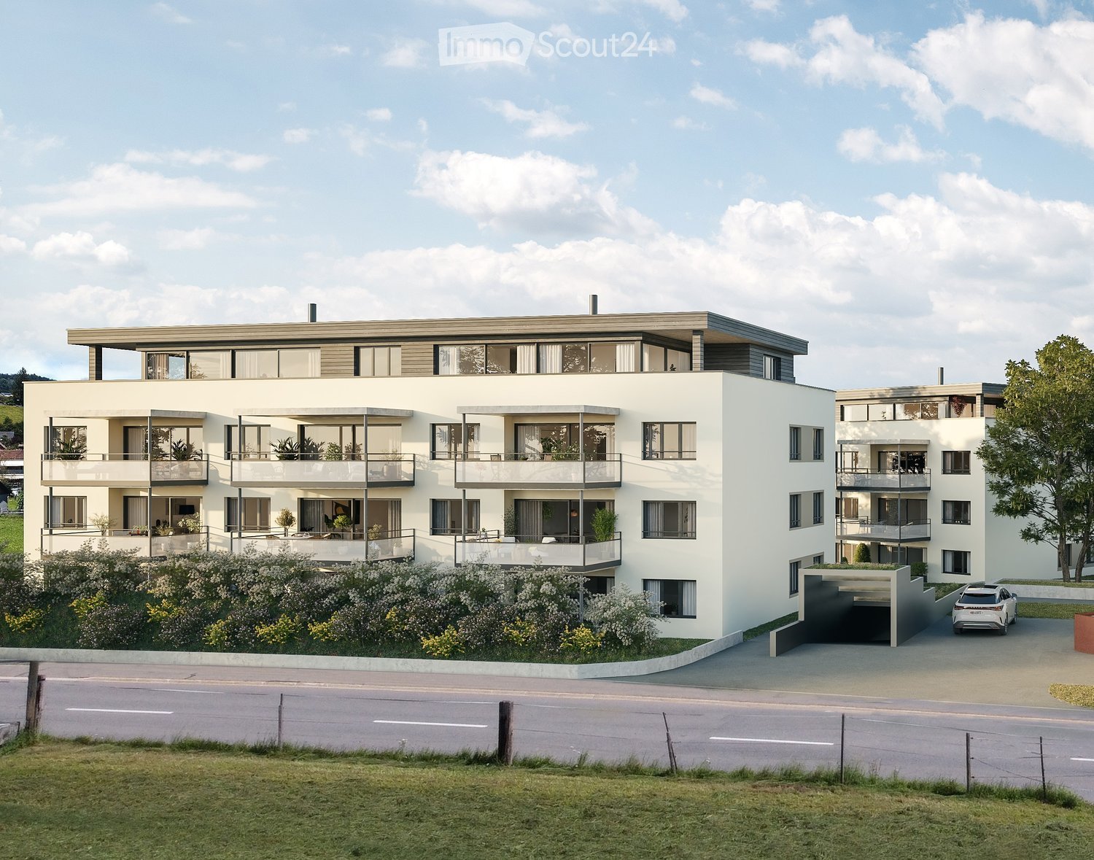
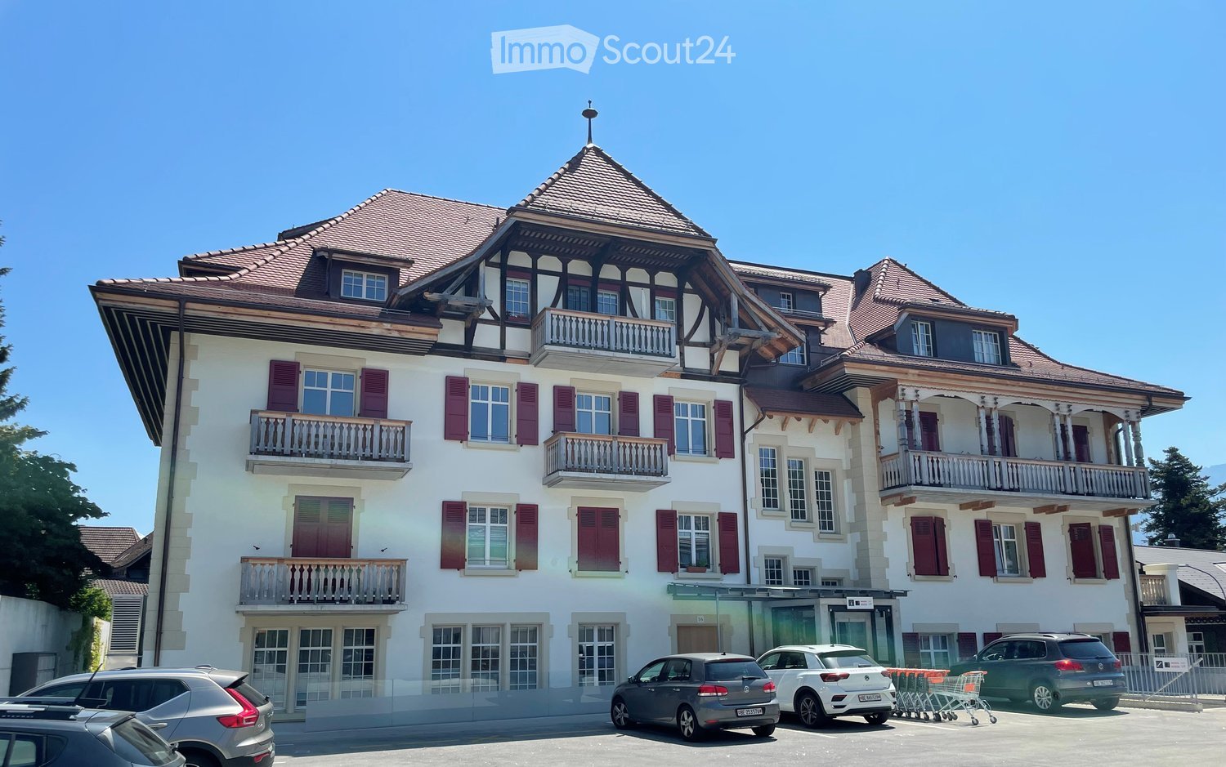
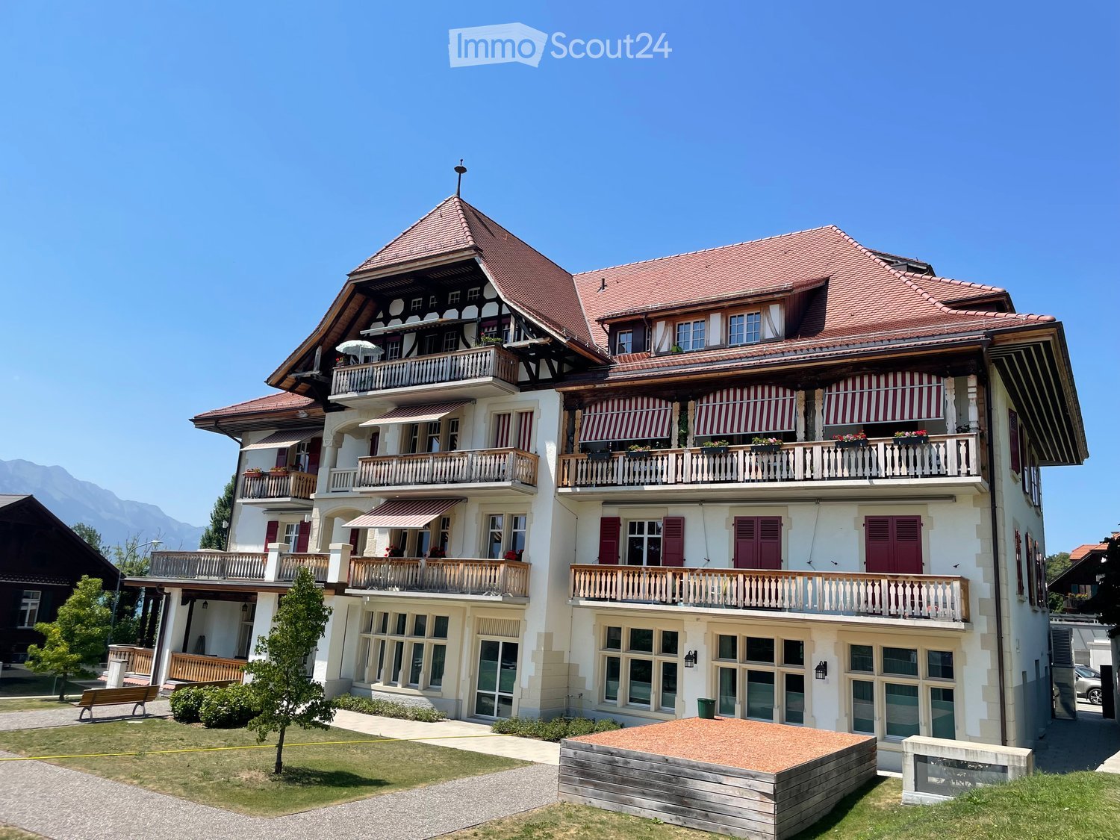
  • Multi-story residential building with balconies and a green lawn area in front, surrounded by trees and a scenic mountain backdrop.
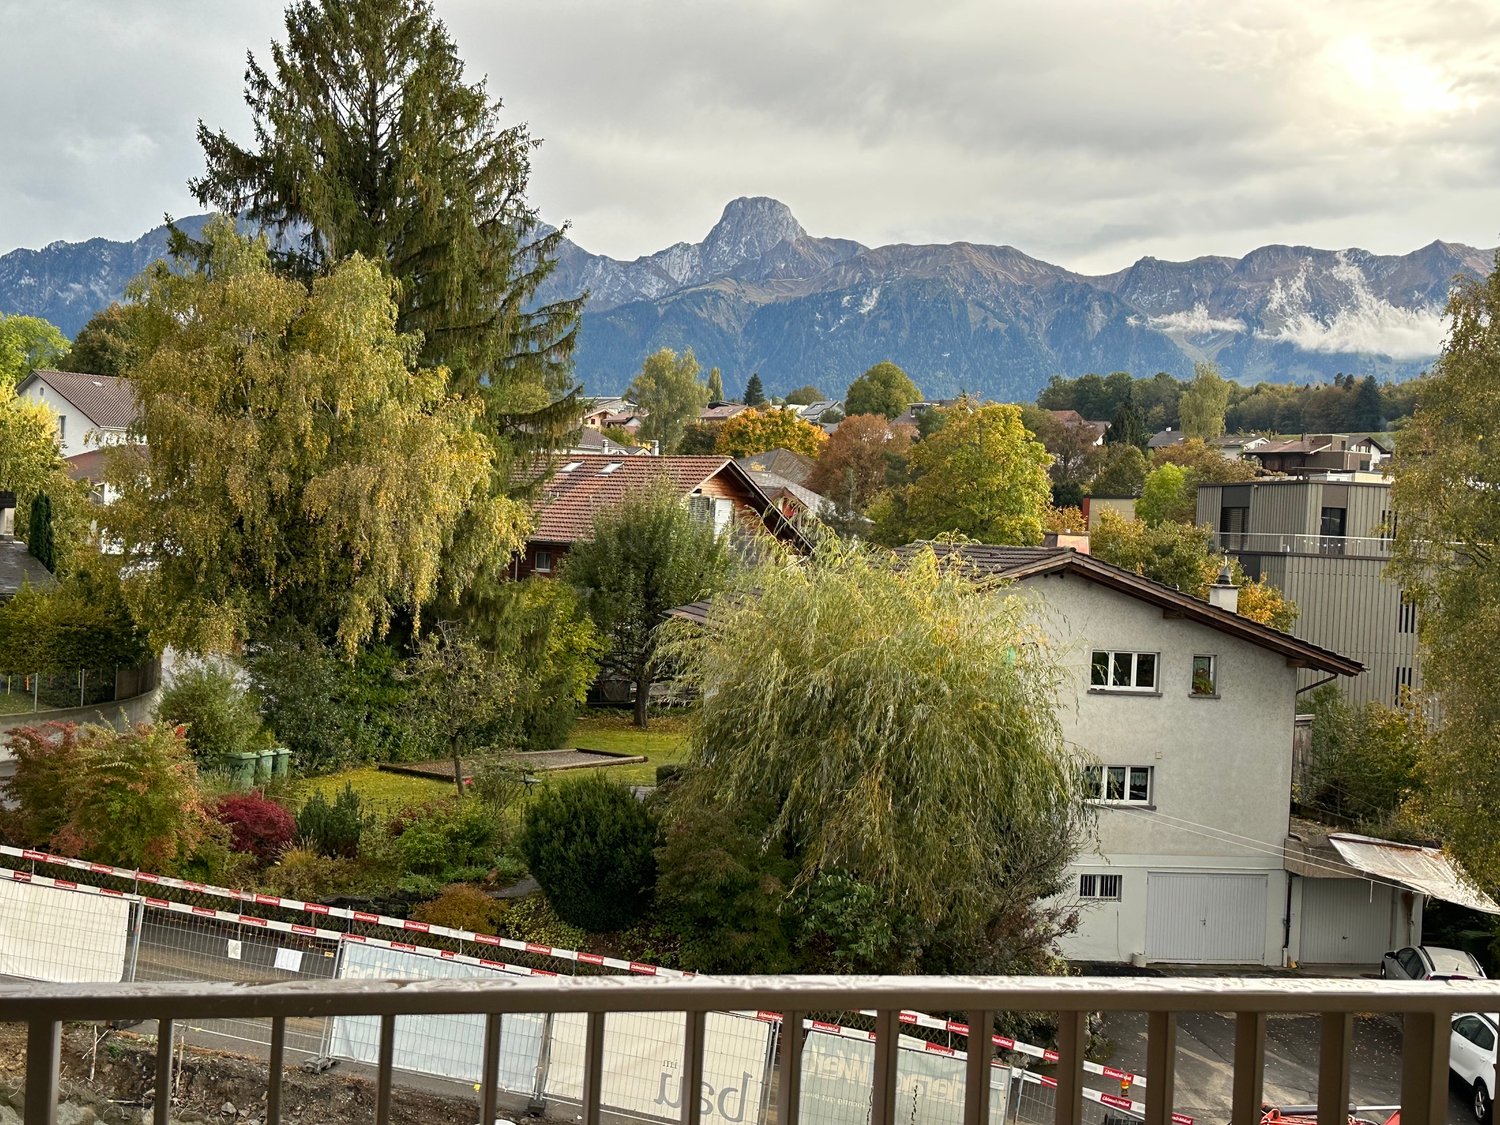
  • Balcony overlooking a green courtyard with trees, a picnic table, and surrounding buildings.
  • Balcony with a scenic view of a park, trees, and distant mountains under a clear blue sky.
  • Spacious balcony with large windows offering a scenic mountain view, modern railing, and clean tiled floor.
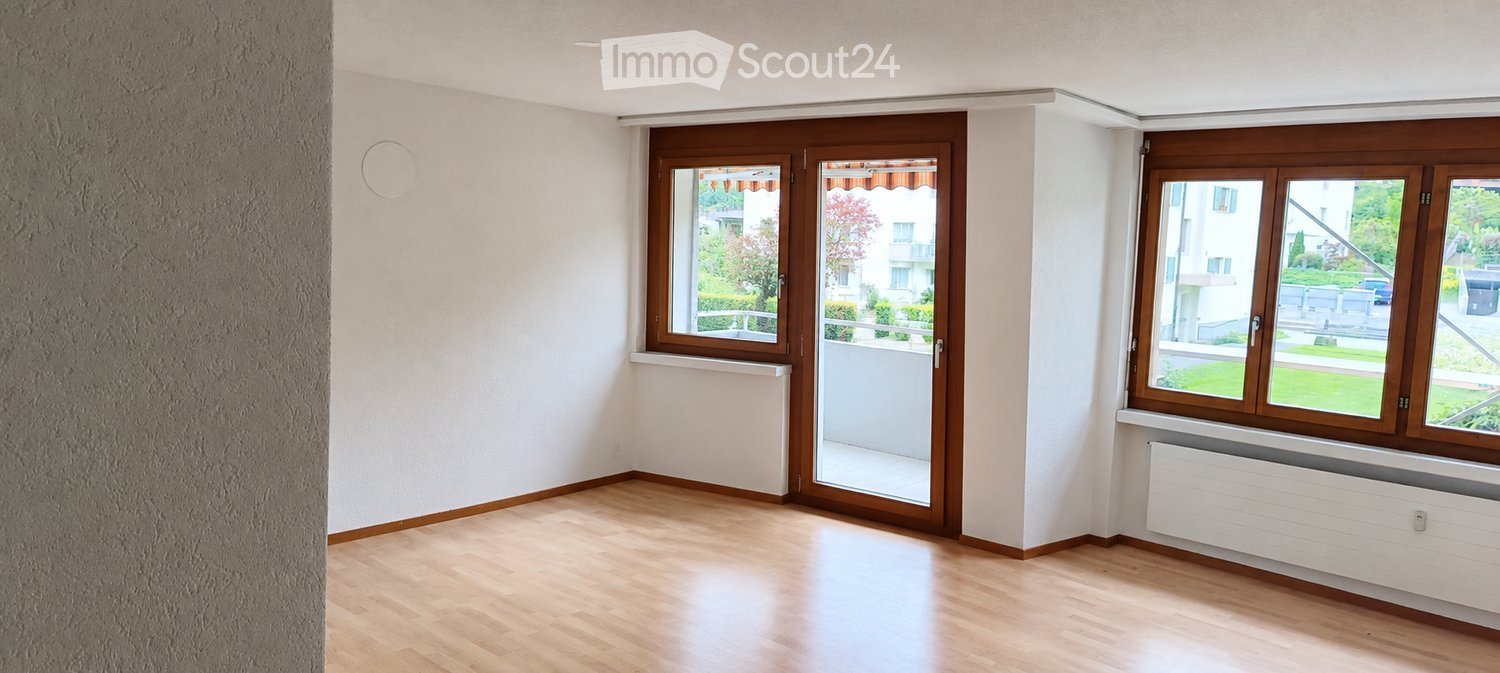
  • Empty room with wooden flooring, white walls, and a large window with white frame and blinds. No furniture or equipment present.
  • Empty room with wooden flooring, white walls, and a large window offering a view of the outside area.
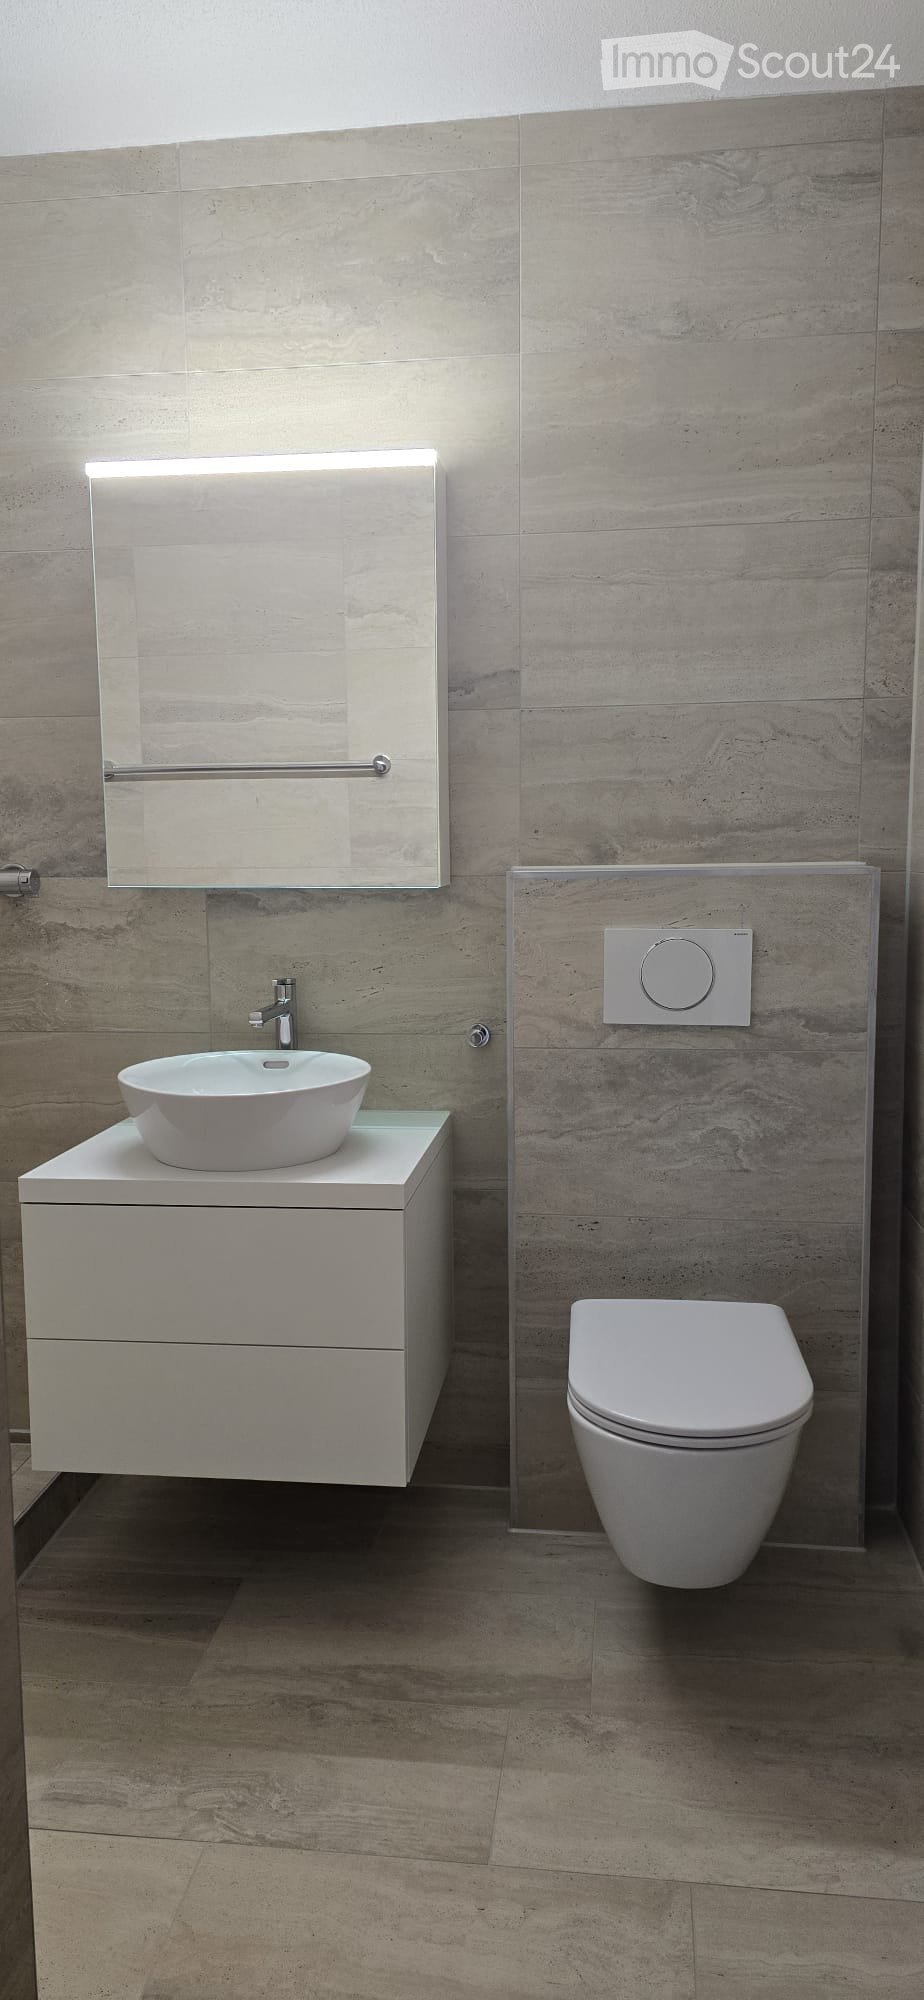
  • Modern bathroom with white tiles, wooden floor, sink, toilet, and mirror.
  • Empty room with light wooden flooring, white walls, built-in white closet, and a wooden door.
  • Empty room with light wooden flooring, white walls, and a large window leading to a balcony. The adjacent kitchen area is also visible with white cabinets and a countertop.
  • Floor plan showing multiple rooms including kitchen, dining area, living room, bedrooms, and a balcony.
1 / 12
Modern kitchen with light-colored cabinets, a black countertop, and a sink. The floor is wooden, and the space is well-lit with natural light from a large window.
Multi-story residential building with balconies and a green lawn area in front, surrounded by trees and a scenic mountain backdrop.
Balcony overlooking a green courtyard with trees, a picnic table, and surrounding buildings.
4.5 rooms105m²CHF 2,220.–
Premium
Fliederweg 18, 3661 Uetendorf

Renovated 4.5-room apartment with new open kitchen

Welcome to this bright and modern 4.5-room apartment on the 4th floor of a well-maintained building on Fliederweg 18 in Uetendorf. The apartment is available immediately and impresses with its generous room layout and high-quality equipment. The new kitchen is the highlight of this apartment and is openly accessible to the living room - a joy for all, as no one has to stand alone in the kitchen.The apartment offers: • Spacious living area: Spacious rooms provide ample space for families or couples. • Bright rooms: Well-maintained floors, white walls, and large windows create a friendly and inviting atmosphere. • Balcony with beautiful view: Enjoy the sunny summer days on your own balcony with a magnificent view. • Elevator: Convenient access to all floors thanks to the existing elevator. • Garage: A garage space is available - ideal for your vehicle (additional 120.- / month). • Child-friendly: The apartment and its surroundings are perfectly suited for families with children. Kindergarten in the neighborhood. • Renovated: The apartment will be renovated in 2026 and will shine in new splendor. Location and surroundings: The apartment is located in a quiet environment - both during the day and at night it is pleasantly quiet. In the summer, you benefit from plenty of sunshine. The Uetendorf bus stop is just a 2-minute walk away, and the Uetendorf train station is about 15 minutes away on foot. For daily shopping, a Denner supermarket is available within a 12-minute walk. Families appreciate the proximity to the Allmendstrasse school, which is just a 7-minute walk away. Additionally, a river is nearby and invites you to relaxed walks.This attractive apartment combines modern living comfort with a quiet, well-connected location - an ideal home for families and all those who want to enjoy the best of city and nature. We look forward to your contact!

Travel time
-
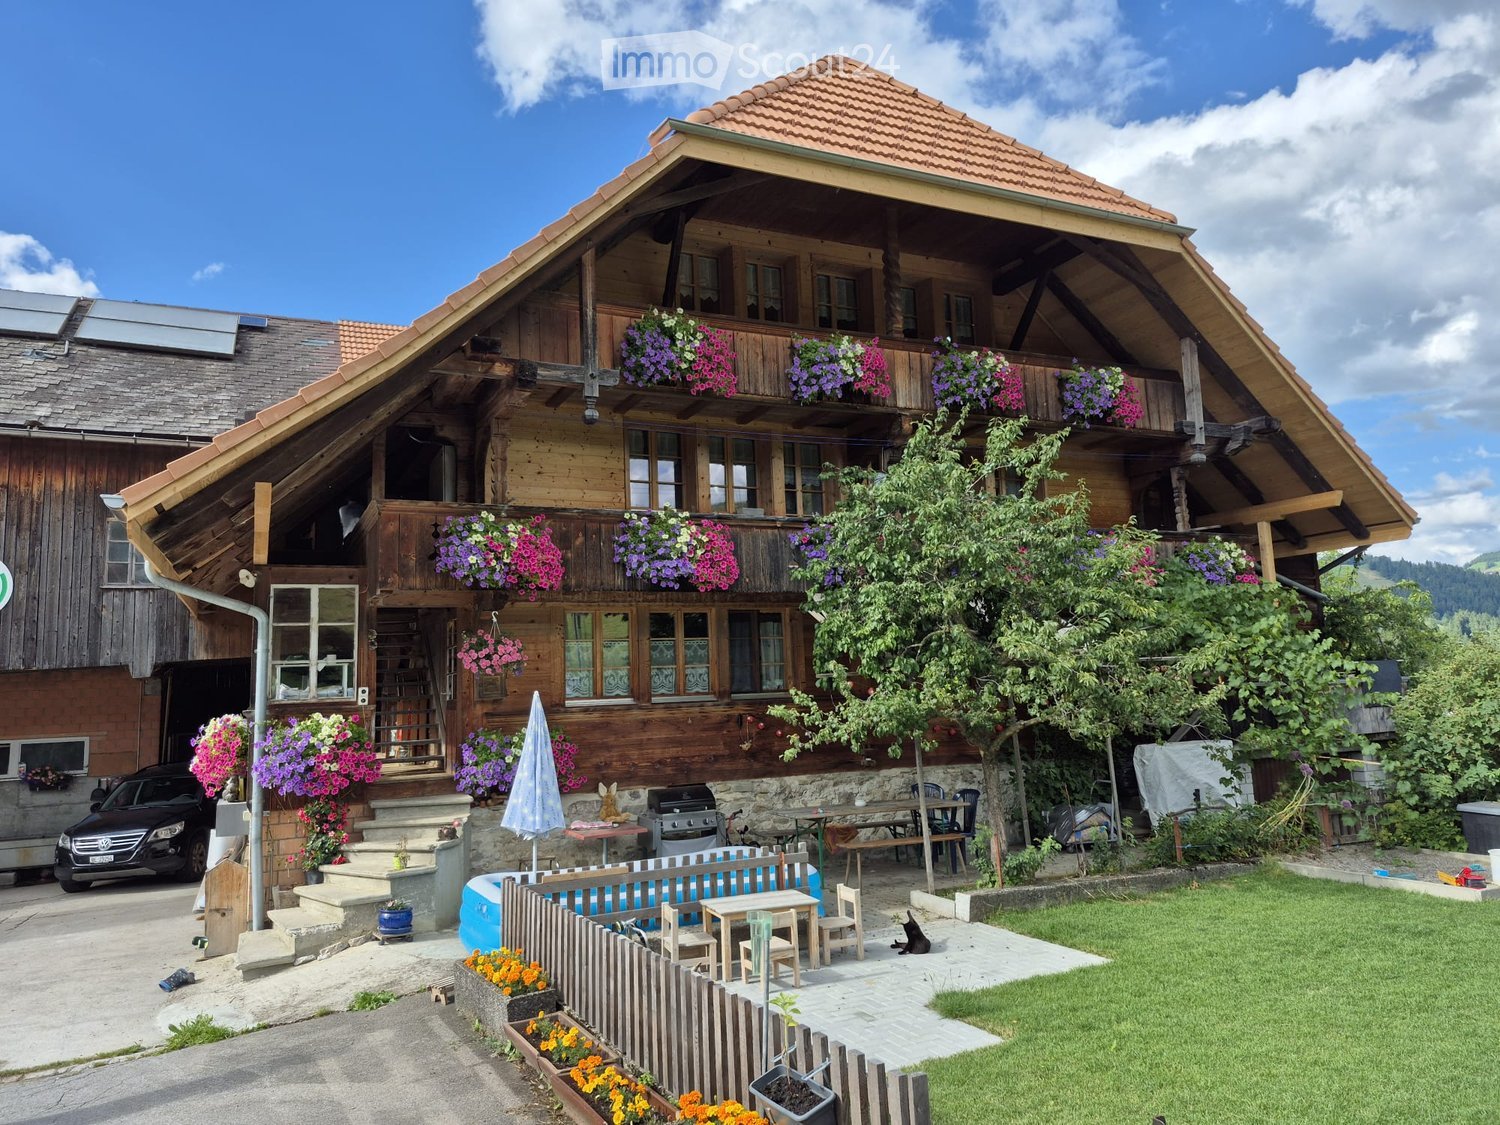
  • Two-story house with a tiled roof, large windows, and a balcony. Features a wooden garage door and a paved driveway.
  • Two-story house with a garage, raised ground floor, and balcony. The house features a tiled roof, large windows, and a small garden area with raised planters.
  • Modern balcony with grey tiled flooring, white sliding glass doors, and hanging pendant lights.
  • Garden area with a well-maintained lawn, a paved pathway, and a modern house with large glass doors and a balcony. The house features a tiled roof and a small patio area with outdoor furniture.
  • Small bathroom with white tiled walls, a toilet with a decorative seat cover, a green sink, a mirror, and a window.
  • Modern kitchen with stone-tiled island, white cabinets, stainless steel sink, and oven.
  • Empty room with light wooden flooring, white walls, and a radiator. An open sliding door leads to a balcony with a view of neighboring buildings and a tree.
  • Empty room with light-colored walls, wooden flooring, and a window with blinds. A radiator is visible below the window.
  • Empty room with beige tiled floor, white walls, and visible kitchen area with cabinets and appliances in the background.
  • A staircase with wooden steps and a metal railing, leading upwards between white walls.
  • Empty room with wooden floor and slanted wooden ceiling, featuring a large skylight offering a view of the outdoors.
  • Garden area with a small lawn, paved pathways, a wooden fence, and a modern glass-enclosed patio connected to the house.
  • Empty room with large windows and a skylight, featuring a tiled floor and modern lighting fixtures.
  • Empty room with light-colored walls and a large, patterned tile floor. The room features a white door frame and a glass door leading to another space.
  • A modern staircase with a sleek metal railing and warm-toned stone steps, leading upwards in a well-lit interior space.
  • Empty attic room with wooden floor and slanted wooden ceiling, white walls, and a window letting in natural light.
  • Utility room with a washing machine, water tank, and tiled floor.
  • Modern hallway with white walls, wooden trim, and a newspaper-themed floor. Features a black door and a white door frame.
  • Two-story house with white exterior, yellow front door, and a covered entrance area. Green metal gate with warning sign, surrounded by bushes and a paved pathway.
  • Staircase with modern design, featuring black and white tiles, a metal railing, and a wooden shelf on the side.
  • Utility room with a sink, cabinet, heating unit, and a window with a view of the outside.
  • Empty basement or storage area with concrete walls and floor, wooden shelving units, and a large stainless steel appliance, likely a washer/dryer unit, positioned against the wall.
  • Modern bathroom with a sleek black countertop, a white sink, and a stylish faucet. The floor features a wood-like tile pattern.
  • Modern bathroom with wooden walls and floor, glass shower enclosure with blue decorative lighting, toilet, and sink.
  • Empty room with wooden flooring, white walls, radiator, and large sliding glass doors leading to a balcony.
  • Empty room with light wooden flooring and white walls, featuring recessed ceiling lights and a track light fixture.
1 / 26
5.5 rooms144m²CHF 2,700.–
Top
Finkenweg 9A, 3661 Uetendorf

Row house in Uetendorf for rent

In Uetendorf, this charming row house with 5.5 rooms awaits you. The living room exudes an atmosphere of coziness, while the kitchen offers space for cooking, and the living room is crowned with an adjacent winter garden that is heated. With a total of four bedrooms, one bathroom, and a guest toilet, a practical office, and a spacious cellar, the house offers an optimal room layout for daily comfort. Additionally, a parking space and garage are located directly in front of the house, further improving the living comfort.The last renovation of this property took place in 2020, and the result presents itself in a consistently well-maintained condition. The construction standard testifies to a successful combination of high-quality materials and modern design, creating a contemporary living ambiance. This property enjoys a central location in Uetendorf and yet a quiet environment, making living here particularly pleasant.The property offers a lot of space for individual design possibilities. A terrace rounds off the offer and provides an additional area to enjoy leisure time outdoors.This offer is characterized by the following advantages: • Charming row house with 5.5 rooms in Uetendorf • A parking space and garage directly in front of the house • Four bedrooms, one bathroom, and a guest toilet • Additionally, a practical office • Spacious cellar • Renovation in 2020, well-maintained condition, and high-quality, modern construction standard • Central and yet quiet location • Shopping opportunities as well as train connections to Bern and Thun in the near vicinity (400 meters) • The price includes the rental of the garage and parking space Interested? Contact us for a non-binding viewing!

Travel time
-
  • Modern kitchen with black cabinets, wooden flooring, and a central island with an induction cooktop. Features a sink with a faucet, built-in oven, and large glass sliding doors leading to a balcony.
  • Modern interior with wooden flooring, large glass sliding doors leading to a balcony, kitchen island, dining table with chairs, and a flower vase on the table.
  • Empty room with wooden flooring, large windows, and a sliding glass door leading to a balcony.
  • Empty room with light wooden flooring and white walls, featuring a large window with wooden frame and glass panels.
  • Modern bathroom with a large mirror, a wooden vanity with a sink, a toilet, a glass-enclosed shower, and a small plant on the vanity.
  • Modern bathroom with beige tiles, a bathtub, a sink with a wooden cabinet, a toilet, a large mirror with LED lighting, and decorative items on the sink.
  • Empty room with white built-in closet featuring shelves and a hanging rod, wooden floor, and a glimpse of a kitchen area with black appliances.
  • Floor plan of a 3-room apartment with a living/kitchen area, three bedrooms, two bathrooms, a hallway, and a loggia.
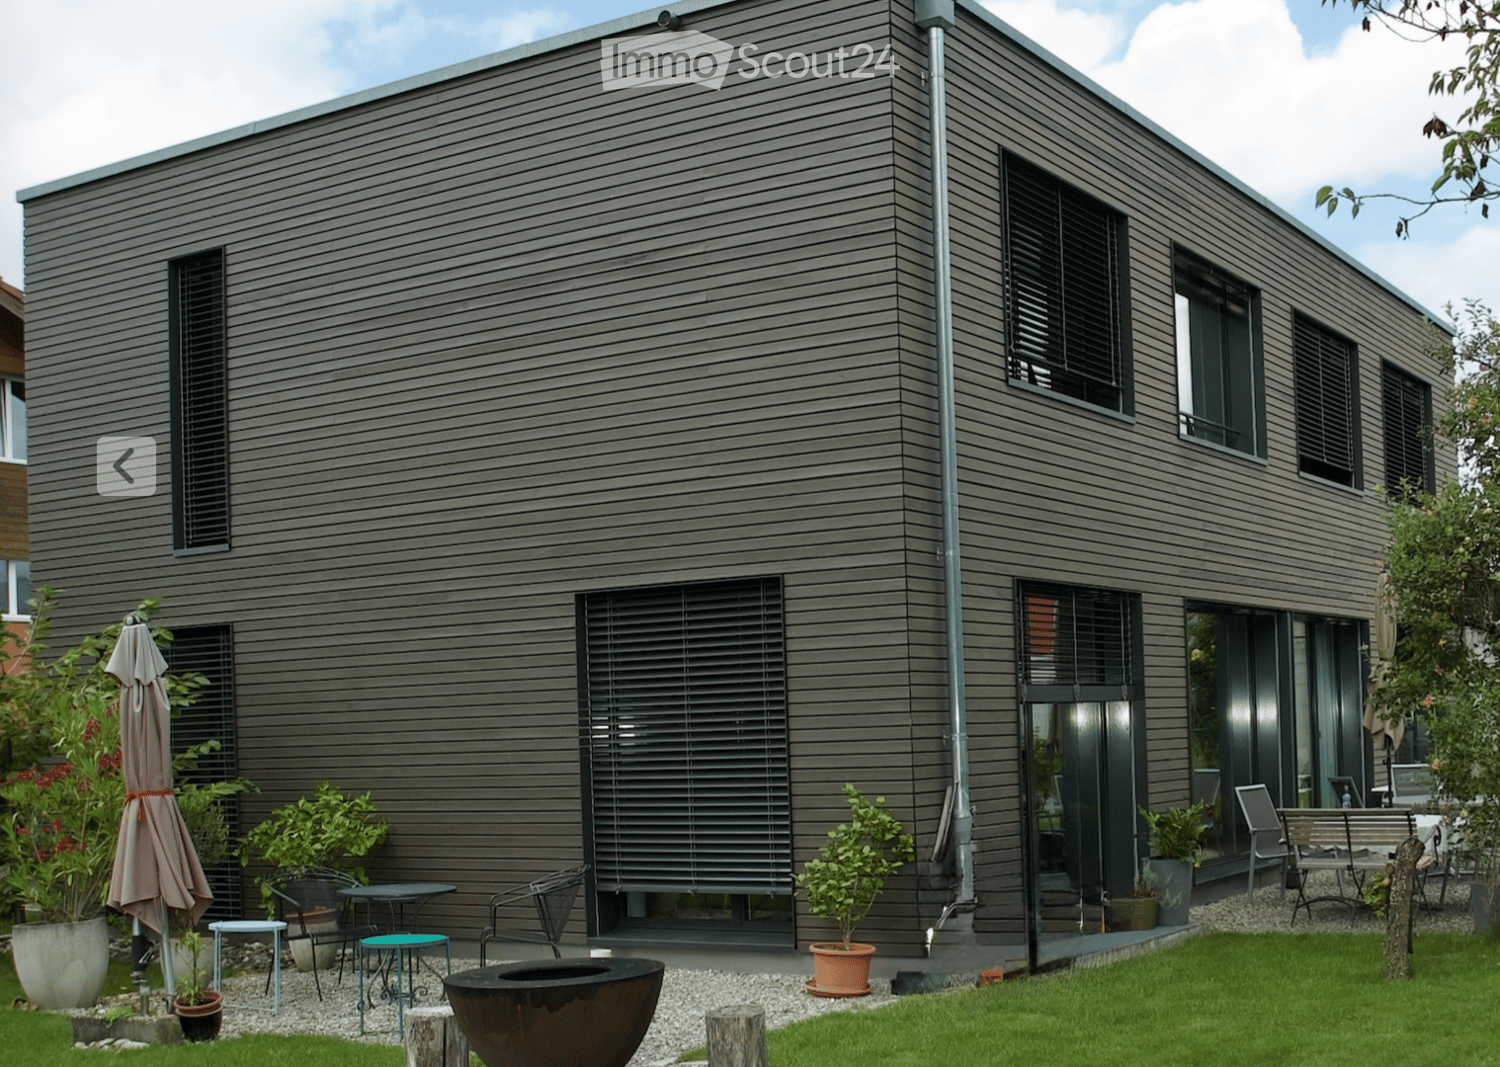
  • Modern multi-story residential building with wooden facade, large windows, and balconies. Construction equipment and materials are visible in the foreground.
  • Floor plan of a 4.5-room apartment with living room, kitchen, 3 bedrooms, 2 bathrooms, entrance corridor, hallway, and loggia.
  • View from a window showing a residential complex with modern buildings, playground, and construction area.
  • Empty room with unfinished flooring and walls, featuring a large glass sliding door leading to a balcony area.
  • Empty room with white walls, a large window, and a covered floor with protective plastic and yellow measuring tape. A small cardboard box is visible near the window.
  • Modern kitchen with black cabinets, white countertop, and a large sliding glass door leading to a balcony.
1 / 14
4.5 rooms112m²CHF 2,760.–
Top
Dorfstrasse 45, 3661 Uetendorf

First-time rental: High-quality 4.5-room new apartment "in the heart" with spacious loggia in Uetendorf

From 1 November 2026 or by agreement, we are renting out this spacious 4.5-room new apartment in its first rental period in the new residential building "Im Herzen" in Uetendorf.The apartment offers a well-thought-out, modern floor plan, bright rooms, and a high-quality finish on approximately 112 m² of living space. It is located on the ground floor/high floor and combines modern living with a quiet, green environment and a very central location in the middle of the village.A particular highlight is the additional upgrading of the interior beyond the standard equipment. Among other things, an elegant black kitchen with anti-fingerprint surfaces, higher-quality kitchen appliances, and high-quality materials and larger plates in the bathrooms have been invested in.Parking space: CHF 130.– per monthThe heart of the apartment is the spacious, open living and dining area with approximately 46 m² and a modern kitchen with a cooking island. Large window fronts provide plenty of daylight and create a beautiful transition to the protected loggia with approximately 10.8 m² and plenty of privacy.The main bedroom has its own en-suite shower and a separate dressing room. Two other rooms can be used flexibly as children's rooms, offices, guest rooms, or hobby rooms.An additional bathroom, a practical storage room, a built-in wardrobe, and the private laundry room directly in the apartment provide additional comfort in everyday life.Highlights of the apartment • First rental period / new building, year of construction 2026 • 4.5 rooms • approximately 112 m² of living space • spacious loggia with approximately 10.8 m² • ground floor / high floor • high-quality equipment in the owner-occupier standard • elegant black kitchen with anti-fingerprint surfaces • spacious kitchen with cooking island • open living and dining area with approximately 46 m² • large window fronts • protected loggia • main bedroom with en-suite shower • separate dressing room • additional bathroom with high-quality equipment • large-format plates in the bathrooms • storage room • practical built-in wardrobe and cleaning cupboard • private laundry room directly in the apartment • Minergie-A standard • green residential building with attractive outdoor areas • basement room • gym/physio directly in the building Living centrally and still in the greenLiving centrally with short distances The "Im Herzen" building is located directly in the village center of Uetendorf. The train station is just a 2-minute walk away, as are shopping facilities, a bakery, a butcher's shop, a post office, banks, doctors, and other services. A gym/physiotherapy is also located directly in the building.The Thun-North motorway junction is less than a five-minute drive away – ideal for commuters to Thun, Bern, or the Bernese Oberland.Note on the pictures: The apartment is currently still under construction. The interior photos shown are visualizations based on the current state of construction and the materials actually chosen, and are intended to illustrate the completed apartment. Deviations in detail are possible.ViewingsSince the building is currently still under construction, viewings are only possible at fixed times and after prior registration.Monday, 7 September 2026 at 5:30 pm Wednesday, 9 September 2026 at 5:30 pmThe meeting point is in the parking garage of the building (Migros/Coop parking garage in the 2nd basement level)Please let us know briefly if you are interested in attending one of the viewings.

Travel time
-
New building
1 / 25
4 rooms135m²CHF 2,960.–
Höhenweg 18, 3661 Uetendorf

Modern 4-room new apartment with balcony and beautiful view in Uetendorf

Welcome to this exclusive 4.5-room apartment on the 4th floor of the new building completed in 2024 at Höhenweg 18 in Uetendorf. With a spacious living area of 135 m² and modern equipment, this apartment offers the highest living comfort for discerning tenants.The apartment impresses with the following highlights: • Bright, modern rooms: Large sliding glass doors lead to the balcony and let in plenty of daylight. The floors are covered with elegant, dark gray tiles. • Stylish fireplace: A modern fireplace gives the living area a cozy atmosphere. • Balcony with beautiful view: Enjoy the view and sunny days on your private balcony. • 2 bathrooms: Comfortably and modernly equipped for everyday life. • Private laundry area with washing tower in the apartment • Elevator and wheelchair accessibility: Barrier-free and comfortable for all residents. • Washing machine & dishwasher: Practical household appliances already available. • Child-friendly: Ideal for families with children. • 2 parking spaces included Location and surroundings: The apartment is located in a quiet environment - both during the day and at night it is pleasantly quiet. In summer, you benefit from plenty of sunshine, and in winter, the sun's radiation is good. Uetendorf train station is just a 6-minute walk away, as is the bus stop. Shops like Coop and Migros are just a 5-minute walk away. The Riedernstrasse school is even just a 2-minute walk away - ideal for families.This new apartment combines modern living with excellent infrastructure and a quiet location. Available from October 1, 2026 or by arrangement - secure your new home in Uetendorf now!Area specifications without guarantee.

Travel time
-
New building
1 / 21
4 rooms135m²CHF 2,960.–
Höhenweg 18, 3661 Uetendorf

Modern 4-room new apartment with balcony and beautiful view in Uetendorf

Welcome to this exclusive 4.5-room apartment on the 4th floor of the new building completed in 2024 at Höhenweg 18 in Uetendorf. With a spacious living area of 135 m² and modern equipment, this apartment offers the highest living comfort for discerning tenants.The apartment impresses with the following highlights: • Bright, modern rooms: Large glass sliding doors lead to the balcony and let in plenty of daylight. The floors are covered with elegant, dark grey tiles. • Stylish fireplace: A modern fireplace gives the living area a cozy atmosphere. • Balcony with beautiful view: Enjoy the view and sunny days on your private balcony. • 2 bathrooms: Comfortably and modernly equipped for everyday life. • Lift and wheelchair accessibility: Barrier-free and comfortable for all residents. • Practical household appliances already available. • Child-friendly: Ideal for families with children. Location and surroundings: The apartment is located in a quiet environment - both during the day and at night it is pleasantly quiet. In summer, you benefit from plenty of sunshine, and in winter, the sun's rays are also good. Uetendorf train station is just a 6-minute walk away, as is the bus stop. Shops like Coop and Migros are just a 5-minute walk away. The Riedernstrasse school is even just a 2-minute walk away - ideal for families.This new apartment combines modern living with excellent infrastructure and a quiet location. Available from October 1, 2026, possibly earlier - secure your new home in Uetendorf now!Area specifications without guarantee.

Travel time
-

Suggested properties for you based on search results