3655 (Sigriswil) - Rent a new build apartment

We recommend expanding your search criteria to get similar results. The current filters didn’t return any matches.

If you don’t want to change your current search criteria, we recommend creating a search alert, so you’ll be notified when matching offers become available.

More objects in your automatically expanded search area
4 results - Radius: + 10km

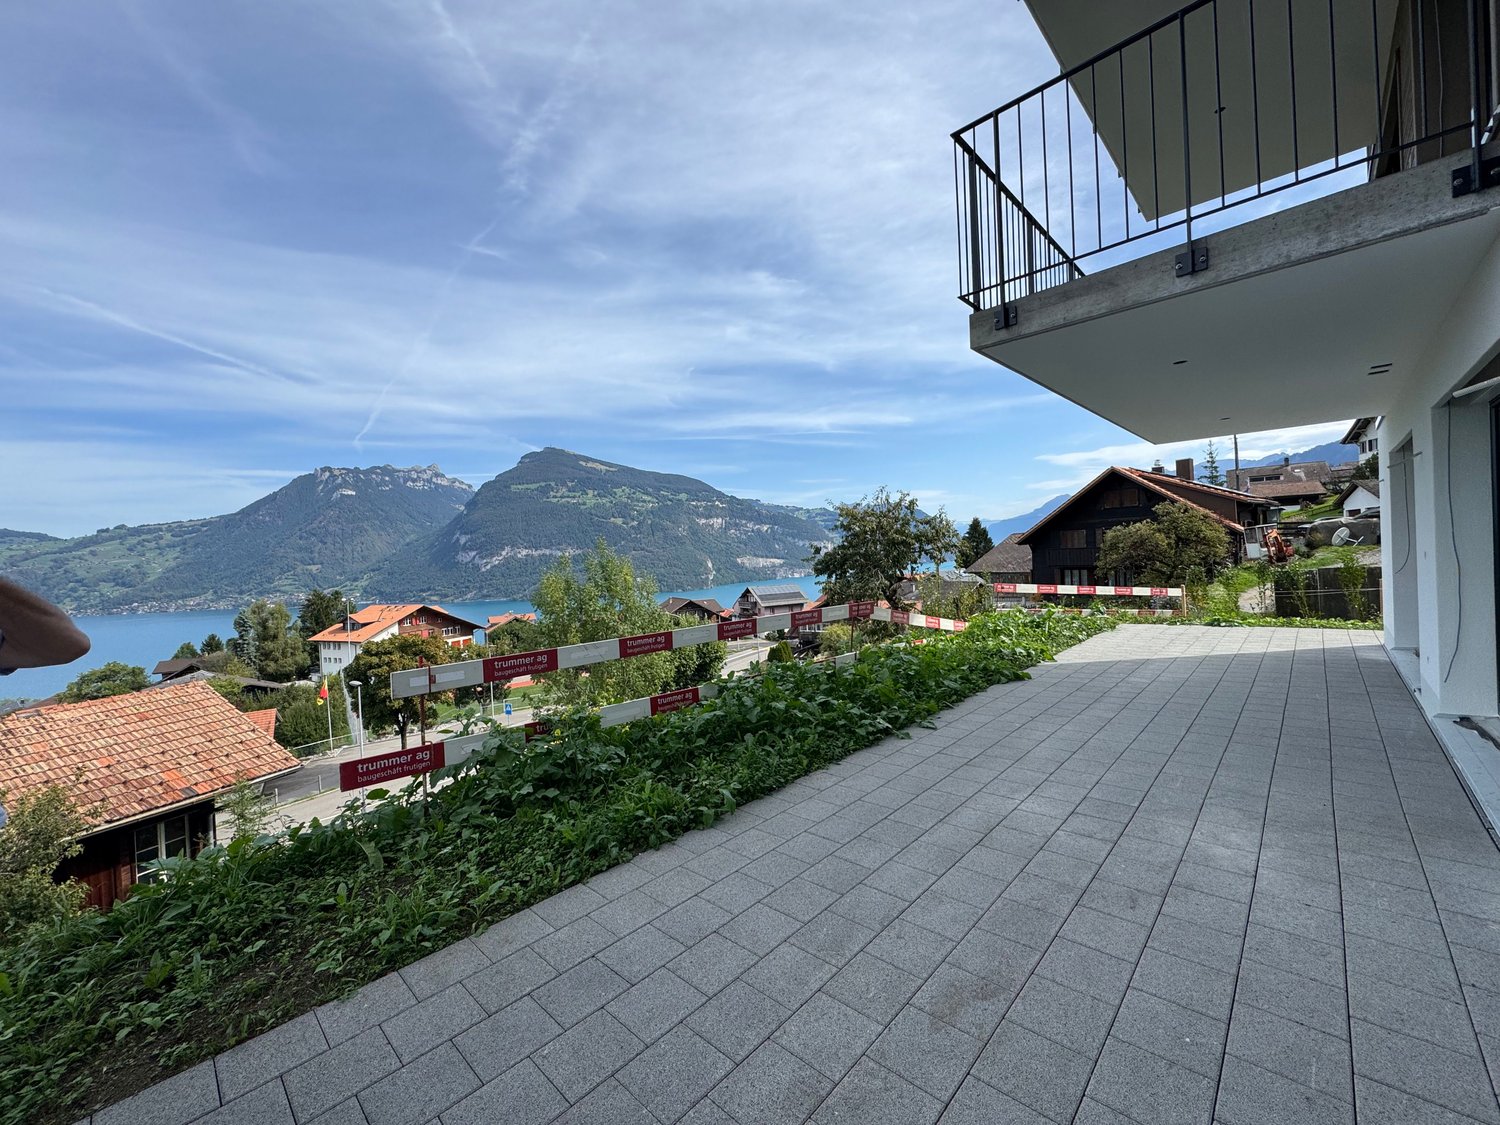
  • Modern two-story house with wooden siding, large windows, and balconies, situated in a grassy field with trees and a flagpole nearby.
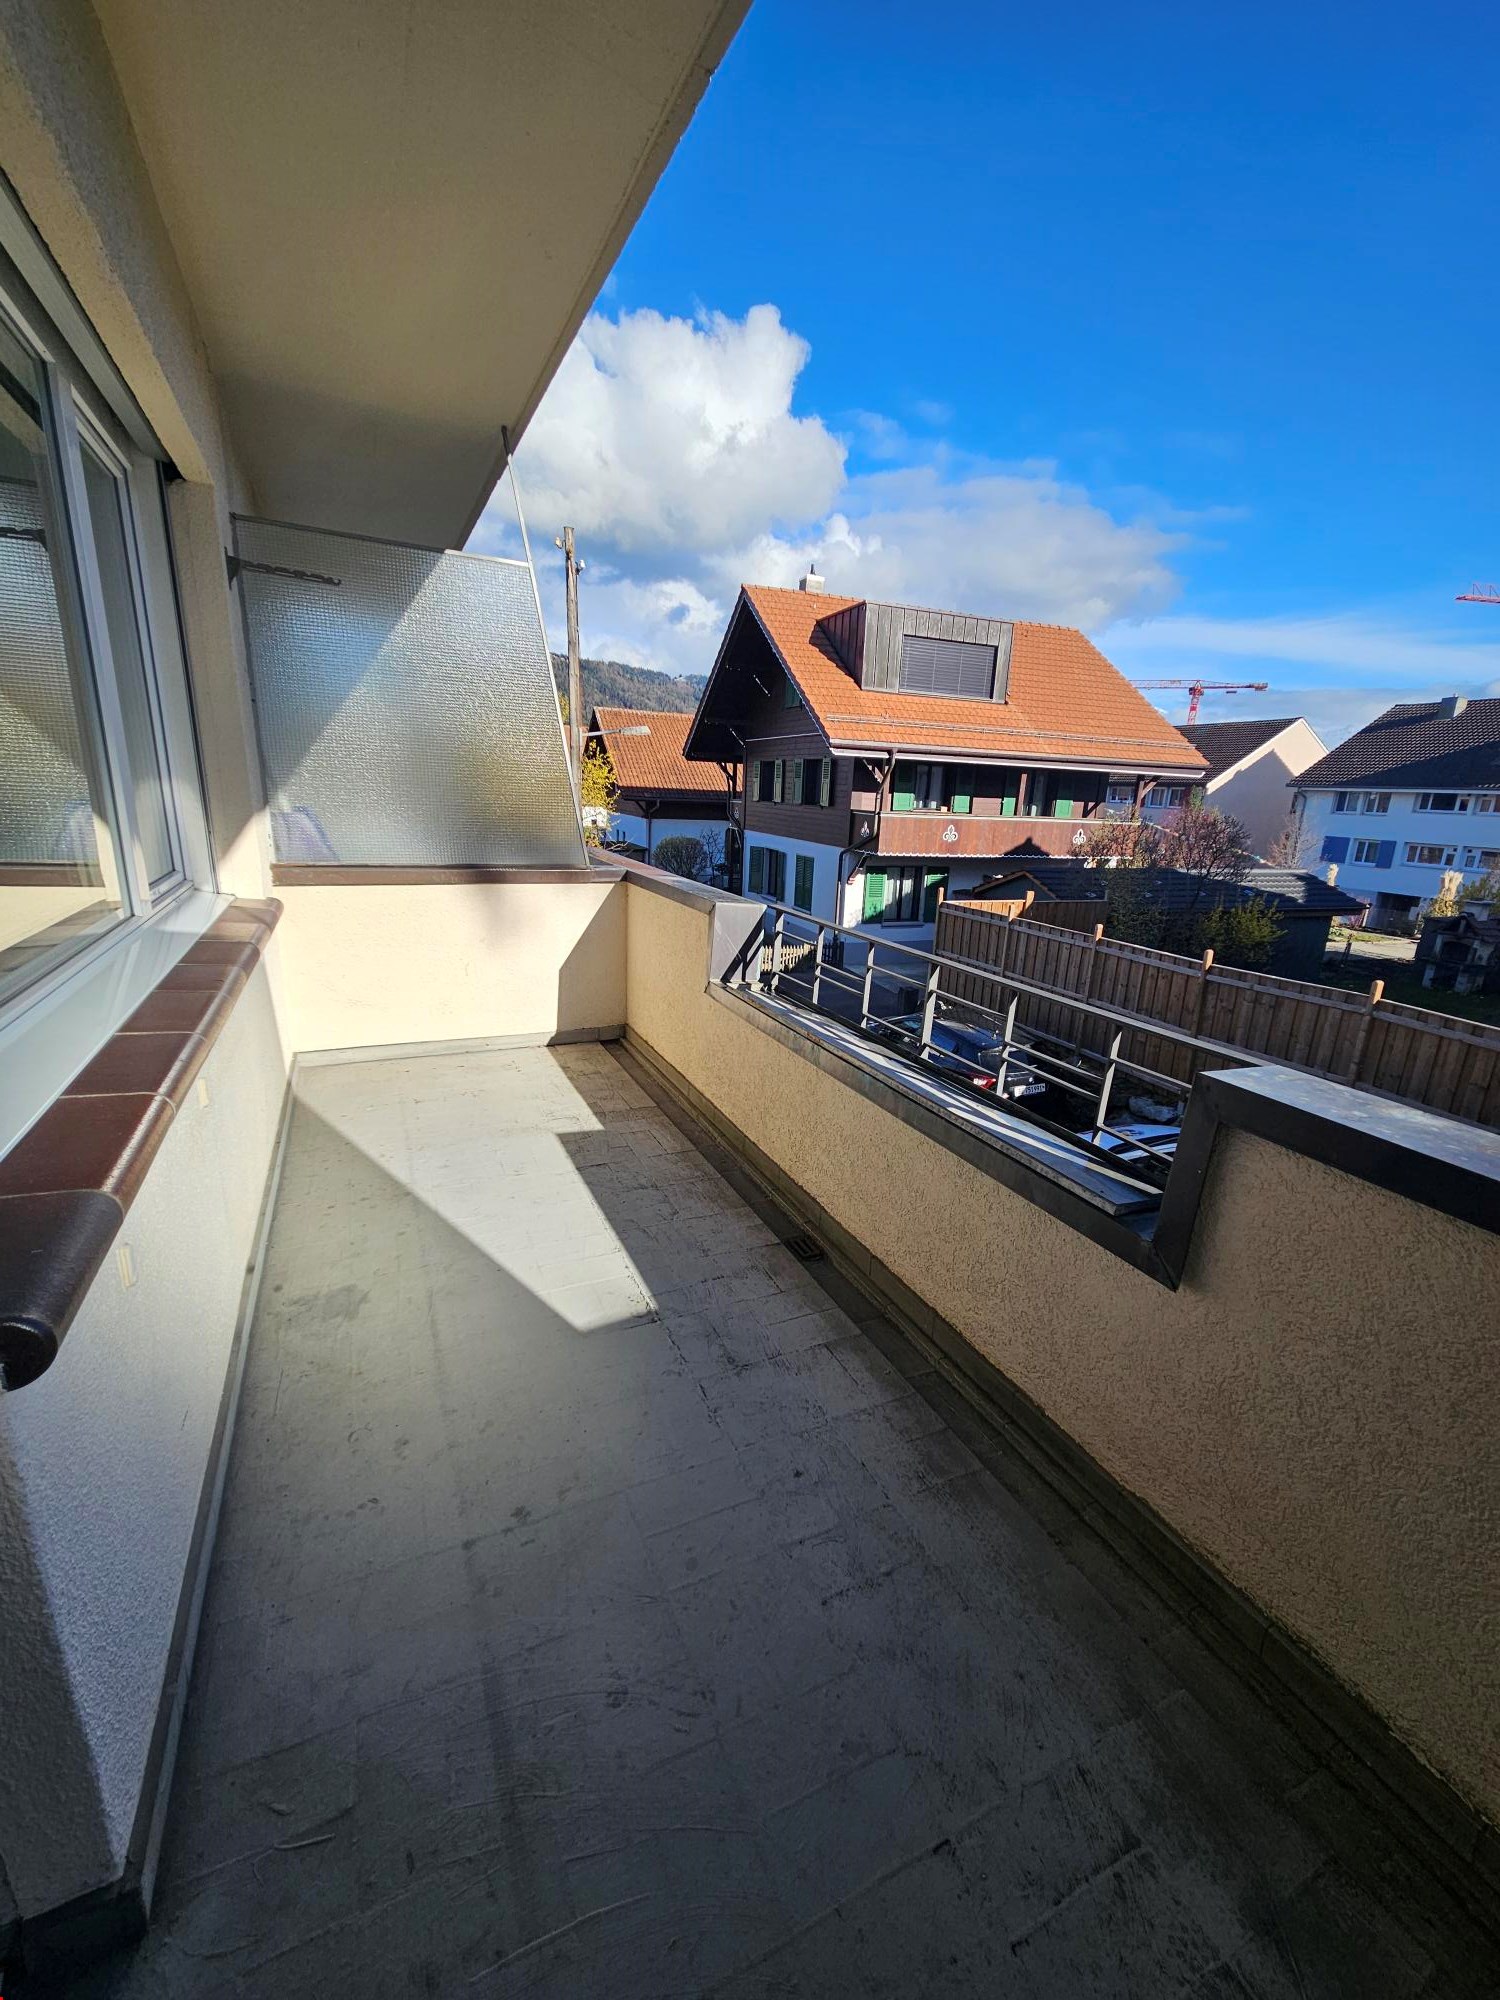
  • Balcony with tiled floor, wooden railing, and scenic mountain view.
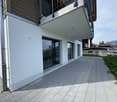
  • Modern two-story house with wooden siding, multiple balconies, and large windows, situated on a raised ground floor with a grassy slope in front.
  • Modern two-story house with wooden siding, large windows, balcony, and garage, set in a scenic mountainous landscape.
  • Modern balcony with a metal railing, tiled floor, and panoramic mountain view.
  • Balcony with tiled floor and metal railing, overlooking a green valley and mountain range.
  • Open sliding glass doors lead to a spacious balcony with a metal railing, overlooking a scenic valley with green fields and distant mountains.
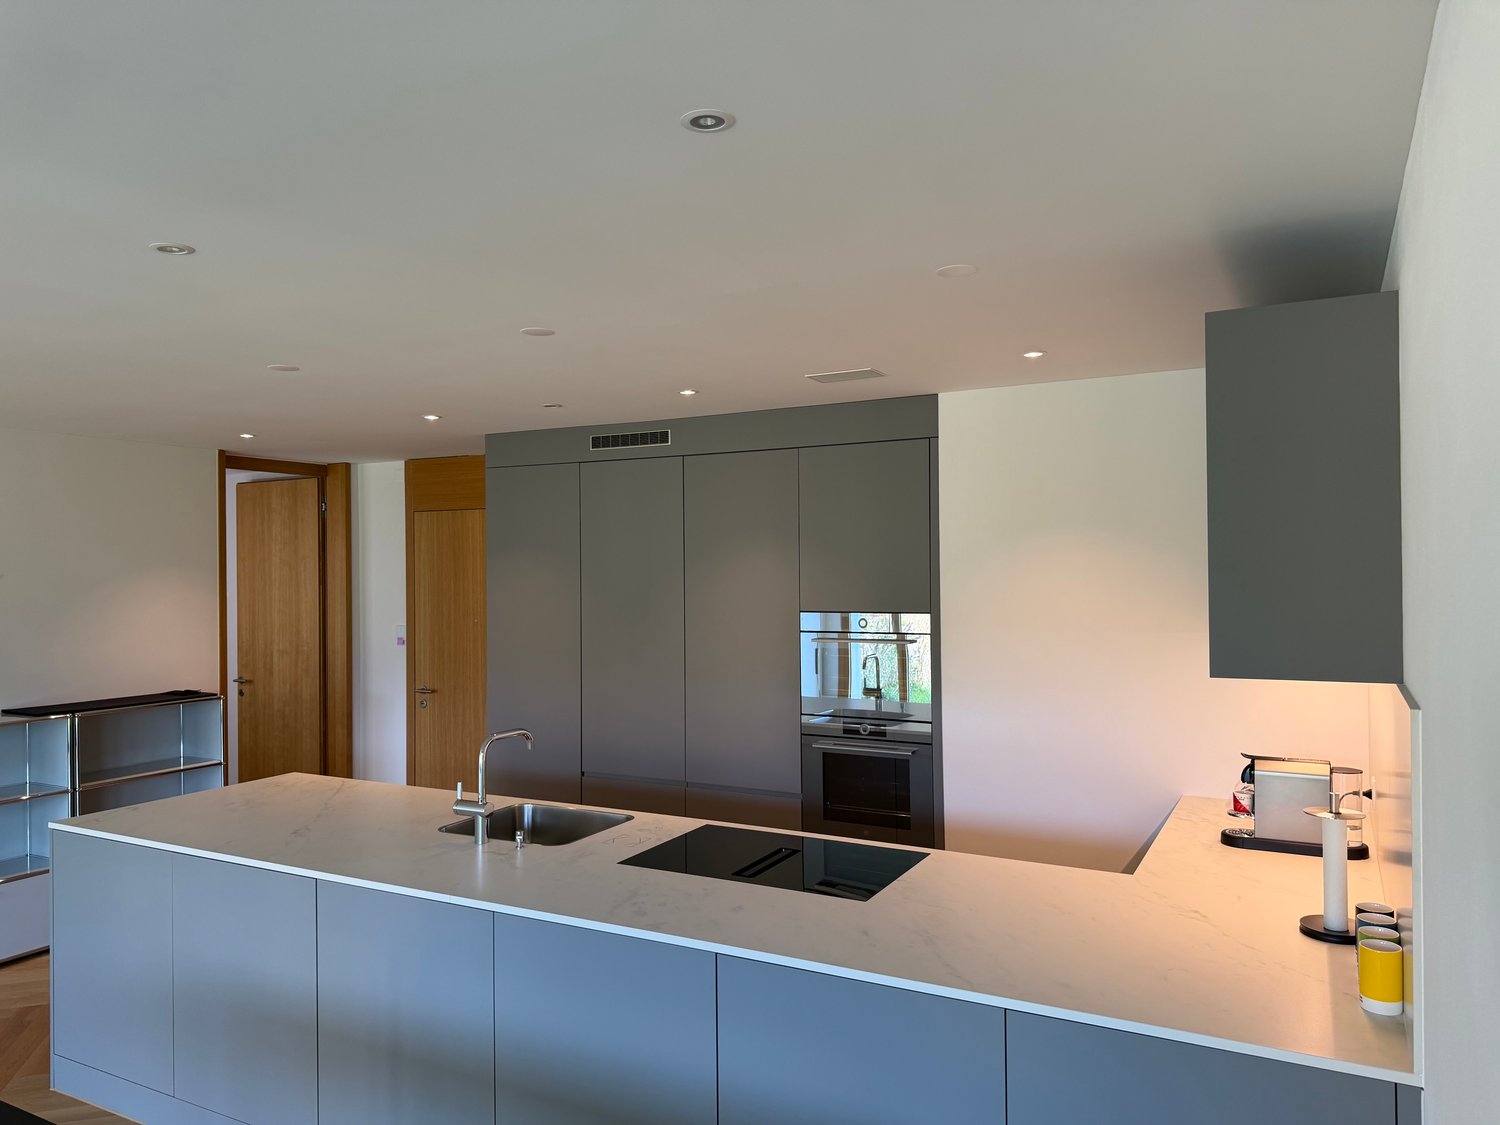
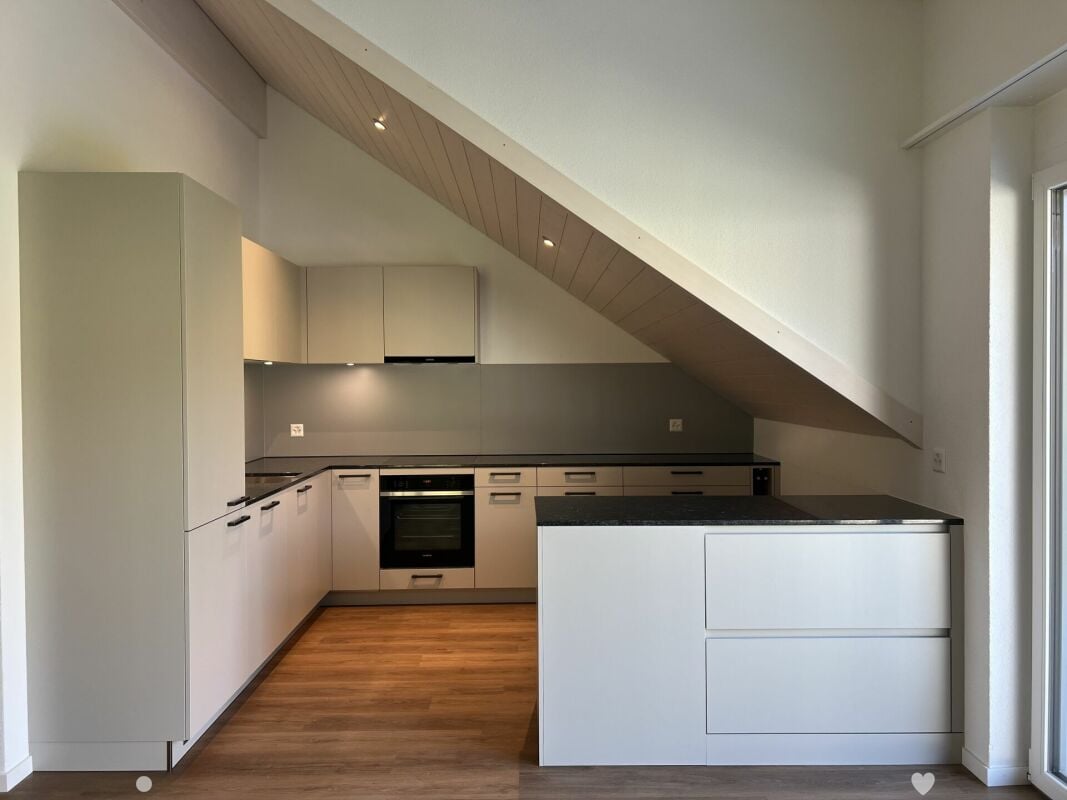
  • Modern kitchen with white cabinets, black countertops, and a central island. Features a sink, faucet, and built-in oven.
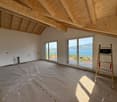
  • Empty room with wooden herringbone flooring, white built-in closet with open shelves and a hanging rod, and recessed ceiling lighting.
  • A modern hallway with wooden herringbone flooring, white walls, and recessed lighting. A glass door at the end leads to an outdoor area with a view of greenery.
  • Open-plan space with herringbone wooden flooring, white walls, and a modern glass staircase leading to an upper level. The area includes built-in white cabinetry and a visible kitchen area in the background.
  • Modern hallway with wooden flooring, large mirrored wall, and a staircase leading upwards. The hallway features white cabinetry and a view of a green outdoor area through large windows.
  • Modern hallway with wooden flooring, large mirrored wall, and a staircase with wooden steps and glass railings.
  • Balcony with tiled floor, metal railing, and scenic mountain view.
  • Balcony with modern metal railing, overlooking a lush green valley and distant mountains.
  • Empty pantry with white cabinets, open shelves, and drawers. Wooden floor visible.
  • Empty room with light-colored wooden flooring and white built-in cabinets with multiple shelves.
  • Tesla charger mounted on a wooden wall with a black cable extending downward.
  • A small, well-lit room with a tiled floor and white walls, featuring a stacked washing machine and dryer unit against one wall and a single window on the opposite wall.
  • Modern bathroom with a white sink, sleek faucet, and illuminated mirror above, set against dark grey tiled walls and a matching floor.
1 / 20
5.5 rooms150m²CHF 3,400.–
Top
Beim Stöckli 45, 3645 Zwieselberg

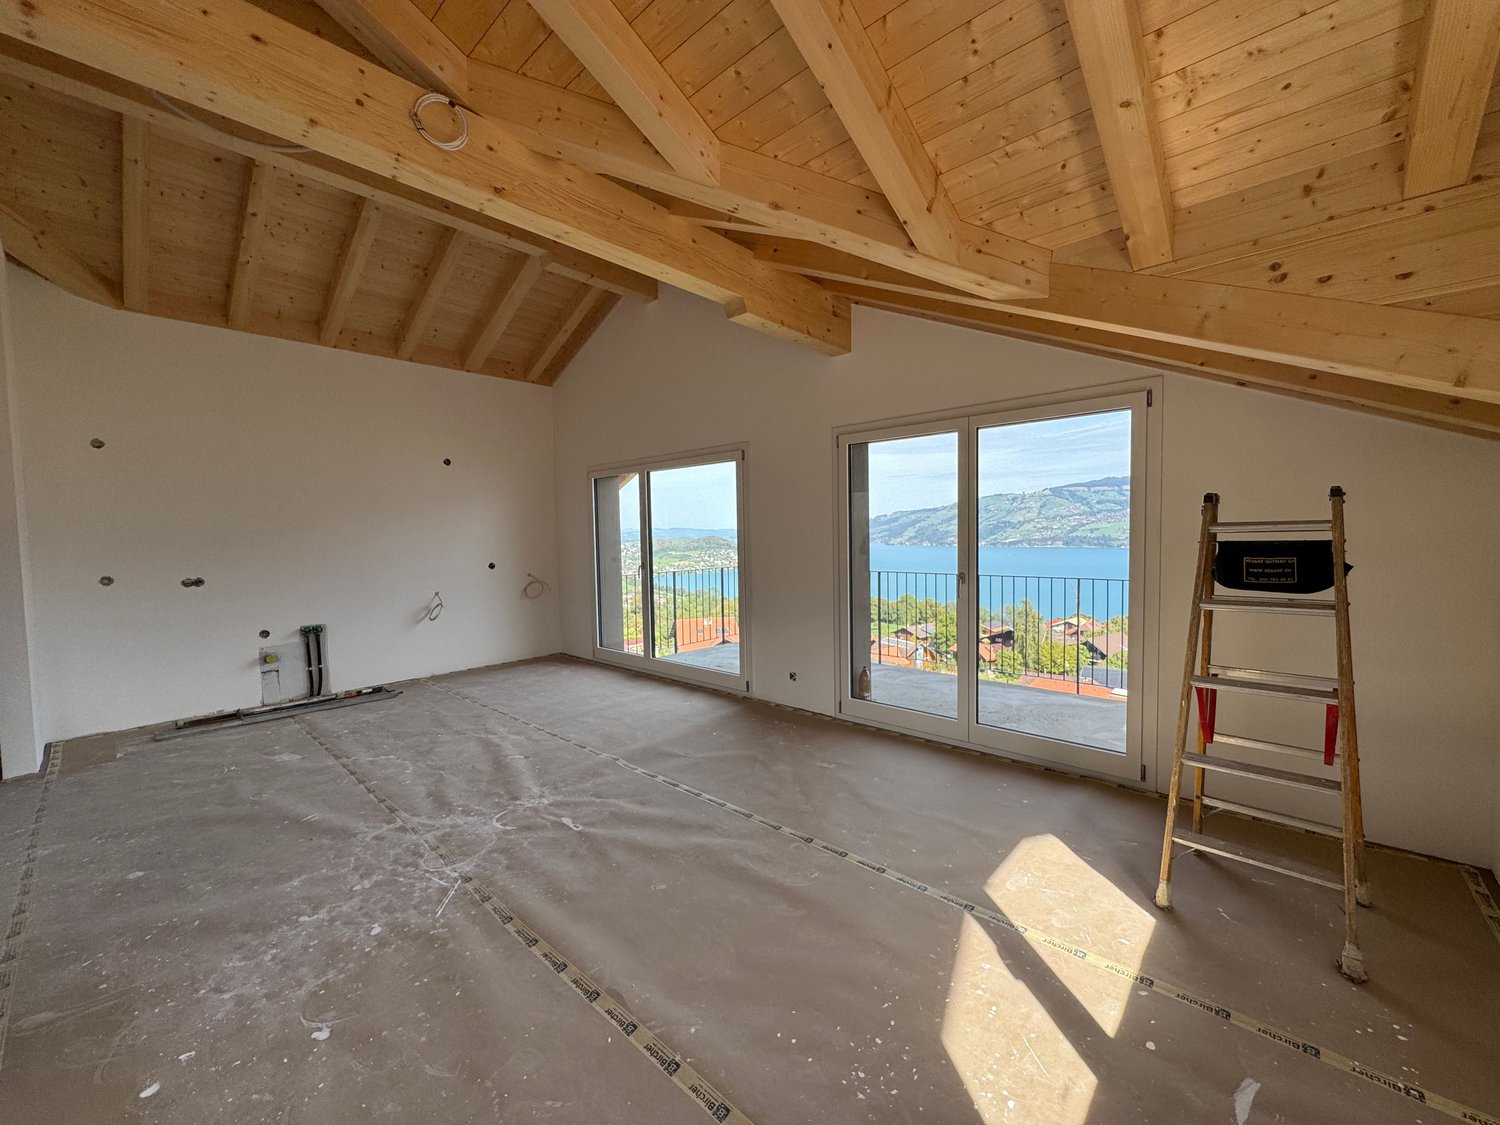
New building | 5.5-room detached house | 150 m² | Panoramic view | 2 parking spaces

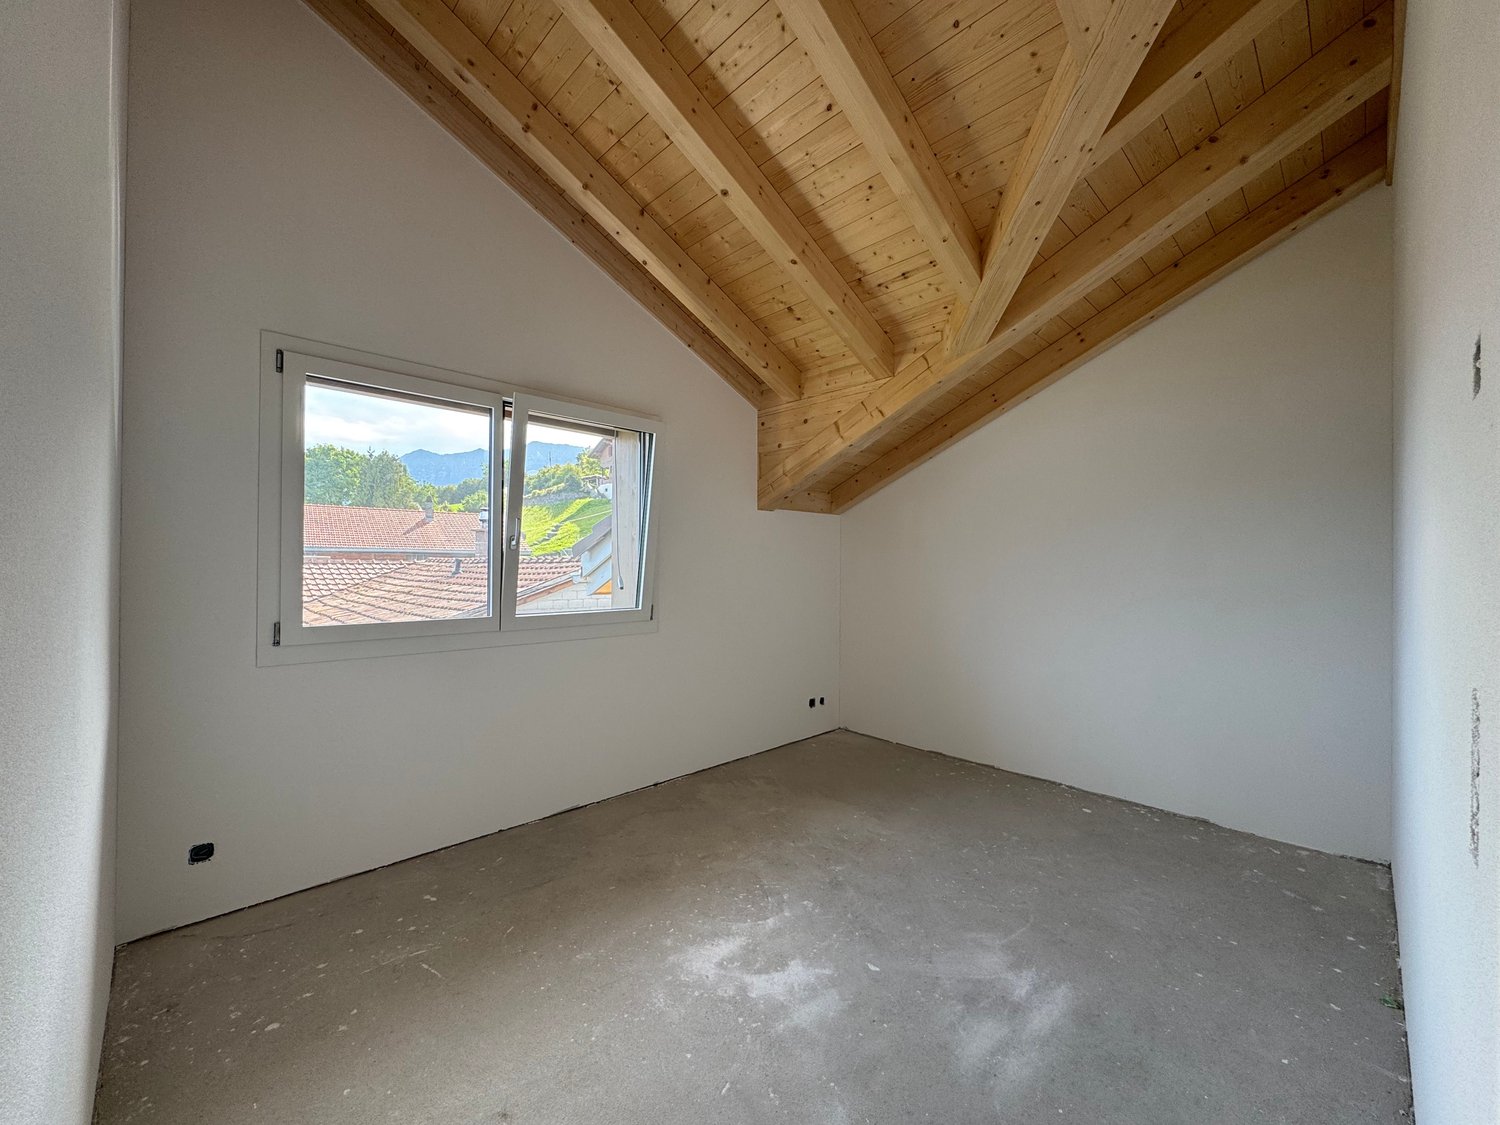
This 5.5-room semi-detached house is located in a quiet and natural setting with an unobstructed panoramic view of the Bernese Alps. The view extends to the Niesen, the Stockhorn, the Niederhorn, as well as the Eiger, Mönch, and Jungfrau. At the same time, you benefit from short distances: • approx. 4 minutes to Lake Thun • approx. 10 minutes to the city of Thun • approx. 12 minutes to Spiez Thanks to the optimal orientation, you can enjoy morning, midday, and evening sun, and thus a special atmosphere at any time of day. Light, space, and flowing transitions The heart of the house is the living and dining area, which extends over an entire floor. The open design without dividing walls creates a modern and spacious room feeling with plenty of light. Two large sliding doors connect the living room directly to the balconies. Large window surfaces provide plenty of daylight and make the impressive mountain landscape part of the room. Space offer: • 5.5 rooms • 150 m² heated area • 200 m² usable area including 2x balconies and 1x terrace • Four fully developed and heated floors • Floor heating on all four floors • Separate, heated laundry room with washing tower Interior design: The house was equipped with a special focus on quality, optics, and everyday practicality. • Noble oak parquet in a herringbone pattern • Several custom-made built-in cabinets • Fully installed interior lighting including room lamps • Spacious entrance area with integrated wardrobe • Additional large built-in closet with shelves • Practical guest toilet • Bathroom with bathtub and separate rain shower Kitchen with cooking island: The open kitchen forms a harmonious connection to the living and dining area. • Cooking island with induction cooktop • Plenty of workspace and storage space • High-quality kitchen appliances - WIFI possible • Integrated storage closet with drawers • Integrated cleaning closet with socket - e.g. for a Dyson vacuum cleaner Outdoor area with panoramic view: The outdoor areas extend the living space and offer you a special place to linger at any time of day. • Two balconies • One terrace • Private garden area • Two outdoor staircases Modern technology & energy efficiency: Technically, the house also offers a contemporary and comfortable standard. • Energy-efficient air-water heat pump • Solar support on both roof sides • Fiber optic & UKV in all rooms - ideal for home office • All four floors fully heated • Fixed installed electric charging station with type 2 plug • Solid construction with wood cladding • Fully developed basement (tightness class 1) Parking: The house includes two private parking spaces: • 1 covered electric parking space with fixed installed E-charging station - excl. charging costs • 1 uncovered outdoor parking space Cost breakdown: Rent including 2x parking: CHF 3,100.- / month Additional costs: CHF 300.- / month Total: CHF 3,400.- per month Security deposit: CHF 5,000.- Availability: Available for move-in immediately or by arrangement Further information: Pets allowed by arrangement I am happy to provide you with further information and arrange a personal viewing appointment.

Travel time
-
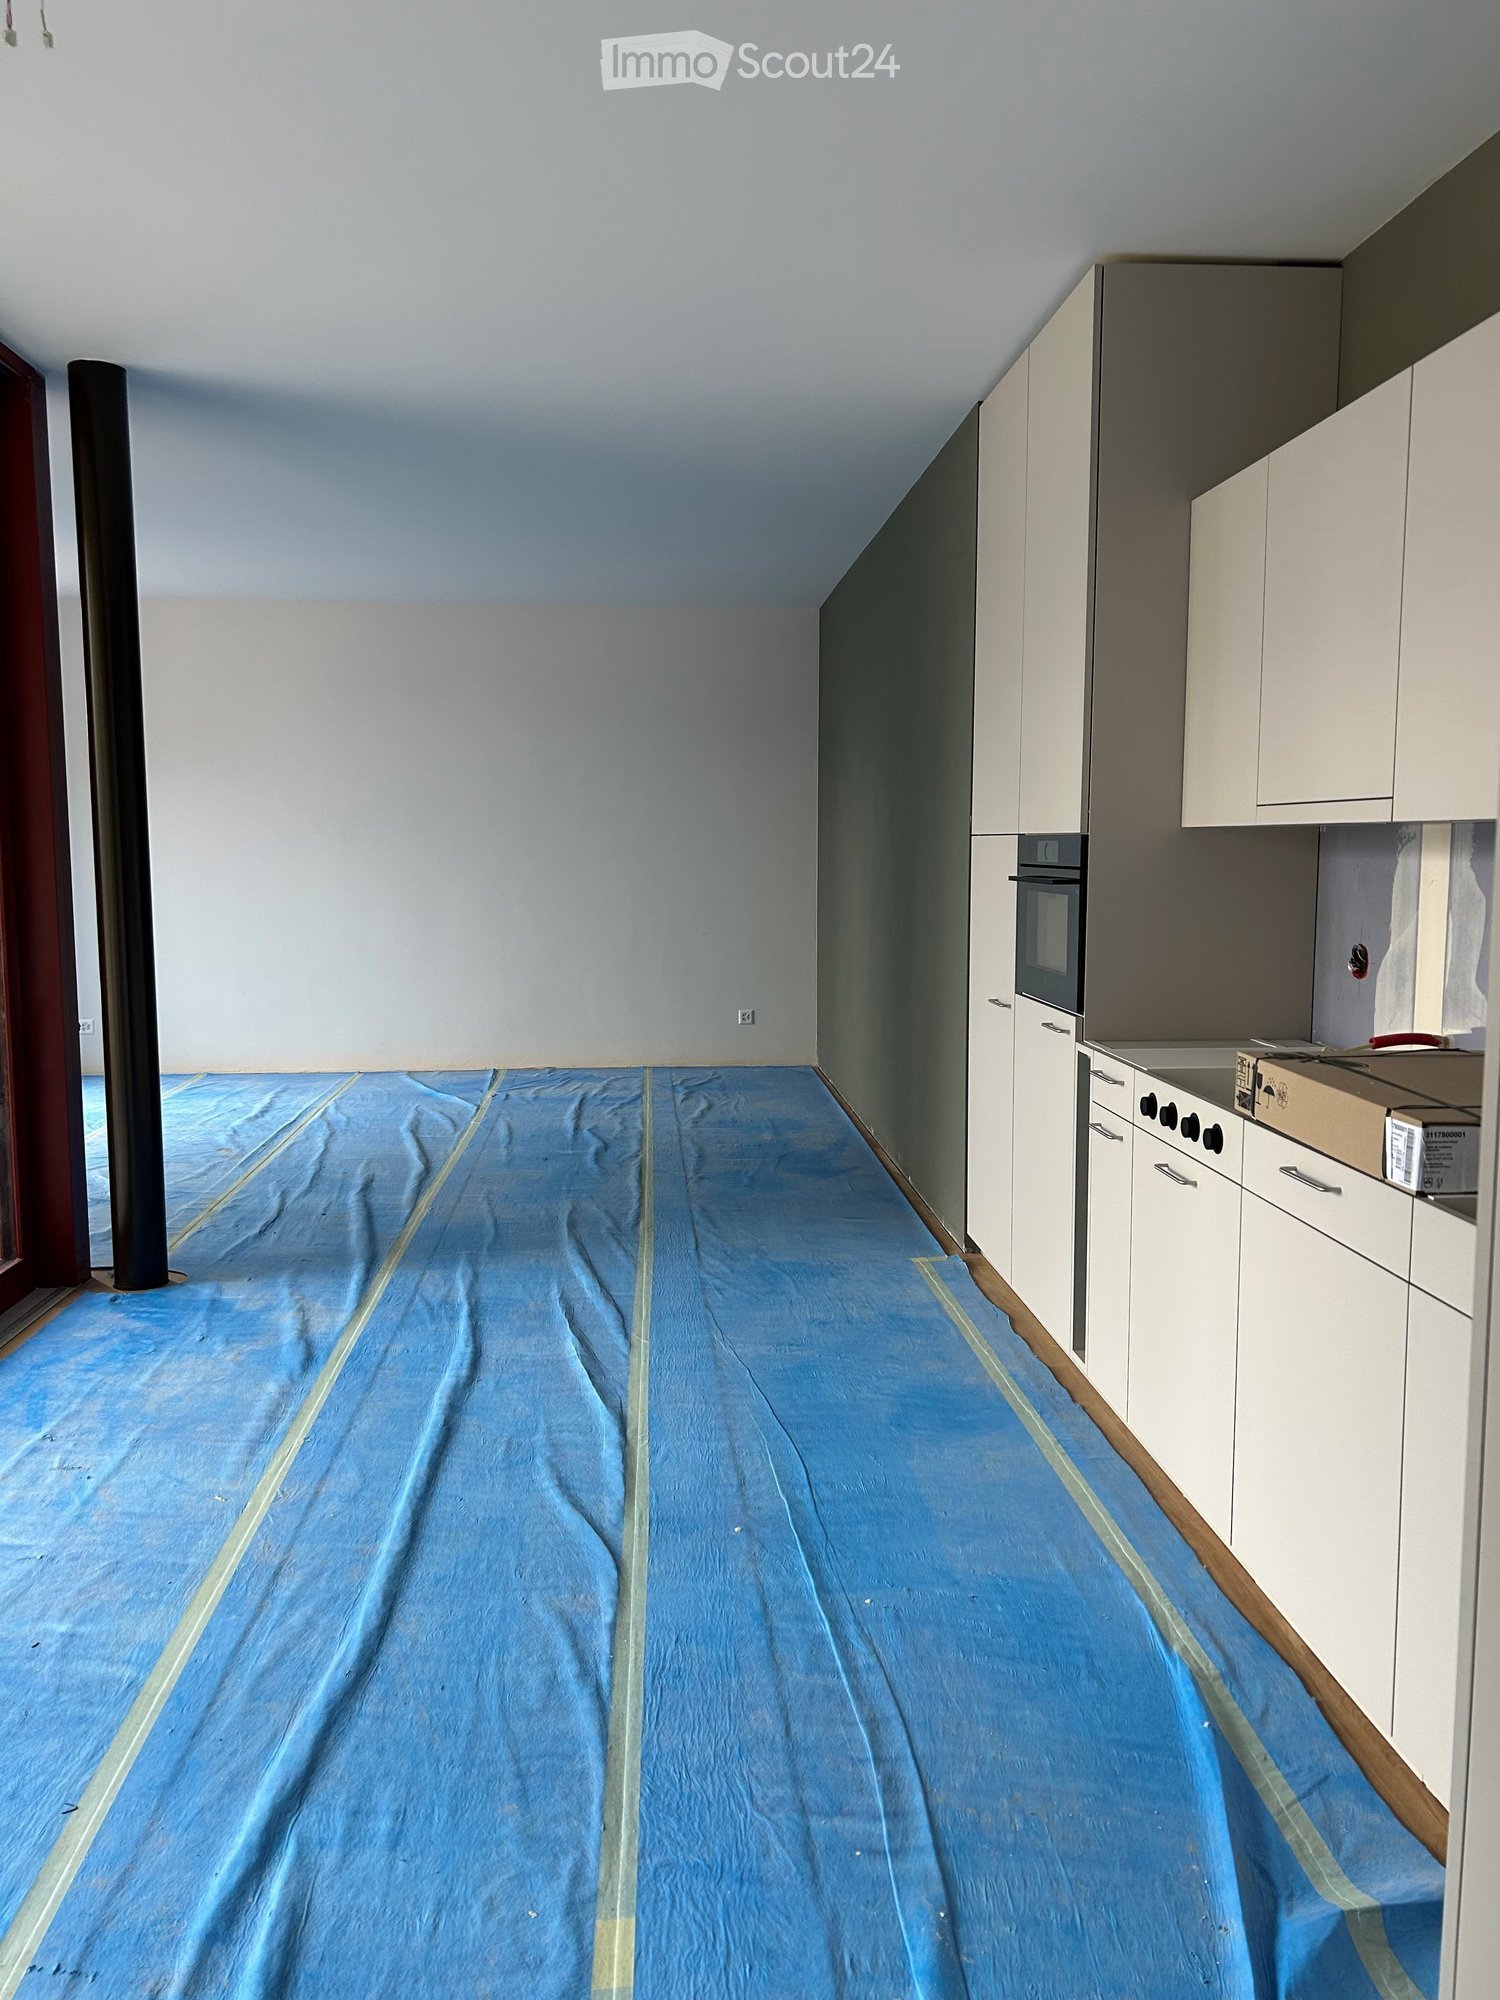
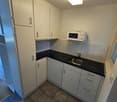
  • Modern kitchen with white cabinets, a sink, and a wooden floor. The space is clean and well-lit, with a visible doorway leading to another room.
  • Modern kitchen with white cabinets, stainless steel sink, and built-in oven. Features a sleek design with a wooden floor and integrated lighting.
  • Compact bathroom with a stacked washing machine and dryer unit, white tiled walls, and a single light fixture.
  • Empty closet with light-colored wooden doors and shelves, wooden floor, white walls.
  • Modern bathroom with a white sink, chrome faucet, toilet, large mirror, and a glass-enclosed shower area.
  • Modern bathroom with a white sink, chrome faucet, toilet, large mirror, and a glass-enclosed shower area.
  • Modern shower area with a large, round showerhead, handheld shower hose, and control valve. Beige tiled walls and a frosted glass window provide privacy.
  • Modern shower area with beige tiles, glass door, and chrome fixtures including a handheld shower hose and control handle.
  • Modern bathroom with a white sink, chrome faucet, and illuminated mirror above it. The walls are tiled in neutral tones, and the space is clean and contemporary.
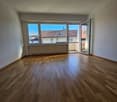
  • Empty room with wooden flooring and large windows offering a view of the neighborhood.
  • Empty room with light wooden flooring and large windows offering a view of greenery outside.
  • Empty room with wooden flooring, white walls, and a large window with a white sill. An open door leads to another room.
  • Modern bathroom with a white sink, toilet, and built-in cabinet. The room features light-colored tiles and a large mirror above the sink.
  • Modern kitchen with light-colored cabinets, wooden flooring, and a large sliding glass door leading to an outdoor area.
  • Empty hallway with wooden flooring and tiled section, featuring glass doors and wooden paneling.
1 / 15
2.5 rooms60m²CHF 2,000.–
Top
Kupfergasse, 3800 Matten bei Interlaken

2 apartments - New building 2.5-room apartment with balcony in Matten near Interlaken – available immediately 60m2/ 50m2

Welcome to these two modern 2.5-room new-build apartments on the ground floor at Kupfergasse in Matten near Interlaken. The buildings will be completed in July 2026 and offer the highest living comfort in a quiet, natural environment.The apartments impress with the following highlights: • Bright living rooms: Spacious rooms with bright wooden floors and large windows, offering a beautiful view of the surrounding countryside. • Modern kitchen: Contemporary kitchen with bright cabinets, stainless steel sink, built-in oven, integrated lighting, and a large glass sliding door to the outdoor area. • Stylish bathroom: Modern bathroom with a white sink, chrome fittings, illuminated mirror, built-in cabinet, and a glazed shower area with a large round shower head. • Washing machine & dryer: Practical laundry unit available directly in the apartment. • Balcony: Private outdoor area for relaxation and enjoyment. • Lift & wheelchair accessibility: The building is equipped with a lift and is fully wheelchair accessible. • Garage & parking: A garage space and an outdoor parking space are available for an additional CHF 150.- • Pets & children welcome: The apartment is pet-friendly and child-friendly. Location & surroundings:The apartments are located in a quiet environment – both during the day and at night, it is pleasantly quiet. In the summer, you can enjoy plenty of sunshine. The infrastructure in the vicinity leaves nothing to be desired: • Matten school – just 3 minutes' walk away • Hertigässli bus stop – reachable in 4 minutes on foot • Coop supermarket – reachable in 5 minutes on foot • Matten b. Interlaken train station – reachable in 15 minutes on foot The apartments are currently still under construction and can be visited by appointment.These modern new-build apartments combine contemporary living with an idyllic location in the Bernese Oberland. Ideal for couples, singles, or young families looking for the best of nature and comfort. The apartments are available immediately – secure your viewing today!

Travel time
-
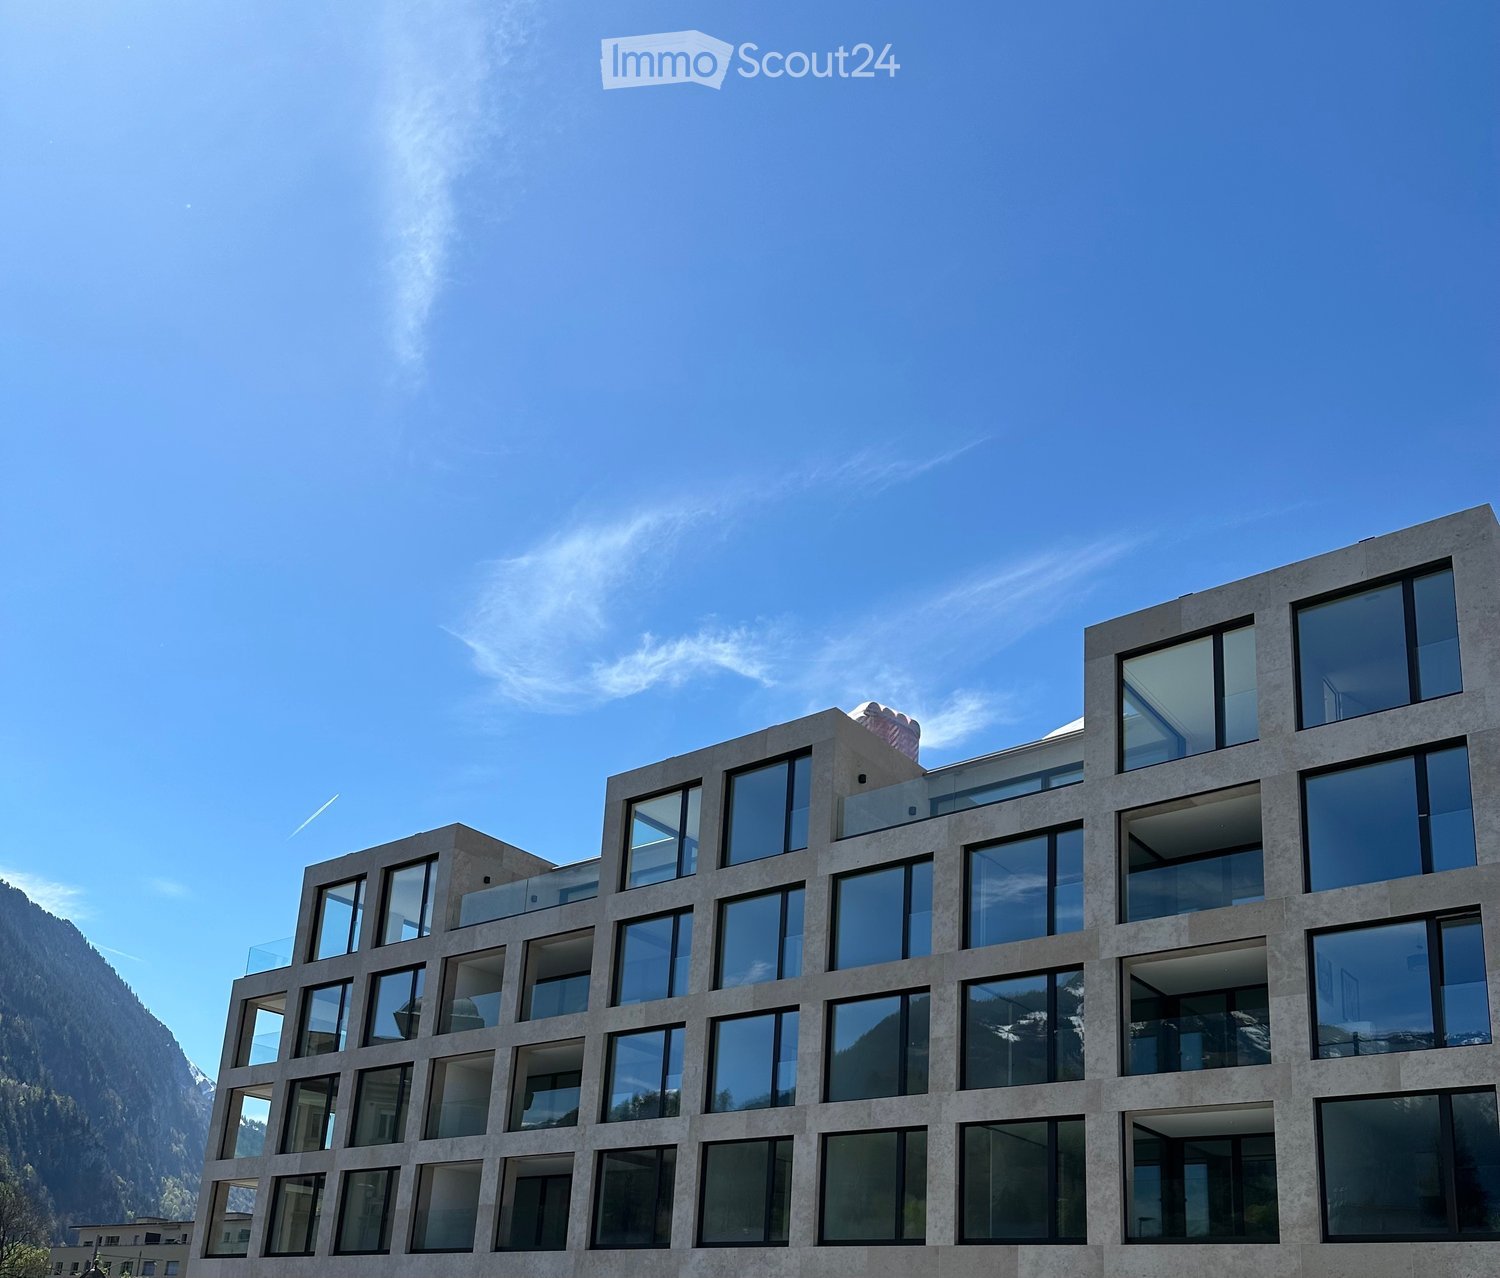
  • Modern multi-story building with white facade, large windows, and balconies. The structure features a flat roof and contemporary design.
  • Floor plan of a residential unit featuring a living/dining/kitchen area, two bedrooms, a bathroom, a hallway, and a terrace.
1 / 2
3.5 rooms96m²CHF 2,780.–
Top
Beatusstrasse 6, 3604 Thun

Penthouse apartment with large terrace - first occupancy after total renovation

Discover this high-quality 3.5-room penthouse apartment in a totally renovated building on Beatusstrasse 6 in Thun. With 96 m² of living space, the modern apartment offers the highest level of comfort. It will be available from November 2026.The penthouse apartment impresses with: • Generous room layout: 3.5 rooms on 96 m² offer plenty of space to linger • Modern new building standard: latest building quality with contemporary equipment (washing tower in the apartment) • Large storage room: directly next to the kitchen (household room) • Large terrace: perfect for relaxed hours outdoors • Barrier-free access: lift and wheelchair-accessible design (lift directly in the apartment) • Garage: parking spaces available Location and surroundings: The apartment is located very centrally in a quiet area and is yet well connected. The Hohmad bus stop can be reached in just 5 minutes on foot, and Thun train station is a 13-minute walk away. For daily needs, an Aldi supermarket - 5 minutes away - is available. Families appreciate the proximity to the Hohmad primary school and kindergarten, which can be reached in 3 minutes.The sunny and quiet apartment offers ideal conditions for comfortable living in one of the most beautiful regions of the Bernese Oberland. The combination of modern equipment, practical location, and proximity to all important facilities make this apartment a perfect home.Interested? We look forward to your contact!Viewings by appointment

Travel time
-