3508 (Arni BE) - Properties for rent with Elevator

We recommend expanding your search criteria to get similar results. The current filters didn’t return any matches.

If you don’t want to change your current search criteria, we recommend creating a search alert, so you’ll be notified when matching offers become available.

More objects in your automatically expanded search area
57 results - Radius: + 10km
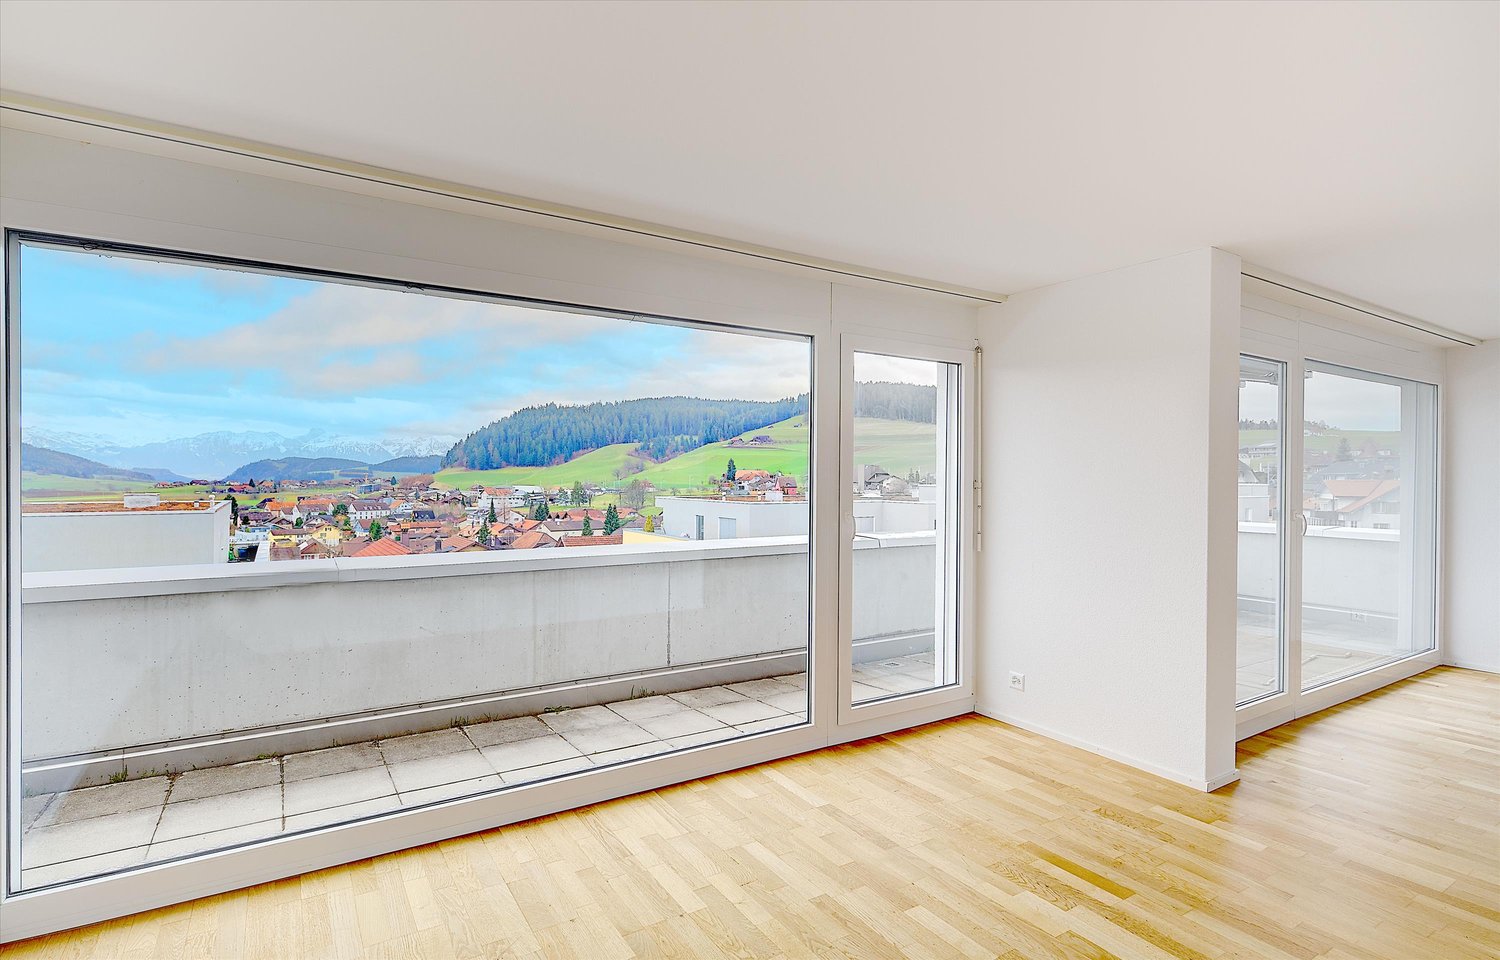
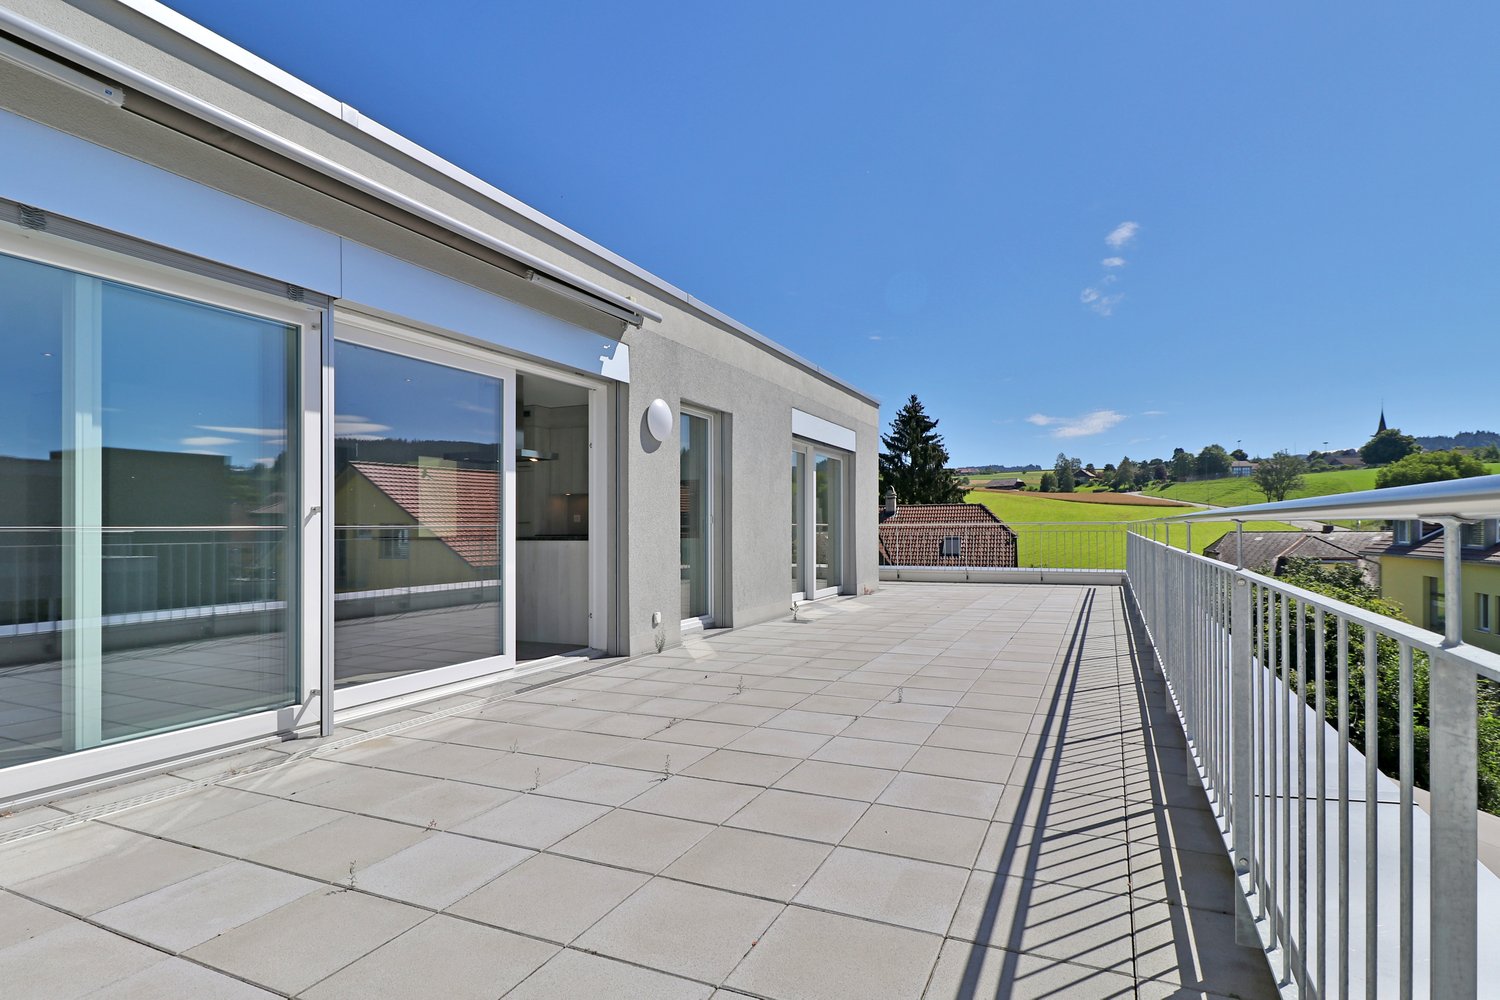
  • Modern balcony with wooden decking, glass railing, and scenic countryside view.
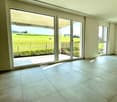
  • Empty room with wooden flooring and large glass sliding doors leading to a balcony area.
  • Empty room with wooden flooring and large glass sliding doors leading to a balcony. Bare walls and no furniture.
  • Well-maintained garden area with neatly trimmed hedges, a central circular pathway, and a small potted tree in the center. The garden is surrounded by a modern multi-story building with balconies.
  • Aerial view of a private garden with a swimming pool, surrounded by a wooden fence and lush greenery.
  • Modern multi-story residential building with light blue balconies and white walls, surrounded by neatly trimmed hedges and a central planter.
  • Well-maintained garden with neatly trimmed hedges, a central circular pathway, a small fountain, and surrounding trees and shrubs.
  • Modern balcony with wooden decking, large glass railing, and scenic countryside view.
  • Well-maintained garden area with neatly trimmed hedges, a small tree in a pot, and a curved pathway. The area is surrounded by modern buildings and lush greenery.
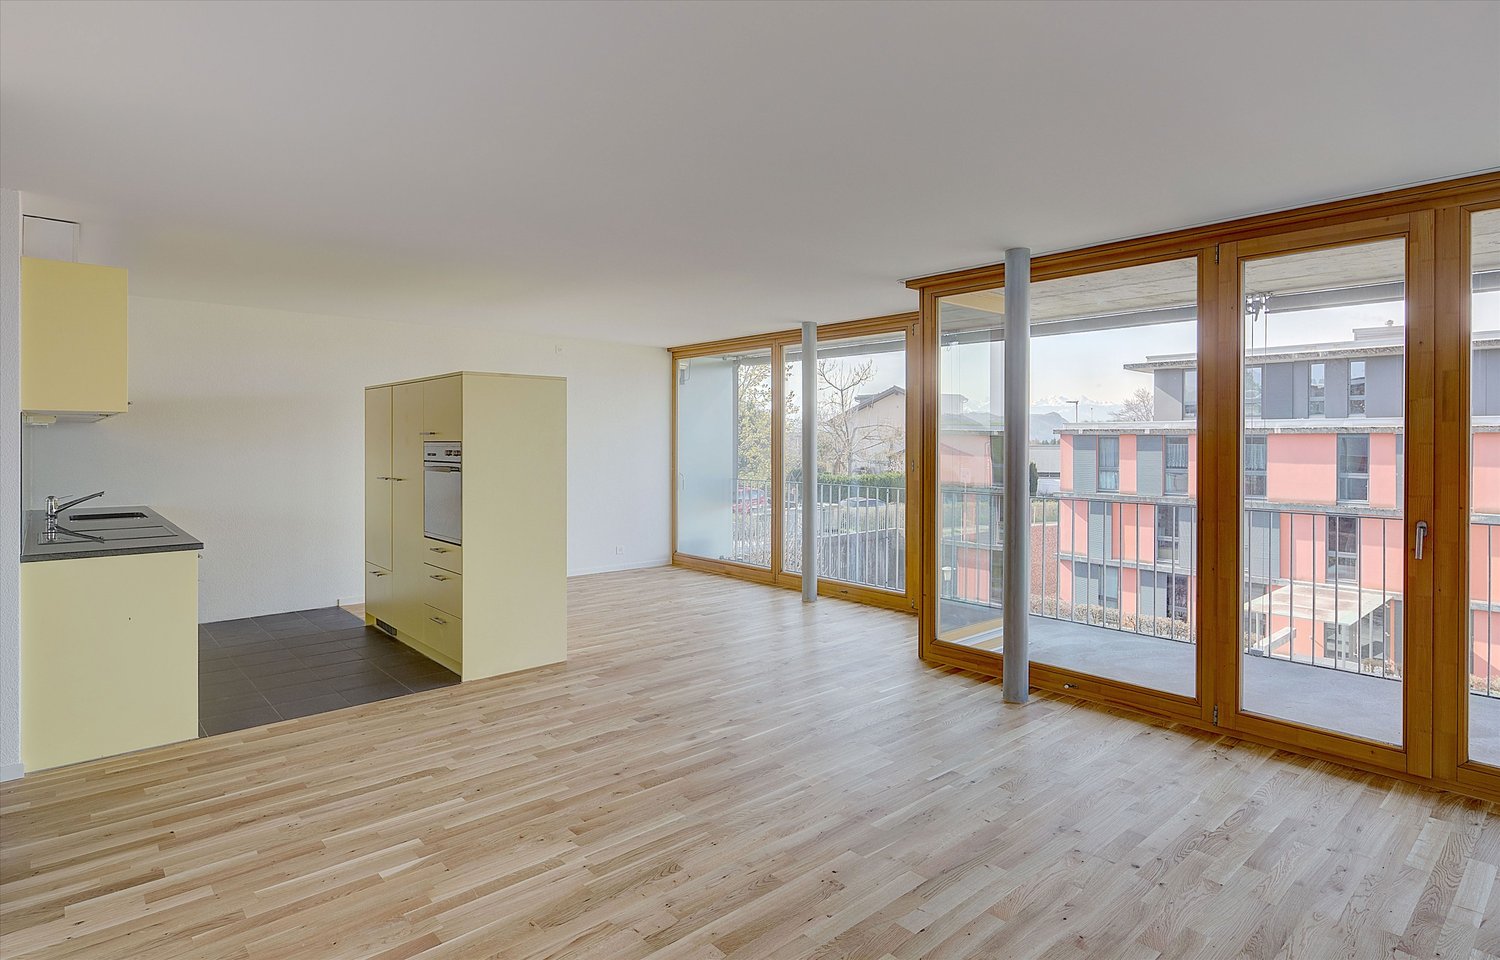
  • Empty room with wooden flooring and large glass sliding doors leading to a balcony with a scenic view of greenery and water.
  • Modern multi-story building with a clean, contemporary design, surrounded by well-maintained greenery and trees. The building features large windows and a flat roof.
  • Modern multi-story building with light-colored facade, large windows, and balconies, surrounded by trees and greenery.
  • Well-maintained garden with a swimming pool, trees, and a bench.
1 / 13
4.5 rooms126m²CHF 2,790.–
Top
Worbstrasse 344, 3073 Muri bei Bern

Attractive living with pool and sauna

This bright and spacious 4½-room apartment offers around 126 m² of living space as well as a 23 m² large, sunny south balcony with a beautiful view of the greenery. Thanks to the well-thought-out floor plan, the bright equipment, and the quiet location, it is ideal for all those who appreciate comfortable living.The apartment was renovated in 2024 and presents itself in a very well-maintained condition. All rooms have been newly painted, and various devices and technical facilities have been renewed.The apartment has: • two fully equipped bathrooms • private laundry room • spacious living and sleeping rooms • basement compartment with power connection Thanks to the two bathrooms, the apartment is also perfectly suitable for couples with frequent guests or for a shared flat.As a resident, you benefit from an attractive infrastructure: • outdoor pool with sunbathing area • fitness room • wellness area with sauna • communal laundry and drying room The Lidopark estate on Worbstrasse in Gümligen is located in a quiet and sunny area on the edge of the Siloah area and combines natural living with excellent infrastructure. Shopping facilities, public transport, and recreational areas are within short distance.A particular advantage of the living concept is that services from Siloah - such as a restaurant, physiotherapy, or the Spitex based in the house - can be easily used if needed.Important note: The apartments in Lidopark are intended for people aged 55 and over. For couples, it is sufficient if one person meets this age requirement.
Travel time
-
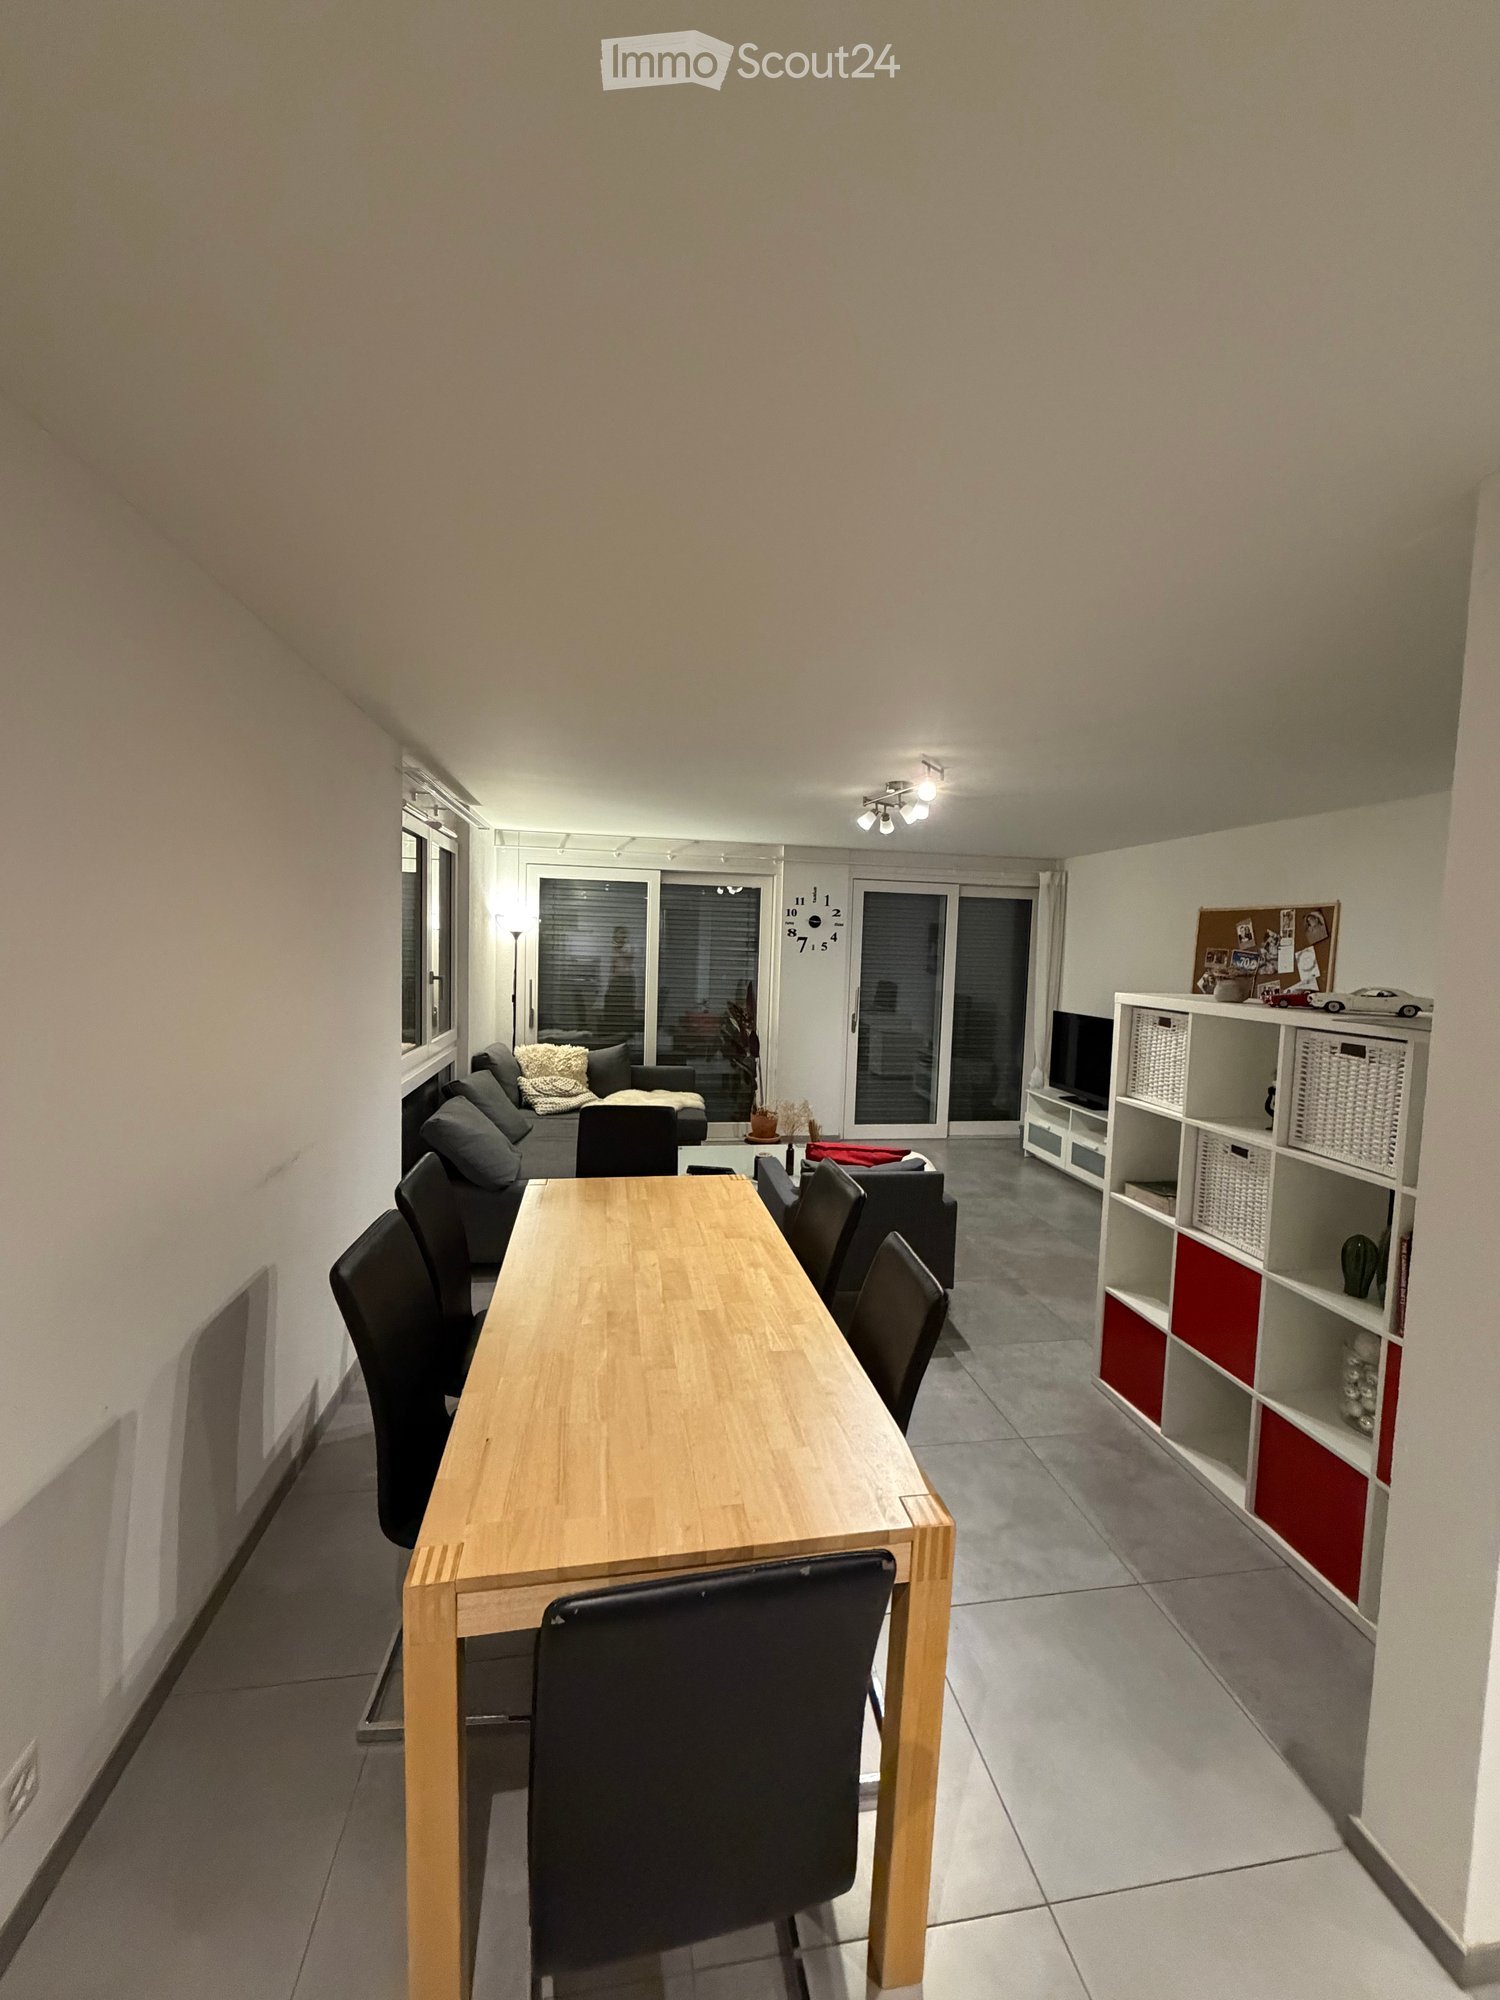
  • Open-plan living and dining area with dark tiled flooring, large windows, and a balcony access. Features a grey sectional sofa, coffee table, dining table with chairs, pendant lights, and shelves with decorative items.
  • Outdoor area with a staircase leading to a balcony, a small garden with potted plants, and a grassy area.
  • Balcony with tiled floor, wooden table, grill, and chairs, adjacent to a red wall and open sliding doors leading to an indoor area.
  • Lush garden area with dense greenery, a small patio with a table and chairs, and a staircase leading up to the patio.
  • A well-maintained garden with raised beds, various plants, and a hose reel, surrounded by tall hedges and a modern building in the background.
  • Open-plan living and dining area with a sofa, coffee table, dining table with chairs, bookshelf, kitchen cabinet, pendant lights, and plants near the window.
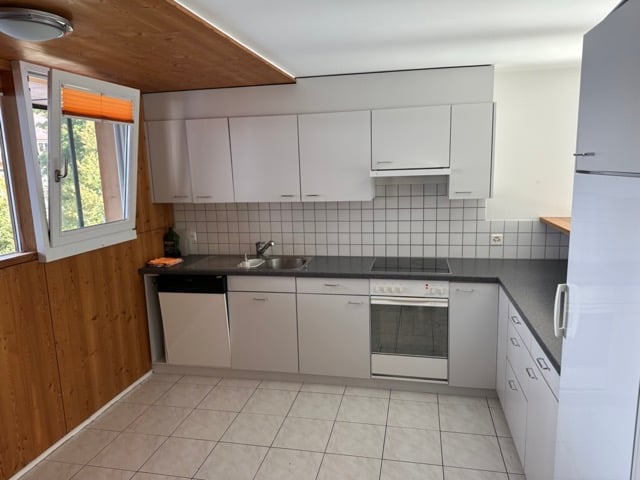
  • Modern kitchen with white cabinets, dark countertops, and a wooden dining table with chairs. Features include a refrigerator, dishwasher, coffee maker, and various kitchen appliances.
  • A furnished bedroom with a wooden bed, red and grey bedding, a nightstand with a lamp, and striped curtains on the windows.
  • A cozy bedroom with wooden flooring, a bunk bed, a bookshelf, a wooden dresser, and various toys and decorations.
  • A compact, well-lit room with a small kitchen area featuring a sink, refrigerator, and cabinets. There is a wicker chair, a red and gold ornate chair, a television, and a backpack on the floor.
  • A small, furnished room with a single bed, a red velvet sofa, a chair, a mirror, and a wardrobe. The room has wooden flooring and white walls.
  • Modern bathroom with white tiles, a toilet, a sink, a bathtub, a mirror, a radiator, and a towel hanging on the wall.
  • A well-lit study or office space with wooden flooring, large windows, a desk with a laptop, a bookshelf filled with books and office supplies, a printer, and a small table lamp on a wooden cabinet.
  • Bathroom with white tiled walls, a sink with a modern faucet, a toilet, a bathtub, a mirror, and a towel on a rack. Shelves hold various toiletries and a decorative bottle.
  • A narrow, cluttered hallway with shelves and storage units filled with boxes, bags, and miscellaneous items. A window at the far end provides natural light.
  • Floor plan showing a residential layout with rooms labeled: Wohnzimmer (living room), Küche (kitchen), Schlafzimmer (bedroom), Badezimmer (bathroom), and Balkon (balcony).
1 / 16
5.5 rooms131m²CHF 2,800.–
Top
Sägegasse 47, 3110 Münsingen

Spacious 5.5-room apartment on the ground floor with garden

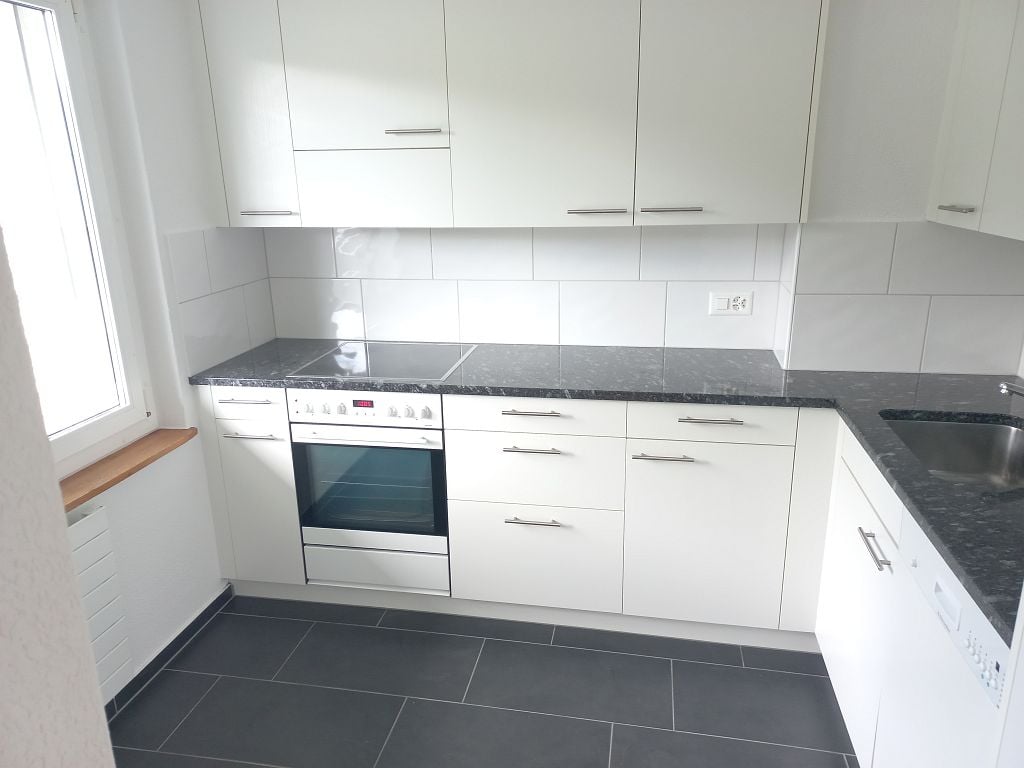
Welcome to this bright and comfortable 5.5-room apartment at Sägegasse 47 in Münsingen. With a living area of 134 m², this well-maintained apartment on the ground floor of a modern, 2001-built and 2023-renovated building offers everything you need for a comfortable home. The apartment was created in a high-quality owner-occupier construction and is available from December 1, 2026.The apartment impresses with the following highlights: • Open living and dining area: Spacious, light-flooded room with dark slate flooring, large windows, and direct access to the balcony. • Modern kitchen: Fully equipped kitchen with white cabinets, granite countertops, dishwasher, refrigerator, and a sliding kitchen element. • Bedrooms: Two equally large bedrooms with morning sun. • Integrated studio: Was used as a parental bedroom. With direct outdoor access, but also directly accessible from the apartment, with a small kitchen and shower/toilet. The studio can be used independently of the apartment if needed. • Hobby room/office: Well-lit, externally accessible workspace with wooden floor and large window front, ideal for a home office. LAN cable available. • Reduit: Ideal storage space for household items. (no photo) • Various built-in cabinets. • Bathroom: Modern bathroom with white tiles, bathtub, sink, mirror, towel holder, and washing machine. • Balcony: Inviting, spacious balcony facing south, with sliding sunshade elements – perfect for social evenings outdoors. • Garden/outdoor area: Garden area with beds, dense greenery, seating area. Access via stairs to the balcony. The highlight is a large fig tree with wonderful fruits. Green thumb welcome. • Basement room: Spacious, lockable basement room with socket and daylight. • Parking spaces: Two parking spaces, one with a charging station, can be rented additionally. Features and special features: • Elevator: Building with elevator and wheelchair-accessible entrance • Washing machine & dishwasher: Practical household appliances included • Cable TV: Cable television available • Pets allowed: Pet-friendly apartment

Travel time
-
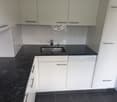
  • Modern kitchen with white cabinets, black countertops, stainless steel appliances, and a central island. Features a sink, faucet, and decorative vase on the counter.
  • Modern kitchen with white cabinets, black countertop, stainless steel range hood, and a colorful patterned rug on the floor.
  • Modern bedroom with a large bed, wooden floor, large window with sheer curtains, yellow armchair, side table with lamp, decorative vase with flowers, and a patterned ottoman.
  • Dining room with a wooden dining table, six black chairs, a bowl of fruit, a vase with flowers, a bottle, potted plants, a cabinet, and a picture frame on the wall.
  • Living room with a pink sectional sofa, a gold-framed coffee table with bottles, a yellow armchair, a bookshelf, and a table lamp.
  • Living room with a fireplace, wooden floor, large window with white curtains, and several plants.
  • A modern, well-lit room with wooden flooring, a white desk, a black office chair, a computer screen, a wooden armchair, and built-in shelves.
  • Modern bathroom with double sink, marble countertop, dark cabinets, patterned tile floor, and a shower area with a curtain.
  • Modern bathroom with double sink vanity, marble countertop, dark blue cabinetry, and decorative tile flooring.
  • Modern bathroom with a white tiled shower area, bathtub, and decorative shower curtain. Includes a showerhead, faucet, and a few bottles on the edge of the tub.
  • Balcony with wooden planters filled with herbs and flowers, wooden decking, and storage space underneath.
  • Floor plan of a two-story house with labeled rooms including living room, kitchen, bedrooms, bathrooms, and a balcony.
1 / 12
3.5 rooms80m²CHF 2,010.–
Top
Paradiesweg 8, 3076 Worb

A Gem! - High-quality 3.5-room apartment in Worb with balcony, fireplace & much comfort

This beautiful, spacious and high-quality apartment is located on the 1st floor of a multi-family house with five parties, which are owners. In 2020, the apartment was renovated with great attention to detail and quality. The high standard of construction convinces with high-quality materials and modern kitchen appliances such as V-Zug combi steamer, induction stove, extra large refrigerator and built-in wine fridge. A fireplace with glass cassette provides a cozy atmosphere and warmth in the winter.Thanks to the east-south orientation of the apartment, you can enjoy plenty of sun and light from morning to evening. The spacious balcony with wooden planks invites you to linger. The apartment includes a separate laundry room with washing tower and plenty of additional storage space. Additionally, a separate, separate basement compartment is available.A parking space in the garage, as well as a privately assigned outdoor parking space directly on the street are included in the rent. The apartment is located in the center of Worb in a quiet residential area. Numerous shopping facilities are nearby (Migros, Denner, pharmacy: 2 minutes walk; coop, 10 minutes walk). By car, you can reach the main train station in Bern in 15 minutes and by S-Bahn in 30 minutes. Available for rent from November 1, 2026 or by arrangement. • Entrance area with cloakroom and large built-in wardrobe • Kitchen with island and induction stove • Household appliances V-Zug (combi steamer) • Wine fridge • Continuous oak parquet flooring • Wet room with tile floor • Underfloor heating • Bathroom with bathtub • Fireplace with glass cassette • Private laundry room with washing tower and additional storage space • Spacious balcony with south-west orientation and wooden planks • Additional separate basement compartment • Elevator available • Parking space in the garage and outdoor parking space included. • For cat lovers: The existing cat door including cat ladder can be taken over by the previous tenants after arrangement, against the assumption of the dismantling obligation for the existing window insert. Appointments for viewings are to be arranged with the current tenants. A application form will be handed out at the viewing.

Travel time
-
1 / 13
3.5 rooms150m²CHF 3,295.–
Dorfstrasse 73, 3073 Gümligen

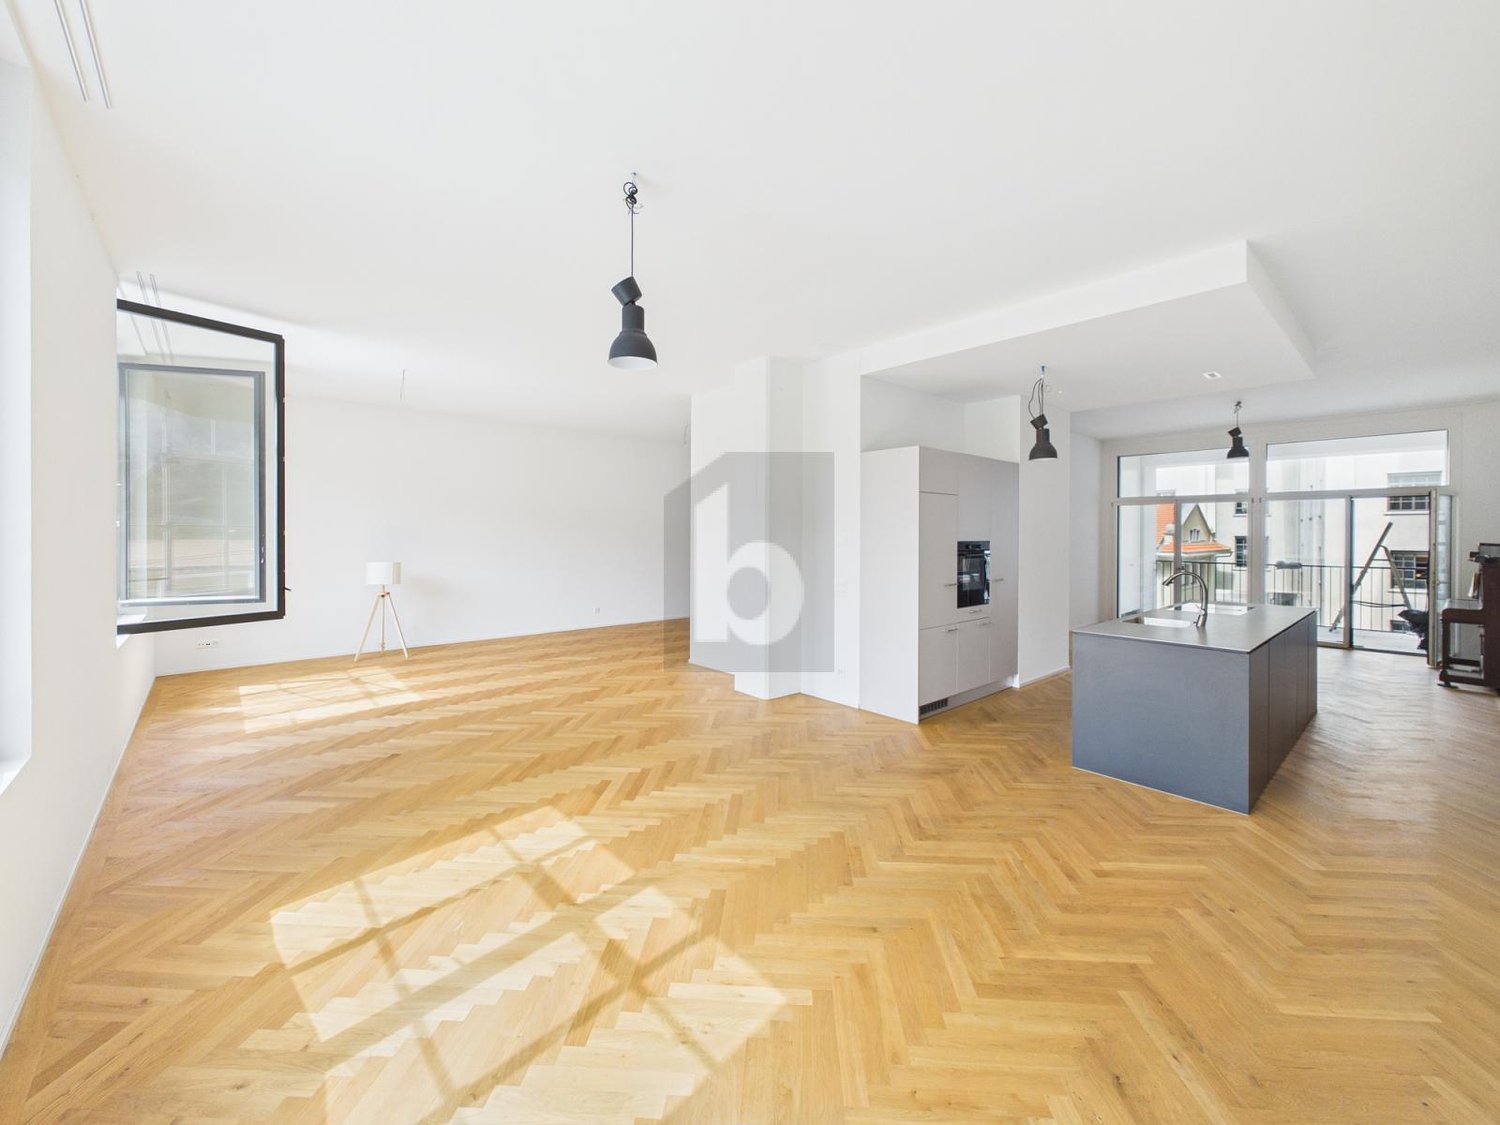
Exclusive penthouse apartment with mountain view and attractive sun terrace

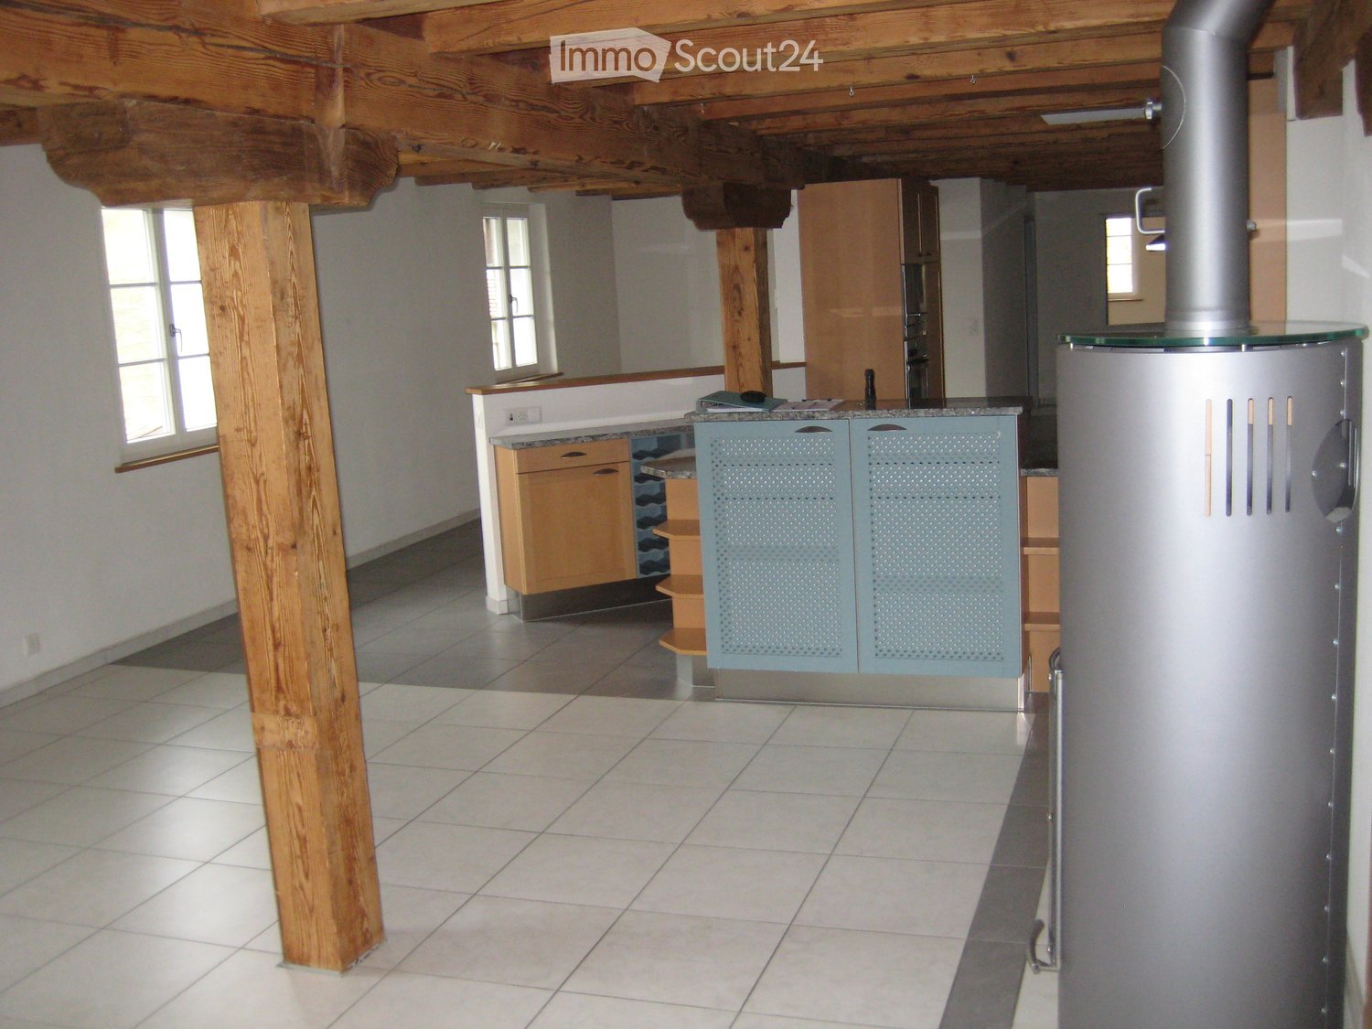
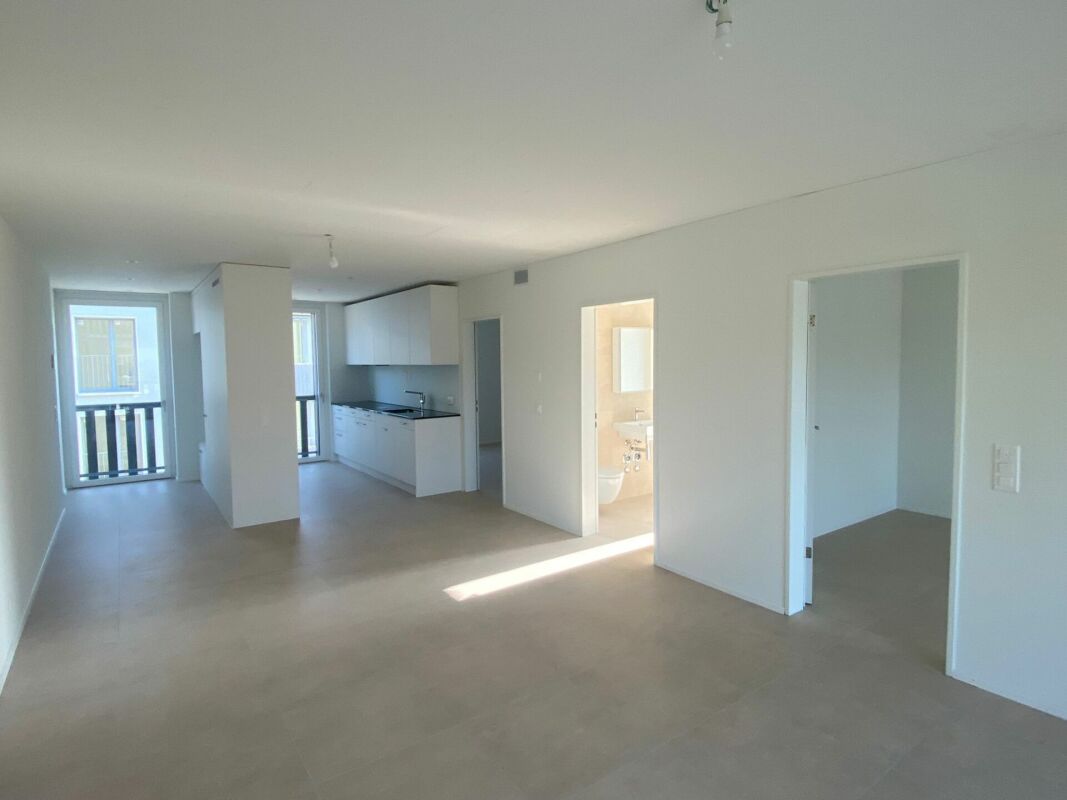
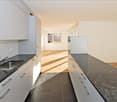
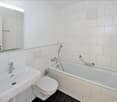
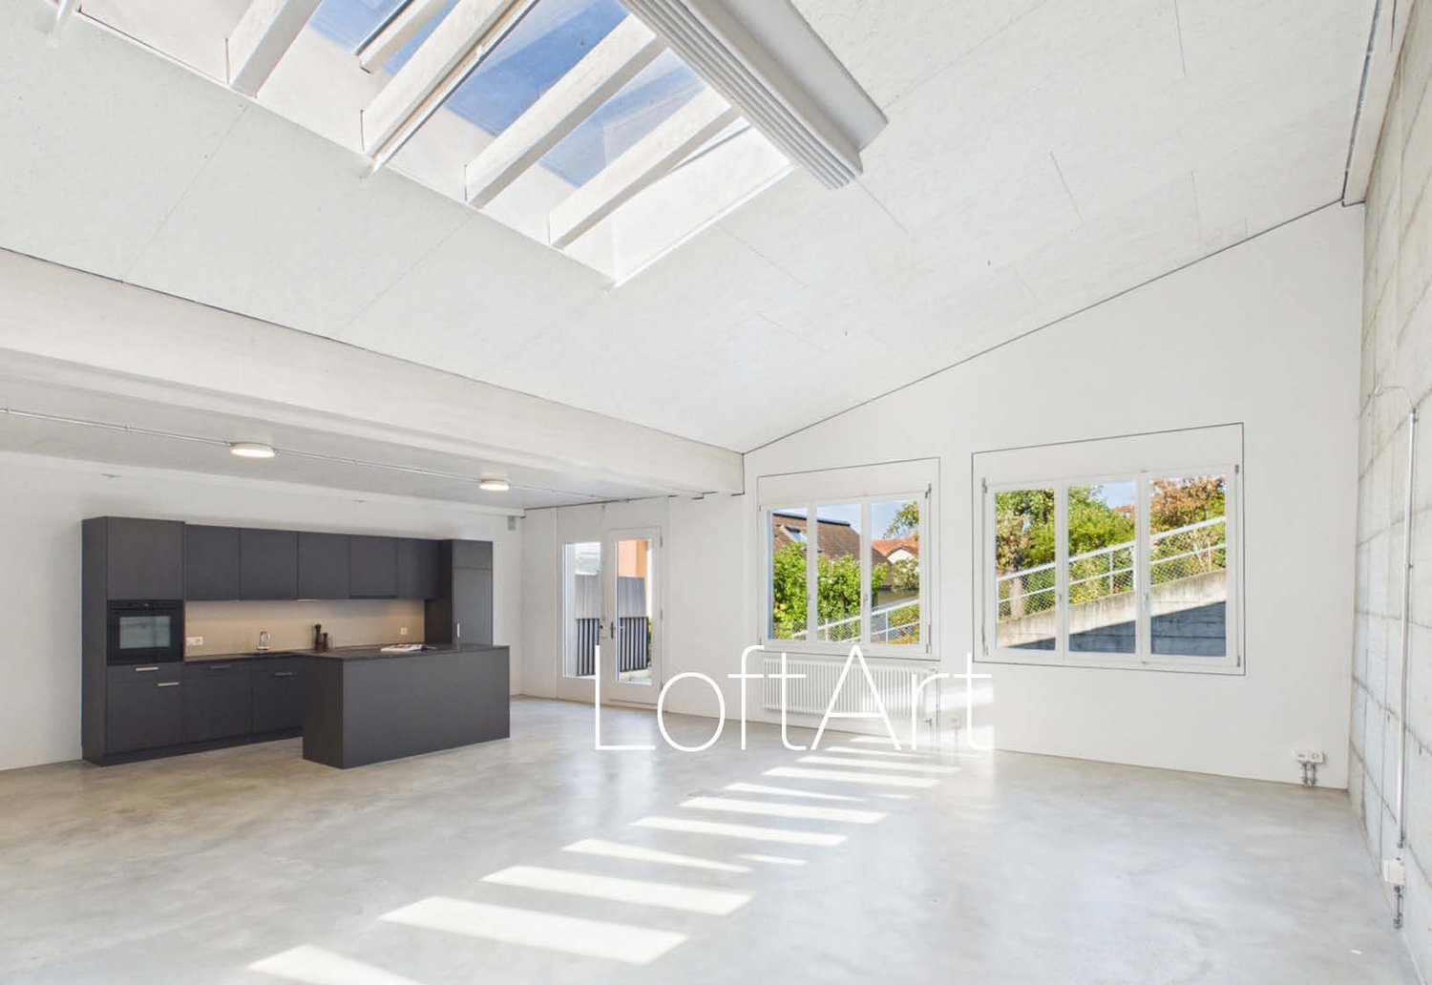
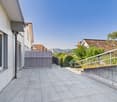
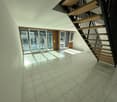
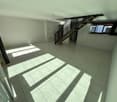
Your new home is located just 500 meters from the village center of Gümligen and can be reached via a quiet feeder road. The train station, shopping facilities, and restaurants are within walking distance. Directly in front of the house door, the Dentenberg recreation area invites you to go for walks, sports, and relaxation in nature. The Bern old town and the Aare riverbank can be easily reached by public transport or by bike. This stylishly and high-quality renovated 3-room penthouse apartment was realized in 2023 in the former carpentry of the Röthlisberger company and combines modern living comfort with the special charm of a historic industrial building. On approximately 150 m² of living space, you can expect a spacious, openly designed living concept with a view of the Bernese Alps. The sunny terrace offers additional living space and invites you to linger and enjoy.Room description The elevator takes you directly to your new home on the top floor. Already in the entrance area, practical built-in closets provide welcome storage space. The heart of the apartment is the spacious, loft-like living and cooking area. Thanks to the large window surfaces, this room is flooded with light and conveys a unique sense of living. The high-quality kitchen with cooking island offers a lot of workspace and meets the highest standards. From here, you can directly access the sunny terrace. Two more bright rooms offer a variety of uses, whether as a bedroom, office, or guest room. The room offer is complemented by a modern bathroom with shower, sink, and toilet, as well as an additional room with a guest toilet and its own washing tower. Additional advantages: Living room and rooms with concrete floor The entire apartment is designed to be barrier-free and wheelchair accessible. Basement compartment included A parking space can be rented for CHF 60.00 per month. A special apartment for people who appreciate generosity, creative living, and a natural location with excellent connections.

Travel time
-
1 / 13
3.5 rooms147m²CHF 3,295.–
Dorfstrasse 73, 3073 Gümligen

Unique loft apartment with attractive sun terrace

Your new home is located just 500 meters from the center of Gümligen village and can be reached via a quiet access road. The train station, shopping facilities, and restaurants are within walking distance. Directly in front of the house door, the Dentenberg recreation area invites you to go for walks, sports, and relaxation in nature. The old town of Bern and the Aare riverbank can be easily reached by public transport or by bike. This stylishly and high-quality renovated 3-room loft apartment on the 1st floor was realized in 2023 in the former carpentry of the Röthlisberger company and combines modern living comfort with the special charm of a historic industrial building. On approximately 147 m² of living space, you can expect a spacious, openly designed living concept with a generous sun terrace, which serves as a private oasis and harmoniously extends the living space to the outside on warm days.Room description: The heart of this exceptional apartment is the spacious, loft-like living and kitchen area. The large window areas and skylights create a bright ambiance and emphasize the open character of the rooms. The high-quality kitchen with a cooking island convinces with plenty of workspace and offers ideal conditions for joint cooking and enjoyment. From here, you can directly access the sunny terrace. Two further open rooms with practical shelves and wall cabinets offer a variety of usage possibilities and can be designed according to your needs as bedrooms, offices, or dressing rooms. The room offer is complemented by a modern bathroom with shower, sink, and toilet, a separate guest toilet, and a practical housekeeping room with its own washing tower. Additional advantages: Elevator available Living room and rooms with concrete floor Basement compartment included A parking space can be rented for CHF 60.00 per month. A special apartment for people who appreciate spacious rooms, individual loft character, and creative living in a natural environment.

Travel time
-