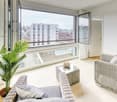
3433 (Schwanden im Emmental) - Rent a new build apartment

We recommend expanding your search criteria to get similar results. The current filters didn’t return any matches.

If you don’t want to change your current search criteria, we recommend creating a search alert, so you’ll be notified when matching offers become available.

More objects in your automatically expanded search area
32 results - Radius: + 10km
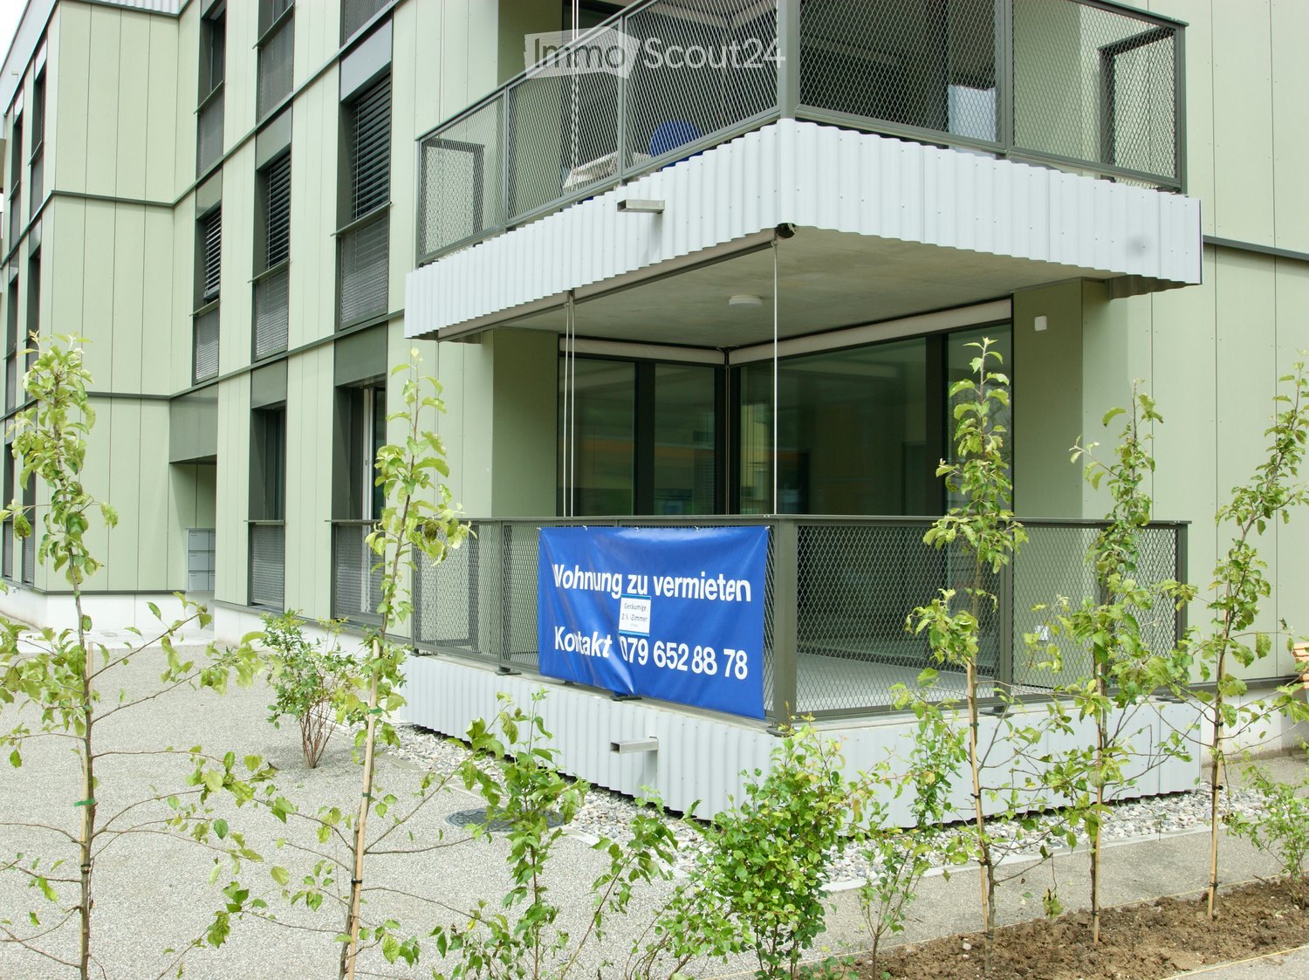
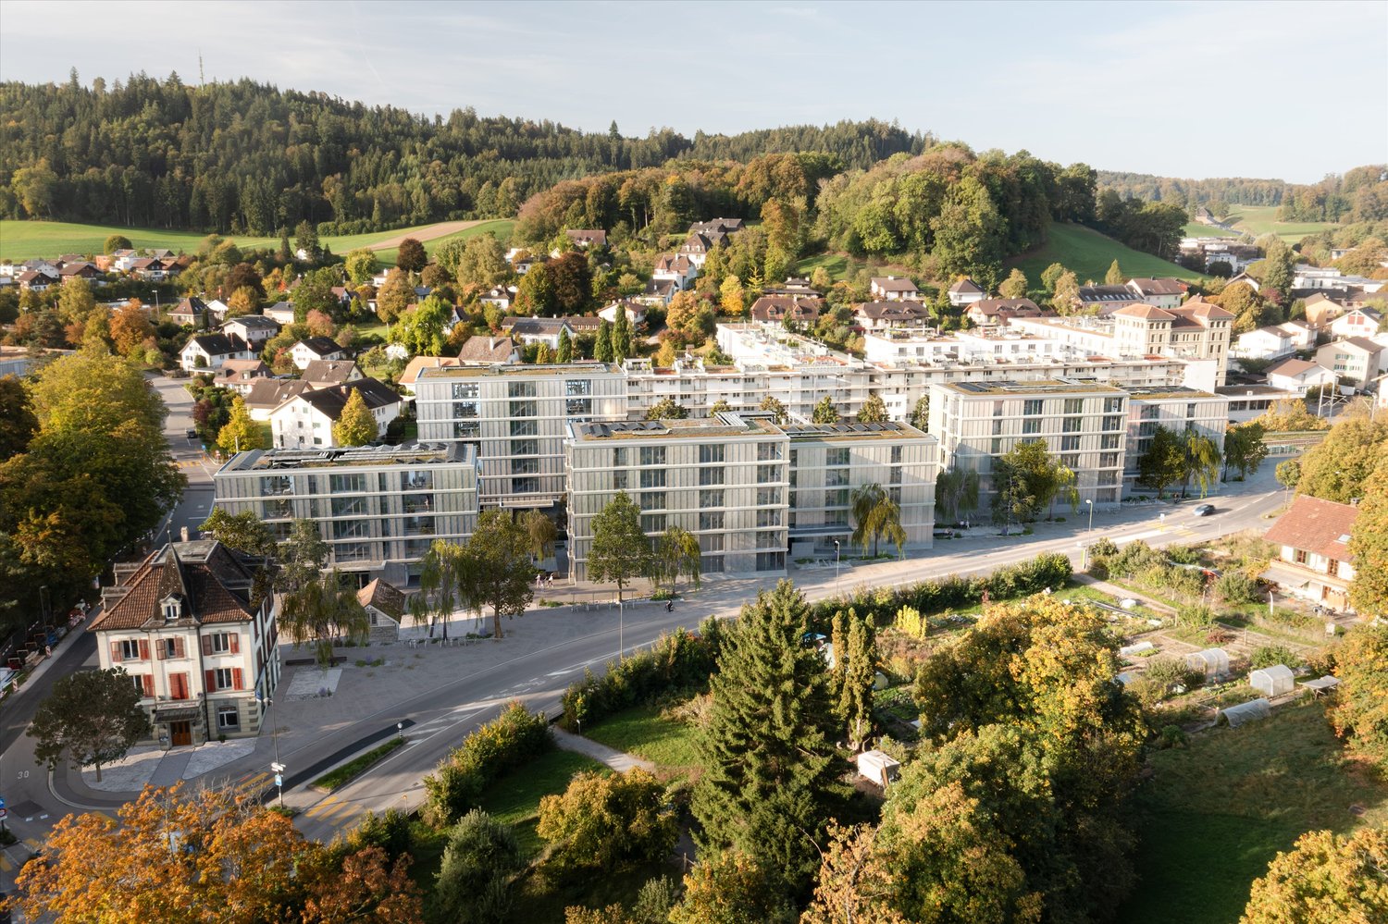
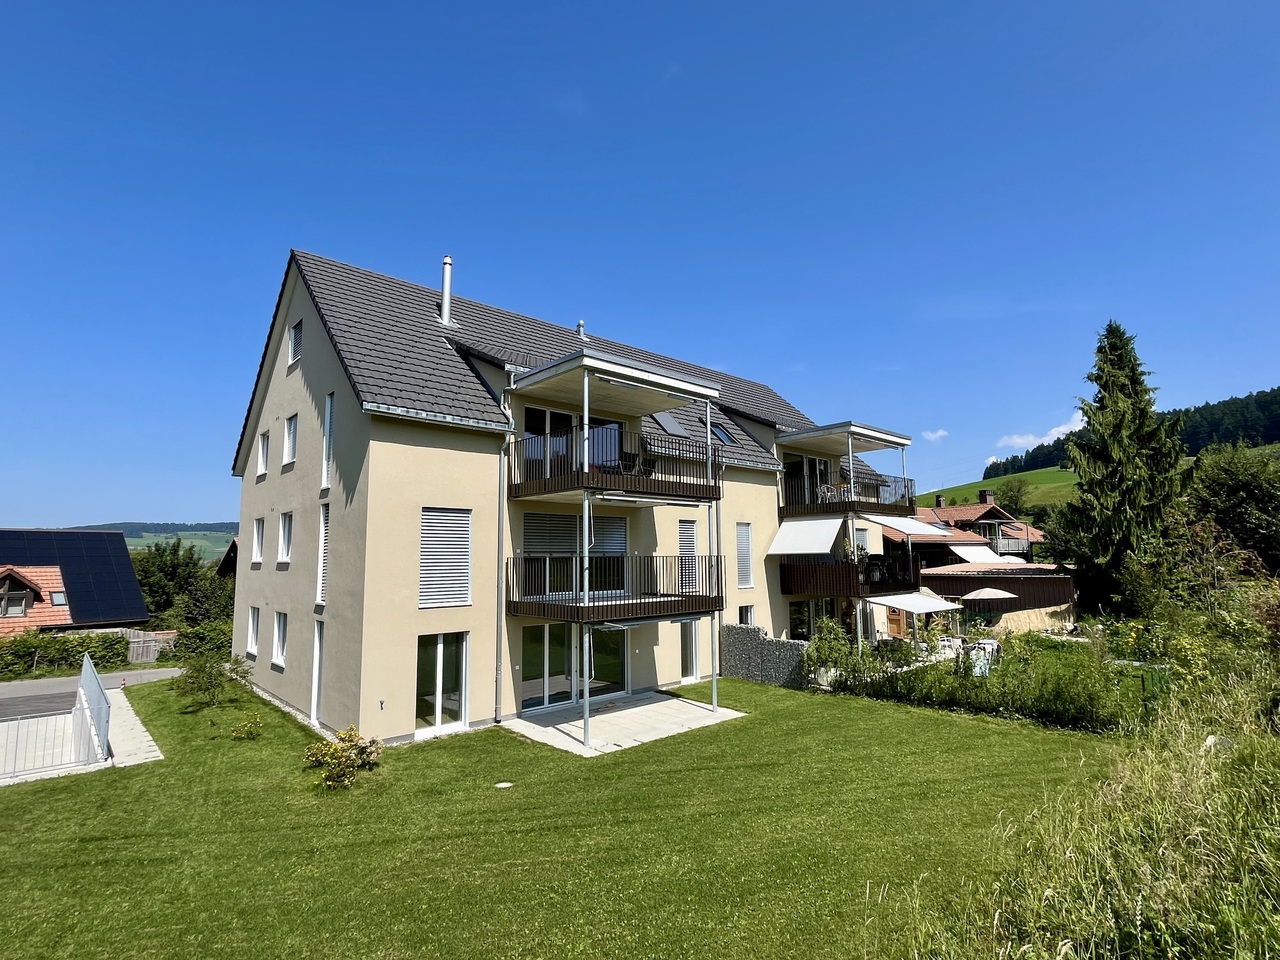
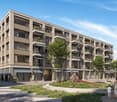
  • Modern multi-story building with light green facade, large windows, and balconies. A blue banner advertising rental is displayed on the lower level, surrounded by small trees and gravel.
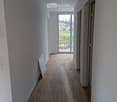
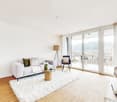
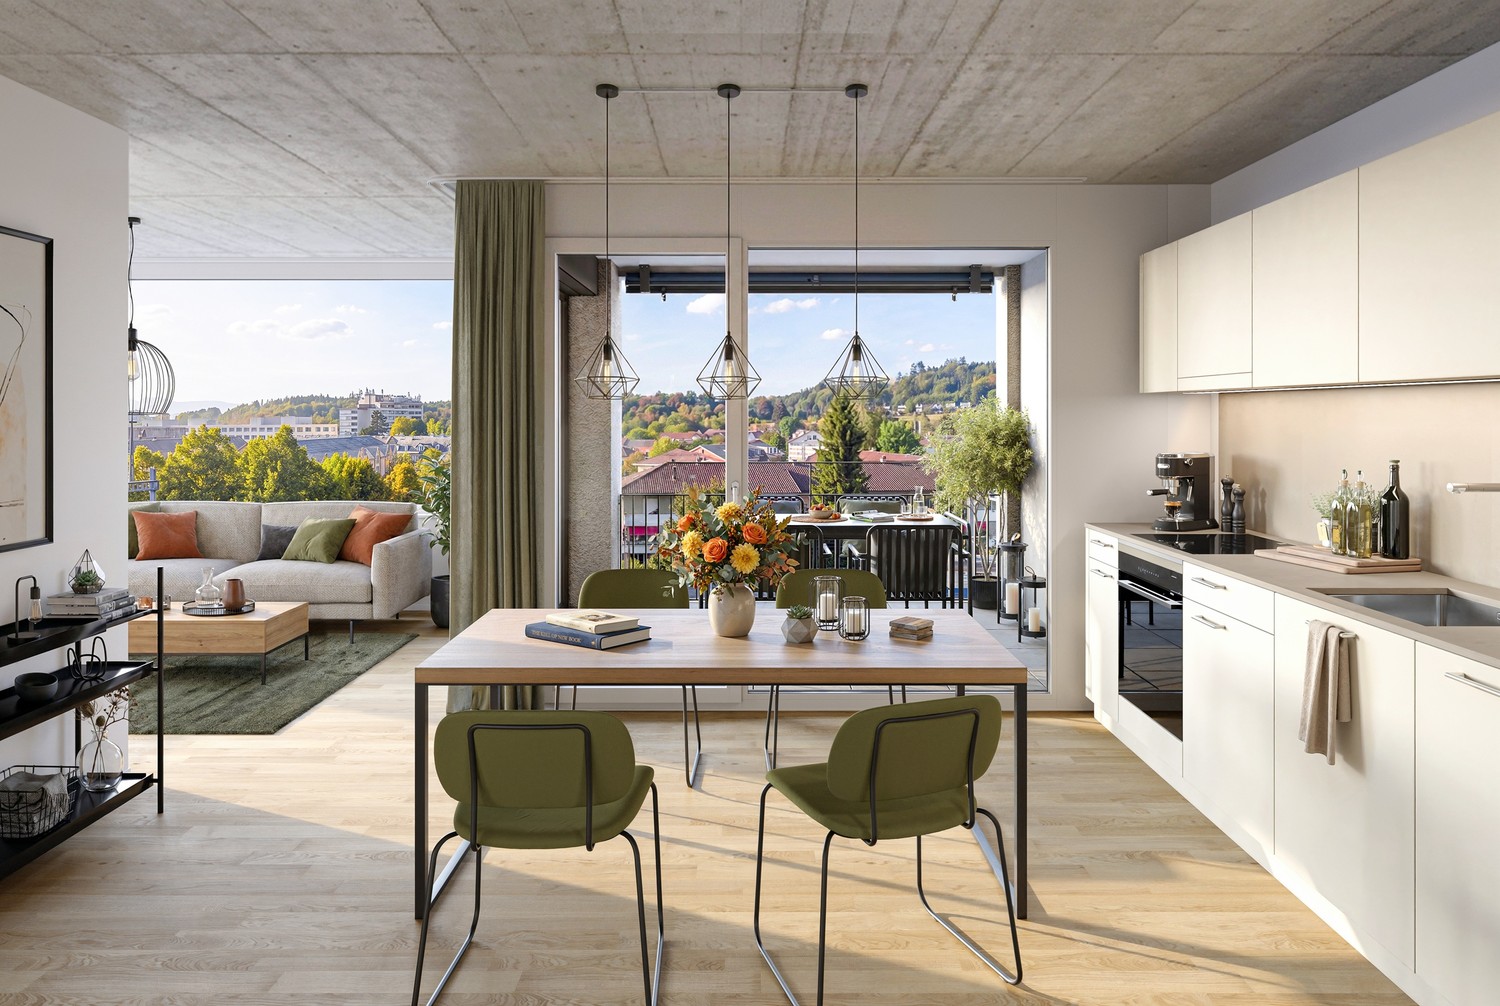
  • Empty room with light wooden flooring, white cabinetry, and large glass sliding doors leading to an outdoor area.
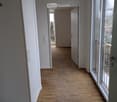
  • Empty room with light wooden flooring, white walls, and large glass doors leading to an outdoor area.
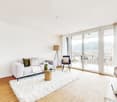
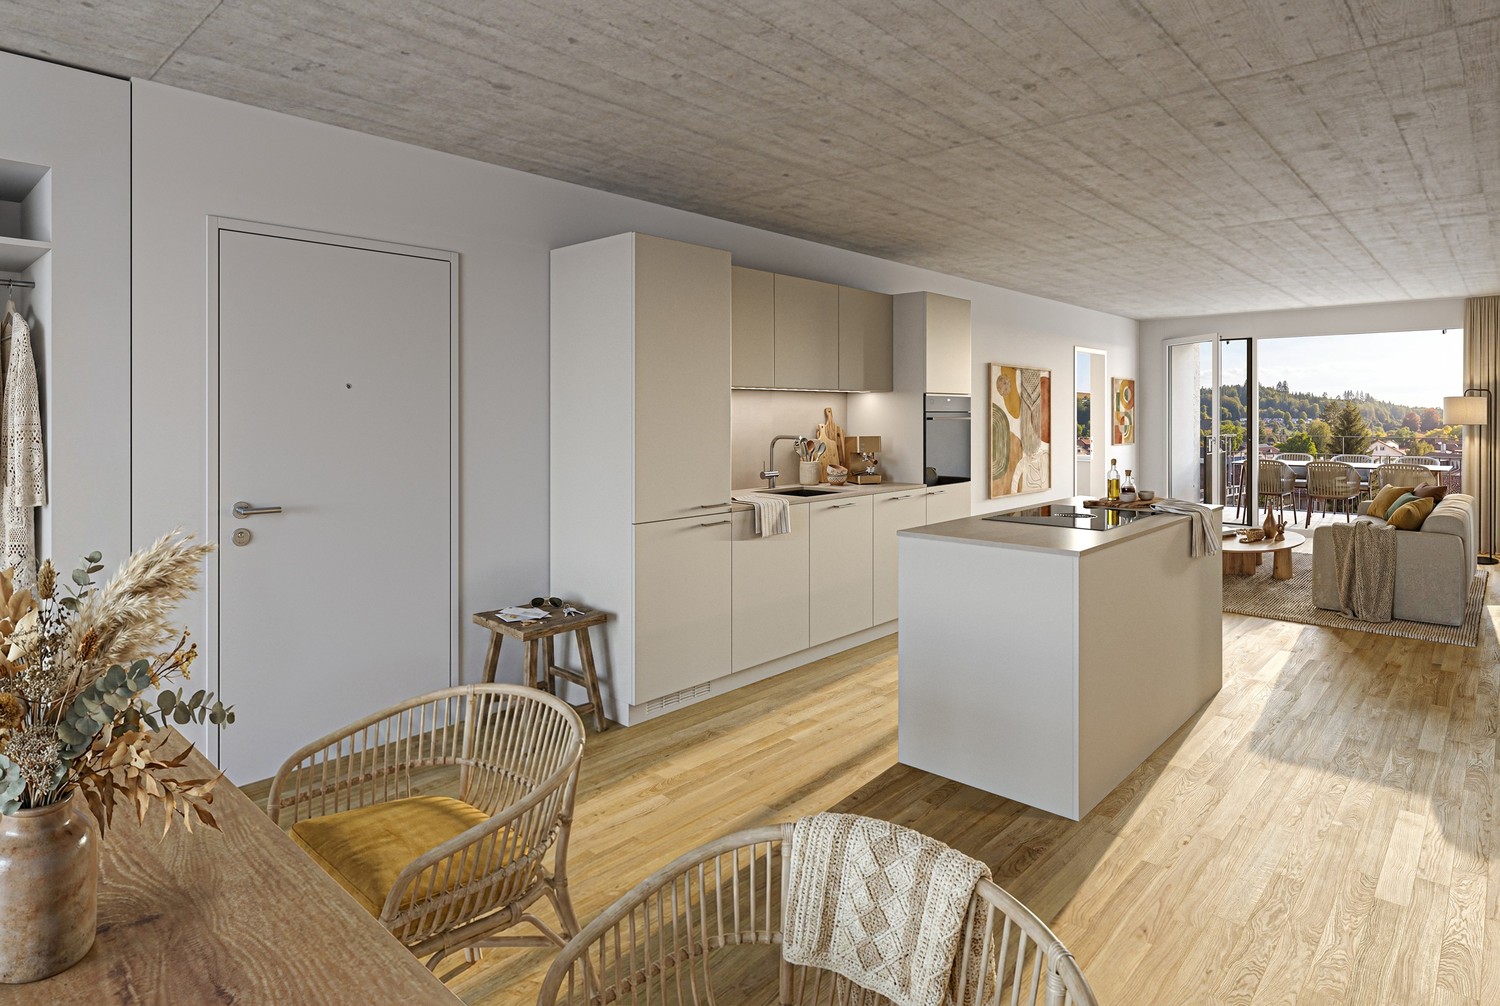
  • Open-plan unfurnished room with light wooden flooring, white walls, and modern white kitchen units on one side. Features large glass sliding doors leading to a balcony area and a doorway to another room.
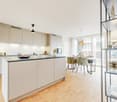
  • Empty kitchen with white cabinets, wooden flooring, and large windows leading to a balcony.
  • Modern balcony with large glass sliding doors, white tiled floor, view of greenery and neighboring buildings.
  • Modern balcony with tiled floor, glass walls, and metal fencing, overlooking a secured area with other buildings in the background.
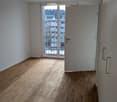
  • Empty room with light wooden flooring, white walls, and a large glass sliding door leading to a balcony area.
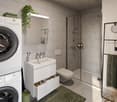
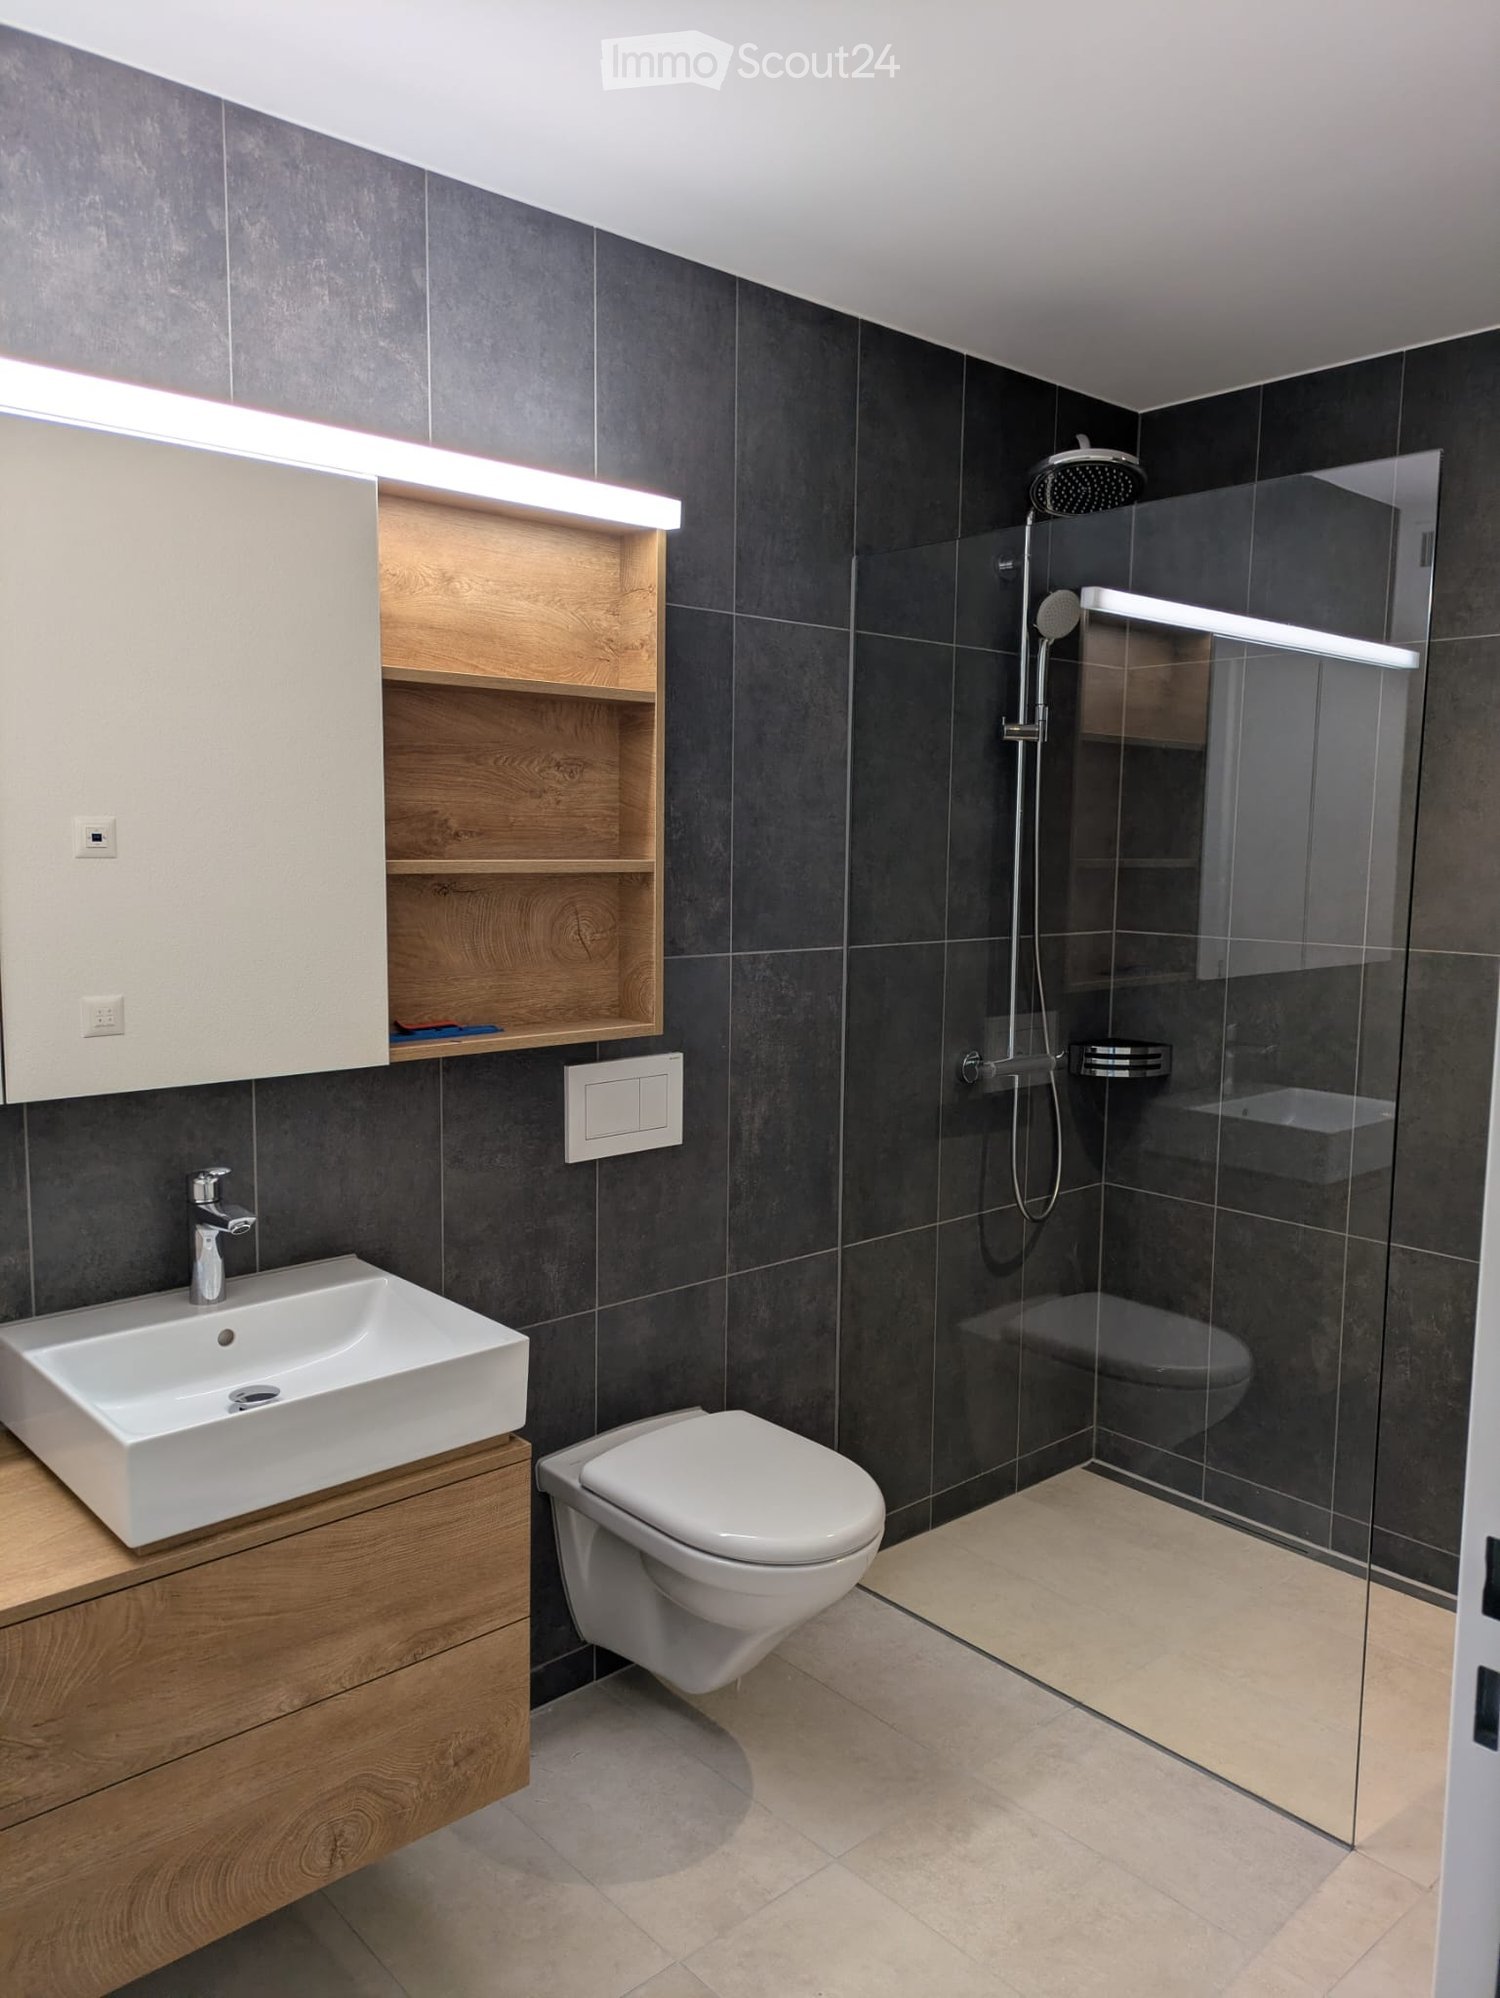
  • Modern bathroom with white tiles, a white sink with a mirror, a toilet, and a glass-enclosed shower area.
  • Empty room with white walls, wooden floor, and built-in closet with shelves and hanging space.
  • Modern, minimalist laundry room with white walls, grey tiled floor, and built-in white cabinetry. Features a stacked washer and dryer unit.
  • Floor plan of a 77 m² apartment with a 15 m² balcony, featuring a living/dining/kitchen area, bedroom, bathroom, and hallway.
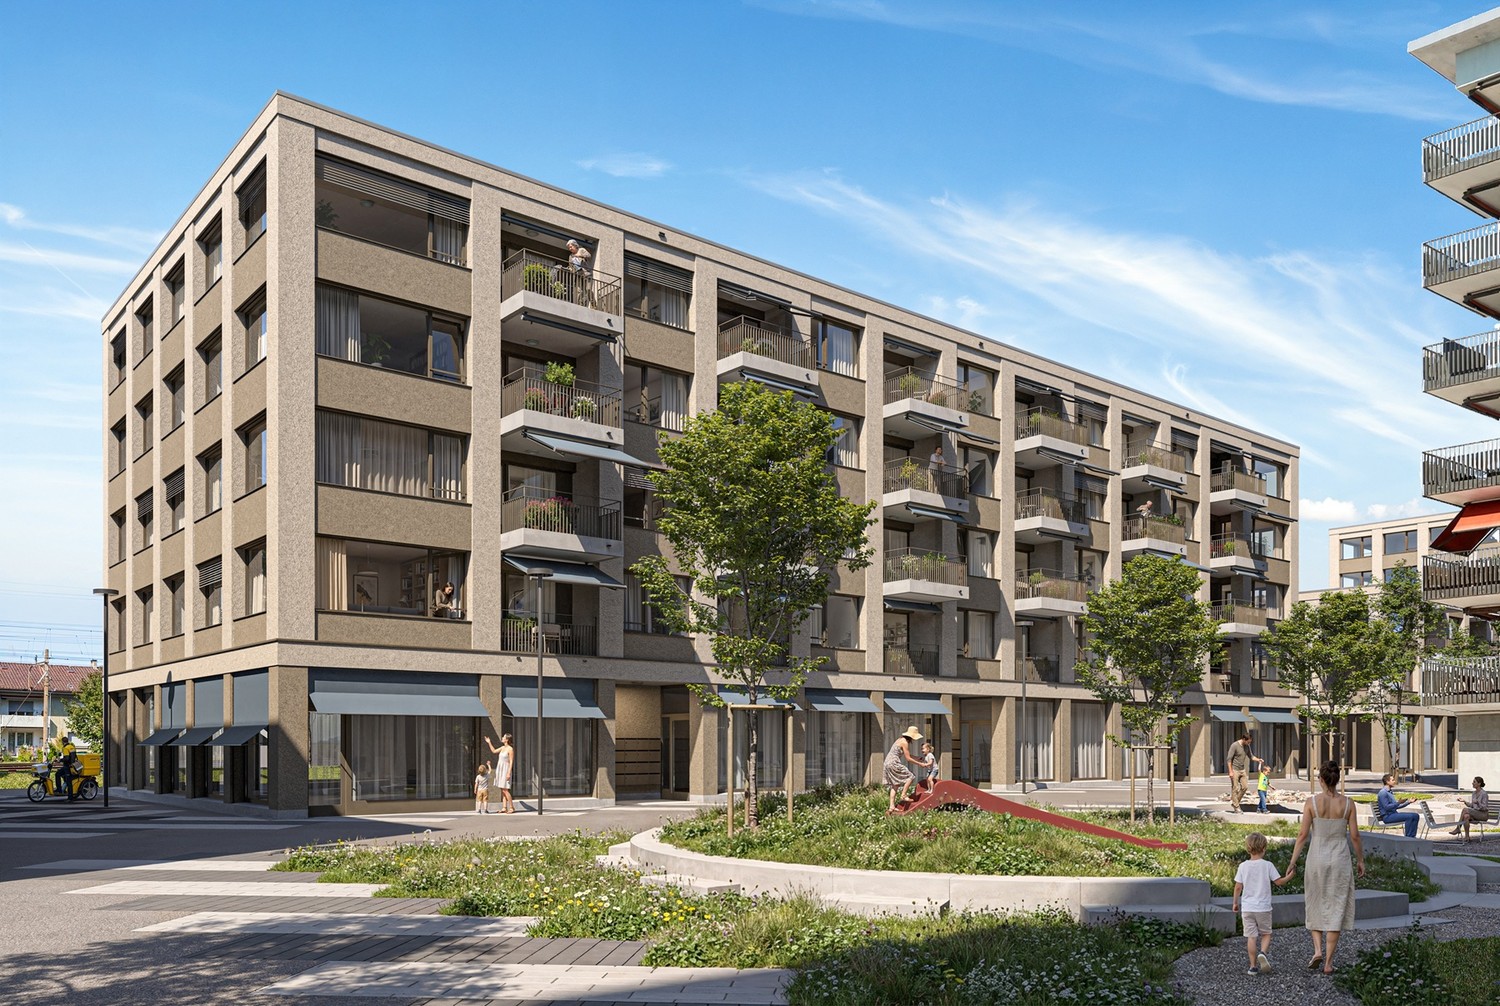
  • Modern multi-story residential building with balconies and large windows, surrounded by greenery and a playground area.
1 / 13
2.5 rooms, 77m², CHF 1,940.–
Top
Bahnhofstrasse 3, 3067 Boll

Top modern spacious 2 1/2-room apartment on the ground floor in Boll (Vechigen municipality)

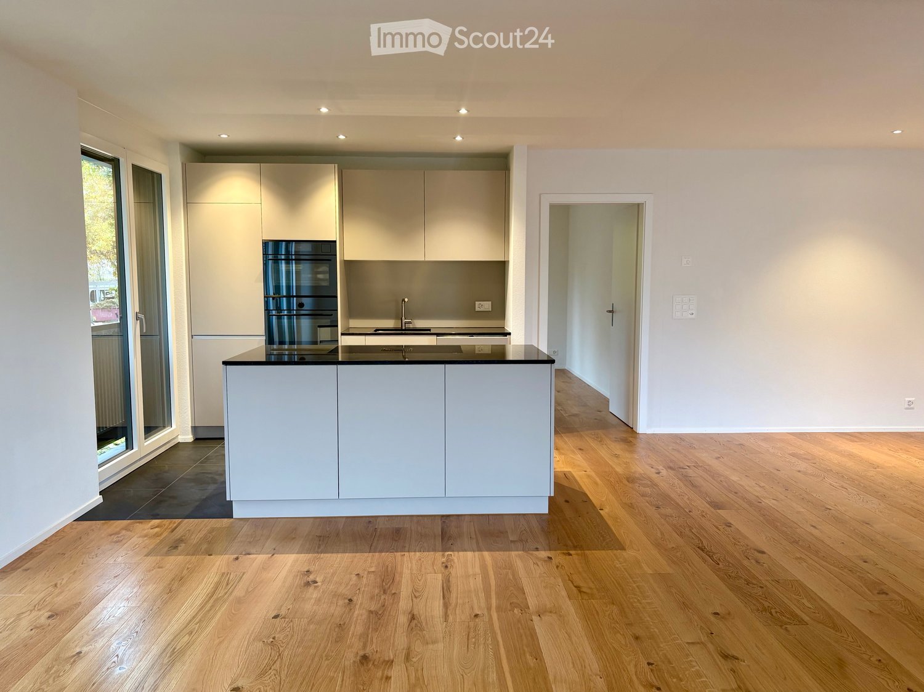
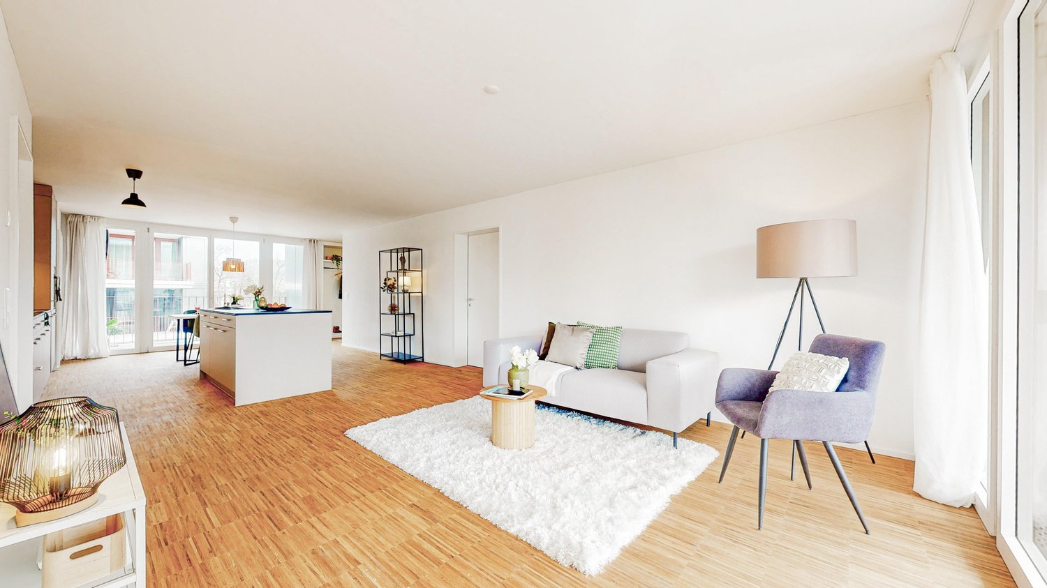
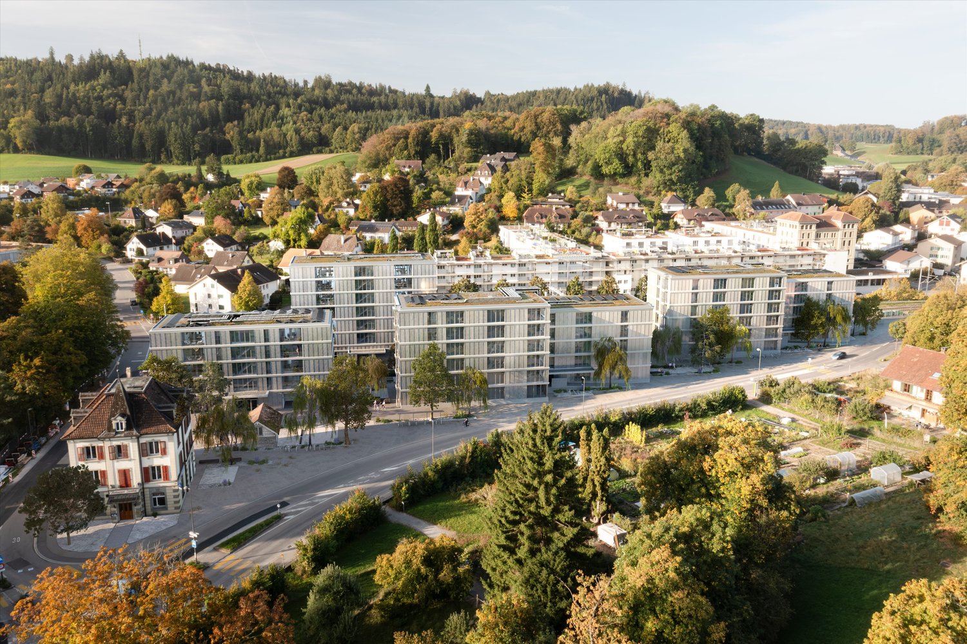
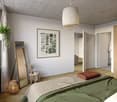
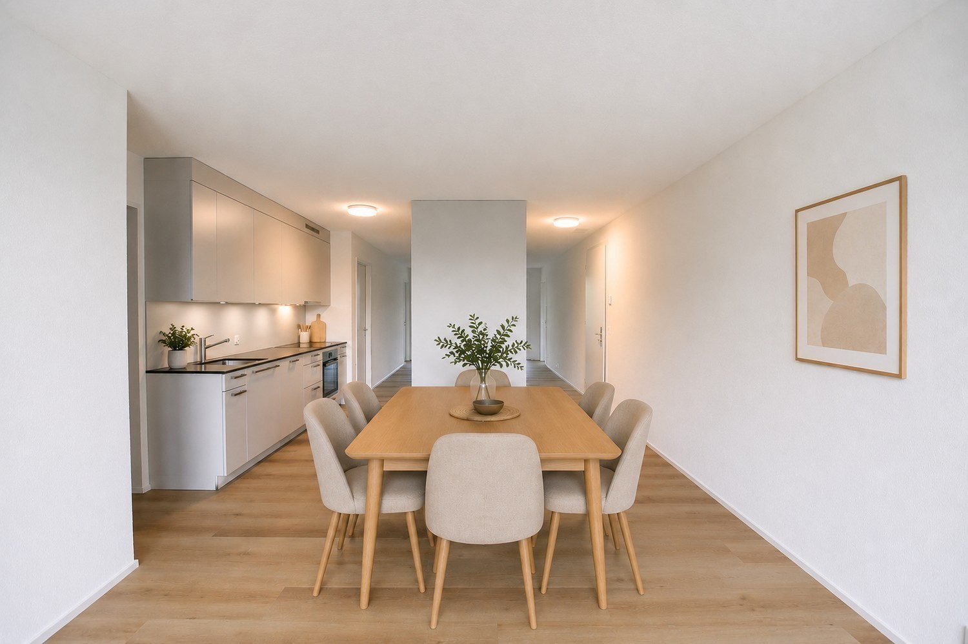
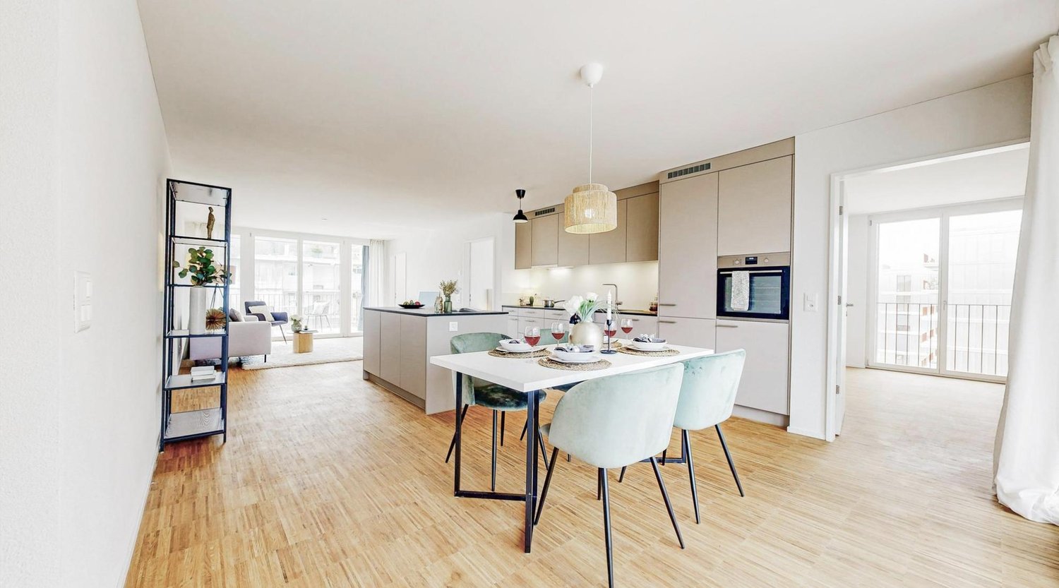
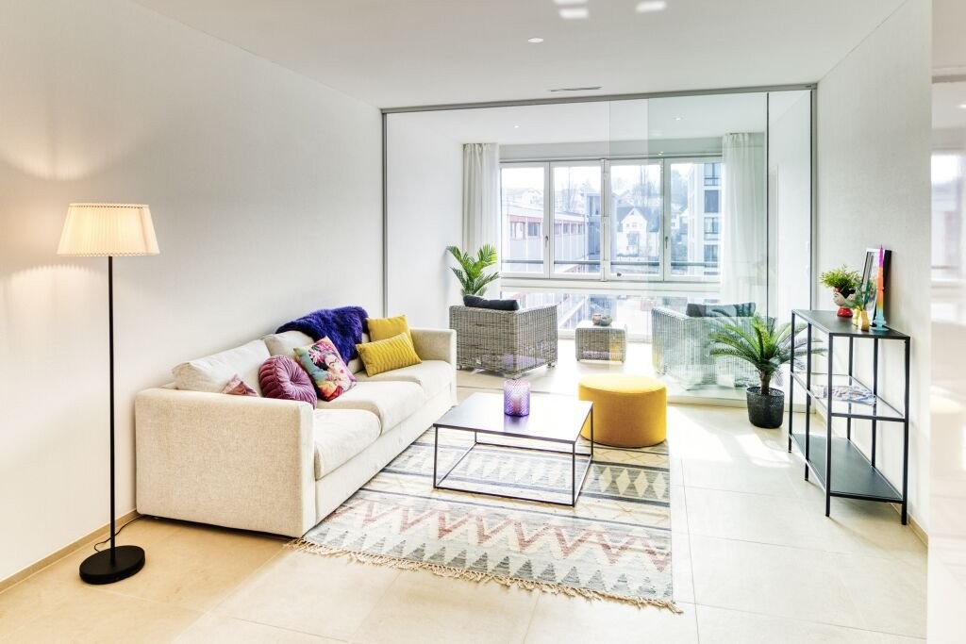
Top modern spacious 2 ½-room apartment on the ground floor In the new BOLLPARK SÜD development – a small town in the countryside in the Vechigen municipality – this spacious 2 ½-room apartment (77 m2) is located on the ground floor with a balcony and parking space in the underground garage. The multi-family house at Bahnhofstrasse 3 consists of 11 apartments, built to high standards. The settlement is located in a central area on the site of the old RBS train station in the middle of Boll, just a stone's throw from the new RBS train station Boll-Utzigen, with connections to Bern (21 minutes) or Worb (7 minutes) at quarter-hour intervals. The post bus runs from there to Boll-Sinneringen-Obermoos and Utzigen every half hour. Services and shops nearby: Landi, Jumi (cheese and meat), butchers, village center: Voi (Migros), drugstore (with post office), restaurants, cafes, municipal administration, group practice, dental practice, massage, sewing studio. Bank, bakery, physiotherapy, podology, gas stations, Agrola Top-Shop, veterinary clinic, garages, flower shop, hairdresser. The varied surroundings offer green spaces and playgrounds, the development – consisting of six buildings (Minergie-ECO) – fulfills the residential dreams of people in all phases of life. The settlement is connected to the local district heating network, the heat for underfloor heating and hot water is generated using environmentally friendly renewable energy (97% wood chips from the region and 3% heating oil for backup). A private photovoltaic system contributes to the power supply, a basic infrastructure for charging stations for e-cars is available, e-bikes can be charged in the bike room. The net rent is CHF 1,780.- including underground parking space (value 125.00), the ancillary costs are CHF 160.-. The 2.5-room apartment in detail: • Wooden floors with oak parquet, oiled, throughout • Open living and dining area (43m2) with direct access to the balcony • Balcony (13m2), south-west facing, with vertical blinds, electrically operated • Bedroom (15.5m2) • Large open-plan kitchen with granite countertops, glass ceramic cooktop, dishwasher, oven-steam combi unit, spacious refrigerator with freezer drawers • Bathroom with ceramic tile flooring, walk-in shower, double sink with mirror and cabinet with drawers, toilet with built-in flush tank • Wardrobe in the entrance area (5.9m2) • Spacious laundry room (7.5m2) with ceramic tile floor, with washing tower (washing machine and heat pump dryer) • Wood-metal windows with triple-glazed insulation • Lamella shutters, electrically operated • The apartment is wheelchair accessible, as is the access to the house (elevator) • Pets are not allowed • Non-smoking apartment The apartment has a basement compartment (7m2), the ancillary rooms with good infrastructure consist of a laundry drying room and a bike room with charging facilities for e-bikes. A direct access leads to the car garage, a parking space is included in the net rent. A basic infrastructure for e-cars is prepared, a charging station can be installed at your own expense. Everything about Vechigen – the municipality with a view – https://www.vechigen.ch/
Travel time
-
1 / 6
  • Balcony / Terrace
2.5 rooms, 64m², CHF 1,690.–
Top
3414 Oberburg

Light-Flooded, Modern, and with a View

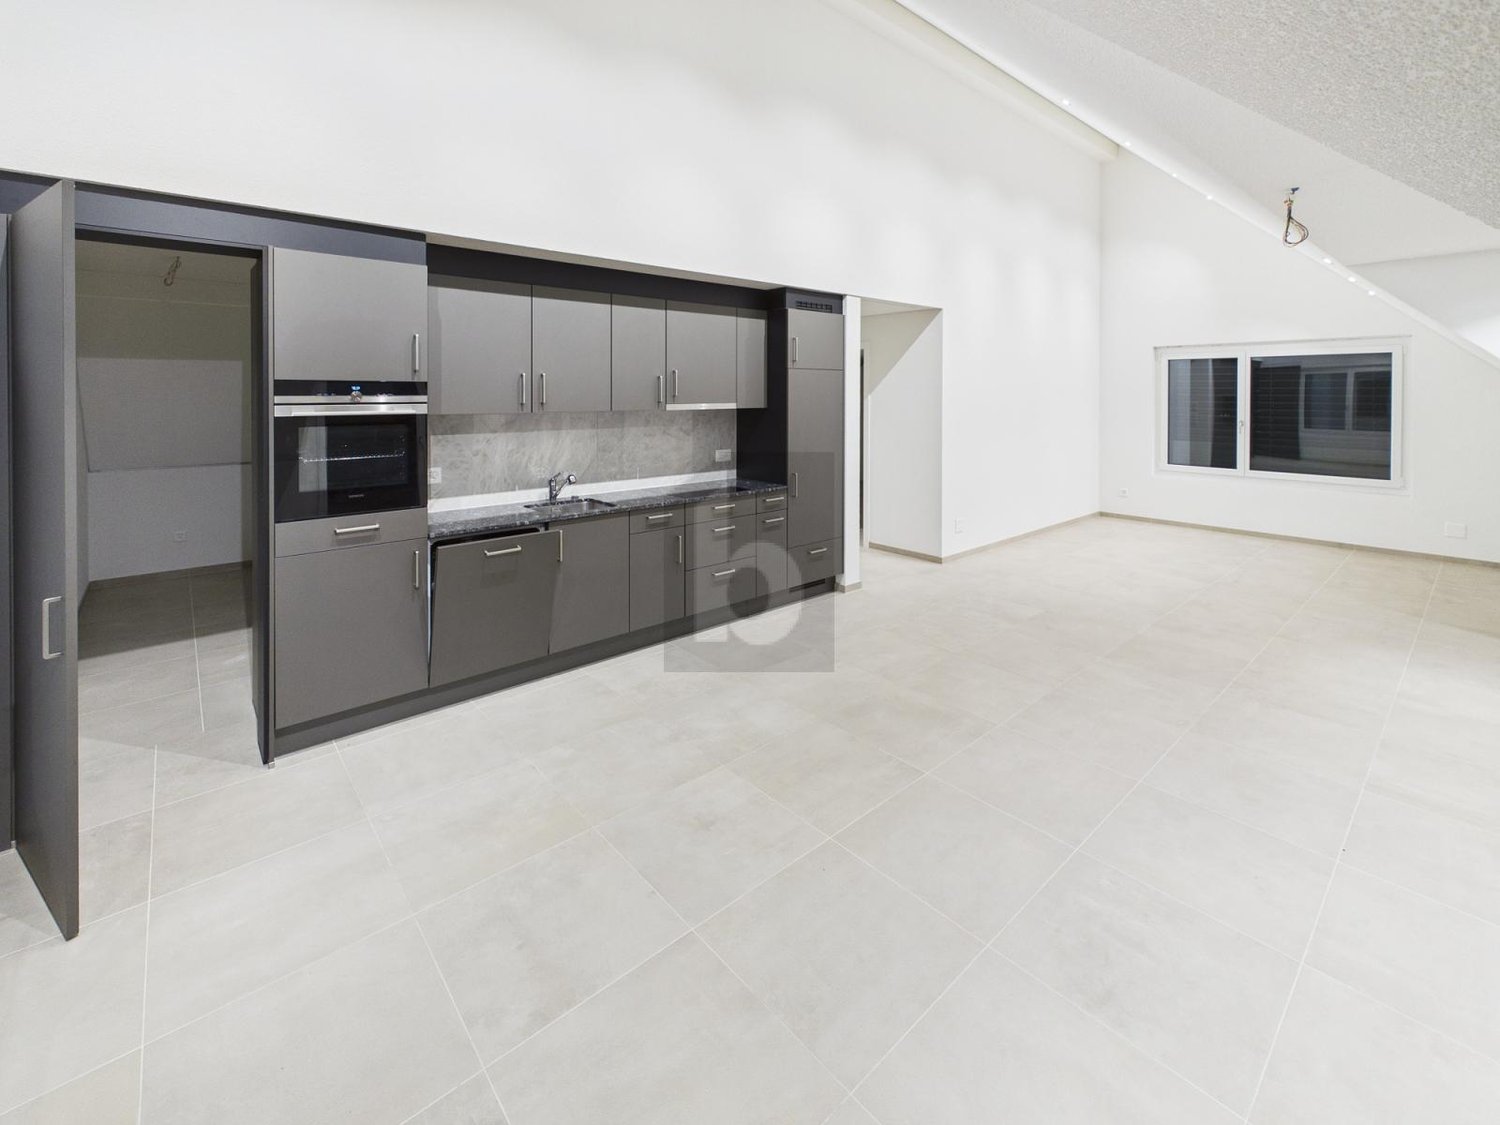
This 2.5-room attic apartment in Oberburg offers a lot of light and space on 64 m². The spacious living room, modern kitchen, and stylish bathroom create a home to arrive at. Underfloor heating, electric shutters, and a private laundry tower provide comfort. With a practical reduction, large attic, and 11 m² covered balcony, it's ideal for couples or single people who want to live quietly and yet be quickly at the train station or at Ypsomed.This BETTERHOMES offer is characterized by the following advantages:- light-flooded, spacious living room- modern kitchen and bathroom- private laundry tower in the apartment- underfloor heating throughout the apartment- electric shutters- practical reduction and own spacious attic- spacious, covered balcony (10 m²)- well connected (train station, Ypsomed)- and, and, and ...Interested? Contact us for a non-binding viewing, also online viewing possible!Not found anything suitable? Over 2,000 more offers at: www.betterhomes.ch - the real estate fair mediatorWant to market your own property?Take advantage of our know-how: https://www.betterhomes.ch/de/profitierenDo you want to have a property valued?Find out its value now through our free valuation, immediately and non-binding!https://www.betterhomes.ch/de/knowledge/estimationMore detailsLocation: central Condition: newBathrooms / wet cells: 1 (1x bathtub / WC / sink)Heating system: heat pumpPublic transport: train, 200 mSchools: kindergarten, 1 km / primary school, 1 kmShops: Coop, 500 m

  • Balcony / Terrace
1 / 21
2.5 rooms, 62m², CHF 1,660.–
Oeleweg 1, 3507 Biglen

First-time occupancy: 2.5 rooms in a farmhouse (apartment #3)

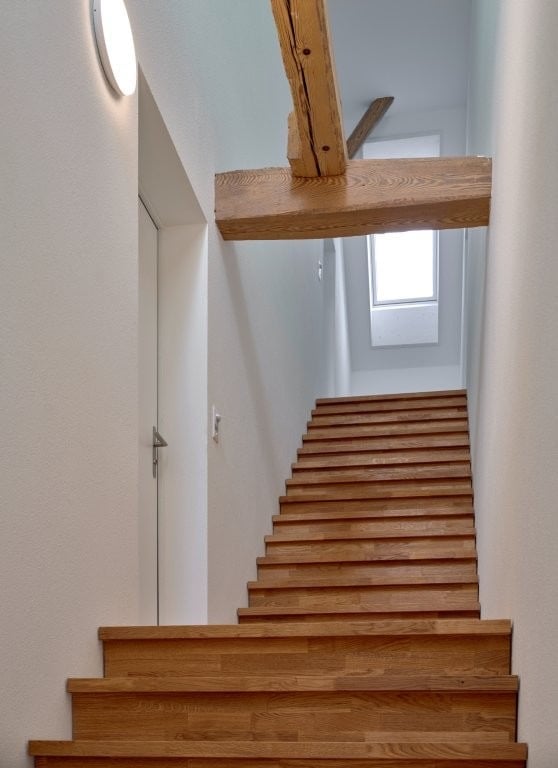
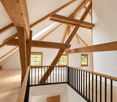
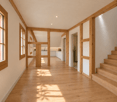
5 unique apartments in a farmhouse in Biglen Newly built, unique apartments in a farmhouse. Completion is planned for 01.12.2026. Equipment of all 5 apartments: The apartments are very high-quality and are being built with local, reliable craftsmen. So each of the apartments has... • a private garden seat • a WM/Tumbler system in the apartment • Swiss wood windows, in 3-fold glazing • solid oak wood parquet • a kitchen from Sanitas-Trösch • a central hot water system • an environmentally friendly heat pump heating system • a spacious cellar compartment • a single key for the apartment, mailbox, and cellar Additional features for this apartment: 2.5 room east maisonette apartment • beautiful visible half-timbering • very beautiful floor plan • open staircase to the attic Apartment mix: • #1 2.5 room east apartment, 50m2, 1500.--/month incl. NK. • #2 4.5 room triplex maisonette, 105m2, 2'200.--/month incl. NK. • #3 2.5 room east maisonette, 62m2, 1'660.--/month incl. NK. • #4 3.5 room south-facing apartment, 76m2, 1'980.--/month incl. NK. • #5 2.5 room west maisonette, 54m2, 1'590.--/month incl. NK. Parking space: CHF 60.--/month Sign up for a non-binding viewing. We look forward to a joint tour. Important: The photos correspond to the final execution. These were artificially produced, as the work is still in progress. This may result in minor deviations. But in reality, the apartments will be even more beautiful!

Travel time
-
1 / 13
4.5 rooms, 102m², CHF 2,250.–
Hünigenstrasse 3, 3504 Oberhünigen

Modern 4.5-room apartment, high-quality finish, green views

Modern 4.5-room apartment with high-quality finish and stunning green views101.9 m² living space | 1st floor | South balcony | Lift | Private laundry roomAs of March 1, 2027, we are renting this bright and spacious 4.5-room apartment in Oberhünigen. The apartment impresses with its high-quality standard, modern equipment, and idyllic, rural location with a beautiful view of the green surroundings.Here, contemporary living comfort, space, and a quiet environment come together to create a home to feel good in.The open living and dining area with modern kitchen and cooking island forms the heart of the apartment. Large windows provide a bright, friendly atmosphere and create a pleasant living feeling.The high-quality kitchen is equipped with V-ZUG appliances and leaves no wishes unfulfilled. These include a large refrigerator with separate freezer compartments, an oven with integrated steamer, a spacious dishwasher, and a generous induction cooktop with integrated extractor hood.The 13.2 m² large south-facing balcony invites you to relax, eat outdoors, and enjoy sunny hours. The unobstructable view of the green surroundings and the quiet environment give the balcony a special charm.High-quality equipment and thoughtful comfortThe apartment offers, among other things: • 4.5 rooms with 101.9 m² living space • High-quality standard • Modern, open kitchen with cooking island and V-ZUG appliances • Underfloor heating in all rooms • Low-maintenance floor coverings and parquet flooring in the rooms • Two bathrooms with shower, bathtub, and two toilets • Private laundry room with washing machine and dryer directly in the apartment • Barrier-free access and lift to the apartment door • Spacious, solid cellar room with 12.5 m² and connection for a Secomat Quiet living and yet well connectedOberhünigen offers you rural peace and a natural environment. Shopping facilities, schools, public transport, and leisure activities are located in the surrounding villages.Distances:approx. 3.5 km Migros Konolfingenapprox. 3.5 km Coop Konolfingenapprox. 2.5 km Volg Zäziwilapprox. 3.5 km Konolfingen train stationapprox. 2.5 km Zäziwil train stationapprox. 2.5 km Zäziwil primary schoolapprox. 3.5 km Konolfingen swimming poolapprox. 650 m Restaurant AppenbergRental conditionsNet rent: CHF 1,950.- per monthAdditional costs: CHF 300.- per monthGross rent: CHF 2,250.- per monthOptional, two parking spaces can be rented for CHF 120.- per month each. The connections for the installation of electric charging stations are available.Interested?Would you like to get to know this attractive apartment in person?We look forward to your contact and will be happy to show you the apartment during a viewing.Contact: Ms. N. Dolder, n.dolder@woerkwear.ch, Mobile 079 723 35 56

Travel time
-