Quick Filters for your search (2)

Quick-filters

We show you quick-filters based on the most used filters by location.

By using these, you can enhance your search experience by finding new and interesting properties to your likings.

2 results - Balcony / Terrace, Pets allowed rent: 3235 (Erlach)

1 / 30
5.5 rooms135m²CHF 3,100.–
Länge Reben 10, 3235 Erlach

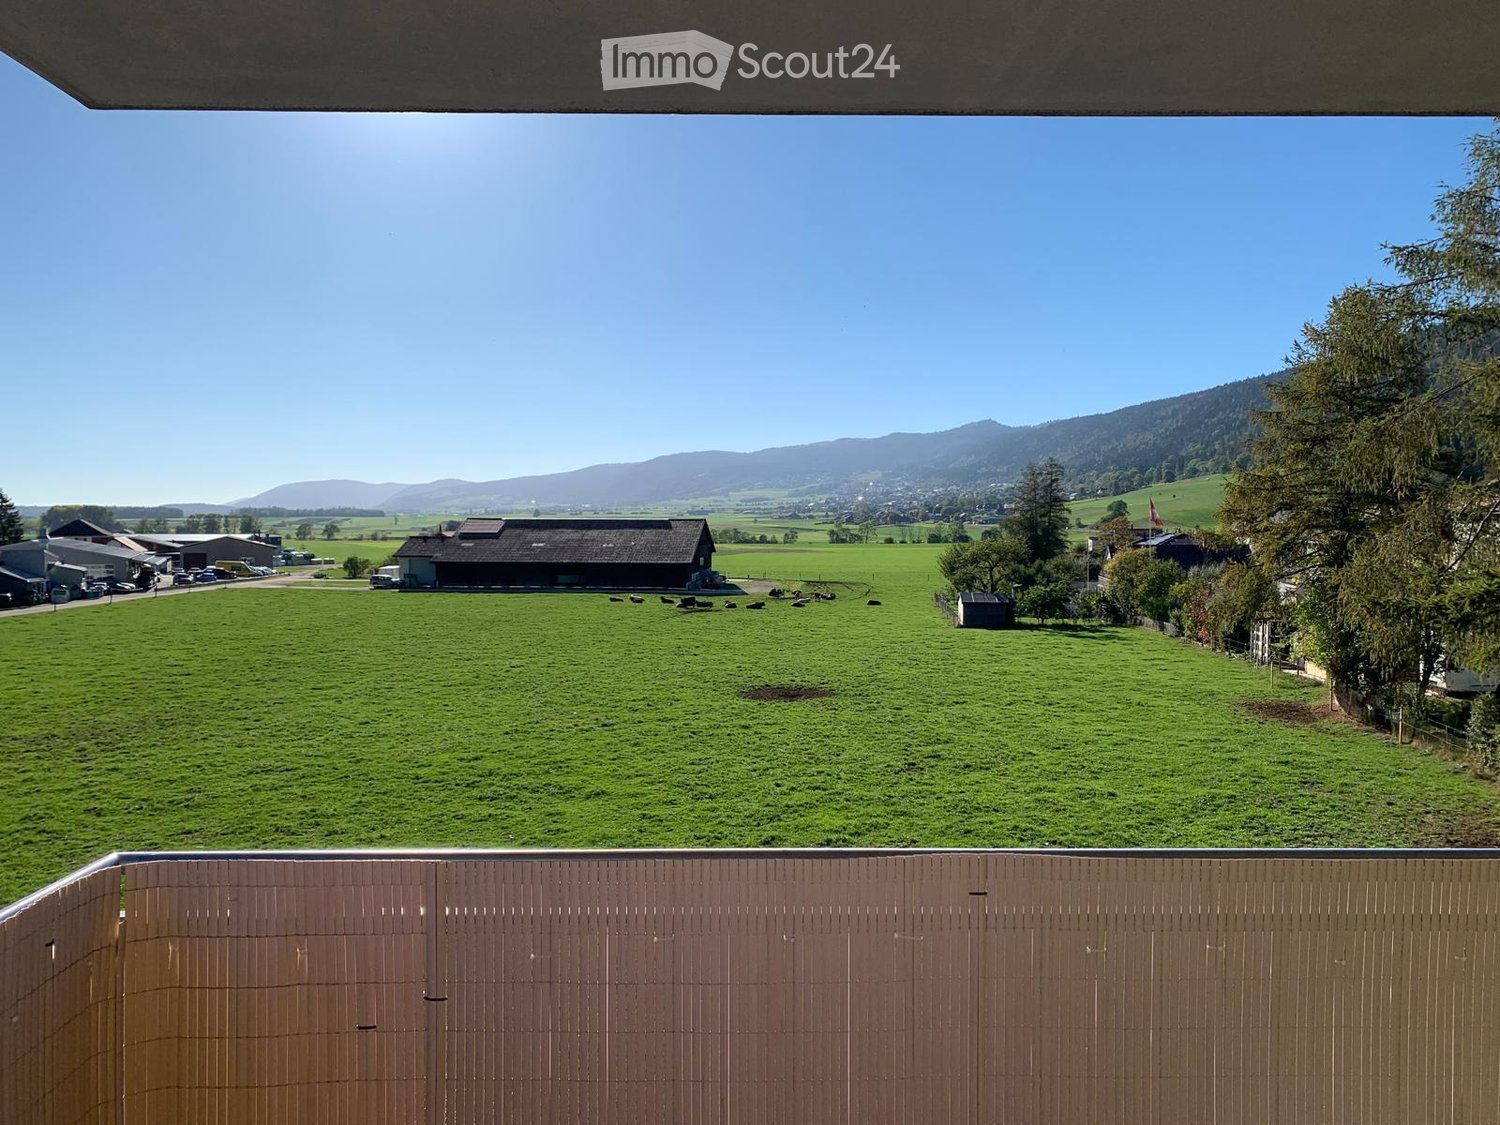
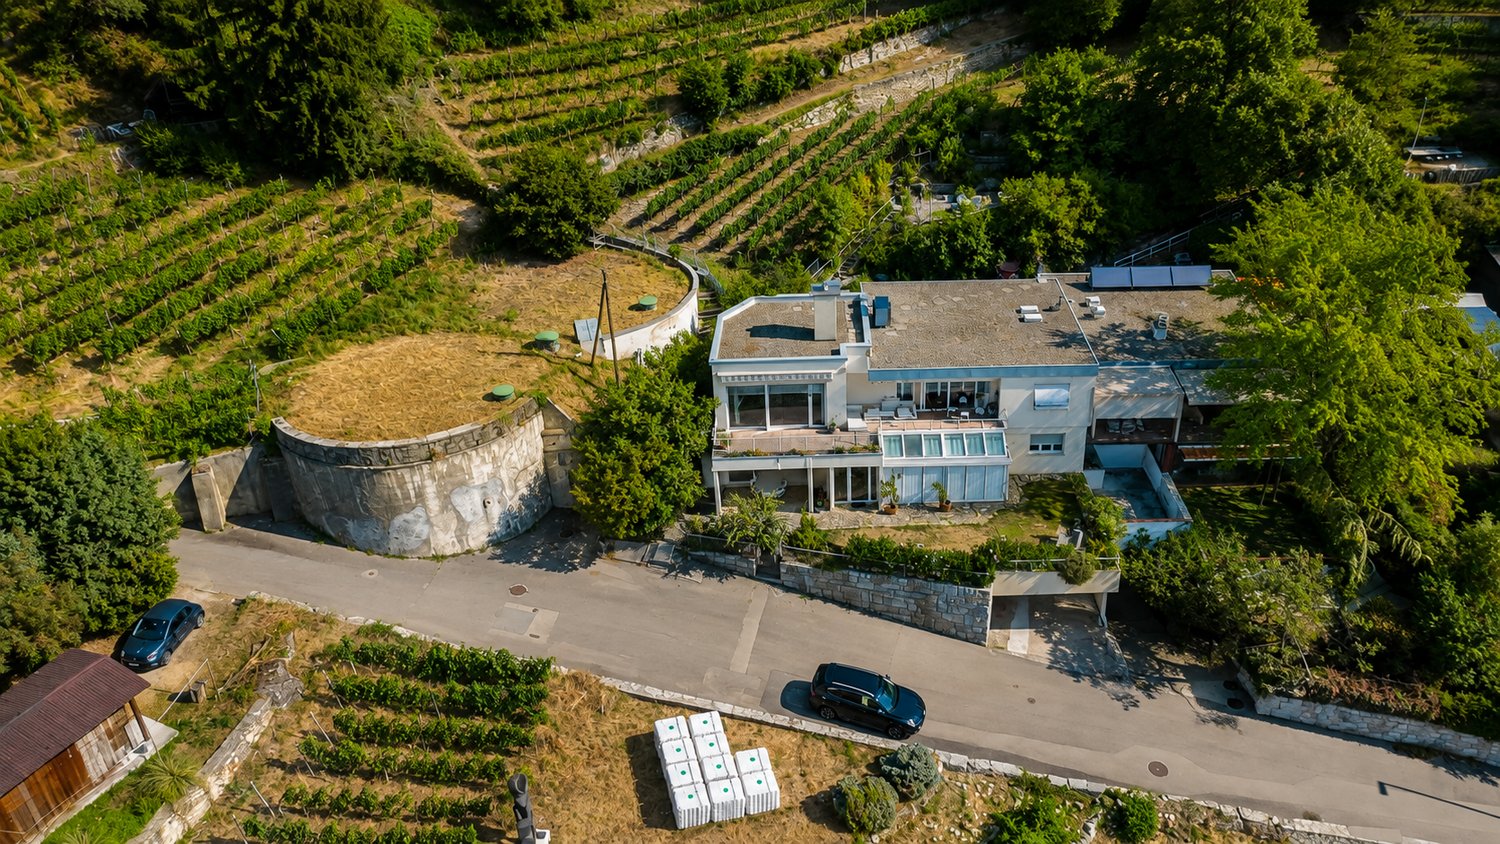
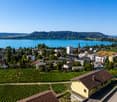

Arrive and feel at home – Family house with Lake Biel view in Erlach

At Länge Reben 10 in Erlach, a well-maintained and bright 5.5-room single-family house awaits you, combining modern living with a unique location on Lake Biel. The generous architecture, the extensive window fronts, and the quiet surroundings create a living feeling that will delight both families and couples with space requirements.On approximately 135 m² of living space, the house offers a well-thought-out room concept with plenty of daylight, high-quality equipment, and a beautiful outdoor area. Particularly noteworthy is the balcony with a view of Lake Biel and the surrounding nature – the ideal place to relax at the end of the day.Your advantages at a glance • 5.5 rooms with approximately 135 m² of living space • Attractive location with a view of Lake Biel • Bright living rooms thanks to generous window areas • Balcony with a beautiful view • Two bathrooms • Modern kitchen with dishwasher • Own washing machine • Energy-efficient heat pump • Solar system on the roof • Quiet and family-friendly living location • Pets are welcome Parking • 2 garage parking spaces at CHF 150.– / month • 1 outdoor parking space at CHF 30.– / month Family-friendly location with short distancesThe property is located in a quiet residential area of Erlach and offers an excellent infrastructure in the immediate vicinity. • Bus stop: approx. 2 minutes' walk • Kindergarten: approx. 3 minutes' walk • Upper school Erlach (OSSE): approx. 5 minutes' walk • Shopping opportunities: approx. 6 minutes' walk • Pharmacy: approx. 8 minutes' walk • Primary school: approx. 15 minutes' walk • Erlach ferry port and Lake Biel: approx. 14 minutes' walk The proximity to the lake, the vineyards, and numerous recreational areas makes this living location particularly attractive. Whether walks by the water, bike tours, or relaxed hours in nature – here you benefit from a high quality of life in one of the most beautiful regions of the Bernese Seeland.Available by arrangement.The ancillary costs are borne by the tenants.Have we sparked your interest? We look forward to your contact and will be happy to show you this attractive home during a personal viewing.

Travel time
-
1 / 12
5.5 rooms100m²CHF 1,866.–
Sunkortweg 4, 3235 Erlach

Platz für die ganze Familie

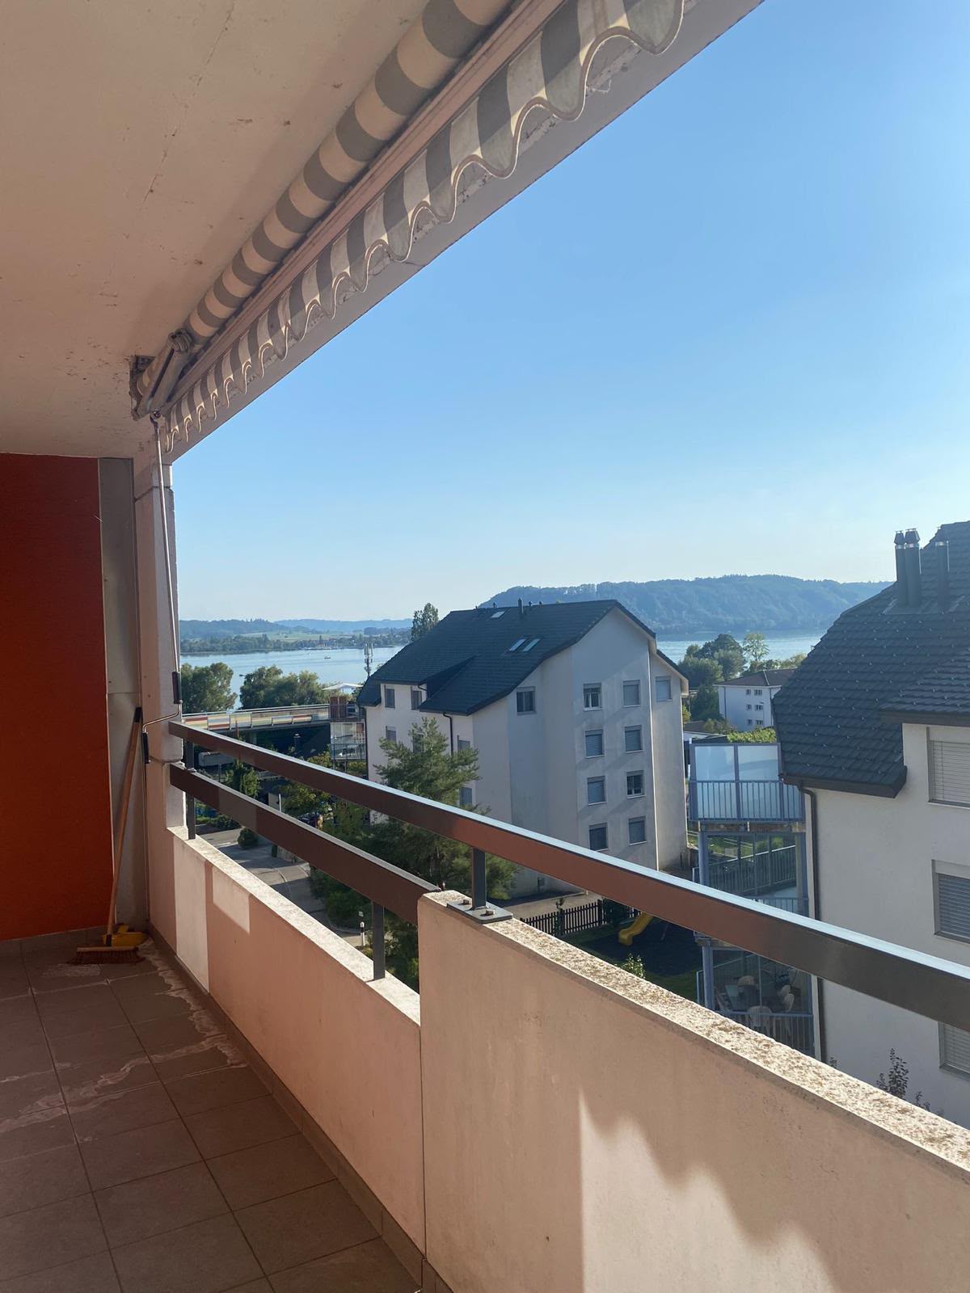
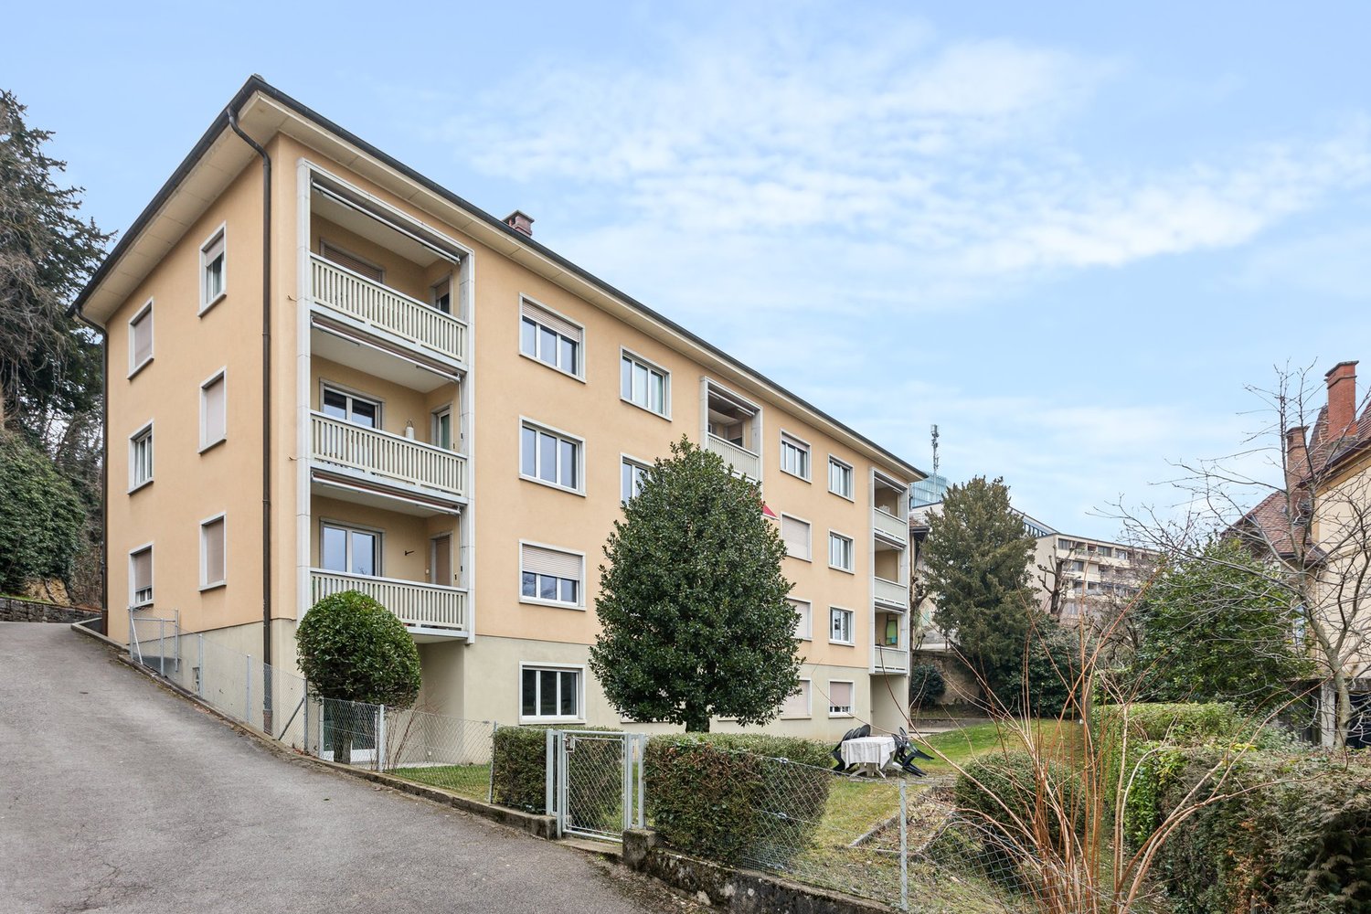
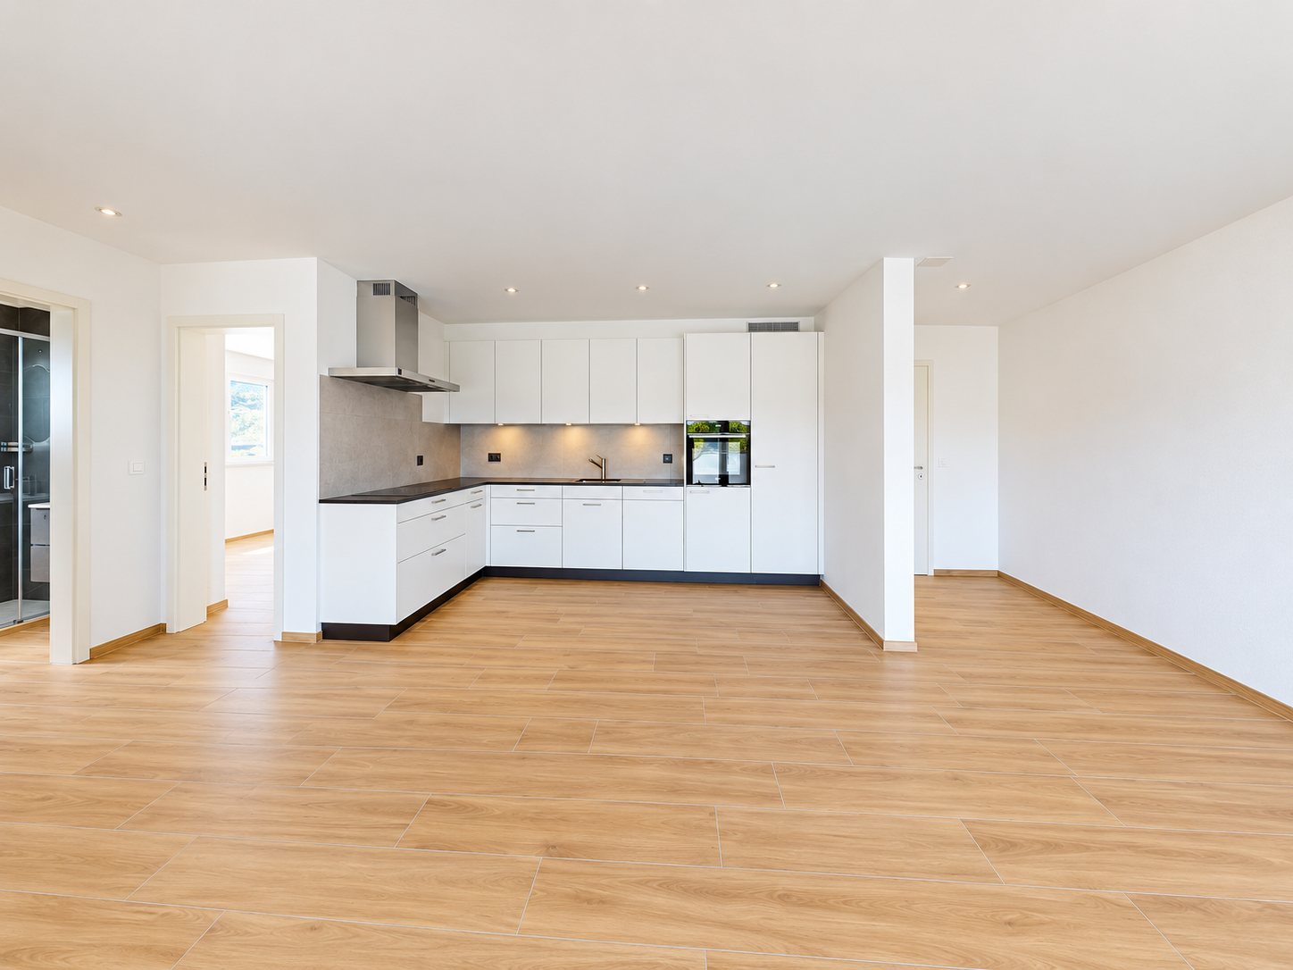
Per 1. September 2026 oder nach Vereinbarung vermieten wir eine geräumige 5.5-Zimmerwohnung im 1. Obergeschoss in Erlach.Die Wohnung überzeugt mit einem durchdachten Grundriss und einem hellen, grosszügigen Wohn- und Essbereich, der das Herzstück des Zuhauses bildet. Die separate Küche ist sowohl vom Korridor als auch vom Essbereich aus bequem erreichbar.Vier vielseitig nutzbare Zimmer bieten ausreichend Platz für individuelle Wohnbedürfnisse - sei es als Schlaf-, Kinder-, Gäste- oder Arbeitszimmer. Alle Zimmer sind mit einem attraktiven Parkettboden ausgestattet und schaffen eine angenehme Wohnatmosphäre.Das Badezimmer verfügt über eine Badewanne und lädt zum Entspannen ein. Ergänzt wird das Raumangebot durch ein separates Gäste-WC. Praktische Einbauschränke im Korridor sorgen für zusätzlichen Stauraum.Ein gemütlicher Balkon rundet das attraktive Wohnangebot ab und bietet den idealen Ort, um die Ruhe der Umgebung zu geniessen.Zur Wohnung gehört ein eigenes Kellerabteil. Bei Bedarf kann ein Einstellhallenplatz für CHF 100.- pro Monat dazugemietet werden.Erlach verbindet ländliche Idylle mit hoher Lebensqualität. Die historische Altstadt, das malerische Seeufer des Bielersees und die umliegenden Weinberge verleihen dem Ort einen besonderen Charme. Gleichzeitig bietet die Region zahlreiche Möglichkeiten für Freizeit, Erholung und Sport.Haben wir Ihr Interesse geweckt? Kontaktieren Sie uns für einen Besichtigungstermin.A partir du 1er septembre 2026 ou à convenir, nous louons un spacieux appartement de 5,5 pièces au 1er étage à Erlach.L'appartement convainc par un plan d'ensemble bien pensé et un espace salon et salle à manger lumineux et généreux, qui constitue le coeur du foyer. La cuisine séparée est facilement accessible aussi bien depuis le couloir que depuis la salle à manger.Quatre chambres polyvalentes offrent suffisamment d'espace pour répondre aux besoins individuels en matière d'habitat - qu'il s'agisse de chambres à coucher, de chambres d'enfants, de chambres d'amis ou de bureaux. Toutes les pièces sont dotées d'un beau parquet et créent une atmosphère de vie agréable.La salle de bains dispose d'une baignoire et invite à la détente. L'espace est complété par un WC séparé pour les invités. Des armoires encastrées pratiques dans le couloir offrent un espace de rangement supplémentaire.Un balcon agréable complète l'offre d'habitation attrayante et offre l'endroit idéal pour profiter du calme des environs.L'appartement dispose de son propre compartiment de cave. En cas de besoin, il est possible de louer une place de parking souterrain pour 100 CHF par mois.Erlach allie idylle rurale et qualité de vie élevée. La vieille ville historique, les rives pittoresques du lac de Bienne et les vignobles environnants confèrent à la localité un charme particulier. En même temps, la région offre de nombreuses possibilités de loisirs, de détente et de sport.Avons-nous éveillé votre intérêt ? Contactez-nous pour une visite
Travel time
-
More objects in your automatically expanded search area
20 results - Radius: + 10km
  • Modern balcony with a wicker sofa, round wooden table, and potted plants, offering a scenic view of the city and vineyards.
  • Modern bathroom with a bathtub, sink, mirror, and a window with a plant on the sill. The space features beige tiles and a stylish shower curtain.
  • Bathroom with a washing machine and dryer stacked vertically, a small shelf with cleaning supplies, and a wooden floor.
  • Modern bathroom with dark tiled walls and floor, white sink, large mirror with built-in lighting, and various toiletries on the counter.
  • Modern living room with large windows offering a scenic view, featuring a grey sectional sofa, coffee table, dining area with chairs and table, bookshelf, TV, and several potted plants.
  • Bright room with large windows offering a scenic view of a lake and distant mountains. The space features a wooden floor, a small table with a large potted plant, and an open sliding door leading to a balcony with a dining set.
  • Modern bedroom with a large bed, a treadmill, a small stool, a shelf with books and decorative items, and potted plants near the large window offering a sea view.
  • Modern balcony with large windows, potted plants, and a scenic view of a lake and mountains.
  • A well-organized walk-in closet with white built-in wardrobes, neatly arranged clothing, folded towels, and a small wooden table with a decorative vase.
  • Modern balcony with tiled floor, glass railing, and potted plants, overlooking a landscaped garden and neighboring houses.
  • Modern bedroom with a large bed, bench at the foot, nightstands, lamps, and plants on a dresser. Light-colored walls, wooden flooring, and large windows with curtains.
  • Modern open-plan living and kitchen area with a grey sofa, wooden coffee table, kitchen island, various appliances, and decorative items.
  • Modern bathroom with a bathtub, a towel on a radiator, and potted plants on the windowsill.
1 / 13
3.5 rooms109m²CHF 3,500.–
Top
Rue des Berthoudes 51, 2000 Neuchâtel

Contemporary apartment with panoramic view of Lake Neuchâtel

Located in a privileged residential environment, in the heart of the vineyards overlooking Lake Neuchâtel, this elegant 3.5-room apartment seduces with its contemporary architecture, generous volumes, and the quality of its finishes. Developing a living area of 109.9 m², it offers bright living spaces extended by a large terrace benefiting from an unobstructed view of the lake and the Alps. The large windows let in abundant natural light throughout the day, creating a particularly pleasant atmosphere. The main living area combines a 33.6 m² living room and an open kitchen with a central island (8.3 m²), designed in a spirit that is both sober and functional. The chosen materials, the pure lines, and the numerous storage spaces confer on the whole an timeless elegance. The sleeping area includes a parental suite consisting of a 15.1 m² bedroom, a 6.6 m² dressing room, and a 6.5 m² private bathroom. A second 18.7 m² bedroom, a second 5.0 m² bathroom, and a 3.5 m² storage room harmoniously complete the apartment. The whole benefits from an excellent level of comfort, with a private laundry room equipped with a washing machine and a dryer, a private cellar offering additional storage space, as well as an indoor parking space equipped with a charging station for electric vehicles. The terrace is a true extension of the interior spaces and allows you to fully enjoy an exceptional panorama over Lake Neuchâtel and the surrounding vineyards, in a calm and green setting. In the immediate vicinity of schools, shops, public transport, and main roads, this property offers a rare balance between tranquility, comfort, and accessibility. Availability: entry in October 2026. Distribution * Living room / dining room: 33.6 m² * Open kitchen: 8.3 m² * Hall: 10.6 m² * Parental bedroom: 15.1 m² * Dressing room: 6.6 m² * En-suite bathroom: 6.5 m² * Bedroom: 18.7 m² * Bathroom: 5.0 m² * Storage room: 3.5 m² * Living area: 109.9 m² Features * Large terrace with panoramic view of Lake Neuchâtel * Open kitchen with central island * Two bathrooms * Parental suite with dressing room * Private laundry room (washing machine and dryer) * Private cellar * Indoor parking space with electric vehicle charging station * Recent construction with quality finishes * Large windows offering excellent natural light

Travel time
-
  • Two-story house with beige exterior, garage, raised ground floor, and outdoor seating area with a dining table and chairs.
  • Empty attic space with wooden floors, white walls, exposed wooden beams, and a metal staircase leading downwards.
  • Bright, empty attic room with wooden floors, white walls, exposed wooden beams, and a staircase leading down. Features a large window and a radiator on one wall.
  • Spacious attic bedroom with wooden floors, exposed wooden beams, skylights, and a modern bed setup.
  • Spacious attic room with wooden floors, exposed wooden beams, skylight window, and a single bed.
  • Empty room with wooden floor and exposed wooden ceiling beams. Stack of boxes in the corner.
  • Empty room with wooden flooring, large sliding glass doors leading to a balcony, and a radiator on the wall.
  • Empty room with wooden floor, built-in wardrobe with shelves and drawers, large window with view of garden, and modern lighting fixture on the ceiling.
  • Empty room with wooden flooring, light-colored walls, and a large sliding glass door leading to a balcony.
  • Modern bathroom with a bathtub, double sink, shower, and large window with frosted glass. The room features wooden beams on the ceiling and tiled walls.
  • Modern bathroom with a double sink, large mirror, bathtub, shower, and toilet. Features dark tiled flooring and white cabinetry.
  • Modern bathroom with grey tiled walls and floor, white toilet, white sink with chrome faucet, mirror, and light fixture above.
  • A modern bathroom with a white washing machine and dryer stacked vertically, featuring a tiled wall and tiled floor.
  • Modern kitchen with white cabinets, stainless steel appliances, black granite countertops, and a built-in sink with a faucet.
  • Empty room with tiled floor, grey cabinet, and a glass door leading outside.
  • Wooden staircase with built-in shelving, light-colored walls, tiled floor, and a small adjacent room visible.
  • Roof terrace with modern metal railing, grey flooring, and a wooden seating area with steps.
  • Balcony with grey tiled floor, metal railing, and access to a room with a window and sliding door.
  • A well-maintained garden with a wooden deck, two chairs, and potted plants near the house entrance.
1 / 19
5.5 roomsCHF 2,450.–
Top
Oberfeldweg 7, 3273 Kappelen

Charming 5.5-room semi-detached house in Kappelen – available for rent from September 2026

Welcome to Oberfeldweg 7 in Kappelen (3273)! This spacious 5.5-room semi-detached house impresses with its modern appearance, plenty of space on three floors, and a quiet, family-friendly location in the canton of Bern.The three-story house with a beige facade and many windows offers bright, inviting living spaces. A very large terrace and a spacious outdoor area with seating invite you to linger and enjoy the outdoors – ideal for social evenings or relaxed summer mornings.The apartment offers, among other things: • 5.5 rooms on three floors – spacious and versatile • Garden and terrace with outdoor area and seating • 1 garage and an additional parking space directly in front of the garage • Pets allowed – welcome for animal-loving tenants • Child-friendly – ideal for families • Year of construction 2006 – well-maintained and modern condition • The aforementioned ancillary costs account refer to the general. Electricity and water are billed separately Location and surroundings: The apartment is located in the quiet municipality of Kappelen, where it is pleasantly quiet both during the day and at night. In summer, you can enjoy plenty of sunshine. The Kappelen bus stop is just a 5-minute walk away and provides a good connection to the region. A river is within medium distance, allowing for walks in nature.This semi-detached house is the perfect choice for families or couples who value plenty of space, comfort, and a quiet living environment. Available from September 1, 2026 – secure your new home in Kappelen now!

Travel time
-
  • Two-story wooden house with green shutters, a wooden balcony, and a small porch area with a bench and potted plants.
  • Cozy bedroom with wooden walls and ceiling, two single beds with green mattresses and white bedding, a desk with a chair, a fan, and a small storage unit.
  • Cozy wooden bedroom with two single beds, nightstand, globe, and wooden furniture.
  • Cozy living room with wooden panel walls, grey sectional sofa, white coffee table, ottoman, table lamp, television, potted plant, and candle on side table.
  • Modern living room with grey sofa, coffee table, armchair, ottoman, floor lamp, TV, and plant. Wooden walls and ceiling beams.
  • Modern bathroom with a sink, toilet, bathtub with a geometric shower curtain, and a private washing machine. Features include a large mirror, towel rack, and a small trash bin.
  • A narrow hallway with a coat rack holding jackets and a striped towel, leading to a living area with a sofa, coffee table, and a small kitchen counter with appliances.
  • Modern kitchen with wooden cabinets, stainless steel appliances, a dining table with chairs, and a mixer on the counter.
  • Cozy kitchen with a wooden dining table and chairs, white cabinets, a mixer, coffee maker, and decorative items on shelves.
  • Balcony with wooden decking, round table, chairs, potted plants, and a view of the surrounding area.
  • Floor plan showing a living room, kitchen, bedroom, bathroom, hallway, and two balconies.
1 / 11
2.5 rooms53m²CHF 1,300.–
Top
Niederriedstrasse 51, 3282 Bargen

Cozy 2.5-room apartment with balcony in Bargen

Welcome to this charming 2.5-room apartment on the first floor of a well-maintained old building on Niederriedstrasse 51 in Bargen (BE). The apartment was gently renovated in 2020.The apartment offers: • Bright rooms: A pleasant living atmosphere on 53 m² of living space. • Balcony 15m2: Ideal for relaxing and enjoying sunny summer days (evening sun).Separate storage room 8m2 next to balcony/cellar compartment on request. • Utility costs FIXED! (Electricity/heat/water all included, no additional payment) • Own washing machine and dryer. • Kitchen with dishwasher. • Parking: up to 2 parking spaces possible if needed (CHF 50.- per space) • Quiet location: The apartment is located in a quiet environment – both during the day and at night. Location & surroundings: Bargen is an idyllic village in the canton of Bern, offering a relaxed living atmosphere. Bargen train station is just an 8-minute walk away and provides good connections to the region. Shopping opportunities in the village (farm shops vegetables/butcher), large Coop/Jumbo, Landi, post office, banks, and many other shops in the adjacent beautiful town of Aarberg.The apartment is available from October 1, 2026. An ideal opportunity for couples or single persons (only non-smokers, no dogs) who want to combine quiet country life with good accessibility. We look forward to your contact!

Travel time
-
  • Living room with sofa, coffee table, TV, center table, speaker, white walls, flooring, plants, lamp, cabinet, artwork, remote control
  • Balcony with outdoor dining set, covered by glass wall, garden view, barbecue, tableware
  • A balcony with furniture and a barrel, with a view of the village
  • Double bed, lamps, carpet, large windows with blue blinds, white walls, modern painting
  • Modern bathroom with white walls and grey flooring, large mirror, double vanity, walk-in shower, and two rugs
  • Concrete floor, wooden cabinet, metal stool, holes on walls
  • modern living room with grey sofa, black exercise bike, wooden floor, white curtains, ceiling lamp
  • modern kitchen with dark cabinets, a white island with a sink and faucet, black bar stools, and a stove
  • modern bathroom with tiled walls, black sink, modern mirror, and black toilet
1 / 9
5.5 rooms140m²CHF 3,200.–
Top
Chemin des Champs de Rive 20, 1588 Cudrefin

Magnificent 5.5-room apartment of high standard in Cudrefin

Discover this superb 5.5-room apartment of 140 m² located on the 1st floor of a modern building constructed in 2021 in Cudrefin, with quality materials. This bright apartment offers an exceptional living environment in a calm and sunny setting, close to the lake.The apartment includes:A parental bedroom with dressing room and private bathroom.Large living room with equipped kitchen with a large fridge, steam oven, traditional oven, induction hob. Quooker tap, hot water, cold water and cold sparkling water.Three additional bedrooms, a bathroom/WC with whirlpool bathtub. Large built-in wardrobes in the corridor serving the 3 bedrooms.Welcoming utility room accommodating the washing machine and dryer with possibility of adding a freezer.The apartment has an indoor parking space in a communal underground garage, an outdoor parking space in front of the building as well as a generous cellar.Visitor parking spaces are available.Privileged situation: This apartment benefits from an ideal location in the charming village of Cudrefin. The environment is particularly calm, perfect for recharging. The lake is nearby, offering many leisure and relaxation opportunities. Amenities are easily accessible with a bus stop just 3 minutes' walk away, a Denner supermarket 12 minutes' walk away, and Cudrefin port also 12 minutes away.Ideal for: Families with children thanks to its secure and child-friendly environment. Pets are welcome. This modern apartment in a recent building offers all the comfort of contemporary living in a preserved natural setting by the shores of Lake Neuchâtel.Available from October 1st, 2026, this apartment represents a rare opportunity to live in one of the most beautiful sites in the canton of Vaud.

Travel time
-
1 / 6
  • Balcony / Terrace
  • Pets allowed
  • Parking space
  • +4
4.5 rooms129m²CHF 2,500.–
Route des Provins 15, 2087 Cornaux

Magnificent new 4.5-room duplex in Cornaux

Discover this superb apartment in a duplex, entirely new, located on the 2nd floor of a modern residence in Cornaux (2087). Available from August 1st, 2026, this exceptional property offers a bright and comfortable living space, ideal for families or people looking for space and quality.This duplex offers you: • Generous living area: 129 m² spread over 2 levels, offering a pleasant and functional living space. • 4.5 bright rooms: A well-thought-out layout to meet the needs of the whole family. • 2 bathrooms: For optimal comfort in everyday life. • Balcony: Enjoy a private outdoor space, ideal for relaxing. • Modern equipment: Dishwasher and washing machine included for your comfort. • Elevator and accessibility: The building is equipped with an elevator and is fully accessible to people with reduced mobility. • Parking space: A dedicated parking space is included. • Pets allowed: Your four-legged friends are welcome. • Child-friendly: A secure and convivial environment for families. Sunlight and tranquility: This property benefits from generous sunlight in summer as well as beautiful brightness in winter. The neighborhood is particularly quiet, both day and night, guaranteeing you absolute serenity.Location and accessibility: Ideally located, this duplex offers excellent connectivity. The Cornaux train station is accessible in just 7 minutes on foot, and the Cornaux Gare bus stop is 5 minutes on foot away. Families will appreciate the proximity to the Clos-Saint-Pierre school, also 5 minutes on foot away.New construction from 2026, this duplex combines modernity, comfort, and practicality in a peaceful environment. A rare opportunity not to be missed to settle in an exceptional living environment in Cornaux!

  • Balcony / Terrace
  • Pets allowed
  • Parking space
  • +4
Travel time
-

Suggested properties for you based on search results