Quick Filters for your search (1)

Quick-filters

We show you quick-filters based on the most used filters by location.

By using these, you can enhance your search experience by finding new and interesting properties to your likings.

5 results - Balcony / Terrace rent: 3232 (Ins)

1 / 13
3 rooms80m²CHF 1,480.–
3232 Ins

Charming 3-room apartment with balcony, Ins

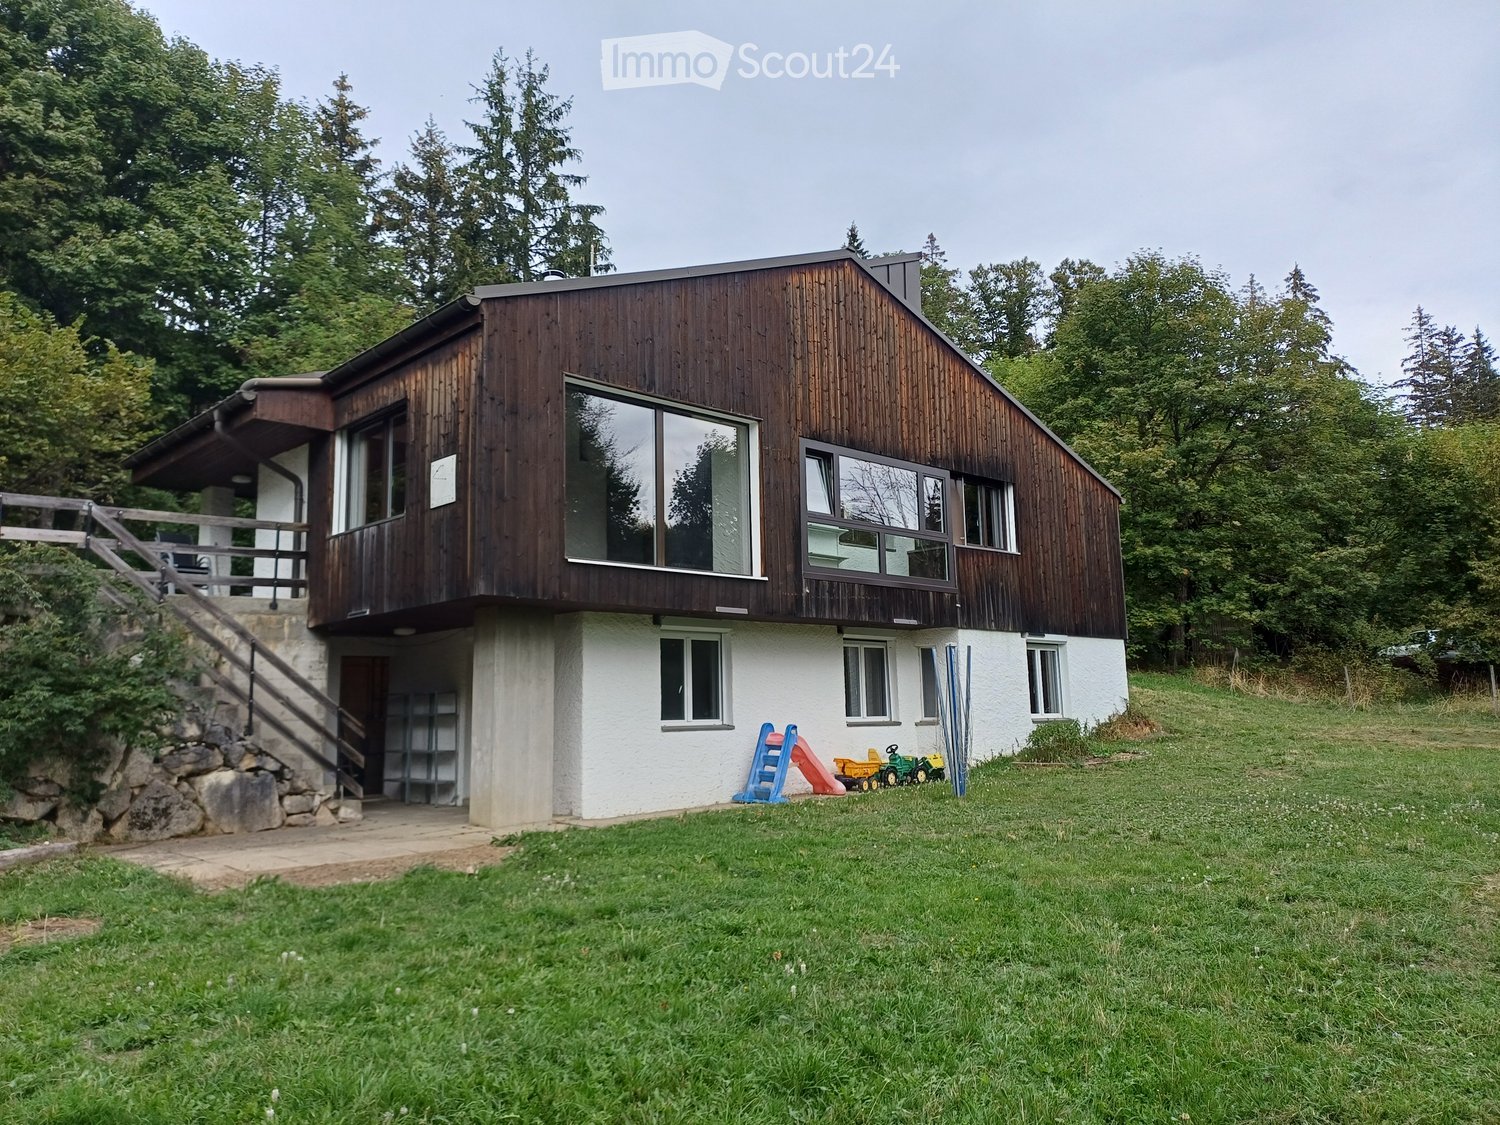
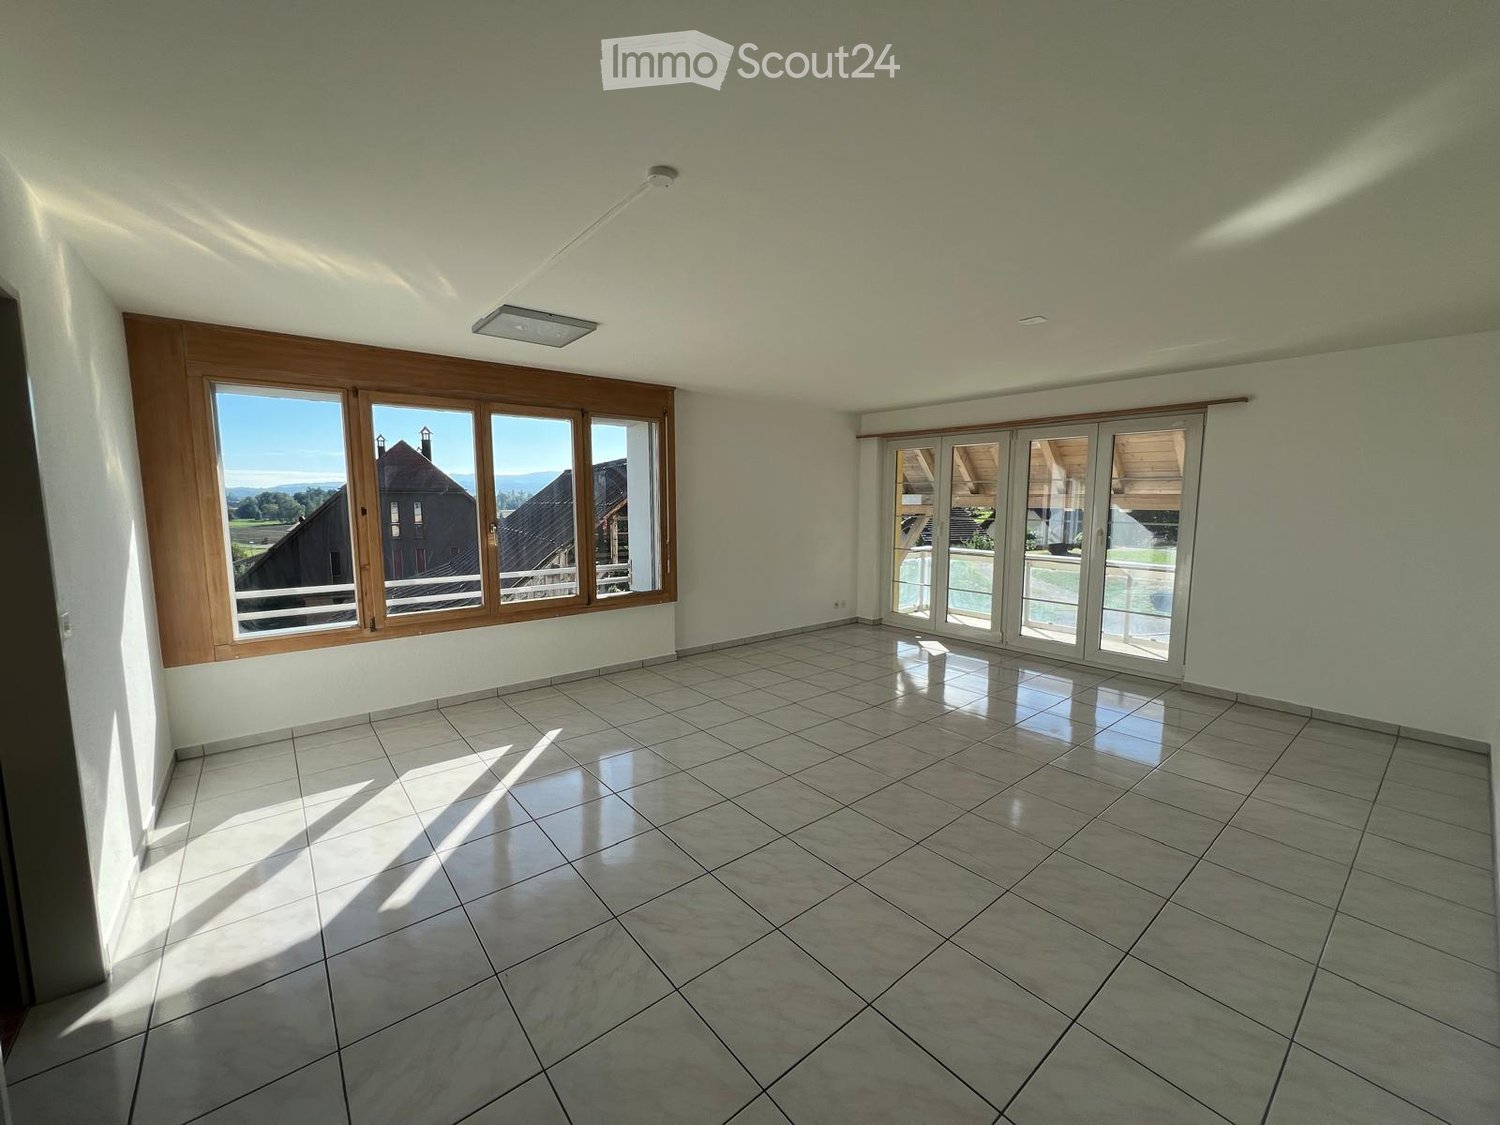
Light, peace and a cozy living feeling await you in this well-kept 3-room apartment in the idyllic Ins (BE). The apartment convinces with its harmonious space offer and an atmosphere that invites you to arrive and relax. Already when entering, you immediately feel the special character of this home.The well-thought-out floor plan offers two bright bedrooms, an inviting living area and a sunny balcony - ideal for pausing and relaxing outdoors. The good location combines everyday practicality and comfort: shopping facilities, schools and the train station are within comfortable distance. A practical basement room provides valuable storage space and ensures order in everyday life.The building, solidly built in 1960, is in a well-maintained condition. The heat distribution is classic and reliable via radiators. Thanks to the still valuable building substance, individual modernizations can be stylishly implemented. So design your new home sustainably and efficiently - and benefit from lower ancillary costs in the long term.This property offer is characterized by: • Spacious 3-room apartment • Comfortable balcony for relaxed hours • 2 spacious bedrooms • Practical basement room included • Good connection to public transport • Supermarket conveniently accessible on foot • Short distance to school • Quiet and family-friendly living environment • Parking space included • No pets Your new home in beautiful Ins is waiting for you. Don't miss out on this offer - contact us for a non-binding viewing!

More objects in your automatically expanded search area
20 results - Radius: + 10km
New building
1 / 20
4.5 rooms109m²CHF 2,500.–
Premium
Hintere Gasse 5, 3210 Kerzers

First occupancy: Exclusive 4.5-room new apartment with large terrace in Kerzers

In a quiet and family-friendly location in Kerzers, this high-quality 4.5-room new apartment on the ground floor awaits you. With a spacious living area of 108.8 m², a well-thought-out room layout, and a modern construction standard, it offers a living experience that leaves nothing to be desired.The bright living rooms create a pleasant atmosphere and offer plenty of space for individual living. The heart of the apartment is the modern kitchen, which is equipped with high-quality appliances and invites you to cook and enjoy. The spacious terrace extends the living space outdoors and offers the perfect spot for relaxed hours with family and friends.Your advantages at a glance • First occupancy in a modern new building • Spacious 108.8 m² living area • Sunny terrace with plenty of privacy • Modern kitchen with high-quality appliances and dishwasher • Bright living and dining area with large window surfaces • Two modern bathrooms (two showers – no bathtub) • Own washing machine and dryer in the apartment • Elevator in the building • Parking spaces available • Family-friendly residential area • Quiet and attractive location Best infrastructure right outside the doorThe apartment not only convinces with its high-quality construction, but also with its excellent location. Shopping facilities, schools, and public transport are easily accessible on foot: • Niederriedstrasse school: approx. 3 minutes' walk • Spar supermarket: approx. 7 minutes' walk • Kerzers Käserei bus stop: approx. 7 minutes' walk • Kerzers train station: approx. 8 minutes' walk • Pharmacy: approx. 8 minutes' walk Rental conditions • Net rent: CHF 2,500.– per month • Additional costs: extra • Parking spaces: CHF 130.– per parking space (2 spaces available) AvailabilityOccupancy possible from September 1, 2026.Let yourself be impressed by this modern new apartment and arrange a viewing appointment today. We look forward to your contact.

Travel time
-
  • Modern rooftop terrace with sun loungers, a small table, and a potted tree, overlooking a cityscape at sunset.
  • large windows, sliding doors, white kitchen, tiled floor
  • modern kitchen with white cabinets, marble flooring, large windows, modern appliances
  • Empty room, white walls, gray tiles, built-in oven and microwave, open door
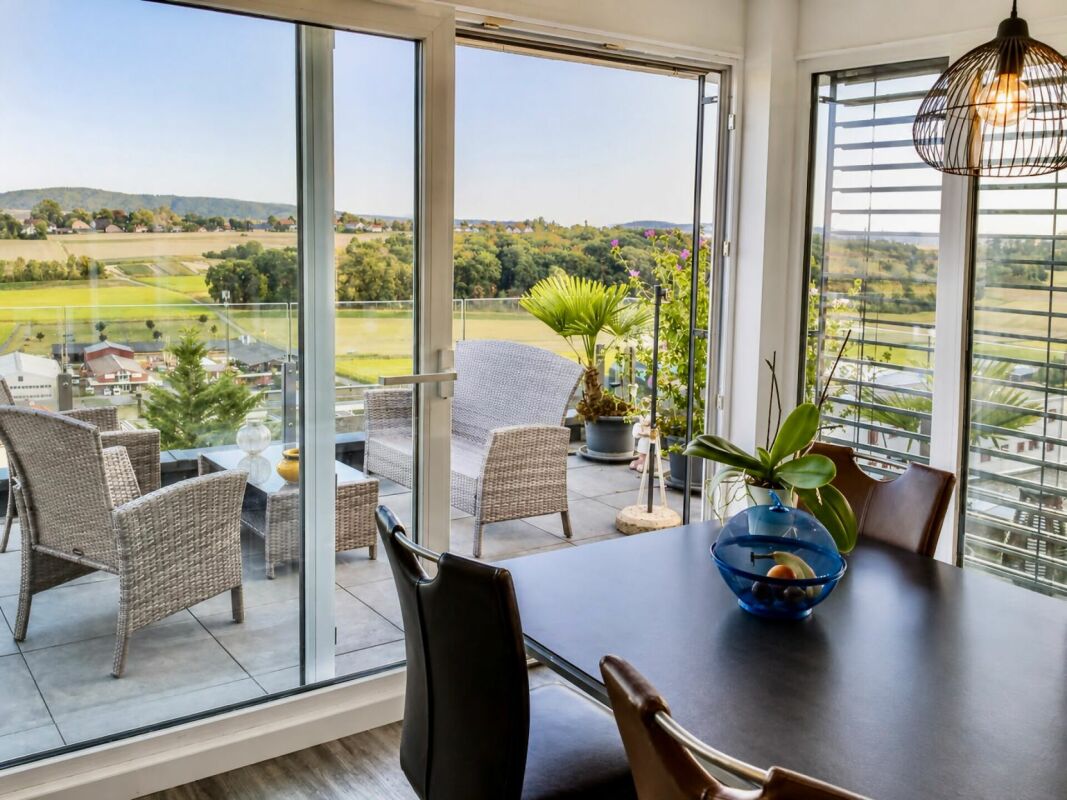
  • modern kitchen with granite countertops, stainless steel sink, faucet, large windows, sliding door, view of the countryside
  • Roof terrace with glass railing, tiled floor, view of the surrounding area
  • modern kitchen, white cabinets, black countertops, built-in oven and microwave, sink with faucet, LED strip lighting
  • modern house, white exterior, large glass windows, balcony with glass railing, tiled floor, scenic view
  • modern bathroom with shower, sink, toilet, wooden floor, beige tiles
  • Bathroom with wooden floor, beige tiles, white bathtub, white toilet, white sink, window
  • white house, black roof, car parked under carport, gravel driveway
  • empty room, wooden floor, large windows, view of the outside
  • modern bathroom with gray tiles, glass shower enclosure, white sink, mirror, and toilet
  • empty room, wooden floor, white walls, large window, view of a field
  • empty room, wooden floor, white walls, large window, open door
  • Video monitor with a live feed of a car entering a parking lot
  • Two black cars parked under a carport, one with a charging cable connected
  • white house, black car parked under a carport, driveway, green field in the background
1 / 18
5.5 rooms120m²CHF 4,790.–
Top
Route de Salavaux 9, 1585 Salavaux

EXCLUSIVE 5.5 rooms of high standard in a villa with a view of the lake and the mountains

Offer yourself more than just an apartment: a truly exclusive living experience, between nature, elegance, and serenity. Located in Salavaux, in a privileged residential environment surrounded by villas, this unique property is situated in a new, very high-standard construction consisting of only two apartments. Here, intimacy and tranquility are total, with the rare feeling of living in a house. Close to the beach of Salavaux, renowned for being the longest natural sand beach with fresh water in Switzerland. A spectacular living space From the first moments, you will be seized by a breathtaking, panoramic view of the lake, the mountains, and the surrounding fields. A living landscape that changes with the seasons, becoming the daily backdrop of your life. Absolute calm, omnipresent nature, absence of nuisances: a luxury that has become rare. A space designed like a house 5.5 generous rooms Exceptional terrace of 55 m², a true open-air living space, offering a breathtaking, panoramic view of the lake, the mountains, and the surrounding fields. Large attic of the same surface area as the apartment, offering an exceptional volume and important storage space. Independent entrance (no feeling of an apartment building) Spacious and bright rooms Fluid and elegant distribution Each detail has been designed to offer comfort, intimacy, and superior quality of life. Kitchen and high-end finishes Modern, luxury kitchen, fully equipped Noble materials and careful finishes Open spaces, ideal for receiving Premium comfort in everyday life 4 spacious and bright bedrooms, including 1 parental suite; 2 bedrooms with direct access to the terrace. 2 bathrooms with contemporary design showers, including 1 with a large bathtub Possibility of installing a washing machine and/or a dryer Modern equipment and high-end finishes Elegant and soothing atmosphere Technologies and efficiency Heating by heat pump (PAC) Temperature control in each room Electric shutters in each room Video intercom Covered parking with lighting Private charging station for electric vehicles New construction meeting current energy standards Modern comfort, optimized consumption. Parking 2 parking spaces: Covered with private charging station CHF 180.– / month Outdoor CHF 150.– / month Rent CHF 4’790.– / month + charges CHF 390.– / month (Fixed flat rate) This rare property is aimed at those who are looking for: An exclusive living environment Absolute tranquility High-end services An atmosphere close to a villa A unique place where every day begins with an exceptional view and ends in absolute calm. Contact (Call filter active, anti-spam) If we were unable to answer your call, please leave a message (or a voice message) and we will call you back. We prefer a direct exchange with serious buyers and do not wish to be contacted by agencies or brokers.
Travel time
-
  • Scenic view of a lake with snow-capped mountains in the background, surrounded by a small town and trees.
  • Modern bathroom with exposed wooden beams on the ceiling, white tiles, double sink, bathtub, toilet, and large windows providing natural light.
  • Bright, open attic space with wooden beams, skylight, and wooden flooring. Two white doors lead to adjacent rooms, and a white railing borders the open area.
  • Lush green lawn with a paved patio area, overlooking a scenic lake and distant mountains under a clear blue sky.
  • Empty room with wooden flooring, white walls, and large windows offering a view. The ceiling features exposed wooden beams.
  • Empty room with wooden flooring and exposed wooden beams on the ceiling. Large window with blinds allows natural light to enter.
  • Modern bathroom with a glass-enclosed shower, toilet, sink, and mirrored cabinet. Light-colored tiles and sleek fixtures.
  • A modern, minimalist staircase with wooden steps and a metal handrail, set against white walls and a white ceiling.
  • Modern bathroom with a double sink, sleek grey cabinetry, a large mirror, a toilet, and a glass-enclosed shower. The room features exposed wooden beams on the ceiling and light-colored tiles on the floor and walls.
  • Completely empty room with white walls, tiled floor, and large sliding glass doors leading to an outdoor area.
  • A large, well-maintained lawn with a tree providing shade, a concrete patio area, and a view of a rural landscape with fields and distant hills.
  • Modern, open-plan kitchen and living space with large windows offering a scenic view, white cabinets, central island, and tiled flooring.
  • Modern two-story house with white exterior, dark roof, multiple windows, and solar panels on the roof.
1 / 13
5.5 rooms147m²CHF 2,965.–
Top
Chemin René Grandjean 18, 1585 Bellerive VD

Maison écologique avec vue sur le lac et les Alpes/Ökologisches Haus mit Aussicht auf See und Alpen

Situé dans un cadre privilégié, calme et verdoyant, cet objet rare bénéficie d’une vue sur le lac de Morat, le vignoble et les Alpes. Construite en 2020 avec le souci de garantir une consommation énergétique minimale, la maison répond aux exigences les plus élevées en matière de qualité, de confort et d’efficacité énergétique et bénéficie de la certification Minergie-P. Grâce à ses faibles besoins en énergie et à sa production propre d’électricité, les charges et les frais d’électricité restent modestes. La maison se situe à Bellerive, dans la commune de Vully-les-Lacs, à proximité des principales villes : 36 minutes du centre de Berne, 27 minutes de Fribourg et 23 minutes de Neuchâtel. Équipée d’une ventilation de confort et d’un câblage pour réseau domestique, elle se compose comme suit :Rez-de-chaussée - Hall d’entrée avec armoire encastrée et réduit - Salle de douche avec WC, douche à effet pluie, meuble avec vasque et colonne lave-linge/sèche-linge Miele de classe A+++ - Cuisine ouverte sur le séjour/salle à manger, avec îlot central, plan de travail en granit et appareils Miele haut de gamme de classe A+++ : réfrigérateur-congélateur, plaque à induction, lave-vaisselle, four et four à vapeur - Séjour/salle à manger avec carrelage grand format haut de gamme, stores électriques et accès direct à la terrasse panoramique - Chambre indépendante avec parquet en chêne Étage L’étage se distingue par un hall d’entrée et une grande hauteur de sous plafond - Salle de bains avec baignoire, WC, meuble à double vasque et carrelage haut de gamme - Deux chambres indépendantes avec parquet en chêne - Suite parentale avec parquet en chêne, dressing et salle de bains privative comprenant une douche à l’italienne, un WC, un meuble à double vasque et un sèche-serviettes tubulaire. Dépendances et extérieur - Garage avec porte électrique, Place de parc extérieure, Local technique, Réduit de jardin avec robot-tondeuse, Grande terrasse panoramique de plus de 400 m², idéalement orientée plein sud, avec vue sur le lac, les Alpes et le vignoble. Les propriétaires recherchent de préférence des locataires souhaitant s’y établir pour plusieurs années et prendre soin de la maison, à l’image des précédents occupants qui y ont vécu pendant plus de six ans. Ökologisches Haus mit Aussicht auf See und Alpen Dieses freistehende Einfamilienhaus befindet sich in einer privilegierten, ruhigen und grünen Umgebung und bietet eine atemberaubende Aussicht auf den Murtensee, die Weinberge und die Alpen. Dieses seltene Objekt verbindet eine besondere Wohnlage mit hohem Komfort. Das 2020 erbaute Haus wurde auf einen möglichst geringen Energieverbrauch ausgerichtet und erfüllt höchste Anforderungen an Qualität, Komfort und Energieeffizienz. Es ist Minergie-P-zertifiziert. Dank des niedrigen Energiebedarfs und der eigenen Stromproduktion bleiben die Nebenkosten und Stromkosten gering. Das Haus liegt in Bellerive in der Gemeinde Vully-les-Lacs. Es ist verkehrstechnisch günstig gelegen und befindet sich 36 Minuten vom Zentrum Berns, 27 Minuten von Freiburg und 23 Minuten von Neuenburg entfernt. Ausgestattet mit einer Komfortlüftung und einer Verkabelung für ein Heimnetzwerk gliedert es sich wie folgt: Erdgeschoss - Eingangsbereich mit Einbauschrank und Reduit - Duschbad mit WC, Regendusche, Waschtisch mit Einzelbecken sowie Waschmaschine und Trockner von Miele, Energieklasse A+++ - Zum Wohn- und Essbereich offene Küche mit Kochinsel, Granitarbeitsplatte und hochwertigen Miele-Geräten der Energieklasse A+++: Kühl-/Gefrierkombination, Induktionskochfeld, Geschirrspüler, Backofen und Dampfgarer - Wohn- und Essbereich mit hochwertigen grossformatigen Bodenplatten, elektrische Storen und direktem Zugang zur Panoramaterrasse - Separates Zimmer mit Eichenparkett Stockwerk Die Eigentümer suchen vorzugsweise Mieter, die sich für mehrere Jahre dort niederlassen und dem Haus Sorge tragen möchten – wie die bisherigen Mietparteien, die über sechs Jahre darin gewohnt haben.

Travel time
-
  • Modern living room with a grey sectional sofa, glass coffee table, flat-screen TV on a wooden cabinet, and a large plant in a grey vase. The room features tiled flooring and large windows with sheer curtains.
  • Cozy living room with a grey sofa, ottoman, small side table with lamp, cat tree, and a cabinet with glass doors.
  • A cozy kitchen and dining area with wooden cabinets, a round dining table with chairs, a built-in sofa, and various kitchen appliances.
  • Bright, open room with wooden ceiling beams, large windows, and a fireplace. Features a long wooden table, office chair, and decorative elements like a vase and plant.
  • Balcony with large glass windows, tiled floor, and a view of a garden with a pond, trees, and a house in the background.
  • The kitchen features wooden cabinets, granite countertops, and a stainless steel sink with a faucet. A coffee maker and electric kettle are on the counter, along with decorative vases on the shelves.
  • Bright kitchen with wooden cabinets, built-in oven, tiled floor, and large windows with white curtains. A small table and pet bowls are visible.
  • Small bedroom with two beds, a chair, and a wardrobe. The room has large windows with sheer curtains and a slanted ceiling.
  • A well-lit office space with a large wooden desk, ergonomic chair, computer setup, and various office supplies. The room features wooden flooring and large windows with white curtains, offering a view of greenery outside.
  • Residential houses with red-tiled roofs, surrounded by green fields and trees, with a scenic mountain backdrop.
  • A well-maintained garden with a variety of flowering plants, shrubs, and trees surrounding a two-story house with a balcony and a visible window.
  • Well-maintained lawn with trees and shrubs, two houses in the background, parked cars, and a clear blue sky.
  • Two-story house with white exterior, wooden balcony, brick entrance, and well-maintained garden with flowers and shrubs.
  • Two-story house with a balcony, surrounded by a well-maintained garden with a patio area, table, and chairs.
1 / 14
4.5 rooms120m²CHF 2,290.–
Top
Jucher 62A, 3036 Detligen

Charming 4.5-room house with winter garden and fireplace in Detligen

Spacious and charming house with 4.5 rooms, plus winter garden in the municipality of Radelfingen (3036 Detligen). With a living area of 120 m², this apartment offers a lot of space and coziness – ideal for families or people who appreciate the quiet country life. The apartment is available from 1 October 2026.The apartment offers, among other things: • Bright living area: An inviting, open space and a winter garden with a cozy fireplace – perfect for relaxed evenings. • Cozy kitchen and dining area: With wooden cabinets, granite countertops, built-in oven and microwave, a round dining table and a built-in seating area – functional and cozy at the same time. • Bedrooms: Quiet rooms • Home office: Office with wooden floor and a view of the greenery – ideal for working from home. • Winter garden: Beautiful winter garden with large window front, tile floor and a wonderful view of the well-kept garden with pond and trees. • Large garden: Blooming plants, shrubs and trees around the house with a cozy terrace. Vegetable garden available. • Garage and parking available. • Basement and storage room for additional storage space. Equipment & Details: • Living area: 120 m² • Rooms: 4.5 • 2 floors: Ground floor and 1st floor (no elevator) • Year of construction: 1963, last renovation: 1998 • Child-friendly Location & Environment:The apartment is located in a quiet environment. In summer, you benefit from plenty of sunshine. The bus stop Detligen Jucher is only 3 minutes' walk away.

Travel time
-
  • Two-story house with beige exterior, garage, raised ground floor, and outdoor seating area with a dining table and chairs.
  • Empty attic space with wooden floors, white walls, exposed wooden beams, and a metal staircase leading downwards.
  • Bright, empty attic room with wooden floors, white walls, exposed wooden beams, and a staircase leading down. Features a large window and a radiator on one wall.
  • Spacious attic bedroom with wooden floors, exposed wooden beams, skylights, and a modern bed setup.
  • Spacious attic room with wooden floors, exposed wooden beams, skylight window, and a single bed.
  • Empty room with wooden floor and exposed wooden ceiling beams. Stack of boxes in the corner.
  • Empty room with wooden flooring, large sliding glass doors leading to a balcony, and a radiator on the wall.
  • Empty room with wooden floor, built-in wardrobe with shelves and drawers, large window with view of garden, and modern lighting fixture on the ceiling.
  • Empty room with wooden flooring, light-colored walls, and a large sliding glass door leading to a balcony.
  • Modern bathroom with a bathtub, double sink, shower, and large window with frosted glass. The room features wooden beams on the ceiling and tiled walls.
  • Modern bathroom with a double sink, large mirror, bathtub, shower, and toilet. Features dark tiled flooring and white cabinetry.
  • Modern bathroom with grey tiled walls and floor, white toilet, white sink with chrome faucet, mirror, and light fixture above.
  • A modern bathroom with a white washing machine and dryer stacked vertically, featuring a tiled wall and tiled floor.
  • Modern kitchen with white cabinets, stainless steel appliances, black granite countertops, and a built-in sink with a faucet.
  • Empty room with tiled floor, grey cabinet, and a glass door leading outside.
  • Wooden staircase with built-in shelving, light-colored walls, tiled floor, and a small adjacent room visible.
  • Roof terrace with modern metal railing, grey flooring, and a wooden seating area with steps.
  • Balcony with grey tiled floor, metal railing, and access to a room with a window and sliding door.
  • A well-maintained garden with a wooden deck, two chairs, and potted plants near the house entrance.
1 / 19
5.5 roomsCHF 2,450.–
Top
Oberfeldweg 7, 3273 Kappelen

Charming 5.5-room semi-detached house in Kappelen – available for rent from September 2026

Welcome to Oberfeldweg 7 in Kappelen (3273)! This spacious 5.5-room semi-detached house impresses with its modern appearance, plenty of space on three floors, and a quiet, family-friendly location in the canton of Bern.The three-story house with a beige facade and many windows offers bright, inviting living spaces. A very large terrace and a spacious outdoor area with seating invite you to linger and enjoy the outdoors – ideal for social evenings or relaxed summer mornings.The apartment offers, among other things: • 5.5 rooms on three floors – spacious and versatile • Garden and terrace with outdoor area and seating • 1 garage and an additional parking space directly in front of the garage • Pets allowed – welcome for animal-loving tenants • Child-friendly – ideal for families • Year of construction 2006 – well-maintained and modern condition • The aforementioned ancillary costs account refer to the general. Electricity and water are billed separately Location and surroundings: The apartment is located in the quiet municipality of Kappelen, where it is pleasantly quiet both during the day and at night. In summer, you can enjoy plenty of sunshine. The Kappelen bus stop is just a 5-minute walk away and provides a good connection to the region. A river is within medium distance, allowing for walks in nature.This semi-detached house is the perfect choice for families or couples who value plenty of space, comfort, and a quiet living environment. Available from September 1, 2026 – secure your new home in Kappelen now!

Travel time
-
  • An arched entryway leads into a hallway with white walls and a wooden ceiling. The hallway is empty and has a smooth, light-colored floor.
  • Two-story house with a tiled roof, garage, and driveway. A car is parked in the garage, and there is a raised ground floor with a balcony.
  • Modern kitchen with grey cabinets, an integrated oven, and a tiled floor. The space is well-lit with recessed ceiling lights and features an open doorway leading to a balcony area.
  • Modern kitchen with grey cabinets, black countertops, and tiled floor. Features a window with a view of a tiled roof and a small sink area.
  • Empty room with tiled floor, large windows, and a brick fireplace.
  • Empty room with tiled floor, white walls, and a wooden door leading to a staircase.
  • Bright hallway with wooden flooring, leading to a large glass door opening onto a wooden deck with scenic countryside view.
  • A well-lit hallway with wooden flooring, white walls, and wooden doors leading to a staircase and a bathroom. The staircase has wooden railings and a slanted wooden ceiling, while the bathroom features a glass-enclosed shower with tiled walls and a tiled
  • Modern bathroom with white tiled walls and floor, double sink vanity with mirrored cabinet, and wooden ceiling beams.
  • Modern bathroom with a glass-enclosed shower, bathtub, and skylight window. Features wooden paneling on the ceiling and walls, tiled floors, and a radiator.
  • Modern bathroom with a glass-enclosed shower and a toilet. The shower features a handheld sprayer and a fixed showerhead.
  • Modern bathroom with tiled floor, grey walls, a toilet, and a glass shower enclosure. A window with frosted glass is visible above the toilet.
  • Empty room with wooden flooring, white walls, and a large window with blinds. The ceiling has wooden paneling and recessed lighting.
  • Empty room with light wooden flooring, white walls, and large windows with wooden frames, offering a view of a neighboring balcony and greenery.
  • Empty room with wooden flooring, white walls, large window with view of greenery, and wooden ceiling with recessed lighting.
  • Empty hallway with wooden doors, tiled floor, and a recessed ceiling light. The hallway leads to an open space with large windows and a view of greenery.
  • Bathroom with a sink, washing machine, and cleaning supplies. Includes a fire extinguisher mounted on the wall.
  • Brick-paved pathway between two buildings with metal railings and stairs leading up, featuring a small balcony and greenery in the background.
  • Brick-paved outdoor area with a small seating area, a stone fireplace, and a tree providing shade.
  • Modern balcony with a glass roof, tiled floor, metal railing, and scenic countryside view.
  • Outdoor patio with brick flooring, stone benches, a small brick barbecue, a wooden ladder, and surrounding greenery including a tree and rocks.
  • Balcony with a modern glass roof, tiled floor, and metal railing, overlooking a rural landscape.
1 / 22
6.5 rooms165m²CHF 2,800.–
Top
Am Rain 1, 3272 Walperswil

Charming 6.5-room single-family house in Walperswil – available for rent from October 2026

Welcome to this well-maintained and 2024 renovated single-family house in a quiet location in Walperswil (BE). The two-story house with 6.5 rooms and a living area of 165 m² offers plenty of space, comfort, and an idyllic landscape – ideal for families or anyone who appreciates the quiet country life.The house offers, among other things: • Bright rooms with wooden floors: Several spacious rooms with bright wood parquet, white walls, and large windows with a view of the greenery. • Modern kitchen: Contemporary equipped kitchen with gray cabinets, black countertops, integrated oven, and direct access to the balcony. • Fireplace: A cozy brick fireplace provides for comfortable evenings. • Balcony with glass roof: Modern balcony with glass canopy, tile floor, and metal railing – with a great view of the rural surroundings. • Several bathrooms: Various modern designed bathrooms, including one with a double sink and mirror cabinet, one with a bathtub and skylight, and others with glazed showers. • Outdoor area & garden: Paved outdoor area with seating, stone oven/grill, and shade-providing trees – perfect for lingering and enjoying. • Garage & driveway: Integrated garage with driveway offers comfortable storage space and parking. • Washing machine connection: Own washing machine space available in the house. Equipment overview: • Living area: 165 m² Total area: 190 m² Plot: 400 m² • 6.5 rooms on 2 floors • Year of construction 1984, extensively renovated 2024 • Fireplace, balcony, garage, beautiful view • Child-friendly Location & surroundings:The house is located in a quiet residential area in Walperswil – both during the day and at night, there is pleasant silence. In summer, the property benefits from plenty of sunlight, and even in winter, the sun's radiation is good. The bus stop Walperswil can be reached in just 2 minutes on foot, as can the school Hauptstrasse – ideal for families with children. The natural surroundings

Travel time
-
  • Two-story traditional half-timbered house with white plaster walls and wooden beams, multiple windows, and a tiled roof. Two cars are parked in front.
  • Modern kitchen with light-colored cabinets, a black countertop, a sink with a faucet, and an oven. The floor is tiled, and the walls are painted in a neutral tone.
  • Modern kitchen with white cabinets, black countertop, and a visible bathroom with a toilet through an open wooden door.
  • Spacious hallway with wooden floor, white walls, large windows, and a modern wooden spiral staircase leading upwards.
  • A modern hallway with wooden flooring, a spiral staircase leading to an upper level, and large windows allowing natural light to enter. The walls are painted in a light neutral color, and the space is clean and well-lit.
  • Empty room with wooden flooring, white walls, and a staircase leading upwards. Features a window with a view of greenery and a radiator below it.
  • Spiral staircase with wooden steps and a central wooden column, leading to an upper level. The staircase is set against a white wall with large windows providing natural light.
  • An empty attic space with wooden walls, ceiling, and floor, featuring a lofted sleeping platform and a ladder for access.
  • Empty wooden room with exposed beams, skylight, and built-in loft area. Features wooden walls, floor, and doors.
  • Empty attic room with wooden walls, ceiling beams, and a window. Features a white radiator and a wooden ladder leading to the loft area.
  • Empty wooden hallway with exposed wooden beams and a skylight, featuring a polished wooden floor and natural light from a window at the end.
  • Wooden-paneled hallway with a wooden door leading to another room, featuring a recessed ceiling light and a visible light switch.
  • Empty hallway with wooden walls, wooden floor, and built-in wooden shelving units with open compartments.
  • Modern bathroom with a corner shower, toilet, and sink. Shower features a handheld sprayer and a fixed overhead sprayer. The walls are tiled in beige, and the floor is tiled in light gray.
  • Bathroom with a white sink, chrome faucet, round mirror, and light fixture above the sink. Shower area visible on the left.
  • Empty room with wooden panel walls, wooden ceiling, and wooden floor. No furniture or equipment present.
  • Empty room with wooden flooring, light-colored walls, and a wooden door leading to another space.
  • Empty room with wooden flooring, white walls, and a wooden door. The ceiling features a decorative wooden panel design.
  • Empty room with wooden flooring, white walls, and a radiator. Features a large window and a door leading to another space.
  • Empty room with wooden flooring and large open doors leading to a patio area with tiled flooring and wooden decking.
  • Empty wooden-framed balcony with tiled floor, large windows, and open sides, overlooking a garden and neighboring houses.
  • Wooden-framed balcony with tiled floor, large windows, and sliding glass doors leading to the interior.
  • Wooden balcony with glass panels, tiled floor, and wooden posts, attached to a house with a tiled roof.
  • Empty attic room with wooden floors, white walls, exposed wooden beams, and large windows offering a view of greenery.
  • Empty room with wooden flooring, white walls, large windows with open shutters, radiator, and a view of the street and greenery.
  • Empty room with wooden flooring, large windows, and exposed wooden beams on the ceiling. The room has a radiator under one window and offers a view of the street and surrounding greenery.
  • Empty room with wooden flooring, white walls, and large windows with open shutters. There is a visible radiator and an open doorway leading to another space.
  • Empty hallway with wooden flooring, white walls, and a partially open wooden door leading to another room.
  • Modern bathroom with a glass-enclosed shower, toilet, and sink. Light-colored tiles and warm lighting.
  • Modern bathroom with a white sink, chrome faucet, toilet, glass-enclosed shower, and a mirror above the sink.
1 / 30
4.5 roomsCHF 2,500.–
Top
Dorfstrasse 104, 3214 Ulmiz

Charming 4.5-room maisonette apartment in a historic, former restaurant "zum Jäger" – Ulmiz

Discover this unique 4.5-room maisonette apartment in a partially renovated, historic half-timbered house from 1863 on Dorfstrasse 104 in Ulmiz. The apartment spans two floors and combines the charm of an old building with modern living comfort – ready for move-in from July 1, 2026. If required, a small studio and additional rooms can be rented. The house no longer operates as a restaurant (closed since August 2025). The former landlord's apartment is being rented out.The characteristic half-timbered house with its white plastered walls, wooden beams, and tiled roof exudes a warm, inviting atmosphere. Inside, you'll find spacious rooms with wooden floors and exposed wooden beams on the ceilings.The apartment has the following room layout: entrance on the 1st floor, an open kitchen-living room on the 1st floor (kitchen replaced in 2026), two spacious living rooms on the 1st floor, internal staircase to the 2nd floor (also accessible via the staircase), a very spacious living room on the 2nd floor with a skylight, gallery, wardrobes, and an en-suite bathroom (WC/shower).The apartment has two bathrooms (each with WC/shower/sink, no bathtub).The property does not have an elevator and can only be accessed via a staircase.The apartment has a separate room with a washing machine and dryer.The ancillary costs are flat-rate (no billing, no subsequent payment), and the consumed electricity is billed directly with Groupe E.In 2015 and 2026, the apartment was refreshed. Everything has been newly painted, floors are new, and the kitchen was newly installed in 2026. Ultimately, it remains a very individual old-building apartment in a listed building.The apartment offers, among other things: • Exciting room layout: So parents can live in the large living room with an en-suite bathroom on the 2nd floor, and children can live on the 2nd floor. • Modern kitchen: Equipped with modern facilities, including bright cabinets, a black countertop, sink, and oven – with exposed wooden beams on the ceiling as a charming detail. • Two modern bathrooms: Stylishly equipped with glass showers, sinks, toilets, and warm lighting. • Large pergola: A wooden-framed balcony with a tile floor, glass railing, and a view of the garden and the neighborhood. • Characterful spiral staircase: An elegant wooden spiral staircase connects the two living levels and allows plenty of natural light to enter through large windows. • Attic area: With exposed beams, skylights – ideal as a retreat or children's room. • Parking space available (outdoor parking space, rented for an additional CHF 40.00/month). • Pets are welcome. The apartment is located directly on Dorfstrasse, which means that some traffic noise cannot be avoided. However, the village center of Ulmiz is a quiet residential area.Location and surroundings: The apartment is located in the picturesque village of Ulmiz in the canton of Fribourg. The Ulmiz FR bus stop is right in front of the house. Since 2026, Ulmiz has been part of the municipality of Gurmels (including the school district).This exceptional apartment has an individual, historic character and is suitable for couples or families. Pets are allowed. Single people with increased space requirements may also feel at home. Are you looking for an apartment that doesn't match the standard, modern apartments of today? Contact us for a viewing.

Travel time
-
  • A modern outdoor area with a swimming pool, lounge chairs, a small seating area, and lush greenery, including palm trees and tall grasses, overlooking a scenic lake view.
  • Evening view of a modern house with a swimming pool, surrounded by palm trees and lounge chairs.
  • Spacious living and dining area with wooden flooring, large windows, a view, a fireplace, a sofa, a dining table with chairs, and a television.
  • Open-plan living and dining area with a modern kitchen, white cabinets, a central island, a round white rug, a beige sofa, and a decorative wall piece.
  • Bright bedroom with wooden flooring, a large window with white curtains, a grey upholstered bed with pillows and a teddy bear, a radiator, and a cabinet with a remote control on the floor.
  • Bright bedroom with wooden flooring, large windows offering a scenic view, a neatly made bed, a nightstand, and decorative vases.
  • Modern bathroom with light wood tile walls and floor, a skylight window, a toilet, a bathtub, a double sink with a mirror, and a curtain.
  • A serene garden pond with two vibrant yellow koi fish swimming gracefully. The pond is bordered by a concrete edge, with a small black drain visible on the left side. The water reflects the surrounding greenery and a nearby structure, creating a tranquil
  • Balcony with a round wooden table and four chairs, overlooking a scenic lake and distant hills.
  • A modern hot tub with multiple jets, placed on a wooden deck, surrounded by a grey wall with decorative text and a small potted plant.
  • A modern outdoor area with a swimming pool, surrounded by lush greenery and a scenic view of a lake in the background.
1 / 11
4.5 rooms215m²CHF 4,250.–
Top
Impasse Des Grandes Vignes 2, 1586 Vallamand

Exclusive Villa with Pool and Lake View in Vallamand – 4.5 Rooms for Rent

Welcome to this exceptional villa at Impasse Des Grandes Vignes 2 in the idyllic municipality of Vallamand in the canton of Vaud. This spacious property combines modern comfort with a dreamlike location directly near the lake. The villa at a glance: • Living area: 215 m² on 3 floors, ideal for demanding living • Plot: Spacious 2'600 m² plot with well-maintained outdoor area • Swimming pool: Private pool, surrounded by palm trees and sun loungers – pure Mediterranean flair • Breathtaking view: Picturesque lake view directly from the outdoor area • Balcony: Additional outdoor area for relaxation • Fireplace: Cozy atmosphere in the cooler months • Garage & parking: Comfortable parking options available • Pets allowed: Your four-legged friends are also welcome • Year of construction: 1980, completely renovated in 2023 The villa presents itself in a contemporary and well-maintained condition after the comprehensive renovation in 2023. With a ceiling height of 2.4 m and a cubic volume of 836 m³, the house offers a pleasant room feeling on all three floors. Location & surroundings: • Sunny location: The property benefits from a sunny orientation – both in summer and winter • Quiet living location: Day and night, there is pleasant silence in this peaceful cul-de-sac • Lake proximity: The lake is in the immediate vicinity and invites you to take walks and engage in leisure activities • Public transport: The Vallamand-Dessus bus stop is located directly in front of the house • Ferry: The Vallamand ferry terminal is about a 14-minute walk away This exceptional villa combines Mediterranean lifestyle with the tranquility and beauty of the Vaud lake landscape. A rare offer for all those who are looking for something special.Available from: November 1, 2026

Travel time
-
  • A well-maintained garden with a variety of plants and vegetables, featuring a white house with a red-tiled roof in the background.
  • A two-story white house with a tiled roof, surrounded by a wooden fence and greenery. The house features multiple windows with shutters and a small garden area.
  • A well-lit hallway with wooden flooring, arched doorways, and a small wooden bench against the wall.
  • Wooden dining area with a long bench seating, a central table, and chairs, complemented by a wooden cabinet and large windows offering a view of greenery.
  • A well-lit hallway with wooden flooring, leading to a kitchen area with white cabinets and a sink, and a wooden cabinet with glass doors on the left side.
  • Bathroom with tiled walls and floor, featuring a bathtub, toilet, sink, and a window with a view of greenery.
  • Empty room with wooden flooring, white walls, and two windows with radiators below them.
  • Empty room with wooden flooring, large sliding glass doors leading to a balcony, and a radiator on the left side.
  • Modern kitchen with white cabinets, wooden flooring, stainless steel sink, and built-in oven.
  • Balcony with concrete floor, metal railing, and a window with a grey sill. The background shows a neighboring house with a striped awning and a tree.
  • A rural garden with a small white shed, surrounded by trees and fields, with a distant view of hills and a clear sky.
1 / 11
5 rooms115m²CHF 1,975.–
Top
Hauptstrasse 33, 2577 Finsterhennen

Charming 5-room apartment with balcony, hobby room, and garden in Finsterhennen

Welcome to this well-maintained and spacious 5-room apartment on the ground floor of a charming, two-story white house on Hauptstrasse 33 in Finsterhennen. The apartment, renovated in 2022 and dating back to 1950, combines timeless charm with modern living comfort on approximately 115 m² of living space.The apartment offers: • Bright rooms: Several spacious rooms with wooden floors, white walls, and large windows provide a friendly living atmosphere. • Modern kitchen: Equipped with white cabinets, stone countertops, glass ceramic cooktop, laminate flooring, stainless steel sink, and a built-in oven – functional and stylish at the same time. • Cozy dining area: An inviting wooden dining area with a long bench, table, and chairs, as well as large windows with a view of the greenery. • Balcony: Spacious glass doors lead directly to the large terrace. Additionally, a kitchen balcony is at your disposal. • Bathroom: Tiled bathroom with bathtub, shower, toilet, sink, and a window with a view of the green area. • Well-maintained garden: A garden share is available for gardening and relaxation. • Parking: A parking space is available. Additional parking options are available for visitors. • Basement and hobby room: In the basement, a cellar room and a hobby room belong to the apartment. Location and surroundings:The apartment is located in the municipality of Finsterhennen in the canton of Bern. The surroundings are rural and sunny. The house is located on the main road Aarberg - Ins. The windows are well insulated, and the location behind the house is quiet – suitable for families. The Siselen-Finsterhennen train station is just a 10-minute walk away. For families with children, the Finsterhennen-Siselen school is approximately a 10-minute walk. This child-friendly apartment with a beautiful view is a great opportunity for families or couples who want to enjoy rural life in the canton of Bern. We look forward to your contact!

Travel time
-
  • Two-story wooden house with green shutters, a wooden balcony, and a small porch area with a bench and potted plants.
  • Cozy bedroom with wooden walls and ceiling, two single beds with green mattresses and white bedding, a desk with a chair, a fan, and a small storage unit.
  • Cozy wooden bedroom with two single beds, nightstand, globe, and wooden furniture.
  • Cozy living room with wooden panel walls, grey sectional sofa, white coffee table, ottoman, table lamp, television, potted plant, and candle on side table.
  • Modern living room with grey sofa, coffee table, armchair, ottoman, floor lamp, TV, and plant. Wooden walls and ceiling beams.
  • Modern bathroom with a sink, toilet, bathtub with a geometric shower curtain, and a private washing machine. Features include a large mirror, towel rack, and a small trash bin.
  • A narrow hallway with a coat rack holding jackets and a striped towel, leading to a living area with a sofa, coffee table, and a small kitchen counter with appliances.
  • Modern kitchen with wooden cabinets, stainless steel appliances, a dining table with chairs, and a mixer on the counter.
  • Cozy kitchen with a wooden dining table and chairs, white cabinets, a mixer, coffee maker, and decorative items on shelves.
  • Balcony with wooden decking, round table, chairs, potted plants, and a view of the surrounding area.
  • Floor plan showing a living room, kitchen, bedroom, bathroom, hallway, and two balconies.
1 / 11
2.5 rooms53m²CHF 1,300.–
Top
Niederriedstrasse 51, 3282 Bargen

Cozy 2.5-room apartment with balcony in Bargen

Welcome to this charming 2.5-room apartment on the first floor of a well-maintained old building on Niederriedstrasse 51 in Bargen (BE). The apartment was gently renovated in 2020.The apartment offers: • Bright rooms: A pleasant living atmosphere on 53 m² of living space. • Balcony 15m2: Ideal for relaxing and enjoying sunny summer days (evening sun).Separate storage room 8m2 next to balcony/cellar compartment on request. • Utility costs FIXED! (Electricity/heat/water all included, no additional payment) • Own washing machine and dryer. • Kitchen with dishwasher. • Parking: up to 2 parking spaces possible if needed (CHF 50.- per space) • Quiet location: The apartment is located in a quiet environment – both during the day and at night. Location & surroundings: Bargen is an idyllic village in the canton of Bern, offering a relaxed living atmosphere. Bargen train station is just an 8-minute walk away and provides good connections to the region. Shopping opportunities in the village (farm shops vegetables/butcher), large Coop/Jumbo, Landi, post office, banks, and many other shops in the adjacent beautiful town of Aarberg.The apartment is available from October 1, 2026. An ideal opportunity for couples or single persons (only non-smokers, no dogs) who want to combine quiet country life with good accessibility. We look forward to your contact!

Travel time
-

Suggested properties for you based on search results