3178 (Bösingen) - Rent a new build apartment

We recommend expanding your search criteria to get similar results. The current filters didn’t return any matches.

If you don’t want to change your current search criteria, we recommend creating a search alert, so you’ll be notified when matching offers become available.

More objects in your automatically expanded search area
19 results - Radius: + 10km
  • Modern kitchen with white cabinets, a wooden dining table, and a pendant light. The table is set with plates, cups, and a book, and there are chairs around it. An oven is visible in the background, and the space has large windows with a view of the outdoo
  • Modern bedroom with a large bed, nightstand, chandelier, ottoman, potted plant, and scenic view through large windows.
  • Modern bathroom with a bathtub, sink, toilet, and showerhead. Features a large mirror with built-in lighting, a towel rack, and a small basket with a towel.
  • Floor plan of a residential unit featuring a living area, two bedrooms, two bathrooms, kitchen, entrance, and balcony.
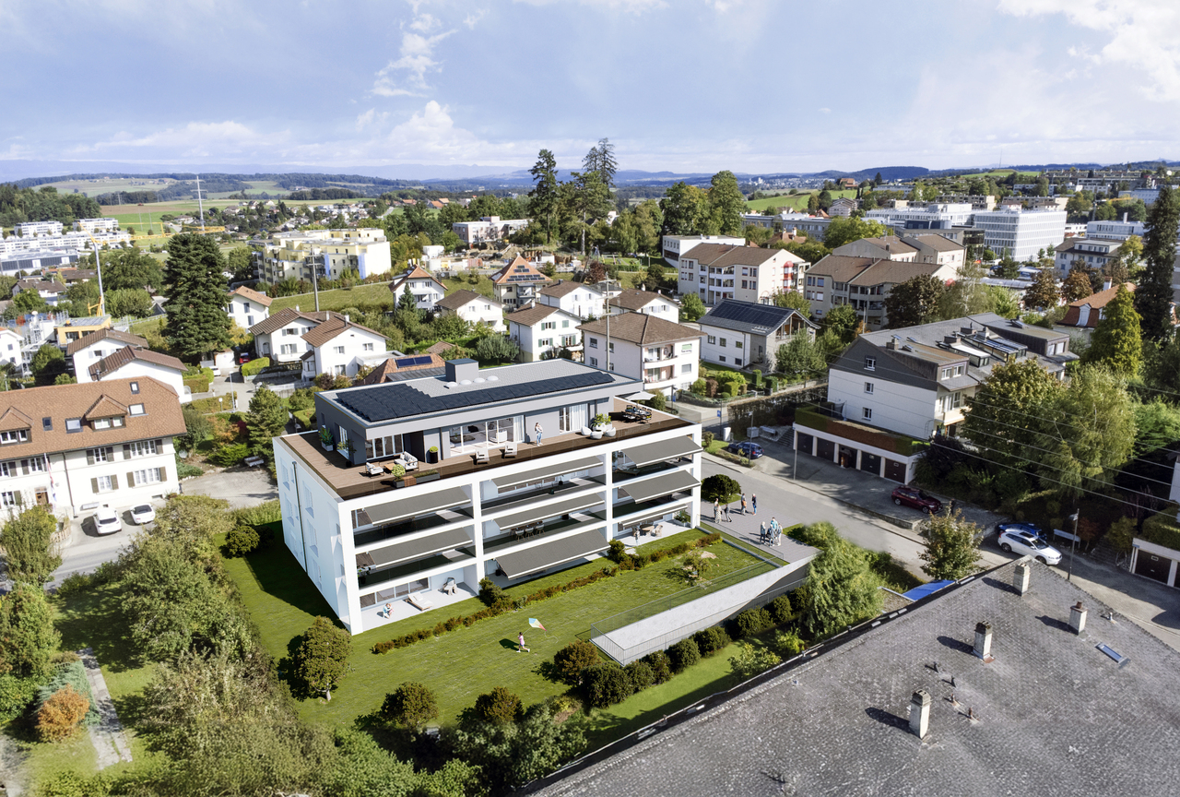
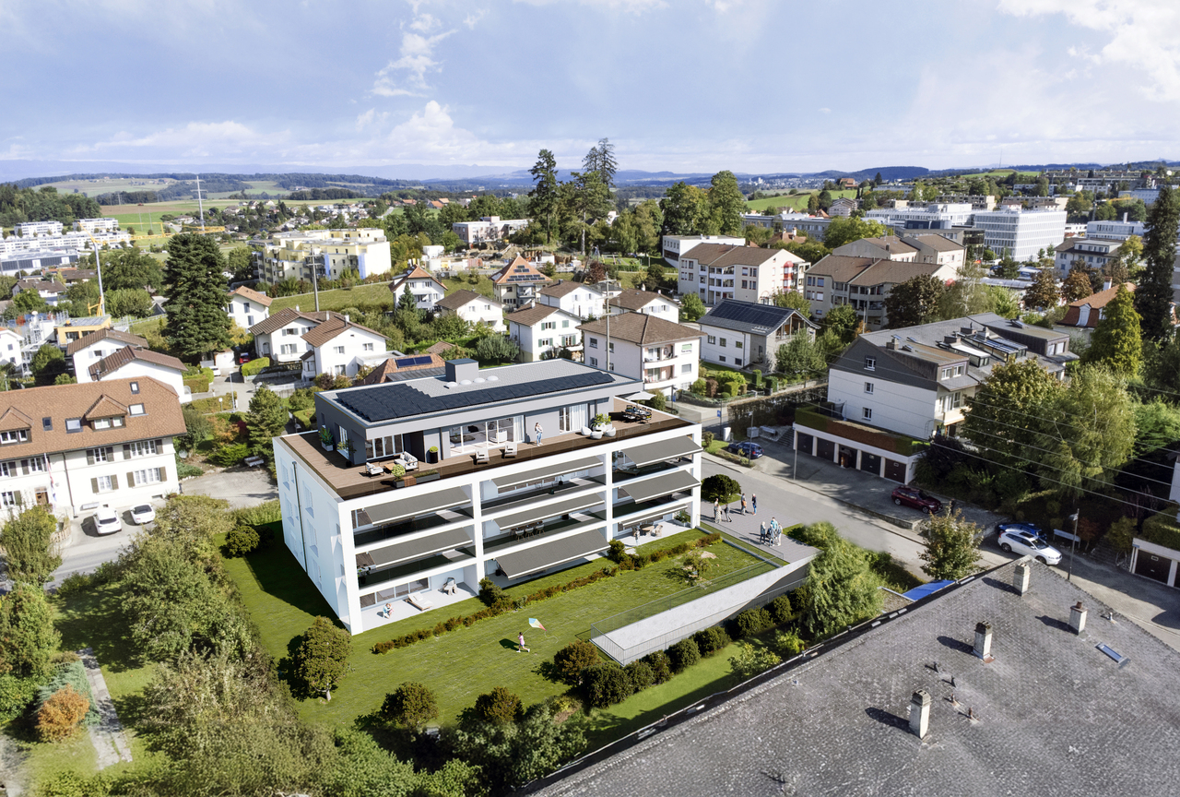
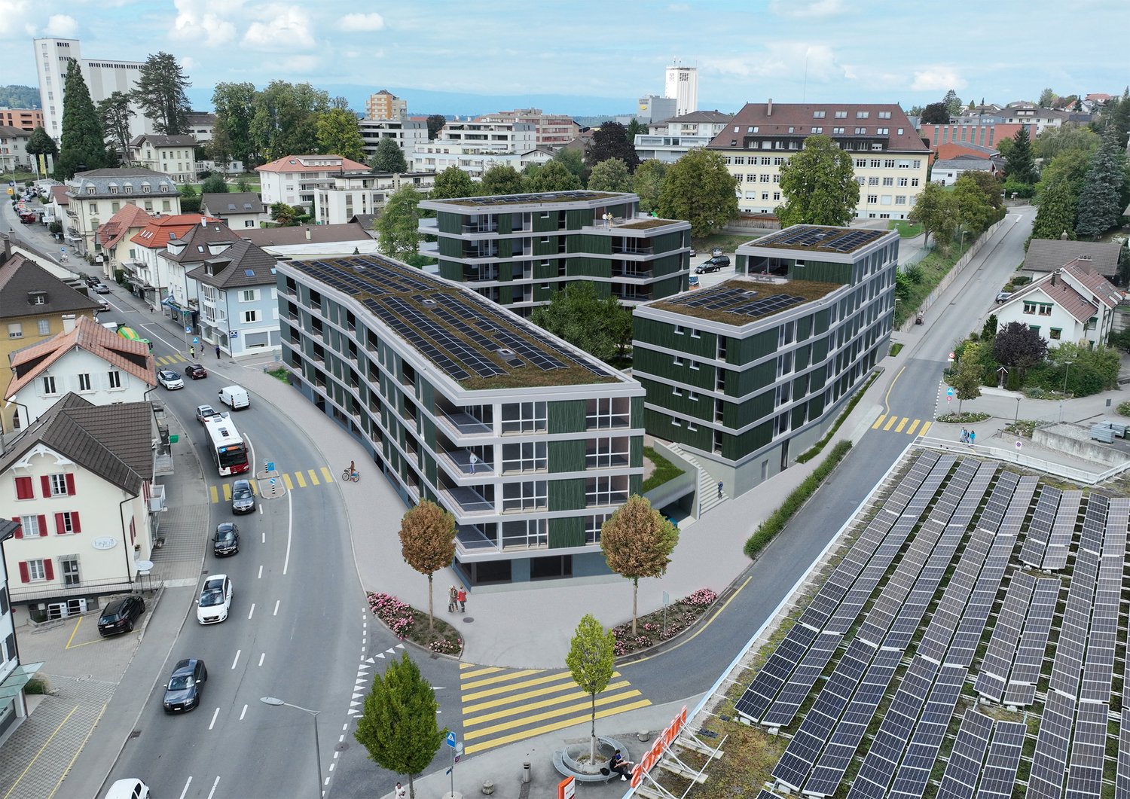
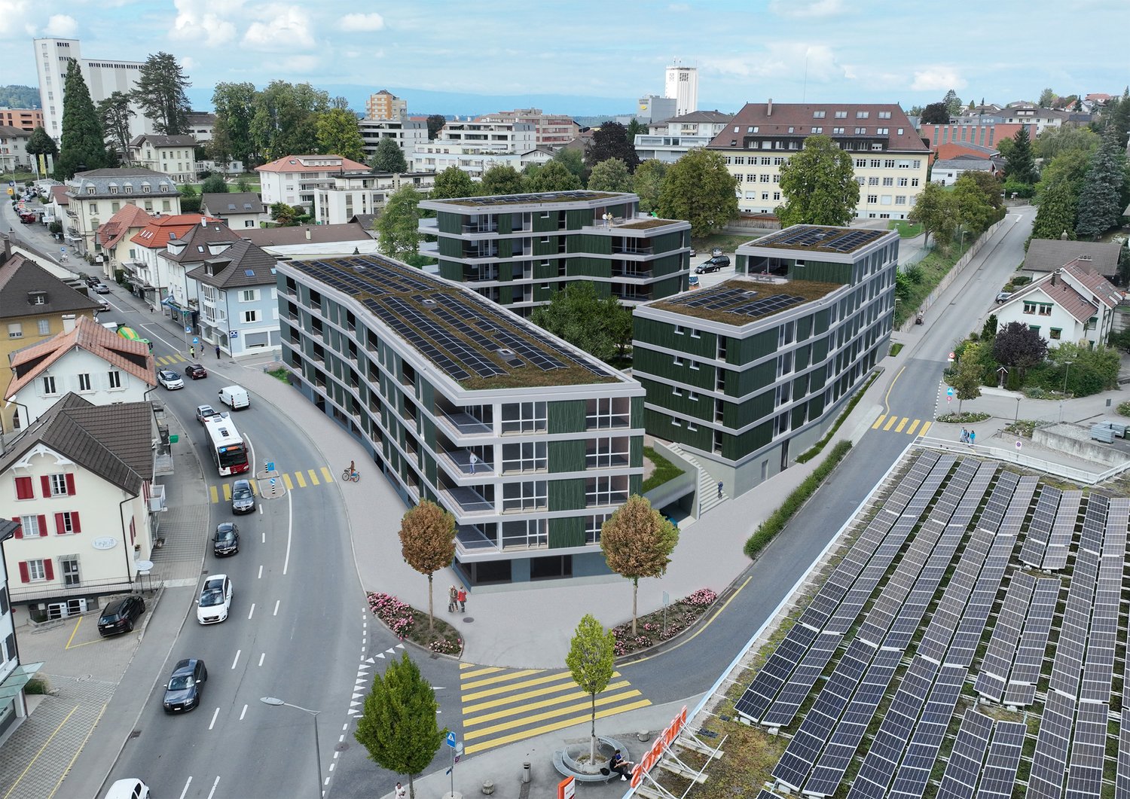
  • Aerial view of a residential complex with multiple apartment buildings, surrounded by green fields and trees. The buildings have solar panels on their roofs, and there is a soccer field and parking area nearby.
  • Floor plan of a residential complex with labeled buildings, bus lines, and surrounding areas.
1 / 6
3.5 rooms98m²CHF 2,730.–
Top
Papillonallee 111b, 3172 Niederwangen b. Bern

First rental | Modern 3.5-room apartment with two outdoor areas & parking space included

Welcome to your new home in the Papillon quarter in Niederwangen near Bern. This high-quality 3.5-room apartment on the 2nd floor convinces with a well-thought-out room layout, two spacious outdoor areas, modern equipment, and sustainable living comfort.Please note that the apartment is currently still under construction and therefore cannot be visited yet. The current pictures are visualizations. It is expected that from the end of August more photos of the apartment will be published.The first occupancy is possible from December 1, 2026. After agreement, the move-in can take place as early as Thursday, November 25, 2026, in the morning.The highlights at a glance • Two outdoor areas: sunny loggia (approx. 9 m²) with southwest orientation and balcony (approx. 8 m²) with northeast orientation • Parking space already included in the rent – no additional costs • Two bathrooms: one bathroom with bathtub/WC and a separate bathroom with shower/WC • Minergie-certified new building with sustainable and energy-efficient living comfort • Wheelchair accessible with elevator • Private laundry room (Electrolux) in the apartment • Basement compartment • Oak parquet with underfloor heating and ceramic tiles in the wet cells Modern equipmentThe heart of the apartment is the open kitchen with timeless design, white fronts, and high-quality Electrolux appliances, including an induction cooktop. Generous window areas provide plenty of daylight and create a bright, pleasant living atmosphere.Location & surroundingsThe apartment is located at Papillonallee 111b and combines natural living with an excellent infrastructure. • The Könizbergwald is directly in front of the house and invites you to stroll, jog, or relax. • The bus stop Ried and the school Niederwangen can be reached in just one minute on foot. • The Niederwangen train station is less than 15 minutes' walk away. • The highway entrance is only about three minutes' drive away. • A Coop is located directly at the train station. Further informationMore information about the quarter and the overall project can be found at: www.papillon-koeniz.chWe look forward to your meaningful application.

Travel time
-
  • Modern living room with white walls, wooden flooring, large sliding glass doors leading to a balcony, a white sectional sofa, coffee table, TV stand, floor lamp, side table, and a small plant.
  • Modern bedroom with large windows offering a scenic view, a neatly made bed with pillows and blankets, a nightstand with a lamp, a chair, a stool, a potted plant, and a decorative picture frame on the wall.
  • A modern, well-lit room with a light blue sofa, a wooden desk with a computer, a white office chair, a small side table with a plant, and two picture frames on the wall.
  • Modern bathroom with grey tiles, white sink, mirror, toilet, towel, and showerhead.
  • Floor plan of a 3.5-room apartment with living area, two bedrooms, kitchen, bathroom, and balcony.
1 / 5
3.5 rooms89m²CHF 2,010.–
Top
Papillionallee 111a, 3172 Niederwangen b. Bern

3.5-room apartment with balcony and loggia

First rental in the sustainable Feuerfalter quarter Köniz This modern 3.5-room apartment on the 1st floor convinces with a well-thought-out room layout, two spacious outdoor areas, modern ownership standard, and sustainable living comfort. Please note that the apartment is currently still under construction and therefore cannot be visited yet. The images are visualizations. After consultation, moving in can take place as early as the last week of November. The apartment is characterized by • Minergie-certified new building with sustainable and energy-efficient living comfort • Two outdoor areas: Sunny loggia (approx. 9 m²) with a far-reaching view and balcony (approx. 8 m²) with a view of the greenery • Bright and modern kitchen with induction cooker • Bathroom with bathtub and toilet as well as own washing tower • Floor coverings: Oak parquet and ceramic tiles in the wet cell • Underfloor heating and Freecooling throughout the apartment • Barrier-free apartment access with elevator • Basement compartment A parking space in the garage can be rented for CHF 140.- extra. Location & surroundings The apartment is located at Papillonallee 111a in Niederwangen. In front of the house door, you will find: public transport (bus stop Ried), kindergarten, school, sports and playgrounds, shopping opportunities, restaurant, and the Könizbergwald as a local recreation area. We look forward to your application and are happy to answer any questions you may have.

Travel time
-
1 / 11
3.5 rooms82m²CHF 1,990.–
Papillonallee 113a, 3172 Niederwangen

First rental of Feuerfalter Köniz

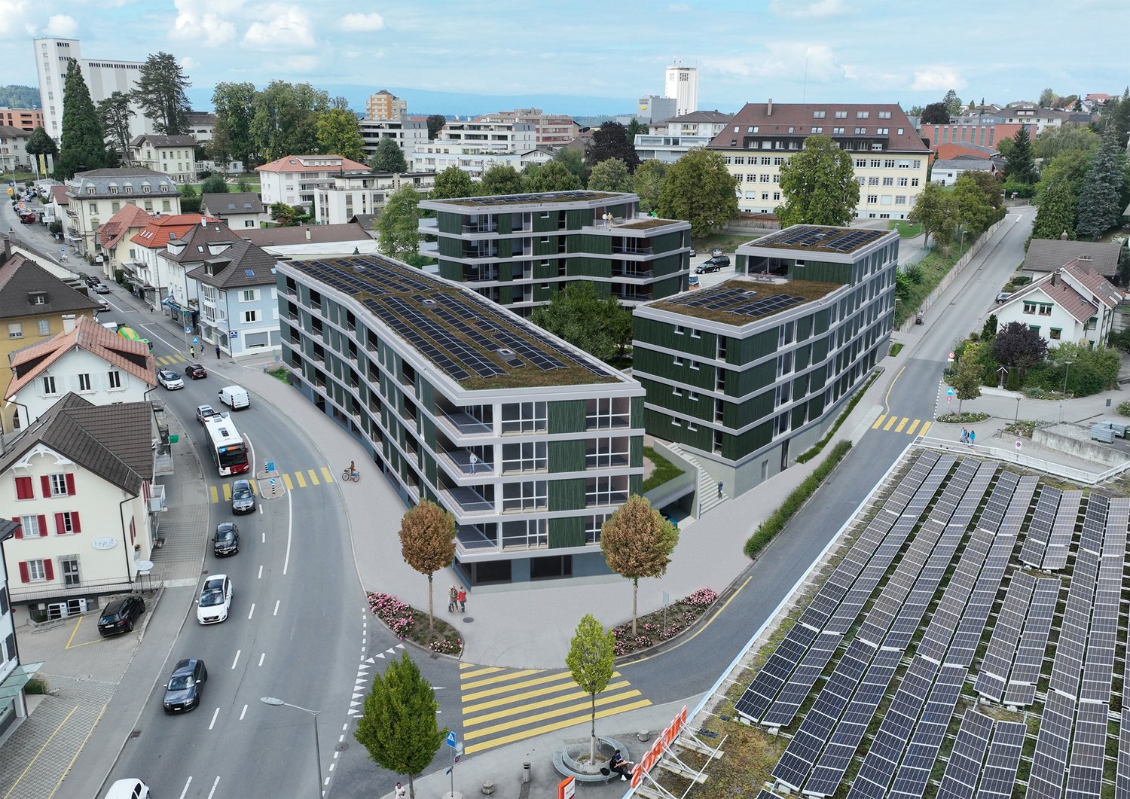
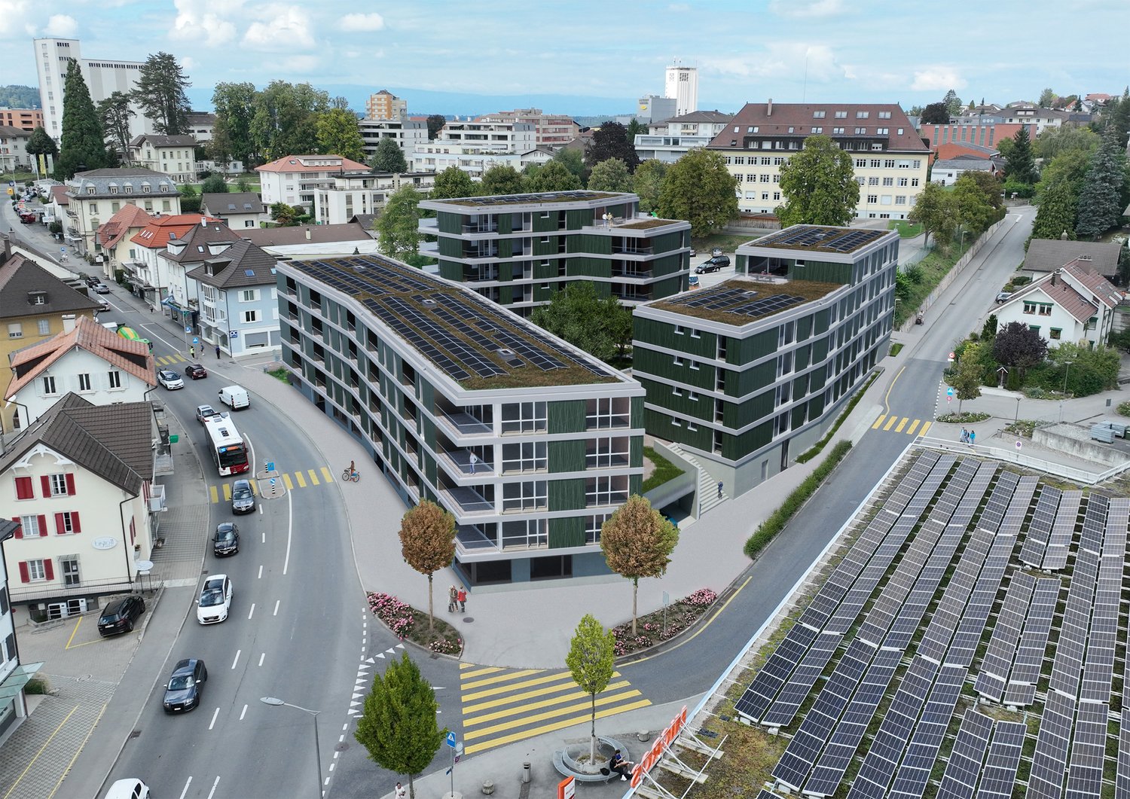
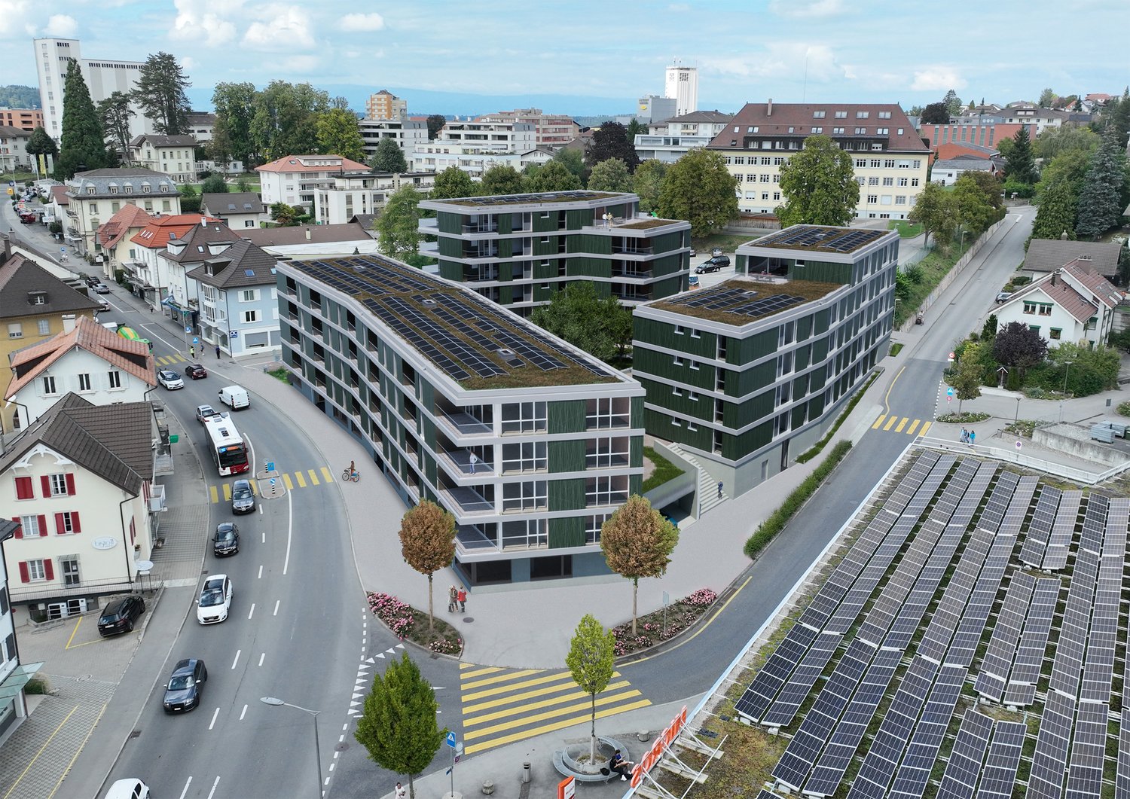
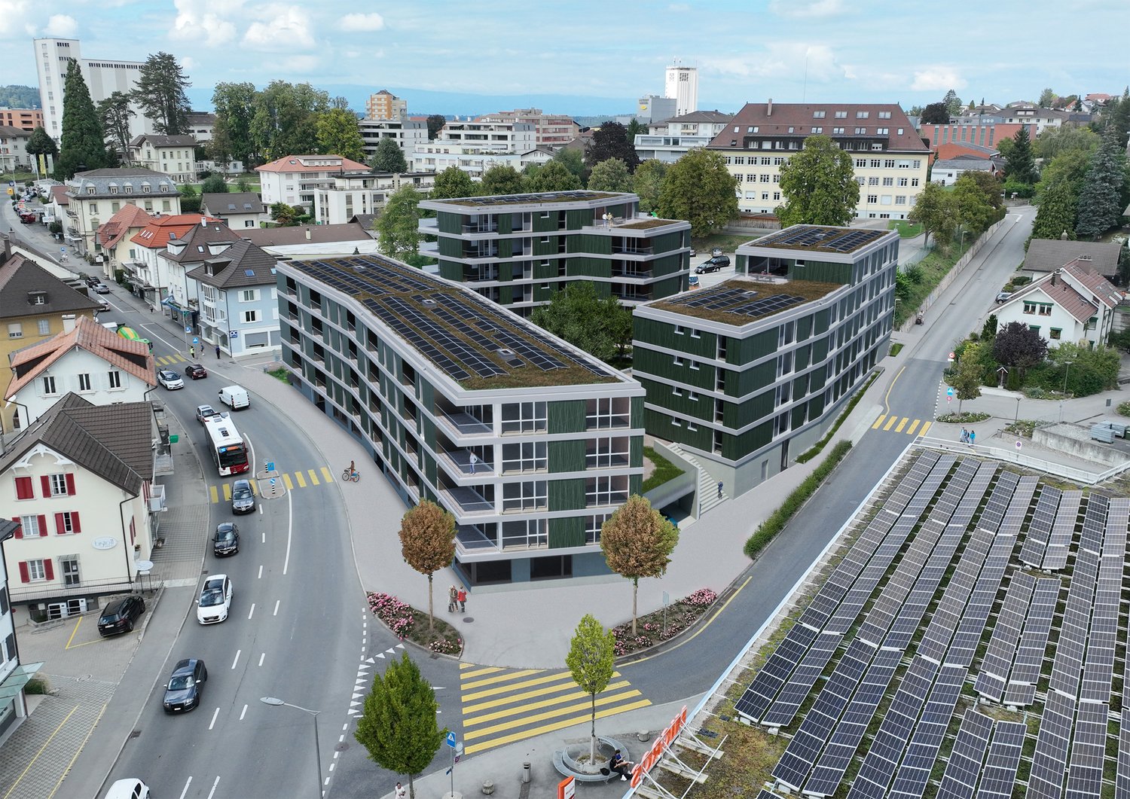
In the Papillon quarter in Niederwangen, a total of 154 non-profit new apartments will be built in stages from February 1, 2027. The diverse range of apartments ranges from 1.5 to 5.5 rooms and offers a suitable home for different living situations. The modern apartments are convincing due to their sustainable construction and a well-thought-out living concept that combines high living comfort and quality of life. Look forward to a home with modern appliances and a lively togetherness, supplemented by versatile hobby rooms and studios. The move-in date is staggered from February to April 2027. Rental guidelines ownership:Logis Suisse has set itself the goal of offering affordable living space. In doing so, primary consideration is given to people who are particularly dependent on such a housing offer. For the allocation, we therefore implement a specific occupancy guideline:The number of people living in an apartment should be at least equal to the number of rooms - minus 1. For example, at least 2 people should live in a 3-room apartment.In the case of multiple applicants per apartment, applications with lower household income are given due consideration. The rental is from the plan. Viewings are currently not possible. We will review each application promptly and get back to you as soon as possible. The images are visualizations. All information is non-binding. Changes are reserved until the building is completed.

Travel time
-
1 / 12
3.5 rooms84m²CHF 1,835.–
Route de Lossy 22, 1782 Belfaux

New 3.5-room apartments in La Gotta, Belfaux

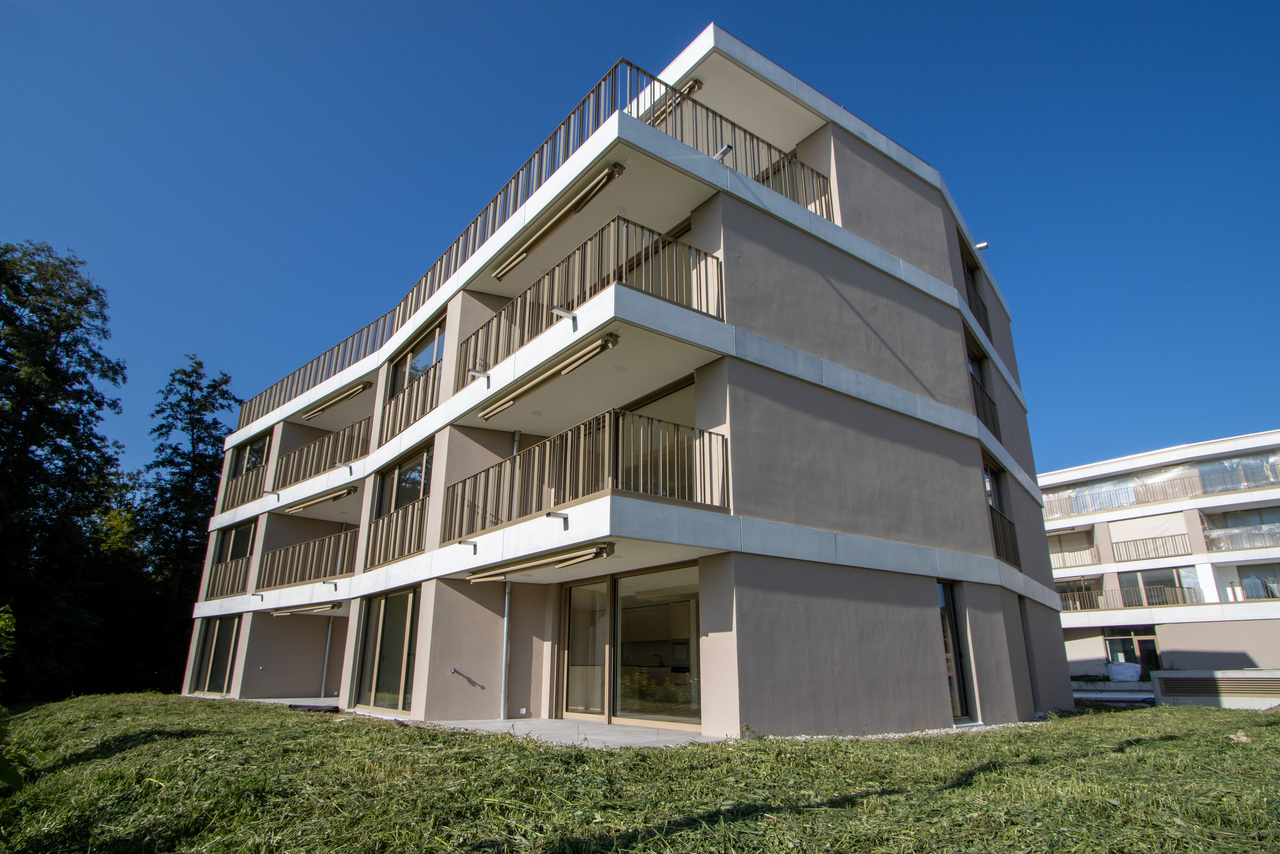
Enjoy spacious, bright apartments with generous loggias, ideal for outdoor relaxation. These new buildings offer the perfect balance between the calm of the countryside and the immediate proximity to the city of Fribourg. Discover all available apartments on the website: https://www.lagotta-location.ch/ The 3.5-room apartments benefit from a fitted and open kitchen with oak parquet, opening onto the living area. They also have two spacious bedrooms and a bathroom with shower, equipped with a laundry column. In building A2, the apartments benefit from a storage room where the laundry column is installed. The loggia is accessible directly from the living room and bedrooms. Wall-mounted cabinets adorn the entrance hall. A cellar is made available per apartment and there is the possibility of renting an indoor parking space for CHF 130.00 / month. Buildings B1 and B2 are available from May 1st, 2026.Buildings A1 and A2 are available from July 1st, 2026. SituationThe location of this new La Gotta district in Belfaux allows for easy travel by train to the city of Fribourg in just 7 minutes. The A12 motorway is 6 minutes away. You will find shops and restaurants nearby. The primary school is a 7-minute walk away. These buildings have been designed with sustainability in mind, with photovoltaic panels whose energy will benefit the tenants. For electric cars, a basic infrastructure will be put in place. A playground will be installed in the courtyard of the buildings. Municipalityhttps://www.belfaux.ch/

Travel time
-
1 / 12
3.5 rooms68m²CHF 1,845.–
Route du Mont-Carmel 19, 1762 Givisiez

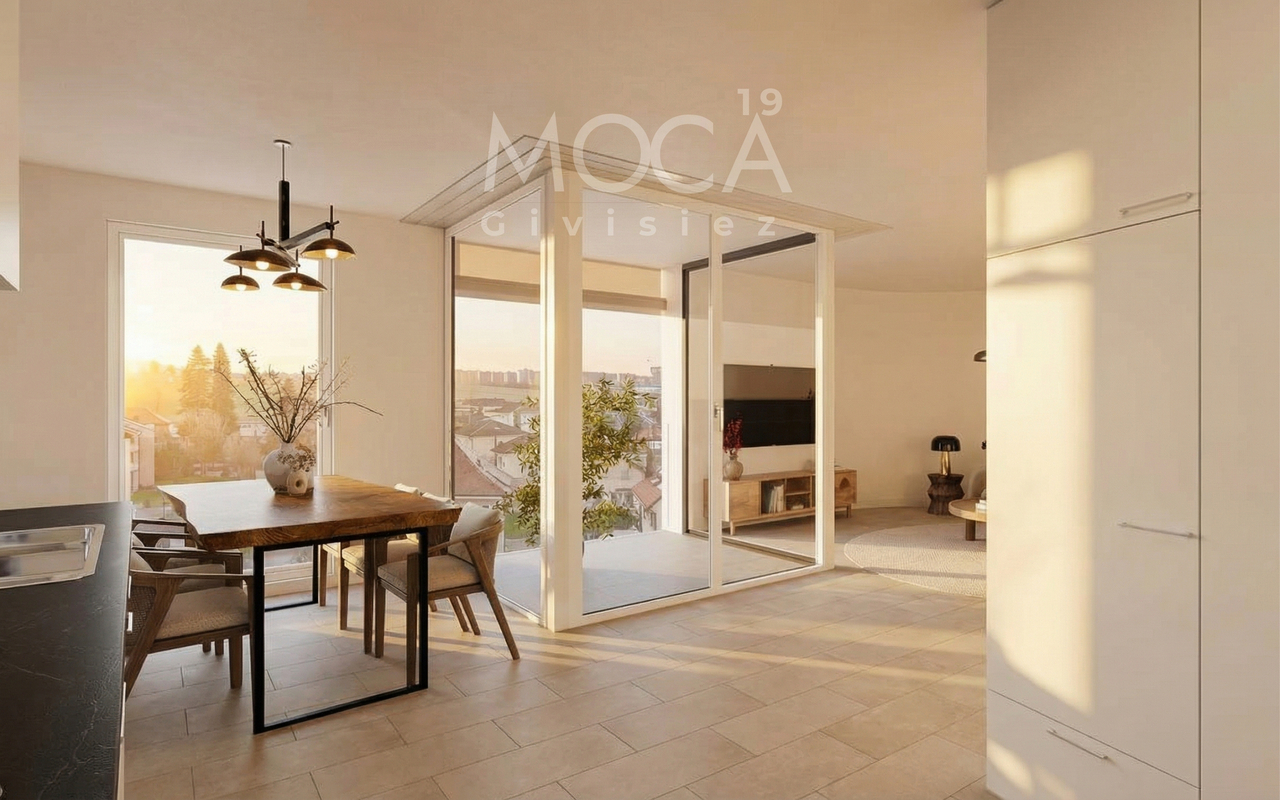
A spacious and bright 3-room apartment, designed for your comfort

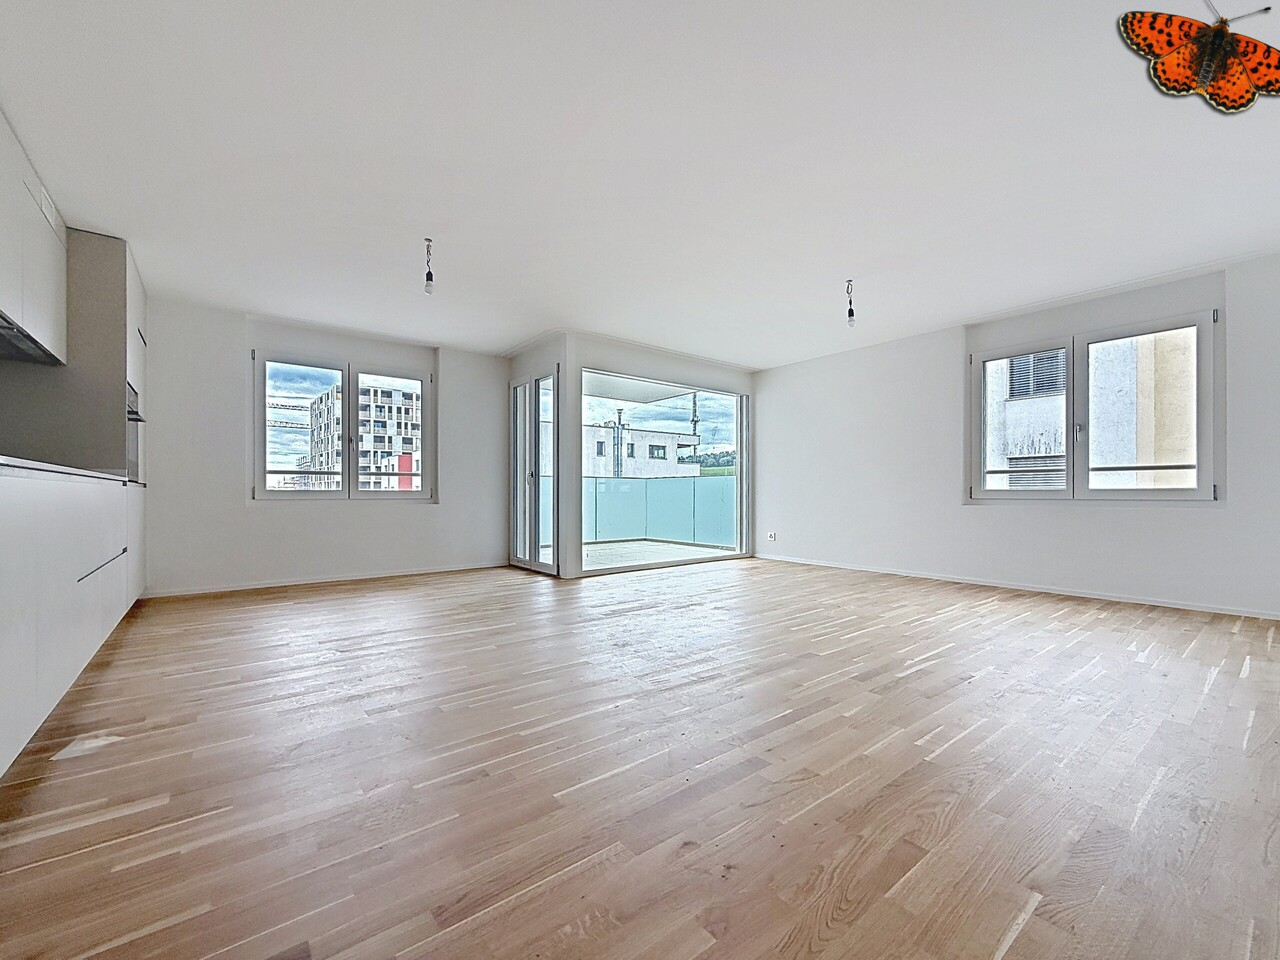
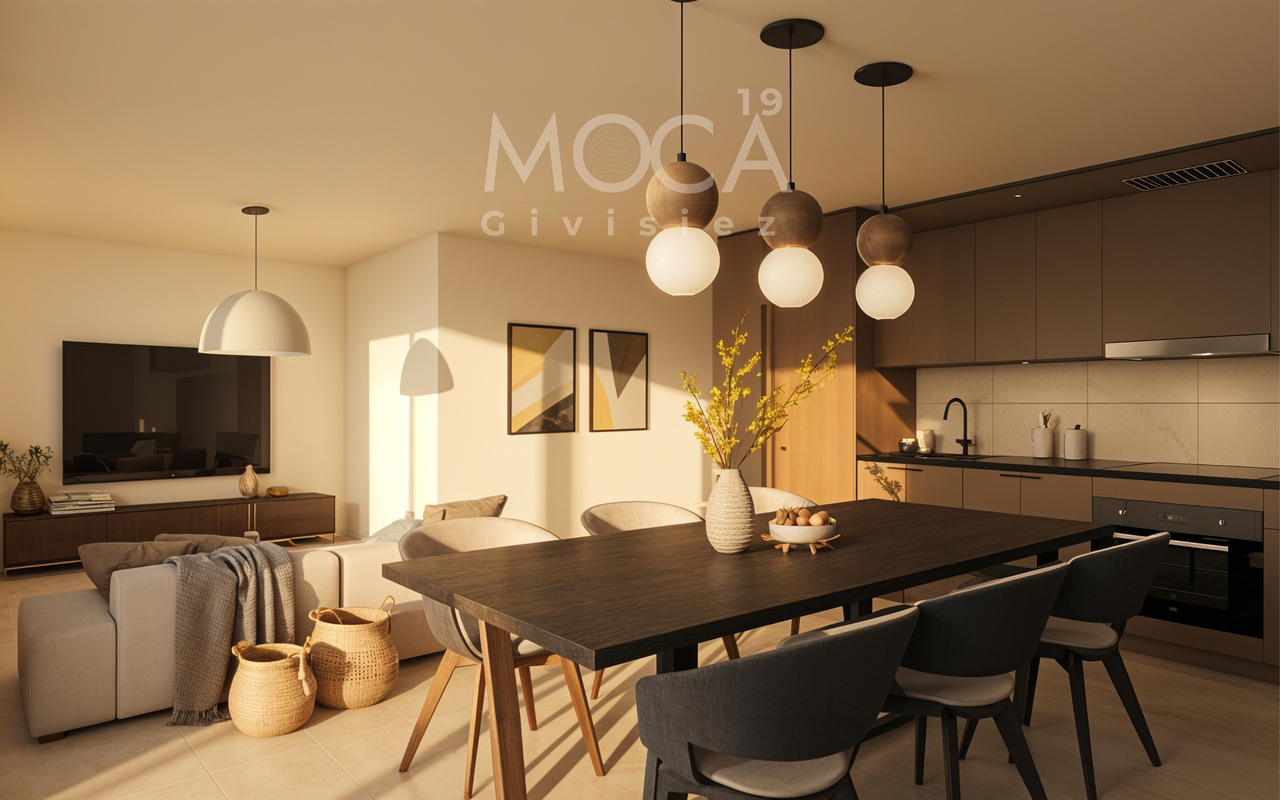
What if your future apartment combined space, light, and functionality? • 68.26 m² of well-designed living space for a smooth daily life • Bright living room of 20.16 m² and open kitchen of 15.08 m² • Two comfortable bedrooms of 14.00 m² and 10.43 m² • Private loggia of 3.70 m² with southwest orientation, ideal for relaxation • Modern and pleasant shower room • Underfloor heating for a gentle warmth all year round • Parking space available as an option, electric vehicle charging station possible • In Givisiez, just a few minutes from the center of Fribourg A spacious and bright 3-room apartment, focused on comfortLocated on the first floor of a new residential building in Givisiez, this 68.26 m² apartment combines generous volumes, beautiful natural light, and modern amenities. Just a few minutes from the center of Fribourg, it offers a peaceful, functional, and elegant living environment.The entrance welcomes you with a hall of 4.80 m² leading to a spacious living room of 20.16 m², bathed in light thanks to its southwest orientation. The open, fully equipped kitchen of 15.08 m² naturally extends this living space, making it an ideal place for family meals or gatherings with friends.On the sleeping side, two comfortable bedrooms await: a main bedroom of 14.00 m² and a second bedroom of 10.43 m², ideal for a child, a home office, or a hobby room.The loggia of 3.70 m² offers a pleasant outdoor space, protected from the wind, perfect for relaxing or extending the beautiful summer evenings.The modern shower room and underfloor heating ensure optimal comfort in all seasons.A parking space is available as an option, with the possibility of installing an electric vehicle charging station.An apartment that is both spacious, bright, and well-located, designed to meet the needs of modern daily life.Several apartments of the same typology are available on different floors:Apartment 106 - 3.5 rooms on the 1st floor - CHF 1'845.00 including chargesApartment 206 - 3.5 rooms on the 2nd floor - CHF 1'865.00 including chargesApartment 306 - 3.5 rooms on the 3rd floor - CHF 1'895.00 including chargesContact us today to organize your visit.

1 / 10
3.5 rooms85m²CHF 2,635.–
Hauptstrasse 141, 3286 Muntelier

moderne 3.5-Zimmerwohnung in unmittelbarer Seenähe

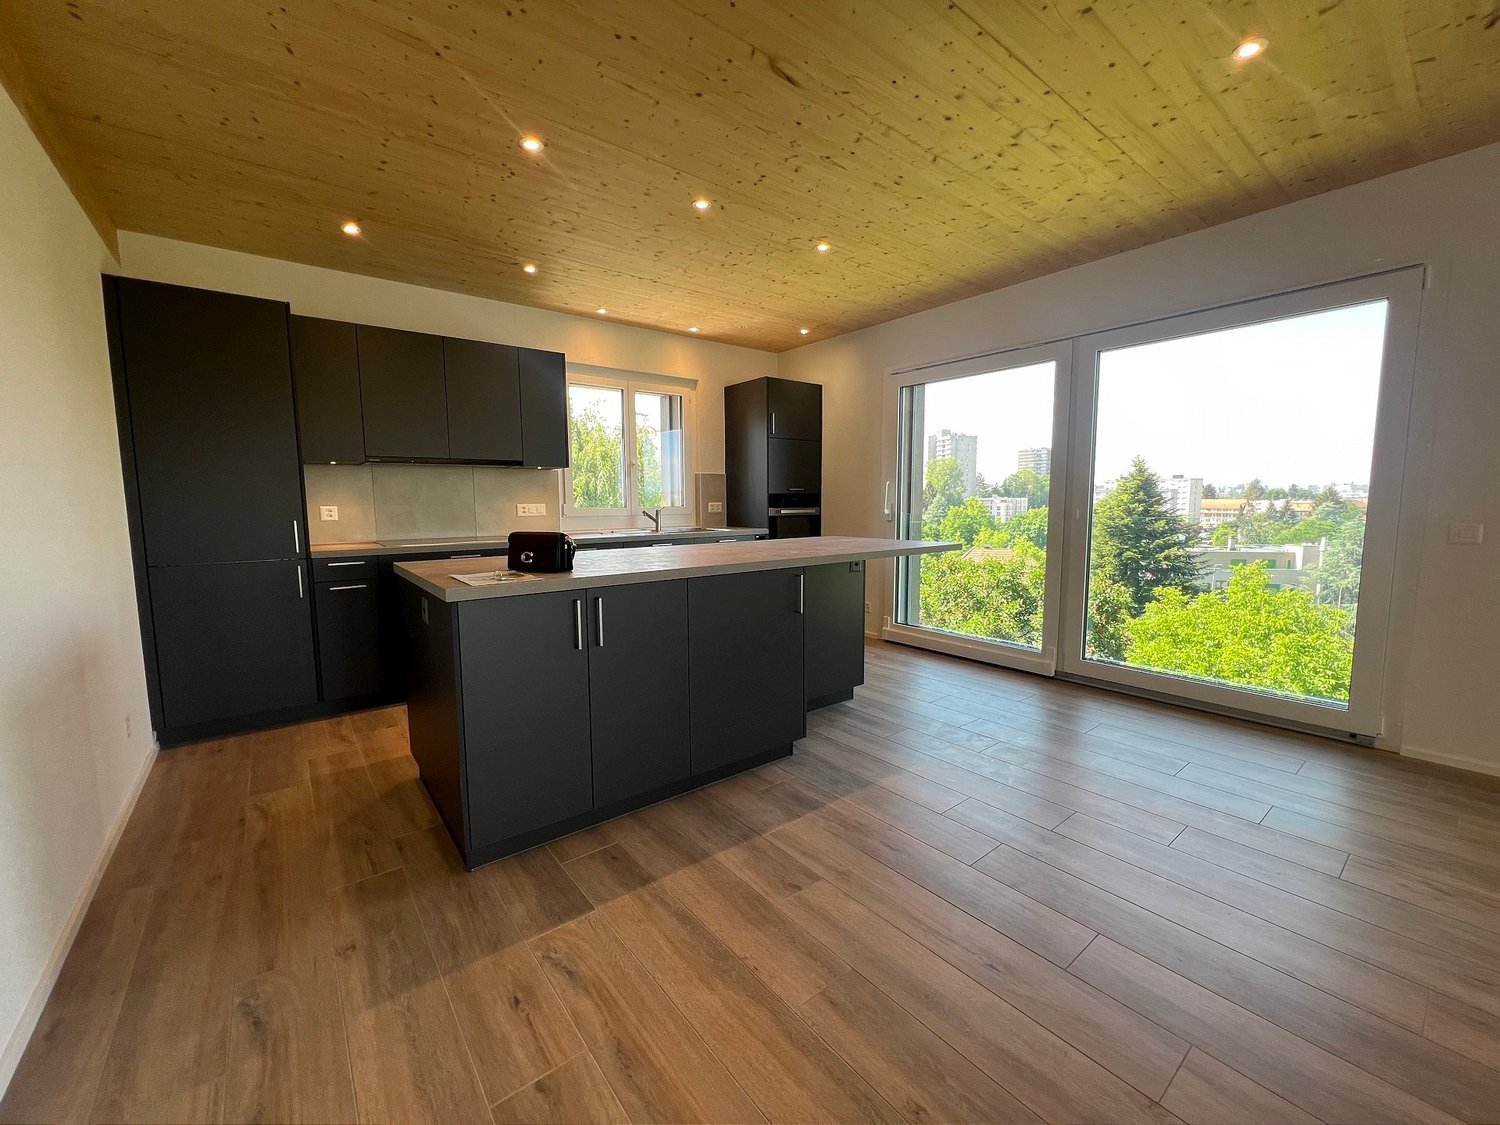
Wir vermieten per 1. Oktober 2026 eine exklusive 3.5-Zimmerwohnung (85m²) im Erdgeschoss in Muntelier. Die Wohnung überzeugt durch ihre hochwertige Ausstattung, grosszügige Raumaufteilung und die lichtdurchfluteten Zimmer.Highlights der Wohnung:. Wohnfläche: 85 m². Bodenbeläge: Edles Eichenparkett in allen Wohnräumen. Offene Küche: Hochwertige Küche mit grosszügiger Kücheninsel. Nasszelle: Grosszügige Dusche/WC und zusätzliches separates WC. Terrasse: Schöne Terrasse mit optimaler Besonnung. Kellerabteil: Inklusive privater Waschmaschine und TumblerDie Wohnung befindet sich in einer ruhigen Wohngegend in unmittelbarer Nähe zum wunderschönen Murtensee und bietet hervorragende Naherholungsmöglichkeiten. Der Bahnhof Muntelier-Löwenberg ist nur wenige Gehminuten entfernt und bietet eine optimale Anbindung an den öffentlichen Verkehr.Es besteht die Möglichkeit einen Einstellhallenplatz für CHF 160.- pro Monat dazuzumieten.Haben wir Ihr Interesse geweckt? Kontaktieren Sie uns für einen Besichtigungstermin und lassen Sie sich von dieser traumhaften Wohnung überzeugen!Nous proposons à la location, à compter du 1er octobre 2026, un appartement exclusif de 3,5 pièces (85 m²) situé au rez-de-chaussée à Muntelier. Cet appartement séduit par ses finitions haut de gamme, son agencement spacieux et ses pièces baignées de lumière.Points forts de l'appartement :. Surface habitable : 85 m². Revêtements de sol : parquet en chêne raffiné dans toutes les pièces à vivre. Cuisine ouverte : cuisine haut de gamme avec un îlot spacieux. Salle d'eau : grande douche/WC et WC séparé supplémentaire. Terrasse : beau balcon bénéficiant d'un ensoleillement optimal. Cave : avec lave-linge et sèche-linge privésL'appartement est situé dans un quartier résidentiel calme, à proximité immédiate du magnifique lac de Morat, et offre d'excellentes possibilités de loisirs de proximité. La gare de Muntelier-Löwenberg se trouve à seulement quelques minutes à pied et offre une desserte optimale par les transports en commun.Il est possible de louer en supplément une place de parking en garage pour 160 CHF par mois.Avons-nous éveillé votre intérêt ? Contactez-nous pour convenir d'un rendez-vous de visite et laissez-vous séduire par ce magnifique appartement !

Travel time
-
1 / 11
3.5 rooms98m²CHF 2,300.–
Route de l'Industrie, 1700 Fribourg

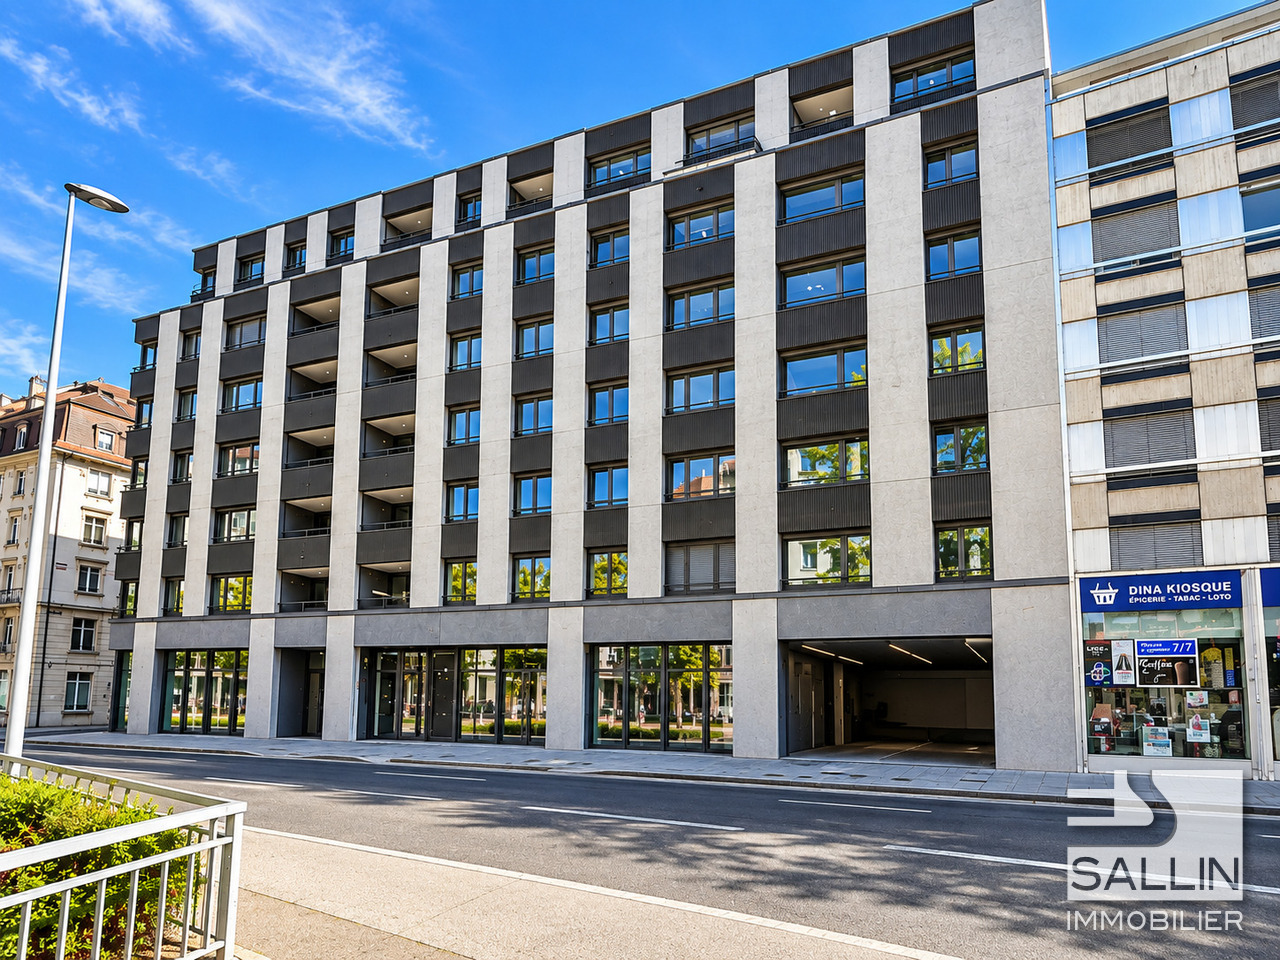
New 3.5-room apartment D63 for rent on plan

3.5-room apartment of 98 m² for rent in the Prisma project, modern and bright, designed to meet current requirements for urban comfort and quality of life. Rental only on plan, no visit possible A modern project in the heart of the city Prisma consists of 122 new apartments distributed in 7 to 8-story buildings, as well as a commercial space. Whether you are single, a couple, or a family, you will find a home adapted to your needs. Each apartment benefits from generous volumes and optimal lighting thanks to large windows, in a contemporary architecture with pure lines. A privileged living environment The project is organized around spacious, tree-lined, and landscaped interior courtyards, offering a calm and green environment in the midst of the urban area. These spaces promote both relaxation and exchanges between inhabitants. A sustainable and high-performance habitat Conceived according to high standards, Prisma meets current challenges in terms of ecology and energy efficiency: • District heating • Solar panels • Triple glazing • Waste sorting system • Parking spaces with charging stations for electric vehicles and bicycles Connected apartments Each home is equipped with an innovative eSmart smart home solution, allowing: • Heating and shutter management • Energy consumption control • Secure access via videophone • Remote control via smartphone A real asset for a comfortable, modern, and eco-responsible daily life.