2 results - Properties for rent with Balcony / Terrace: 3154 (Rüschegg Heubach)

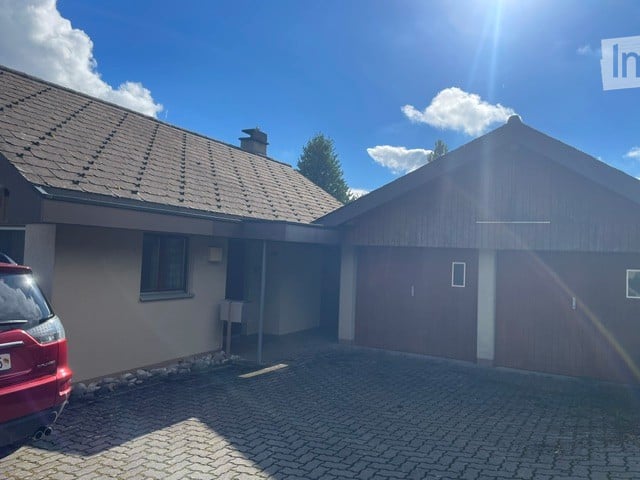
  • A two-story wooden house with a dark roof, large windows, and a covered balcony area. The house is surrounded by a well-maintained lawn and trees.
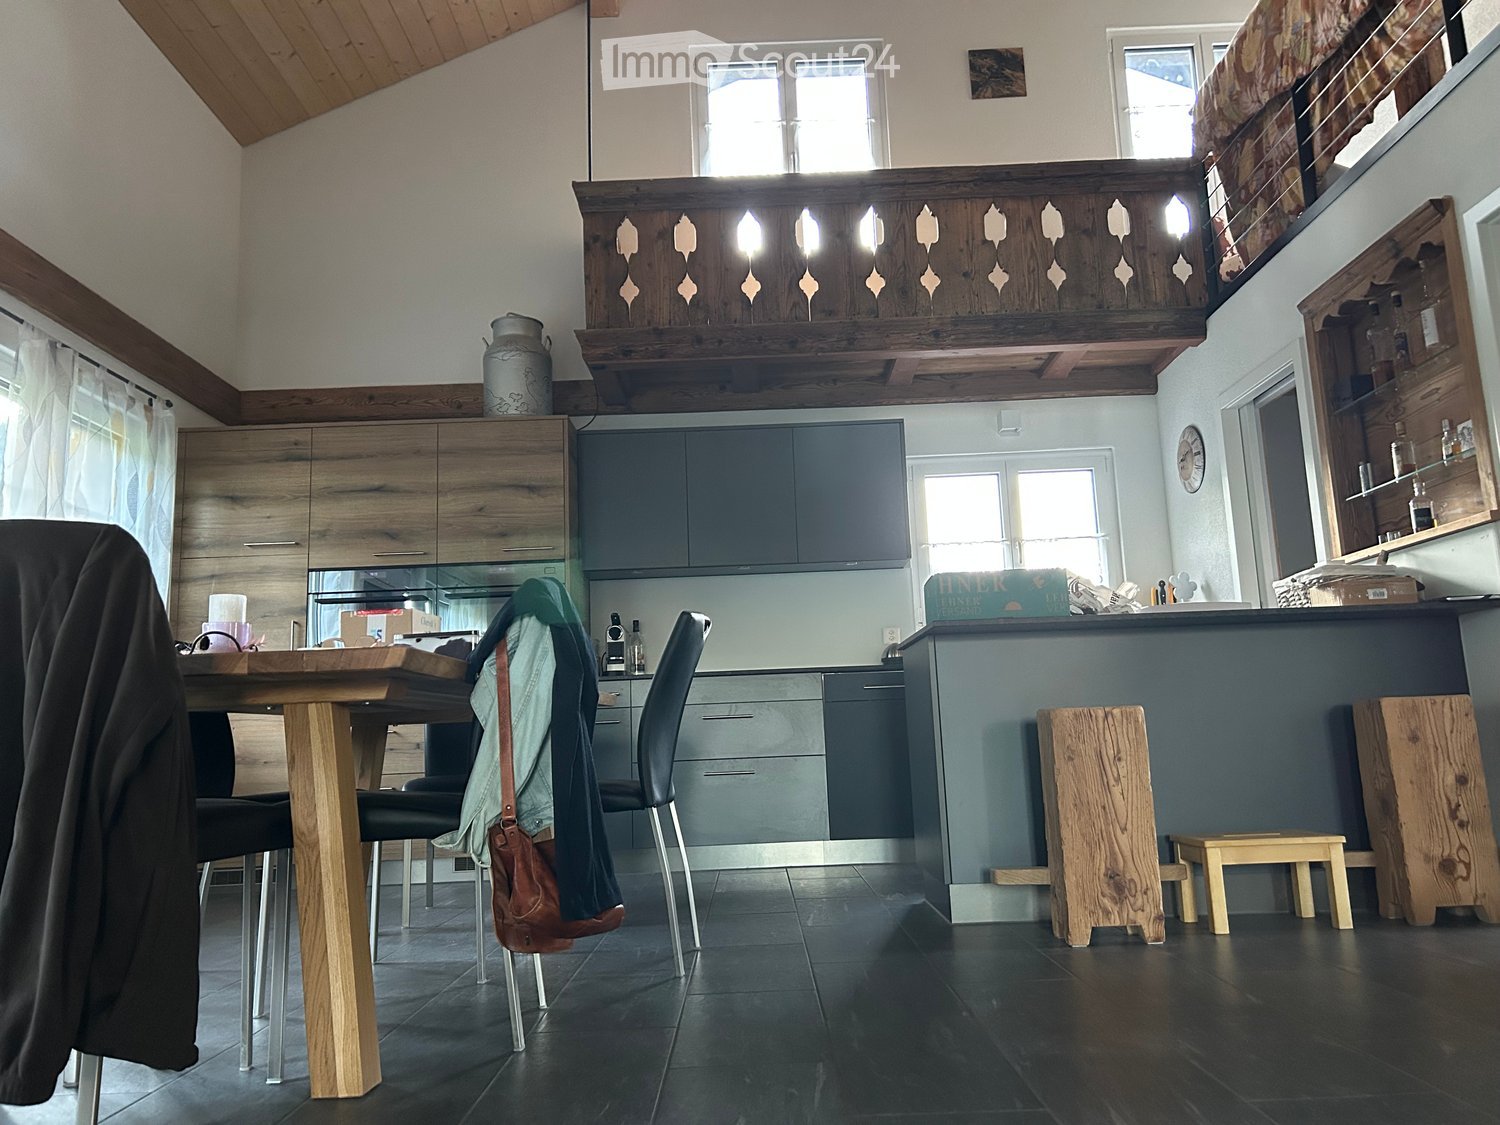
  • A cozy, well-lit living space with exposed wooden beams, a large wooden dining table with chairs, a sofa, a television, and a small bed visible in the background.
  • Cozy bedroom with wooden bed, nightstand, lamp, and a blue chair. Exposed wooden beams on the ceiling and a large window with white curtains.
  • Cozy wooden bedroom with slanted ceiling, two beds with blue and white patterned bedding, small wooden table with lamp, and a fluffy white stool.
  • Modern kitchen with white cabinets, black countertops, stainless steel sink, oven, and electric kettle. Features a window with a view of the roof and trees.
  • Modern bathroom with a white sink, wooden cabinet, mirror, toilet, and a small window above the shower area.
  • Balcony with a table, chairs, and a bottle on the table, overlooking a green garden with trees and a wooden fence.
  • A small room with a foosball table, a dark brown leather chair, and a turquoise folding chair. There is a small potted plant on the windowsill and a dark blue cylindrical object on the shelf above the window.
1 / 8
3.5 rooms74m²CHF 1,700.–
Top
Stössen 817, 3154 Rüschegg Heubach
Charming 3.5-room chalet with a garden in a green area

Discover this charming 3.5-room chalet in the quiet municipality of Rüschegg Heubach in the canton of Bern. The energetically renovated old building chalet combines cozy charm with modern living comfort and offers an idyllic getaway from everyday life.The (unfurnished) chalet offers the following highlights: • Living area and property: With 74 m² of living space and a spacious property of 559 m², it's a pleasure to live and relax. • Renovated and well-maintained: Thanks to the renovation in 2022, the chalet presents itself in a contemporary and well-maintained condition. Heated with renewable energy, connected to the Rüschegg Heubach district heating network. The bathroom with shower is completely newly renovated. Kitchen with dishwasher and ceramic glass stove. • Balcony with beautiful views: Enjoy the sun and the views of the surrounding countryside from your own balcony. The north-facing house entrance is covered. • Parking: An uncovered parking space for up to 4 cars is available directly at the chalet. • Quiet location: The chalet is located in a pleasantly quiet residential area near the forest – both during the day and at night. • Sunny in summer: Look forward to plenty of sunshine and bright, warm days in the summer. • Basement: two large compartments offer plenty of space for sports equipment and are suitable for hobbyists. Location and surroundings: Rüschegg Heubach offers a natural and peaceful living environment in the Gantrisch Nature Park. The nearest bus stop Rüschegg Heubach Post is just a 5-minute walk away. A COOP is available for daily shopping in just 3 minutes on foot.This chalet is available immediately and is aimed at singles or couples who want to enjoy the quiet country life in a beautiful pre-Alpine landscape. The cities of Bern, Thun, and Fribourg are easily accessible within 30 minutes by car.Keeping 1-2 cats is allowed.

Travel time
-
1 / 7
97m²CHF 1,640.–
Stössen 460b, 3154 Rüschegg Heubach
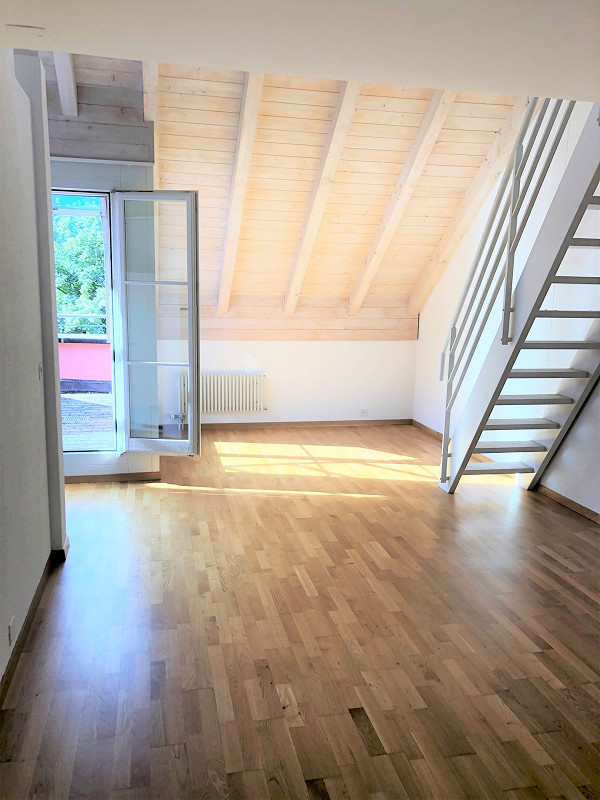
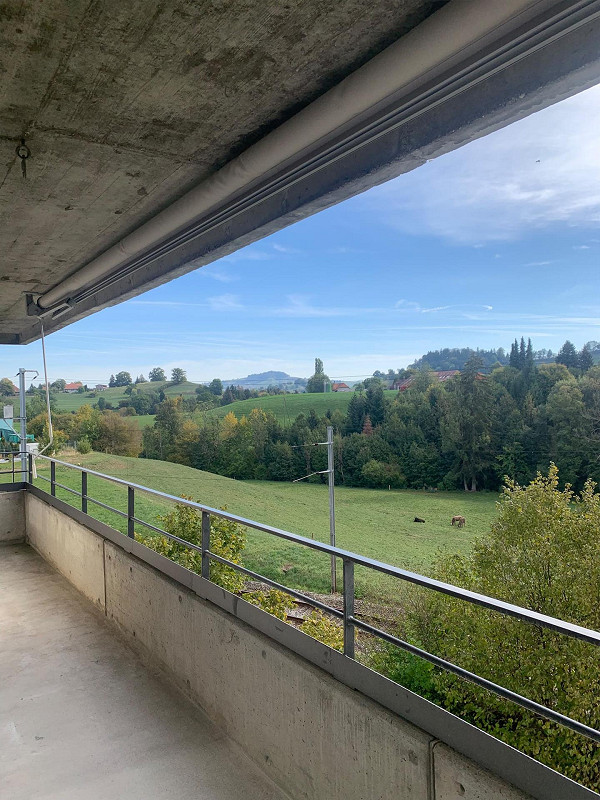
,,Gmüetlech u gäbig Wohne" in Rüschegg-Heubach

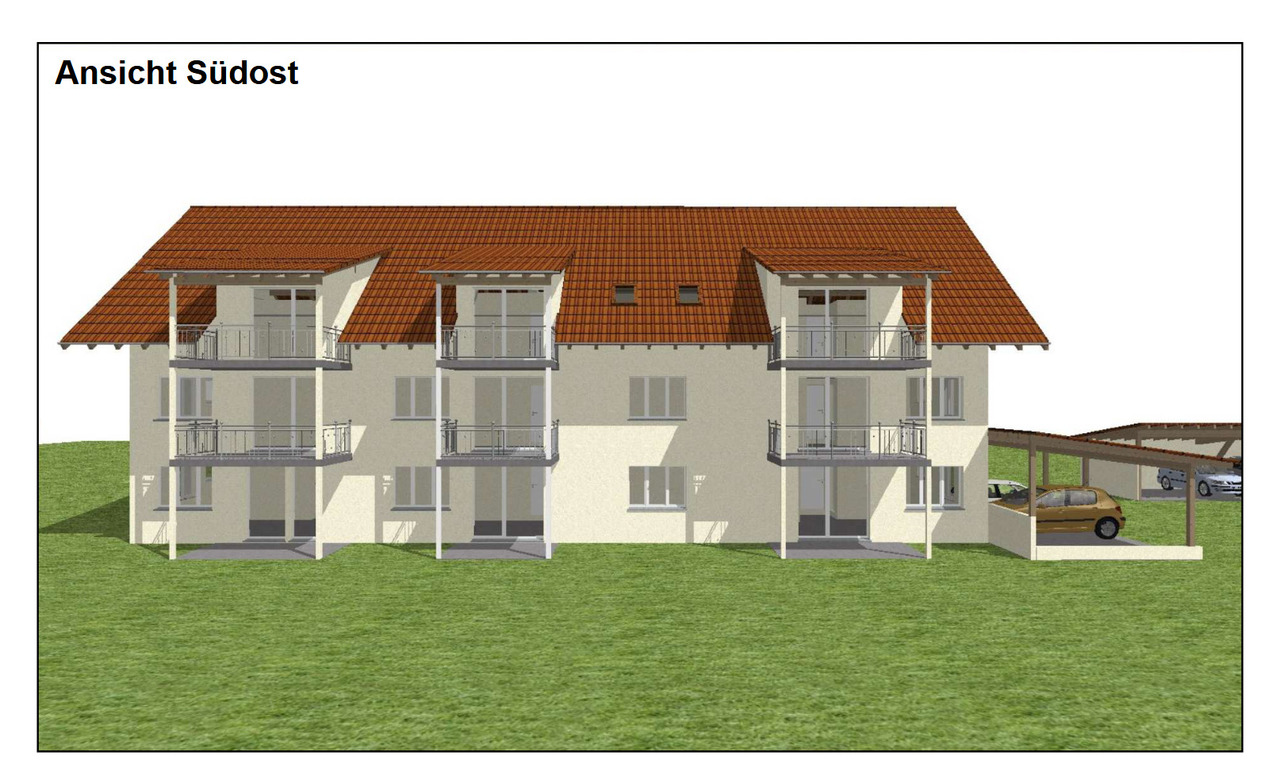
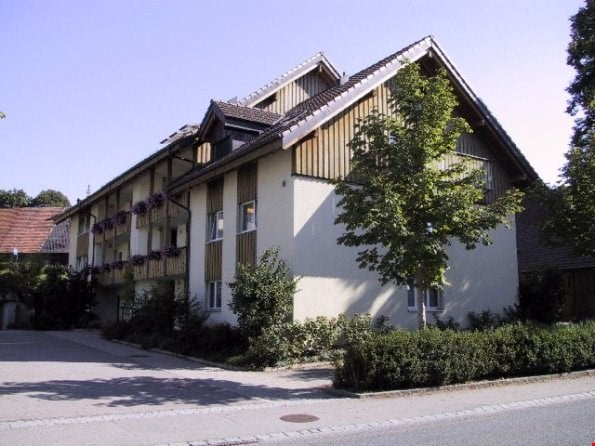
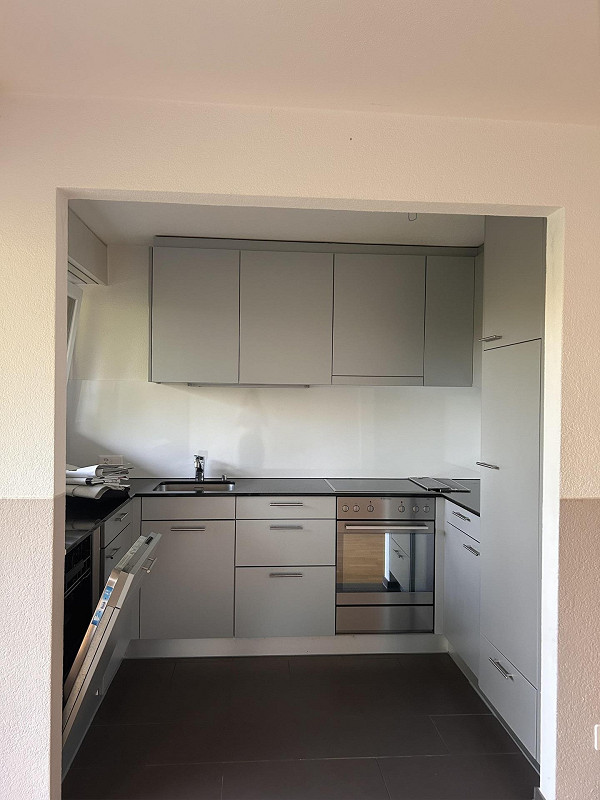
Mit grosser Freude präsentieren wir Ihnen unsere neue Wohnüberbauung in Rüschegg. Ein Projekt welches modernenWohnkomfort mit ländlicher Lebensqualität verbindet. Als traditionsreicher Familienbetrieb mit langjähriger Erfahrung in der Immobilienentwicklung legen wir grossen Wert auf Qualität, Nachhaltigkeit und persönliche Betreuung. In einem charmanten, naturnahen Quartierentstehen 9 hochwertig ausgebaute Mietwohnungen mit durchdachten Grundrissen und attraktiven Aussenbereichen. Die Architekur verbindet modernes Design mit der typischen Bauweise des Gantrischgebiets und fügt sich harmonisch in die Umgebung ein. Willkommen in einem Wohnkonzept, das Generationen verbindet; diese modernen Wohnungen bieten hohen Wohnkomfort für ältere Menschen genauso wie für junge Menschen. Die Liegenschaft wurde in hochwertigem Eigentumsstandard erstellt und überzeugt durch eine durchdachte, altersgerechte Bauweise sowie ein angenehmes Wohnambiente. Die Wohnungen verfügen über helle Räume, praktische Grundrisse und einen modernen Ausbaustandard. Sämtliche Zugänge sind komfortabel gestaltet und erleichtern den Alltag für Menschen jeden Alters.Highlights der Wohnungen:o Altersgerechte Bauweiseo Barrierefrei (Ausstattung individuell anpassbar)o Eigene Waschmaschine und Tumbler in der Wohnungo Privates Kellerabteil mit Stromversorgungo Moderne Küche und stilvolle Badezimmer mit Duscheo Eingebaute Garderobe mit Putzschranko Gedeckte/r Terrasse/Balkono Preiswerter Strom dank Solaranlageo gedeckter AutounterstandFolgende Wohneinheiten sind noch frei:DG - 2.5 Zimmer- WohnungZG - 3.5 Zimmer- WohnungZG - 2.5 Zimmer- WohnungEG - 3.5 Zimmer- WohnungEin Zuhause zum Wohlfühlen - modern, praktisch und generationenfreundlich.Haben wir Ihr Interesse geweckt? Gerne stehen wir Ihnen für weitere Informationen zur Verfügung und freuen uns auf Ihre Kontaktaufnahme.Hirsbrunner & Stöckli Immobilien AGChantal Hirsbrunner 079 530 07 33C'est avec grand plaisir que nous vous présentons notre nouveaucomplexe résidentiel à Rüschegg. Un projet qui allie le confort moderneà la qualité de vie à la campagne. En tant qu'entreprise familiale de longue tradition, forte d'une longue expérience dansle développement immobilier, nous accordons une grande importance à la qualité,à la durabilité et à un accompagnement personnalisé.Dans un quartier charmant et proche de la nature, 9 appartements locatifs haut de gammesont en cours de construction, avec des agencements bien penséset des espaces extérieurs attrayants. L'architecture allieun design moderne au style architectural typique de la région du Gantrischet s'intègre harmonieusement dans le cadre environnant.Bienvenue dans un concept d'habitat qui rassemble les générations; ces appartements modernes offrent un grand confort de vietant aux personnes âgées qu'aux jeunes.Le bien immobilier a été construit selon des normes de qualité élevéespropres à la propriété et séduit par une conception bien pensée, adaptée à tous les âges,ainsi que par une ambiance de vie agréable.Les appartements disposent de pièces lumineuses, d'agencements pratiqueset d'un niveau de finition moderne.Tous les accès sont conçus pour offrir un confort optimal et facilitentla vie quotidienne des personnes de tous âges.Points forts des appartements :o Conception adaptée aux personnes âgéeso Accessibilité pour tous (équipement personnalisable)o Lave-linge et sèche-linge individuels dans l'appartemento Cave privée avec branchement électriqueo Cuisine moderne et salles de bains élégantes avec doucheo Penderie encastrée avec placard à balaiso Terrasse ou balcon couverto Électricité à prix avantageux grâce à une installation solaireo Abri voiture couvertLogements :3 appartements de 2,5 pièces6 appartements de 3,5 piècesUn chez-soi où l'on se sent...

Travel time
-
More objects in your automatically expanded search area
19 results - Radius: + 10km
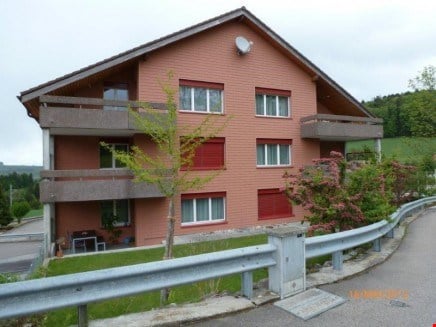
  • Two-story wooden house with a red-tiled roof, multiple windows, and a covered porch area with outdoor furniture.
  • Bright kitchen with yellow cabinets, black countertops, and large windows. Features a sink, faucet, and built-in oven.
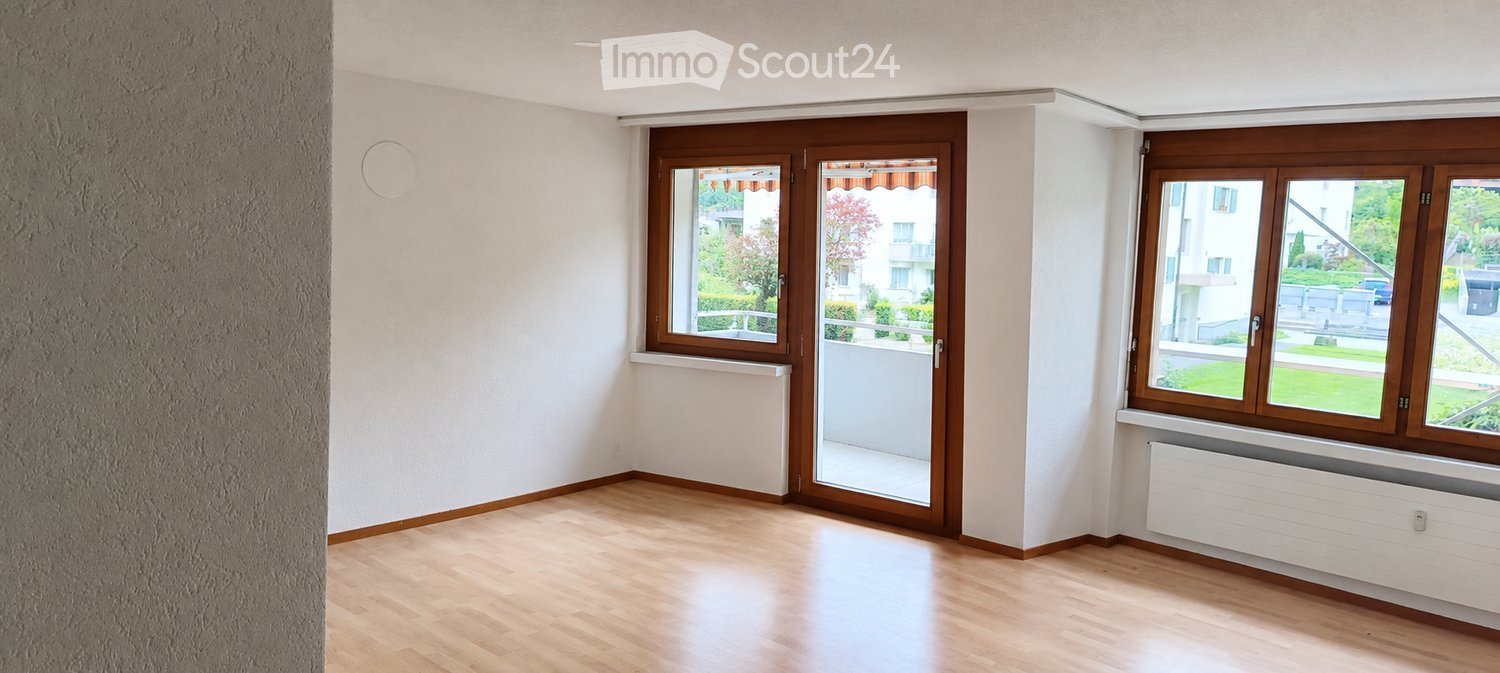
  • Empty room with dark wooden flooring, white walls, large window with wooden frame, radiator, and natural light streaming in.
  • Empty room with wooden flooring, large windows, and a central heating system. No furniture or equipment present.
  • Empty room with wooden floor, white walls, large windows, and a radiator under the windows.
  • Empty room with wooden floor, large windows, and natural light. No furniture or equipment present.
  • Empty room with wooden flooring, two large glass doors, and a radiator on the wall.
  • Empty room with wooden floor, white walls, and large windows with wooden frames, allowing natural light to enter.
  • Bathroom with a washing machine and a sink, tiled floor, and a wooden door visible on the left side.
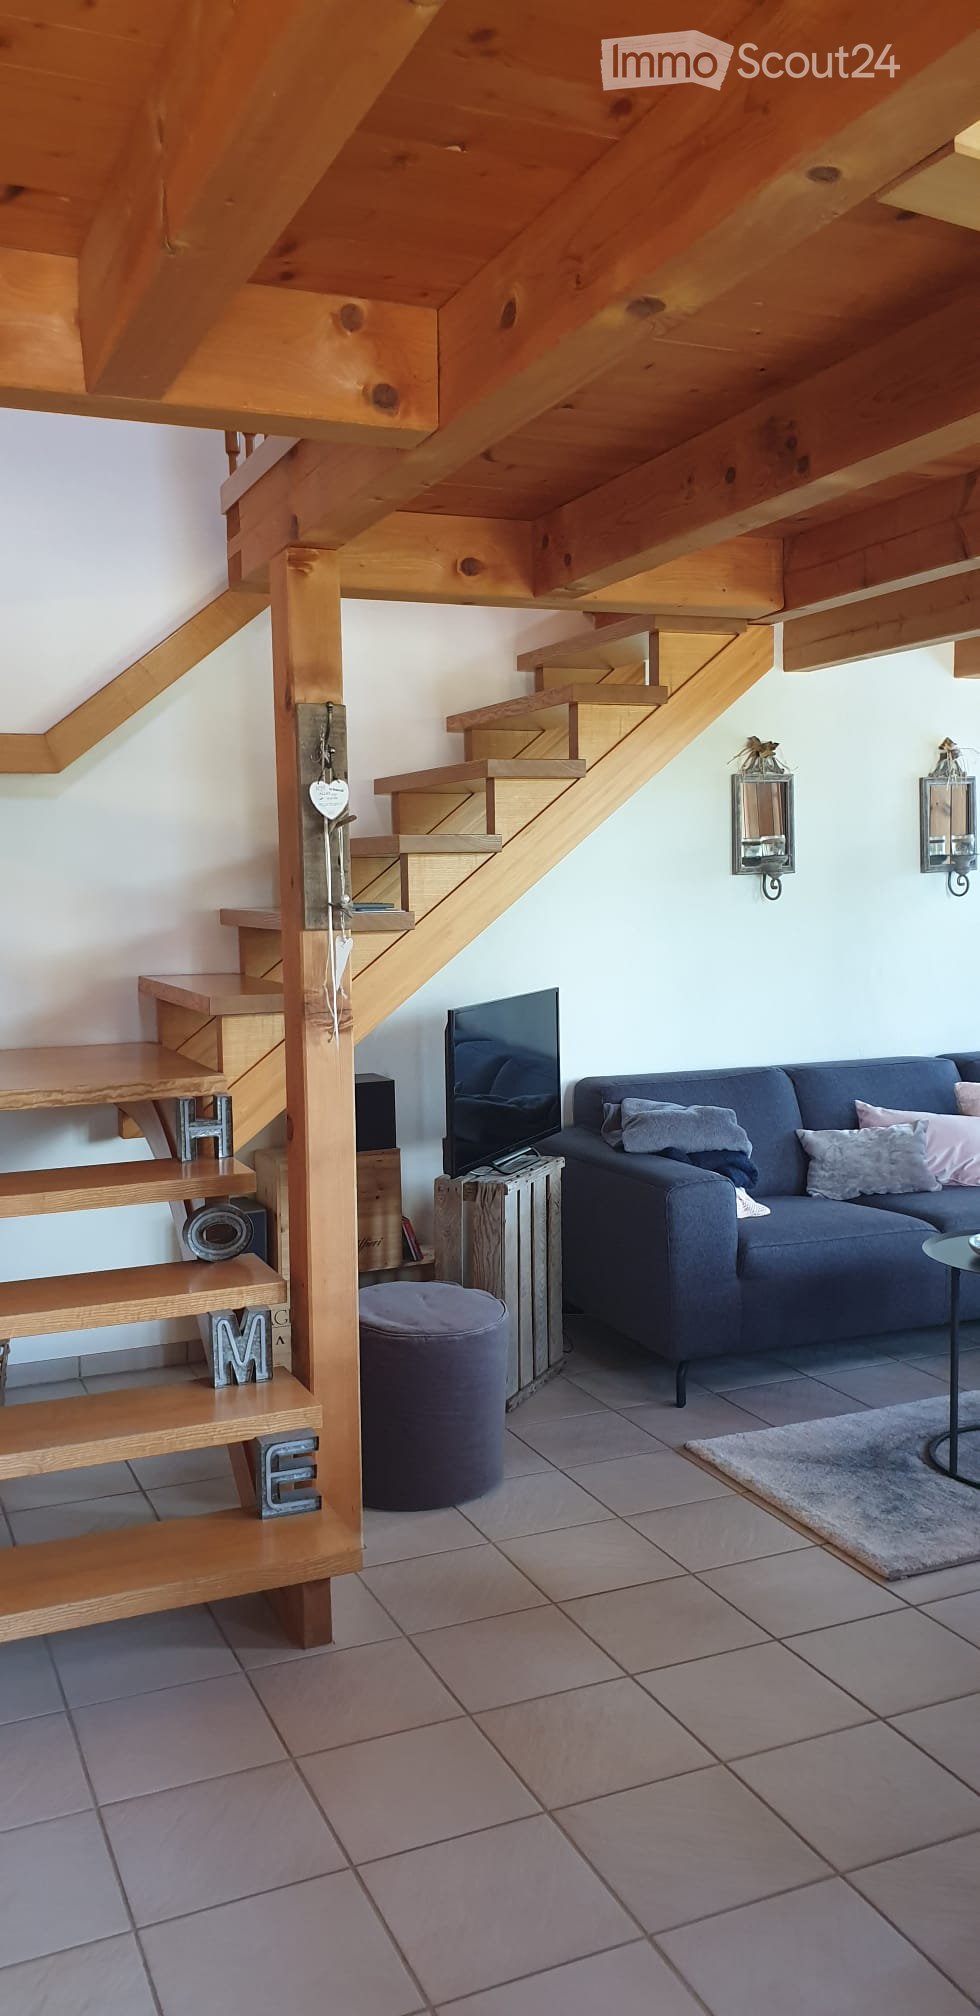
  • Wooden staircase with handrail and exposed wooden beams, leading to an attic space with visible roof structure and skylight.
1 / 10
4.5 rooms152m²CHF 1,900.–
Top
Brünnen 32, 3152 Mamishaus

Charming 4.5-room apartment with garden seating and double garage in Mamishaus

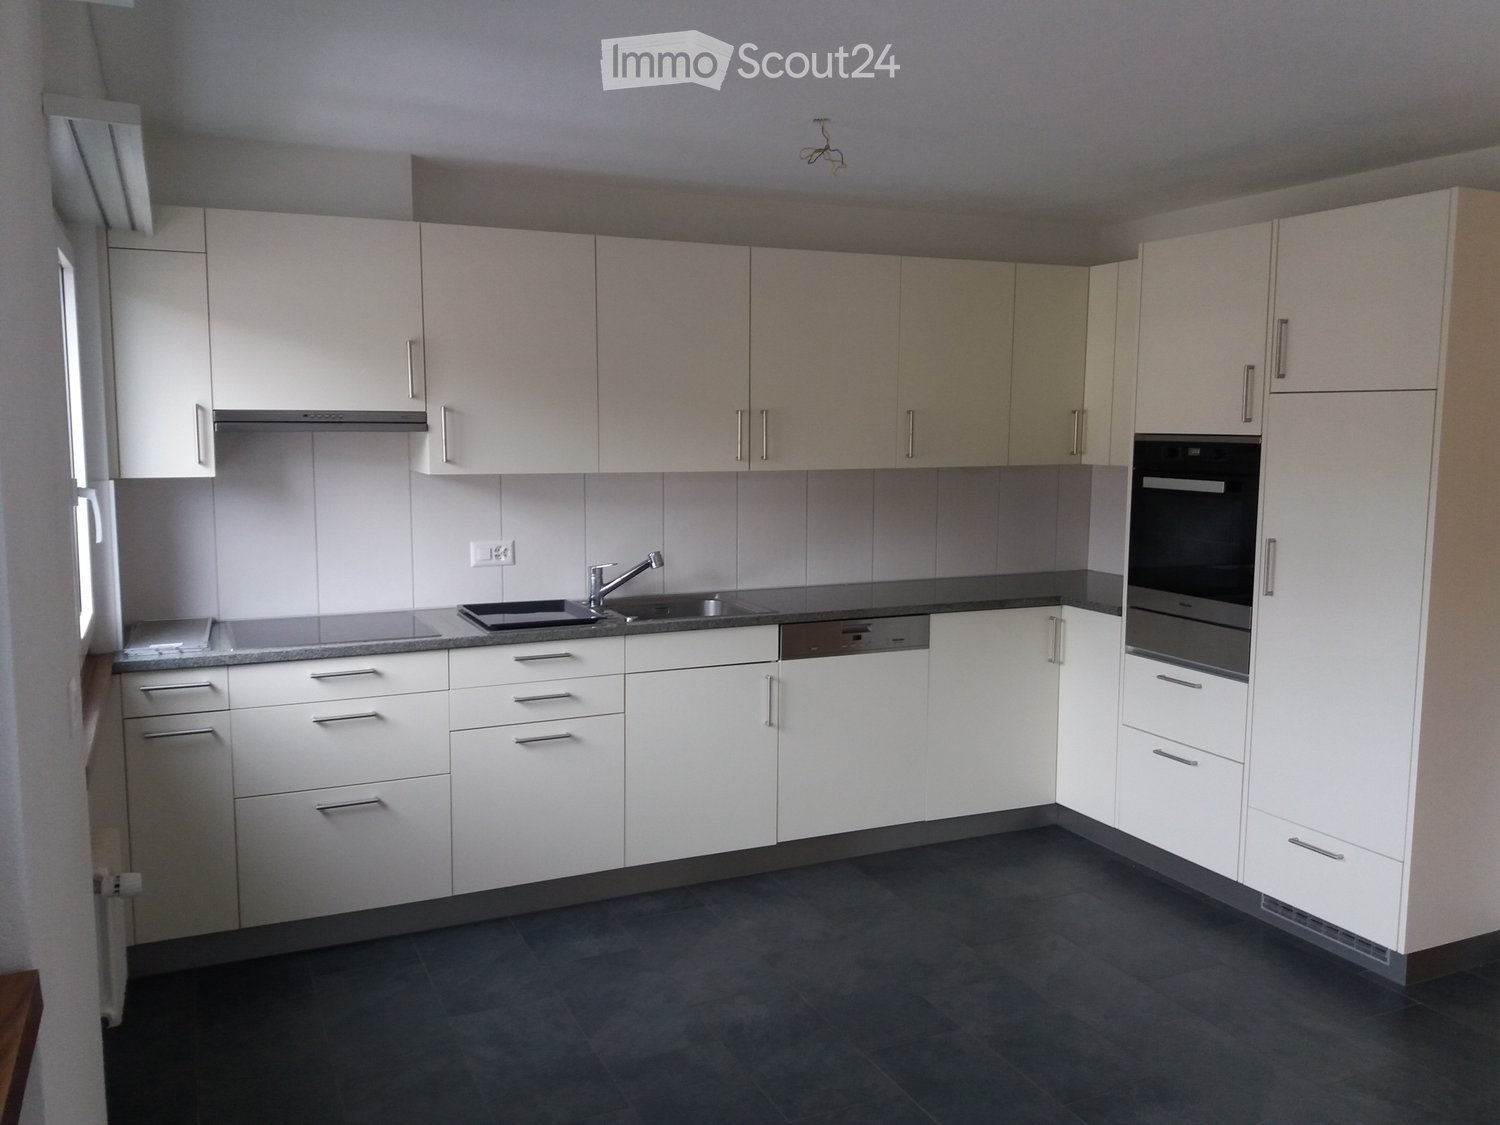
Welcome to this charming 4.5-room apartment in the picturesque Mamishaus (BE). The spacious home with 152 m² of living space is located on the ground floor of a house from 1925, which was completely renovated in 2004. The apartment combines historic charm with modern comfort and is available from December 1, 2026.The apartment offers: • Bright living room: With characteristic wooden ceiling beams, parquet floor, and large windows – cozy and inviting with plenty of space to relax. • Modern kitchen: Equipped with bright cabinets, black countertops, stainless steel appliances, and dark tile floors, as well as large windows that let in plenty of daylight. • Bathroom with character: With bathtub, sink, toilet, and mirror – particularly atmospheric due to a skylight and wooden ceiling beams. • Garden seating area: Ideal for enjoying the beautiful view and sunny summer days. • Garden share: For those who like to pick vegetables and flowers from their own garden, this is the right place. • Garage and parking: Practical storage options right next to the house. Location and surroundings: The apartment is located in a quiet, child-friendly environment – both during the day and at night, there is pleasant silence. In the summer, you can enjoy plenty of sunshine. The bus stop Schönentannen is about an 11-minute walk away and provides a good connection to the region.This spacious apartment with a lot of charm and history is ideal for families or anyone who appreciates the quiet country life near Bern. Secure this special home!

Travel time
-
  • Two-story house with a tiled roof, large windows, and a balcony. Features a wooden garage door and a paved driveway.
  • Two-story house with a garage, raised ground floor, and balcony. The house features a tiled roof, large windows, and a small garden area with raised planters.
  • Modern balcony with grey tiled flooring, white sliding glass doors, and hanging pendant lights.
  • Garden area with a well-maintained lawn, a paved pathway, and a modern house with large glass doors and a balcony. The house features a tiled roof and a small patio area with outdoor furniture.
  • Small bathroom with white tiled walls, a toilet with a decorative seat cover, a green sink, a mirror, and a window.
  • Modern kitchen with stone-tiled island, white cabinets, stainless steel sink, and oven.
  • Empty room with light wooden flooring, white walls, and a radiator. An open sliding door leads to a balcony with a view of neighboring buildings and a tree.
  • Empty room with light-colored walls, wooden flooring, and a window with blinds. A radiator is visible below the window.
  • Empty room with beige tiled floor, white walls, and visible kitchen area with cabinets and appliances in the background.
  • A staircase with wooden steps and a metal railing, leading upwards between white walls.
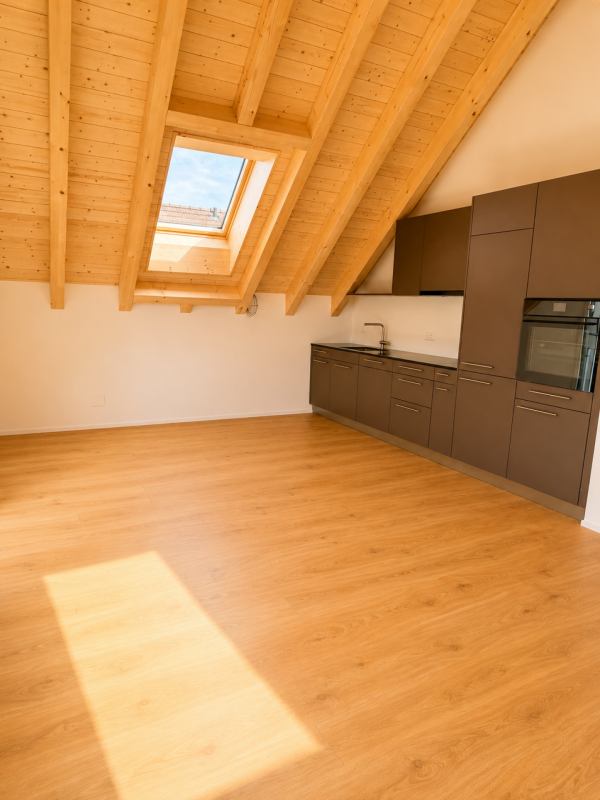
  • Empty room with wooden floor and slanted wooden ceiling, featuring a large skylight offering a view of the outdoors.
  • Garden area with a small lawn, paved pathways, a wooden fence, and a modern glass-enclosed patio connected to the house.
  • Empty room with large windows and a skylight, featuring a tiled floor and modern lighting fixtures.
  • Empty room with light-colored walls and a large, patterned tile floor. The room features a white door frame and a glass door leading to another space.
  • A modern staircase with a sleek metal railing and warm-toned stone steps, leading upwards in a well-lit interior space.
  • Empty attic room with wooden floor and slanted wooden ceiling, white walls, and a window letting in natural light.
  • Utility room with a washing machine, water tank, and tiled floor.
  • Modern hallway with white walls, wooden trim, and a newspaper-themed floor. Features a black door and a white door frame.
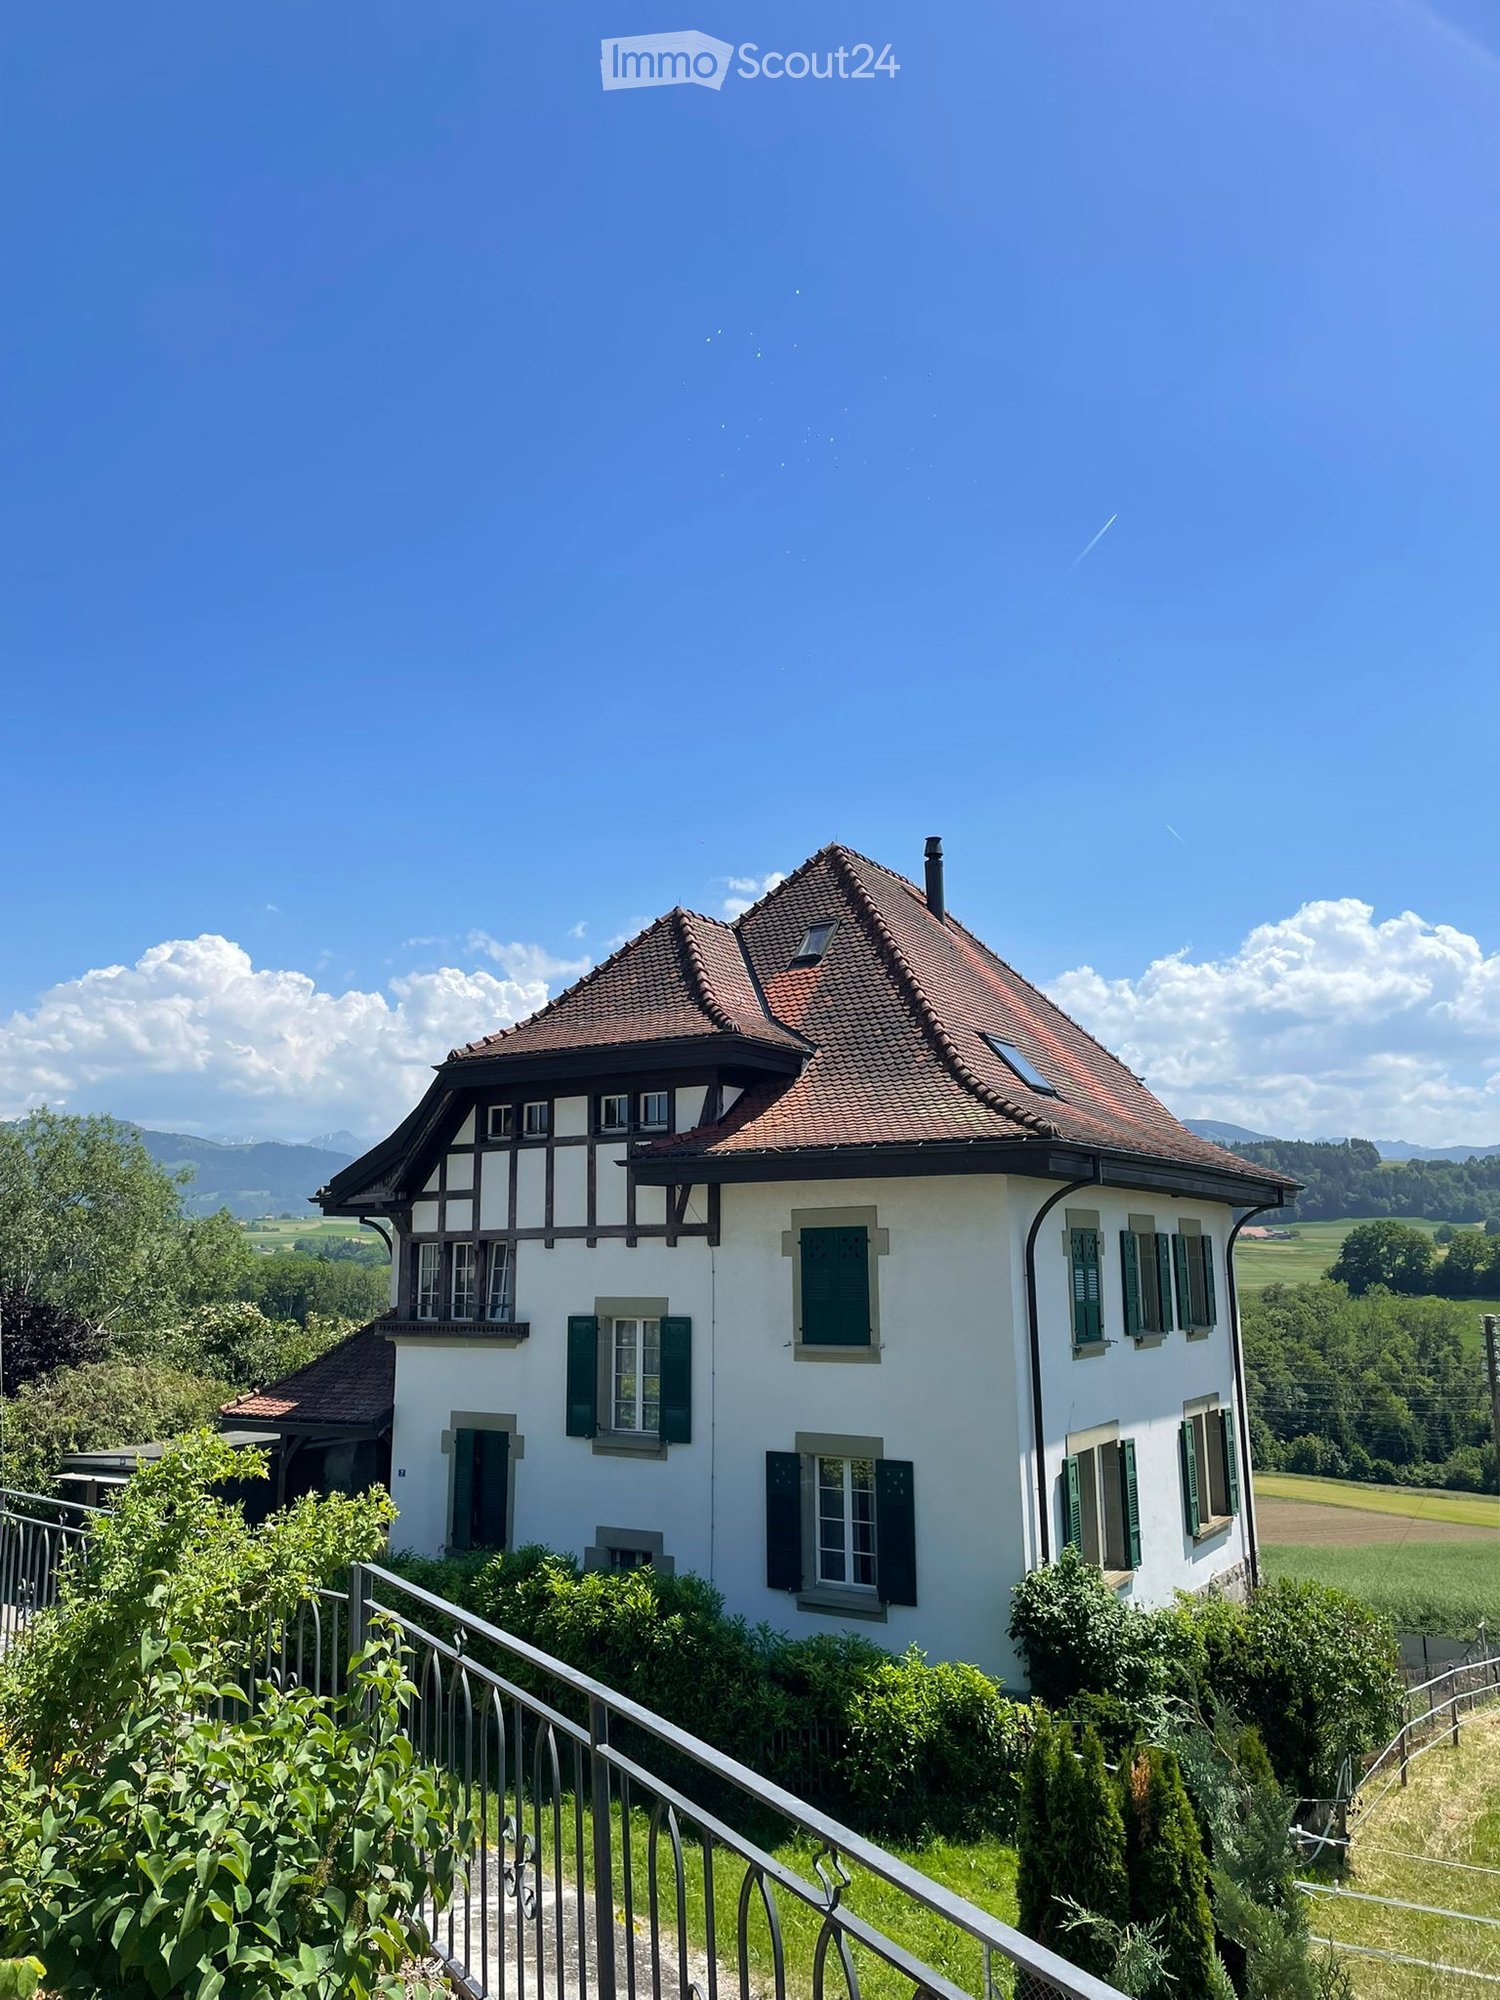
  • Two-story house with white exterior, yellow front door, and a covered entrance area. Green metal gate with warning sign, surrounded by bushes and a paved pathway.
  • Staircase with modern design, featuring black and white tiles, a metal railing, and a wooden shelf on the side.
  • Utility room with a sink, cabinet, heating unit, and a window with a view of the outside.
  • Empty basement or storage area with concrete walls and floor, wooden shelving units, and a large stainless steel appliance, likely a washer/dryer unit, positioned against the wall.
  • Modern bathroom with a sleek black countertop, a white sink, and a stylish faucet. The floor features a wood-like tile pattern.
  • Modern bathroom with wooden walls and floor, glass shower enclosure with blue decorative lighting, toilet, and sink.
  • Empty room with wooden flooring, white walls, radiator, and large sliding glass doors leading to a balcony.
  • Empty room with light wooden flooring and white walls, featuring recessed ceiling lights and a track light fixture.
1 / 26
5.5 rooms144m²CHF 2,700.–
Top
Finkenweg 9A, 3661 Uetendorf

Row house in Uetendorf for rent

In Uetendorf, this charming row house with 5.5 rooms awaits you. The living room exudes an atmosphere of coziness, while the kitchen offers space for cooking, and the living room is crowned with an adjacent winter garden that is heated. With a total of four bedrooms, one bathroom, and a guest toilet, a practical office, and a spacious cellar, the house offers an optimal room layout for daily comfort. Additionally, a parking space and garage are located directly in front of the house, further improving the living comfort.The last renovation of this property took place in 2020, and the result presents itself in a consistently well-maintained condition. The construction standard testifies to a successful combination of high-quality materials and modern design, creating a contemporary living ambiance. This property enjoys a central location in Uetendorf and yet a quiet environment, making living here particularly pleasant.The property offers a lot of space for individual design possibilities. A terrace rounds off the offer and provides an additional area to enjoy leisure time outdoors.This offer is characterized by the following advantages: • Charming row house with 5.5 rooms in Uetendorf • A parking space and garage directly in front of the house • Four bedrooms, one bathroom, and a guest toilet • Additionally, a practical office • Spacious cellar • Renovation in 2020, well-maintained condition, and high-quality, modern construction standard • Central and yet quiet location • Shopping opportunities as well as train connections to Bern and Thun in the near vicinity (400 meters) • The price includes the rental of the garage and parking space Interested? Contact us for a non-binding viewing!

Travel time
-
1 / 13
7.5 rooms225m²CHF 3,800.–
Top
Rütihubelweg 3, 3634 Thierachern

Charming 7.5-room single-family house in Thierachern

Welcome to this charming and well-maintained single-family house at Rütihubelweg 3 in the beautiful municipality of Thierachern in the canton of Bern. The spacious house offers a lot of space for the whole family on 225 m² of living space and a total of 325 m² of total area - and that on a spacious plot of 1,100 m².The house impresses with the following highlights: • 7 rooms on 2 floors - ideal for families or anyone who appreciates a lot of space • Recirculating fireplace for cozy evenings in the cold season • Annex with separate entrance with sauna and shower • Balcony with a beautiful view • Garage with direct entrance and parking space (including bike) for comfortable parking of vehicles • Pets are welcome - ideal for animal-loving families • Child-friendly - spacious outdoor area on the property • Veggie garden, biotope, fire pit and two outdoor seating areas • Year of construction 1984, last renovated 2021 - modern and well-maintained • Low ancillary costs (new roof, windows, PV system and geothermal heating) • Floor heating (in summer, the house is cooled with it)The house is located in a quiet location - both during the day and at night it is pleasantly quiet. Optimal infrastructure in the immediate vicinity: • Thierachern bus stop - only 3 minutes' walk away • Upper school house - also only 3 minutes' walk away, primary school 12 minutes' walk, ideal for families with school-age children • Shopping opportunities in the immediate vicinity (Chäsparadies/Maxiladen and Landi) • Medical center with dentist within 3 minutes' walk This spacious single-family house combines living comfort, nature, and an excellent location in a quiet residential community in the Bernese Oberland. A rare rental opportunity for discerning families who are looking for space, quality, and quality of life. We look forward to your contact!

Travel time
-
  • Modern two-story residential building with white facade, large windows, balconies, and a garage entrance.
  • Modern kitchen with light grey cabinets, black countertop island, and wooden flooring.
  • Empty room with light wooden flooring and white walls, featuring a single window with a view of the outside.
  • Modern bathroom with a large mirror, sink, bathtub, and toilet. Natural light from windows offers a scenic view.
  • Modern bathroom with a tiled floor, a sink with a mirror, a shower area, and a stacked washer/dryer unit.
  • Empty kitchen with wooden flooring, dark grey cabinetry, and large sliding glass doors leading to a balcony.
1 / 6
4.5 rooms117m²CHF 2,250.–
Top
Gurnigelstrasse 21a, 3132 Riggisberg

Newly built apartments in Riggisberg

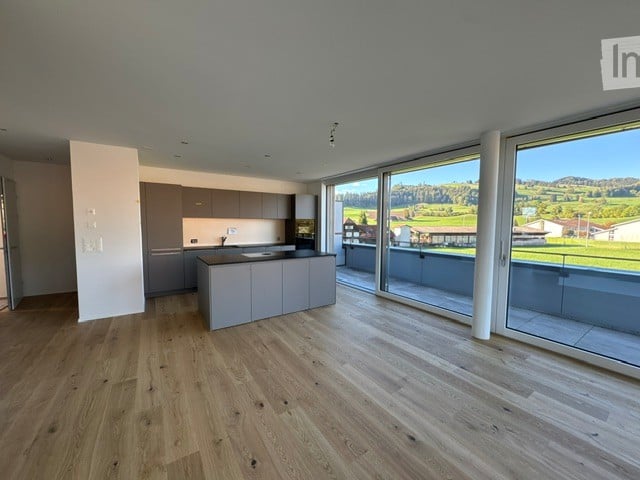
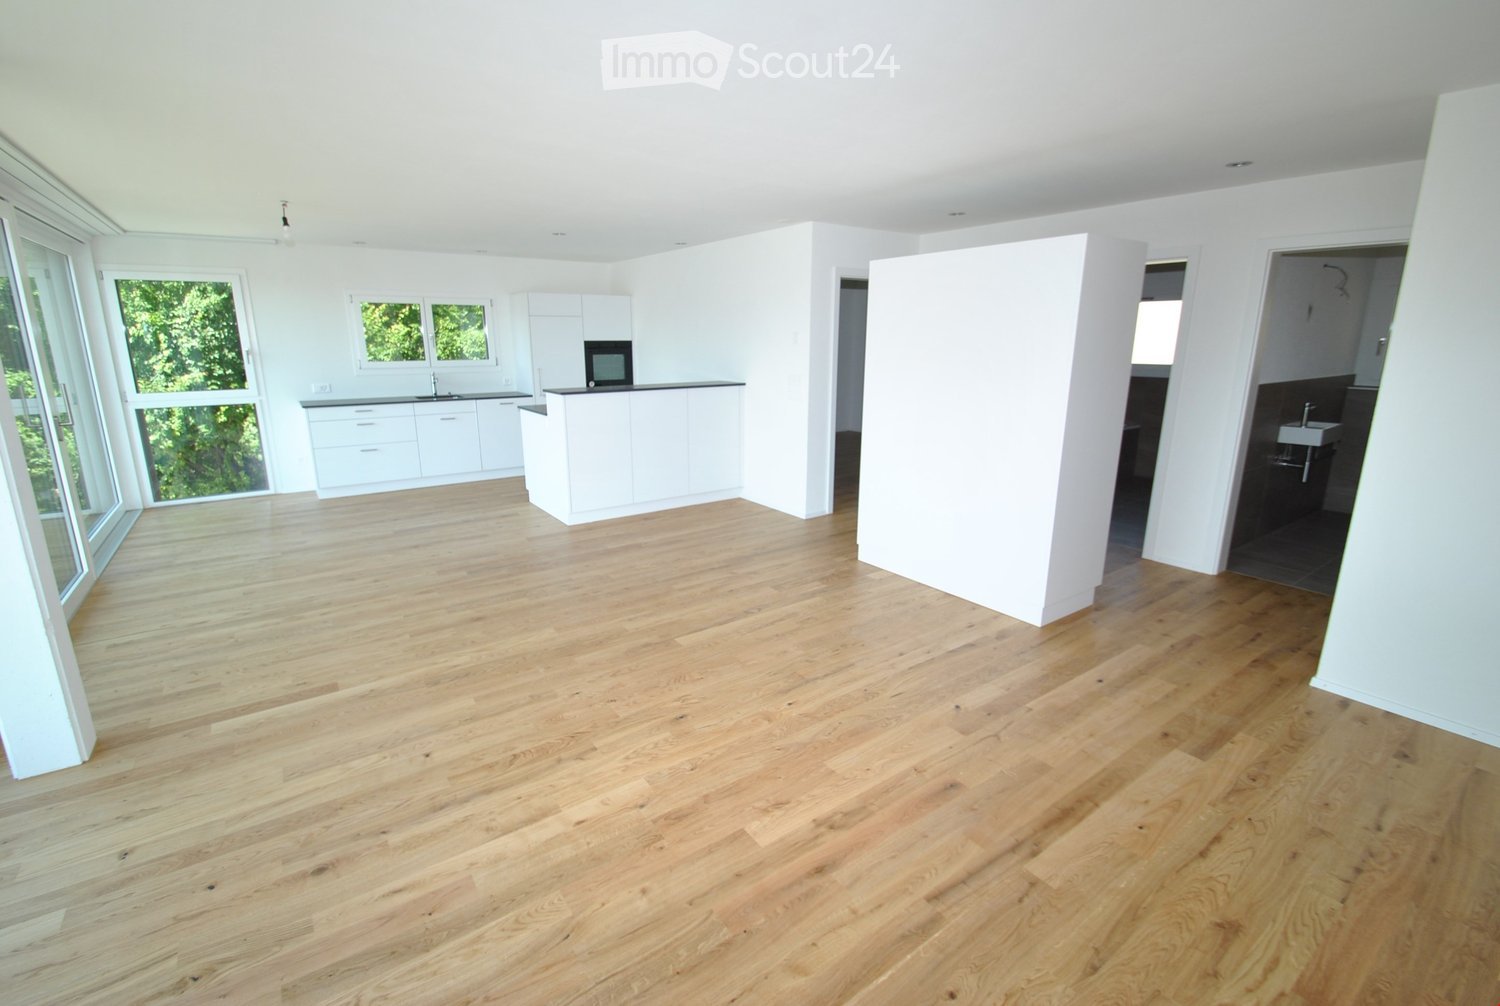
First rental from December 1, 2026 / Multi-family house with 11 apartmentsIn the midst of the idyllic nature of Riggisberg, a high-quality multi-family house is being built, combining modern living with a natural lifestyle. The stylish new apartments convince with thoughtful architecture, bright rooms, and first-class equipment.The quiet, green location offers you relaxation and quality of life at the same time – perfect for all those who want to escape the hectic everyday life and yet remain well connected.Your advantages at a glance: • High-quality interior design with modern materials (oak parquet in all rooms / tile floor in the bathroom) • Spacious, bright floor plans with optimal room division • Contemporary kitchens with cooking island • Elegant bathrooms • Sunny terraces/balconies with a view of the greenery • Private washing machine/tumbler in the apartment • Basement • Energy-efficient construction (district heating, photovoltaic system) • Quiet, family-friendly environment • Optimal traffic connection - approx. 20 kilometers from Bern and Thun • Shopping opportunities and school within walking distance • Parking garage with e-charging station preparation Parking spaces in the garage can be rented for CHF 130.00/month if needed.Whether couples, families, or singles – here you will find a home to feel good in a unique location in the middle of the Gantrisch nature park.Experience high-quality living – have we sparked your interest?Viewings by appointment.Please note that the apartments are still in the raw construction phase. The published photos show a model apartment. Equipment features, materials, and floor plan details may vary depending on the apartment. Attic apartment already rented.

Travel time
-
  • Modern two-story residential building with white facade, large windows, balconies, and a garage entrance.
  • Modern kitchen with light grey cabinets, black countertop island, wooden flooring, and stainless steel appliances.
  • Completely empty room with light wooden flooring and white walls. A single window with white frame is visible on one wall.
  • Modern bathroom with a large mirror, sink, bathtub, and toilet. Natural light from windows offers a scenic view.
  • Hallway leading to a modern bathroom with a built-in washer/dryer unit, tiled floor, and large window.
  • Empty room with wooden flooring, modern kitchen island, large sliding glass doors leading to a balcony, and white walls.
1 / 6
3.5 rooms78m²CHF 1,850.–
Top
Gurnigelstrasse 21a, 3132 Riggisberg

Newly built apartments in Riggisberg

First rental from December 1, 2026 / Multi-family house with 11 apartmentsIn the midst of the idyllic nature of Riggisberg, a high-quality multi-family house is being built, combining modern living with a natural lifestyle. The stylish new apartments convince with thoughtful architecture, bright rooms, and first-class equipment.The quiet, green location offers you relaxation and quality of life at the same time – perfect for all those who want to escape the hectic everyday life and yet remain well connected.Your advantages at a glance: • High-quality interior design with modern materials (oak parquet in all rooms / tile floor in the bathroom) • Spacious, bright floor plans with optimal room layout • Contemporary kitchens (attic with cooking island) • Elegant bathrooms • Sunny terraces/balconies with a view of the greenery • Private washing machine/tumbler in the apartment • Basement • Energy-efficient construction (district heating, photovoltaic system) • Quiet, family-friendly environment • Optimal traffic connection - approx. 20 kilometers from Bern and Thun • Shopping opportunities and school within walking distance • Parking garage with e-charging station preparation Parking spaces in the parking garage can be rented for CHF 130.00/month if needed.Whether couples, families, or singles – here you will find a home to feel good in a unique location in the middle of the Gantrisch Nature Park.Experience high-quality living – have we sparked your interest?Viewings by appointment.Please note that the apartments are still in the raw construction phase. The published photos show a model apartment. Equipment features, materials, and floor plan details may vary depending on the apartment.

Travel time
-
  • A serene outdoor setting featuring a small stream flowing through a grassy area, surrounded by trees and a concrete pathway leading to a building.
  • Empty room with wooden parquet flooring, white walls, built-in white closet with hanging rod, and a glass door leading to a balcony or outdoor area.
  • Modern kitchen with light-colored cabinets, a black countertop, and a large window overlooking greenery.
  • Empty kitchen with wooden herringbone flooring, grey cabinets, sink, and radiator. No furniture or appliances present.
  • Empty room with wooden herringbone flooring, white walls, and a single window with a radiator below it. No furniture or equipment is present.
  • Empty room with wooden parquet flooring, white walls, a radiator, and large sliding glass doors leading to a green outdoor area.
  • Modern bathroom with white tiled walls and floor, featuring a bathtub, toilet, sink, and a mirror with built-in lighting above the sink.
  • Empty room with wooden flooring, white walls, large window with view of greenery, radiator below window, and a single hanging light fixture.
  • A well-maintained garden with a yellow house in the background, featuring a lawn, small trees, and a paved patio area.
  • Front yard of a house with a small yellow flowering tree, a paved patio area, and a glass sliding door leading into the house.
1 / 10
2.5 rooms60m²CHF 1,340.–
Top
Altenherren 1, 3150 Schwarzenburg

Charming 2.5-room apartment in Schwarzenburg

Welcome to this recently (2023) completely renovated 2.5-room apartment on the ground floor of a charming old building from 1960 in Schwarzenburg. With a living area of 60 m², this apartment offers a cozy and bright atmosphere – ideal for people who appreciate the quiet country life near all important infrastructure.The apartment offers the following highlights: • Stylish wooden parquet floor: The rooms have a beautiful wooden parquet floor, which gives the home warmth and character. • Bright rooms with a green view: The windows open onto a well-maintained outdoor area with lawn, small trees, and an idyllic environment with a small stream. • Balcony: The direct access to a small terrace and the garden invites you to relax outdoors. • Modern kitchen: Bright cabinets, a black countertop, and a large window with a view of the greenery make the kitchen a pleasant place – including a dishwasher. • Built-in closets: Practical built-in closets provide ample storage space. • Modern bathroom: White-tiled, with a bathtub, toilet, sink, and illuminated mirror. • Cable TV: Connection available. Location and surroundings:The apartment is located in a quiet area in Schwarzenburg – both during the day and at night it is pleasantly quiet. In the summer, the apartment benefits from plenty of sunlight. The surroundings are green and natural, with a well-maintained garden right outside the door. • Village center: approx. 4 minutes on foot • Schwarzenburg train station: approx. 6 minutes on foot • Milkenstrasse bus stop: approx. 4 minutes on foot This apartment is available from December 1, 2026 (possibly from November 1, 2026). Please note that no pets are allowed without explicit permission. Take the opportunity and secure this charming home in picturesque Schwarzenburg!To visit the apartment, please contact our current tenant, Mrs. S. Dürrenmatt - preferably by email at susannadurrenmatt@gmail.com, alternatively by phone at 076 612 46 00.

Travel time
-
New building
1 / 25
4 rooms135m²CHF 2,960.–
Höhenweg 18, 3661 Uetendorf

Modern 4-room new apartment with balcony and beautiful view in Uetendorf

Welcome to this exclusive 4.5-room apartment on the 4th floor of the new building completed in 2024 at Höhenweg 18 in Uetendorf. With a spacious living area of 135 m² and modern equipment, this apartment offers the highest living comfort for discerning tenants.The apartment impresses with the following highlights: • Bright, modern rooms: Large sliding glass doors lead to the balcony and let in plenty of daylight. The floors are covered with elegant, dark gray tiles. • Stylish fireplace: A modern fireplace gives the living area a cozy atmosphere. • Balcony with beautiful view: Enjoy the view and sunny days on your private balcony. • 2 bathrooms: Comfortably and modernly equipped for everyday life. • Private laundry area with washing tower in the apartment • Elevator and wheelchair accessibility: Barrier-free and comfortable for all residents. • Washing machine & dishwasher: Practical household appliances already available. • Child-friendly: Ideal for families with children. • 2 parking spaces included Location and surroundings: The apartment is located in a quiet environment - both during the day and at night it is pleasantly quiet. In summer, you benefit from plenty of sunshine, and in winter, the sun's radiation is good. Uetendorf train station is just a 6-minute walk away, as is the bus stop. Shops like Coop and Migros are just a 5-minute walk away. The Riedernstrasse school is even just a 2-minute walk away - ideal for families.This new apartment combines modern living with excellent infrastructure and a quiet location. Available from October 1, 2026 or by arrangement - secure your new home in Uetendorf now!Area specifications without guarantee.

Travel time
-
1 / 13
6.5 rooms186m²CHF 3,690.–
Mühlehubelstrasse 15, 3125 Toffen

Modern single-family house in a magnificent location with a view

The Mühlehubel quarter is located in a very quiet, scenic and sunny area. The view over the Gürbetal and the Bernese Alps is unparalleled.The modern, partially furnished and very well-maintained single-family house in an unobstructable location impresses at first glance. The sunlight is optimal and the garden is lovely.The property is suitable for a couple looking for peace and quiet or a family with older children.What awaits you:Ground floor • Entrance with shoe rack etc. and stairs to the upper and lower floors • Guest toilet/shower • Living-dining room with fireplace and access to the seating area and garden • very nice terrace • half-open kitchen with counter, ceramic glass cooktop, dishwasher, visibility oven, etc. • room Upper floor • Anteroom • large bathroom with bathtub, shower, double sink, toilet • bedroom with access to the balcony • room with access to the balcony • room Attic • bright room with an unparalleled view of the Alps and the entire Gürbetal • 2 attic balconies (in seconds from the skylight to the attic balcony) Basement • Anteroom • cellar with sauna and outdoor access • large cellar with metal frame, deep freezer, etc. • cellar • technical room with heating, washing machine, dryer Garage for 1 car and parking for 3 to 4 vehiclesSurroundings • lovely garden seating area with sunshade • lawn area (lawn mower robot available) • side awning (wind protection) • recessed tub (mini pool) • secluded, somewhat hidden seating area For shared use in the quarter • playground with football goals, adjacent to the agricultural area (communal maintenance with task schedule) Heating and operating costs • These are borne by the tenants, with the exception of winter cutting Have we sparked your interest? Please note the numerous additional photos at https://immorufer.ch/immobilie-mieten/ as well as the plan documents as PDF in this ad. We would be happy to show you this beautiful property and look forward to your contact.

Travel time
-

Suggested properties for you based on search results