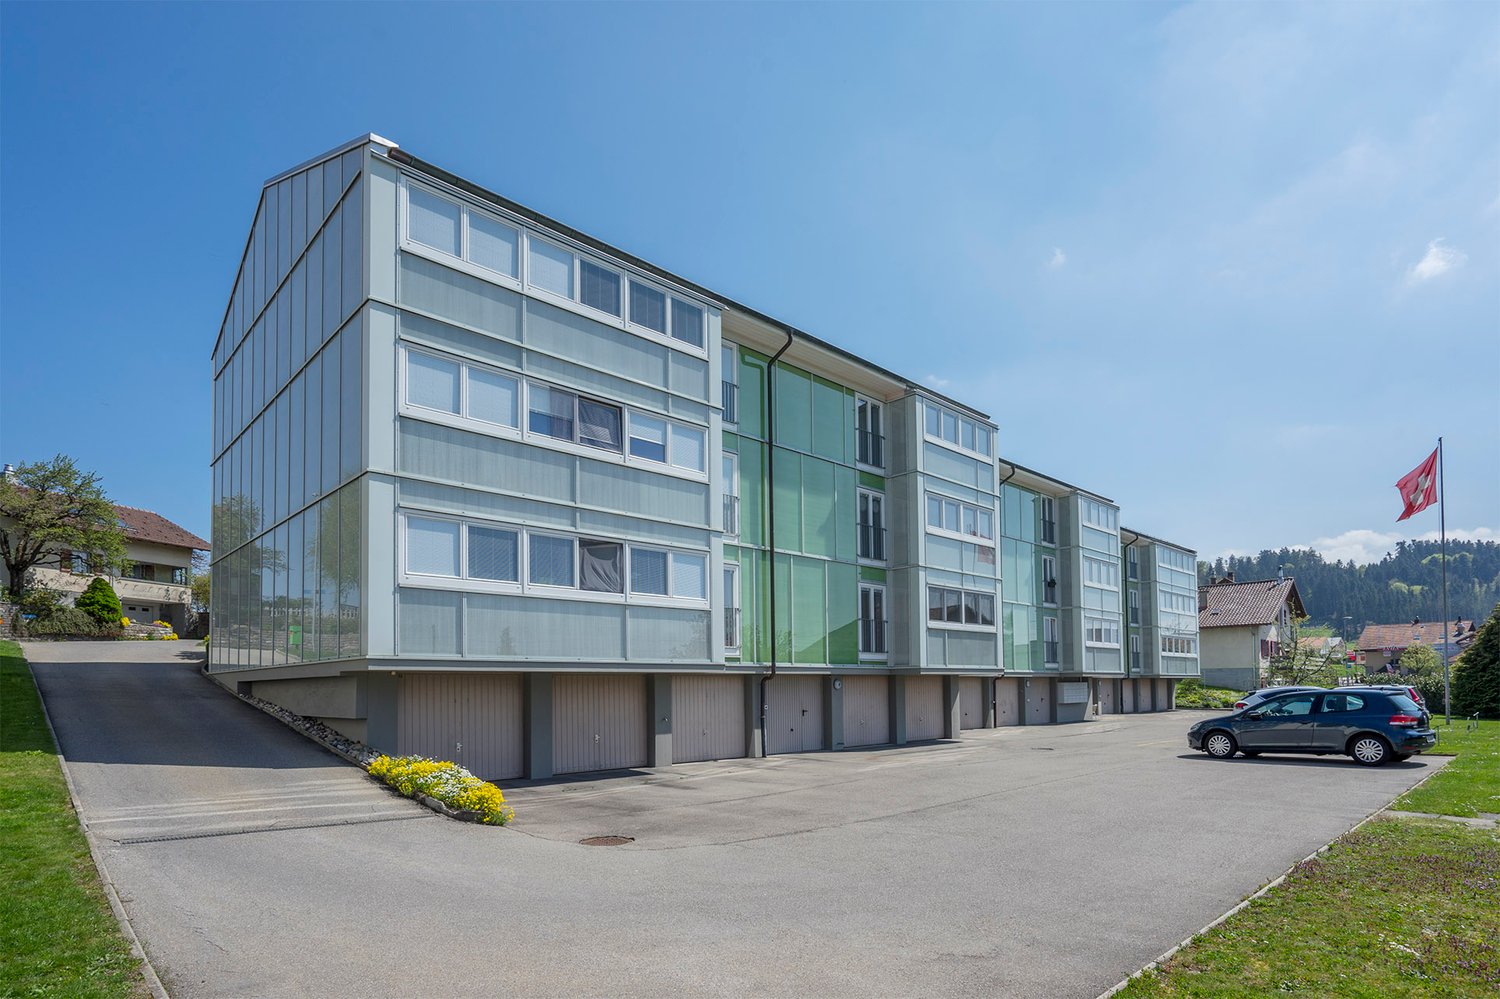
1 result - Properties for rent: 3148 (Lanzenhäusern)

More objects in your automatically expanded search area
20 results - Radius: + 10km
New building
1 / 8
3.5 rooms88m²CHF 2,540.–
Premium
Holligenstrasse 87A, 3008 Bern

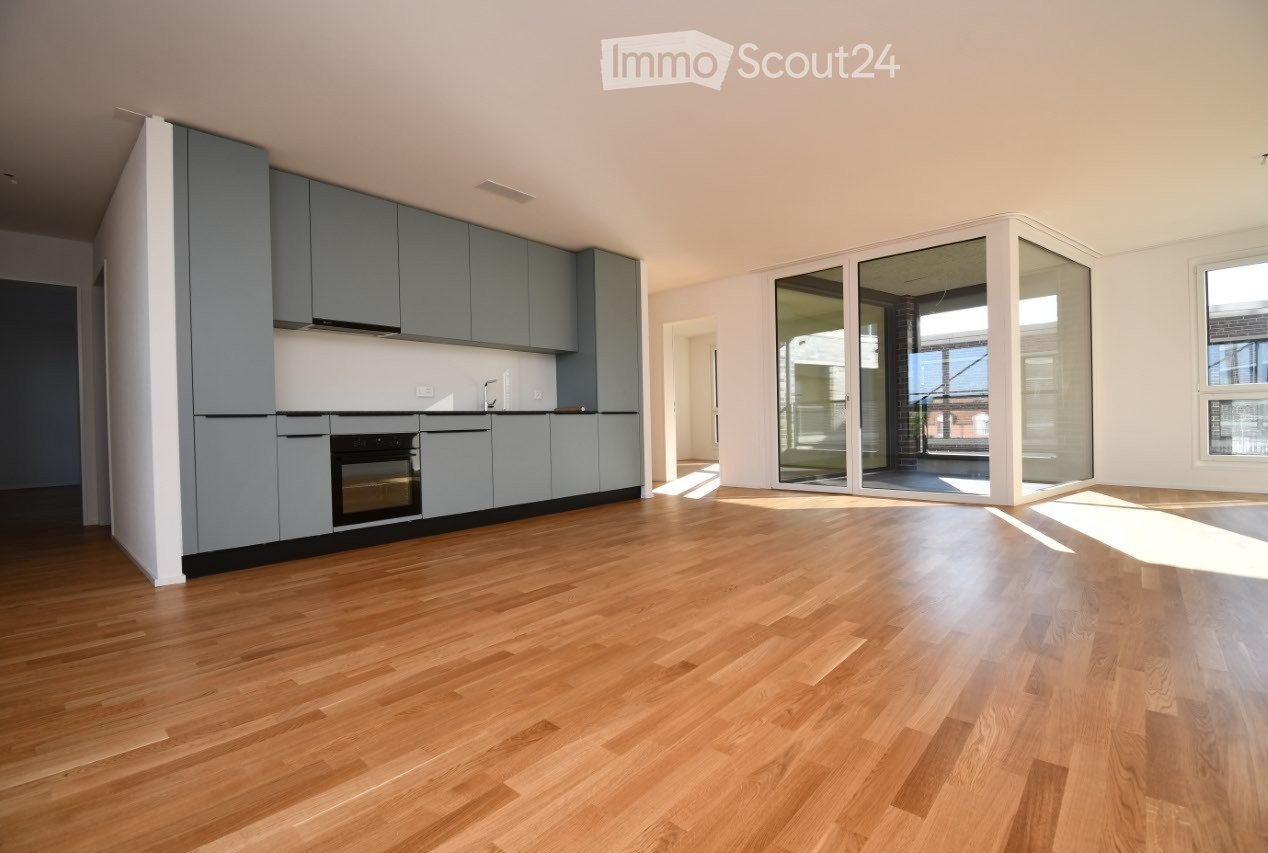
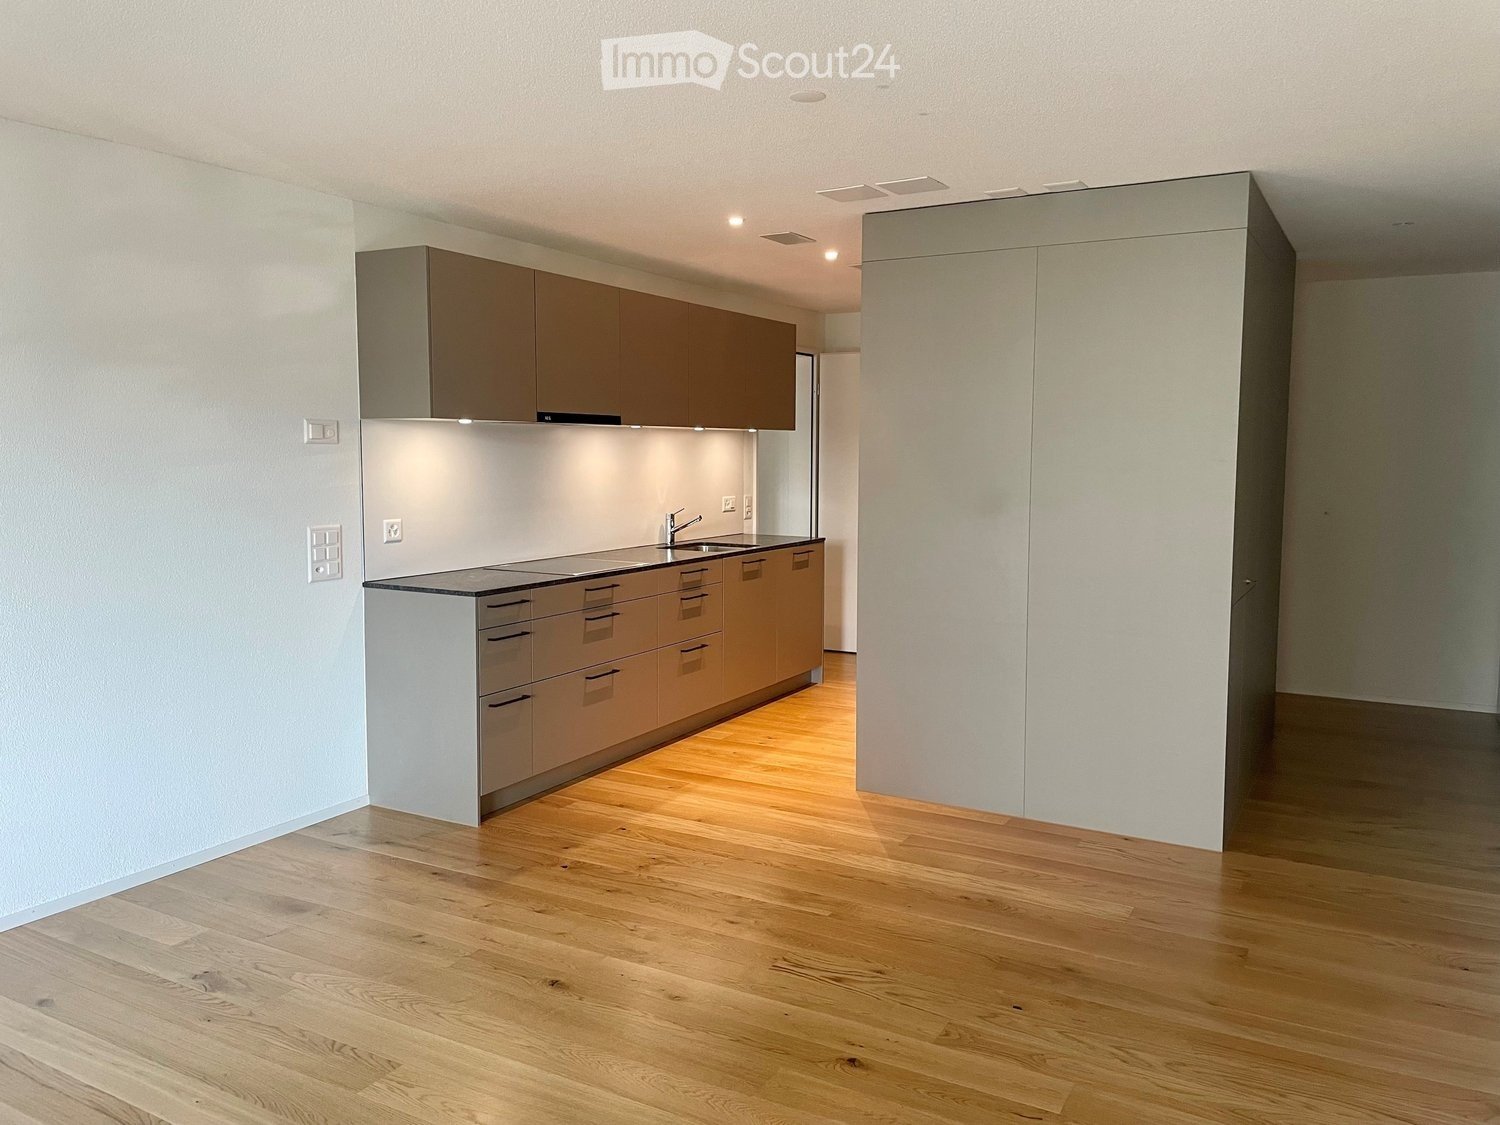
Exclusive 3½-room apartments for rent in the Holligen quarter

**OPEN HOUSE DAYTuesday, September 8, 2026 from 4:00-6:00 PM(Please register via Flatfox / contact form)Exclusive 3½-room apartments for rentWelcome to these two modern 3½-room apartments in a brand-new multi-family house at Holligenstrasse 87A in Bern. The apartments are available from November 1, 2026 and offer modern living comfort on 88 m² in a quiet location.__Object No. 101: 3½ rooms, high ground floor rightNet rent: CHF 2,160.- + HKNK advance CHF 340.- = Gross rent CHF 2,500.-Object No. 111: 3½ rooms, 1st floor rightNet rent: CHF 2,200.- + HKNK advance 340.- = Gross rent CHF 2,540.-__Highlights • Attractive 3½-room apartment with beautiful views • Sunny balconies with plenty of daylight • High-quality new building standard • Modern kitchen including dishwasher • Parquet and ceramic floors • Practical built-in closets • Guest toilet + toilet with shower • Private laundry room in the basement • Private boiler • Modern Swissframe ventilation system • Air heat pump • Private basement room • Elevator available • Quiet and pleasant living location • Ideal for singles and couples Additional rental options • Parking spaces: per space à CHF 130.– / month • Storage rooms: depending on size between CHF 20.– and CHF 100.– / month LocationThe apartment is located in the popular Holligen quarter with excellent public transportation connections: • Bus stop Fischermätteli: approx. 3 minutes on foot • Platform Fischermätteli: approx. 4 minutes • VOI supermarket: approx. 4 minutes • Bern Europaplatz train station: approx. 12 minutes • Liebefeld: approx. 15 minutes • Schloss-Apotheke: approx. 10 minutes Modern living, quiet location, and high-quality equipment – an attractive opportunity for those who want to combine comfort and central location in Bern.The pictures shown are visualizations and serve for illustration purposes.

Travel time
-
New building
1 / 4
3.5 rooms74m²CHF 2,200.–
Premium
Holligenstrasse 87A, 3008 Bern

Exclusive 3½-room attic apartment in the Holligen quarter for the first time for rent

**OPEN HOUSE DAYTuesday, September 8, 2026 from 4:00-6:00 PM(Please register via Flatfox / contact form)Exclusive 2½-room attic apartment for the first time for rentWelcome to this modern 2½-room attic apartment on the 3rd floor of a brand-new multi-family house at Holligenstrasse 87A in Bern. The apartment is available from November 1, 2026 and offers modern living comfort on 62 m² in a quiet location.Highlights • Attractive attic apartment with beautiful views • Sunny balcony with plenty of daylight • High-quality new building standard • Modern kitchen including dishwasher • Parquet and ceramic floors • Practical built-in closets • Private laundry room directly in the apartment • WC with shower • Private boiler • Modern Swissframe ventilation system • Air heat pump • Private basement room • Elevator up to 2nd floor available • Quiet and pleasant living location • Ideal for singles, couples, and small families Additional rental options • Parking spaces: per space à CHF 130.– / month • Storage rooms: depending on size between CHF 20.– and CHF 100.– / month LocationThe apartment is located in the popular Holligen quarter with excellent public transportation connections: • Bus stop Fischermätteli: approx. 3 minutes on foot • Platform Fischermätteli: approx. 4 minutes • VOI supermarket: approx. 4 minutes • Bern Europaplatz train station: approx. 12 minutes • Liebefeld: approx. 15 minutes • Schloss-Apotheke: approx. 10 minutes Modern living, quiet location, and high-quality equipment – an attractive opportunity for all those who want to combine comfort and central location in Bern.The pictures shown are visualizations and serve for illustration purposes.

Travel time
-
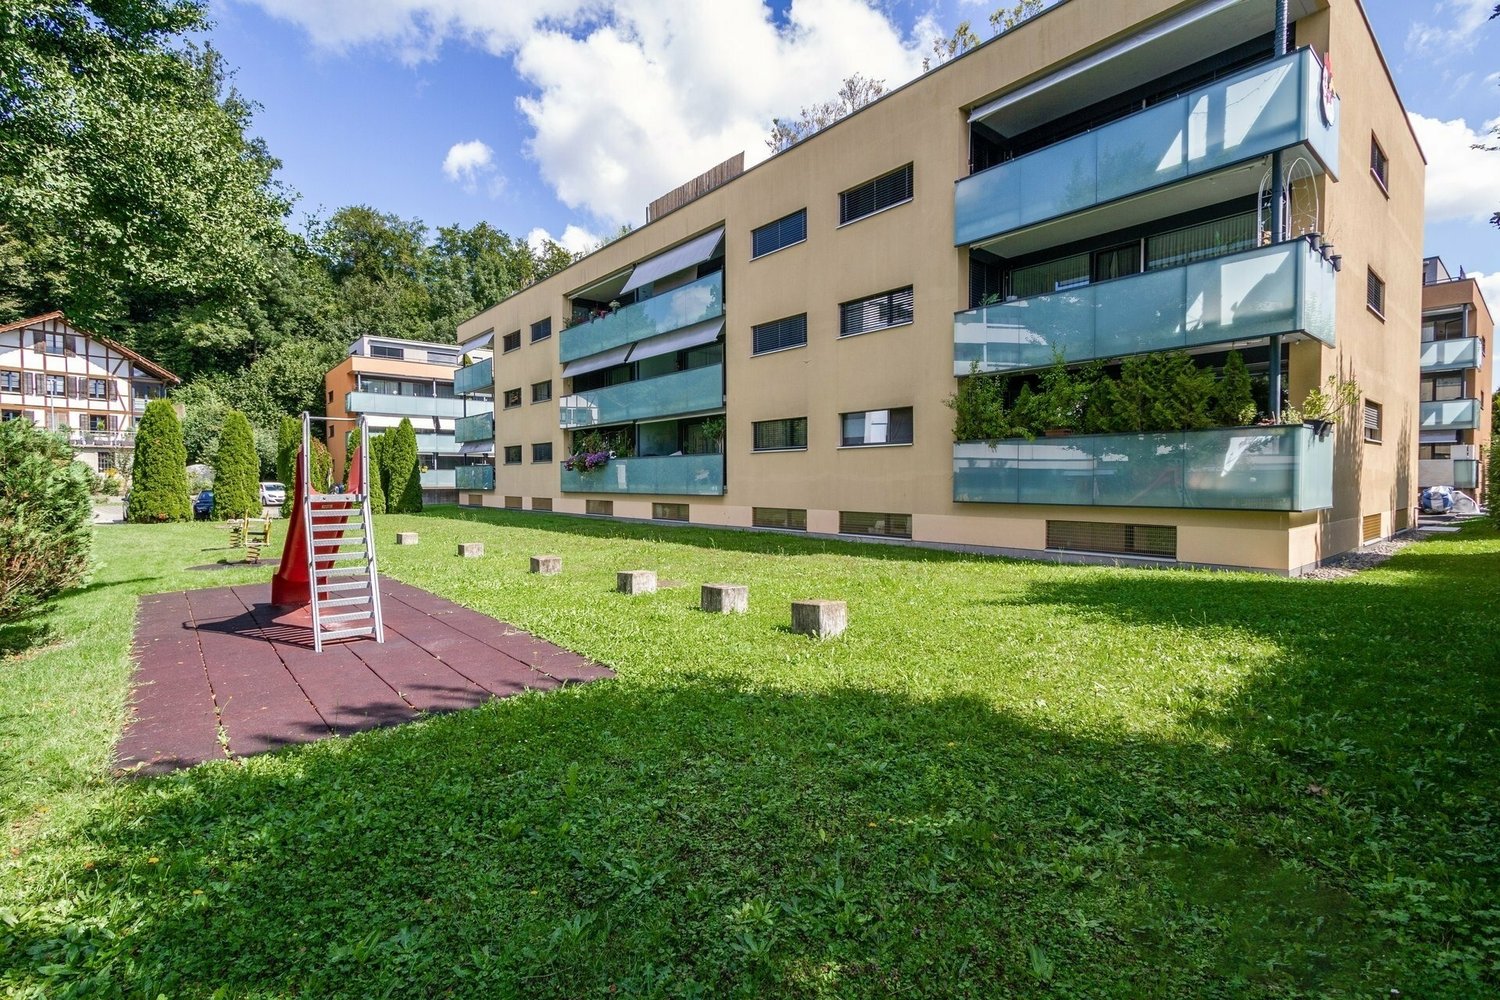
  • Modern multi-story building with grey wooden exterior, large windows, and balconies. Construction materials and scaffolding are visible in the foreground.
  • Modern multi-story residential building under construction with grey and brown exterior, visible windows, and construction materials scattered around.
  • Balcony with tiled floor, wooden paneling, metal railing, and view of a modern building with multiple windows and balconies.
  • Balcony overlooking a modern multi-story residential building with grey and light wood facade, large windows, and balconies.
  • Empty room with light-colored walls and polished wooden flooring, no furniture or equipment present.
  • Modern multi-story apartment building with grey facade, multiple balconies, and surrounding grassy area with pathway.
  • A wide, open field with a wooden fence in the foreground, a white van parked near the fence, and a red dumpster to the right. The background features a line of trees and a partly cloudy sky.
  • Empty closet with built-in shelves and a hanging rod, featuring light grey cabinetry and a wooden floor.
  • Modern kitchen with white cabinets, a built-in oven, and a countertop with a sink. A black backpack and a water bottle are placed on the counter.
  • Open stainless steel dishwasher with multiple racks and cutlery inside, mounted under a dark countertop.
  • Open refrigerator with multiple glass shelves and compartments, featuring a clean and modern design.
  • Open stainless steel oven with multiple racks and baking trays inside, clean and modern design.
  • A modern, compact bathroom featuring a stacked washing machine and dryer unit with a sleek, white finish and control panel.
  • Modern interior staircase with wooden handrails and black metal balustrades, illuminated by circular wall-mounted lights.
  • Modern hallway with a black elevator door, light-colored walls, and a raised ground floor entrance.
  • Empty underground parking area with concrete floors, exposed ceiling beams, and support pillars. No furniture or equipment present.
  • Floor plan of a residential complex with labeled buildings, bus lines, and surrounding areas.
  • Aerial view of a residential complex with multiple apartment buildings, surrounded by green fields and trees. The buildings have solar panels on their roofs, and there is a soccer field and parking area nearby.
  • Floor plan of a residential unit featuring a living area, two bedrooms, two bathrooms, kitchen, entrance, and balcony.
  • Modern kitchen with white cabinets, a wooden dining table, and a pendant light. The table is set with plates, cups, and a book, and there are chairs around it. An oven is visible in the background, and the space has large windows with a view of the outdoo
  • Modern bedroom with a large bed, nightstand, chandelier, ottoman, potted plant, and scenic view through large windows.
  • Modern bathroom with a bathtub, sink, toilet, and showerhead. Features a large mirror with built-in lighting, a towel rack, and a small basket with a towel.
1 / 22
3.5 rooms98m²CHF 2,730.–
Top
Papillonallee 111b, 3172 Niederwangen b. Bern

First rental | Modern 3.5-room apartment with two outdoor areas & parking space included

Important note: This advertisement is for a freely rented apartment. The apartment is not part of the non-profit housing association and is therefore not subject to its specific allocation and award guidelines.Welcome to your new home in the Papillon quarter in Niederwangen near Bern. This high-quality 3.5-room apartment on the 2nd floor convinces with a well-thought-out room layout, two spacious outdoor areas, modern equipment, and sustainable living comfort.Please note that the apartment is currently still under construction. The current pictures consist of visualizations and photos of the current construction progress (08/2026).Individual viewings can be arranged in advance. These will be arranged individually after receipt and review of a meaningful application.The first occupancy is possible from December 1, 2026. After agreement, the move-in can take place as early as Thursday, November 25, 2026, in the morning.The highlights at a glance • Two outdoor areas: sunny loggia (approx. 9 m²) with southwest orientation and balcony (approx. 8 m²) with northeast orientation • Parking space already included in the rent – no additional costs • Two bathrooms: one bathroom with bathtub/WC and a separate bathroom with shower/WC • Minergie-certified new building with sustainable and energy-efficient living comfort • Barrier-free with elevator • Private laundry room (Electrolux) in the apartment • Basement compartment • Oak parquet with underfloor heating and ceramic tiles in the wet cells Modern equipmentThe heart of the apartment is the open kitchen with timeless design, white fronts, and high-quality Electrolux appliances, including an induction cooktop. Large window areas provide plenty of daylight and create a bright, pleasant living atmosphere.Location & surroundingsThe apartment is located at Papillonallee 111b and combines natural living with an excellent infrastructure. • The Könizbergwald is directly in front of the house door and invites you to walk, jog, or relax. • The bus stop Ried and the school Niederwangen can be reached in just one minute on foot. • The Niederwangen train station is less than 15 minutes' walk away. • The highway entrance is only about three minutes' drive away. • A Coop is located directly at the train station. Further informationMore information about the quarter and the overall project can be found at: www.papillon-koeniz.chWe look forward to your application.
Travel time
-
  • A two-story wooden house with a dark roof, large windows, and a covered balcony area. The house is surrounded by a well-maintained lawn and trees.
  • A cozy, well-lit living space with exposed wooden beams, a large wooden dining table with chairs, a sofa, a television, and a small bed visible in the background.
  • Cozy bedroom with wooden bed, nightstand, lamp, and a blue chair. Exposed wooden beams on the ceiling and a large window with white curtains.
  • Cozy wooden bedroom with slanted ceiling, two beds with blue and white patterned bedding, small wooden table with lamp, and a fluffy white stool.
  • Modern kitchen with white cabinets, black countertops, stainless steel sink, oven, and electric kettle. Features a window with a view of the roof and trees.
  • Modern bathroom with a white sink, wooden cabinet, mirror, toilet, and a small window above the shower area.
  • Balcony with a table, chairs, and a bottle on the table, overlooking a green garden with trees and a wooden fence.
  • A small room with a foosball table, a dark brown leather chair, and a turquoise folding chair. There is a small potted plant on the windowsill and a dark blue cylindrical object on the shelf above the window.
1 / 8
3.5 rooms74m²CHF 1,700.–
Top
Stössen 817, 3154 Rüschegg Heubach

Charming 3.5-room chalet with a garden in a green area

Discover this charming 3.5-room chalet in the quiet municipality of Rüschegg Heubach in the canton of Bern. The energetically renovated old building chalet combines cozy charm with modern living comfort and offers an idyllic getaway from everyday life.The (unfurnished) chalet offers the following highlights: • Living area and property: With 74 m² of living space and a spacious property of 559 m², it's a pleasure to live and relax. • Renovated and well-maintained: Thanks to the renovation in 2022, the chalet presents itself in a contemporary and well-maintained condition. Heated with renewable energy, connected to the Rüschegg Heubach district heating network. The bathroom with shower is completely newly renovated. Kitchen with dishwasher and ceramic glass stove. • Balcony with beautiful views: Enjoy the sun and the views of the surrounding countryside from your own balcony. The north-facing house entrance is covered. • Parking: An uncovered parking space for up to 4 cars is available directly at the chalet. • Quiet location: The chalet is located in a pleasantly quiet residential area near the forest – both during the day and at night. • Sunny in summer: Look forward to plenty of sunshine and bright, warm days in the summer. • Basement: two large compartments offer plenty of space for sports equipment and are suitable for hobbyists. Location and surroundings: Rüschegg Heubach offers a natural and peaceful living environment in the Gantrisch Nature Park. The nearest bus stop Rüschegg Heubach Post is just a 5-minute walk away. A COOP is available for daily shopping in just 3 minutes on foot.This chalet is available immediately and is aimed at singles or couples who want to enjoy the quiet country life in a beautiful pre-Alpine landscape. The cities of Bern, Thun, and Fribourg are easily accessible within 30 minutes by car.Keeping 1-2 cats is allowed.

Travel time
-
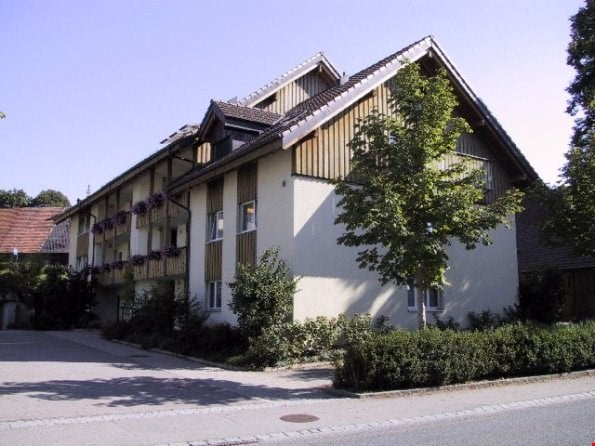
  • Modern two-story residential building with white facade, large windows, balconies, and a garage entrance.
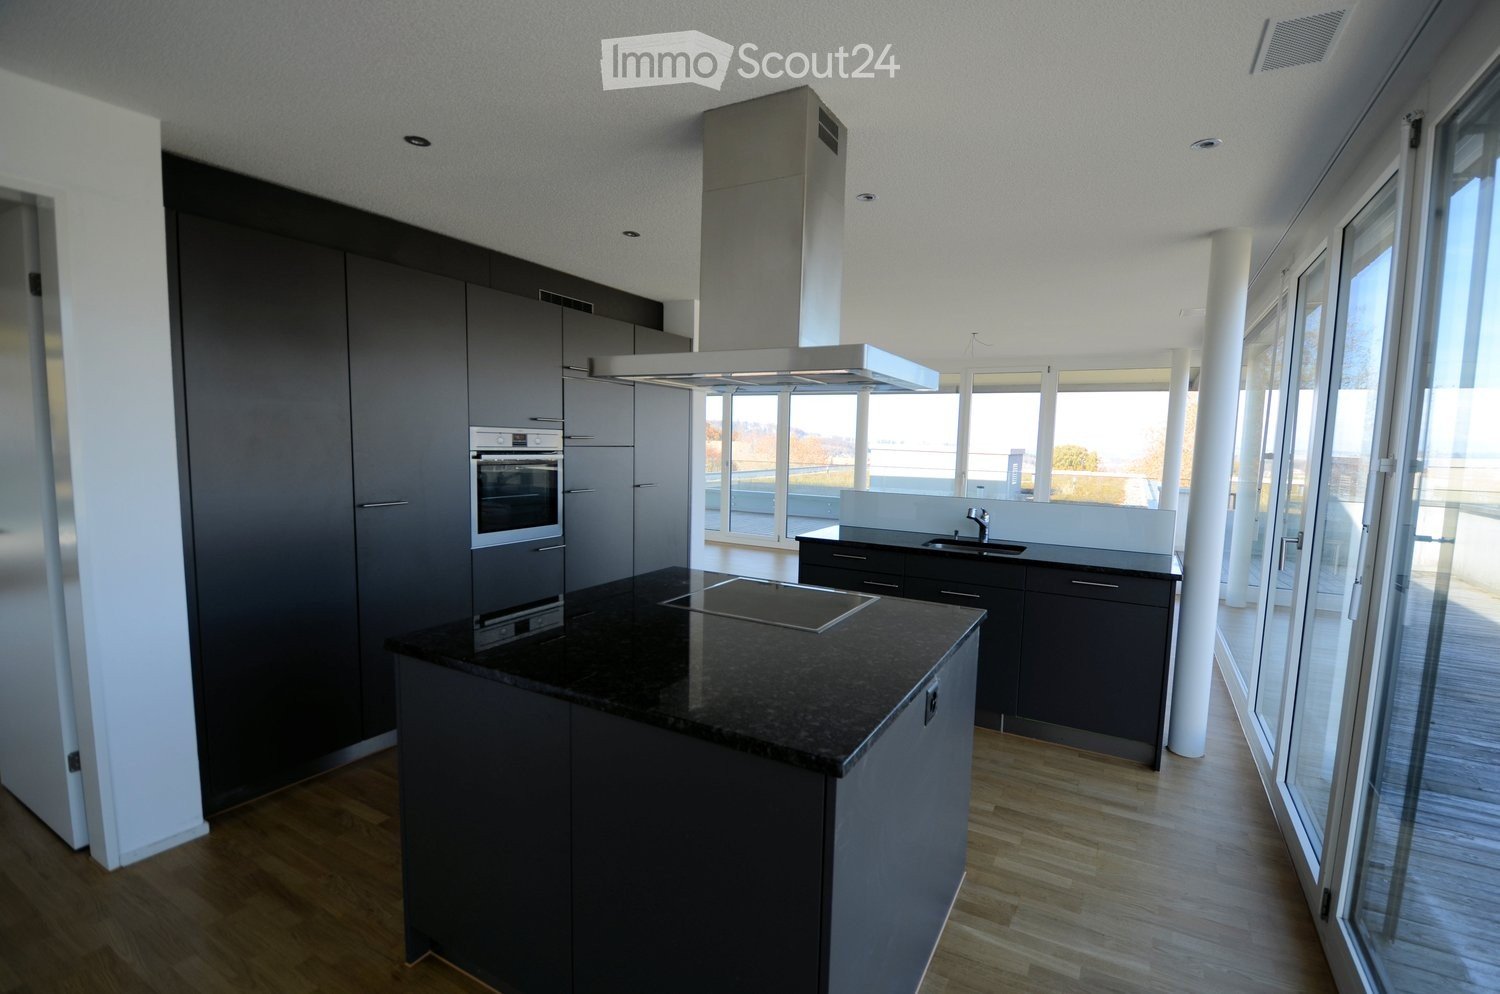
  • Modern kitchen with light grey cabinets, black countertop island, wooden flooring, and stainless steel appliances.
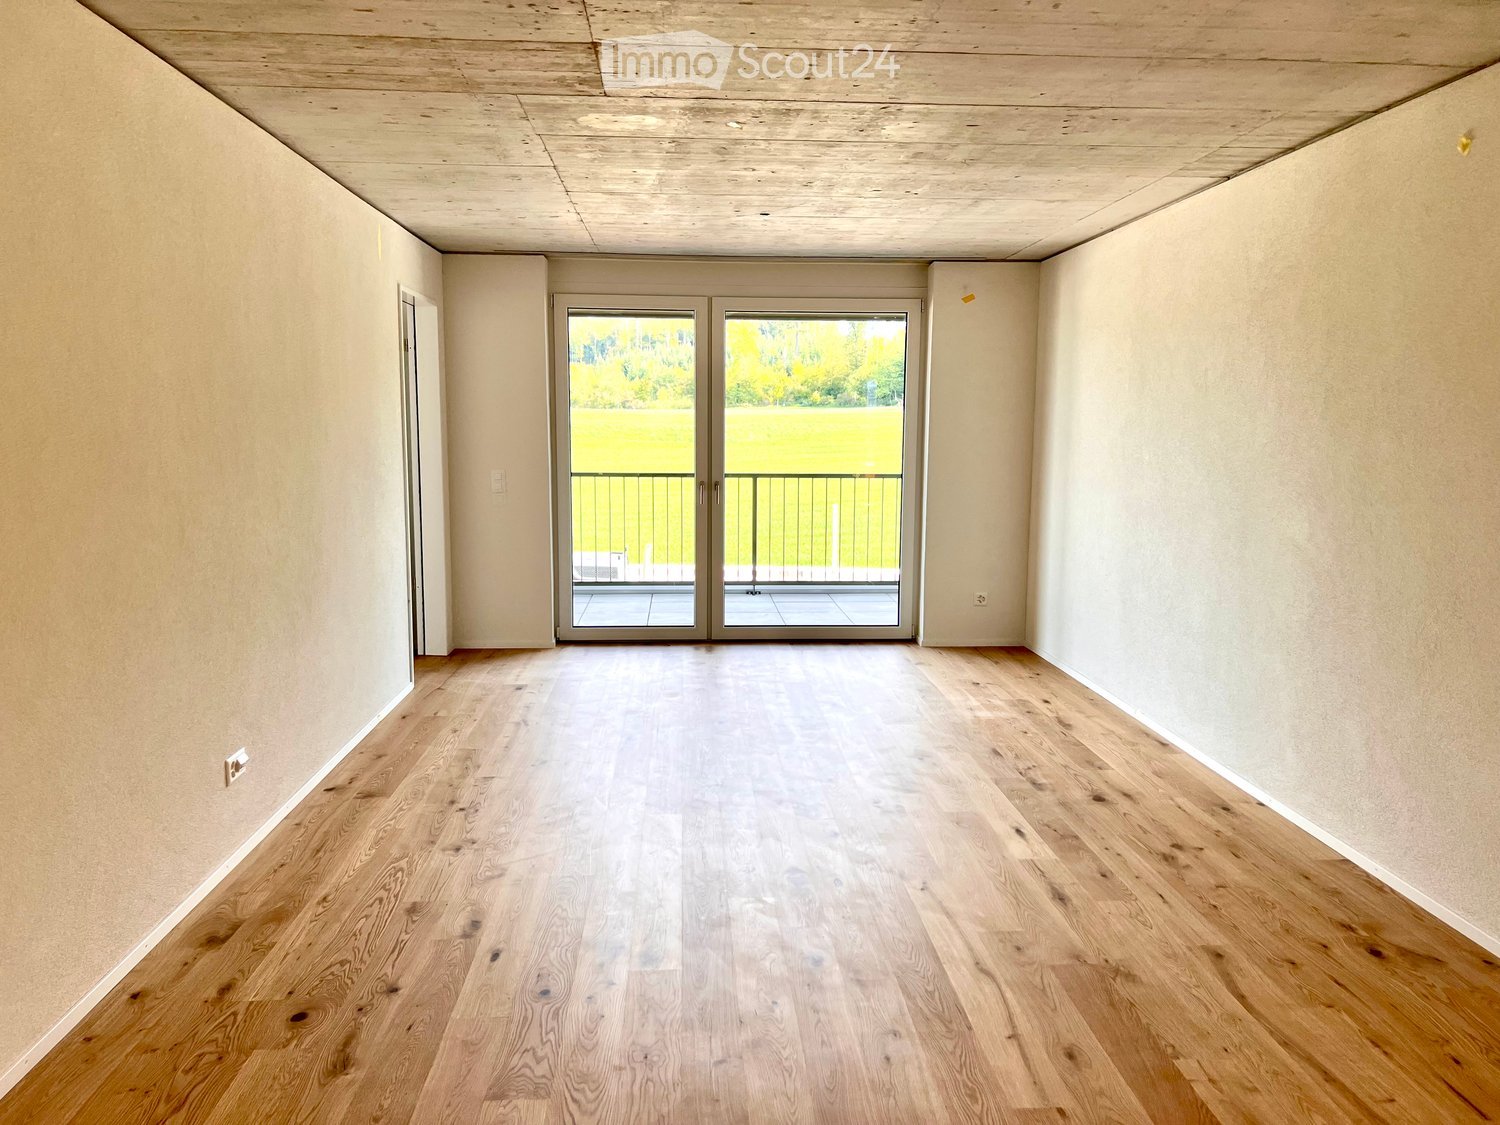
  • Completely empty room with light wooden flooring and white walls. A single window with white frame is visible on one wall.
  • Modern bathroom with a large mirror, sink, bathtub, and toilet. Natural light from windows offers a scenic view.
  • Hallway leading to a modern bathroom with a built-in washer/dryer unit, tiled floor, and large window.
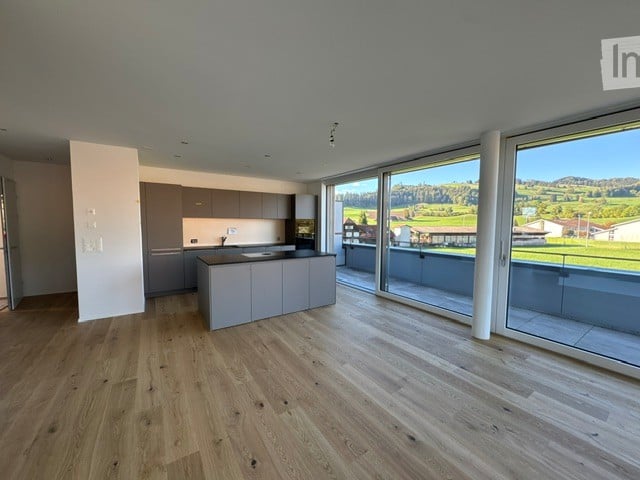
  • Empty room with wooden flooring, modern kitchen island, large sliding glass doors leading to a balcony, and white walls.
1 / 6
3.5 rooms78m²CHF 1,850.–
Top
Gurnigelstrasse 21a, 3132 Riggisberg

Newly built apartments in Riggisberg

First rental from December 1, 2026 / Multi-family house with 11 apartmentsIn the midst of the idyllic nature of Riggisberg, a high-quality multi-family house is being built, combining modern living with a natural lifestyle. The stylish new apartments convince with thoughtful architecture, bright rooms, and first-class equipment.The quiet, green location offers you relaxation and quality of life at the same time – perfect for all those who want to escape the hectic everyday life and yet remain well connected.Your advantages at a glance: • High-quality interior design with modern materials (oak parquet in all rooms / tile floor in the bathroom) • Spacious, bright floor plans with optimal room layout • Contemporary kitchens (attic with cooking island) • Elegant bathrooms • Sunny terraces/balconies with a view of the greenery • Private washing machine/tumbler in the apartment • Basement • Energy-efficient construction (district heating, photovoltaic system) • Quiet, family-friendly environment • Optimal traffic connection - approx. 20 kilometers from Bern and Thun • Shopping opportunities and school within walking distance • Parking garage with e-charging station preparation Parking spaces in the parking garage can be rented for CHF 130.00/month if needed.Whether couples, families, or singles – here you will find a home to feel good in a unique location in the middle of the Gantrisch Nature Park.Experience high-quality living – have we sparked your interest?Viewings by appointment.Please note that the apartments are still in the raw construction phase. The published photos show a model apartment. Equipment features, materials, and floor plan details may vary depending on the apartment.
Travel time
-
  • Modern kitchen with dark red cabinets, stainless steel appliances, and a window overlooking a neighboring house.
  • Open-plan area featuring a wooden staircase leading upwards, a modern kitchen with dark red cabinets, stainless steel oven, and range hood, and exposed wooden beams on the ceiling.
  • Modern bathroom with a glass-enclosed shower, toilet, sink with a red cabinet, and a large mirror above the sink.
  • Cozy bedroom with a tufted headboard, beige bedding, wooden floor, and a small white nightstand with a lamp.
  • Empty attic space with wooden beams, exposed wooden ceiling, skylight window, and wooden floor.
  • Two-story house with a red-tiled roof, white walls, multiple windows, and balconies. Surrounded by greenery and trees.
1 / 6
3.5 rooms85m²CHF 1,500.–
Top
Mariahilfstrasse, 1712 Tafers

Charming 2.5-room attic apartment with balcony in Tafers

Welcome to this beautiful 3.5-room attic apartment on the third floor of a well-maintained house on Mariahilfstrasse in Tafers (1712). The apartment impresses with its unique character, featuring exposed wooden beams, skylights, and a stylish interior design – a true home to feel good in.The apartment offers: • Open living and kitchen area: Spacious layout with a modern kitchen featuring dark red cabinets, stainless steel oven, and exposed wooden beams on the ceiling. • Cozy bedroom: With plenty of light • Modern bathroom: With glazed shower, toilet, sink with red base cabinet, and large mirror. • Attic: Additional room with wooden beams, skylight, and wooden floor – versatile and usable. • Balcony: Ideal for relaxation with a beautiful view. • Parking: Available. The house with a red tile roof and white walls is surrounded by greenery and trees, offering an idyllic and quiet living environment – both during the day and at night, it is pleasantly quiet, apart from the adjacent main road. In the summer, the apartment benefits from plenty of sunlight.Location and surroundings: The apartment is extremely practical – the Tafers bus stop is a 6-minute walk away. Within a few minutes' walk, you will find a Landi, the Amavita pharmacy, and the Tafers primary school – ideal for families with children.This charming attic apartment will be available from November 1, 2026 and is perfectly suited for couples or small families looking for a cozy home in a quiet community in the canton of Fribourg. Don't miss this opportunity!

Travel time
-
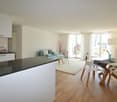
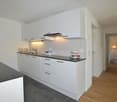
  • A modern kitchen with wooden floors, white cabinets, a large window, an oven, a sink, and a faucet.
  • White bathroom with grey tile, bathtub, toilet, sink
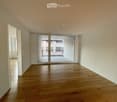
  • hardwood floor, white walls, large windows
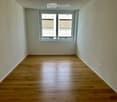
  • white walls, wooden floor, large window, open door
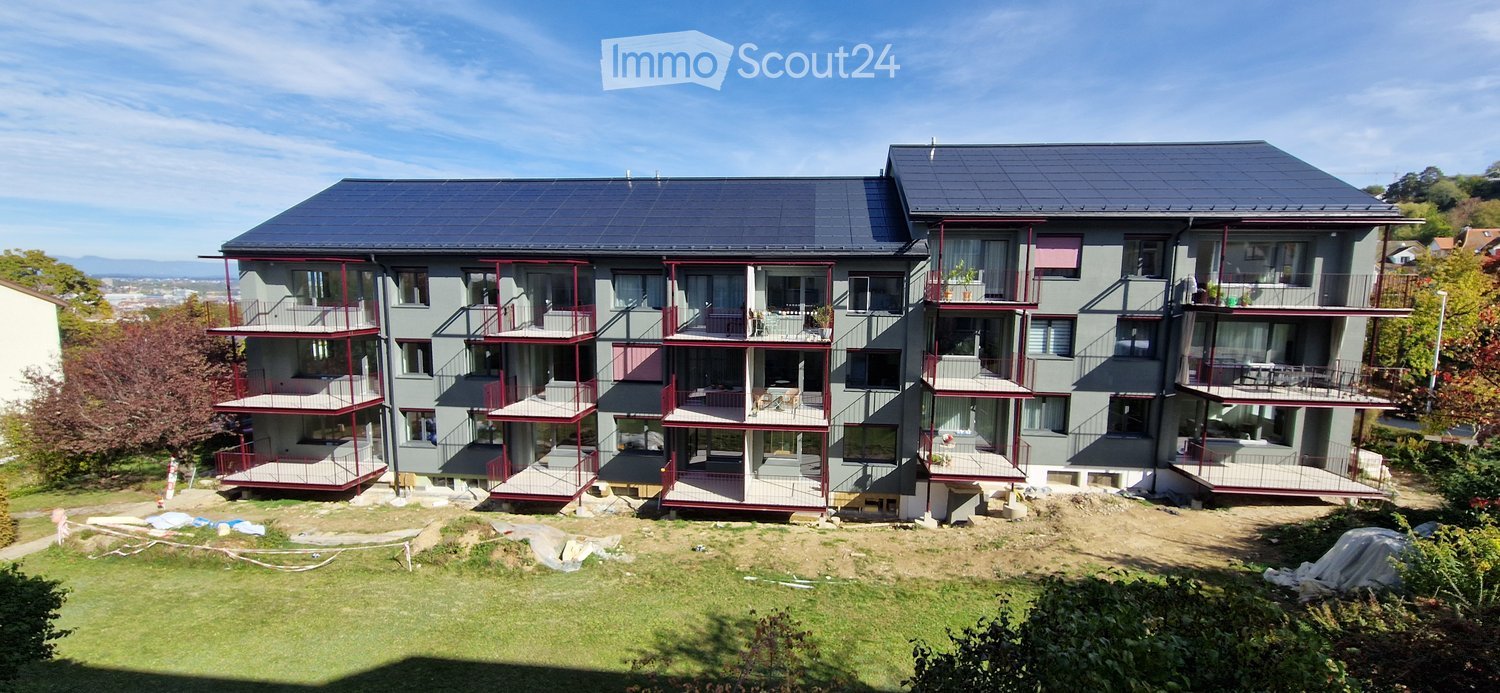
  • Apartment building, red and grey brick facade, windows, multiple balconies, central pathway, green lawn area
1 / 5
3.5 rooms83m²CHF 1,800.–
Top
Maggenbergstrasse 5, 1712 Tafers

Charming 3.5-room apartment with balcony and beautiful view in Tafers

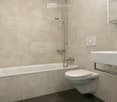
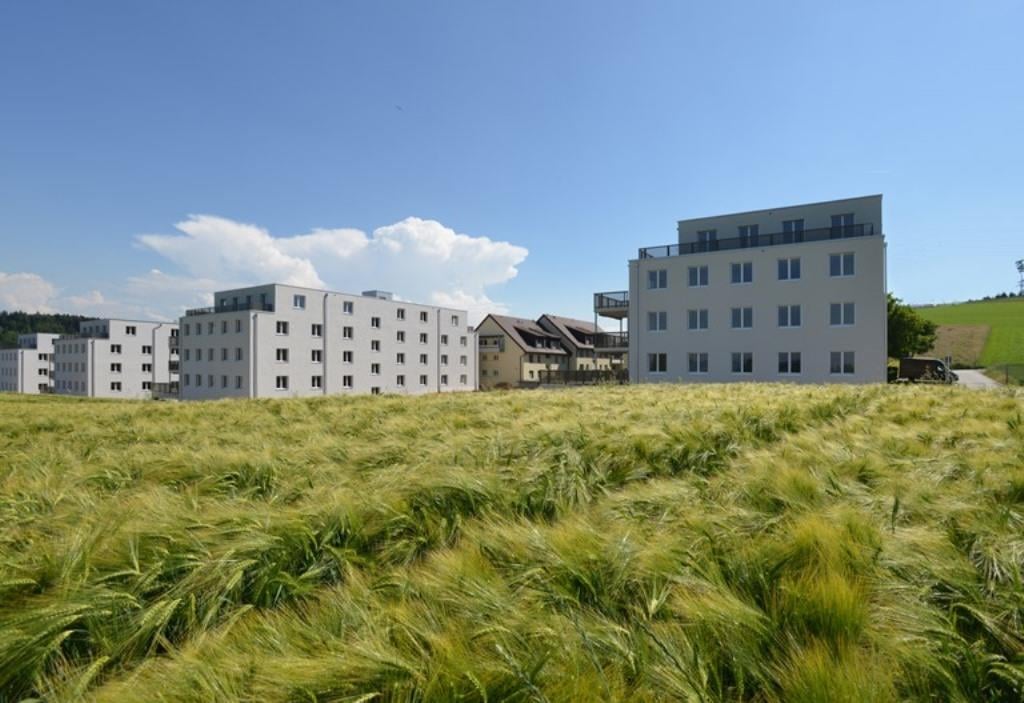
Discover this beautiful 3.5-room apartment on the 5th floor of a well-maintained residential building in Tafers. The 83 m² large apartment from 1965 was recently renovated and offers modern living comfort in a quiet location.The apartment impresses with: • Bright rooms: All rooms have noble hardwood floors, white walls, and large windows that let in plenty of daylight • Modern kitchen: Functionally equipped with white cabinets, oven, and large window • Comfortable bathroom: Kept in white with gray tiles, bathtub, WC, and sink • Private balcony: With a beautiful view to relax • Practical equipment: Elevator in the building and parking space available • Washing machine and dryer in the laundry room. It can be washed in the apartment. • Outdoor parking space included! Location and surroundings: The apartment is located in a quiet and sunny area. The bus stop "Tafers Dorf" is only 5 minutes' walk away. For daily needs, you will find an Amavita pharmacy in 4 minutes and the Coop Tafers in 6 minutes on foot. The Orientierungsschule Tafers is also only 7 minutes' walk away, making the apartment particularly child-friendly.The building is surrounded by green lawns and offers a inviting atmosphere with its central path. This apartment is perfect for families or couples who appreciate the quiet village life without sacrificing modern amenities.
Travel time
-

Suggested properties for you based on search results