Quick Filters for your search (1)

Quick-filters

We show you quick-filters based on the most used filters by location.

By using these, you can enhance your search experience by finding new and interesting properties to your likings.

3111 (Tägertschi) - Elevator rent

We recommend expanding your search criteria to get similar results. The current filters didn’t return any matches.

If you don’t want to change your current search criteria, we recommend creating a search alert, so you’ll be notified when matching offers become available.

More objects in your automatically expanded search area
104 results - Radius: + 10km
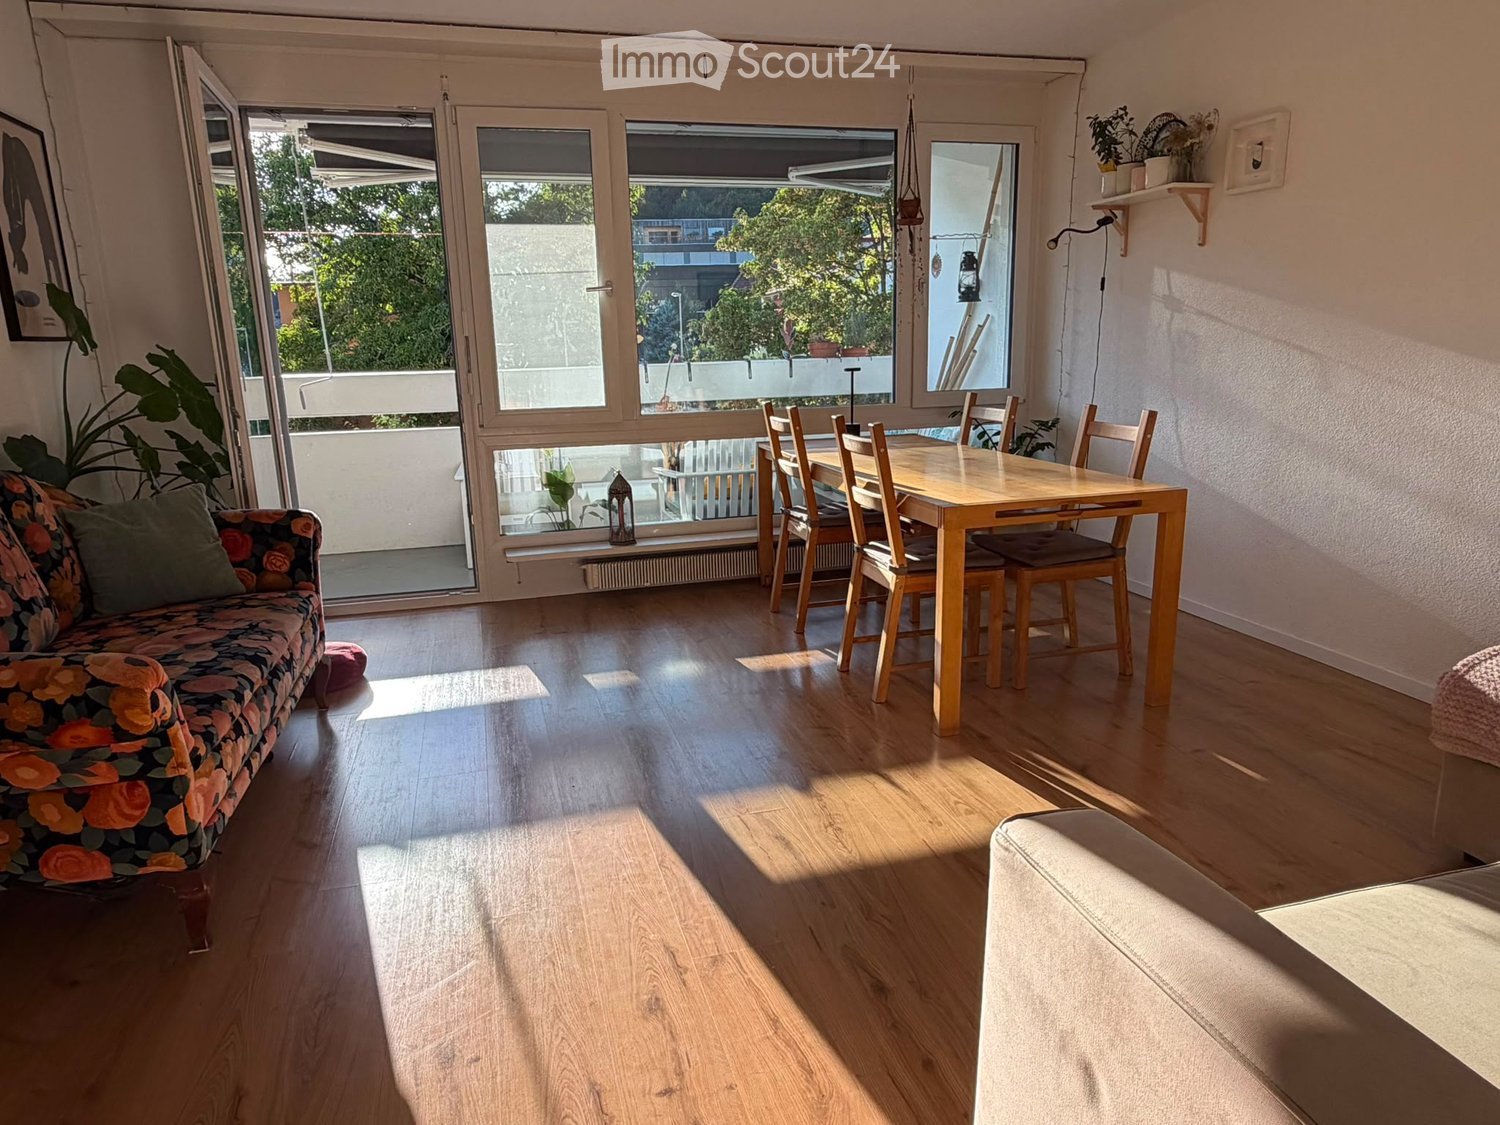
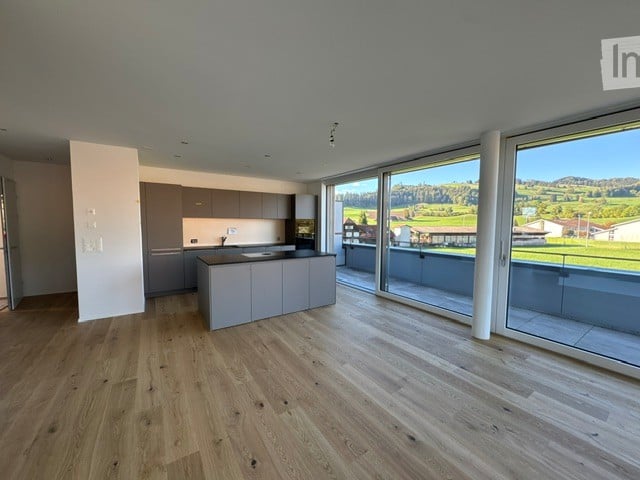
  • Open-plan kitchen and living area with wooden flooring, large windows, and a balcony. Kitchen island with stools, sofa, and various storage items.
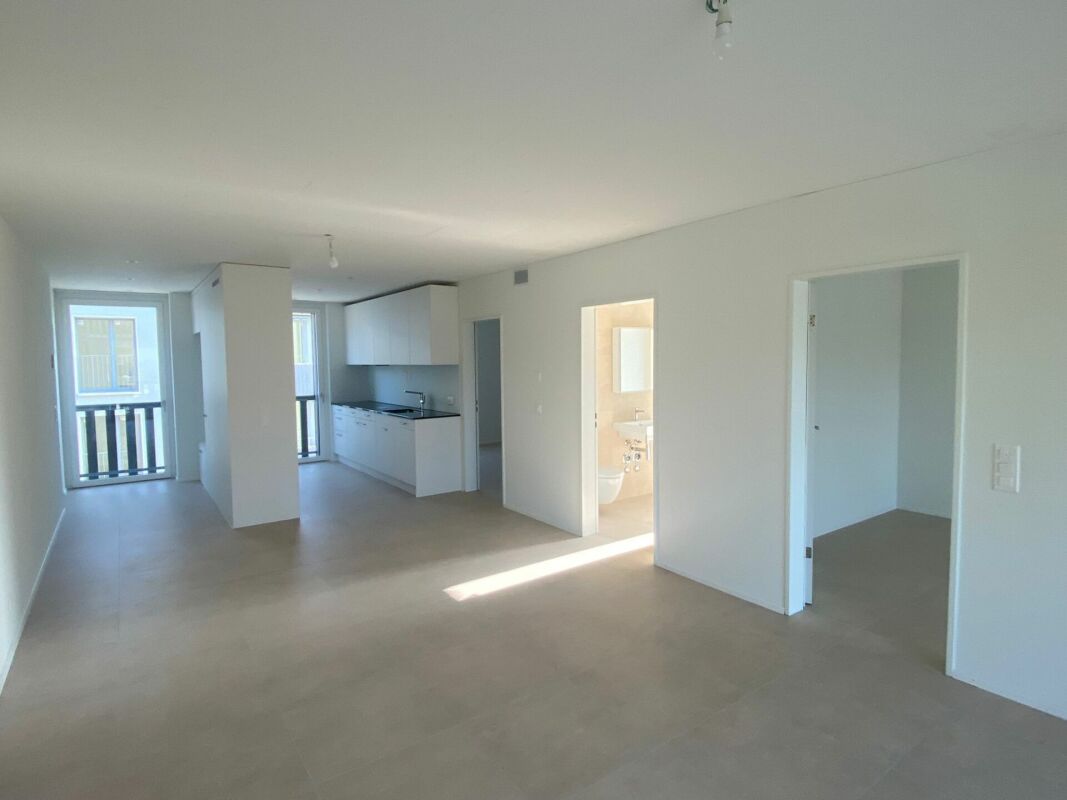
  • A modern, minimalist hallway with light wooden flooring, white walls, and recessed ceiling lighting. Features a large window with sheer white curtains and several doors along the sides.
  • Modern bathroom with a white toilet, a sink with a modern faucet, a toothbrush holder, and a mirror with built-in lighting. The walls are tiled in a light beige color, and the floor is tiled in a darker beige.
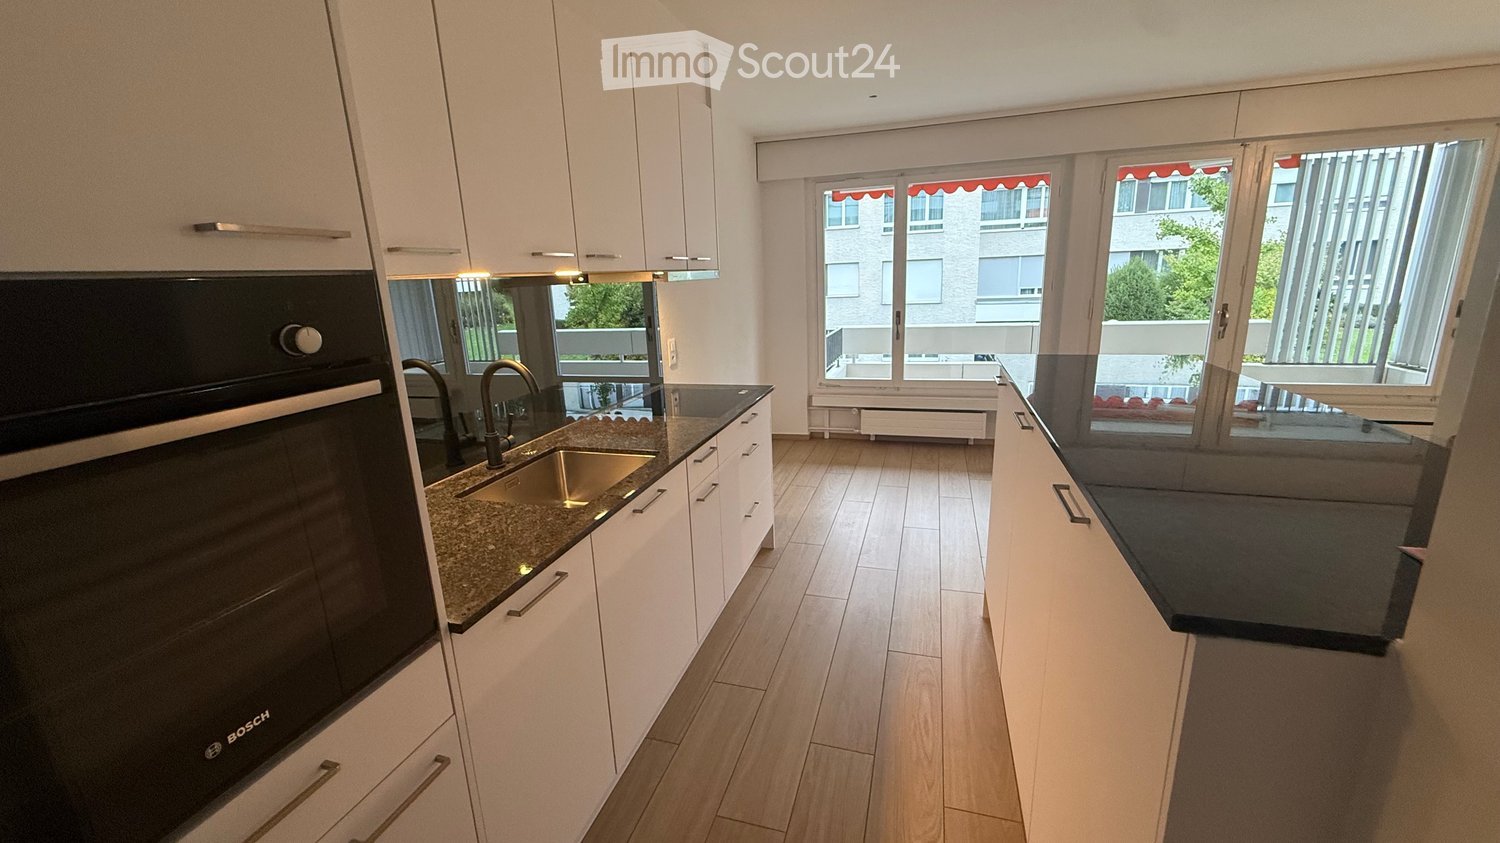
  • A modern kitchen with white cabinets, a central island, and a sink. There is a sofa in the background, a curtain covering a large window, and various kitchen items on the counter.
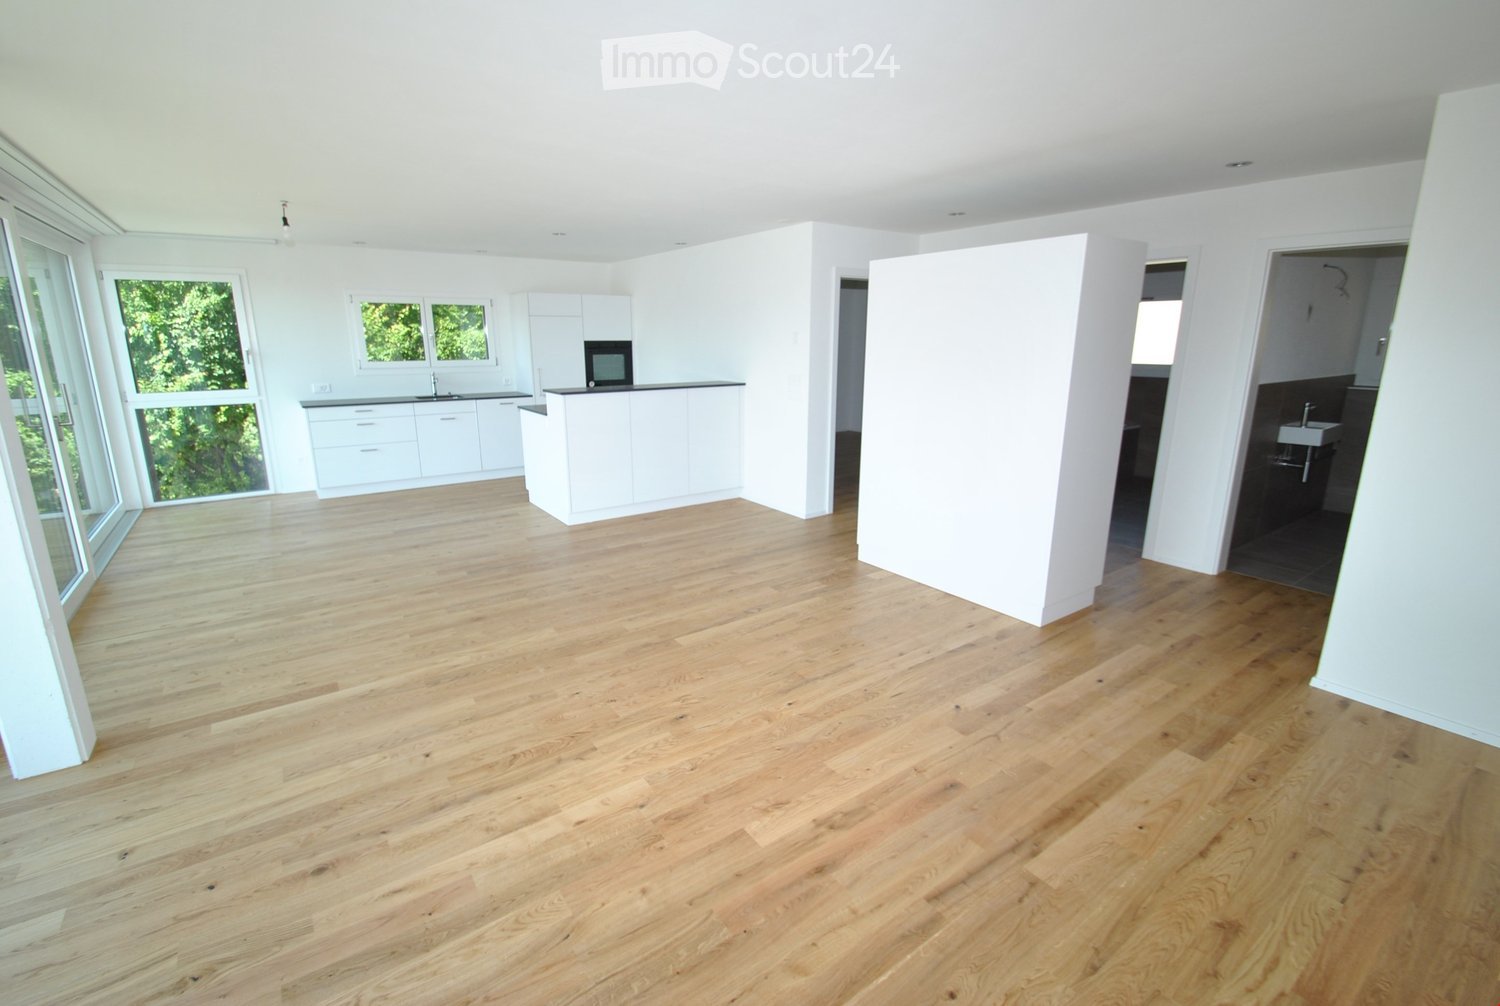
  • Open-plan living and kitchen area with wooden flooring, white kitchen cabinets, a central island, and a hanging lamp. A large wooden wardrobe is positioned against the wall.
  • Open-plan living and dining area with a green sofa, coffee table, and a modern kitchen island. The space features wooden flooring, white cabinets, and a hanging lamp.
  • {"type": "Furnished Room", "objects": ["sink", "faucet", "bottle", "sofa", "table", "chair", "curtain", "framed picture", "cabinet", "faucet", "bottle", "faucet", "bottle", "bottle", "bottle", "bottle", "bottle", "bottle", "bottle", "bottle", "bottle", "b
  • Modern bathroom with a bathtub, glass shower enclosure, and tiled walls and floor.
  • Modern bathroom with a bathtub, sink, mirror, and cabinet. Features tiled walls and floor, glass shower enclosure, and modern fixtures.
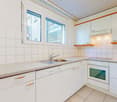
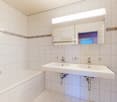
  • Modern bathroom with a white sink, chrome faucet, built-in cabinet, and a mirror with built-in lighting. The floor is tiled, and the walls are painted white.
  • A small, modern bedroom with a wooden bed, a wardrobe, and a small table near the window.
  • Minimalist bedroom with a wooden bed frame and mattress, a large wooden wardrobe, and white walls.
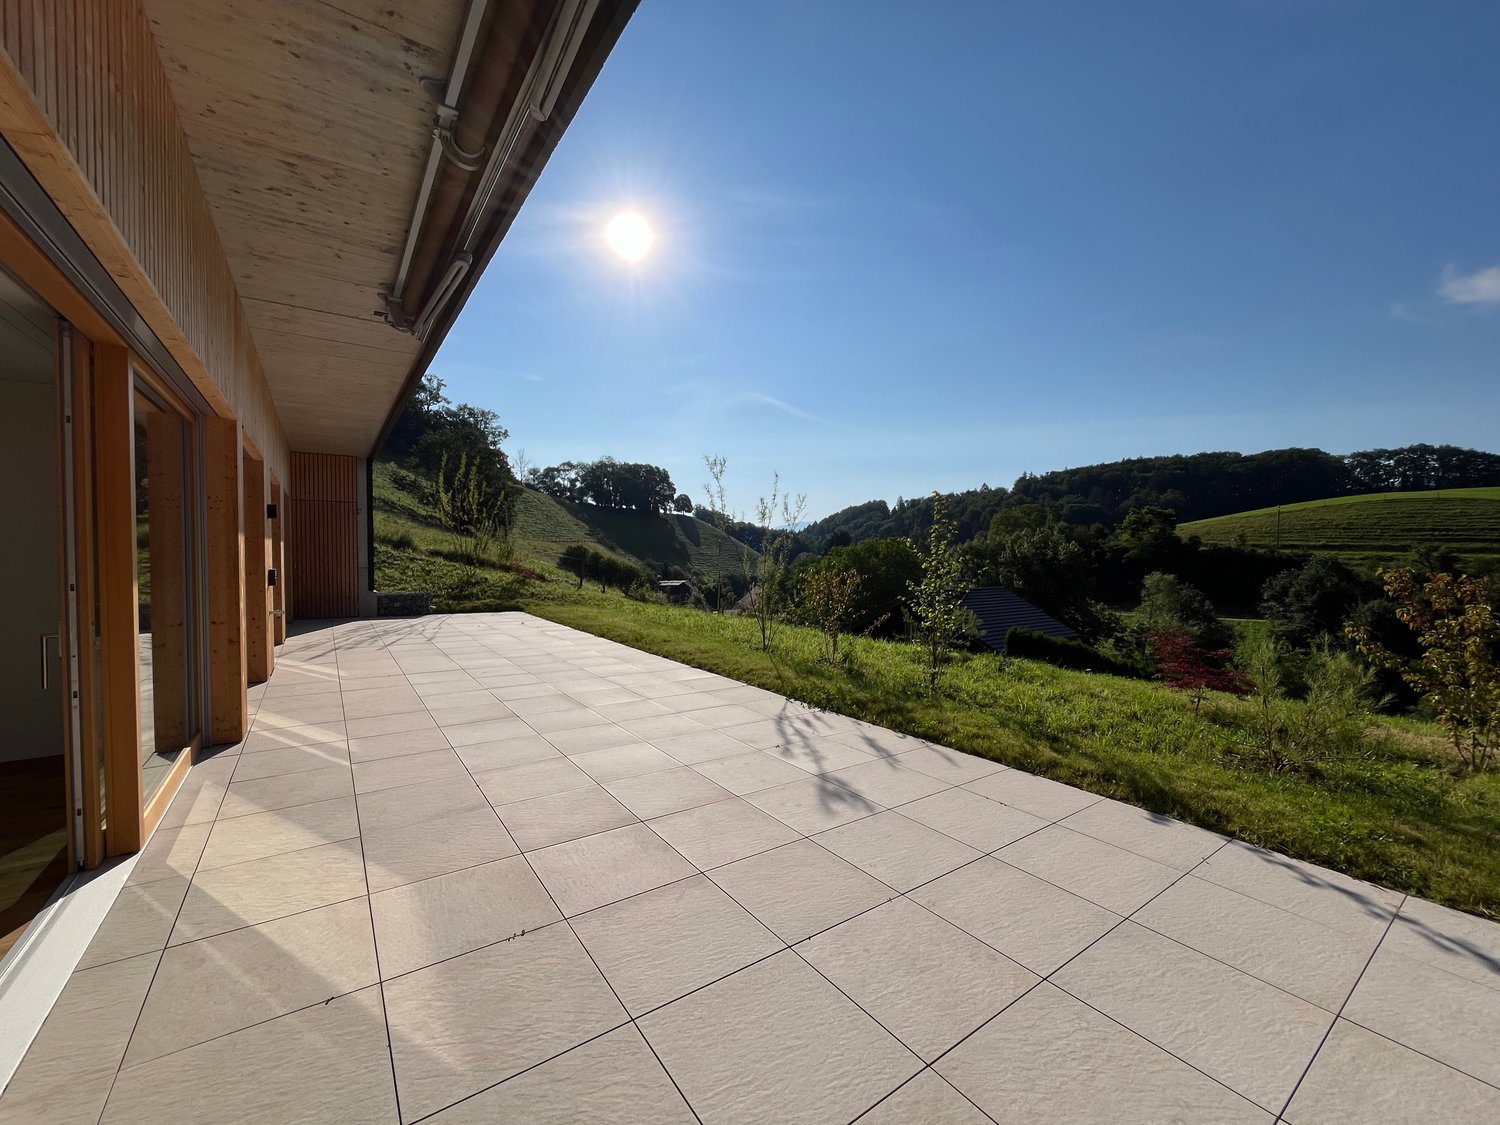
  • Modern balcony with tiled floor, concrete walls, and metal railings. Sunlight casts shadows on the floor, and a small planter is visible on the right side.
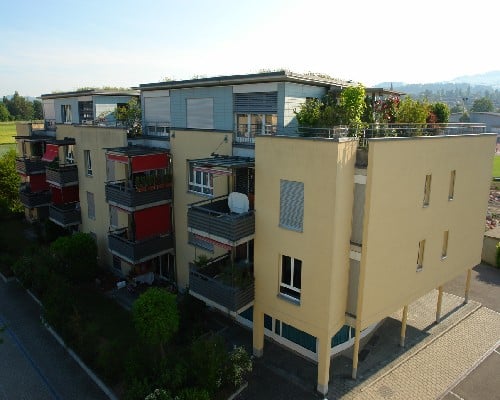
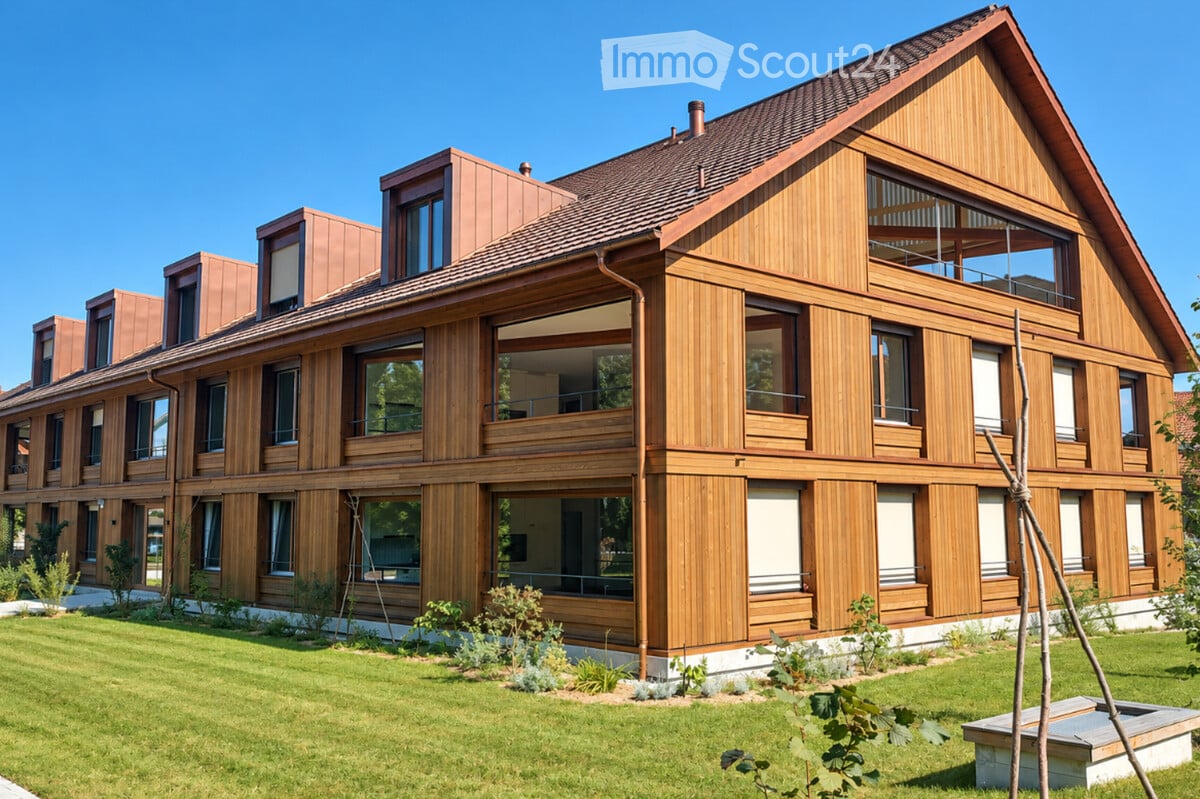
  • Modern multi-story residential building with balconies, red awnings, and a scenic mountain view in the background.
  • Modern multi-story building with balconies, large windows, and a garage entrance. A white car is parked in front, and there are potted plants near the entrance.
1 / 15
A modern, minimalist hallway with light wooden flooring, white walls, and recessed ceiling lighting. Features a large window with sheer white curtains and several doors along the sides.
Modern bathroom with a white toilet, a sink with a modern faucet, a toothbrush holder, and a mirror with built-in lighting. The walls are tiled in a light beige color, and the floor is tiled in a darker beige.
A modern kitchen with white cabinets, a central island, and a sink. There is a sofa in the background, a curtain covering a large window, and various kitchen items on the counter.
4.5 rooms118m²CHF 2,220.–
Premium
10 Bahnhofstrasse, 3661 Uetendorf

Large, 4.5 room apartment in the center of Uetendorf

Welcome to this modern and well-maintained 4.5-room apartment on the 2nd floor of the multi-family house built in 2014 at Bahnhofstrasse 10 in Uetendorf. The apartment is available from September or by agreement and convinces with its bright, spacious rooms and excellent equipment/owner standard.The apartment offers: • Bright, large living room: Spacious living area with large sliding glass door, which provides direct access to the huge, quiet balcony with beautiful views. • Modern balcony: Large, cozy outdoor area with tile floor, seating, grill, and potted plants – perfect for sunny, cozy hours. • Kitchen: Well-equipped kitchen with magnolia-colored cabinets, great robust worktop, stainless steel sink, oven/steamer, etc. • Bedrooms: All rooms are equipped with beautiful, low-maintenance parquet flooring. • Barrier-free, wheelchair-accessible bathroom with shower and bathtub, low-maintenance tile floor, toilet, washing machine, and dryer in the room. Devices can also be connected in the basement. • Separate toilet at the entrance area Equipment and special features: • Elevator • Parking space AEHP Fr. 120.-- • Beautiful view in a very quiet location • No pets Location and surroundings: The apartment is very centrally located at Uetendorf station and scores with an excellent connection to the many shopping facilities for daily use. Pharmacy, butcher, restaurants, and cafes are within a few minutes' walk. In summer, the apartment benefits from plenty of sunlight, and thanks to the great surroundings, the apartment is very quiet both during the day and at night.The apartment is optimally designed for young and old!On request, the services of Prosenia GmbH / www.prosenia.ch can be used at any time

Travel time
-
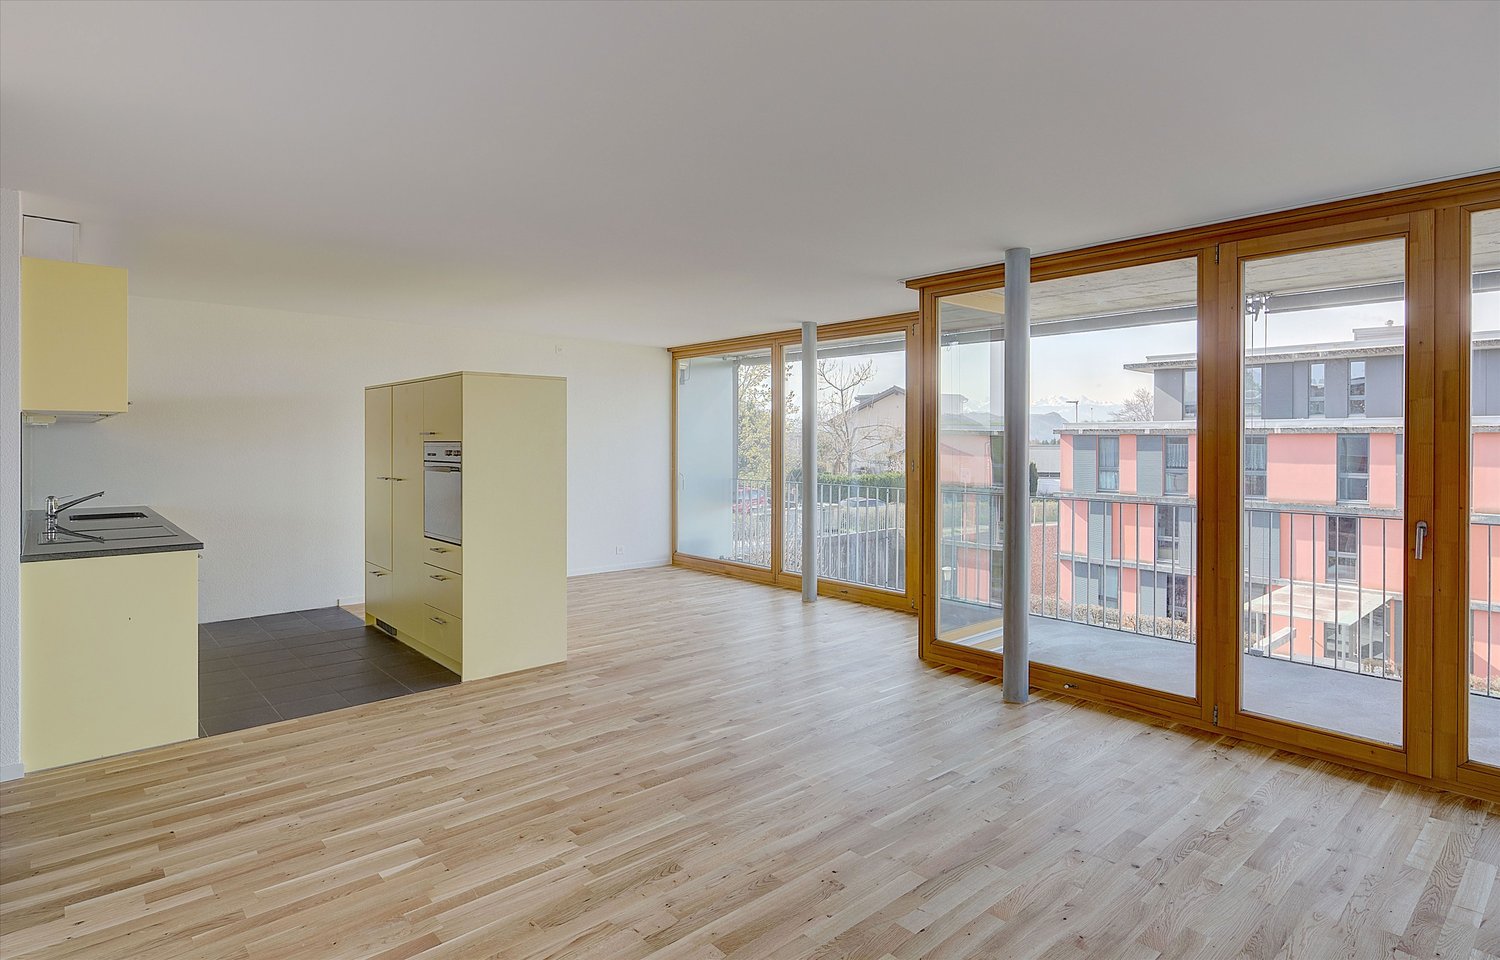
  • Modern kitchen with white cabinets, black countertop, sink, faucet, and built-in oven. Large sliding glass door provides access to an outdoor area.
  • Empty room with white walls, concrete floor, and a window on the right side. No furniture or equipment present.
  • Floor plan of a 4.5-room apartment with132.4 m² gross floor area, 109.4 m² net living area, and a 11.2 m² loggia. Includes three bedrooms, a bathroom, a kitchen, a living/dining area, a hallway, a closet, and a laundry/utility room.
  • Empty kitchen with white cabinets, a black countertop, and a large glass door leading to a balcony. The floor is unfinished concrete.
  • Empty hallway with white walls, concrete floor, and built-in white cabinetry on one side. A closed door is visible at the end of the hallway.
  • Empty room with bare walls and concrete floor, featuring a large window with a view of a building and mountains.
  • Modern multi-story building with wooden siding and large windows, featuring balconies and a partially constructed entrance area with scaffolding and construction materials.
  • View from a balcony showing a construction site with scaffolding, vans, and materials, with mountains in the background.
  • Modern living and dining area with a view of mountains, featuring a sofa, coffee table, dining table, chairs, and a kitchen area with cabinets and appliances.
  • A modern residential complex with multiple apartment buildings, surrounded by a well-maintained garden area with pathways, trees, and flowers. Children are playing on the lawn, and there are balconies with flower boxes on the buildings.
  • Layout map of Uetendorf showing numbered locations for shops, services, schools, institutions, and leisure facilities, with a highlighted area in the center.
  • Modern bedroom with a large bed, a wooden chair, a mirrored wardrobe, a small sink area, and a framed picture on the wall. The room features light wooden flooring and a contemporary chandelier.
1 / 12
4.5 rooms109m²CHF 2,880.–
Top
Dorfstrasse 39, 3661 Uetendorf

4.5 room apartment in owner-occupier standard

Welcome to your new home in the center of Uetendorf! www.imherzen.chDirectly in the village center of Uetendorf, four detached multi-family houses with exciting, identity-creating living structures are being built with the lovingly designed, green residential development Im Herzen. You will enjoy the modern floor plan, the colors and lighting and the special atmosphere created in the attractive rental apartments in the owner-occupier standard. The surrounding green park with exciting meeting and play zones invites you to cross-generational encounters. The development is being built to the Minergie A standard, which is equivalent to a zero-energy building in the overall annual consideration.Highlights of the 4.5-room apartment: • Bright apartments with high construction standard • Large and bright living and dining area • Modern, spacious kitchen with cooking island • Spacious loggia with a lot of privacy • Attractive master bedroom with en-suite shower • Two wet cells (shower/WC and bath/WC) • Multi-purpose reduit • Practical built-in wardrobe with cleaning closet • Own washing tower in the apartment In the immediate vicinity, you will find everything you need for your daily needs: whether you compare the offers from Migros, Coop or Denner, treat yourself to a good piece of meat from the village butcher, inspect the fresh vegetables from the region opposite, or buy the wonderfully fragrant, freshly baked bread from the village bakery around the corner - your shopping becomes an experience. And, of course, post offices, banks, municipal administration, doctors, physiotherapists, veterinarians, train stations, etc. are also conveniently accessible within a radius of just 150 meters. And in less than 5 driving minutes, you can reach the Thun-North motorway junction - this will quickly take you to Bern and the beautiful Bernese Oberland.

Travel time
-
  • Well-maintained garden area with neatly trimmed hedges, a central tree, and a paved walkway leading to modern apartment buildings.
  • Bedroom with wooden flooring, large glass balcony door, bed, chairs, table, lamp, wardrobe, and ironing board visible.
  • A well-organized home office with a desk, two monitors, a chair, a lamp, shelves with books and decorative items, and a printer on a stand.
  • Modern kitchen with grey cabinets, a dishwasher, a sink, and various cleaning supplies on the counter. The space has a light-colored tiled floor and large windows with white curtains.
  • Wooden deck with a small table, pink chairs, potted plants, and a watering can, overlooking a scenic countryside view.
  • Outdoor area with a swimming pool, surrounded by neatly trimmed hedges and a well-maintained lawn, with a multi-story building in the background.
  • A spacious garden area with pathways, trees, and a view of a forested area and fields in the background.
1 / 7
4.5 rooms126m²CHF 2,790.–
Top
Worbstrasse 344, 3073 Gümligen

Bright 4.5-room apartment with balcony, pool, and fitness in Gümligen from 55plus - Subtenant sought

Welcome to this well-maintained and modern 4.5-room apartment with condominium standard on Worbstrasse 344 in Gümligen. The apartment is located on the 1st floor of the Lidopark residence, built in 2004, and convinces with a well-thought-out room layout.The apartment offers: • Spacious living area: 126 m² distributed over 4.5 rooms with parquet floors in all rooms offer plenty of space for comfort and quality of life. • Balcony: Enjoy the sunny days on your large balcony (south-facing) with a view. • Pool & garden area: A well-maintained outdoor area with pool, hedges, paths, and trees invites you to relax – with a view of the forest and fields. • Lift & wheelchair accessibility: The building is equipped with several lifts and is fully wheelchair accessible. • 2 complete bathrooms with shower/WC with new floor coverings 2025 and towel warmer, one with its own washing tower (2025). • Kitchen with dishwasher, new oven, refrigerator, and plenty of storage space. • Basement compartment • Quiet location Location & surroundings: Gümligen is located in the canton of Bern and offers an ideal combination of rural tranquility and urban proximity. The tram stop Siloah can be reached in 4 minutes on foot, the Gümligen train station in 12 minutes.This attractive apartment is available from October 1, 2026. A prerequisite for renting is that one person is 55 years old.Information: we are tenants

Travel time
-
  • Balcony with a round wooden table, four white wicker chairs, a small potted plant, and a decorative vase. Large windows offer a scenic view of a countryside landscape.
  • Modern balcony with grey sofa, round wooden table, six chairs, potted plants, and a decorative vase, overlooking a green landscape.
  • Modern living room with a grey sectional sofa, wooden coffee table, books, vase, and a view of a dining area with chairs and a table. The room features light-colored walls, wooden flooring, and a kitchen area with white cabinets.
  • Modern living and dining area with wooden flooring, large windows, a sofa, coffee table, dining table with chairs, and a TV stand.
  • Open-plan living and dining area with wooden flooring, large windows, a sectional sofa, coffee table, dining table with chairs, and a lamp.
  • A modern hallway with wooden herringbone flooring, white walls, built-in closet with hanging space, and a small shelf with baskets. The hallway leads to a kitchen area with white cabinets and a countertop.
  • Modern bathroom with a white sink, toilet, bathtub, washing machine, and a large window letting in natural light. The space features tiled walls and a wooden towel rack with a towel.
  • Modern bathroom with a white sink, toilet, mirror, and cabinet. Includes a washing machine in the adjacent space, a towel on a rack, and a bathmat on the floor.
  • Modern bathroom with a glass-enclosed shower, toilet, sink, and built-in cabinet. Features a dark brown bathmat and a towel hanging on the wall.
  • Modern living room with wooden flooring, large windows, a dark green sofa, a patterned rug, a single chair, a floor lamp, and a mirror. The room has a contemporary design with a view of the outdoors through large glass doors.
  • Modern bedroom with wooden flooring, large bed, nightstand, table, and view through large windows.
  • Modern kitchen with white cabinets, black countertop, wooden floor, and various appliances including a refrigerator, oven, blender, and coffee maker.
  • Floor plan of a 3.5-room apartment on the 5th upper floor, including living/dining/kitchen area, two bedrooms, bathroom, WC/shower, and two balconies.
1 / 13
3.5 rooms86m²CHF 2,500.–
Top
Bernapark 21, 3066 Stettlen

Modern 3.5-room apartment with balcony and stunning views in Stettlen

Welcome to this stylish 3.5-room apartment on the 5th floor of the modern Bernapark quarter in Stettlen. The 2021 building combines contemporary living with a quiet, natural environment – and is available immediately. • For your living quality: • High-quality oak parquet fishbone oiled • In wet cells, wall and floor with ceramic mosaic • Modern and open kitchen with V-Zug appliances • Sanitary equipment Richner appliances • Curtain rails in the rooms • Built-in wardrobes • Underfloor heating • Photovoltaic system for power generation • Heat generation using a heat pump • Balcony for relaxing with a recess • Basement compartment with socket • Elevator The plus of the Bernapark ecosystem:Bernapark meets daily needs within walking distance. A small town quarter for more quality of life will be created here over the next two years • Shopping at Coop around the corner • Area-owned RBS train station - 14 minutes to Bern • Car sharing Mobility on the site including private annual subscription for all residents • Kindergarten directly next to the site • Culinary highlights and cultural events just around the corner • Fun and sweat in the Sports Hub • Beauty offers for daily well-being • Combining living and working • Interest groups like the Bernapark Art and Culture Association • Comprehensive services through Bernapark Services • Spacious outdoor areas for private or public use • Disposable/craft rooms can be rented additionally on request • Children's playground with barbecue areas • etc. Have we piqued your interest? Then don't hesitate and contact us! We look forward to your call.

Travel time
-
  • Floor plan of a residential unit with labeled rooms including kitchen, living/dining area, bedrooms, bathroom, and entrance.
1 / 7
4.5 rooms100m²CHF 2,200.–
Top
Kranichweg 9, 3074 Muri b. Bern

4.5-room apartment in Muri near Bern

4.5-room apartment Muri near BernDiscover this spacious 4.5-room apartment on the 2nd floor of a well-maintained building with a lift in the quiet residential area of Muri near Bern. The kitchen was renovated in 2025 and the apartment offers 95 m² of living space, providing comfort and tranquility. The living and sleeping areas feature high-quality parquet flooring, creating a pleasant living atmosphere. The bathroom is equipped with a bathtub and a double sink, complemented by a separate toilet. There is also a spacious basement storage room for additional storage.The apartment impresses with: • Spacious room layout: 4.5 bright rooms offer a variety of uses • Balcony: Perfect for relaxed hours outdoors with evening sun • Family-friendly: Ideal for families with children, but also suitable for singles • Garage: Parking space included • Lift: Convenient access to the apartment • Rent: 2200.- (including utilities and parking space) • Pets: Not suitable for cat owners • Rental only to non-smokersLocation: The apartment is located in a quiet and sunny area. All important facilities for daily needs are within walking distance. The tram stops Saali and Muri near Bern, shopping opportunities, restaurants, and schools Seidenberg, Melchenbühl, and the kindergarten are quickly accessible on foot. The connection to the highway is only a few minutes away. The nearby recreation area Egghölzliwald and the Aare are also nearby. The apartment is available immediately and offers a perfect combination of living comfort, quiet location, and excellent infrastructure.

Travel time
-
  • Modern kitchen with light-colored cabinets, stainless steel appliances, and a window overlooking greenery.
  • Modern kitchen with light-colored cabinets, granite countertops, a sink, and an electric stove with an oven below.
  • Empty hallway with wooden herringbone flooring, beige walls, and recessed lighting. Doors lead to adjacent rooms.
  • A narrow hallway with wooden flooring and white walls, featuring a central door and several wall-mounted shelves on the left side.
  • Empty room with wooden flooring and large windows, allowing natural light to fill the space. The walls are painted a light color, and there is a radiator below one of the windows.
  • Empty room with wooden flooring, large windows, radiators, and a sliding glass door leading to a balcony.
  • Empty room with wooden flooring, white walls, and a large window with blinds. A radiator is visible below the window.
1 / 9
2 roomsCHF 1,350.–
Top
Emmentalstrasse 32, 3510 Konolfingen

Bright 2-room apartment with balcony and beautiful view in Konolfingen

Discover this well-maintained 2-room apartment on the ground floor at Emmentalstrasse 32 in Konolfingen. The apartment convinces with a well-thought-out floor plan, high-quality materials, and a sunny location – available from September 1, 2026.The apartment offers: • Bright living rooms: Spacious rooms with wooden floors, large windows, and plenty of natural light. • Balcony: A sliding door leads directly to the balcony – ideal for relaxing with a beautiful view. • Modern kitchen: Bright cabinets, granite countertops, stainless steel appliances, and a window with a view of the greenery. • Inviting entrance area: Narrow hallway with wooden floor, white walls, and practical wall shelves. • Elevator: Convenient access via an elevator in the building. • Parking space: A parking space is available. Location and surroundings: The apartment is quiet and pleasantly quiet during the day and at night. In the summer, you benefit from plenty of sunshine. The infrastructure in the surrounding area leaves nothing to be desired: • Coop supermarket: Only 2 minutes' walk away – ideal for daily shopping. • Bus stop Kreuzplatz: Can be reached on foot in 6 minutes. • Konolfingen train station: Can be reached on foot in 7 minutes – for a convenient connection to public transport. • DROPA pharmacy Konolfingen: Can be reached on foot in 9 minutes. • Kirchbühl school: Can be reached on foot in 11 minutes – ideal for families with children. This charming apartment combines modern living comfort with an excellent location in the heart of Konolfingen. Whether as a single or a couple – you'll feel right at home here.

Travel time
-
1 / 1
4.5 rooms117m²CHF 2,250.–
Top
Gurnigelstrasse 21a, 3132 Riggisberg

Exclusive living in the green - New apartments in Riggisberg

First rental from December 1, 2026 / Multi-family house with 11 apartmentsIn the midst of the idyllic nature of Riggisberg, a high-quality multi-family house is being built, combining modern living with a natural lifestyle. The stylish new apartments convince with thoughtful architecture, bright rooms, and first-class equipment.The quiet, green location offers you relaxation and quality of life at the same time - perfect for all those who want to escape the hectic everyday life and yet remain well connected.Your advantages at a glance: • High-quality interior design with modern materials (oak parquet in all rooms / tile floor in the bathroom) • Spacious, bright floor plans with optimal room layout • Contemporary kitchens with cooking island • Elegant bathrooms • Sunny terraces/balconies with a view of the greenery • Private washing machine/dryer in the apartment • Basement • Energy-efficient construction (district heating, photovoltaic system) • Quiet, family-friendly environment • Optimal traffic connection - approx. 20 kilometers from Bern and Thun • Shopping opportunities and school within walking distance • Parking garage with e-charging station preparation Parking spaces in the garage can be rented for CHF 130.00/month if needed.Whether couples, families, or singles - here you will find a home to feel good in a unique location in the middle of the Gantrisch nature park.Experience high-quality living - we look forward to your contact!

Travel time
-
1 / 1
3.5 rooms78m²CHF 1,850.–
Top
Gurnigelstrasse 21a, 3132 Riggisberg

Exclusive living in the green - New apartments in Riggisberg

First rental from December 1, 2026 / Multi-family house with 11 apartmentsIn the midst of the idyllic nature of Riggisberg, a high-quality multi-family house is being built, combining modern living with a natural lifestyle. The stylish new apartments convince with a well-thought-out architecture, bright rooms, and a first-class equipment.The quiet, green location offers you relaxation and quality of life at the same time - perfect for all those who want to escape the hectic everyday life and yet remain well connected.Your advantages at a glance: • High-quality interior design with modern materials (oak parquet in all rooms / tile floor in the bathroom) • Spacious, bright floor plans with optimal room layout • Contemporary kitchens (attic with cooking island) • Elegant bathrooms • Sunny terraces/balconies with a view of the greenery • Private washing machine/tumbler in the apartment • Basement • Energy-efficient construction (district heating, photovoltaic system) • Quiet, family-friendly environment • Optimal traffic connection - approx. 20 kilometers from Bern and Thun • Shopping opportunities and school within walking distance • Parking garage with e-charging station preparation Parking spaces in the parking garage can be rented for CHF 130.00/month if needed.Whether couples, families, or singles - here you will find a home to feel good in a unique location in the middle of the Gantrisch Nature Park.Experience high-quality living - we look forward to your contact!

Travel time
-
1 / 16
3.5 rooms95m²CHF 2,200.–
Gartenstrasse 7, 3125 Toffen

Charming 3.5-room terrace apartment on the ground floor for rent in Toffen

Welcome to this modern and stylish 3.5-room terrace apartment on the ground floor at Gartenstrasse 7 in Toffen. The 2019-built and 2023-renovated apartment combines contemporary living with the highest comfort – ideal for families, couples, or anyone who appreciates the quiet country life near Bern.The apartment offers: • Spacious living area: 95 m² of living space on a total of 255 m², spread over 3.5 rooms. • Two modern bathrooms: Including an elegant bathroom with a window front, bathtub, toilet, sink, and a large mirror with built-in lighting. Separate wet cell with shower, WC, and window. • Bright children's room: A playful, light-filled room with a large window and a view of the garden area – a dream room for the little ones. • Bedroom with garden access • Terrace, garden & balcony: Enjoy the sunny outdoor spaces – particularly sun-kissed in the summer. • Minergie certification: The highest energy efficiency for sustainable and cost-conscious living. • Lift & wheelchair accessibility: Barrier-free and comfortably accessible for all residents. • Garage, cellar, dishwasher & washing machine: All important amenities are available. • Secomat: UG (allg.) • Pets & smoking allowed: Flexible living conditions for your individual lifestyle. • Parking: 1 car parking space for CHF 140/month. Location & surroundings:The apartment is located in the quiet municipality of Toffen and convinces with its excellent connection. The surroundings are pleasantly quiet – both during the day and at night. Within a few minutes' walk, you can reach: • Schulhaus Hang – ideal for families with children, only 9 minutes away on foot. • Coop supermarket – for daily supplies, 11 minutes away on foot. • Bus stop Toffen municipal administration – within 10 minutes on foot. • Toffen train station – within 13-14 minutes on foot, for a convenient connection to the region. This well-maintained new apartment combines modern design, sustainability, and a family-friendly environment. Take the opportunity and make this exceptional apartment your new home.There is the possibility to rent the apartment initially and purchase it at a later date if desired.Available: from 01.09.2026 or by agreement.

Travel time
-