3054 (Schüpfen) - Properties for rent with Balcony / Terrace, Elevator

We recommend expanding your search criteria to get similar results. The current filters didn’t return any matches.

If you don’t want to change your current search criteria, we recommend creating a search alert, so you’ll be notified when matching offers become available.

More objects in your automatically expanded search area
80 results - Radius: + 10km

1 / 13
3.5 rooms, 72m², CHF 1,900.–
Premium

Hühnerbühlstrasse 33-51, 3065 Bolligen

Quiet, modern, close to Bern 3.5-room apartment for well-being

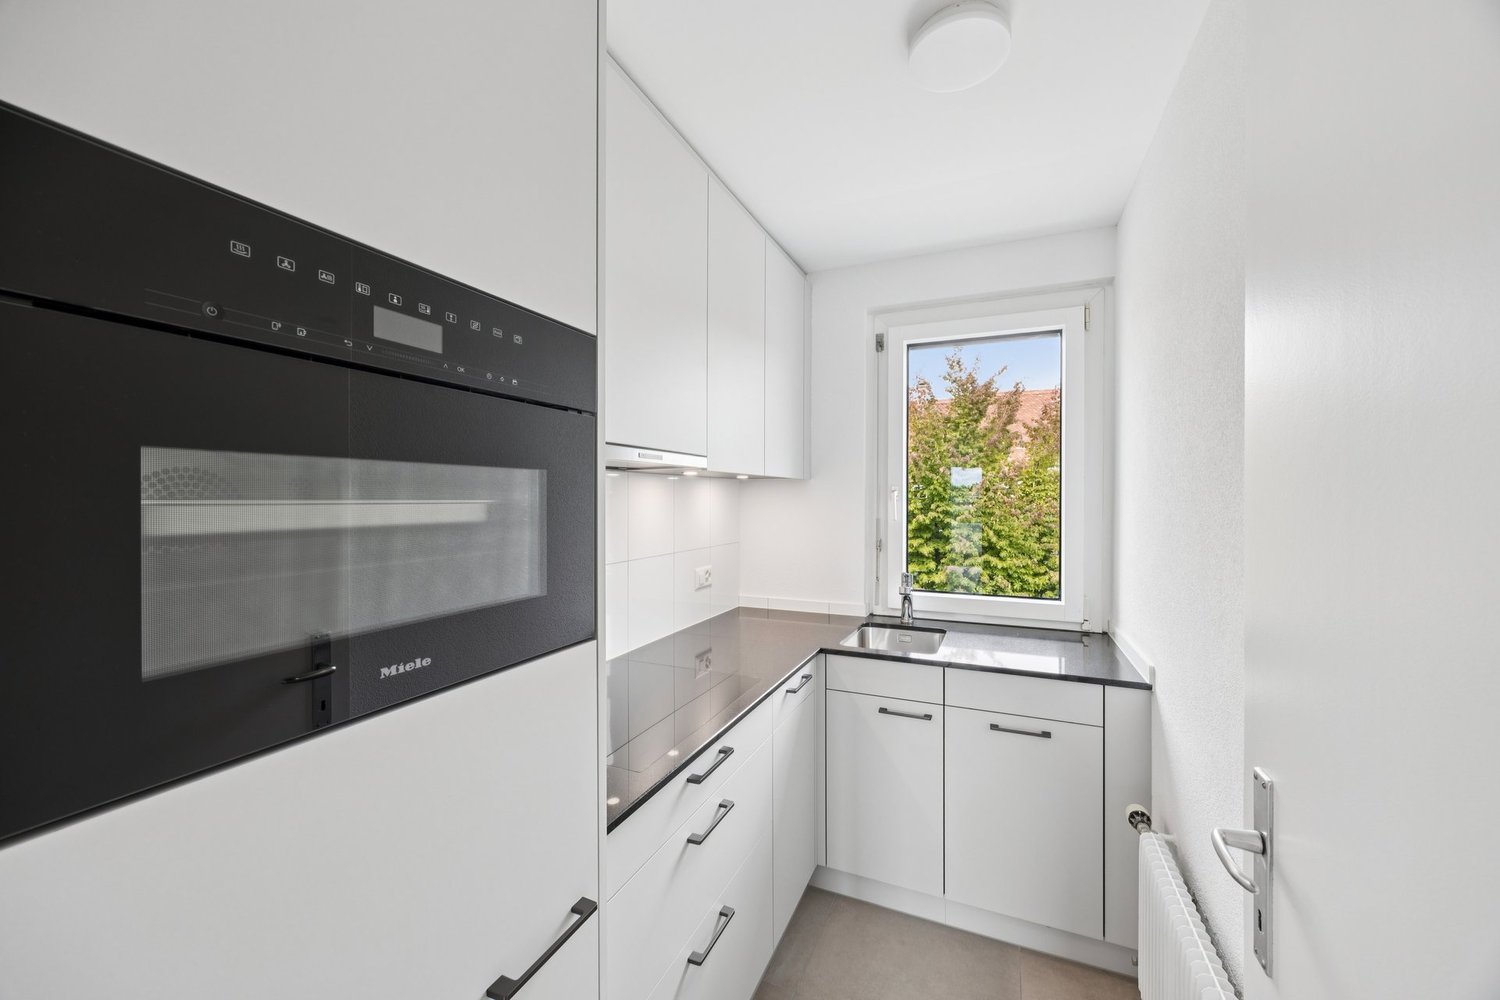
First rental after renovation and expansionDiscover modern living in Lindenmatt West in Bolligen The renovation project in the Lindenmatt West residential complex at Hühnerbühlstrasse 1151 includes the modernization of 200 existing rental apartments and the creation of 36 additional, contemporary living units through moderate expansion. The offer ranges from 2.5 to 4.5-room apartments, combining comfort, style, and sustainability. The upgrading of the green spaces between the buildings also contributes to the attractiveness and quality of life of the entire environment. Lindenmatt West is located in a quiet, idyllic residential area with ideal connections to the city of Bern. Thanks to its proximity to public transportation, shopping facilities, and schools, residents benefit from a high quality of life. Walking paths and recreational areas invite you to relaxed outdoor breaks, while the urban infrastructure ensures a convenient daily routine. Implementation in stages • Move-in to Hühnerbühlstrasse 33-51 available immediately or by arrangement • Move-in to the 2nd stage Hühnerbühlstrasse 11-29 will take place in stages from May 2027 Highlights of the apartments • Bright rooms • Modern equipment: All V-ZUG brand kitchen appliances • Floor-to-ceiling windows in the expansion (new building), new windows (not floor-to-ceiling) in the renovated part • Bathrooms with shower • Spacious balconies with south orientation • Practical storage room offers storage space • Own washing machine & dryer of the V-ZUG brand in each apartment • If required, 1 parking space can be rented for CHF 130.00 per month (with e-charging station CHF 150.00 per month) Has your interest been piqued? Then visit the project website lindenmatt-west.ch and find out everything about the available apartments. Take advantage of our fully automated application process and complete everything from viewing to signing the rental agreement conveniently from any location. We look forward to you! The images are visualizations/photos of similar apartments. The same applies to the 360-degree tours. All information is non-binding. Changes reserved.

Travel time
-
1 / 12
3.5 rooms, 79m², CHF 2,160.–
Premium
Hühnerbühlstrasse 39, 3065 Bolligen

Quiet, modern, close to Bern 3.5-room apartment for well-being

First rental after renovation and expansionDiscover modern living in Lindenmatt West in Bolligen The renovation project in the Lindenmatt West residential complex at Hühnerbühlstrasse 1151 includes the modernization of 200 existing rental apartments and the creation of 36 additional, contemporary living units through moderate expansion. The offer ranges from 2.5 to 4.5-room apartments, combining comfort, style, and sustainability. The upgrading of the green spaces between the buildings also contributes to the attractiveness and quality of life of the entire environment. Lindenmatt West is located in a quiet, idyllic residential area with ideal connections to the city of Bern. Thanks to its proximity to public transportation, shopping opportunities, and schools, residents benefit from a high quality of life. Walking paths and recreational areas invite you to relaxed outdoor breaks, while the urban infrastructure ensures a convenient daily routine. Implementation in stages • Move-in to Hühnerbühlstrasse 33-51 immediately or by arrangement • Move-in to the 2nd stage Hühnerbühlstrasse 11-29 will take place in stages from May 2027 Highlights of the apartments • Bright rooms • Modern equipment: all V-ZUG brand kitchen appliances • Floor-to-ceiling windows in the expansion (new building), new windows (not floor-to-ceiling) in the renovated part • Bathrooms with shower • Spacious balconies with south-facing orientation • Practical storage room offers storage space • Own washing machine & dryer of the V-ZUG brand in each apartment • If required, 1 parking space can be rented for CHF 130.00 per month (with e-charging station CHF 150.00 per month) Are you interested? Then visit the project website lindenmatt-west.ch and find out everything about the available apartments. Take advantage of our fully automated application process and complete everything from viewing to signing the rental agreement conveniently from any location. We look forward to you! The images are visualizations/photo shots of similar apartments. The same applies to the 360-degree tours. All information is non-binding. Changes are reserved.

Travel time
-
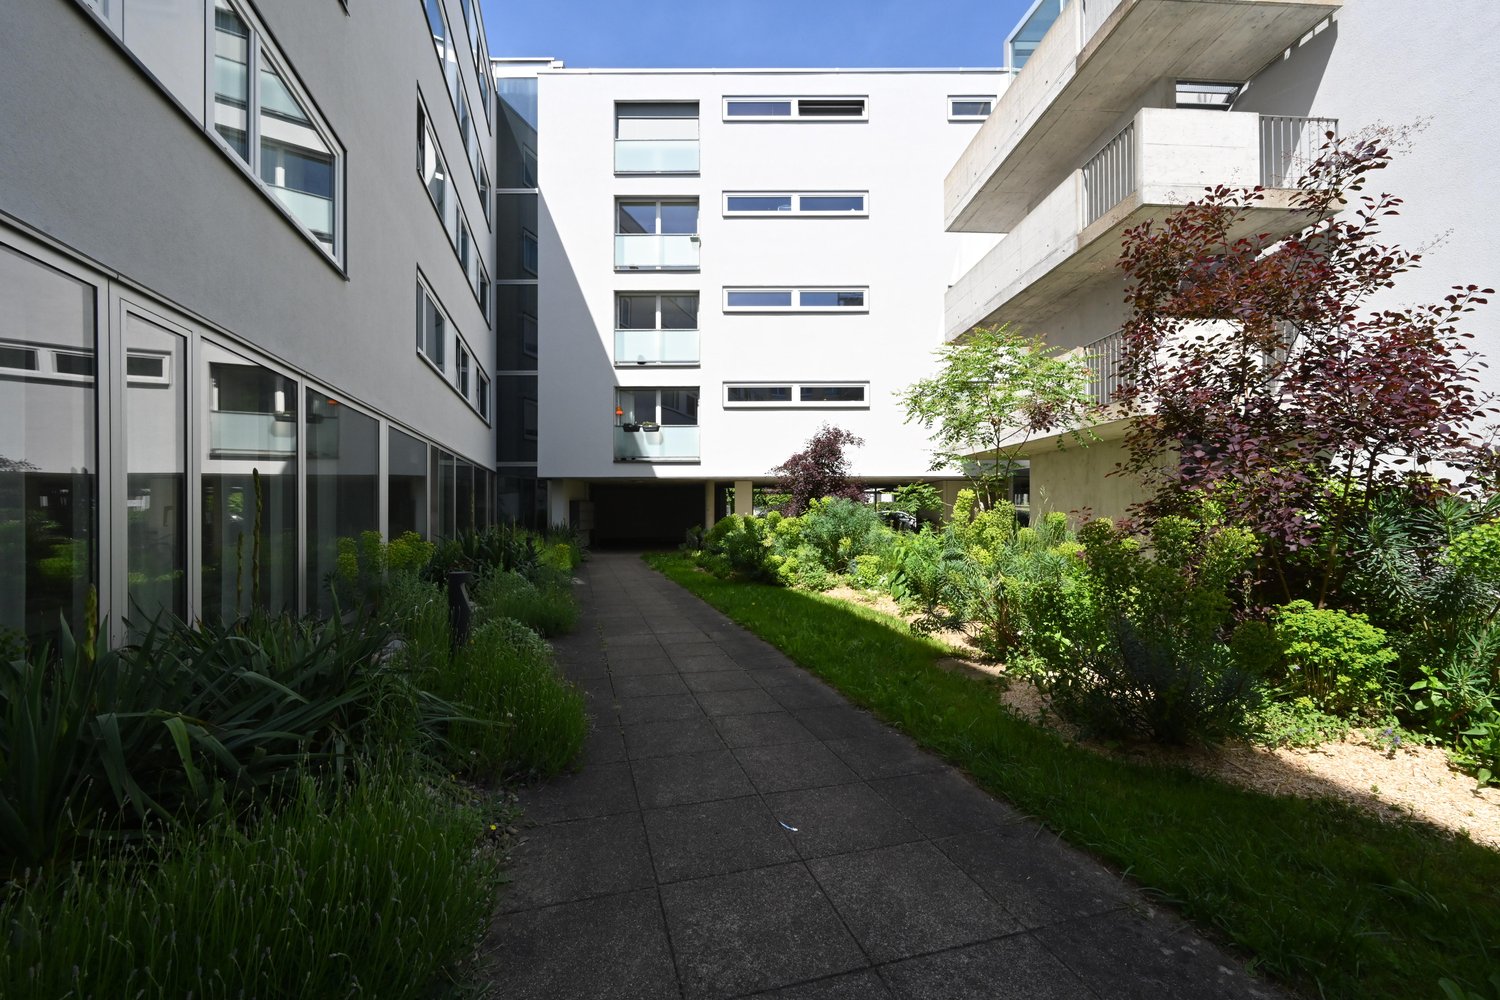
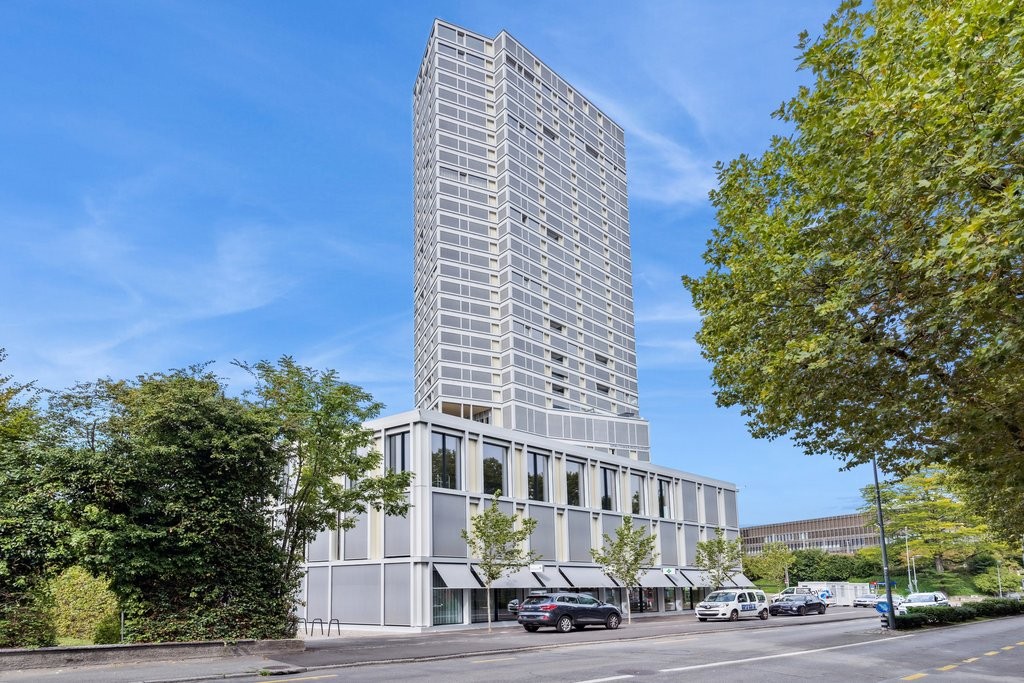
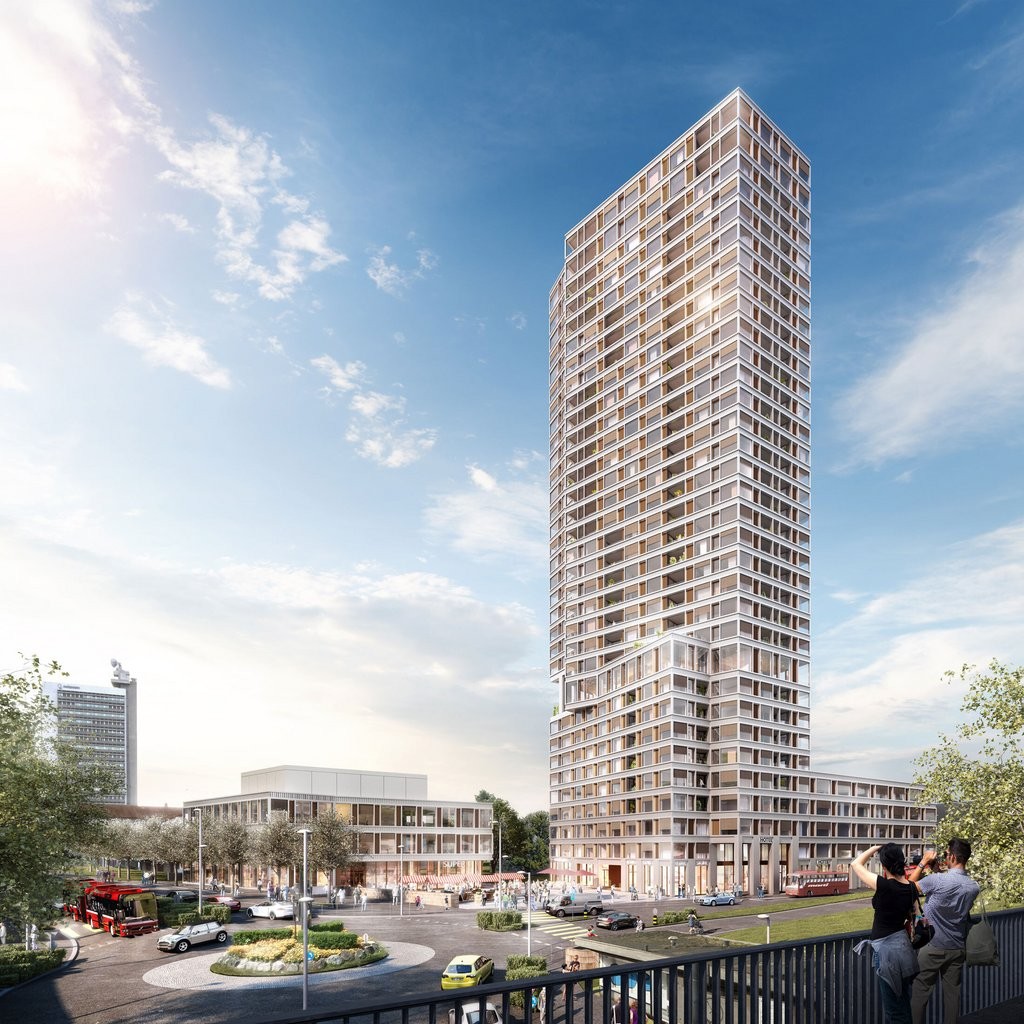
  • Modern residential complex with grey facades, balconies, and a landscaped courtyard with pathways and greenery.
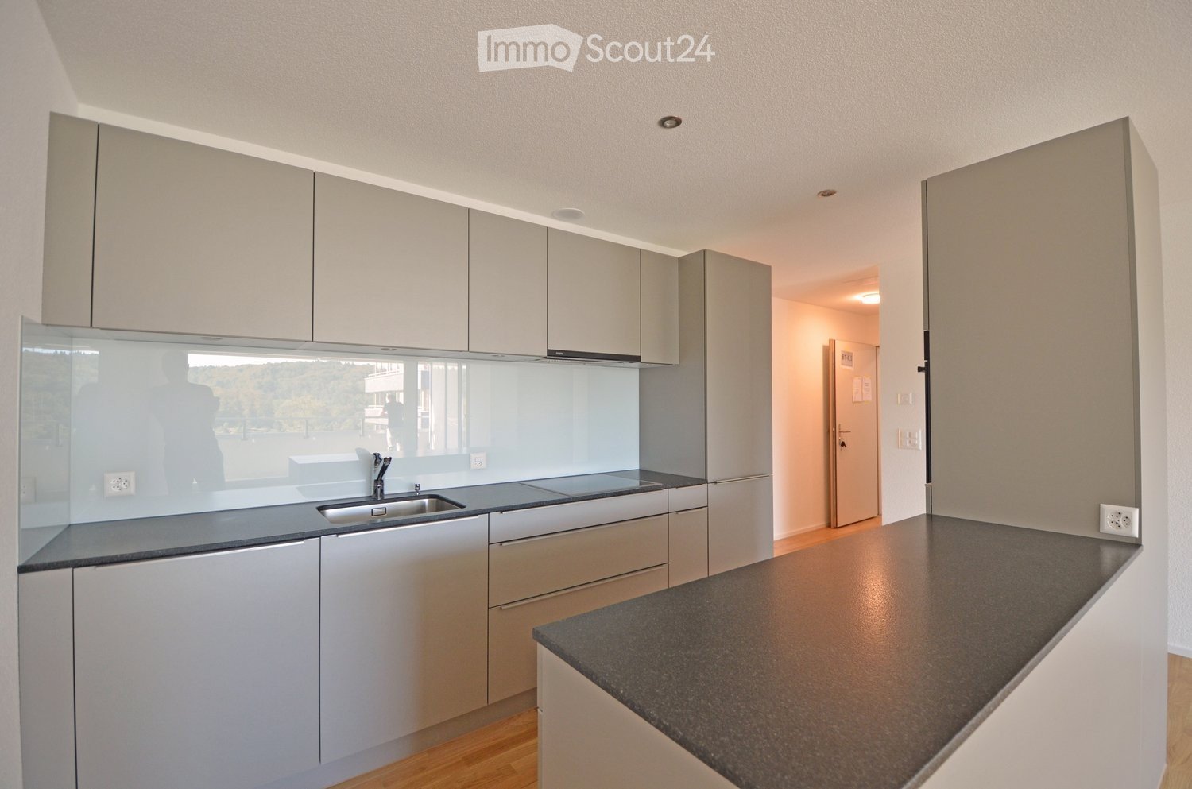
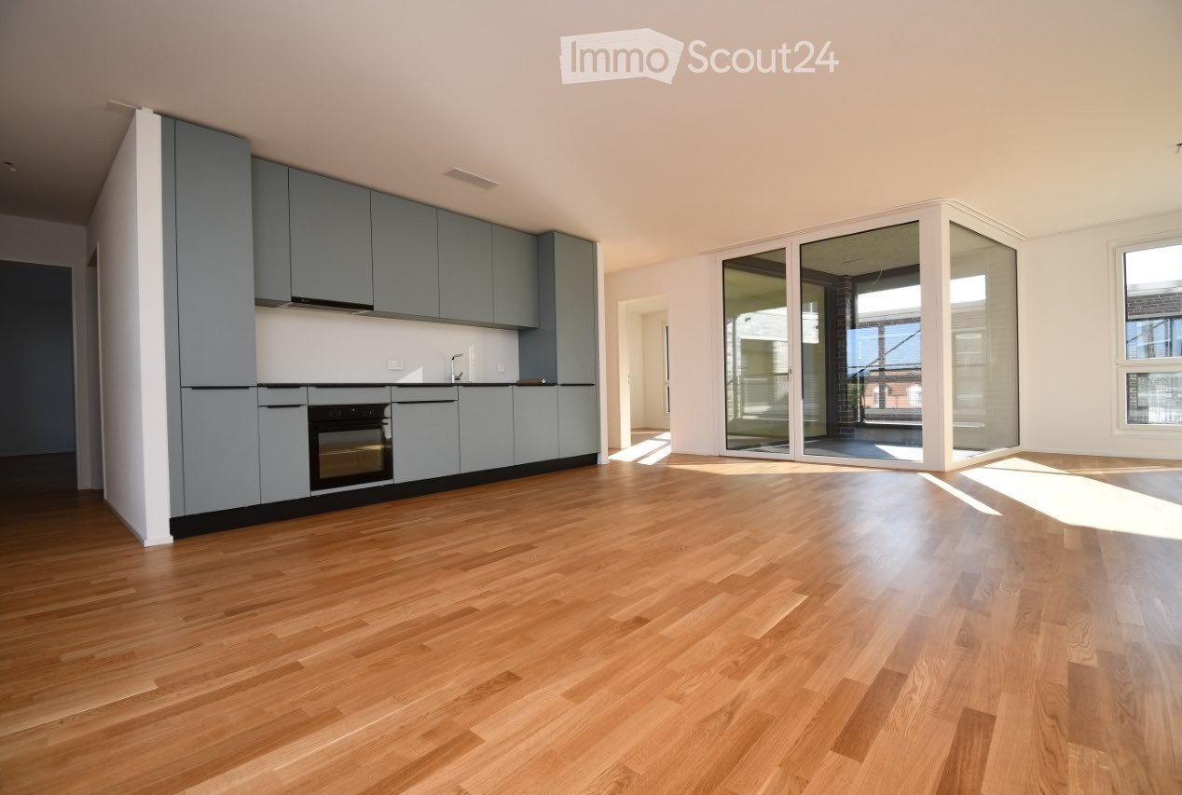
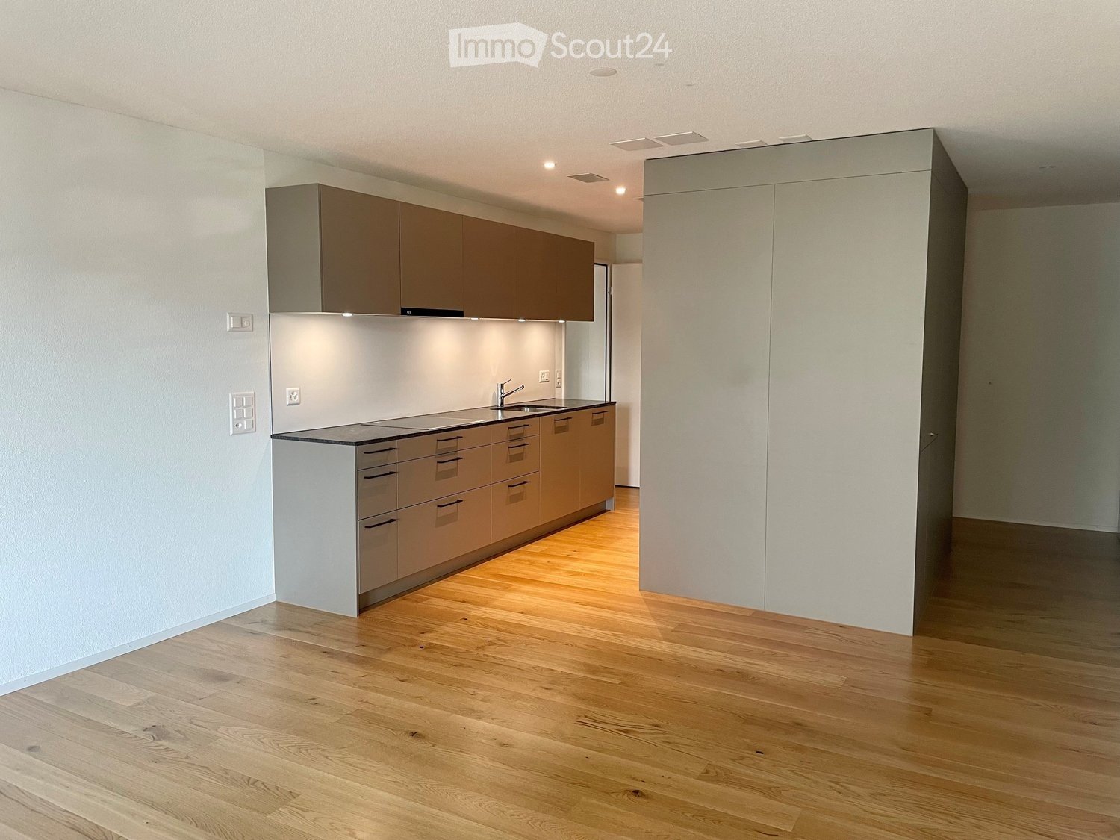
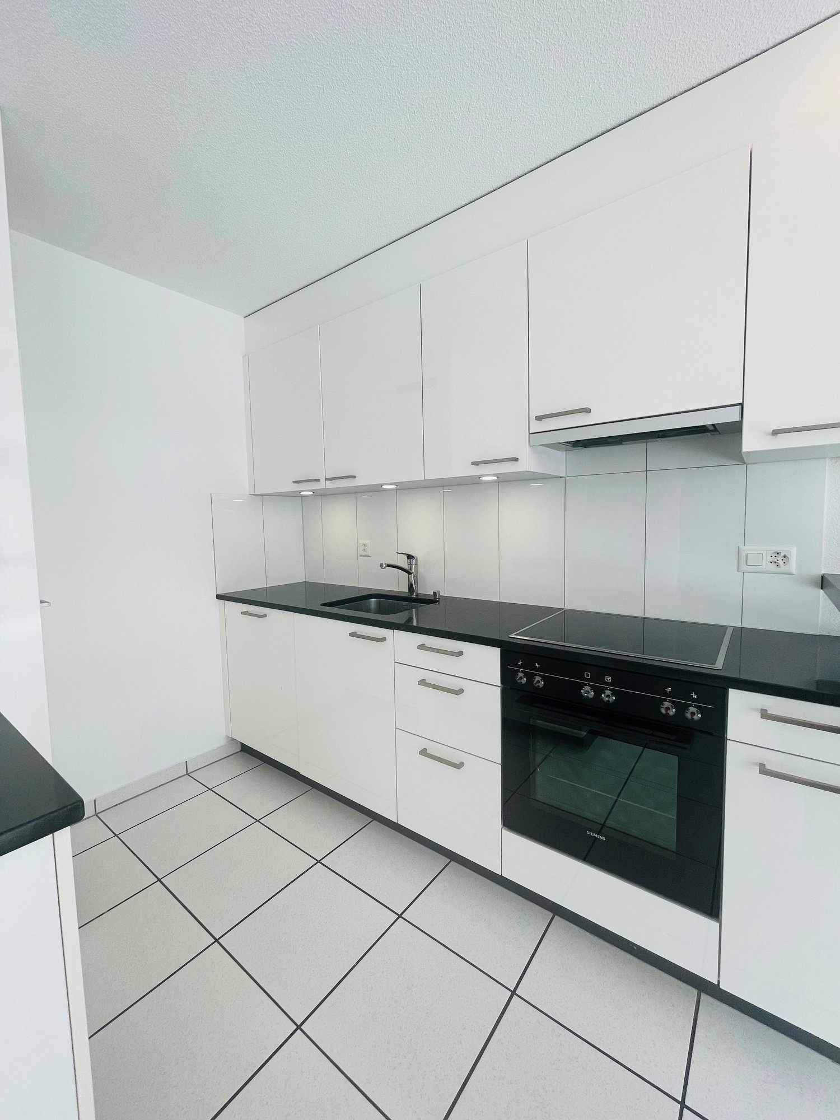
  • Modern kitchen with grey cabinets, wooden flooring, and a sink with a faucet. An oven is integrated into the cabinetry.
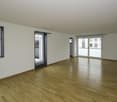
  • Empty room with light wooden flooring, large sliding glass doors leading to a balcony, and a view of a residential area with trees and houses.
  • Empty room with wooden flooring, white walls, and large sliding glass doors leading to another space.
  • Modern bathroom with grey tiled walls and floor, featuring a white sink with a chrome faucet, a large mirror with built-in lighting, a toilet, and a glass-enclosed shower with a handheld showerhead.
  • Floor plan of a 3.5-room apartment with living/dining/kitchen area, two bedrooms, two loggias, a WC/shower, and a small study.
  • Modern dining area with a large wooden table, multiple chairs, and a vase with red flowers on a side table. Large windows provide natural light.
  • A cozy room with wooden bookshelves filled with books, a small blue stool, and a wooden ladder leading to higher shelves.
  • Modern living room with a red velvet sofa, light blue chairs, a small table, a fireplace with logs, and a framed artwork on the wall.
  • Modern, minimalist room with three sun loungers, a white storage unit, and a large mirror. The space features exposed concrete walls, wooden paneling, and pendant lights.
  • Modern two-story building with light wood siding, large windows, and balconies. A small tree with yellow leaves is in the foreground, surrounded by garden beds and pathways.
  • Modern residential complex with grey concrete buildings, balconies, and a community garden area with raised beds, vegetables, and a small tree.
  • Official energy certificate for a multi-family house built in 2018, located at Kochermatte 6, 2558 Aegerten. The certificate includes efficiency ratings, energy consumption data, and a small image of the building.
  • Building energy certificate showing energy efficiency ratings, U-values, heating systems, and energy consumption details for a multi-family house.
1 / 14
3.5 rooms, 88m², CHF 1,906.–
Top
Kochermatte 6, 2558 Aegerten

Rental in barrier-free cooperative settlement

For one another and together - Kochermatte in AegertenThe idea of a lived community for more togetherness and less loneliness in the second half of life was taken over by the housing cooperative in Bonaduz, which has been operating for several years, and conceptually further developed in the Aegerten project. Through a study commission, the best possible solution was sought and the chosen project of :mlzd from Biel was completed in early 2019.In a central and quiet location, the Kochermatte offers a total of 32 apartments, with 1 ½ to 4 ½ rooms. With the exception of the smallest apartments, almost all apartments have two covered and wind-protected loggias for lingering (oriented east and west). In addition, a lot of space is offered for the community, as listed here:- Large meeting point with community kitchen for lunch tables, game afternoons or parties- Library with chimney- Fitness room and an oasis with sauna for relaxation- Developed workshop and craft room- Grill area and possibility to participate in the communal vegetable garden(Usage agreement, 49.- per month included)For high sustainability and low ancillary costs, the GEAK-A/A building standard, the CO2-neutral pellet heating, and the own PV system with charging stations for electric vehicles are responsible.Further information can be found at: www.inbuonacompagnia-aegerten.ch and www.kochermatte.chBecome a member of our cooperative - we would be very pleased about a visit from you! You have questions or would like further information - just give us a call, we are at your disposal.

Travel time
-
  • Modern living and dining area with large windows offering a scenic view, featuring a sofa, chairs, dining table, television, bookshelf, and decorative items.
  • Modern open-plan living and dining area with large windows and a balcony. Features a dark brown sofa, coffee table, dining table with white chairs, and a sleek kitchen area with an oven and sink.
  • Modern multi-story residential building with grey wooden facade, large windows, balconies, and solar panels on the roof.
1 / 3
3.5 rooms, 110m², CHF 2,590.–
Top
Mattenweg 2, 3250 Lyss

Looking for exclusive living comfort in a prime location?

Welcome to your new home at Mattenweg 2 in Lyss. This spacious and exceptional 3.5-room apartment on the 2nd floor of a modern new building (first occupancy) convinces with simple design, high-quality construction and an excellent, very central location. The building scores in terms of sustainability with its ventilated wooden facade (heat protection in summer, thermal insulation in winter) and solar panels for own electricity production. Living comfort that leaves no wishes unfulfilled.The apartment offers: • 110 m² living space: Spacious rooms for the highest living comfort • Bright living and dining area: Modern, open room design with large windows, seamless flooring • Two large balconies: Ideal for relaxing and enjoying • Contemporary kitchen: Elegant and functional, with cooking island, plenty of storage space (separate pantry), seamlessly integrated into the open living area • Bathroom with freestanding bathtub and separate shower, guest toilet • Own washing machine & dryer • Large basement with plenty of storage space • Barrier-free access & elevator: Easily accessible with elevator in the building • Garage: Two parking spaces are available, preparation for charging station for electric cars is available • New building 2026: Modern building standards and energy efficiency Location & surroundings:The apartment is located very centrally and is easily accessible. • Lyss train station: Short walking distance – ideal connection to public transport • Various shopping options, pharmacy, doctors, restaurants: within walking distance • Recreational areas: Nature-based recreation right outside the front door This apartment combines modern living, sustainability, and excellent infrastructure. It meets high demands for couples or people with limited mobility who are looking for comfortable and contemporary living in Lyss. Available from December 1, 2026 – secure your new home now!

Travel time
-