2762 (Roches BE) - Properties for rent with Elevator, New building

We recommend expanding your search criteria to get similar results. The current filters didn’t return any matches.

If you don’t want to change your current search criteria, we recommend creating a search alert, so you’ll be notified when matching offers become available.

More objects in your automatically expanded search area
13 results - Radius: + 10km
1 / 31
4.5 rooms, 116m², CHF 2,380.–
Grossmattstrasse, 4514 Lommiswil

Modern 4.5 room apartment on the 2nd floor in a quiet location in Lommiswil - First rental

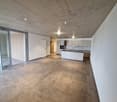
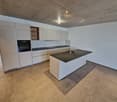
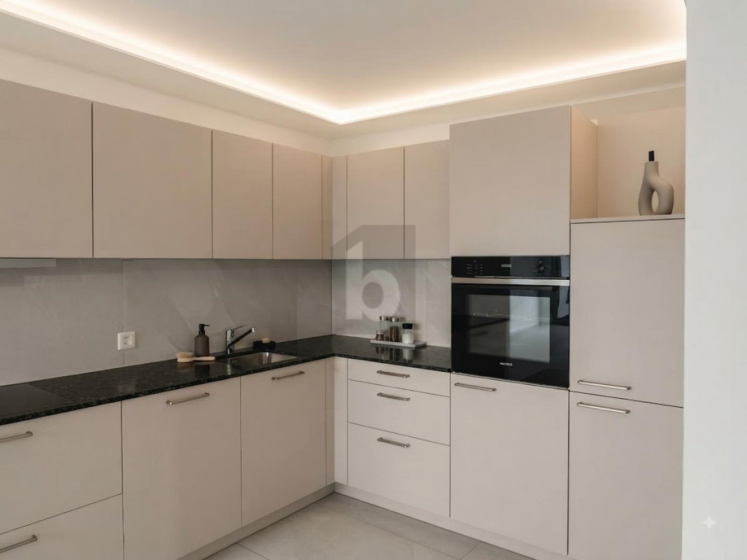
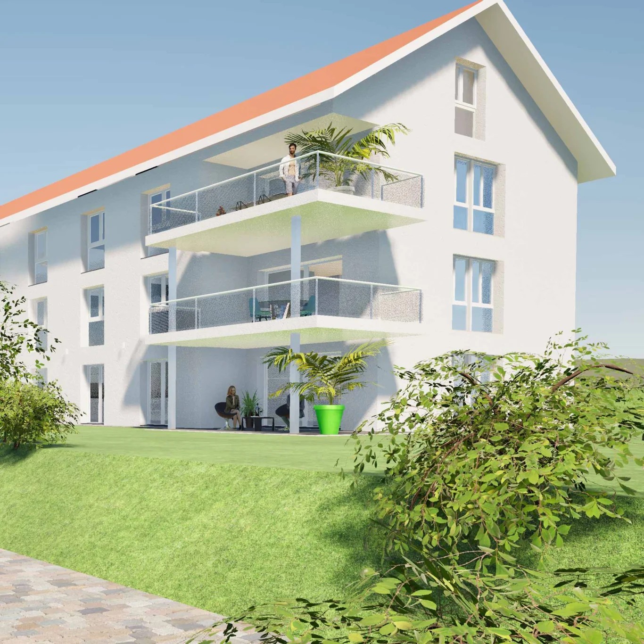
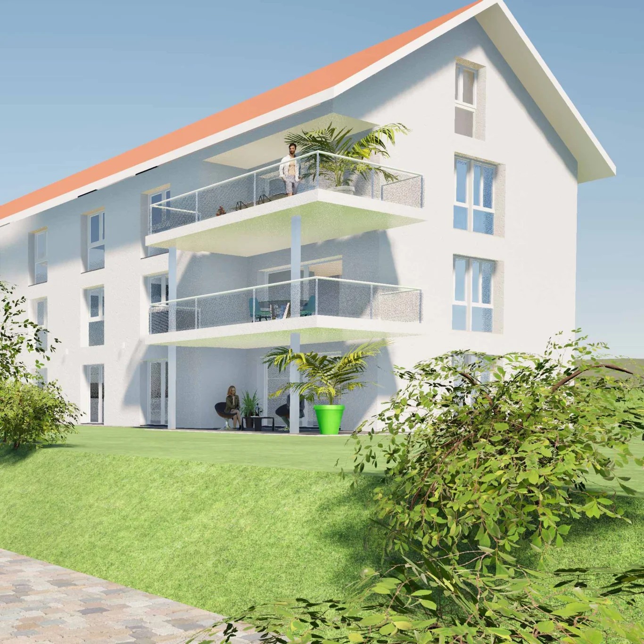
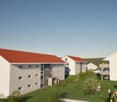
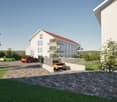
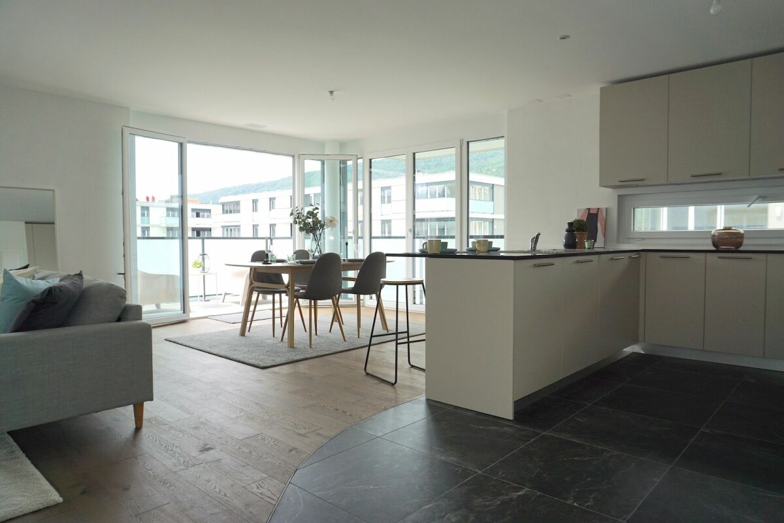
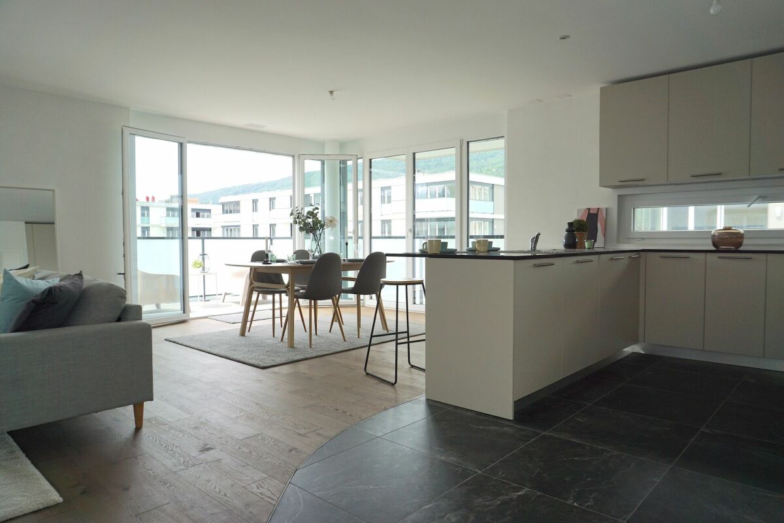
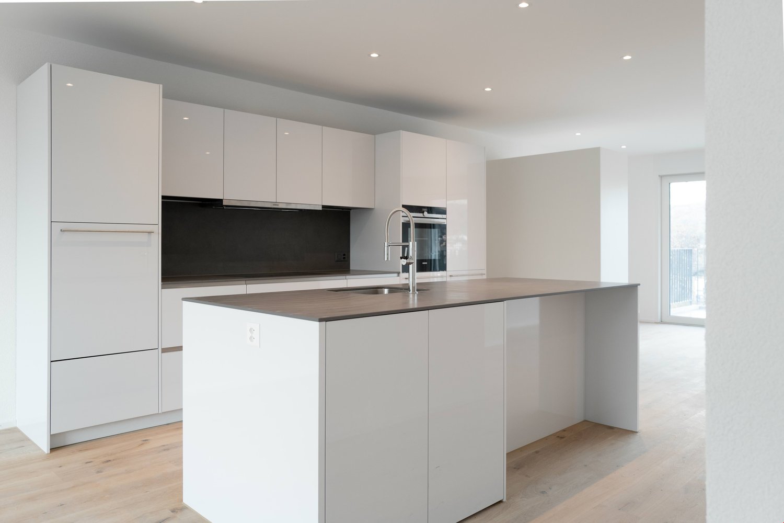
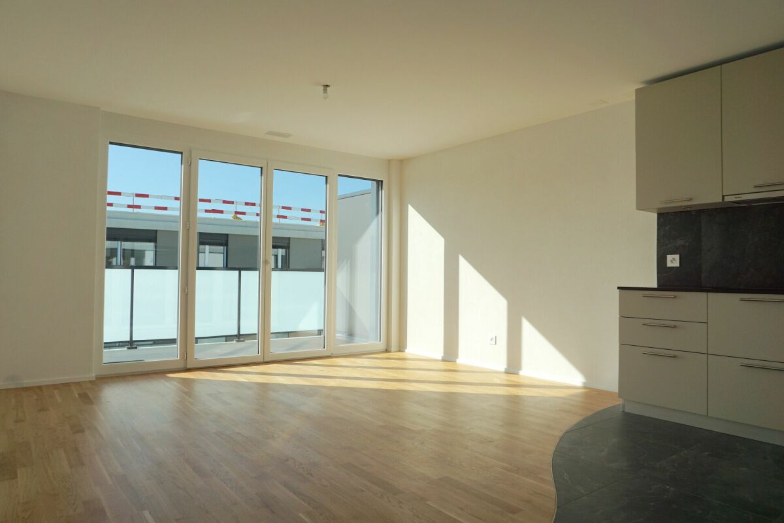
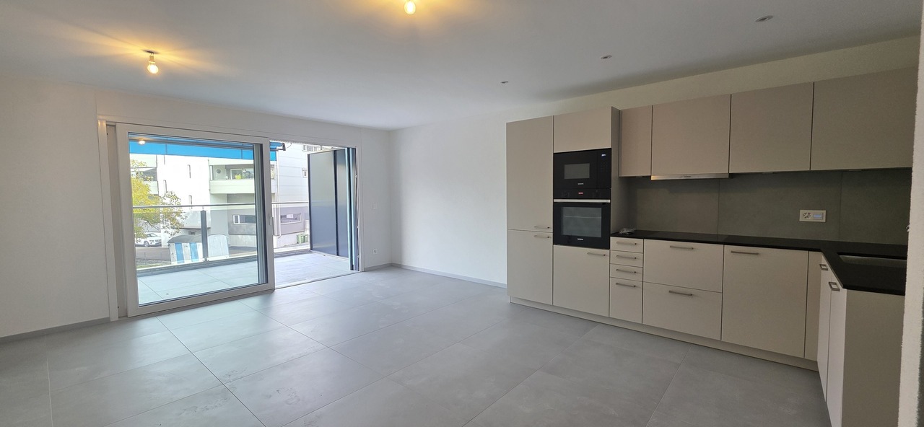
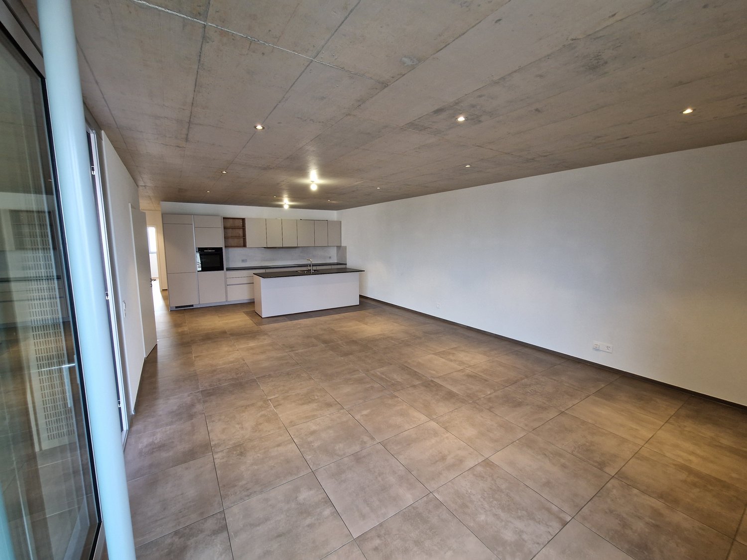
READY FOR OCCUPATION FROM SPRING 2026 | REGISTER NOW AND RESERVE www.grossmatt-lommiswil.ch. Reserve your future home today. In Lommiswil, a group of three multi-family houses with six spacious 4.5 room apartments and a shared garage is being built. 4.5 ROOM APARTMENT 2ND FLOOR | Space offer and equipment The apartment has an entrance with a wardrobe closet. The modern and open kitchen, which is connected to the living and dining area, is equipped with a dark granite worktop, induction cooktop, dishwasher, and a combination steamer. The three spacious rooms have a vinyl floor in a trendy wood look. A bathroom with a shower and bathtub and a separate daytime toilet with a washing machine and dryer are also part of the equipment. The wet cells, the corridor, and the living and dining area are equipped with plate flooring. The apartment has underfloor heating with individual room control. Enjoy cozy hours on the balcony during the warm season. The garage for the three houses includes 34 parking spaces. All apartments can be reached by elevator from the garage. The properties have rooftop solar systems and are heated using air-water heat pumps. Water, heating, and electricity are recorded separately for each apartment. Location and surroundings The apartment is located in a quiet and sunny area. The transport connection is excellent - Lommiswil train station can be reached in just 6 walking minutes, and the Bahnhofstrasse bus stop in just 3 minutes.

Travel time
-
1 / 32
4.5 rooms, 116m², CHF 2,380.–
Grossmattstrasse, 4514 Lommiswil

Modern 4.5 room apartment on the 1st floor in a quiet location in Lommiswil - First rental

AVAILABLE FROM SPRING 2026 | REGISTER NOW AND RESERVE www.grossmatt-lommiswil.ch. Reserve your future home today. In Lommiswil, a group of three multi-family houses with six spacious 4.5 room apartments and a shared garage is being built. 4.5 ROOM APARTMENT 1ST FLOOR | Space offer and equipment The apartment has an entrance with a wardrobe closet. The modern kitchen, open to the living and dining area, is equipped with a dark granite worktop, induction cooktop, dishwasher, and a combination steamer. The three spacious rooms have a vinyl floor in a trendy wood look. A bathroom with shower and bathtub and a separate daytime toilet are also part of the equipment. A washing machine and dryer are available in the apartment's recess. The wet cells, the corridor, and the living and dining area are equipped with plate flooring. The apartment has underfloor heating with individual room control. Enjoy cozy hours on the balcony during the warm season. The garage for the three houses includes 34 parking spaces. All apartments are accessible by elevator from the garage. The properties have rooftop solar systems and are heated using air-water heat pumps. Water, heating, and electricity are recorded separately for each apartment. Location and surroundings The apartment is located in a quiet and sunny area. The transport connection is excellent - Lommiswil train station can be reached in just 6 walking minutes, and the Bahnhofstrasse bus stop in just 3 minutes.

Travel time
-
1 / 12
3 rooms, CHF 1,400.–
Denise Péronne 1, 2800 Delémont

For rent in the "Parc de la Sorne" Residences Delémont

Accommodations of 2.5 rooms to 4.5 rooms The apartments are specially designed to provide a maximum of well-being and comfort. • Parquet in the bedrooms and living room; • High-quality tiles in the bathrooms, corridors, and kitchens; • Granite countertop in the kitchen; • Device for washing machine/dryer column; • Space in the underground parking available. Layout of a 2.5-room apartment • Living room with open kitchen; • Entrance hall with built-in wardrobes; • WC/shower with device for washing machine/dryer column; • Bedroom with built-in wardrobes; • Balcony; • Basement; • Space in the underground parking available. Layout of a 3.5-room apartment • Living room with open kitchen; • Entrance hall with built-in wardrobes; • WC/bath with device for washing machine/dryer column; • WC/shower or separate WC according to choice; • Bedroom with built-in wardrobes; • Children's room with built-in wardrobes; • 1-2 balconies according to choice; • Basement; • Space in the underground parking available. Layout of a 4.5-room apartment • Living room with open kitchen; • Entrance hall with built-in wardrobes; • WC/bath with device for washing machine/dryer column; • WC/shower or separate WC according to choice; • Bedroom with built-in wardrobes; • Children's room with built-in wardrobes; • Room/office with or without built-in wardrobes according to choice; • 1-2 balconies according to choice; • Basement; • Space in the underground parking available. Prices of the apartments for rent Apartments with 2.5 rooms • Net monthly rent from CHF 910.--; • Monthly ancillary costs of CHF 90.--; • Space in the underground parking for CHF 120.--. Apartments with 3.5 rooms • Net monthly rent from CHF 1'280.--; • Monthly ancillary costs of CHF 120.--; • Space in the underground parking for CHF 120.--. Apartments with 4.5 rooms • Net monthly rent from CHF 1'600.--; • Monthly ancillary costs of CHF 150.--; • Space in the underground parking for CHF 120.--. Photos of a sample apartment with 4.5 rooms.

Travel time
-
1 / 12
4 rooms, CHF 1,750.–
Denise Péronne 1, 2800 Delémont

To rent in the "Parc de la Sorne" Residences Delémont

2.5 to 4.5 room apartments The apartments are specially designed to provide maximum well-being and comfort. • Parquet in the bedrooms and living room; • High-quality tiles in the bathrooms, corridors, and kitchen; • Granite kitchen countertops; • Device for washing/drying column; • Parking space available in the underground garage. Layout of a 2.5 room apartment • Living room with open kitchen; • Entrance hall with built-in wardrobe; • WC-shower with device for washing column; • Bedroom with built-in wardrobe; • Balcony; • Cellar; • Parking space available in the underground garage. Layout of a 3.5 room apartment • Living room with open kitchen; • Entrance hall with built-in wardrobe; • WC-bathroom with device for washing column; • WC-shower or separate WC according to choice; • Bedroom with built-in wardrobe; • Children's room with built-in wardrobe; • 1 to 2 balconies according to choice; • Cellar; • Parking space available in the underground garage. Layout of a 4.5 room apartment • Living room with open kitchen; • Entrance hall with built-in wardrobe; • WC-bathroom with device for washing column; • WC-shower or separate WC according to choice; • Bedroom with built-in wardrobe; • Children's room with built-in wardrobe; • Room/office with or without wardrobe according to choice; • 1 to 2 balconies according to choice; • Cellar; • Parking space available in the underground garage. Apartment rental prices 2.5 room apartments • Net monthly rent from CHF 910.--; • Monthly charge deposit of CHF 90.--; • Parking space in the underground garage at CHF 120.--. 3.5 room apartment • Net monthly rent from CHF 1'280.--; • Monthly charge deposit of CHF 120.--; • Parking space in the underground garage at CHF 120.--. 4.5 room apartment • Net monthly rent from CHF 1'600.--; • Monthly charge deposit of CHF 150.--; • Parking space in the underground garage at CHF 120.--. Photos of a 4.5 room witness apartment.

Travel time
-
1 / 7
2 rooms, CHF 1,000.–
Denise Péronne 1, 2800 Delémont

To rent in the "Parc de la Sorne" Residences Delémont

Accommodations of 2.5 rooms to 4.5 rooms Adapted apartments of 2.5 rooms in building G - H to meet the needs of people with reduced mobility.The apartments are specially designed to provide a maximum of well-being and comfort. • Parquet in the bedrooms and living room; • High-quality tiles in the bathrooms, distributions, and kitchen; • Granite workstation for the kitchen; • Device for washing/drying column; • Parking space available in the underground parking. Photos of a 2.5-room apartment. Layout of a 2.5-room apartment • Living room with open kitchen; • Entrance hall with wall closet; • WC-shower with device for washing column; • Bedroom with wall closet; • Balcony; • Cellar; • Parking space available in the underground parking. Layout of a 3.5-room apartment • Living room with open kitchen; • Entrance hall with wall closet; • WC-bath with device for washing column; • WC-shower or separate WC according to choice; • Bedroom with wall closet; • Children's room with wall closet; • 1 to 2 balconies according to choice; • Cellar; • Parking space available in the underground parking. Layout of a 4.5-room apartment • Living room with open kitchen; • Entrance hall with wall closet; • WC-bath with device for washing column; • WC-shower or separate WC according to choice; • Bedroom with wall closet; • Children's room with wall closet; • Room/office with or without closet according to choice; • 1 to 2 balconies according to choice; • Cellar; • Parking space available in the underground parking. Apartment rental prices 2.5-room apartments • Net monthly rent from CHF 910.--; • Monthly charge deposit of CHF 90.--; • Parking space in the underground parking at CHF 120.--. 3.5-room apartment • Net monthly rent from CHF 1'280.--; • Monthly charge deposit of CHF 120.--; • Parking space in the underground parking at CHF 120.--. 4.5-room apartment • Net monthly rent from CHF 1'600.--; • Monthly charge deposit of CHF 150.--; • Parking space in the underground parking at CHF 120.--. Photos of a 4.5-room witness apartment.

Travel time
-