4 results - Properties for rent: 2742 (Perrefitte)

More objects in your automatically expanded search area
20 results - Radius: + 10km
New building
1 / 13
5 rooms, 131m², CHF 2,370.–
Premium
Rue des Mésanges 7, 2735 Malleray-Bévilard

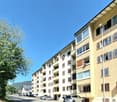
Spacious 5.5-room apartment with covered southwest-facing balcony

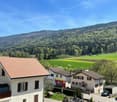
The apartment is located on the 2nd floor of the Les Mésanges residence and benefits from a living area of 131.20 m² as well as a pleasant, covered balcony of 19.35 m² with a southwest orientation.Accessible by elevator or by the staircase, this apartment seduces with its generous volumes and functional layout. The main living area includes a spacious living room, a dining room, and an open kitchen with direct access to the balcony, offering a convivial and pleasant living environment.The apartment has three bedrooms, a shower room with WC, a bathroom with WC integrating a private washing and drying column, as well as a practical storage room.An additional room, open to the living room, completes the whole harmoniously. This polyvalent space can be arranged according to the occupants' needs as an office, library, TV corner, playroom, or fourth bedroom.The covered balcony constitutes a real extension of the living spaces and allows you to fully enjoy the beautiful days in a calm and residential environment.A private cellar of 4.15 m² is included with the apartment.A covered parking space can be rented as an option for CHF 140.- per month. Each parking space will be equipped with charging stations.Thanks to its beautiful volumes, flexible layout, and pleasant outdoor space, this apartment offers a comfortable and quality living environment, ideal for a family or anyone looking for space and well-being in their daily life.Located in a quiet and sought-after residential area of Malleray, the Les Mésanges residence benefits from a particularly pleasant location. It is situated on the edge of a neighborhood composed mainly of individual villas and small buildings, offering a beautiful view of the valley as well as excellent sunlight.Away from traffic and railway noise, the residence enjoys a peaceful environment while remaining close to daily amenities. Shops, schools, and public transport are accessible in just a few minutes.The building offers 10 quality apartments spread over five levels, from 3-room to 6-room apartments, with generous surfaces and private outdoor spaces in the form of gardens, terraces, or balconies depending on the apartments.The residents benefit from, among other things:? A quiet and green residential area? An unobstructed view of the valley? Excellent sunlight? Balcony, terrace, or garden depending on the apartment? Private cellar for each apartment? Integrated storage room in each apartment? Underground parking? Bicycle storage? Access for people with reduced mobility? Elevator serving all levels? Attics with large halls that can accommodate an office spaceDesigned to offer comfort, tranquility, and quality of life, the Les Mésanges residence is an ideal address for people looking for a pleasant living environment while remaining close to daily services.

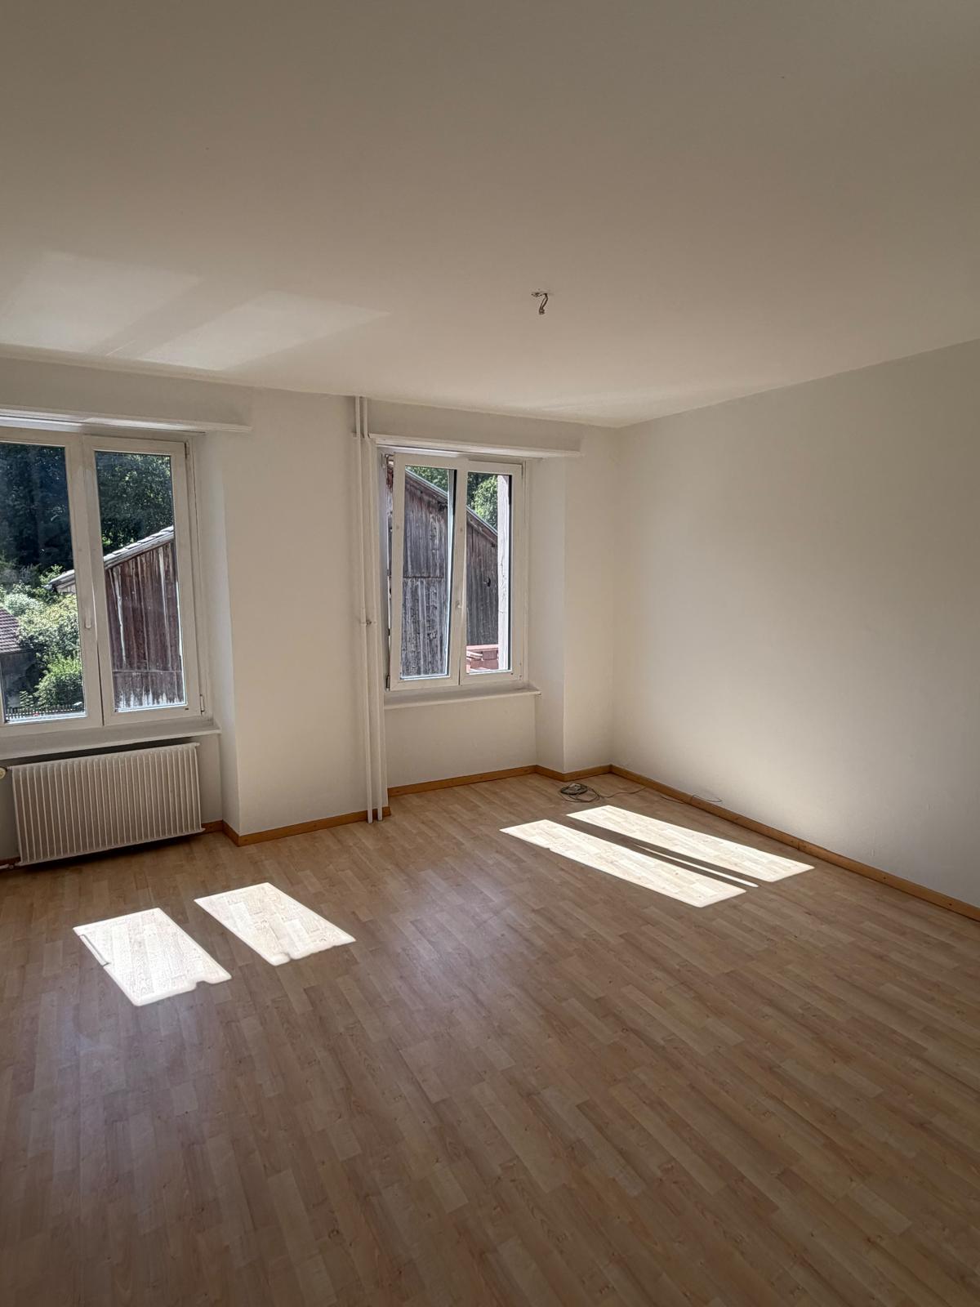
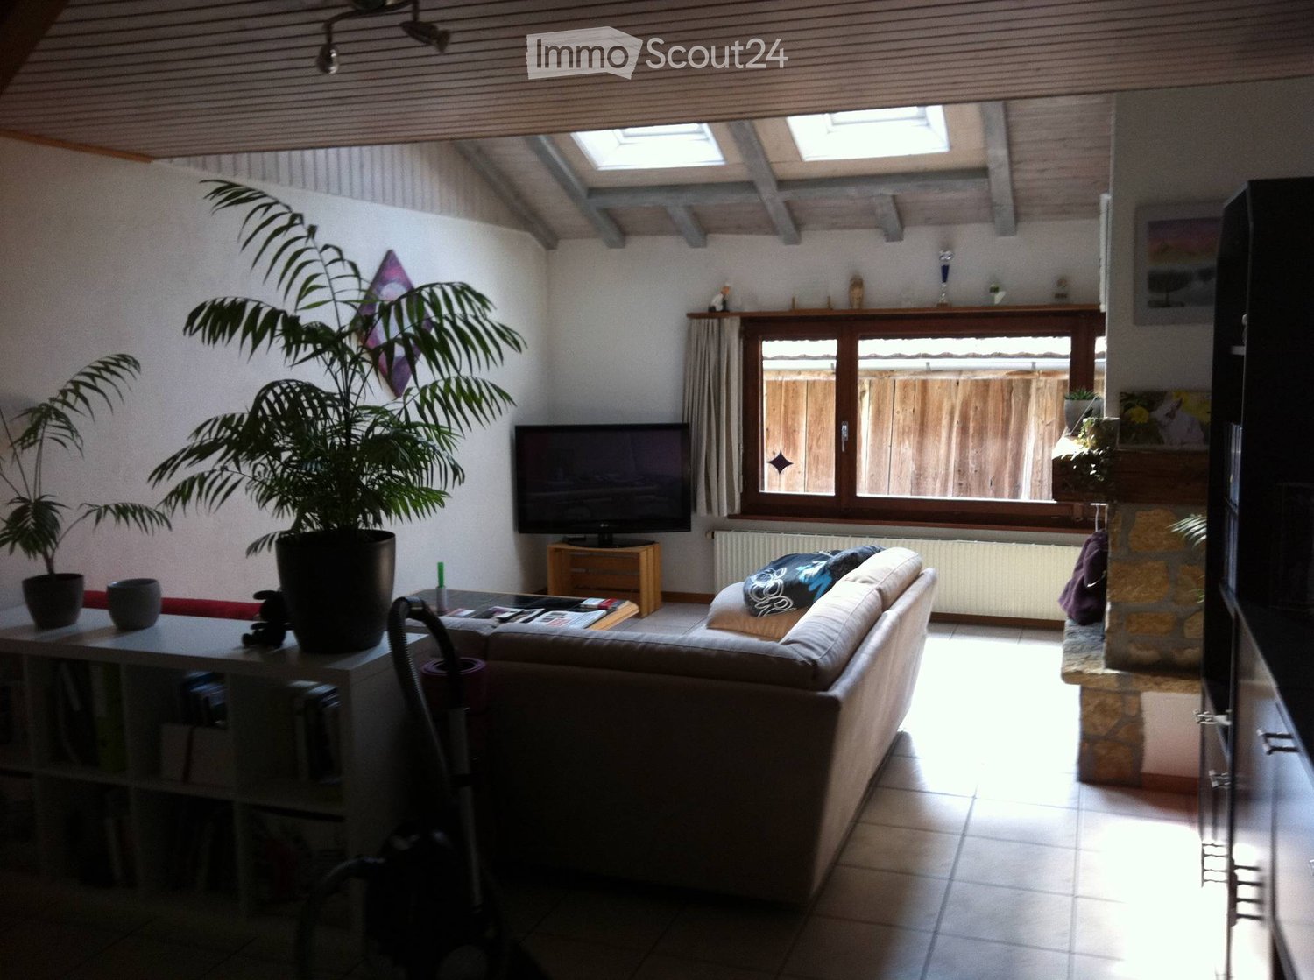
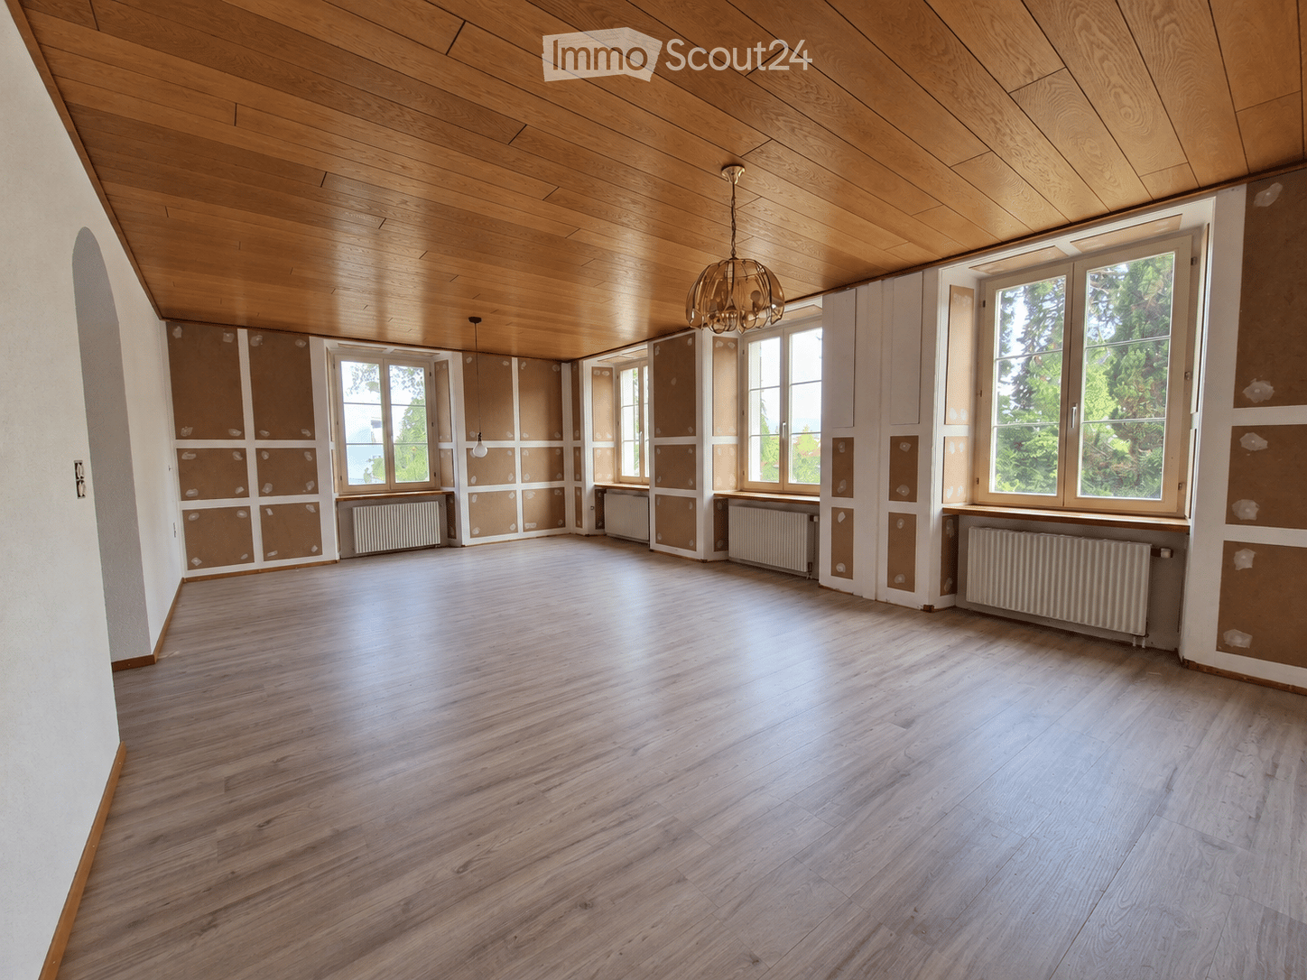
  • Empty room with wooden flooring, large windows, and a stone fireplace. No furniture or equipment present.
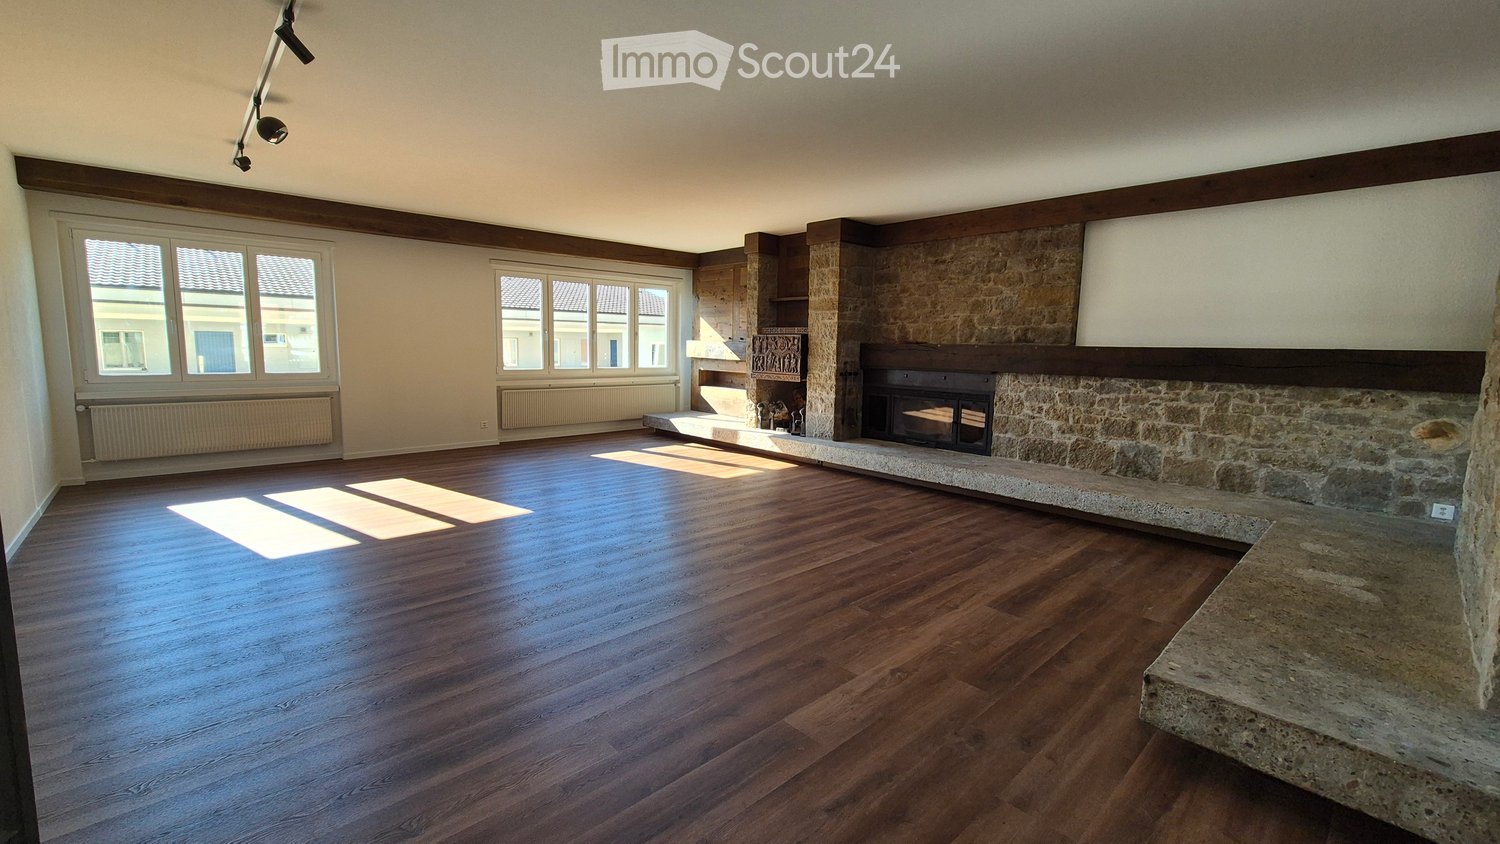
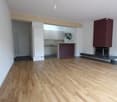
  • Empty living room with wooden flooring, stone fireplace, large windows, and track lighting.
  • Empty room with wooden flooring, white walls, and a stone pillar. There is an open doorway leading to another room with a kitchen area visible in the background.
  • Spacious living area with wooden flooring, large windows offering a scenic mountain view, a stone fireplace, and an open kitchen area with a kitchen island and a mirror.
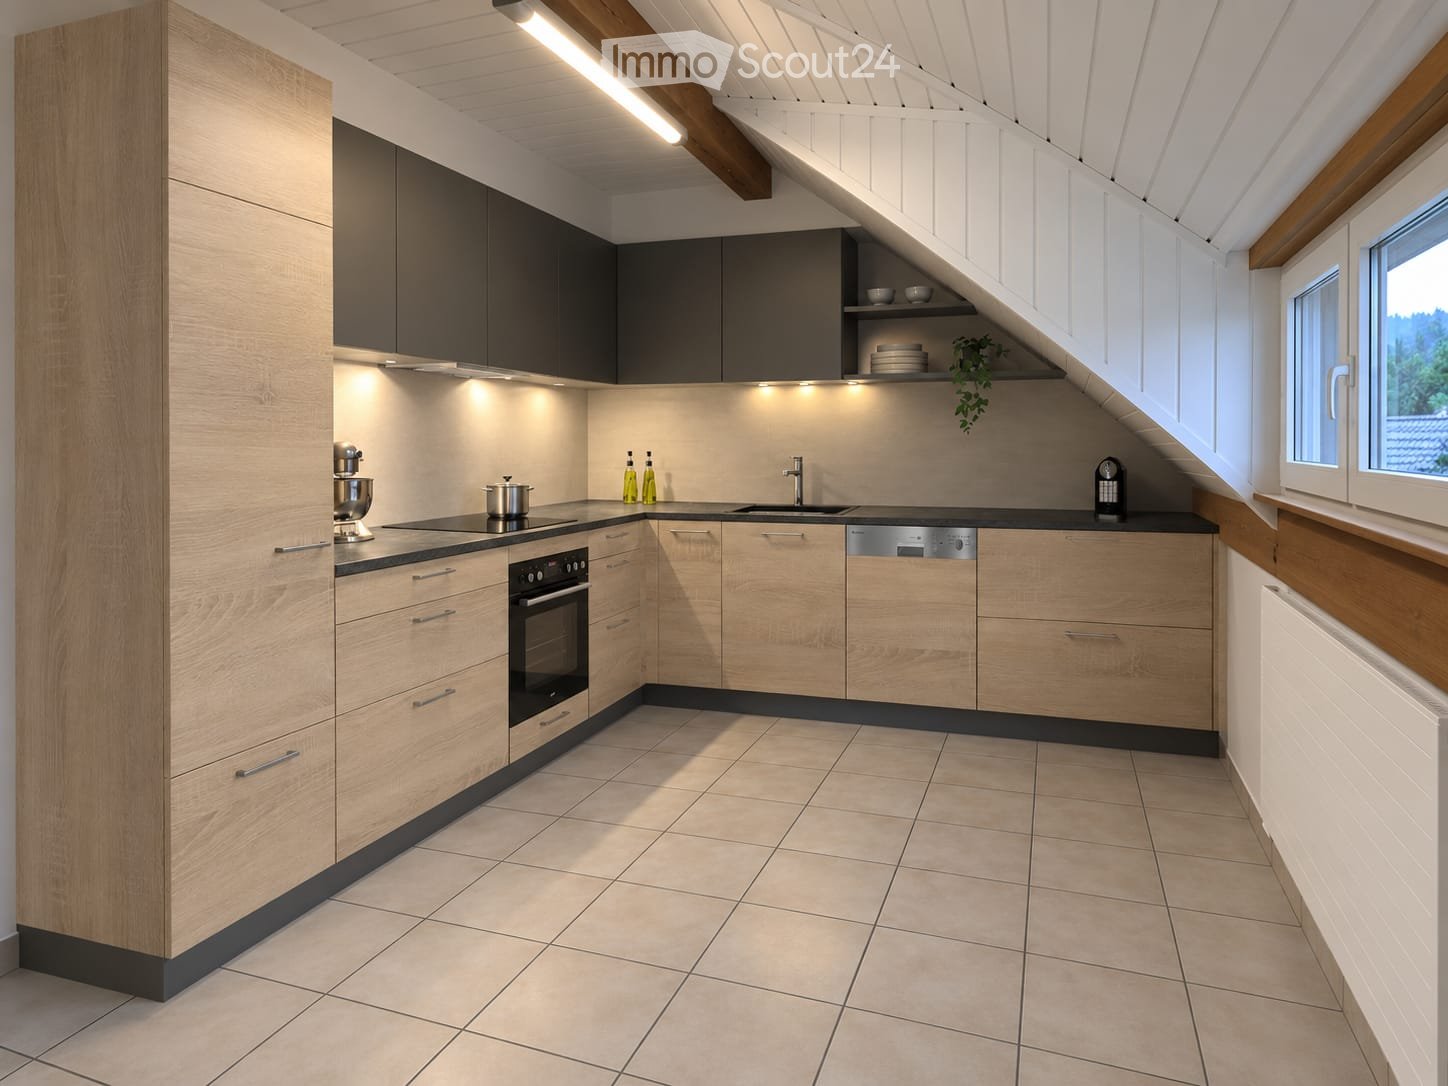
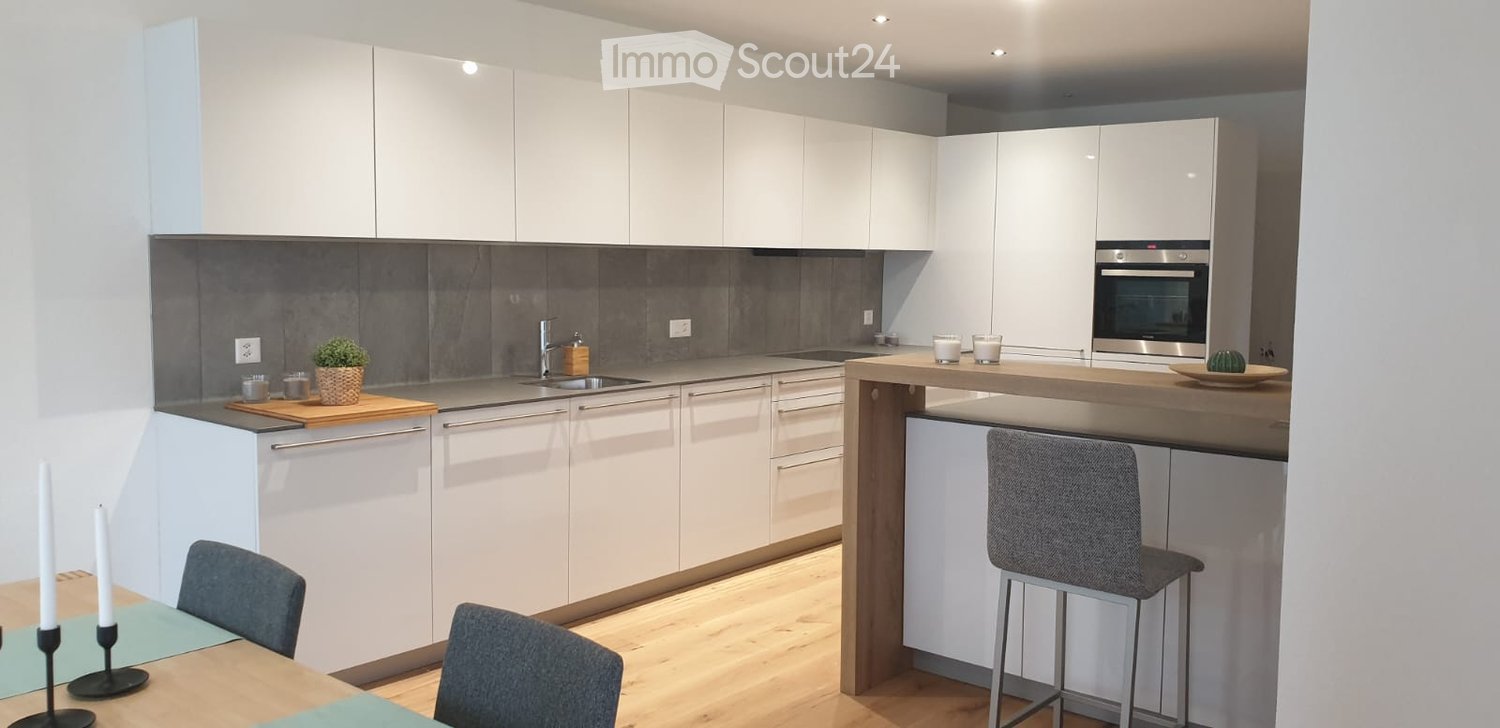
  • Modern kitchen with white cabinets, black countertops, and a stainless steel sink.
  • Modern kitchen with white cabinets, black marble countertops, and stainless steel appliances.
  • Modern kitchen with white cabinets, black countertops, and stainless steel appliances including a refrigerator and oven. The floor is wooden, and the space is well-lit with natural light from a window.
  • Empty room with wooden flooring, white walls, and a built-in wardrobe. No furniture or equipment present.
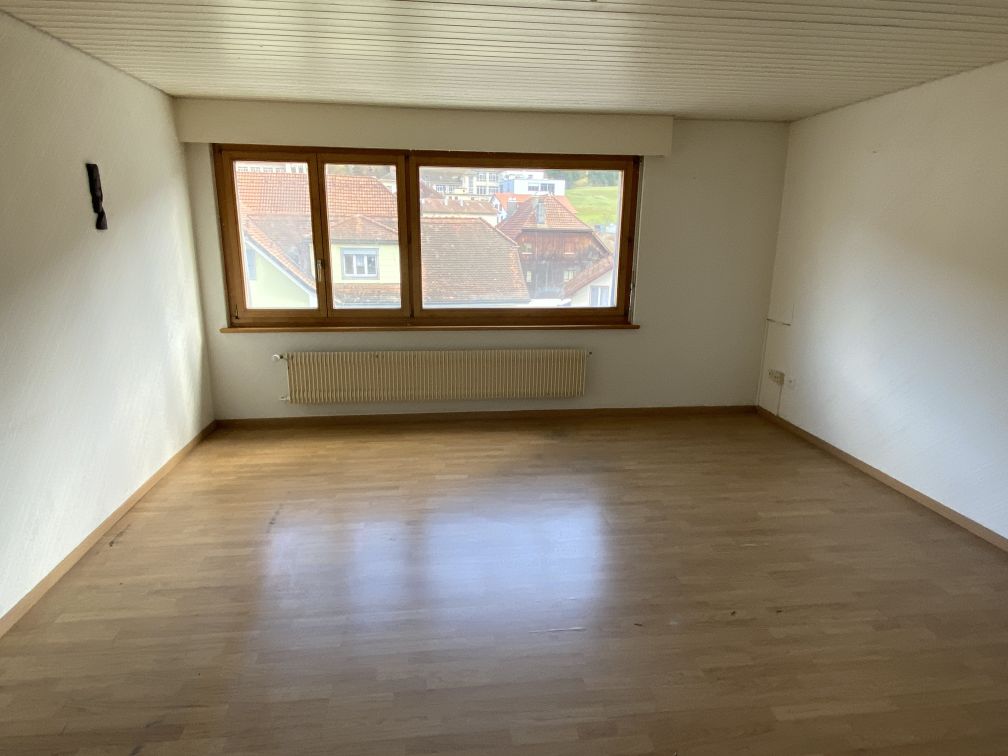
  • Empty room with wooden flooring, light grey walls, and large windows offering a view of greenery outside. Radiators are visible under the windows.
  • Empty room with wooden flooring, white walls, and two open doors leading to adjacent spaces.
  • Modern bathroom with a sleek black vanity, two white sinks, a large illuminated mirror, and a glass-enclosed shower area with a modern showerhead.
  • Modern bathroom with a large mirror, double sink, toilet, bathtub, and a walk-in shower with a glass enclosure. The room features wooden flooring and large windows offering a view of the roof.
  • Compact space with a stacked washing machine and dryer unit, white walls, and a door with a latch.
1 / 13
5.5 rooms, 217m², CHF 3,050.–
Top
Marktstrasse 11, 2540 Grenchen

Exclusive Dream Apartment on 217m2

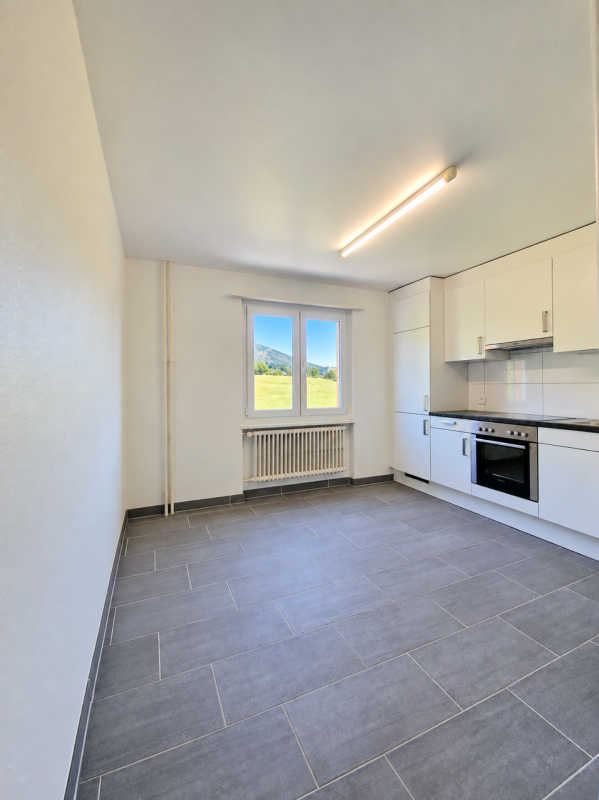
Exclusive city apartment with all imaginable amenities. The apartment takes up the entire floor.In 2019, it was completely renovated, with a new kitchen, bathrooms, shutters, etc. In 2026, the entire apartment was repainted, and new flooring was installed on 217m2.From the elevator platform, you enter a 20m2 large hall with a wardrobe, built-in lighting, and a video intercom system.The huge living room (63m2) can be reached through a double-leaf solid wood door. The fireplace (heating cassette) is built into a natural stone wall with wood elements. A pull-out bar, built-in wall cabinets, and niches, as well as elements with indirect lighting, are located on the left and right of the fireplace.The attractive modern kitchen leaves no wishes unfulfilled. Induction cooktop, steam extractor, large refrigerator, oven, steam cooker, microwave, freezer, dishwasher. All top V-Zug devices. Work surfaces and rear walls made of high-quality granite. Individual lighting. The dining room (20m2) with a wonderful view of the Jura is separated from the open kitchen by a bar with a passage. Exit to a small balcony facing north.The sleeping area can be reached via a 17m2 large anteroom. Three rooms, 24, 20, 12m2. Large bathroom with double sink, pull-out base with interior lighting, mirror cabinet with individually adjustable lighting, bathtub, separate shower, WC with Duo-Fresh module. Separate bathroom with shower, designer sink/mirror, and WC.All shutters with electric operation. The entire apartment has high ceilings.The south balcony can be reached through a lift-sliding door, outdoor fireplace, electric sunshade, electric slat blinds.V-Zug washing machine/tumbler in a separate closet.Large locked cellar compartment
Travel time
-
New building
1 / 13
5 rooms, 131m², CHF 2,320.–
Top
Rue des Mésanges 7, 2735 Malleray-Bévilard

New 5.5-room apartment
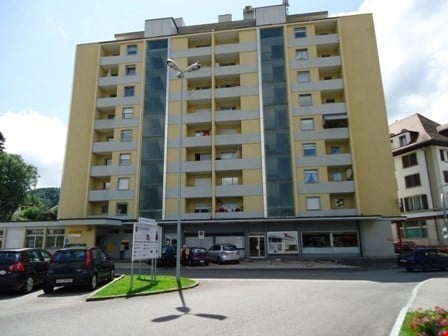
Located on the 1st floor of the Les Mésanges residence, this 5.5-room apartment offers a generous living area of 130.90 m² as well as a large, covered balcony of 20.20 m² facing southwest.Accessible by elevator or through the stairwell, the apartment stands out for its comfortable volumes and particularly functional layout. The main living area combines a living room, a dining room, and an open kitchen with direct access to the balcony, creating a convivial space conducive to shared moments.The apartment includes three bedrooms, a shower room with WC, a bathroom with WC integrating a private washing and drying column, as well as a storage room offering appreciable storage space.An additional room completes the apartment. Open to the living room, it can be arranged according to individual needs as an office, library, TV room, game room, or fourth bedroom.The large, covered balcony constitutes a true extension of the living spaces and allows for full enjoyment of the calm environment and the surrounding landscape.A private cellar of 4.15 m² is included with the apartment.A covered parking space can be rented as a supplement for CHF 140.- per month. Each parking space will be equipped with charging stations.Thanks to its beautiful volumes, modular distribution, and generous outdoor spaces, this apartment offers a comfortable and pleasant living environment for a family or anyone seeking space and quality of life.Located in a quiet and sought-after residential area in Malleray, the Les Mésanges residence benefits from a particularly pleasant location. Situated on the edge of a neighborhood composed mainly of individual villas and small apartment buildings, it offers a beautiful view of the valley as well as excellent sunlight.Away from traffic and railway disturbances, the residence enjoys a peaceful environment while remaining close to amenities. Shops, schools, and public transportation are accessible in just a few minutes.The building offers 10 high-quality apartments distributed over five levels, from 3 to 6 rooms, with generous surfaces and private outdoor spaces in the form of gardens, terraces, or balconies, depending on the apartment.Residents benefit from, among other things:- A quiet and green residential area- Unobstructed view of the valley- Excellent sunlight- Balcony, terrace, or private garden, depending on the apartment- Private cellar for each apartment- Integrated storage room in each apartment- Underground parking- Bicycle storage room- Access for people with reduced mobility- Elevator serving all levels- Attics with large halls that can accommodate an office spaceDesigned to offer comfort, tranquility, and quality of life, the Les Mésanges residence constitutes an ideal address for individuals seeking a pleasant living environment while remaining close to daily services.
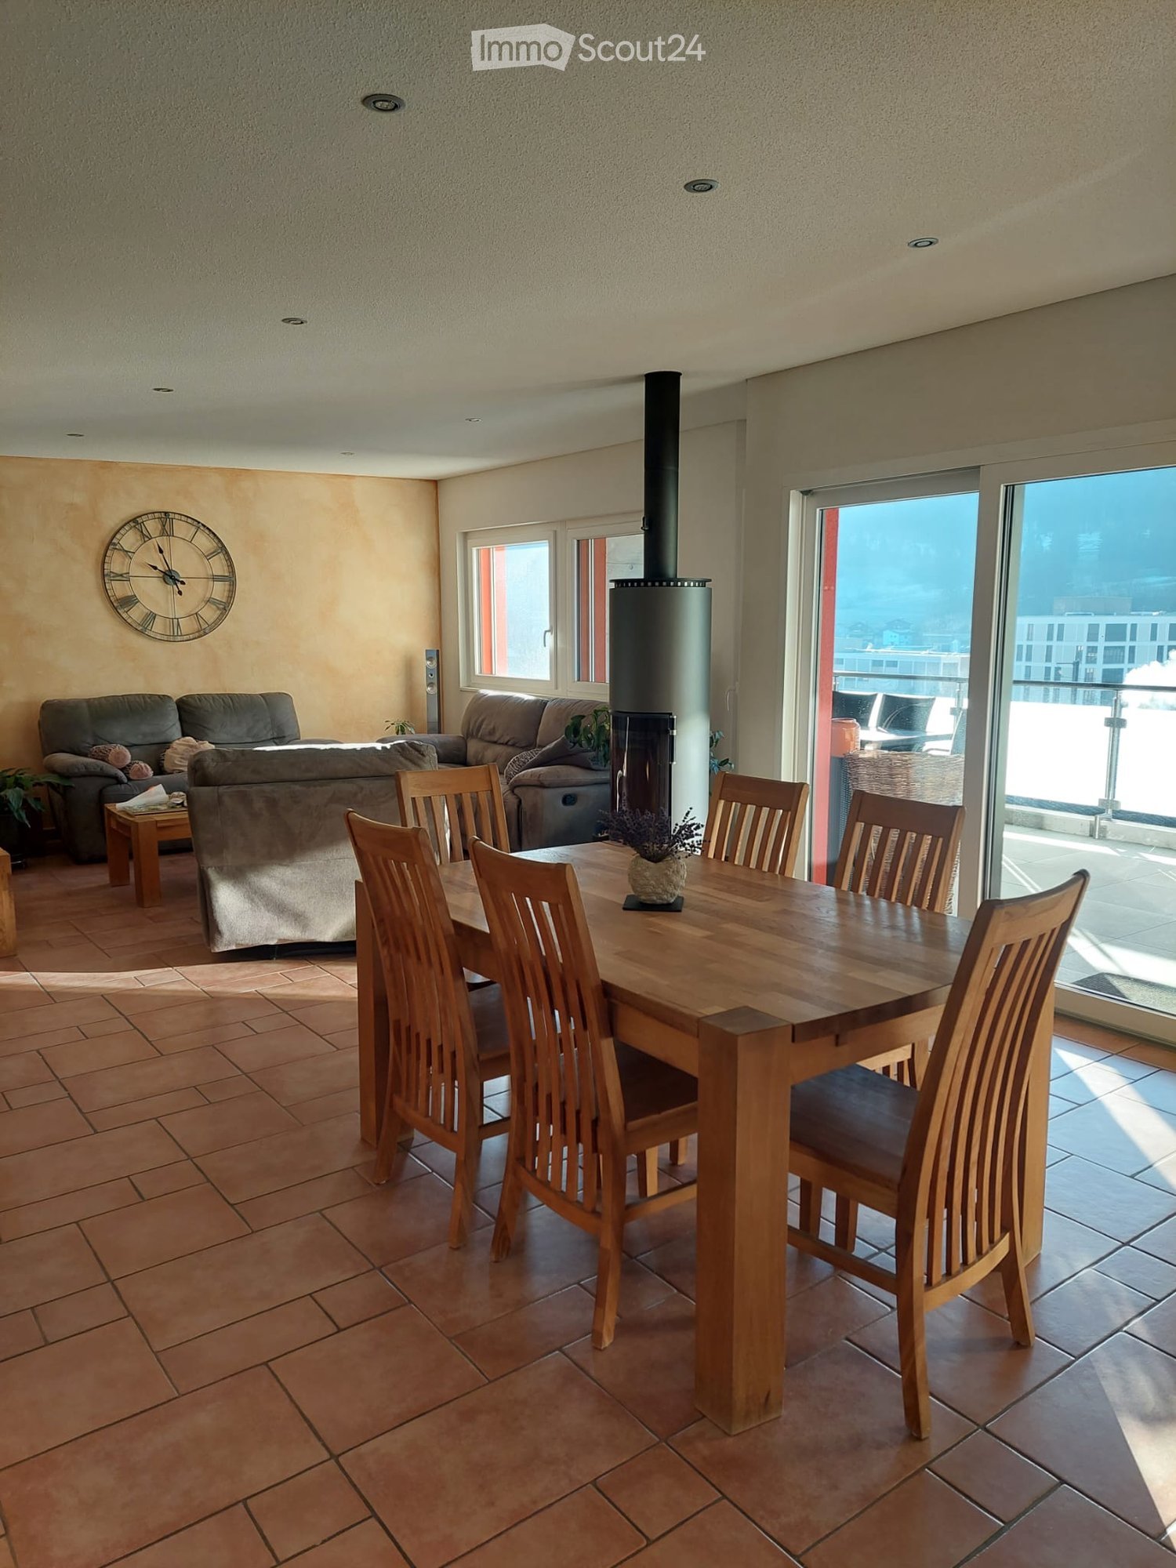

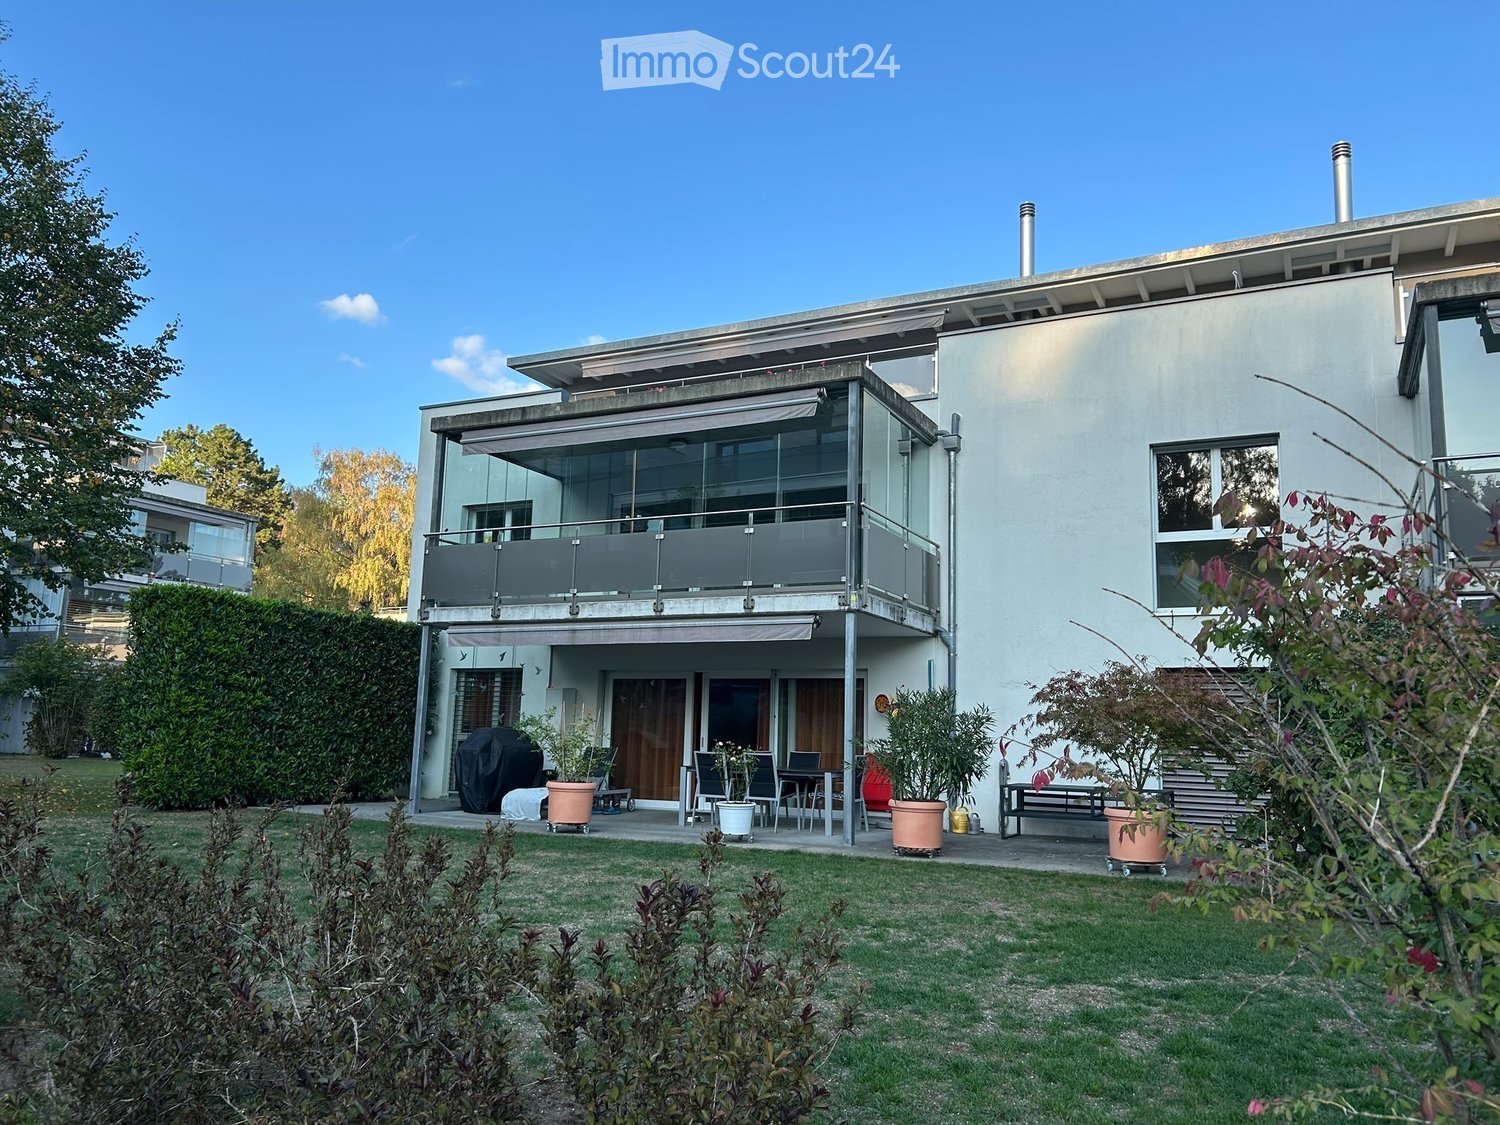
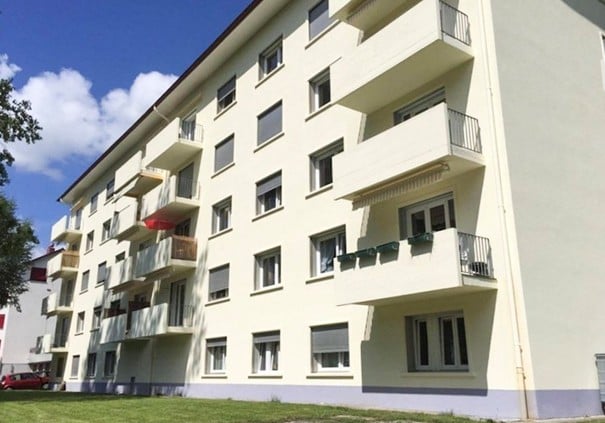
  • Modern two-story house with a balcony, large windows, and a well-maintained garden with potted plants and a bench.
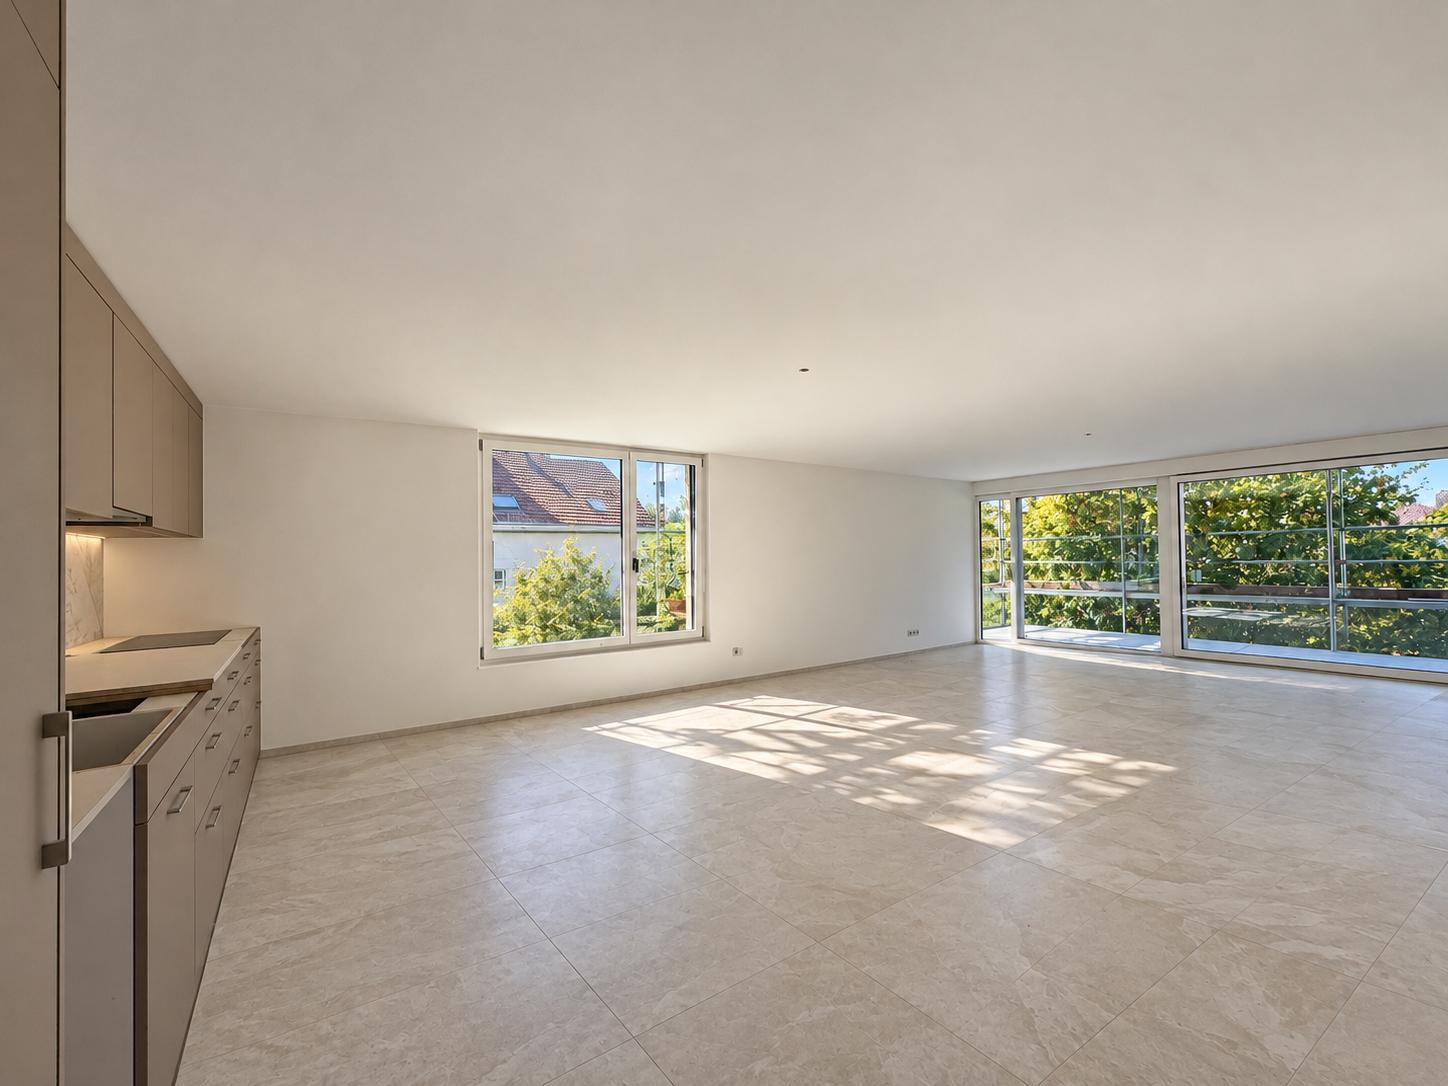
  • Empty room with dark tiled floor, large sliding glass doors leading to a balcony, and a small kitchen area visible in the background.
  • Empty room with dark wooden flooring and large sliding glass doors leading to a balcony area.
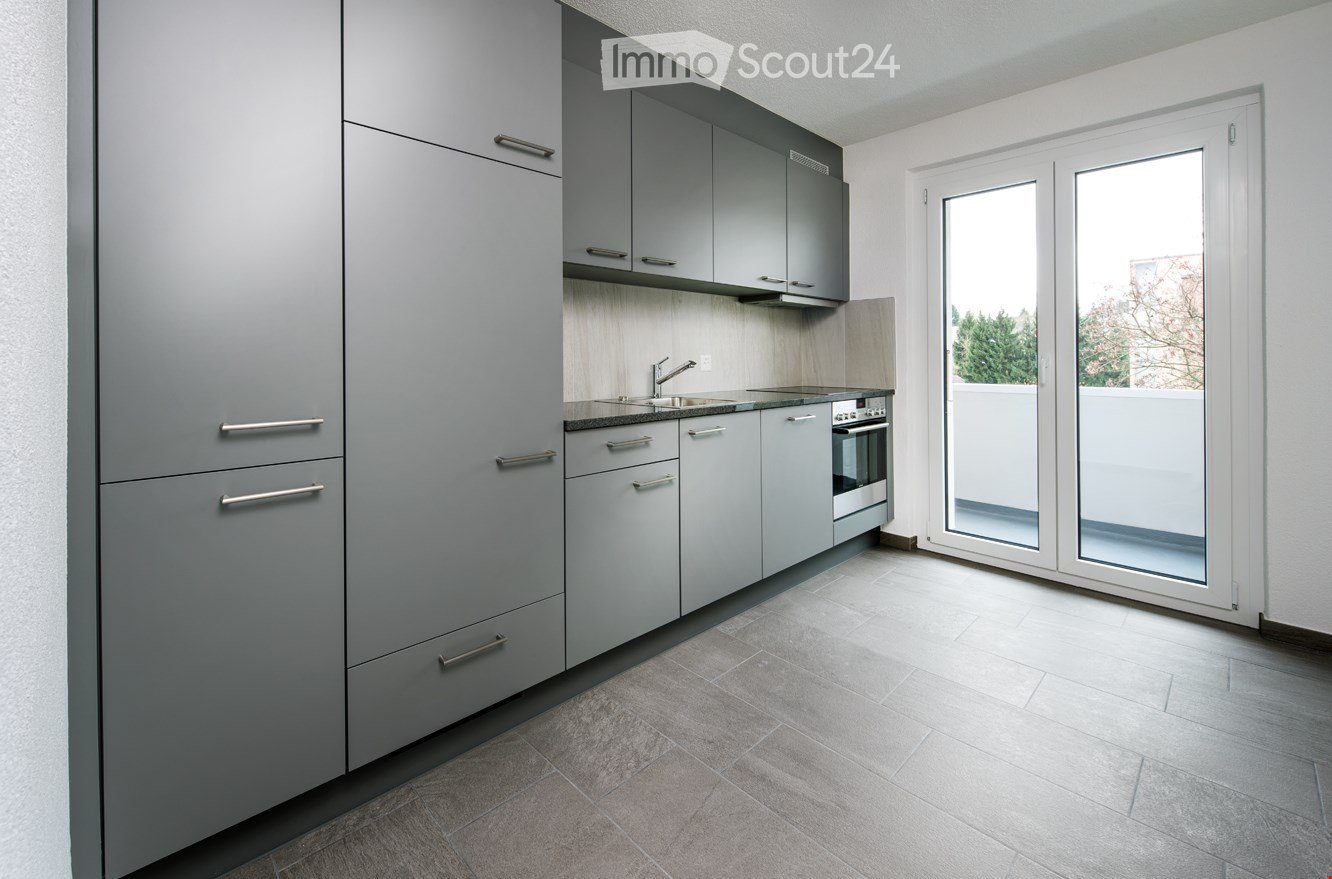
  • Modern kitchen with light wood cabinets, dark countertops, and a central island. Features include a sink, oven, and large windows offering a view of the garden.
  • Modern kitchen with light wooden cabinets, black granite countertop, stainless steel sink and oven, and a central island.
  • Empty room with wooden flooring, white walls, and a large window with a view of greenery outside.
  • Empty room with wooden flooring and large sliding glass doors leading to a balcony or outdoor area.
  • Empty room with wooden flooring, large window with sliding glass doors leading to a garden area, light-colored walls, and a visible electrical outlet.
  • Modern bathroom with a bathtub, showerhead, and a large mirror above the sink. The walls are tiled in light beige with a black accent border, and the floor is dark grey tiles.
  • Modern bathroom with white tiles, black floor tiles, a white sink, a toilet, a bathtub, and a mirror with a built-in shelf.
  • Modern bathroom with white tiles, a toilet, a sink with a chrome faucet, a mirror, and a glass cup on the wall.
  • Modern bathroom with a glass-enclosed shower, dark tiled floor, white tiled walls, and a shower handle.
  • Clean, modern hallway with dark tiled flooring, white walls, and a metal handrail on one side. Features recessed ceiling lighting and several doors leading to adjacent rooms.
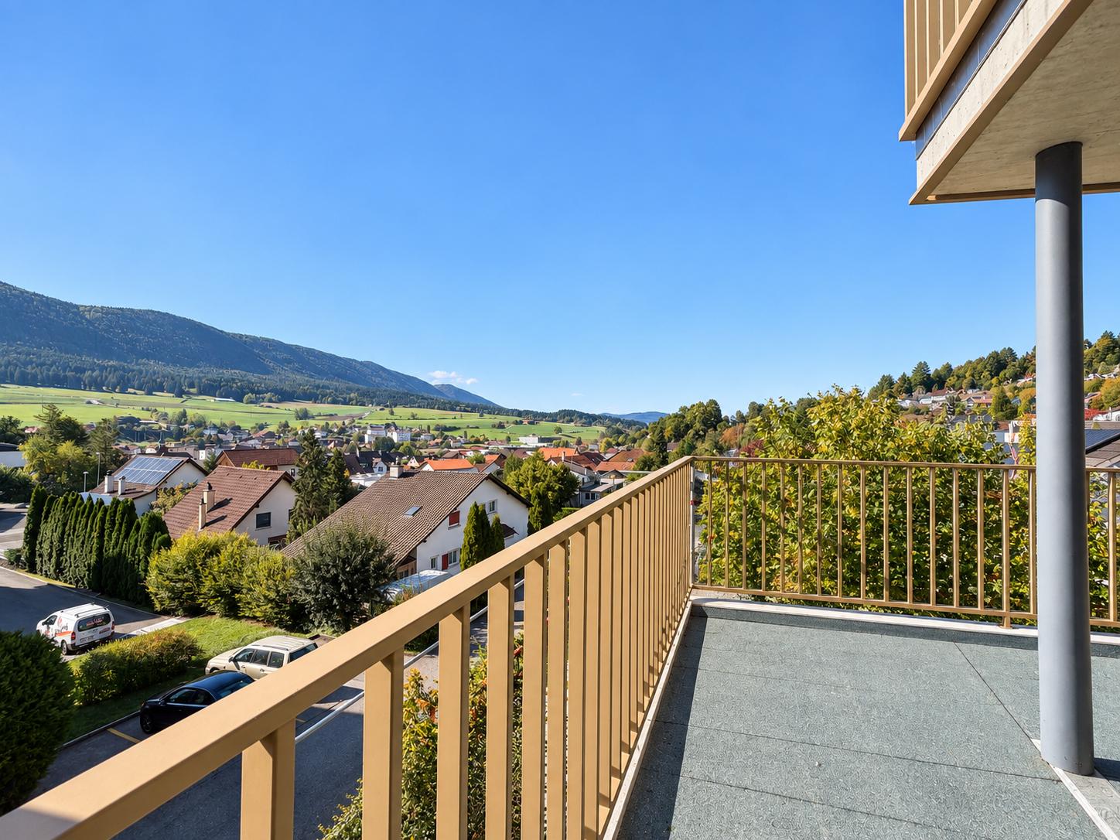
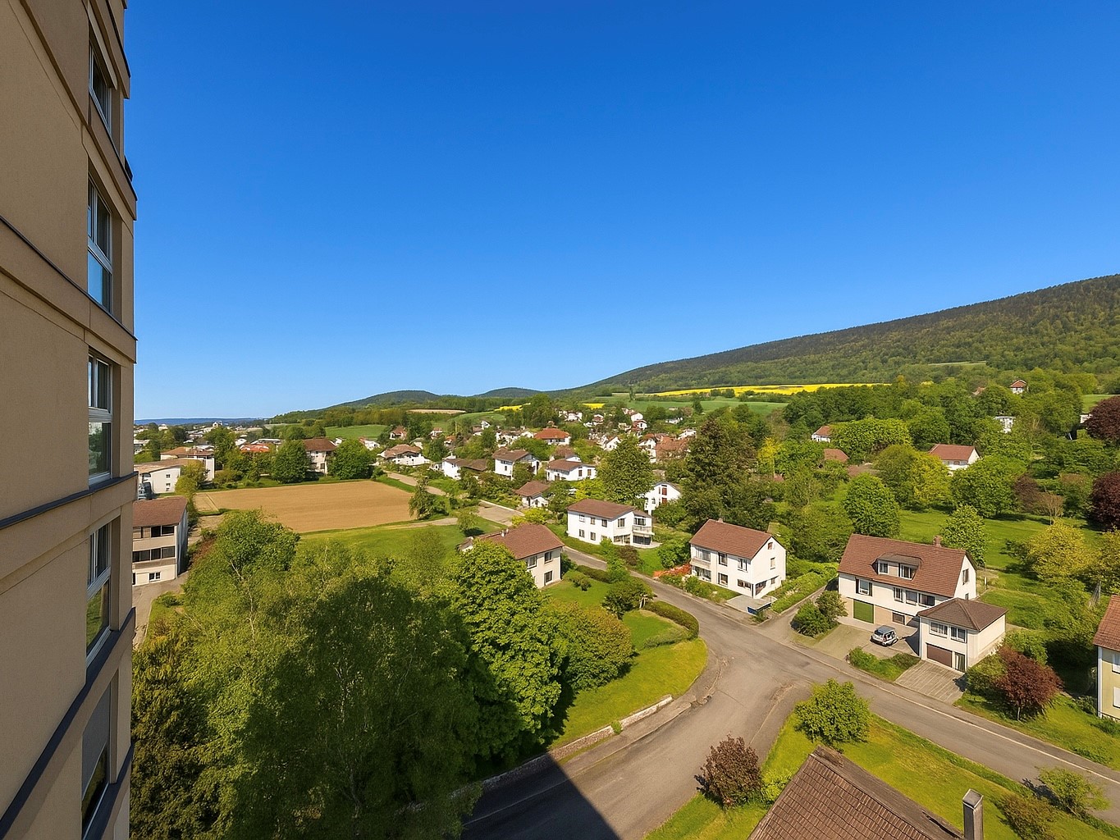
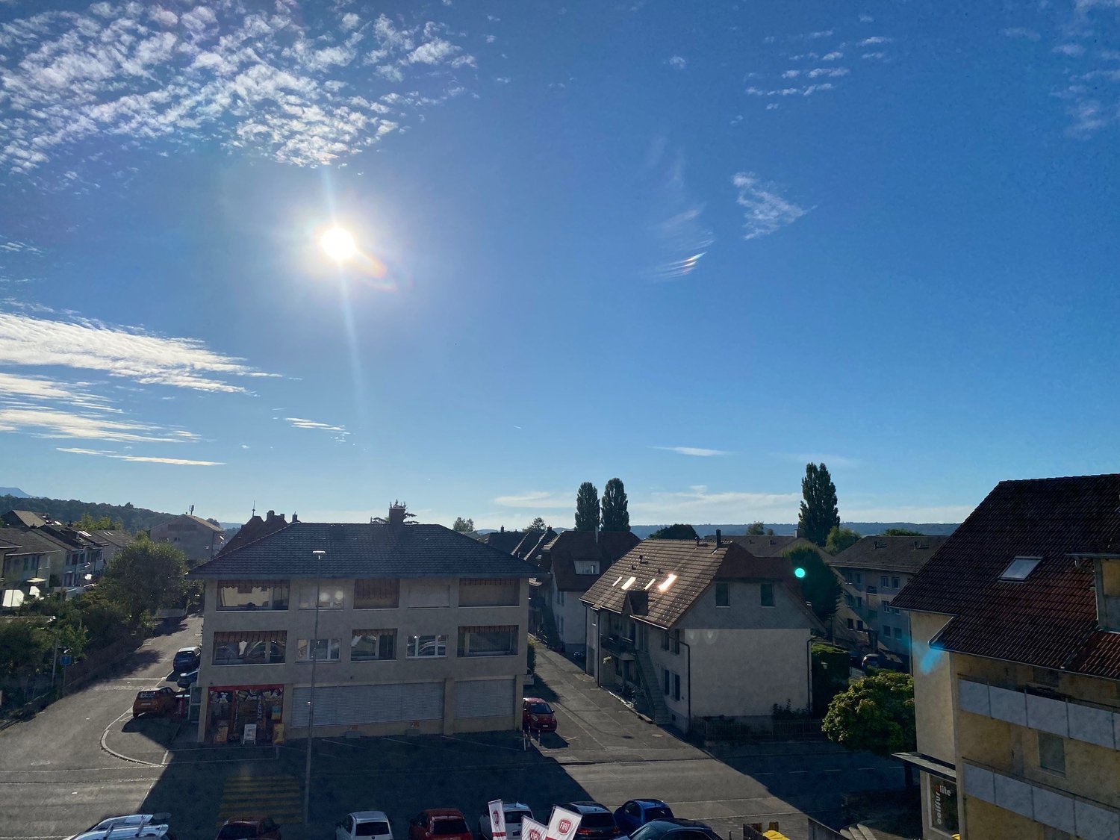
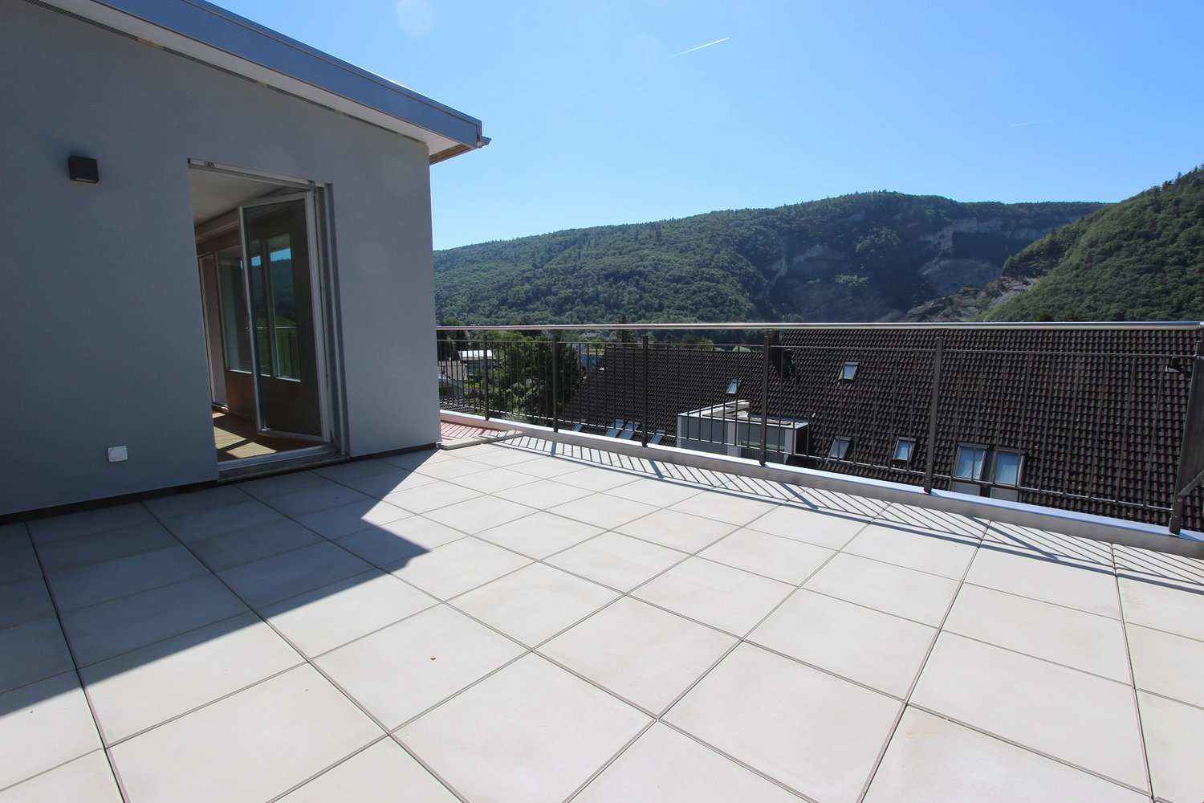
  • Modern balcony with large glass sliding doors, tiled floor, and metal railings, offering a view of a suburban neighborhood with trees and houses.
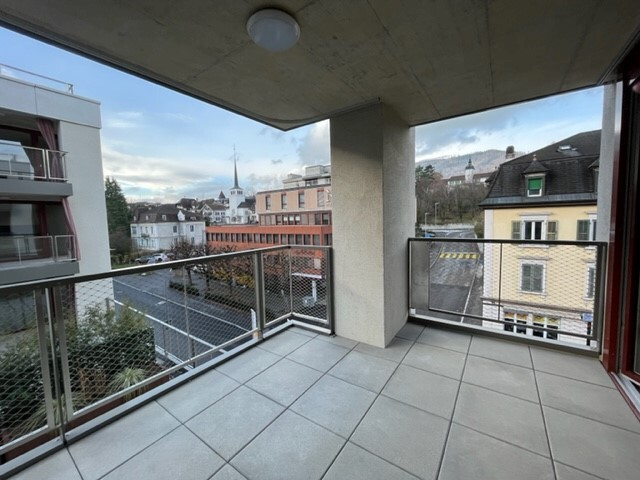
  • Modern balcony with glass railing, tiled flooring, and a concrete ceiling with a light fixture.
1 / 15
5.5 rooms, 131m², CHF 2,500.–
Top
Moostrasse 8, 2540 Grenchen

Bright 5.5-room apartment with balcony in Grenchen – available from November 2026

Welcome to this spacious and modern 5.5-room apartment at Moostrasse 8 in Grenchen. The property, built in 2012, boasts a Minergie certificate and offers the highest living comfort on 131 m² of living space on the 1st floor.The apartment offers, among other things: • Bright, spacious rooms: Thanks to the sunny location – very sunny in summer, pleasantly bright in winter – you can enjoy plenty of natural light all year round. • Balcony: Ideal for relaxing and enjoying the quiet surroundings. • Parking space and lift: Comfortable access with your own garage space and elevator. • Wheelchair accessible: The apartment is barrier-free and suitable for all life situations. • Pets allowed: Four-legged friends are also welcome. • Minergie certified: Energy-efficient living at the highest standard. Location and surroundings: The apartment is located in a quiet area – both during the day and at night, it is pleasantly quiet. The infrastructure in the surrounding area leaves nothing to be desired: • Grenchen South train station: only 2 minutes' walk away • Grenchen North train station: can be reached in about 8 minutes on foot • Eichholz school and center can be reached in just 8 minutes on foot – ideal for families • City center: can be reached in 8 minutes on foot This child-friendly apartment is perfect for families, couples, or individuals who appreciate a lot of space, comfort, and a quiet, well-connected location. Available from November 1, 2026 – secure your new home in Grenchen now!

Travel time
-
  • Empty room with wooden flooring and wooden ceiling, large windows with radiators below, and exposed wooden beams on the ceiling.
  • Empty room with wooden flooring, white walls, and large windows offering a view of the outside. The room features a wooden door and radiators under the windows.
  • A modern hallway with light wooden flooring, white walls, and a wooden door at the end. The ceiling is also wooden, and there are light switches and a wall-mounted light fixture visible.
  • Empty room with light wooden flooring, white walls, and a wooden ceiling. No furniture or equipment is present.
  • Modern kitchen with white cabinets, black countertops, a sink, and an oven. The space features a tiled floor and large windows.
  • Modern kitchen with white cabinets, dark countertops, and an integrated oven. The space features a clean, minimalist design with a tiled floor and a door leading to another room.
  • Bathroom with wooden ceiling and walls, tiled shower area, bathtub, toilet, sink, and mirror.
  • A well-maintained garden with a swing set, slide, and two balls on the grass, surrounded by trees and a house in the background.
  • Well-maintained garden with a small pond, lush greenery, and a brick pathway leading to the pond area.
  • Bathroom with a sink, mirror, washing machine, dishwasher, and water heater. The room has tiled flooring and walls, with a window and shelves holding various items.
  • A small, well-lit room with wooden flooring and two tall, empty wooden shelves against the wall. The walls are textured, and the ceiling has recessed lighting.
  • A two-story residential building with a brown tiled roof and green shutters, surrounded by trees and parked cars.
  • Floor plan of a house with a garage, living room, kitchen, bedrooms, bathrooms, and staircase.
1 / 13
3.5 rooms, 82m², CHF 1,770.–
Top
Breitengasse 25, 2540 Grenchen

Freshly renovated 3.5-room apartment in central and quiet location

This attractive 3.5-room apartment is currently being comprehensively renovated and modernized. The completion of all work is scheduled for the end of November 2026. Look forward to a modern and well-maintained home with high-quality furnishings. • Brand new kitchen with ceramic glass cooktop, dishwasher, oven, refrigerator, freezer, and granite countertops. A spacious wall opening with an integrated counter is being created between the kitchen and living room, providing an open and bright room feel • Bathroom with bathtub and shower; furniture, fixtures, and mirror cabinet will also be renewed • New parquet floor in the living room and bedrooms • Complete renewal and modernization of the electrical system as well as the availability of fiber optics • Painting work throughout the apartment, including all windows • A spacious garden with shared use • Laundry room with shared use • Pets are warmly welcome Parking options:A garage with an electric gate can be rented for CHF 120.– per month if needed. Alternatively, one or two outdoor parking spaces are available for CHF 70.– per month each.Location:The apartment convinces with its central and at the same time quiet location. The train station and shopping facilities are within walking distance, and a school is located in the immediate vicinity. The property is situated in a quiet street and offers a pleasant and relaxed living environment despite its central location.Note: The pictures have been partially post-processed using AI to remove visible work and renovation materials. The apartment itself has not been changed. Kitchen pictures serve for visualization.Have we sparked your interest? For a viewing appointment or if you have any questions, please contact us in writing or by phone. We look forward to your inquiry.

Travel time
-
1 / 10
4.5 rooms, CHF 1,290.–
Top
Bodenrain 10, 2540 Grenchen

Bright 4.5-room apartment with a dreamy view in Grenchen

Welcome to this well-maintained 4.5-room apartment on the 5th floor of a multi-family house at Bodenrain 10 in Grenchen. The apartment with 85 m² of living space is available immediately and was last renovated in 2026 – a true home with modern comfort.The apartment impresses with the following highlights: • Bright rooms: Several spacious, empty rooms with warm wood parquet, white walls, and large windows with blinds provide a friendly living atmosphere. • Bathroom: Stylishly equipped with marble tiles, a dark bathtub, white sink, toilet, and mirror. • Kitchen: Compact kitchen with white cabinets, sink, and integrated washing machine/dryer unit on marble-patterned tile floor. • Laundry room: Additional area with washing machine and dryer in the hallway. • Elevator: The building has an elevator for convenient access. • Parking & Garage: A parking space and a garage are available. • Dishwasher: Available for additional comfort in everyday life. Sunny location & tranquility: The apartment benefits from a sunny location – particularly sun-kissed in summer. The surroundings are pleasantly quiet,so you can relax at any time.Location & surroundings: The apartment is extremely practical in the heart of Grenchen. The bus stop Simplon is just a 3-minute walk away, a Denner supermarket is a 2-minute walk. The Grenchen Nord train station is a 12-minute walk, the Schulhaus Zentrum is an 11-minute walk.A pharmacy is also nearby.This charming apartment combines comfortable living, a quiet location, and excellent infrastructure – ideal for families, couples, or professionals who want to enjoy the best of city and nature.

Travel time
-
  • Modern kitchen with white cabinets, grey backsplash, wooden countertops, and integrated appliances. Includes a dining area with a table and chairs, and a bar area with stools.
  • Modern living and dining area with large windows offering a scenic view, featuring a dark blue sofa, wooden coffee table, dining table with chairs, and a small shelf with decorative items.
  • Modern bedroom with a white bed, nightstand, lamp, and picture frame on the wall. The room features wooden flooring and large windows with curtains.
  • A modern, minimalist room with a wooden floor, large windows offering a view, a black table with a white chair, a floor lamp, a picture frame, and a small plant.
  • Modern bathroom with a white toilet, double sink vanity, glass shower enclosure, and various toiletries.
  • Modern bathroom with grey tiled walls, white toilet, white sink with chrome faucet, and a small plant on the backsplash.
  • Empty hallway with light wooden flooring and white walls, leading to a room with a washing machine visible at the end.
1 / 7
4.5 rooms, 134m², CHF 1,845.–
Top
Rue du 23 Juin 5, 2842 Rossemaison

Modern 4.5-room apartment in Rossemaison – available immediately

Discover this superb 4.5-room apartment on the 3rd floor of a recent building in Rossemaison (2842). With its 134 m² of living space, this apartment offers a modern and comfortable living environment, available immediately.The apartment includes: • Large modern kitchen: Fully equipped and functional, ideal for cooking enthusiasts. • Living-dining room: A bright and spacious living area with an unobstructed view, perfect for relaxing or receiving guests. • Bedrooms: 3 comfortable and well-arranged bedrooms. • WC-bathroom-laundry room: 3 separate spaces, practical for daily life. • Loggia: Enjoy a private outdoor space. • Cellar and parking: A cellar, an outdoor and indoor parking space are included. Additional advantages: • Building equipped with an elevator and accessible to people with reduced mobility • Pets allowed • Suitable for families with children • Generous sunlight in summer and pleasant in winter • Quiet environment, day and night Situation: Ideally located, this apartment benefits from excellent accessibility. A bus stop is just 3 minutes' walk away, and the primary school is accessible in 5 minutes' walk, making it a perfect choice for families. The neighborhood is quiet and pleasant, offering a serene living environment while remaining well connected.Whether you are a family, a couple, or a person looking for space and comfort, this modern apartment will meet all your expectations. Don't miss this exceptional opportunity in Rossemaison!

Travel time
-
1 / 17
  • Balcony / Terrace
  • View
  • Washing machine
  • +1
4.5 rooms, 123m², CHF 2,220.–
Rue des Tilles 24, 2603 Péry

Très bel appartement en attique à Péry

Sur une pente sud calme et ensoleillée à la Rue des Tilles 24 à Péry, nous louons un appartement complétement rénové. Appartement de 4.5 pièces en attique avec une grande terrasse au premier étage avec l'équipement suivant : • Nouvelle cuisine ouverte • Salon avec cheminée • Grande chambre parentale avec dressing • Salle de bain moderne avec baignoire • WC séparé avec douche • Sol en parquet & carrelage • Belle terrasse avec vue panoramique • Tour de lavage dans la salle de bain • Chauffage aux pellets et installation photovoltaïque • Sans ascenseur • Place de parking souterrain avec raccordement électrique à louer Péry peut être atteint dans les plus brefs délais avec la nouvelle branche est de l'autoroute A5.------------------------------------------------------------------------An einem ruhigen und sonnigen Südhang an der Rue des Tilles 24 in Péry vermieten wir eine komplett renovierte Wohnung.4.5-Zimmer-Attikawohnung mit einer grossen Terrasse.im ersten Stock mit folgender Ausstattung: • Neue offene Küche • Wohnzimmer mit Kamin • Großes Elternschlafzimmer mit Ankleidezimmer • Modernes Badezimmer mit Badewanne • Separates WC mit Dusche • Parkett- & Plattenboden • Schöne Terrasse mit Panoramablick • Waschturm im Badezimmer • Pelletheizung und Photovoltaikanlage • Ohne Aufzug • Tiefgaragenplatz mit Stromanschluss zu vermieten Péry kann in kürzester Zeit mit dem neuen Ostast der Autobahn A5 erreicht werden.

  • Balcony / Terrace
  • View
  • Washing machine
  • +1
Travel time
-

Suggested properties for you based on search results