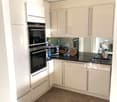
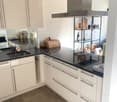
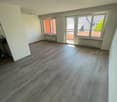
2613 (Villeret) - Properties for rent with Balcony / Terrace, Pets allowed

We recommend expanding your search criteria to get similar results. The current filters didn’t return any matches.

If you don’t want to change your current search criteria, we recommend creating a search alert, so you’ll be notified when matching offers become available.

More objects in your automatically expanded search area
28 results - Radius: + 10km
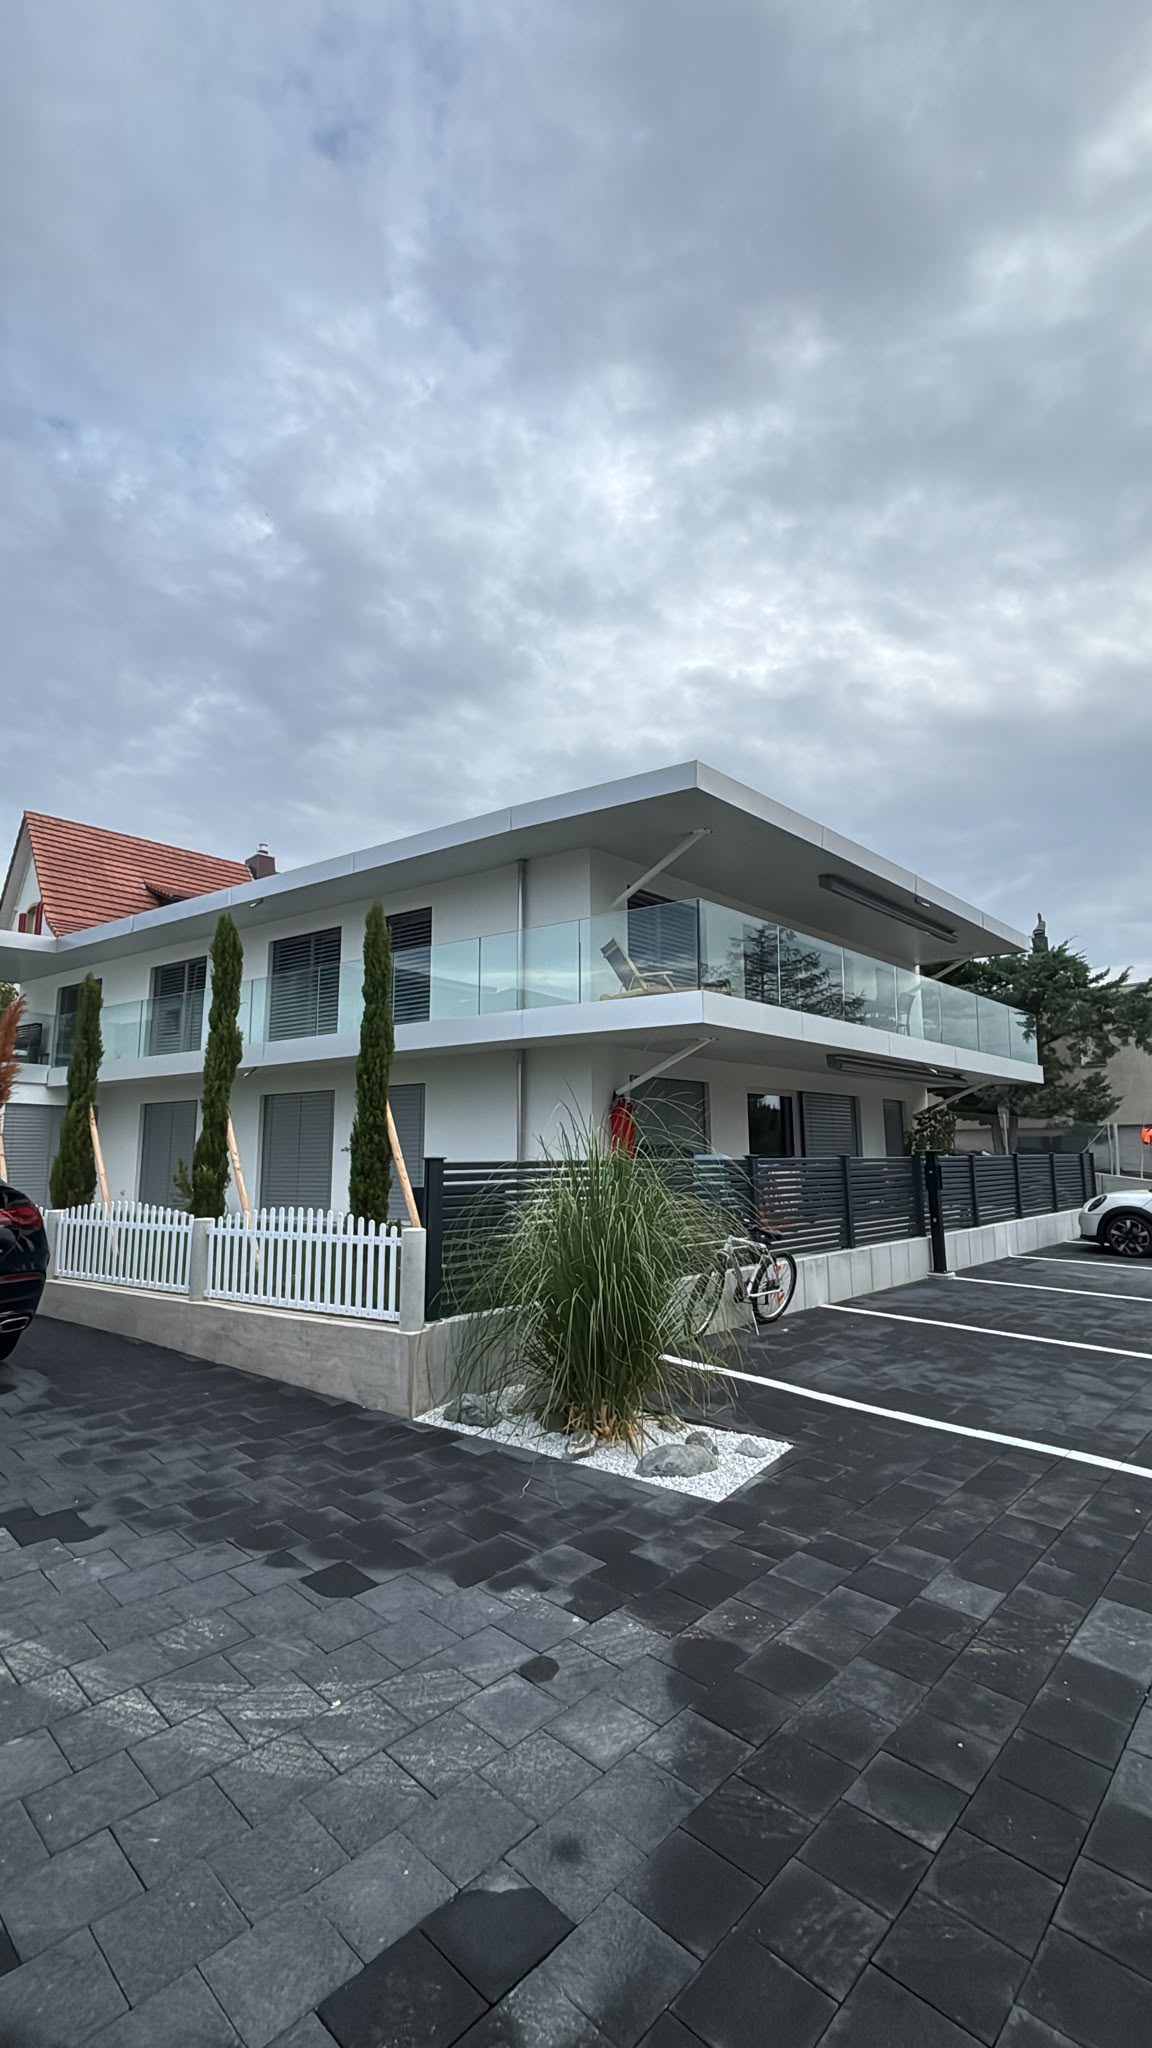
New building
1 / 6
4.5 rooms, 150m², CHF 3,050.–
Premium
Chemin du Coteau 7a, 2525 Le Landeron

Magnificent 4.5-room attic apartment in Le Landeron

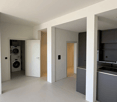
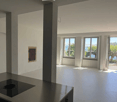
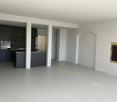
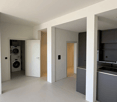
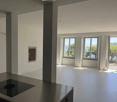
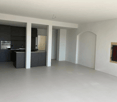
Discover this superb 4.5-room attic apartment with a living area of 150 m², located at Chemin du Coteau 7a in Le Landeron (2525). Built in 2026, this high-end property is available from 01.04.2027 and offers an exceptional living environment in a quiet and sunny setting.Thanks to its large sliding glass doors leading outside, this apartment basks in generous natural light. The tiled floor adds a modern and elegant touch to the entire space.The highlights of this apartment: • Private terrace: Enjoy an ideal outdoor space to relax. • 3 bathrooms: A rare and valuable comfort for the whole family. • New construction (2026): Modern finishes and current energy standards. • Private laundry room (not included): All the comforts of daily life are included. • Parking space: A reserved spot for 2 vehicles (included in the rent). • Pets allowed: Your four-legged friends are welcome. • Quiet environment: A peaceful setting, protected from noise, ideal for recharging. • Very sunny in summer: Enjoy exceptional brightness throughout the beautiful season. Geographical location: Ideally located near Lake Biel, this apartment benefits from a privileged natural setting. The Bellevue bus stop is accessible in just 8 minutes on foot, while Le Landeron train station is 13 minutes on foot, ensuring excellent connections to public transport. The Volg supermarket and Pharmacie Amavita Le Landeron are also within walking distance.Whether you are a family, a couple, or a professional looking for space and serenity, this attic apartment represents a rare opportunity on the rental market in the region. Don't miss this chance to live in an exceptional property in the heart of the beautiful Three Lakes region.

Travel time
-
1 / 7
3.5 rooms, CHF 1,230.–
Top
Grand-Rue 145, 2720 Tramelan

Apartment with 3.5 rooms completely renovated in Tramelan – available immediately

Discover this pleasant apartment with 3.5 rooms completely renovated on the ground floor of Grand-Rue 145 in Tramelan (2720), available immediately. Bright and well laid out, this apartment will seduce you with its carefully designed spaces and its ideal location in the heart of the village.The apartment includes: • Bright rooms: Several rooms with large windows, parquet or light tile flooring, offering a warm and bright atmosphere. • Modern kitchen: Equipped with light gray cabinets, stainless steel sink, dishwasher, oven and extractor hood — functional and aesthetic. • Modern bathroom: With white tile flooring, glass-enclosed shower, toilet, sink with mirror and window. • Balcony: A private outdoor space to enjoy the beautiful days. • Entrance hall: Clean and well lit, with tile flooring and wooden doors. • Pets are allowed. Sunlight and tranquility: The apartment benefits from beautiful sunlight, especially in summer. The neighborhood is quiet, both day and night — ideal for enjoying a serene living environment.Location and amenities: Ideally located on Grand-Rue, this apartment offers quick access to all daily amenities: • Tramelan train station just 4 minutes on foot • Place du Marché bus stop just 3 minutes on foot • Coop (supermarket) just 2 minutes on foot • Pharmacie Amavita Tramelan just 1 minute on foot • Secondary school just 2 minutes on foot Whether you are a young professional, a couple or a small family, this apartment offers a practical and pleasant living environment in the heart of Tramelan. Don't miss this opportunity!

Travel time
-
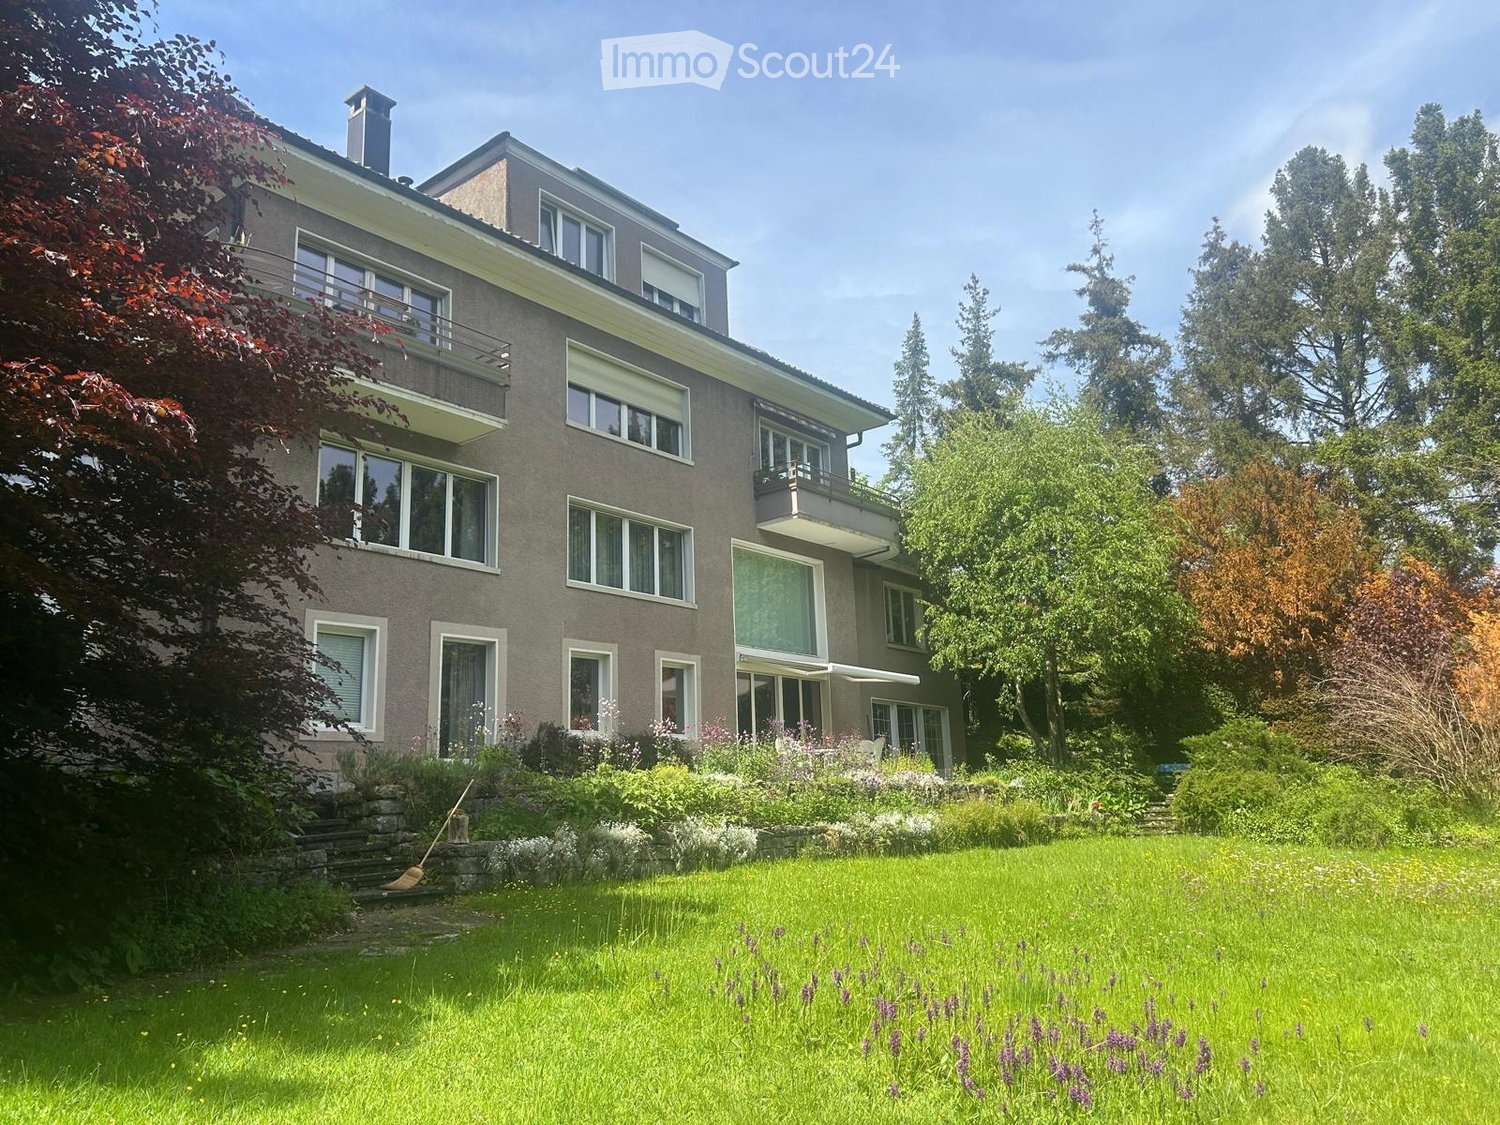
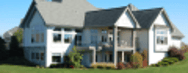
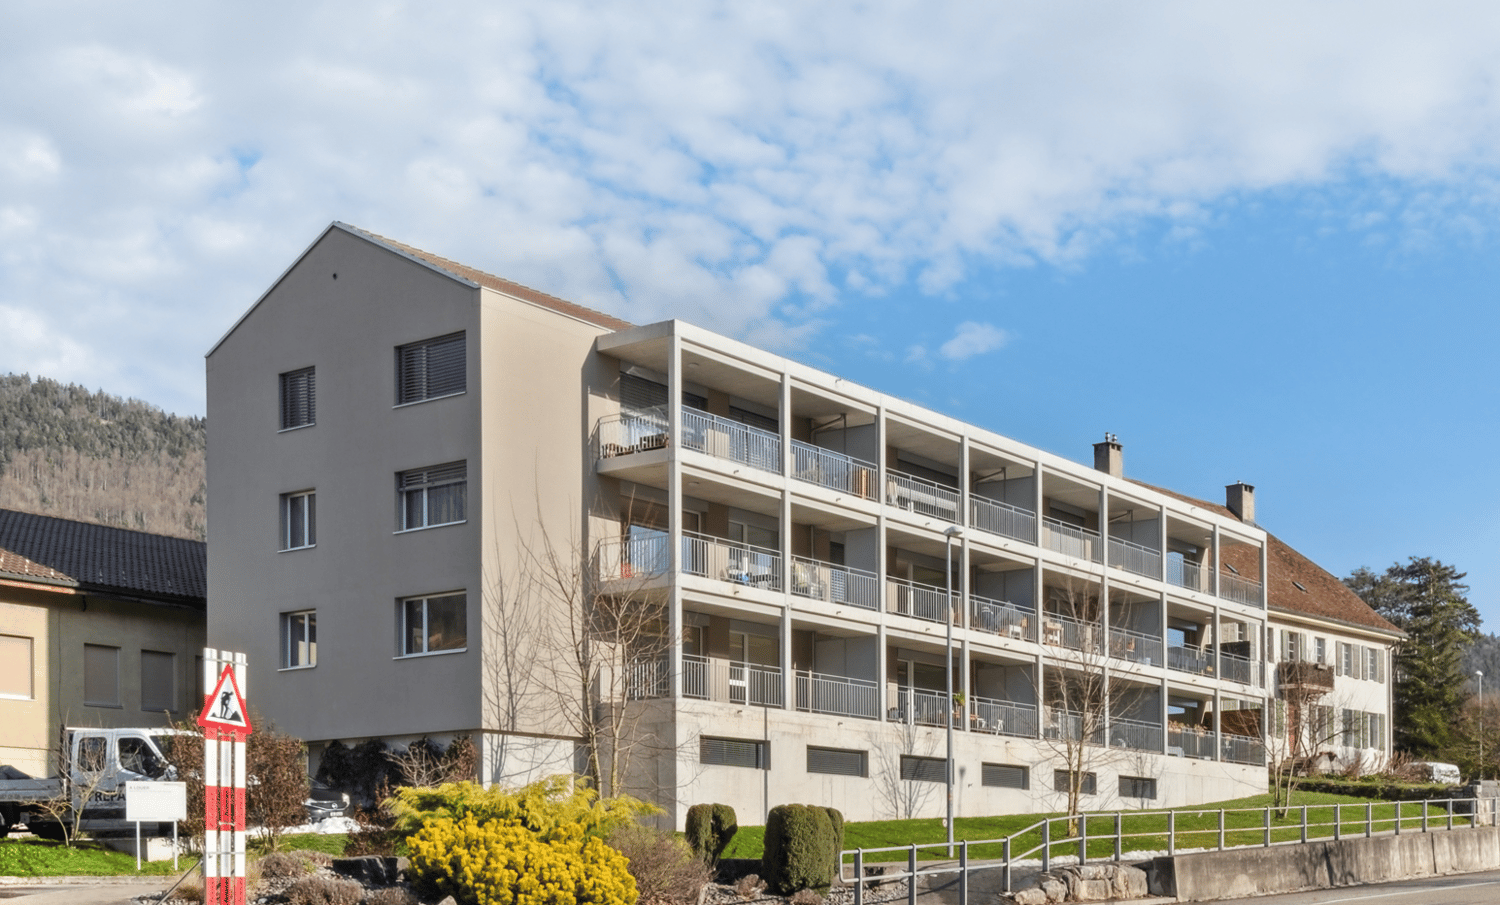
  • Two-story house with grey facade, multiple windows, balconies, and a well-maintained garden with green lawn and flowering plants.
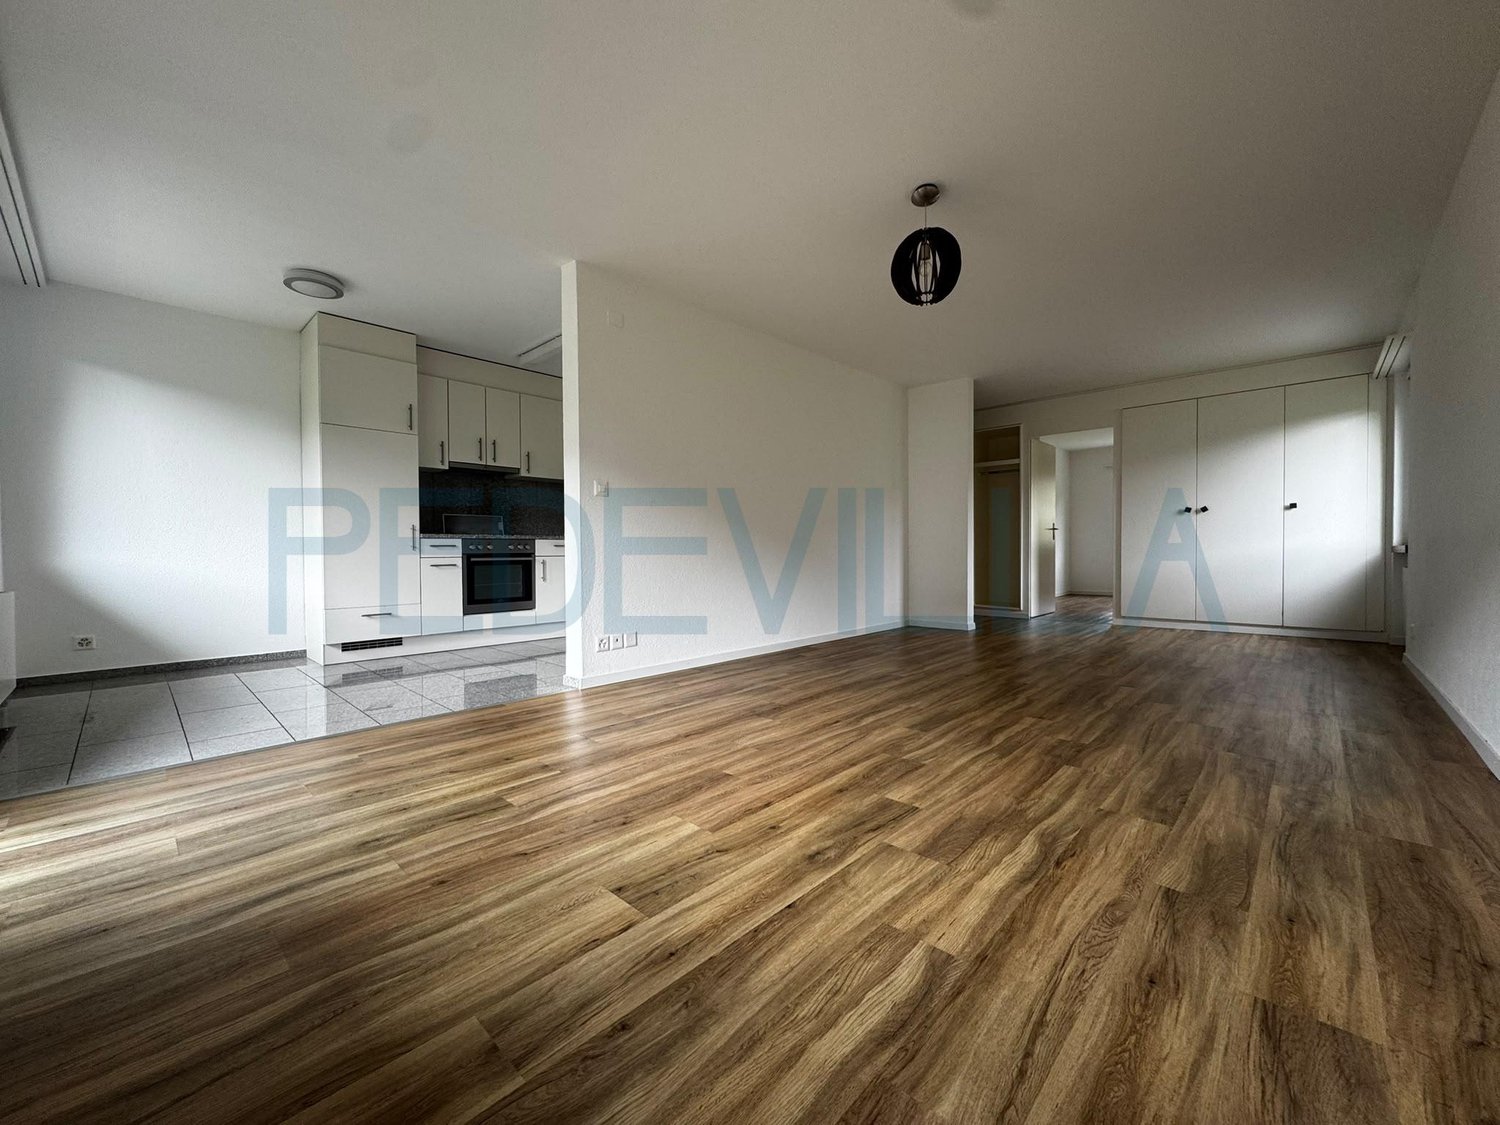
  • Empty room with wooden flooring, large windows, and sliding glass doors leading to a balcony area.
  • Empty room with wooden paneling, large window, radiator, and a skylight in the ceiling.
  • A well-maintained garden with a large, open lawn surrounded by trees and colorful flowers, featuring a stone pathway and a serene, natural setting.
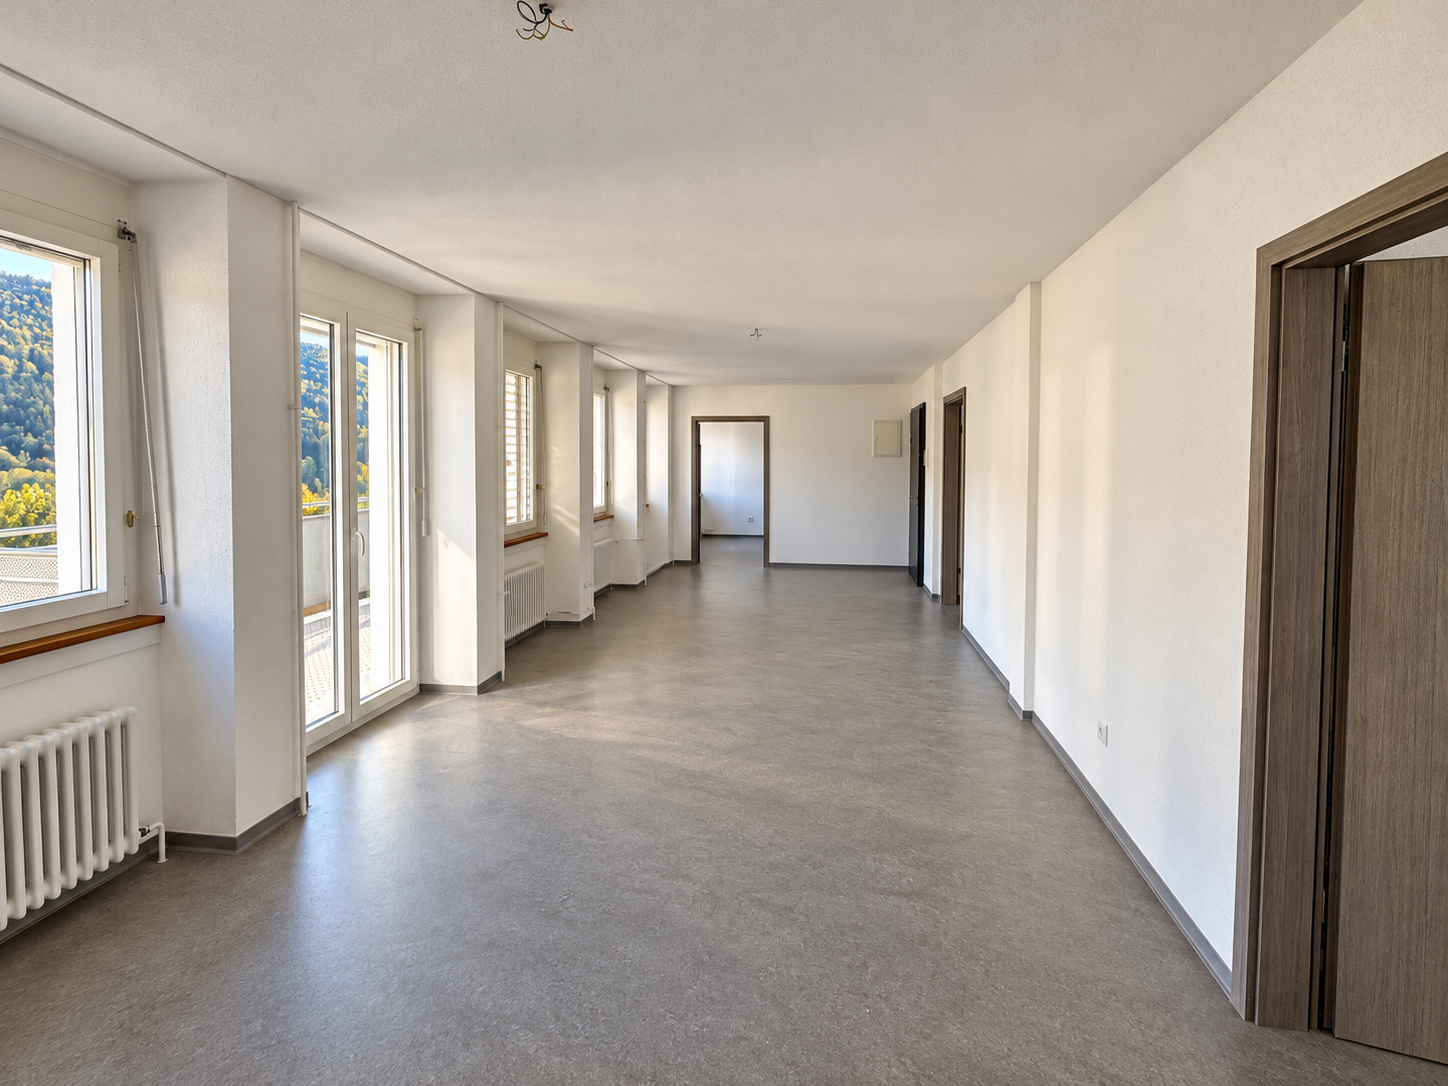
  • Empty hallway with wooden flooring, white walls, and a fireplace visible in the background.
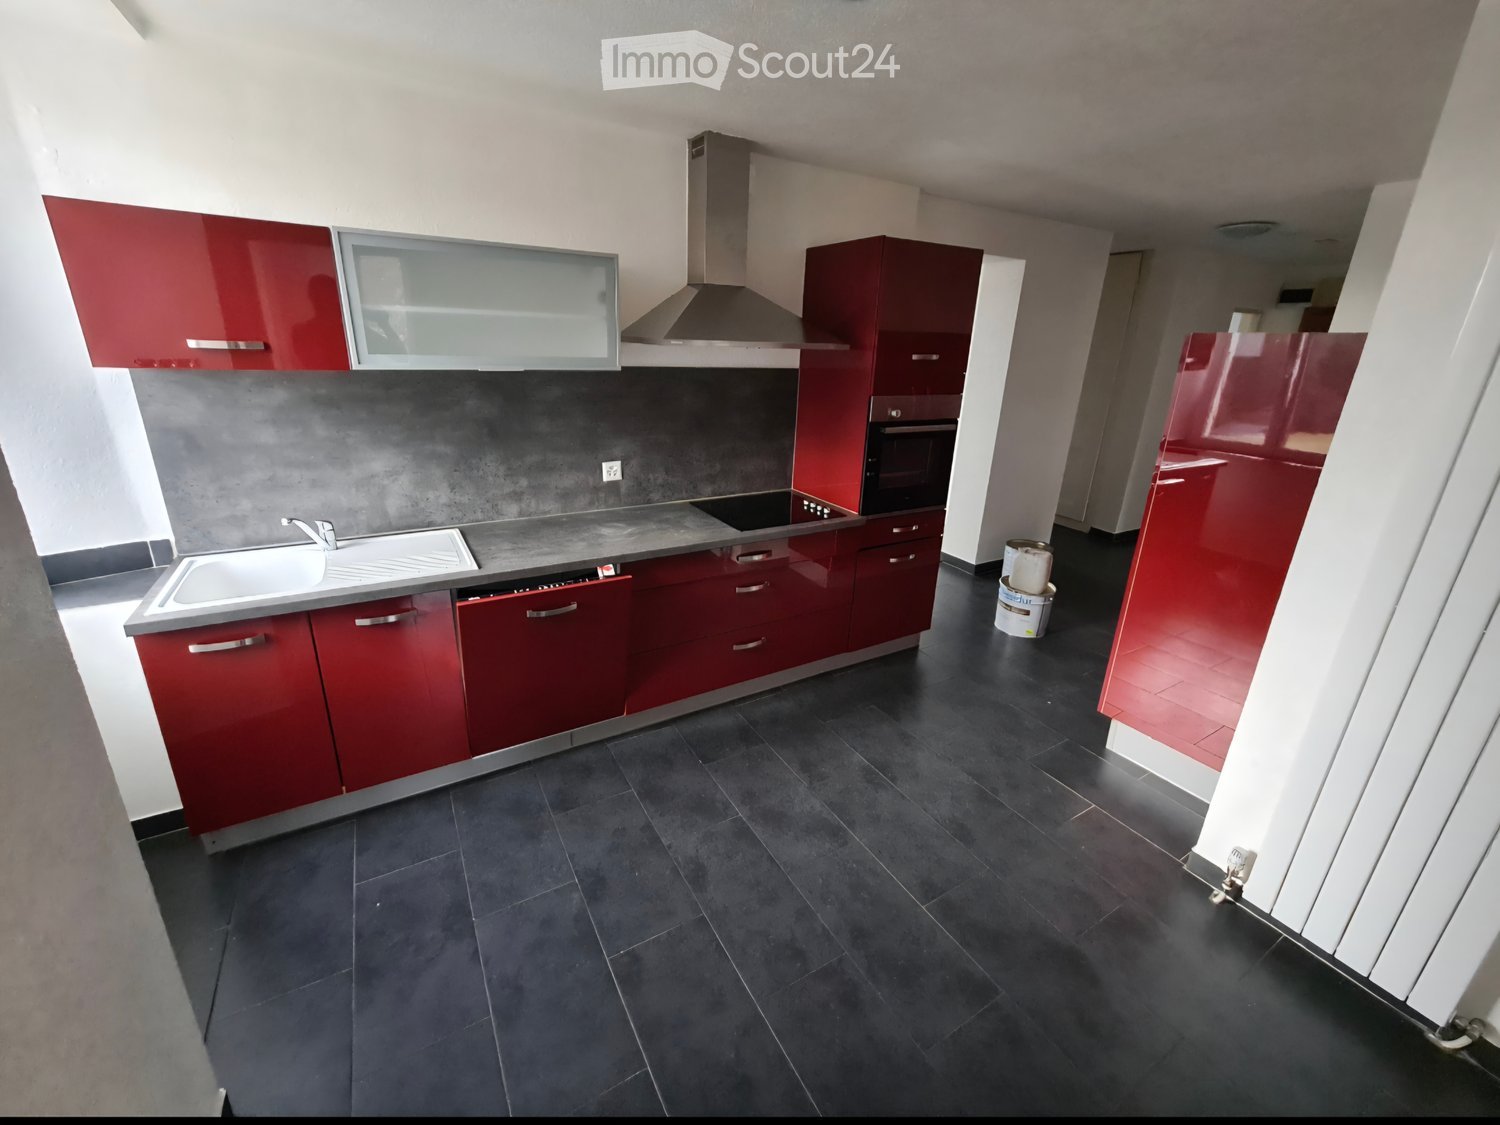
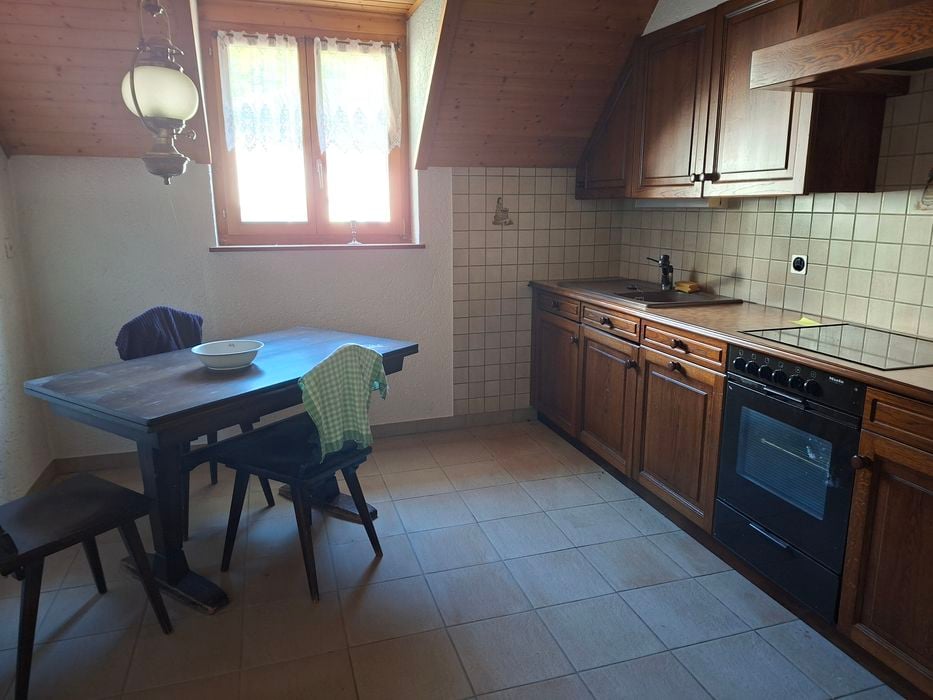
  • Modern kitchen with white cabinets, dark countertops, and a stainless steel sink. The walls are painted in a light blue color with green tiles along the lower half. The floor has a checkered pattern.
1 / 6
4.5 rooms, 100m², CHF 1,400.–
Top
Rue Virgile Rossel 29, 2720 Tramelan

Sunny 4.5-room apartment with panoramic view and two spacious terraces

This spacious and sun-drenched apartment combines comfort, charm, and a unique atmosphere. Located in a quiet semi-detached house, it offers a magnificent view and great intimacy. The adjacent garden is available as an option for shared use.Two spacious terraces with a total area of 71 m² extend the living space outdoors and invite you to enjoy the sunny hours. Whether for the first coffee in the morning or for convivial evenings with family or friends, everyone will find their favorite spot here.The welcoming living room with a fireplace offers a cozy and comfortable atmosphere. The kitchen combines practical, retro-style equipment with a ceramic glass cooktop. Partially renovated and equipped with high-quality materials, this apartment charms with a successful combination of modern comfort and careful details that emphasize the unique character of the house.There is also no shortage of storage space: in addition to the various built-in closets in the apartment, a private cellar and an attic provide sufficient space for everything you don't need immediately.Here's what awaits you at a glance:• Spacious 4.5-room apartment, sunny• Central location in a semi-detached house• View of nature• Two terraces with a total area of 71 m²• Cozy living room with fireplace• Kitchen with ceramic glass cooktop and retro charm• Cellar and attic for additional storage spaceOptional: garage with small storage roomOptional: access to a beautiful gardenNet living area: approx. 100 m²

Travel time
-
1 / 13
  • Balcony / Terrace
  • Pets allowed
  • View
  • +4
3.5 rooms, 70m², CHF 1,640.–
Chemin de la Récille 4, 2520 La Neuveville

Charming 3.5-room apartment with balcony and pool in La Neuveville

Discover this pleasant 3.5-room apartment on the 3rd floor (without elevator) of a well-maintained building in La Neuveville, a charming locality on the shores of Lake Biel. This apartment offers a calm and bright living environment, ideal for families or people looking to enjoy a peaceful environment.The apartment has the following characteristics: • Balcony: Enjoy a private outdoor space with a beautiful view, perfect for relaxing. • Pool: Access to a shared pool for the beautiful days. • Bathroom: A functional and comfortable bathroom. • Parking: A parking space is included. The apartment is quiet and benefits from beautiful sunshine in the summer, guaranteeing you bright and pleasant days throughout the beautiful season.Location and amenities: Ideally located, this apartment offers easy access to all daily amenities: • Transportation: The La Neuveville Collège bus stop is accessible in 6 minutes on foot, and the La Neuveville train station in 9 minutes on foot. A ferry terminal is also accessible in 11 minutes on foot, offering a direct connection to other localities on the lake. • Shops: A Coop supermarket is located just 6 minutes on foot away. • Health: The Pharmacieplus de la Neuveville is 14 minutes on foot away. • Education: The École secondaire de la Neuveville is 6 minutes on foot away, a major asset for families. • Lake and nature: Lake Biel is nearby, offering many opportunities for leisure and relaxation. Available from December 1st, 2026, this apartment represents a rare opportunity to settle in an exceptional living environment, combining tranquility, nature, and amenities. Don't miss this beautiful opportunity!

  • Balcony / Terrace
  • Pets allowed
  • View
  • +4
Travel time
-
1 / 13
  • Balcony / Terrace
  • Pets allowed
  • View
  • +2
7.5 rooms, 380m², CHF 4,900.–
Ancienne route du Château 2, 2520 La Neuveville

Villa of exception with panoramic view of the lake

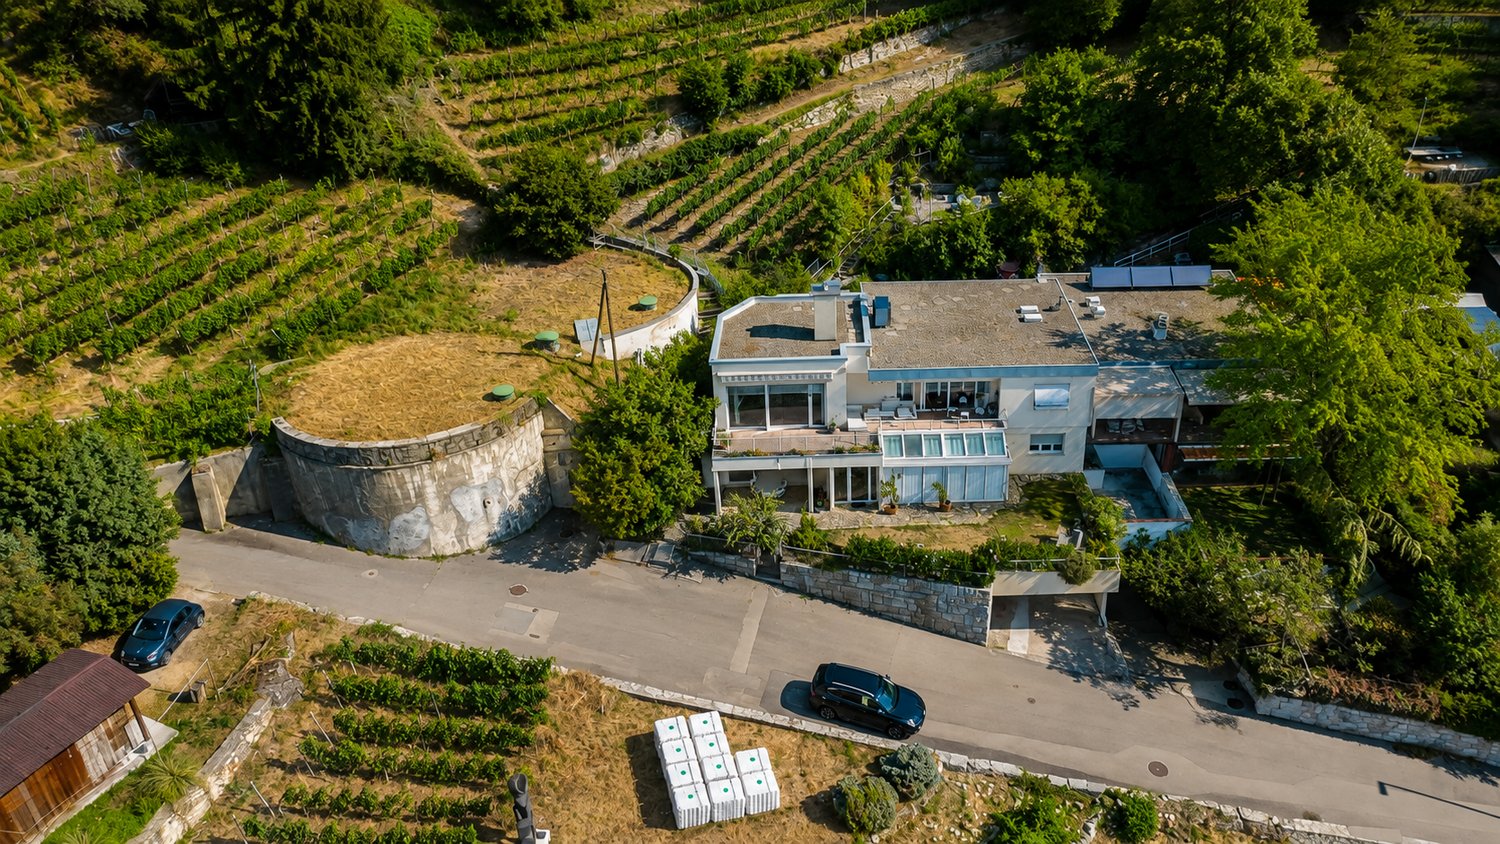
Located in the heights of La Neuveville, this magnificent villa benefits from a privileged situation offering an exceptional and totally unobstructed view of the lake. Embedded in a calm environment and surrounded by vineyards, it enjoys a rare living environment, where each level of the property allows to contemplate the landscape.This property stands out for its generous volumes, numerous outdoor spaces, and a particularly adapted layout for a family looking for space, comfort, and a privileged environment.Ground floorThe ground floor accommodates the night space as well as several annexes: • A bedroom that can also be used as an office; • Two spacious bedrooms benefiting from a magnificent view of the lake; • Two bathrooms with shower and toilet; • A superb parental suite, composed of a large bedroom with wall cabinets, a separate toilet, and a vast bathroom equipped with a bathtub, shower, and double sink; • View of the lake from the parental suite; • Two cellars; • Technical room with heat pump. 1st floorThe floor constitutes the heart of the villa and offers generous living spaces bathed in light.A spacious modern and fully equipped kitchen opens onto a very large space including the living room and dining room. The presence of a fireplace brings a warm and convivial atmosphere.Thanks to the numerous openings, the view of the lake accompanies the living spaces and offers an exceptional panorama from different rooms.The living room gives direct access to a large balcony-terrace facing the lake, ideal for fully enjoying the landscape.At the back of the villa, a terrace also allows you to enjoy a more intimate environment, vineyard side.This level also includes: • Two bedrooms; • A bathroom with bathtub and toilet; • A laundry column. Privileged exteriorsThe property benefits from several outdoor spaces allowing to enjoy the exceptional surroundings: • Small garden at the entrance level; • Large balcony-terrace facing the lake, accessible from the living spaces; • Terrace at the back of the villa, vineyard side; • Several small terraces arranged in the vineyards; • Extraordinary and unobstructed views of the lake from many areas of the property. ParkingThe villa has two garages with electric doors, as well as an outdoor parking space.Key points • Privileged situation in the heights of La Neuveville; • Panoramic and unobstructed view of the lake; • Calm environment in the heart of the vineyards; • Generous volumes and numerous outdoor spaces; • Large living room with fireplace; • Modern and fully equipped kitchen; • Parental suite with dressing/wall cabinets and large bathroom; • Several bedrooms benefiting from the view of the lake; • Large balcony-terrace facing the lake; • Several terraces in the vineyards; • Heat pump; • Two garages with electric doors; • One outdoor parking space. A rare property offering an exceptional living environment, where the tranquility of the heights of La Neuveville meets the beauty of the lake and the vineyards. A villa to discover to fully appreciate the quality of its environment and its remarkable views.

  • Balcony / Terrace
  • Pets allowed
  • View
  • +2
Travel time
-
1 / 8
  • Balcony / Terrace
  • Pets allowed
  • Parking space
  • +4
3.5 rooms, 83m², CHF 2,300.–
Route des Provins 15, 2087 Cornaux

New 3.5-room apartment with balcony in Cornaux

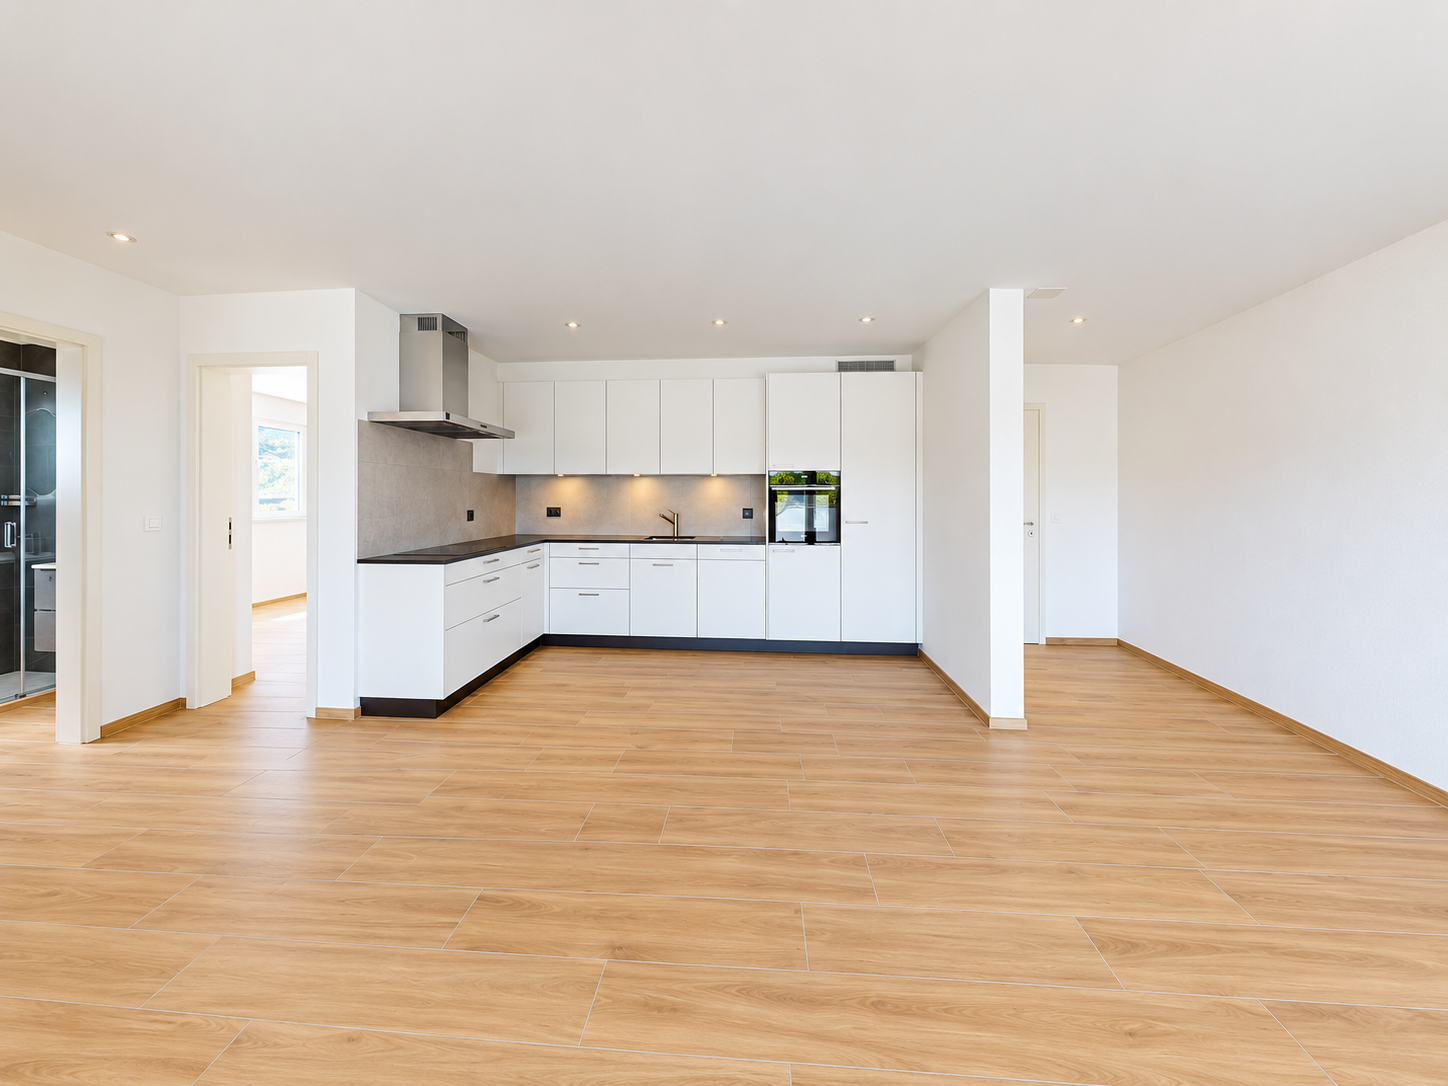
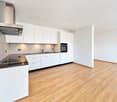
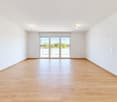
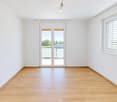
Discover this magnificent 3.5-room apartment on the 1st floor of a new, high-quality building, available immediately in Cornaux. Bright, modern, and fully accessible, this apartment will seduce both families and people with reduced mobility.The apartment has notably: • Bright rooms: Living areas with white walls, tiled floors, and large windows providing beautiful natural light, with a glass sliding door opening onto the balcony. • Balcony: A private outdoor space ideal for enjoying sunny days. • Modern equipped kitchen: White cabinets, black countertops, wooden flooring, and built-in appliances (sink, oven, extractor hood) for a functional and elegant space. • Two bathrooms: Including a modern bathroom with beige tiling, large mirror, sink, and Italian shower. • Complete equipment: Dishwasher, washing machine, elevator, parking, and a ceiling height of 2.5 m. • Accessibility: The apartment is fully accessible to people with reduced mobility. • Annex room: A room of approx. 5m2 at your disposal Living environment: Located in a calm and pleasant environment, this apartment benefits from generous sunlight in the summer. The neighborhood is particularly quiet, both day and night. Pets are welcome, and the apartment is ideal for families with children.Location and transportation: The apartment is ideally served by public transportation, with the Cornaux Gare bus stop just 5 minutes away on foot and the Cornaux train station accessible in 7 minutes on foot. The Clos-Saint-Pierre school is also just 5 minutes away on foot, a major asset for families.Built in 2026, this new apartment combines modern comfort, practicality, and quality of life in a serene setting. A rare opportunity not to be missed!

  • Balcony / Terrace
  • Pets allowed
  • Parking space
  • +4
Travel time
-
1 / 11
3.5 rooms, 127m², CHF 2,500.–
Oberdorf 10, 2514 Ligerz

Renovated old building apartment - attic with gallery and loggia - 3.5 rooms with lake view

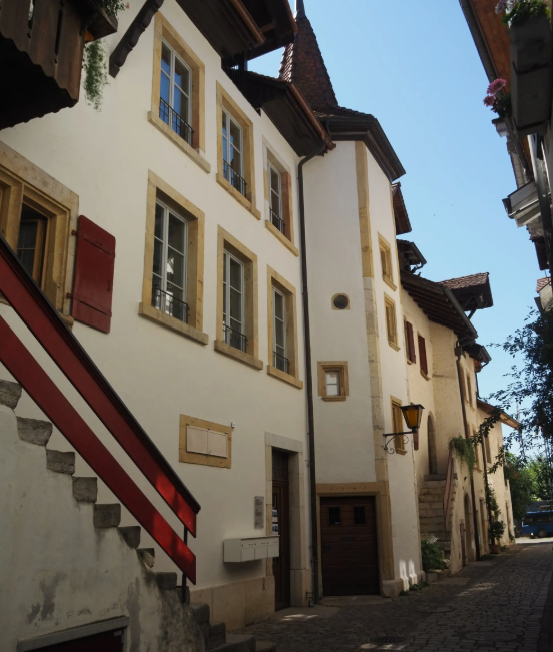
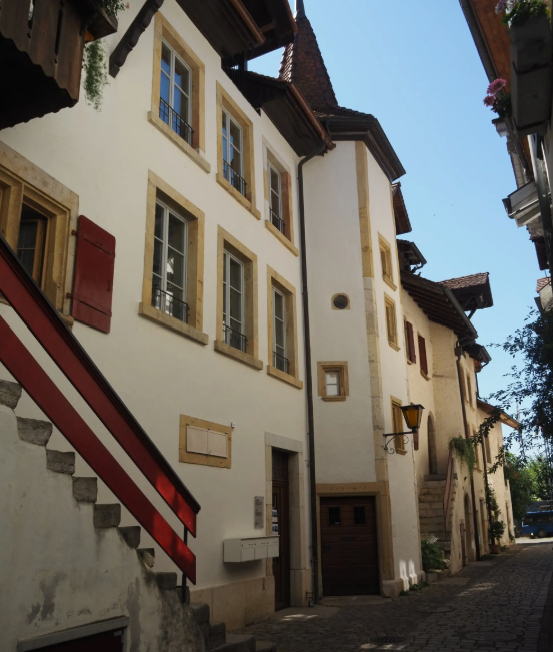
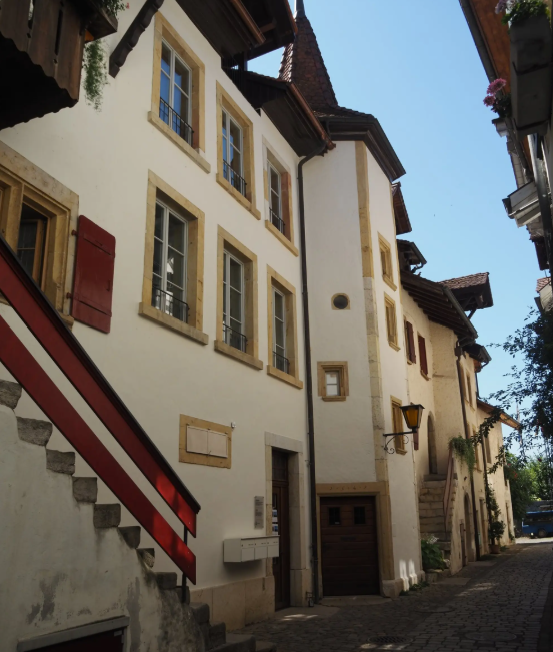
The historic schoolhouse from 1680 in Ligerz was carefully converted into three attractive rental apartments in 2026. The character of the building was preserved and combined with modern living comfort.Attic with gallery and loggia – Apartment 3: 3.5 rooms, net living area 127 m², with 7 m² loggia with a view of the vineyard and 4 m² cellar room on the ground floorInitial rent: 2'300.00.Rent adjustment after the abolition of the SBB railway line (expected 2030): 2'450.00.Parking possibility: Community garage or parking card from Lariau-Ländte (both 2-minute walk)The apartment is located in a car-free area in Oberdorf 10 and offers a beautiful panoramic view of the lake.The apartment has been extensively renovated and brought up to today's standard, including underfloor heating, new bathroom, and new electrical installations. All surfaces have been renewed, including sanded seamless floor covering. The existing woodwork has been refreshed.The modern carpenter's kitchen with a freestanding cooking island is equipped with an induction cooktop and integrated extractor hood. In the entrance area, there is a built-in wardrobe. The apartment also has its own Reduit with a washing machine and tumble dryer.The multi-purpose room on the ground floor can be used exclusively by the community.In the lakeside garden directly at the house, bicycles can be parked under the balcony. Additionally, a spacious lake garden is available for shared use by all tenants. The currently still intervening SBB railway line is expected to be dismantled by 2030, resulting in direct access to the lake garden.

Travel time
-
1 / 11
4.5 rooms, 112m², CHF 2,300.–
Oberdorf 10, 2514 Ligerz

Renovated old building apartment - 2nd floor with seating area in the garden - 4.5 rooms with lake view

The historic schoolhouse from 1680 in Ligerz was carefully converted into three attractive rental apartments in 2026. The character of the building was preserved and combined with modern living comfort.2nd floor with seating area in the garden – Apartment 2: 4.5 rooms, net living area 113 m², with 7 m² seating area in the garden with lake view and 4 m² basement room on the ground floorInitial rent: 2'100.00.Rent adjustment after the abolition of the SBB railway line (expected 2030): 2'250.00.Parking possibility: Municipal parking garage or parking card from Lariau-Ländte (both 2-minute walk)The apartment is located in a car-free area in Oberdorf 10 and offers a beautiful panoramic view of the lake.The apartment was extensively renovated and brought up to today's standard, including underfloor heating, new bathroom, and new electrical installations. All surfaces were renewed, including sanded seamless floor covering. The existing woodwork was refreshed.The modern carpenter's kitchen with a free-standing cooking island is equipped with an induction cooktop and integrated extractor hood. In the entrance area, there is a built-in wardrobe. The apartment also has its own Reduit with washing machine and tumble dryer.The multi-purpose room on the ground floor can be used exclusively by the municipality.In the lake-side garden directly at the house, bicycles can be parked under the balcony. Additionally, a spacious lake garden is available for shared use by all tenants. The currently still intervening SBB railway line is expected to be dismantled by 2030, resulting in direct access to the lake garden in the future.

Travel time
-
1 / 11
4.5 rooms, 118m², CHF 2,400.–
Oberdorf 10, 2514 Ligerz

Renovated old building apartment - 1st floor with balcony - 4.5 rooms with lake view

The historic schoolhouse from 1680 in Ligerz was carefully converted into three attractive rental apartments in 2026. The character of the building was preserved and combined with modern living comfort.1st floor with balcony – Apartment 1: 4.5 rooms, net living area 118 m², with 8 m² balcony lake view and 4 m² cellar room on the ground floorInitial rent: 2'200.00.Rent adjustment after the abolition of the SBB railway line (expected 2030): 2'350.00.Parking possibility: Community garage or parking card for Lariau-Ländte (both 2-minute walk)The apartment is located in a car-free area in Oberdorf 10 and offers a beautiful panoramic view of the lake.The apartment was comprehensively renovated and brought up to today's standard, including underfloor heating, new bathroom, and new electrical installations. All surfaces were renewed, including sanded seamless floor covering. The existing woodwork was refreshed.The modern carpenter's kitchen with a free-standing cooking island is equipped with an induction cooktop and integrated extractor hood. In the entrance area, there is a built-in wardrobe. The apartment also has its own Reduit with a washing machine and tumble dryer.The multi-purpose room on the ground floor can be used exclusively by the community.In the lake-side garden directly at the house, bicycles can be parked under the balcony. Additionally, a spacious lake garden is available for shared use by all tenants. The currently still intervening SBB railway line is expected to be dismantled by 2030, resulting in direct access to the lake garden.

Travel time
-