2576 (Lüscherz) - Properties for rent

We recommend expanding your search criteria to get similar results. The current filters didn’t return any matches.

If you don’t want to change your current search criteria, we recommend creating a search alert, so you’ll be notified when matching offers become available.

More objects in your automatically expanded search area
194 results - Radius: + 10km

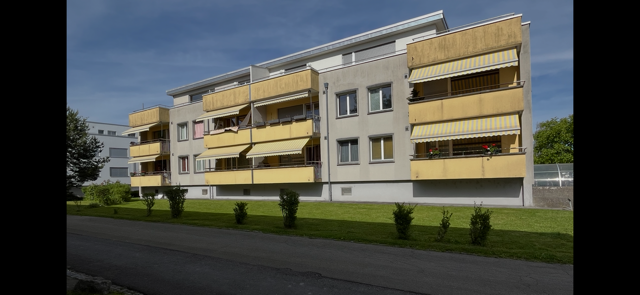
  • Two-story house with wooden exterior, multiple balconies, and greenery on the facade.
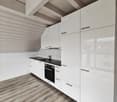
  • Modern kitchen with white cabinets, dark granite countertops, stainless steel appliances, and a window overlooking a patio.
  • Modern kitchen with light blue cabinets, granite countertop, stainless steel sink, faucet, and oven. Wooden beams and flooring visible.
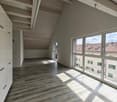
  • Bright, open loft space with wooden floors, exposed wooden beams, large windows, and a staircase leading to an upper level.
  • Modern stainless steel fireplace with glass door and chimney, set against white walls and wooden ceiling beams.
  • Bright room with wooden floors, large sliding glass doors leading to a wooden deck, and a white cabinet visible on the right side.

  • A well-maintained garden with a lawn, raised garden beds, and a modern two-story house with a balcony and staircase leading to the garden.
  • Wooden deck with metal railing, overlooking a residential area with houses and trees under a partly cloudy sky.
  • Two-story house with red-tiled roof, multiple chimneys, and a balcony on the upper level. The house features a mix of stone and wooden exterior walls, with several windows and a small garden area in front.
  • Modern bathroom with white tiled walls, a glass-enclosed shower stall, and a toilet. The shower features a handheld sprayer and a built-in seat.
  • Bathroom with a white tiled bathtub, a wooden slanted ceiling, and a potted plant inside the tub.
  • Modern bathroom with white tiled walls, dark tiled floor, wooden cabinet under sink, mirror above sink, and white radiator on wall.
  • Empty room with wooden flooring and white walls, featuring exposed wooden beams on the ceiling and electrical outlets on the wall.
  • Modern wooden building with large windows, shutters, and a metal balcony railing.
1 / 14
3.5 rooms92m²CHF 1,770.–
Top
Bergweg 19, 3283 Kallnach

Bright, 3.5-room attic apartment with a view - fiber optic/internet

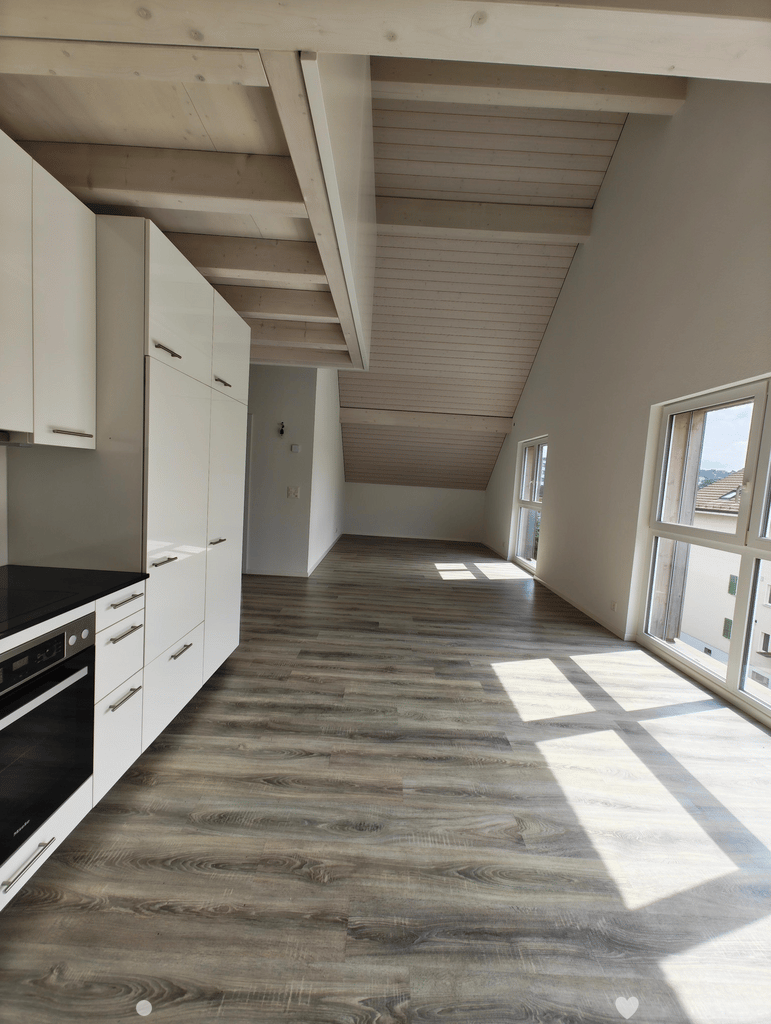
In the heart of Kallnach – Charming 3½-room attic apartment with a view of the greenery Bright and spacious 3½-room attic apartment (92 m²) in a well-maintained multi-family house, built in 2005, for rent. Are you looking for a home with a lot of charm, peace, and a beautiful view? This special attic apartment combines a high standard of construction with a cozy living atmosphere and offers a wonderful view of the greenery. The apartment has an open kitchen as well as a unique shower-bath-landscape with a large skylight. A special highlight is the versatile possibility of using the various outdoor areas: you can sit outside on three sides of the apartment – on the spacious south terrace as well as on two balconies, which are oriented towards east and west. This allows you to enjoy sun or shade at any time of day. The apartment is located in a quiet and central area in the heart of Kallnach. Shopping facilities are located directly in the village, and the SBB train station can be reached in about 8 minutes on foot. This is what you can expect: • 3½ rooms, approx. 92 m² living space • Attractive attic apartment in a multi-family house (built in 2005) • High standard of construction and a lot of charm • Cozy roof slopes and visible wooden beams • Pleasant floor heating • Own washing machine in the apartment • Apartment completely painted in 2025 • Modern, open kitchen with dishwasher, steam extractor, and oven • Cozy wood-burning stove for comfortable hours • Bright bathroom with shower and separate bathtub • Spacious 9m2 terrace on the south side • Additionally, covered east and west balconies • Fiber optic connection for ultra-fast internet up to 10 GBit/s • Garden and raised beds for shared use • Covered parking space Interested? Arrange a viewing appointment:

Travel time
-
  • Narrow cobblestone street lined with traditional European buildings featuring white facades, wooden shutters, and small balconies. The architecture includes a mix of stone and plaster walls with decorative window frames and a steeply pitched roof on one b
  • Modern kitchen with sleek cabinetry, a central island featuring a sink and stove, and exposed wooden beams on the ceiling.
  • Modern kitchen with a dark grey island, stainless steel faucet, and built-in oven, featuring exposed wooden beams and white walls.
  • Modern kitchen with stainless steel sink, faucet, cabinets, and a washing machine in the background.
  • Modern bathroom with a white sink, mirror with built-in lighting, and a glass-enclosed shower area.
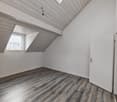
  • Empty attic space with exposed wooden beams, white walls, and a skylight window letting in natural light.
  • Modern interior staircase with wooden steps, metal railing, and exposed wooden beams. The lower level shows a small kitchen area with a countertop and built-in appliances.
  • Empty attic space with exposed wooden beams, large glass doors leading to a wooden deck, and a smooth concrete floor.
  • Open loft space with exposed wooden beams, grey carpet, metal railing, and skylight windows allowing natural light.
  • Empty attic space with exposed wooden beams, skylights, and carpeted floor. Stairs lead to another level.
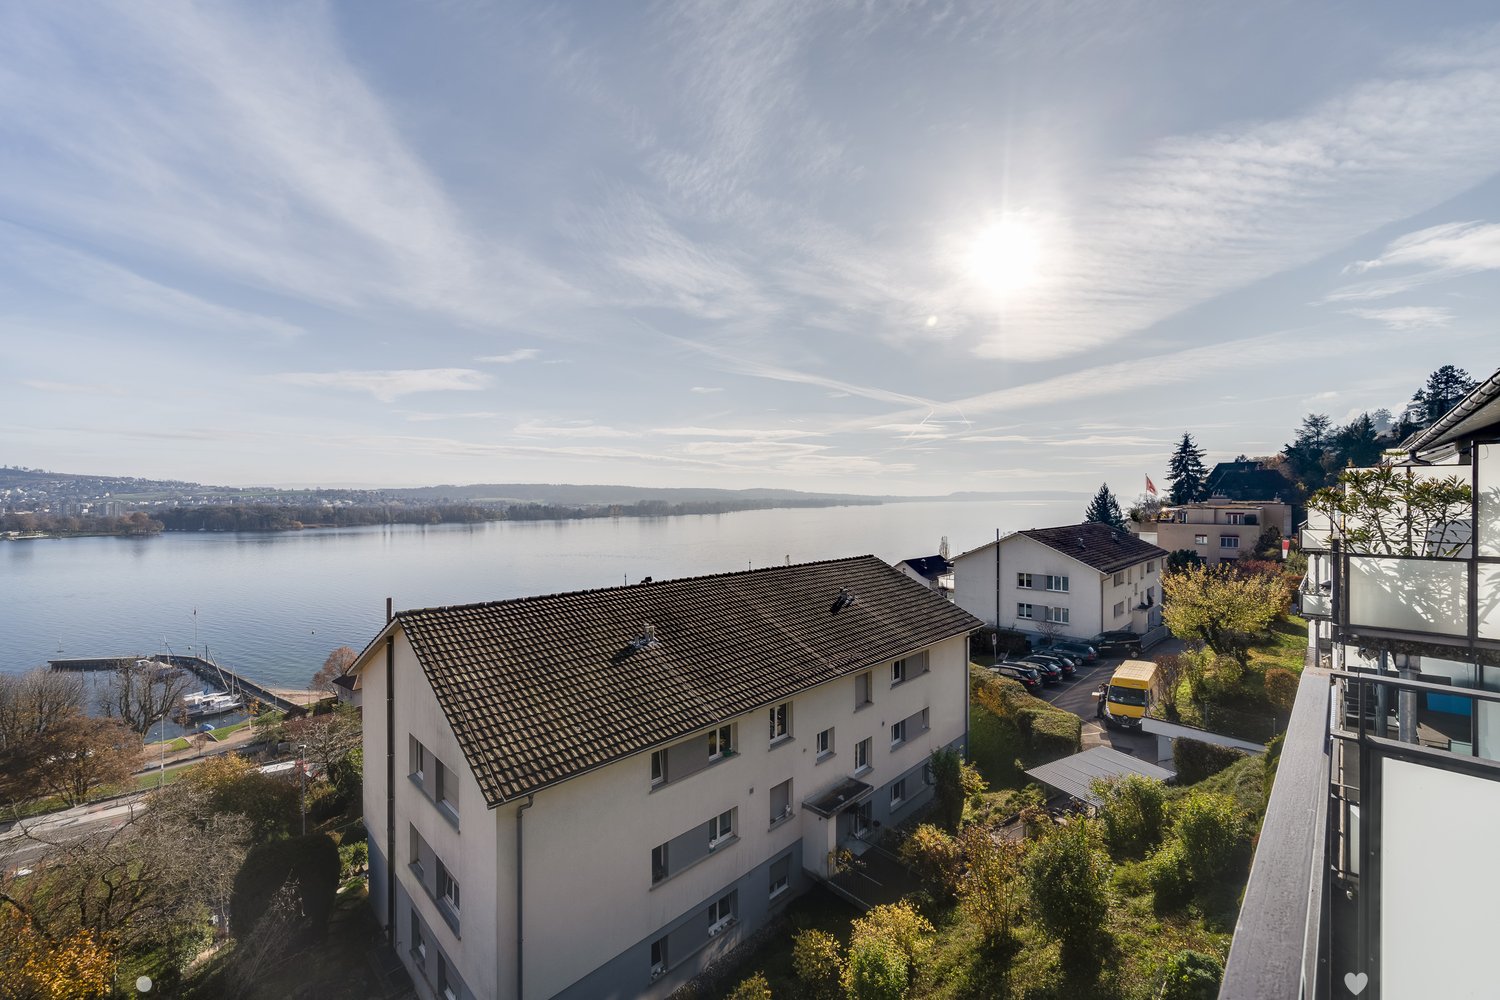
  • View from a balcony or terrace overlooking a large body of water with a distant island, surrounded by trees and a grassy area with playground equipment.
1 / 11
3.5 rooms127m²CHF 2,500.–
Top
Oberdorf 10, 2514 Ligerz

Renovated old building apartment - attic with gallery and loggia - 3.5 rooms with lake view

The historic schoolhouse from 1680 in Ligerz was carefully converted into three attractive rental apartments in 2026. The character of the building was preserved and combined with modern living comfort. Attic with gallery and loggia – Apartment 3: 3.5 rooms, net living area 127 m², with 7 m² loggia with a view of the vineyard and 4 m² cellar room on the ground floor Initial rent: 2'300.00. Rent adjustment after the abolition of the SBB railway line (expected 2030): 2'450.00. Parking possibility: Community garage or parking card from Lariau-Ländte (both 2-minute walk) The apartment is located in a car-free area in Oberdorf 10 and offers a beautiful panoramic view of the lake. The apartment was extensively renovated and brought up to today's standard, including underfloor heating, new bathroom, and new electrical installations. All surfaces were renewed, including sanded seamless floor covering. The existing woodwork was refreshed. The modern carpenter's kitchen with a free-standing cooking island is equipped with an induction cooktop and integrated extractor hood. In the entrance area, there is a built-in wardrobe. The apartment also has its own Reduit with a washing machine and tumble dryer. The multi-purpose room on the ground floor can be used exclusively by the community. In the lake-side garden directly at the house, bicycles can be parked under the balcony. Additionally, a spacious lake garden is available for shared use by all tenants. The currently still intervening SBB railway line is expected to be dismantled by 2030, resulting in direct access to the lake garden.

Travel time
-
  • Modern two-story house with large windows and solar panels on the roof, surrounded by tall evergreen trees and a grassy lawn.
  • Two-story house with light yellow exterior, multiple windows, and a covered entrance area. The house is surrounded by well-maintained greenery, including trees and shrubs, with a paved driveway in front.
  • A lush garden with neatly trimmed bushes, small trees, and a grassy lawn, surrounded by a field and distant trees under a clear blue sky.
  • Two-story building with light green facade, large windows, and a central entrance. The entrance features a glass door and a small pathway leading to it, flanked by neatly trimmed bushes and a small lawn area.
  • Well-maintained garden with a paved pathway leading to a grassy area, surrounded by trees and shrubs, with a modern house visible on the right side.
  • Modern two-story house with white exterior, large windows, and a balcony on the upper level. The house is surrounded by a well-maintained lawn and trees.
  • Covered parking area with concrete floor, metal roof, and several closed garage doors. A bicycle is parked on the left side.
  • Modern kitchen with white cabinets, stainless steel sink, oven, and various kitchen items on the counter.
  • Modern living and dining area with a grey sectional sofa, coffee table, dining table with chairs, and a painting on the wall. The space features wooden flooring and large windows with blinds.
  • Balcony with a metal railing, wooden decking, and a view of a green field and trees.
1 / 10
3 rooms72m²CHF 1,380.–
Top
Hauptstrasse 12, 3252 Worben

Quiet 3-room apartment with balcony and unobstructed meadow view – available immediately!

Welcome to this well-maintained and bright Minergie apartment on Hauptstrasse 12 in Worben! The spacious 3-room apartment with 72 m² of living space convinces with its charm, sloping roof, terrace, beautiful view, modern equipment, and an exceptional location with a park-like environment. The apartment is available immediately.The charming building with its bright facade, large windows, and a well-maintained outdoor area with lush greenery invites you to feel at home. The property is surrounded by hedges and trees and has a beautiful garden with a grill and seating areas.The apartment offers the following amenities: • Balcony with a beautiful view – ideal for relaxing • Minergie certification for energy-efficient and sustainable living • Renovated in 2021 – modern comfort with comfort ventilation • Washing machine and dishwasher available • Cable TV connection • Storage room for additional storage space • Parking space available • Child-friendly – ideal for families Location and surroundings: The apartment is located in a quiet environment – both during the day and at night, it is pleasantly quiet. In the summer, you benefit from plenty of sunshine. In the immediate vicinity are all the important facilities of daily life: • Worbencenter GmbH (supermarket) – just 3 minutes' walk away • Back-Caffee (bakery, tea room) • Bus stop Worben Post – just 2 minutes' walk away • Schule Busswilstrasse – just 4 minutes' walk away This apartment combines the best of "living in a park" and modern amenities in a quiet, family-friendly environment. A rare opportunity – secure your new dream apartment in Worben today!

Travel time
-
  • Modern two-story building with dark wooden facade, large windows, and a rounded window detail. The structure is situated on a street with a sidewalk and some sparse vegetation in front.
  • Modern kitchen with blue cabinets, stainless steel oven, and wooden flooring.
  • Open-plan space with light wooden flooring, grey cabinets, and large windows offering a view of the outside. The room is unfurnished, with only built-in cabinetry and a sink visible.
  • View of a residential area with red-tiled roofs, chimneys, and lush greenery, overlooking a body of water in the distance.
  • Empty room with light-colored walls, wooden floor, and two windows (one rectangular and one round).
  • Modern hallway with wooden flooring, grey built-in wardrobe, and a view into a brightly lit bathroom with yellow walls and blue floor.
  • Modern hallway with geometric patterned tiles, recessed lighting, and a coat rack with jackets. The hallway leads to a living area with a sofa, colorful cushions, and a small table with plants.
  • Modern bedroom with a large bed, purple duvet, wooden floor, pendant light, small table with plant, and bookshelf with books and decorative items.
  • Floor plan showing a living/dining/kitchen area (35.3 m²), hallway (9.3 m²), two bedrooms (14.3 m² and 16.9 m²), bathroom (4.9 m²), WC/shower (3.4 m²), and a balcony (9.0 m²).
1 / 9
3.5 rooms87m²CHF 2,366.–
Top
Alpenstrasse 42, 2502 Biel

Bright 3.5-room apartment with lake view & large balcony

Exclusive 3.5-room apartment for rent from November 1, 2026 (or by agreement).Looking for something special? This exceptional apartment in the popular Beaumont quarter was awarded the European Architecture Prize and combines modern design with high living quality.Your highlights at a glance • Premium construction: New building (autumn 2021) with noble Bauwerk parquet. • Healthy living: All walls are painted with high-quality Kt-Color natural colors. • Design kitchen: Spacious, with Miele induction cooktop and dishwasher. • Dreamlike view: Cozy balcony with partial view of Lake Biel. • Comfort & privacy: Main bedroom with practical built-in closet. • Two bathrooms: One large main bathroom and a separate toilet with shower. • Washing comfort: Own washing machine in the basement and a fixed air dryer for your laundry. • Additional comfort: Integrated package locker directly in the house. • Storage space: A private, private cellar compartment belongs to the apartment. Perfect, urban location • Public transport right outside the door: Only 1 minute walk to the bus stop "Alpenstrasse" (line 5). • Old town chic: The historic old town of Biel can be reached in just 5 minutes on foot. • Commuter-friendly: Biel train station is only 15 minutes away on foot. • Parking: A private underground parking space can be rented for CHF 150.-/month. Contact & viewingWould you like to experience your new home live? For questions or answers, please contact us by email or SMS.The viewing dates take place at the following times: • Saturday, August 29, 2026 at 2:00 PM • Saturday, September 12, 2026 at 2:00 PM We look forward to your contact!

Travel time
-
  • Empty room with wooden flooring, exposed wooden beams, stone walls, and a staircase leading to an upper level. No furniture or equipment is present.
  • Empty room with wooden floors, exposed wooden beams, white walls, and a staircase leading to another level. There is a wood-burning stove in the center.
  • Open, airy space with wooden floors and exposed wooden beams on the ceiling. Large windows provide natural light, and a staircase leads to an upper level.
  • Empty room with wooden flooring, exposed wooden beams on the ceiling, white paneled walls, and a single window letting in natural light.
  • Empty room with wooden walls, wooden floor, and exposed wooden beams on the ceiling. A door leads to another area with a stone wall visible.
  • Modern bathroom with dark tiled floor, white sink, toilet, bathtub, and stacked washing machine/dryer unit. Features exposed wooden beams on the ceiling and a glass-enclosed shower area.
  • Modern bathroom with white walls, beige tiled floor, white sink with chrome faucet, toilet, and a built-in cabinet.
  • Empty room with wooden parquet flooring, white walls, large windows, and a balcony access. No furniture or equipment present.
  • Empty room with wooden parquet flooring, white walls, and a wooden door with glass panels.
  • Empty hallway with wooden herringbone flooring, light blue walls, and large windows allowing natural light. There are doors and a radiator visible.
  • Modern kitchen with white cabinets, stainless steel oven, sink, and faucet, red backsplash, and dark flooring.
  • Empty room with wooden floor, carpeted area, large windows, radiator, and open door leading to another room.
  • Spacious balcony with wooden flooring, large windows offering a view of the countryside, and a wooden railing leading to an outdoor area.
  • Empty room with wooden walls and floor, large windows offering a view of a green field with hay bales.
  • A rural landscape with a large field, a small pond, and a few scattered houses in the distance.
  • View from a balcony or terrace showing a rural landscape with fields, trees, and a house with a red-tiled roof.
1 / 16
3.5 rooms140m²CHF 1,960.–
Top
Rebmattweg 1, 3270 Aarberg

Charming 3.5-room duplex apartment in an old farmhouse for max. 2 people

Discover this unique 3.5-room duplex apartment on the first floor of an old farmhouse from 1792, outside the picturesque small town of Aarberg. The apartment was carefully renovated in 2014 and combines historic character with modern living comfort in a charming way.Available for move-in around mid-November or by agreementThe apartment impresses with the following features: • Historic flair: Exposed wooden beams on the high ceilings, rustic stone walls, and well-maintained wooden floors give the apartment an unmistakable, authentic character. • Duplex layout: The apartment spans two floors and offers a special living feeling thanks to the generous room layout. • Wood-burning stove: Comforting warmth and a cozy atmosphere • Natural light: Bright rooms with windows that let in plenty of daylight. • Beautiful view: Enjoy a pleasing view from your new apartment. • Parking: A parking space and a car shelter are available. Location and surroundings: • Quiet location: The apartment is located in the farmhouse on an outer court with animals • Sunny: The location benefits from plenty of sunshine. Features • Arbor with staircase, all windows can be opened • separate toilet • own washing tower • large attic • fiber optic connection This exceptional apartment combines historic building substance with modern living comfort in a quiet location. A true gem for all those who seek something special and appreciate life in a historic ambiance on a farm.Due to the house's character (old structure, wooden floors / high noise transmission), we ask for understanding that regular noise pollution should be avoided if possible; applications will therefore be prioritized from quiet-seeking individuals without children. Pets only by agreement.

Travel time
-
  • Modern kitchen with white cabinets, stainless steel appliances, and a black countertop. Features include a refrigerator, oven, toaster, and decorative vases.
  • Modern bathroom with a toilet, sink, and walk-in shower. Features wooden beams, grey tiles, and a sleek vanity.
  • Modern bathroom with a sleek sink, bathtub, and large mirror, featuring exposed wooden beams and a glass shower enclosure.
  • An attic space with exposed wooden beams and slanted ceilings, featuring tiled flooring and skylights, with a cylindrical white object in the center.
  • Empty attic space with wooden walls, exposed wooden beams, skylights, and a tiled floor. An open doorway leads to a balcony with a decorative railing.
  • Empty attic space with wooden walls and ceiling, two windows, and a light blue floor.
  • Balcony with wooden decking, overlooking a green valley with fields and hills under a partly cloudy sky. A single chair is placed on the balcony.
  • Two-story wooden house with a balcony, multiple windows, and a motorcycle parked in the driveway.
  • Modern kitchen with grey cabinets, stainless steel oven, and tiled floor, connected to an attic space with wooden beams and exposed rafters.
1 / 9
3.5 roomsCHF 1,550.–
Top
Unterdorf 16, 3207 Wileroltigen

Charming 3.5-room attic apartment in Wileroltigen

Welcome to this well-maintained and modern 3.5-room attic apartment in the rural Wileroltigen. The apartment, built in 1989 and renovated in 2023, is located on the 2nd floor and impresses with its charm, brightness, and quiet location.The apartment offers:· Sunny location: In the summer, the apartment enjoys plenty of sunlight – ideal for bright and friendly living spaces.· Balcony and garden: From the balcony, you can look out onto the greenery and the Saane, and a garden is also available.· Modern bathroom: With an elegant glass shower, gray tile flooring, and characteristic wooden beams, with a bathtub, a large mirror, and exposed wooden beams.· Parking space: The parking space is included in the rent.Location and surroundings:· Quiet location: The apartment is located in a very idyllic environment in the village center – both during the day and at night, it is pleasantly quiet.· Bus stop: The Wileroltigen Dorf stop is located directly in front of the house – ideal for daily mobility.· Nature: The Saane is within walking distance and invites you to take walks in nature.The rent includes additional costs.This charming attic apartment combines modern living comfort with an idyllic and quiet location in the canton of Bern. A true home for all those who appreciate country life and yet want to be well connected. We look forward to your contact!

Travel time
-
1 / 16
3.5 rooms78m²CHF 1,945.–
Seelandweg 17, 2503 Biel/Bienne

Nachhaltig und komfortabel wohnen mitten in Biel / maison-climat.ch

-- Texte français ci-dessous --Ein Katzensprung vom Bahnhof Biel entfernt entstand 2022 das neue Maison Climat.Im zertifizierten Plusenergiegebäude (Minergie A), mit sehr niedrigen sowie stabilen Nebenkosten, vermieten wir eine3.5-Zimmerwohnungen im 2. OGWohnung: • Schweizer Einzeilenküche mit Granitabdeckung • Wohnbereiche schwellenfrei mit geöltem Vollholz- Eichenparkett • Walk-in Dusche mit freistehender Seitenwand aus Glas • Dusch-WC Aquaclean • Waschturm mit Waschmaschine und Wäschetrockner • Balkon Technisches / Bau: • Energieeffiziente Geräte • Komfortlüftung, jede Wohnung mit eigenem Lüftungssystem • Fenster mit 3-fach Isolierverglasung • Bodenheizung, im Sommer Einsatz als Kühlsystem • Wärmeerzeugung mit Erdsonden-Wärmepumpe Zudem: • Kinderspielplatz, 3 Sitzplätze als Begegnungszone • Gedeckte Velo- und zumietbare Motorradabstellplätze • Zumietbare Einstellhallenplätze mit und ohne E-Mobilität Weitere Informationen finden Sie auf der Homepage: maison-climat.chHaben wir Ihr Interesse geweckt? Wir freuen uns auf Ihre Kontaktaufnahme-------------------------------------------------------------------------------------------La nouvelle Maison Climat est construite à deux pas de la gare de Bienne.Nous louons dans le bâtiment à bilan énergétique positif certifié (Minergie-A), avec des charges basses et stables, unappartement de 3.5 pièces au 2ème étageAppartement: • Cuisine produite en Suisse avec plan de travail en granit • Parquet en bois de chêne massif huilé • Douche à l'italienne avec paroi latérale en verre • WC-douche Aquaclean • Tour de lavage avec lave-linge et sèche-linge • balcon Technique / Construction : • Appareils à haut rendement énergétique • Un système d’aération douce par appartement • Fenêtres en bois-métal à triple vitrage isolant • Chauffage au sol, utilisation comme système de refroidissement en été • Production de chaleur avec pompe à chaleur géothermique En outre: • Aire de jeux pour enfants, 3 zones de détente • Abris pour vélos gratuit et motos à louer • Places de parc souterraines à louer avec et sans connexion de recharge électrique Pour plus d'informations, visitez la page d'accueil : maison-climat.chAvons-nous suscité votre intérêt ? Nous sommes impatients d'avoir de vos nouvelles

Travel time
-
1 / 10
3.5 rooms73m²CHF 1,625.–
Friedweg 8, 2503 Biel/Bienne

Diese Traumwohnung möchten Sie einfach mieten!

Einkaufen und Wohnen im gleichen Gebäude - durch den LIDL Mieter im Erdgeschoss können die darüber liegenden Mieter bei regnerischen Tagen einkaufen, ohne das Haus verlassen zu müssen.Dank dem Atrium sowie der Begegnungszone auf dem Dach (inkl. Ruhe- und Grillbereich) wird das Zuhause im Voici Bienne zu einem Erlebnis und lädt zu gemütlichen Abenden und Stunden geradezu ein.Diese schöne 3.5-Zimmer-Wohnung entzückt mit folgenden Vorzügen: • moderne, offene Küche mit jeglichem Komfort • grosse Fensterfronten, welche viel Licht bieten • schöner Plattenboden in den Nasszonen • heller Parkettboden in den Zimmern und im Wohnbereich • geräumiges Badezimmer mit Dusche • praktischer Waschturm in der Wohnung • separates WC • sonniger und grosser Balkon • LiftBei Bedarf kann ausserdem ein Einstellplatz für monatlich CHF 125.00 dazu gemietet werden.Die öffentlichen Verkehrsmittel, Restaurants und diverse Einkaufsmöglichkeiten sind in 2 Gehminuten erreichbar. Wurden Sie neugierig? Dann vereinbaren Sie noch heute einen Besichtigungstermin!Wir freuen uns auf Sie!************************************************************Faire ses courses et vivre dans le même immeuble - grâce au locataire LIDL au rez-de-chaussée, les locataires du dessus peuvent faire leurs courses sans avoir à quitter la maison les jours de pluie.Grâce à l'atrium ainsi qu'à la zone de rencontre sur le toit (avec espace de repos et barbecue), la maison de Voici Bienne devient une expérience et vous invite à passer des soirées et des heures agréables.Ce bel appartement de 3,5 pièces enchante par les avantages suivants :- cuisine moderne, ouverte avec tout confort • de grandes façades vitrées, qui offrent beaucoup de lumière- beau carrelage dans les zones humides- parquet clair dans les chambres et le salon- une salle de bain spacieuse avec douche- tour de lavage pratique dans l'appartement- toilettes séparées- grand balcon ensoleillé - ascenseurSi nécessaire, une place de parking peut également être louée pour CHF 125,00 par mois.Les transports publics, les restaurants et divers commerces se trouvent à deux minutes à pied. Vous êtes devenu curieux ? Alors prenez rendez-vous dès aujourd'hui !Nous vous attendons avec impatience !

Travel time
-