2518 (Nods) - Properties for rent with Balcony / Terrace

We recommend expanding your search criteria to get similar results. The current filters didn’t return any matches.

If you don’t want to change your current search criteria, we recommend creating a search alert, so you’ll be notified when matching offers become available.

More objects in your automatically expanded search area
337 results - Radius: + 10km
New building
1 / 13
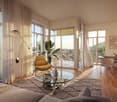
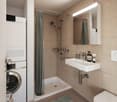
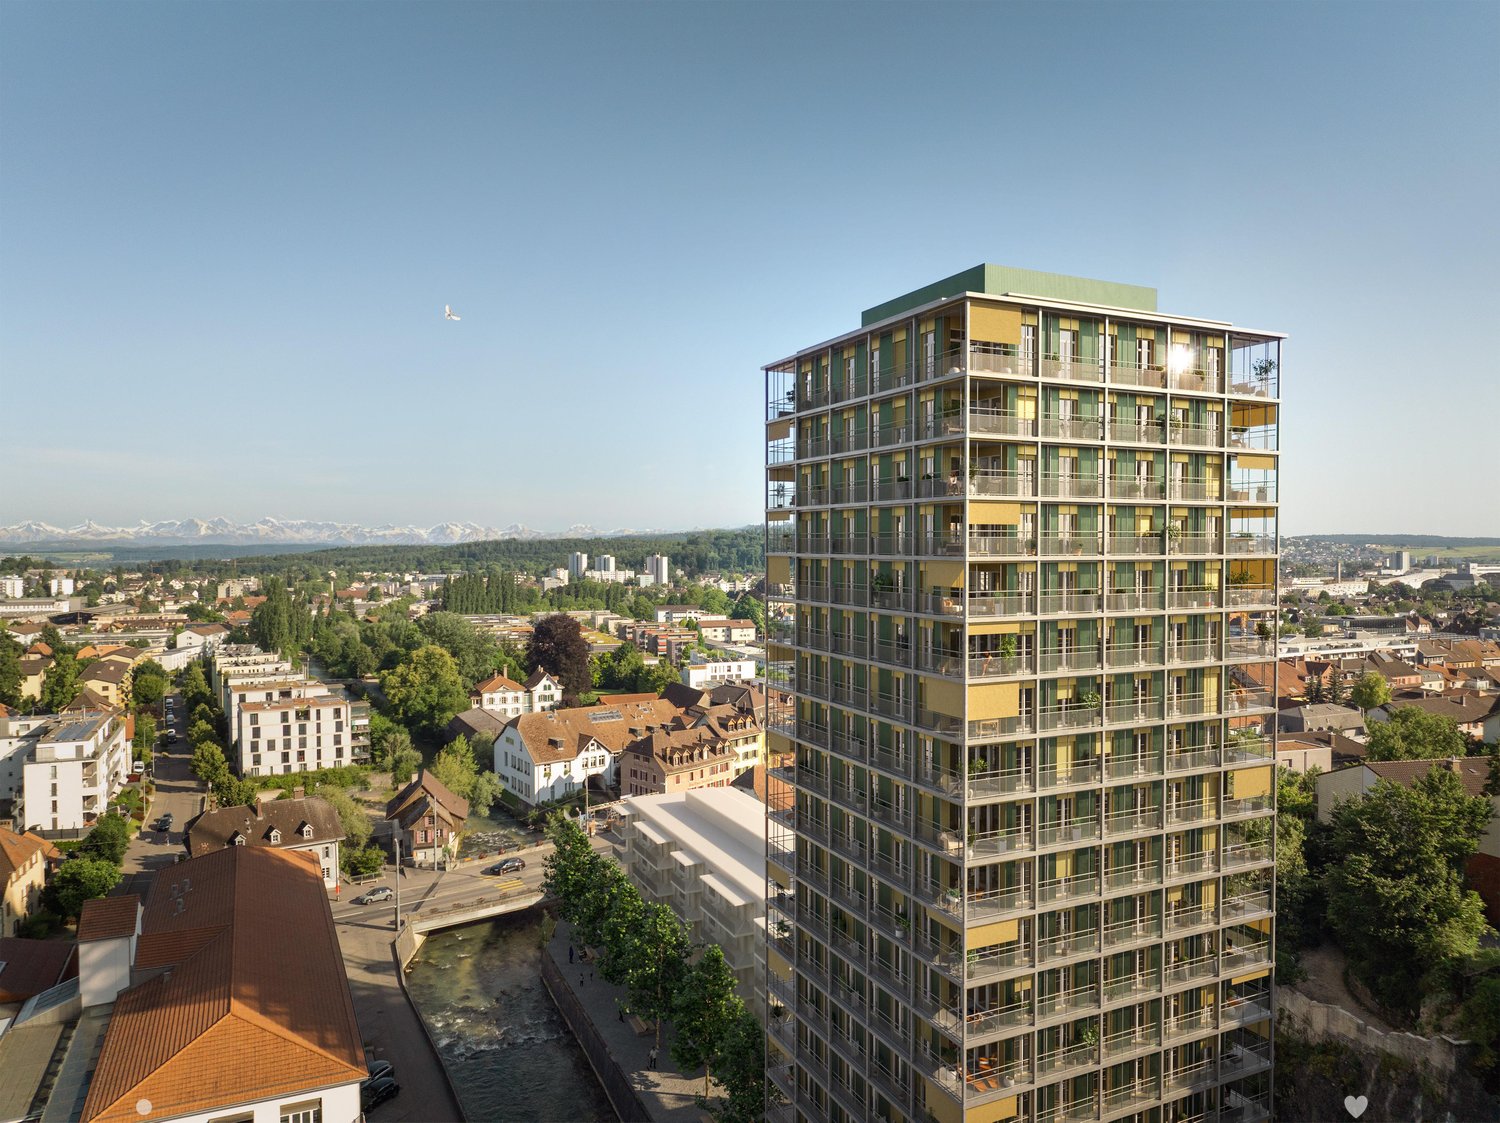
4.5 rooms, 108m², CHF 2,960.–
Hermann-Lienhard-Strasse 55, 2504 Biel

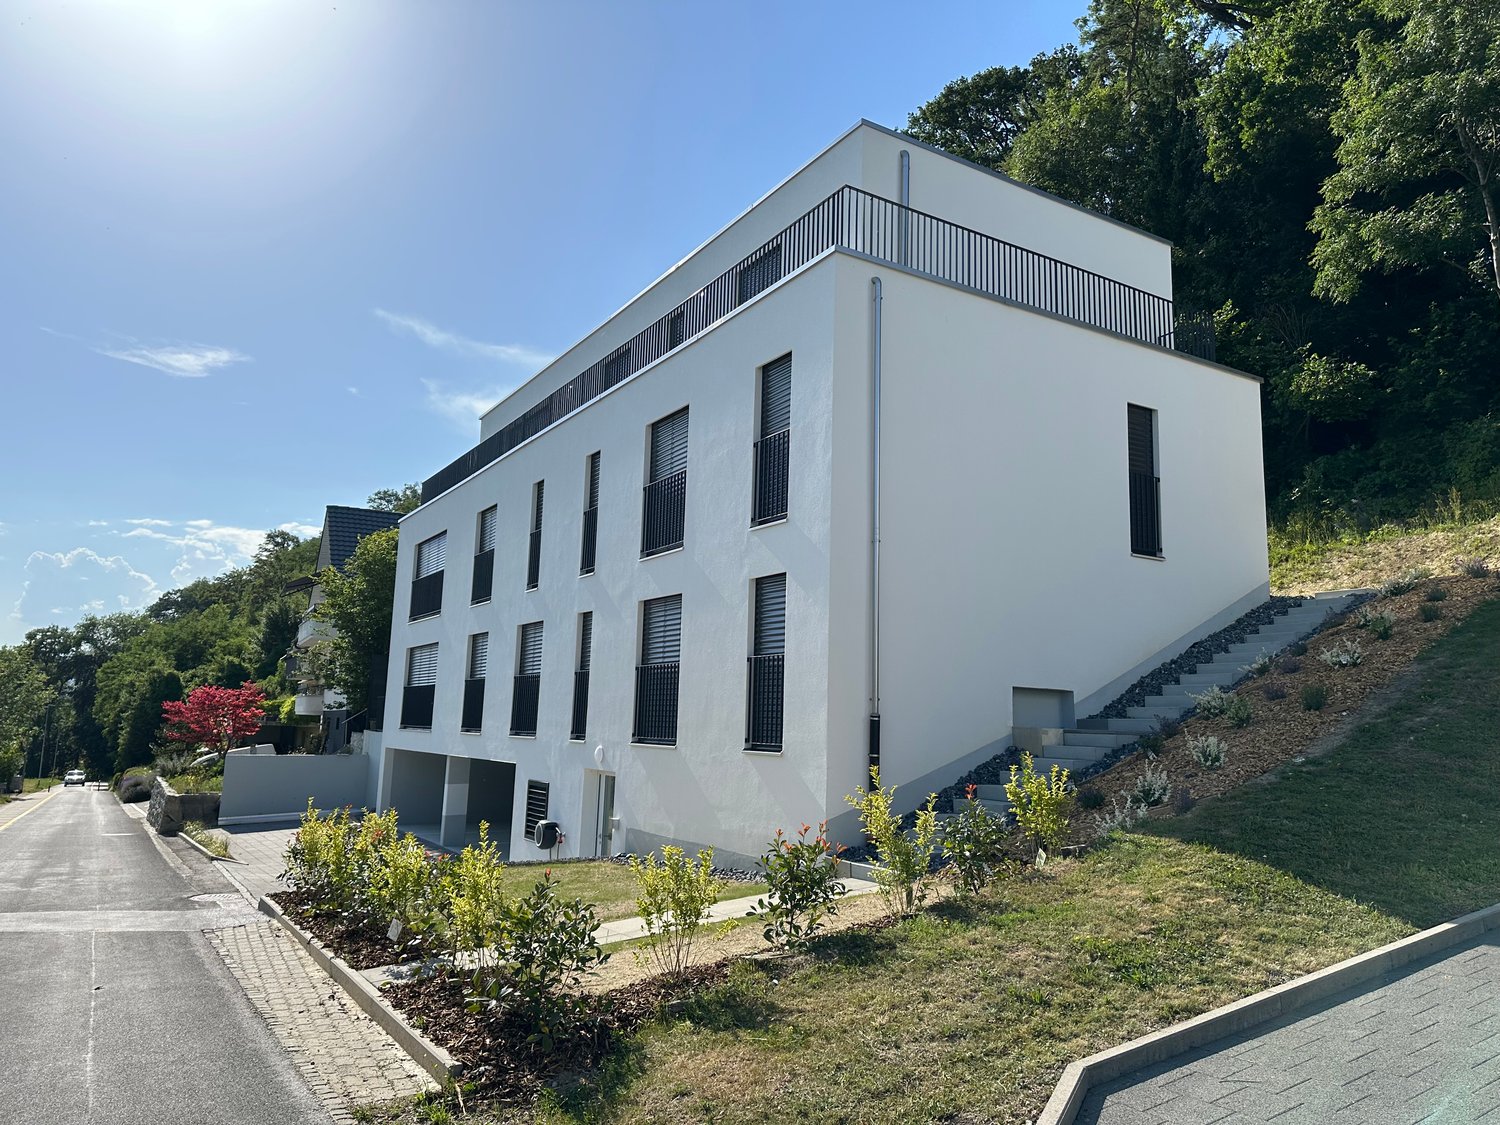
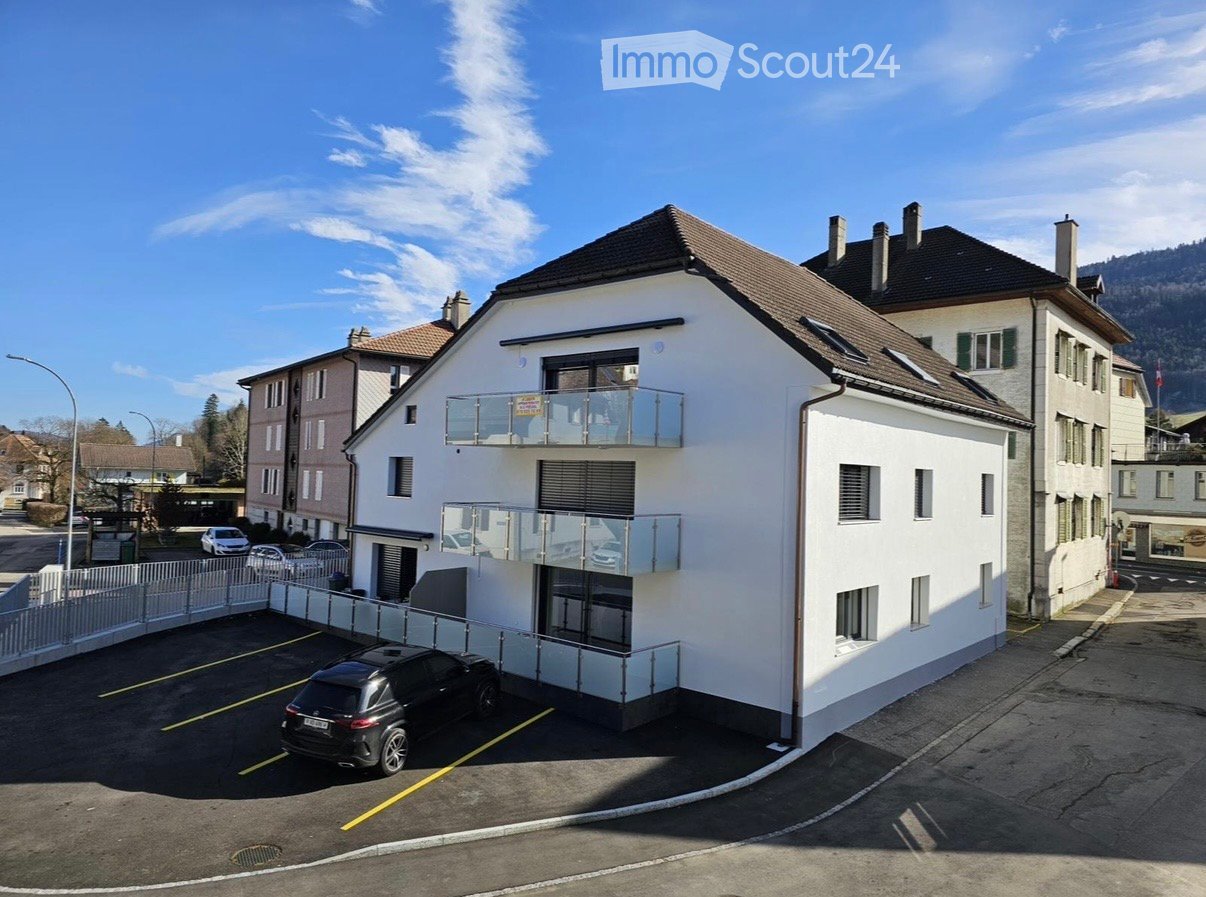
La Colombe, Bienne - Projet de construction neuve / La Colombe, Biel - Neubauprojekt

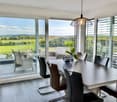
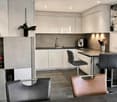
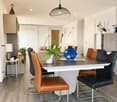
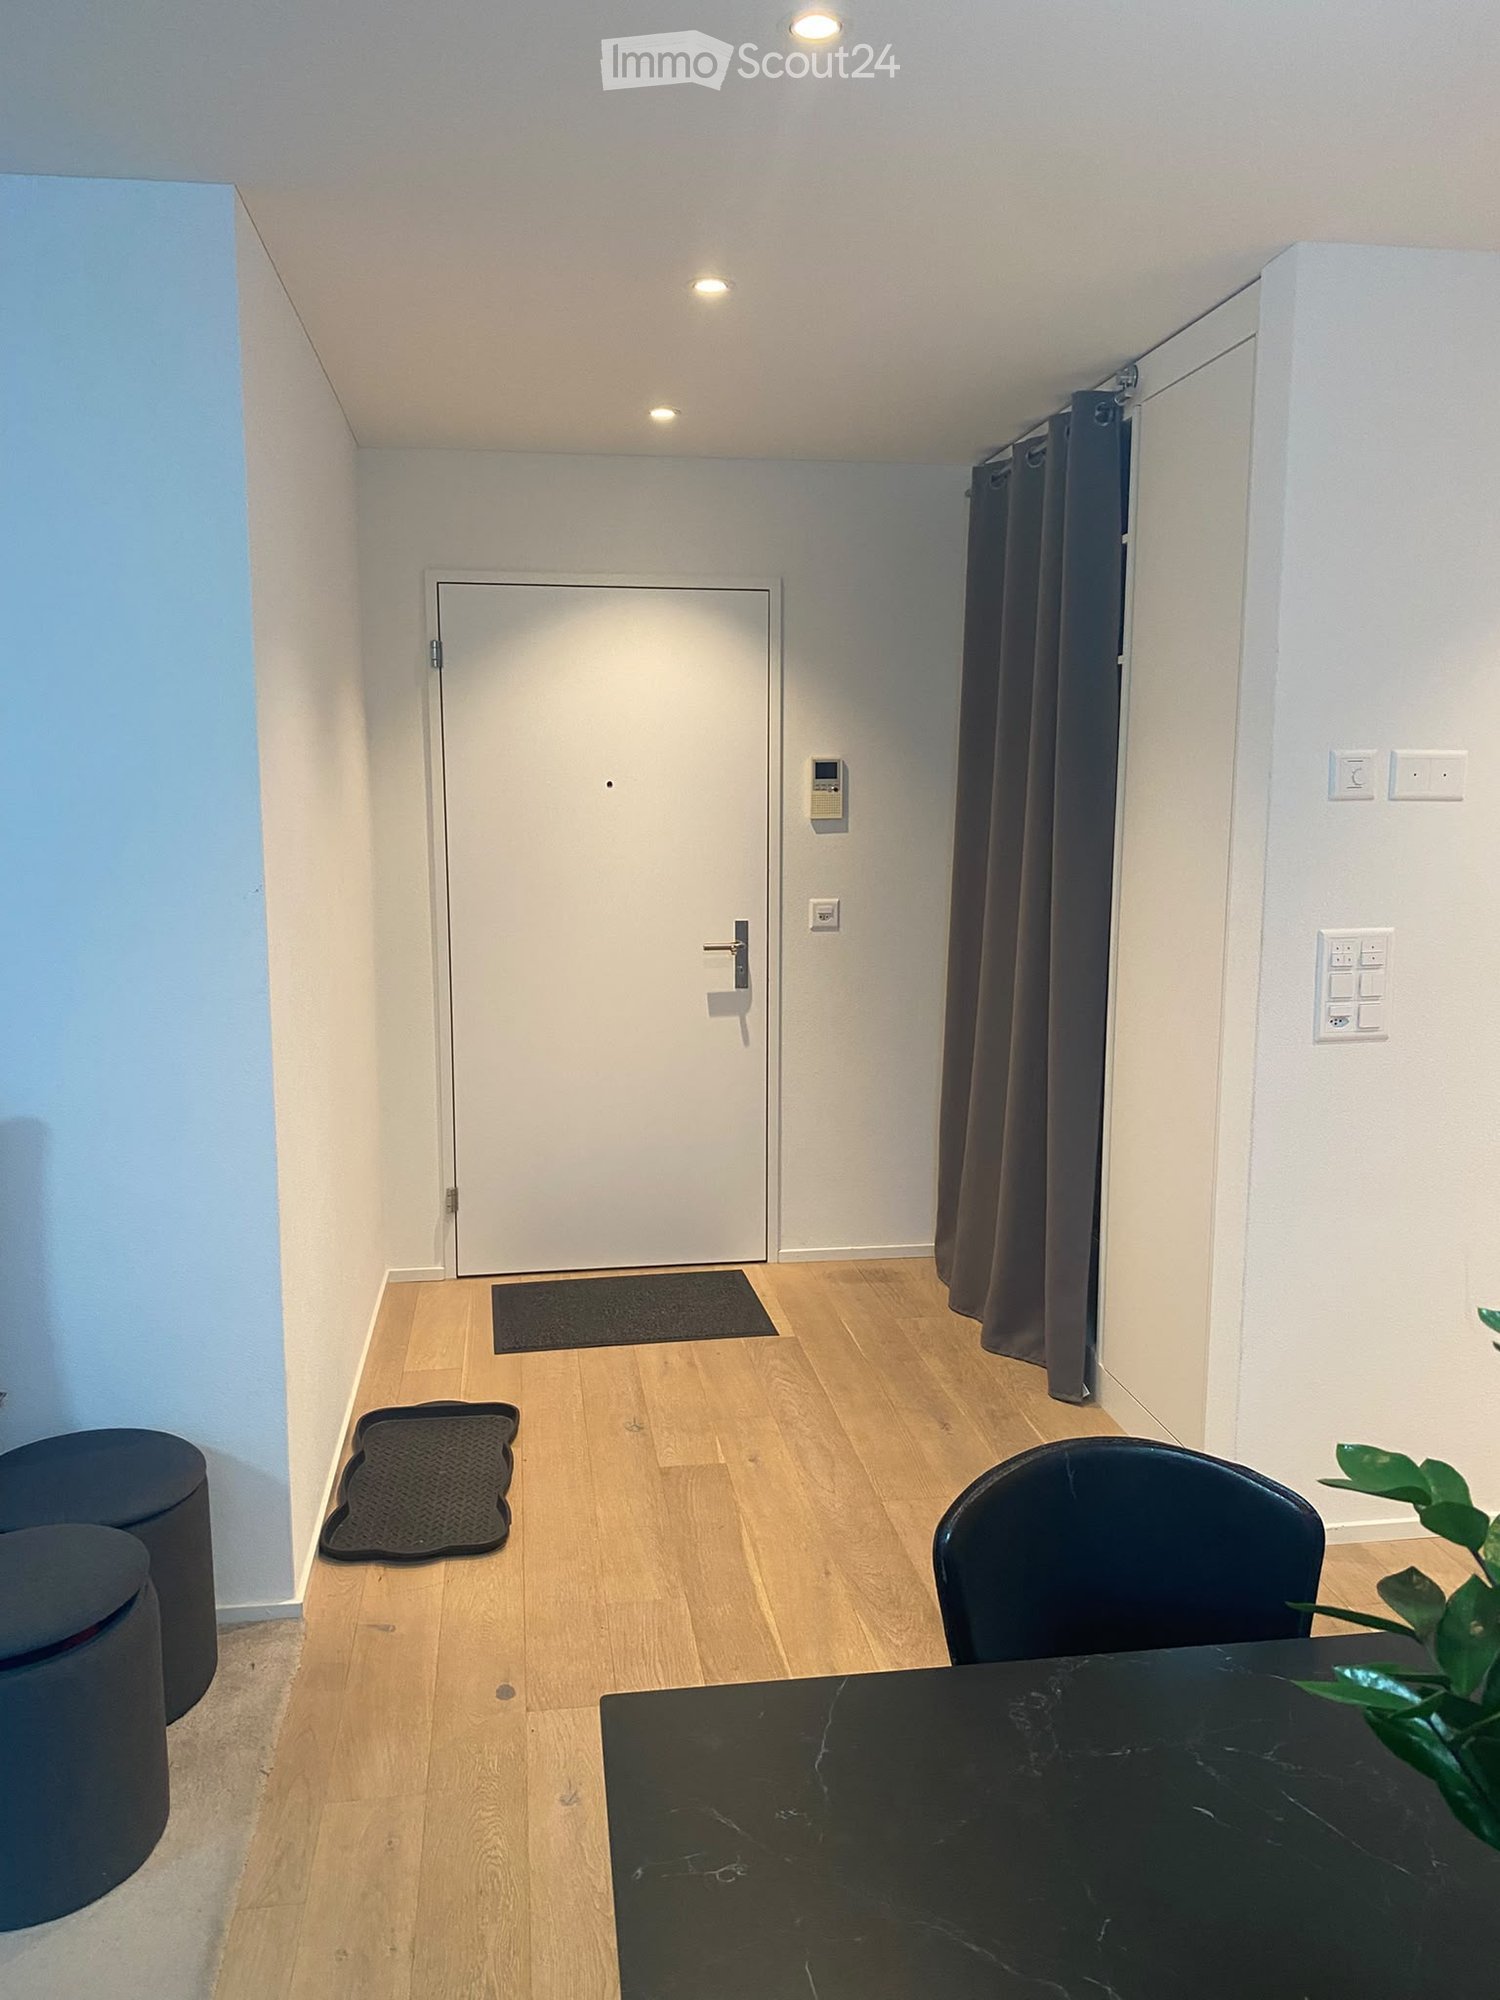
**Vous trouverez la version française ci-dessous.Das Neubauprojekt La Colombe in Biel umfasst 69 Wohnungen und befindet sich im Bau. Der Bezug ist ab dem 1. November 2026 möglich. Die 4.5-Zimmer-Wohnung bietet modernen Komfort, viel Licht und eine sorgfältig geplante Architektur. Mit ihrem durchdachten Grundriss, hochwertigen Materialien und der warmen, einladenden Atmosphäre entsteht ein stimmiges Zuhause mit vielen weiteren Vorzügen. Buchen Sie jetzt einen Besichtigungstermin: La Colombe • Durchdachte Grundrisse und hochwertige Materialien für höchsten Komfort • Eine moderne Küche mit Electrolux-Küchengeräten, darunter Induktionskochfeld, Backofen, Geschirrspüler und Kühlgefrierkombination • Grosszügige raumhohe Fenster und umlaufende Balkone für viel Licht und ein offenes Raumgefühl • Einen eigenen Waschturm in der Wohnung • Eine kontrollierte Wohnungslüftung für frische Luft und angenehmes Raumklima • Eine filigrane Gitterstruktur, die ästhetisch und funktional überzeugt, mit zusätzlichem Sonnenschutz und besserer Belüftung • Barrierearme Gestaltung, die sich an verschiedene Lebensphasen anpasst • Praktische Velo- und Kinderwagenräume, Tiefgarage und Abstellflächen Das Neubauprojekt La Colombe besticht durch ihre hervorragende Lage: Der Bahnhof ist in wenigen Minuten erreichbar und die Bushaltestelle Taubenloch befindet direkt vor der Haustür. Ganz in der Nähe sind renommierte Arbeitgeber wie Swatch, Rolex und die Tissot Arena angesiedelt. Der öffentliche Park mit Feuerstelle und Begegnungszonen lädt zum Verweilen ein und trägt zu einer hohen Lebensqualität bei. Ein besonderes Highlight ist die Taubenlochschlucht, ein beeindruckendes Naturparadies mit Wasserfällen, Felswänden und schattigen Wegen entlang der Suze. Sie eignet sich ideal für Spaziergänge, sportliche Aktivitäten oder um inmitten der Natur zur Ruhe zu kommen.Biel ist eine Stadt, in der sich Tradition und Innovation harmonisch verbinden, umgeben von einer wunderschönen Natur. Hier treffen Stadtleben, Erholung und Lebensfreude aufeinander und schaffen ein einzigartiges Lebensgefühl.___________________________________________________________________________________________Le projet de construction La Colombe à Bienne comprend 69 appartements et est actuellement en cours de construction. Les emménagements seront possibles à partir du 1er novembre 2026. L'appartement de 4,5 pièces offre un confort moderne, beaucoup de lumière et une architecture soigneusement pensée. Avec son agencement bien pensé, ses matériaux de haute qualité et son atmosphère chaleureuse et accueillante, il constitue un foyer harmonieux présentant de nombreux autres avantages. Prenez rendez-vous dès maintenant pour une visite : La Colombe • Des plans bien pensés et des matériaux de haute qualité pour un confort maximal • Une cuisine moderne équipée d'appareils électroménagers Electrolux, dont une plaque à induction, un four, un lave-vaisselle et un réfrigérateur-congélateur • De grandes fenêtres à hauteur de plafond et des balcons sur tout le pourtour pour beaucoup de lumière et une sensation d'espace ouvert • Une buanderie dans l'appartement • Une ventilation contrôlée pour un air frais et un climat ambiant agréable • Une structure en treillis filigrane, esthétique et fonctionnelle, avec une protection solaire supplémentaire et une meilleure ventilation • Une conception sans barrières qui s'adapte aux différentes phases de la vie • Des locaux pratiques pour les vélos et les poussettes, un parking souterrain et des espaces de rangement Le projet de construction neuve La Colombe séduit par son emplacement exceptionnel : la gare est accessible en quelques minutes et l'arrêt de bus Taubenloch se trouve juste devant la porte. Des employeurs renommés tels que Swatch, Rolex et la Tissot Arena sont implantés à proximité. Le parc public avec son foyer et ses zones de rencontre invite à la détente et contribue à une qualité de vie élevée.Les gorges du Taubenloch, un paradis naturel impressionnant avec des cascades, des parois rocheuses et des sentiers ombragés le long de la Suze, constituent un point fort particulier. Elles sont idéales pour les promenades, les activités sportives ou pour se détendre en pleine nature.Bienne est une ville où tradition et innovation se marient harmonieusement, entourée d'une nature magnifique. Ici, la vie urbaine, la détente et la joie de vivre se rencontrent et créent un art de vivre unique.
Travel time
-
New building
1 / 9
3.5 rooms, 74m², CHF 2,190.–
Tschuggstrasse 11, 3236 Gampelen

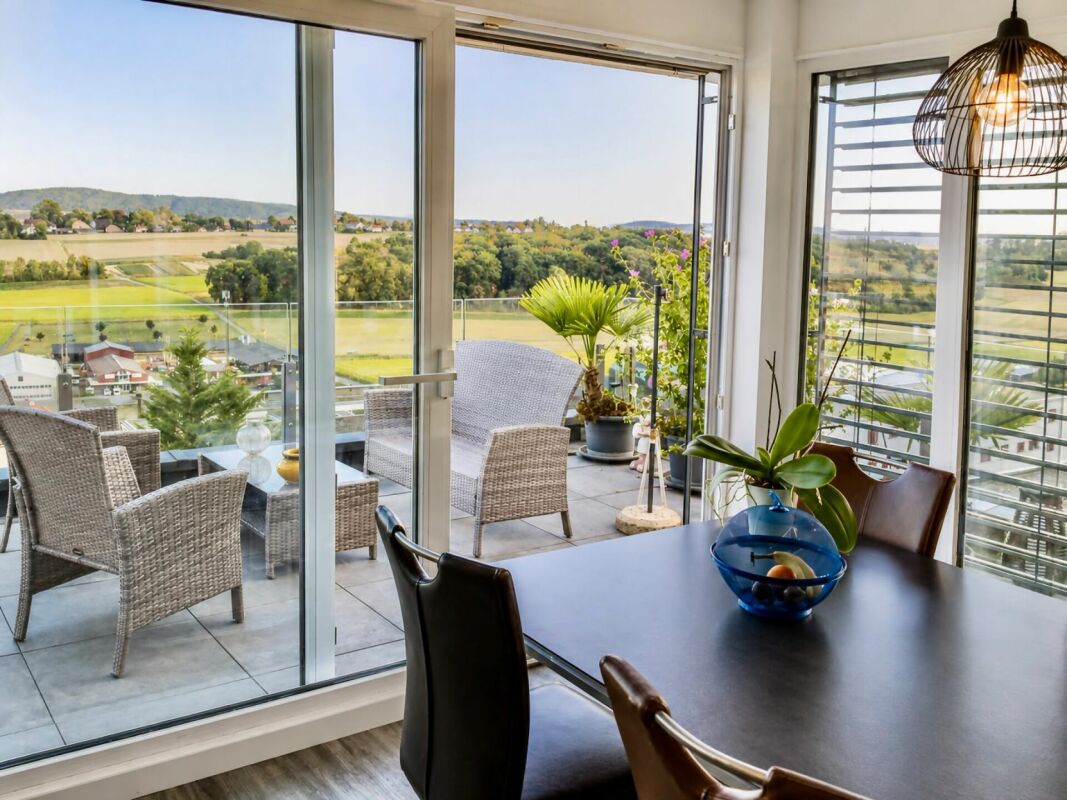
Exclusive attic living experience – direct lift access, spectacular views, and spacious terrace

This extraordinary attic apartment sets new standards for exclusive living. Already the arrival in your new home becomes a special experience: The lift takes you directly to the apartment and ensures maximum privacy and highest living comfort. The spacious living rooms, the impressive view, and the extensive terrace create a living feeling that is rarely found. The terrace extends over large parts of the apartment and offers numerous opportunities to enjoy the sun, receive guests, or spend relaxed hours outdoors. Thanks to the elevated location, you benefit from an exceptional living quality and a magnificent view over the surroundings. The large window fronts also provide light-filled rooms and a unique living ambiance. Highlights at a glance: * Exclusive attic apartment* Direct lift access to the apartment* Spacious terrace with magnificent views* Light-filled living rooms* High-quality new building standard* Modern wet cells with floor-level showers* Sustainable energy supply through solar system* Timeless architecture and high-quality materials* High privacy* Own cellar room This attic apartment is aimed at people who are looking for something special and value comfort, exclusivity, and quality of life. Have we sparked your interest? We would be happy to show you this unique attic apartment during a personal viewing and convince you on site of the spectacular views, direct lift access, and exceptional living quality. We look forward to your contact. If required, a covered parking space can be rented for CHF 100.00 per month. The published pictures, visualizations, floor plans, and information serve for illustration purposes and may differ from the actual execution. Only the contractual documents are binding.
Travel time
-
1 / 16
4.5 rooms, 121m², CHF 2,800.–
Top
Chemin des Longins 25, 2087 Cornaux NE

Magnificent 4.5-room attic duplex with terraces - Chemin des Longins 25 in Cornaux

An exceptional property: magnificent 4.5-room attic duplex with terraces - Chemin des Longins 25 in Cornaux Seize the opportunity to live in an out-of-the-ordinary apartment, located in a beautiful modern building in Cornaux.This superb attic duplex of approximately 121 m² seduces with its beautiful volumes, its layout on two levels, and its high-quality amenities. Its two large terraces totaling approximately 73 m² offer generous additional spaces to fully enjoy the beautiful days.Description:Lower level: • Entrance hall with built-in closets • Beautiful, fully equipped, and modern kitchen open to the living room • Bright living room with access to the terrace • 1 bedroom with access to a balcony • Shower/WC with Italian shower • Utility room with possibility to install a washing machine and dryer Upper level: • 2 bedrooms, including 1 beautiful master bedroom with dressing room • Shower/WC • Access to the second terrace The apartment benefits from two large terraces of approximately 73 m² and a cellar of approximately 11 m².Location:Located in Cornaux, the apartment benefits from a practical situation, close to amenities, transportation, and main roads.Parking:Two indoor parking spaces in a collective garage are rented with the apartment. • Net rent: CHF 2'300.- / month • Charges: CHF 300.- / month • 2 indoor parking spaces: CHF 200.- / month • Total monthly: CHF 2'800.- Available from November 1st, 2026, or by agreement.A rare property due to its size, configuration, and the quality of its amenities. Seize this opportunity and come discover this superb attic duplex!Contact us without delay to organize a visit.

Travel time
-
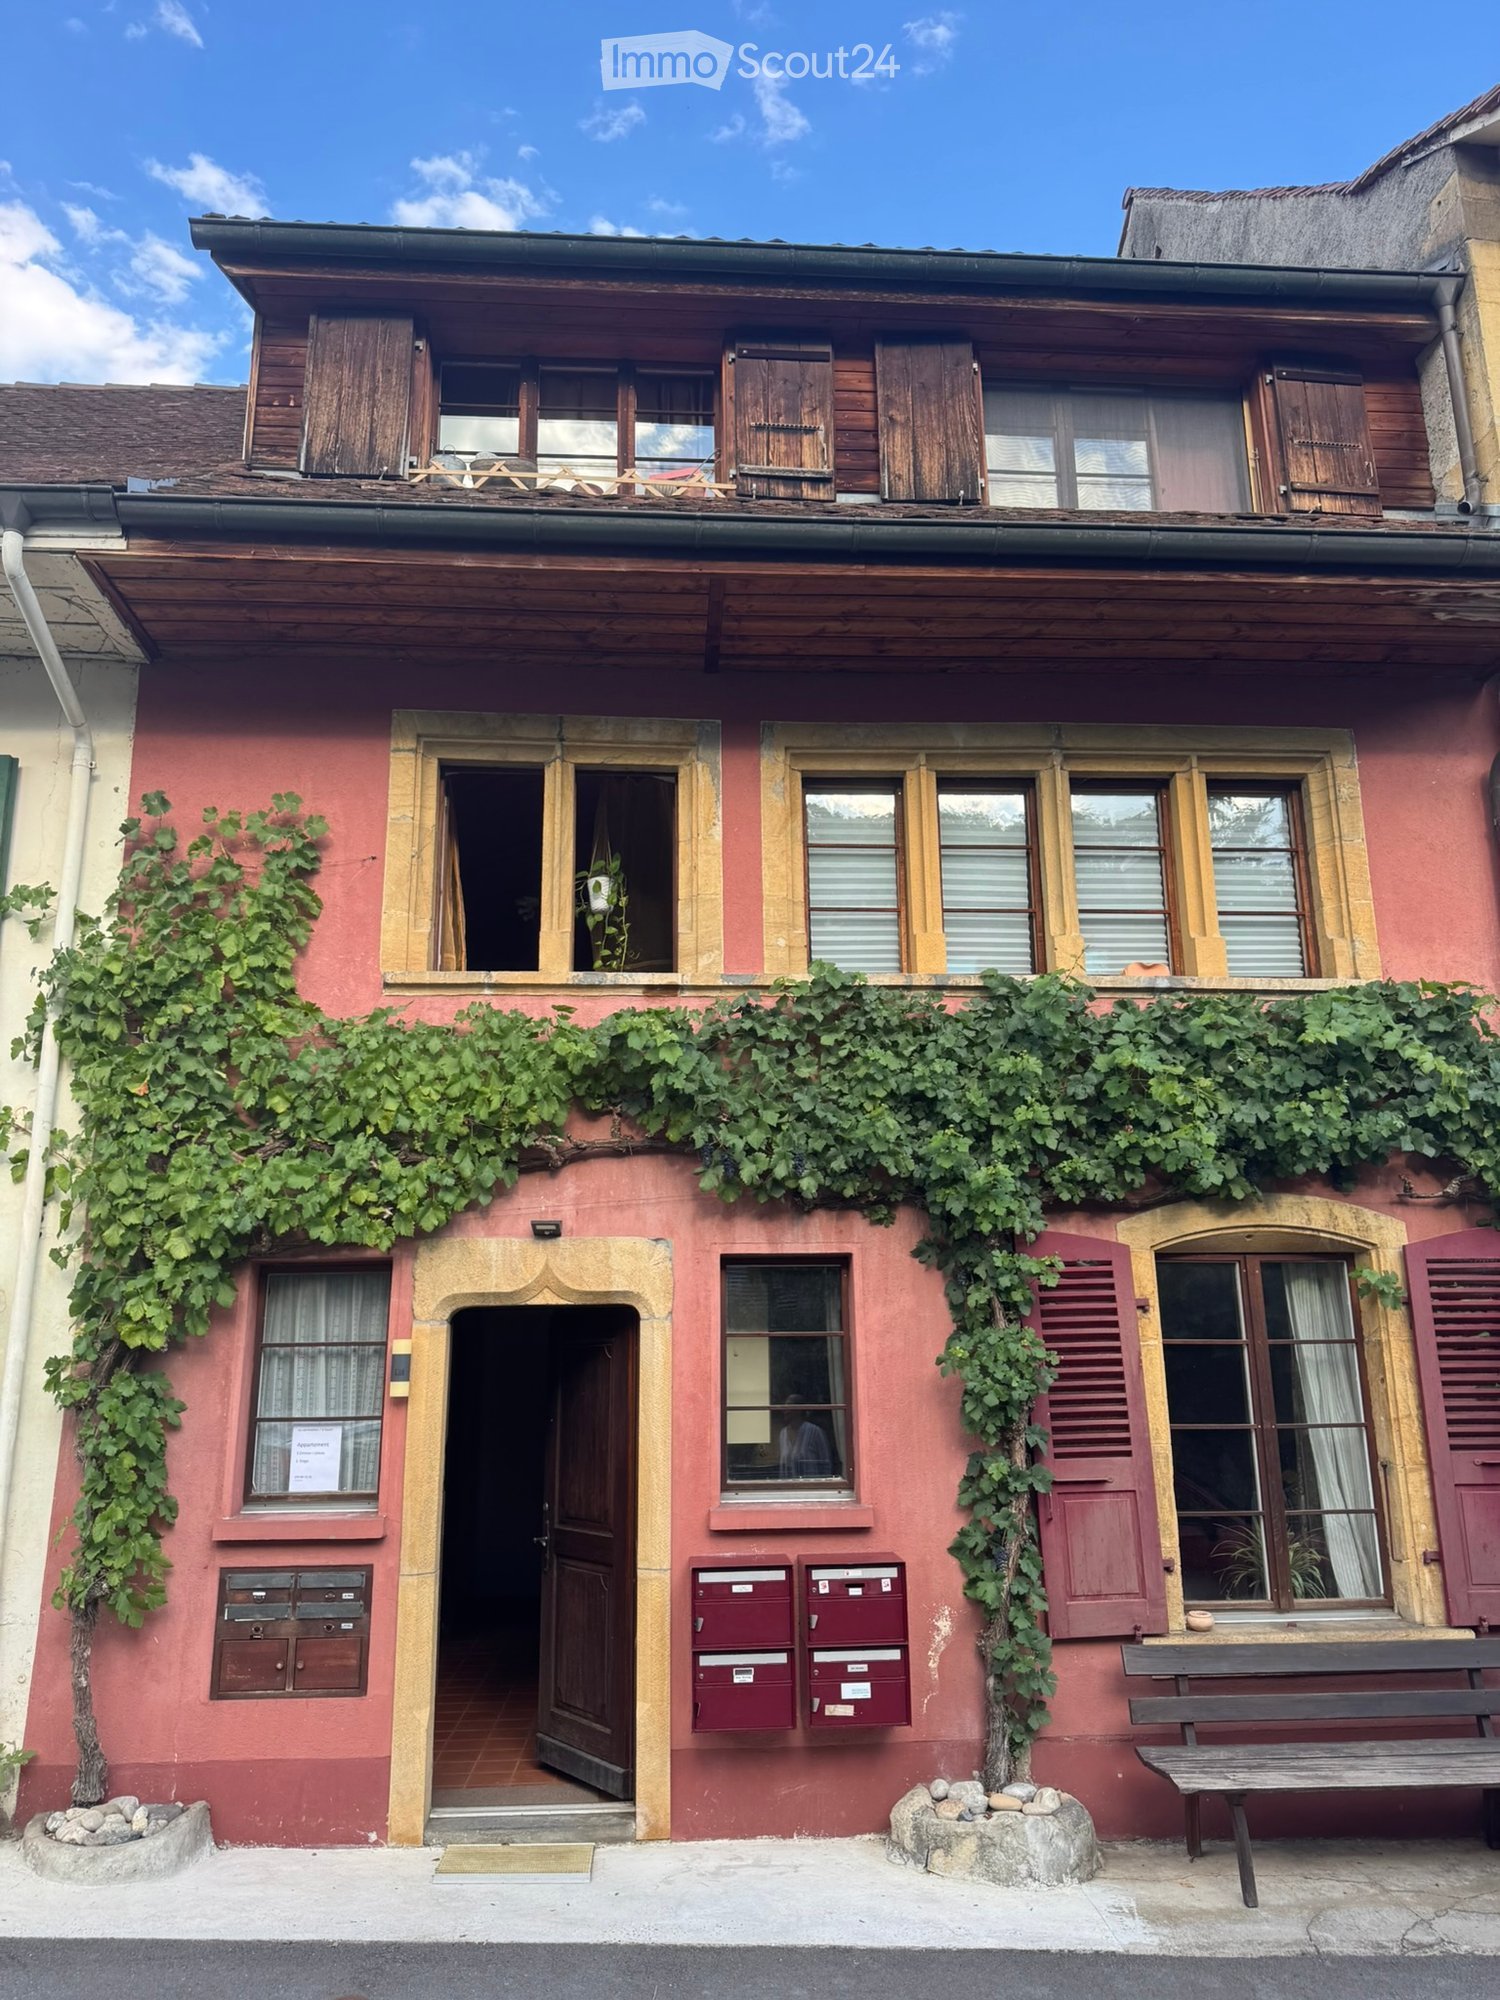
  • Two-story building with red brick facade, wooden shutters, and ivy-covered walls. Features a central entrance with a small porch, multiple windows, and a wooden bench on the sidewalk.
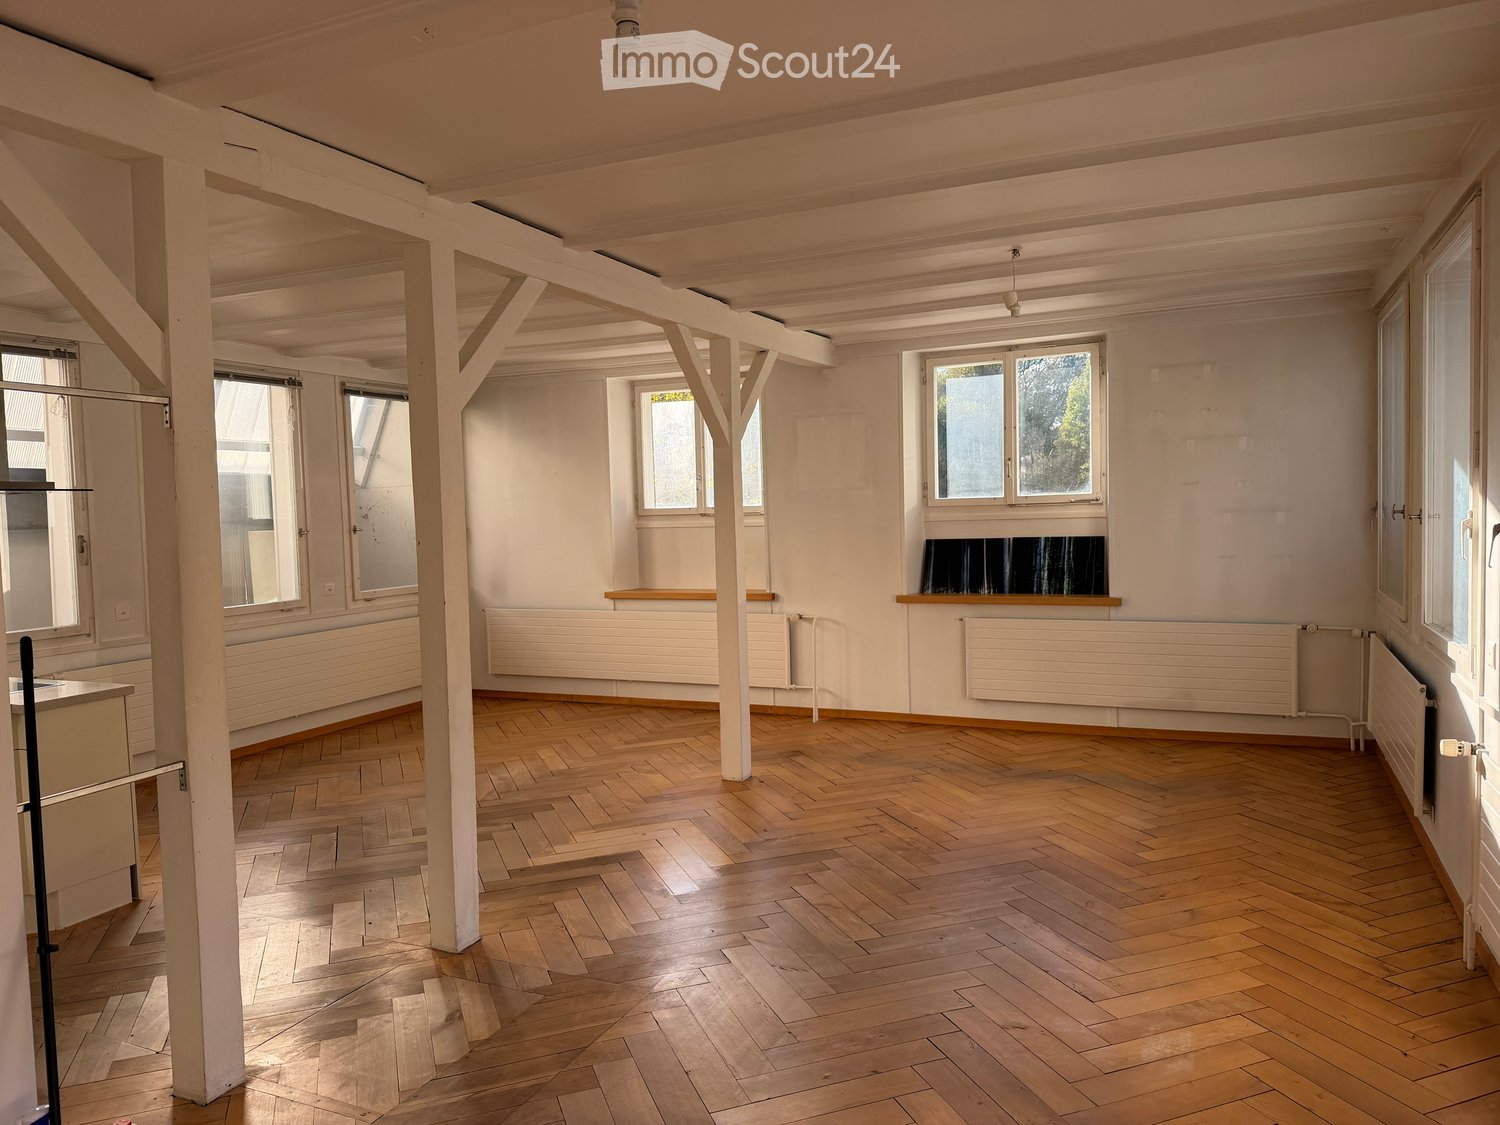
  • Empty room with wooden floors, wooden slanted ceiling, large windows, and radiators.
  • Modern kitchen with light-colored cabinets, wooden flooring, and stainless steel appliances including a sink, dishwasher, and oven.
  • Empty room with wooden flooring, white walls, and a slanted wooden ceiling. Features a window with a wooden sill and a radiator below it.
  • Bathroom with a toilet, sink, mirror, and wooden cabinet. The toilet has a decorative seat cover, and the walls are tiled.
  • Modern bathroom with a white sink, bathtub, and showerhead. The walls are tiled, and the floor is tiled with beige tiles.
  • Empty room with wooden floor, white walls, large windows, and a radiator. No furniture or equipment present.
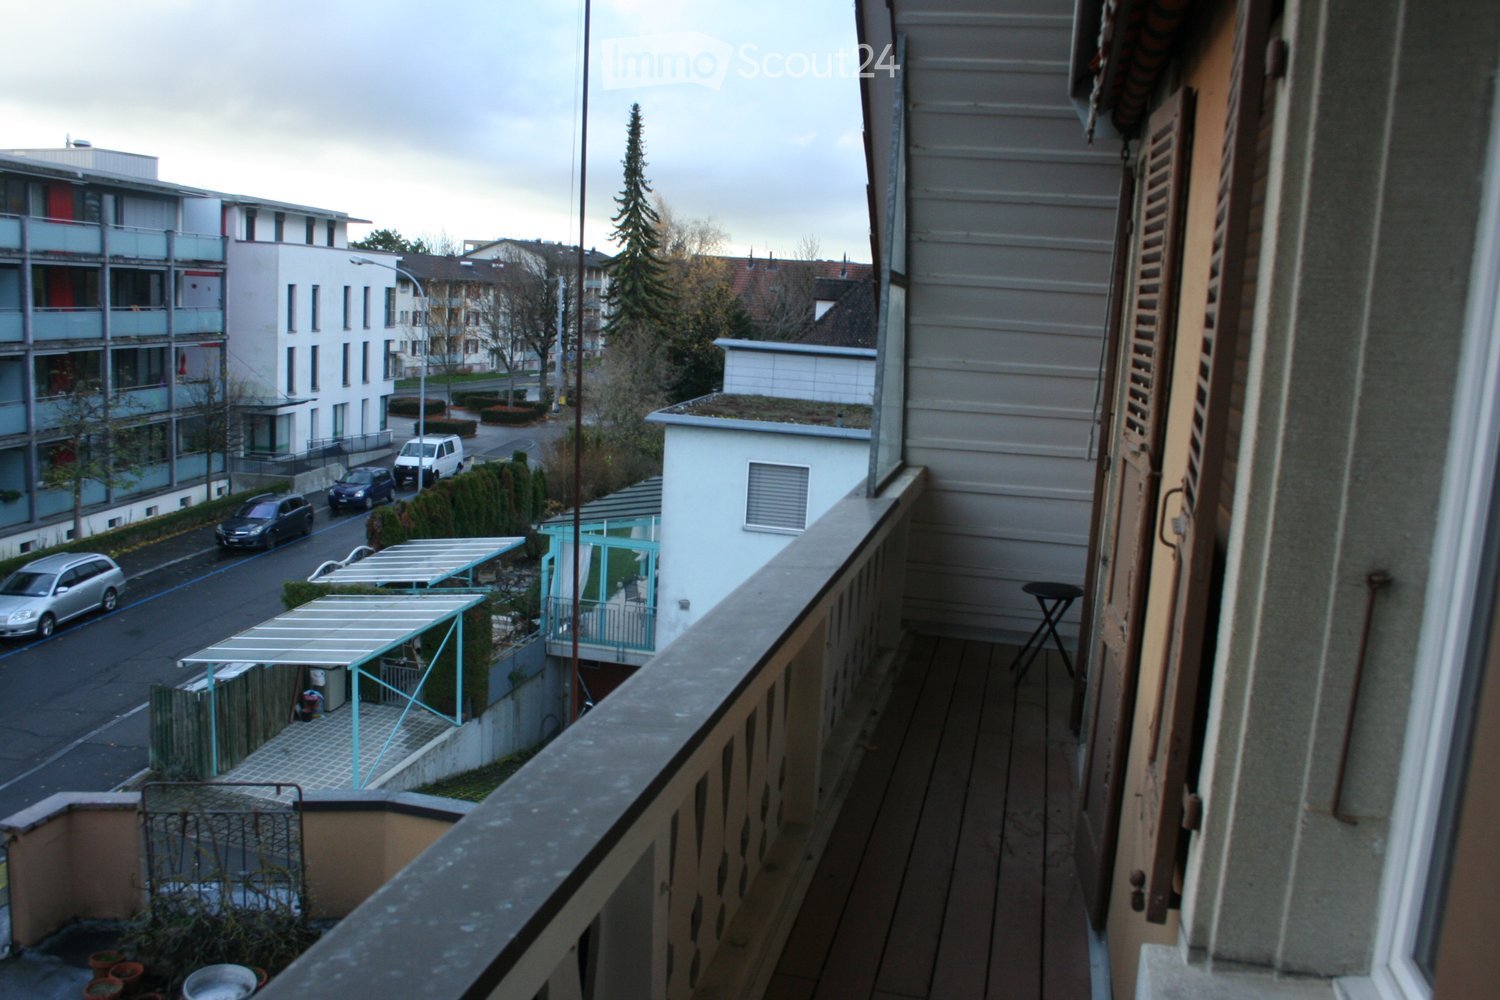
  • Wooden balcony with a railing, overlooking a residential area with trees and houses under a clear blue sky.
  • Wooden balcony with railing, overlooking a residential area with houses and greenery.
  • Empty hallway with wooden flooring, textured walls, and arched doorways leading to other rooms. Natural light filters through a small window on the left side.
  • Empty room with wooden flooring, white walls, large windows, and a door leading outside. The ceiling is wooden with built-in lighting.
  • Empty closet with wooden shelves and a small skylight window at the top.
  • An empty attic space with exposed wooden beams, a slanted ceiling, and a small window letting in natural light. The floor is covered with a perforated metal sheet, and the walls are partially finished with grey tiles and plaster.
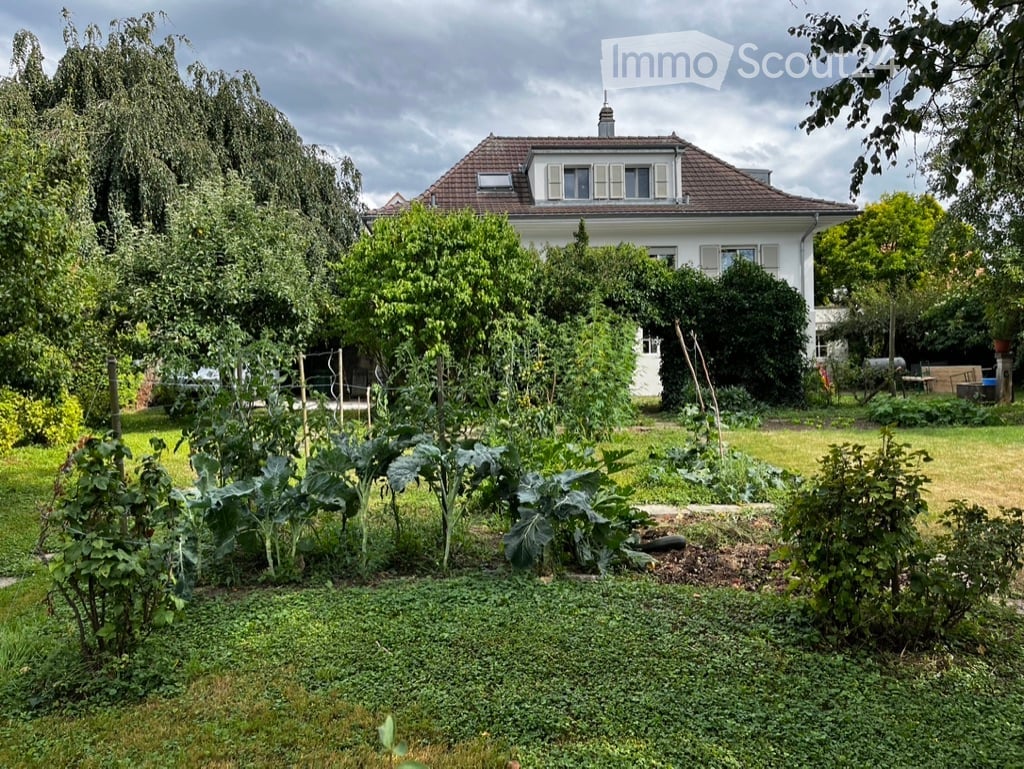
  • Garden with vegetables, a small wooden table and chairs, a closed umbrella, and a wooden fence. The garden is bordered by a gravel path and rocks, with a tree providing shade.
  • Floor plan of a ground floor renovation, showing rooms labeled as kitchen, living room, bedroom, and entrance.
1 / 15
3 rooms, CHF 1,740.–
Top
Gostel 7, 3235 Erlach

Magnifique appartement à Erlach / Wunderschöne Wohnung in Erlach

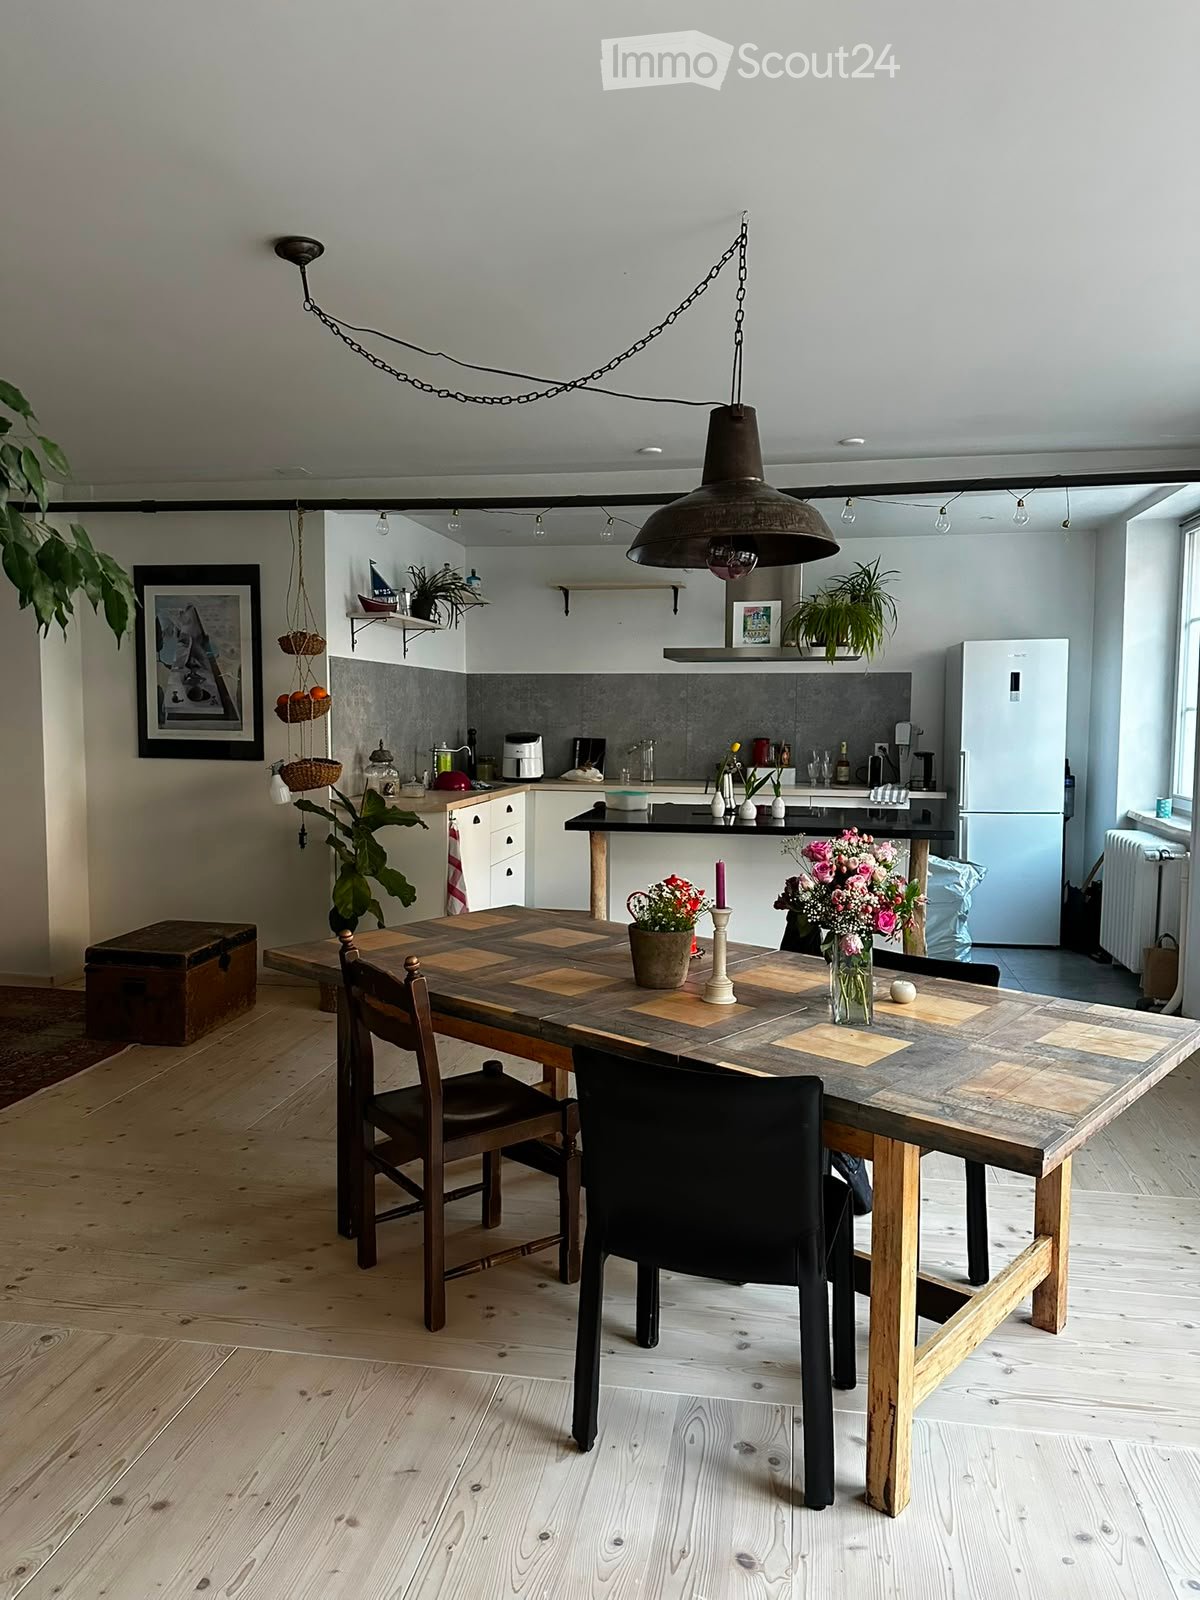
En français :🍇 Appartement se situant au 1er étage d'une magnifique maison viticole, à 3 minutes à pied du centre d'Erlach et 7 minutes du lac💰 1'740 .- / mois charges incluses + 🚗 1 place de parc🗝️ L'appartement est disponible dès maintenant🐾 Les animaux sont acceptés🍳 Cuisine ouverte sur la salle à manger, pièce lumineuse🛋️ 1 salon🛏️ 2 chambres à coucher avec accès sur le balcon☀️ 1 magnifique balcon bien ensoleillé🛁 1 salle de bain avec baignoire et WC👕 1 laverie commune avec machine à laver le linge + sèche-linge🔑 1 cave individuelle🌿 Petite table de jardin extérieure📋 Documents à fournir : pièces d'identité - RC + assurance ménage - Extrait de poursuites - Fiches de salaire des 3 derniers mois • Contactez moi par message au 079 576 63 15 merci Auf Deutsch🍇 Die Wohnung befindet sich im 1. Stock eines wunderschönen Weinguts, 3 Gehminuten vom Zentrum von Erlach und 7 Minuten vom See entfernt💰 1'740.- inkl. Nebenkosten + 🚗 1 Parkplatz🗝️ Die Wohnung ist ab sofort verfügbar🐾 Haustiere sind erlaubt🍳 Offne Küche zum Esszimmer, heller Raum🛋️ 1 Wohnzimmer🛏️ 2 Schlafzimmer mit Zugang zum Balkon☀️ 1 wunderschöner, sonniger Balkon🛁 1 Badezimmer mit Badewanne und WC👕 1 gemeinschaftlicher Waschraum mit Waschmaschine und Wäschetrockner🔑 1 eigener Kellerraum🌿 Kleiner Gartentisch im Freien📋 Vorzulegende Unterlagen: Ausweisdokumente – Haftpflichtversicherung + Hausratversicherung – Auszug aus dem Betreibungsregister – Gehaltsabrechnungen der letzten 3 Monate • Bitte kontaktieren Sie mich per SMS unter 079 576 63 15. Vielen Dank.

Travel time
-
1 / 7
3.5 rooms, CHF 1,230.–
Top
Grand-Rue 145, 2720 Tramelan

Apartment with 3.5 rooms completely renovated in Tramelan – available immediately

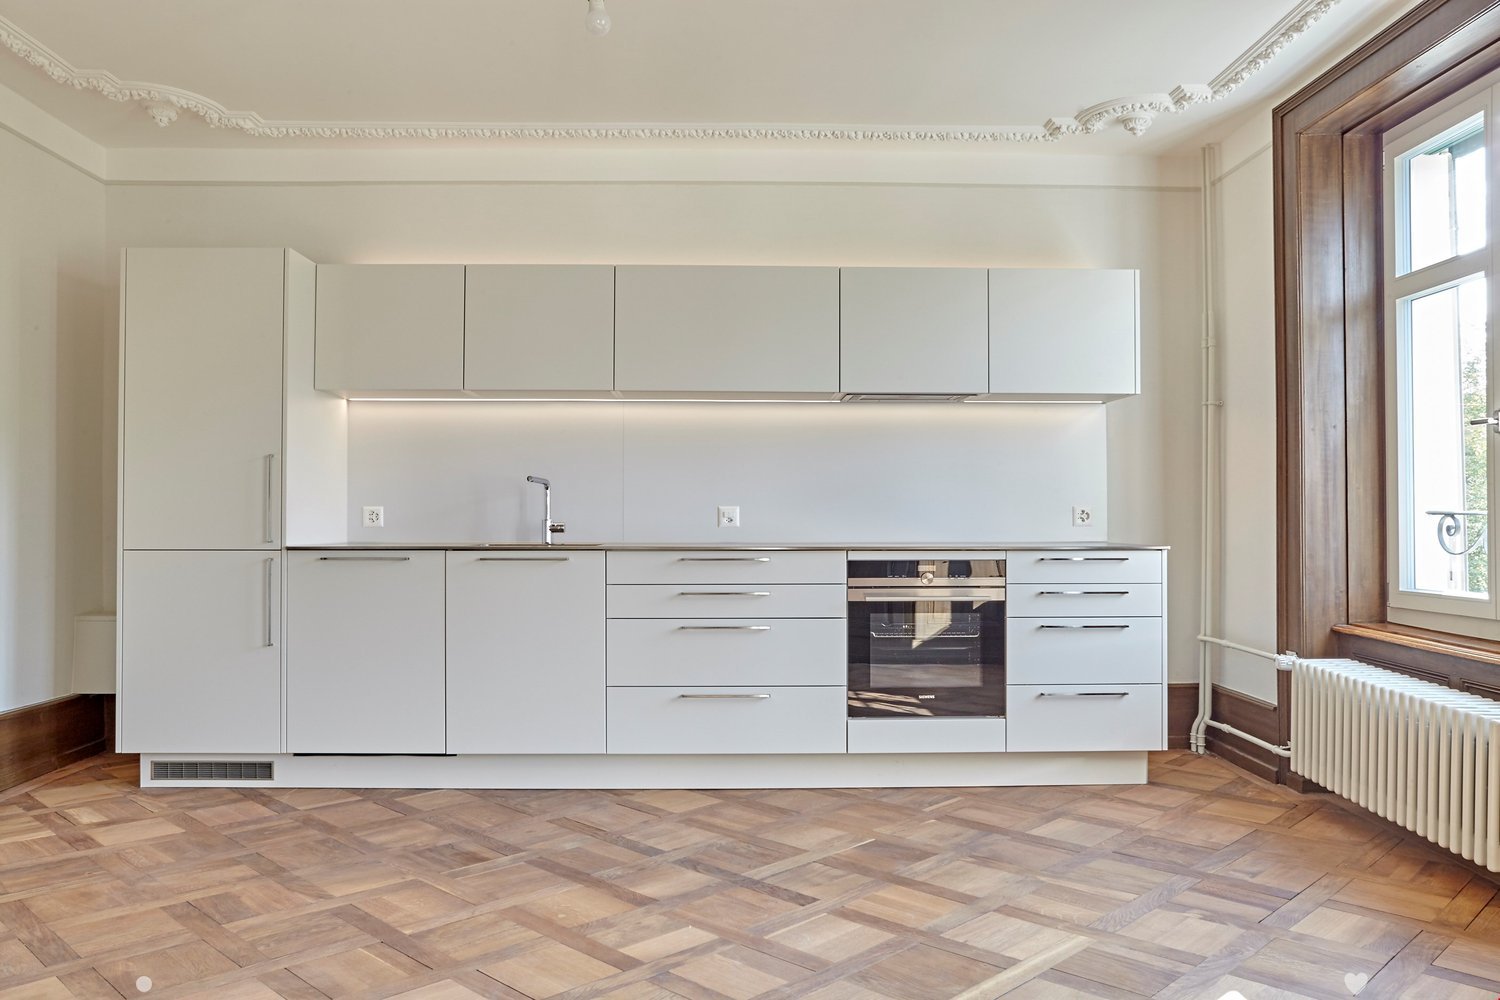
Discover this pleasant apartment with 3.5 rooms completely renovated on the ground floor of Grand-Rue 145 in Tramelan (2720), available immediately. Bright and well laid out, this apartment will seduce you with its carefully designed spaces and its ideal location in the heart of the village.The apartment includes: • Bright rooms: Several rooms with large windows, parquet or light tile flooring, offering a warm and bright atmosphere. • Modern kitchen: Equipped with light gray cabinets, stainless steel sink, dishwasher, oven and extractor hood — functional and aesthetic. • Modern bathroom: With white tile flooring, glass-enclosed shower, toilet, sink with mirror and window. • Balcony: A private outdoor space to enjoy the beautiful days. • Entrance hall: Clean and well lit, with tile flooring and wooden doors. • Pets are allowed. Sunlight and tranquility: The apartment benefits from beautiful sunlight, especially in summer. The neighborhood is quiet, both day and night — ideal for enjoying a serene living environment.Location and amenities: Ideally located on Grand-Rue, this apartment offers quick access to all daily amenities: • Tramelan train station just 4 minutes on foot • Place du Marché bus stop just 3 minutes on foot • Coop (supermarket) just 2 minutes on foot • Pharmacie Amavita Tramelan just 1 minute on foot • Secondary school just 2 minutes on foot Whether you are a young professional, a couple or a small family, this apartment offers a practical and pleasant living environment in the heart of Tramelan. Don't miss this opportunity!

Travel time
-
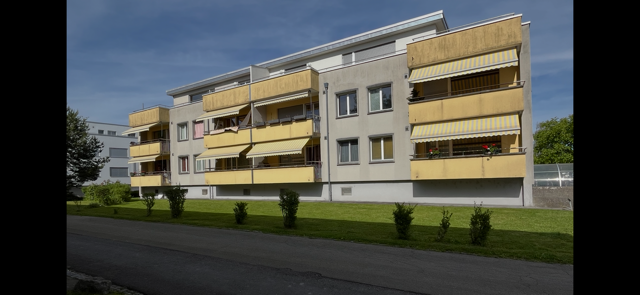
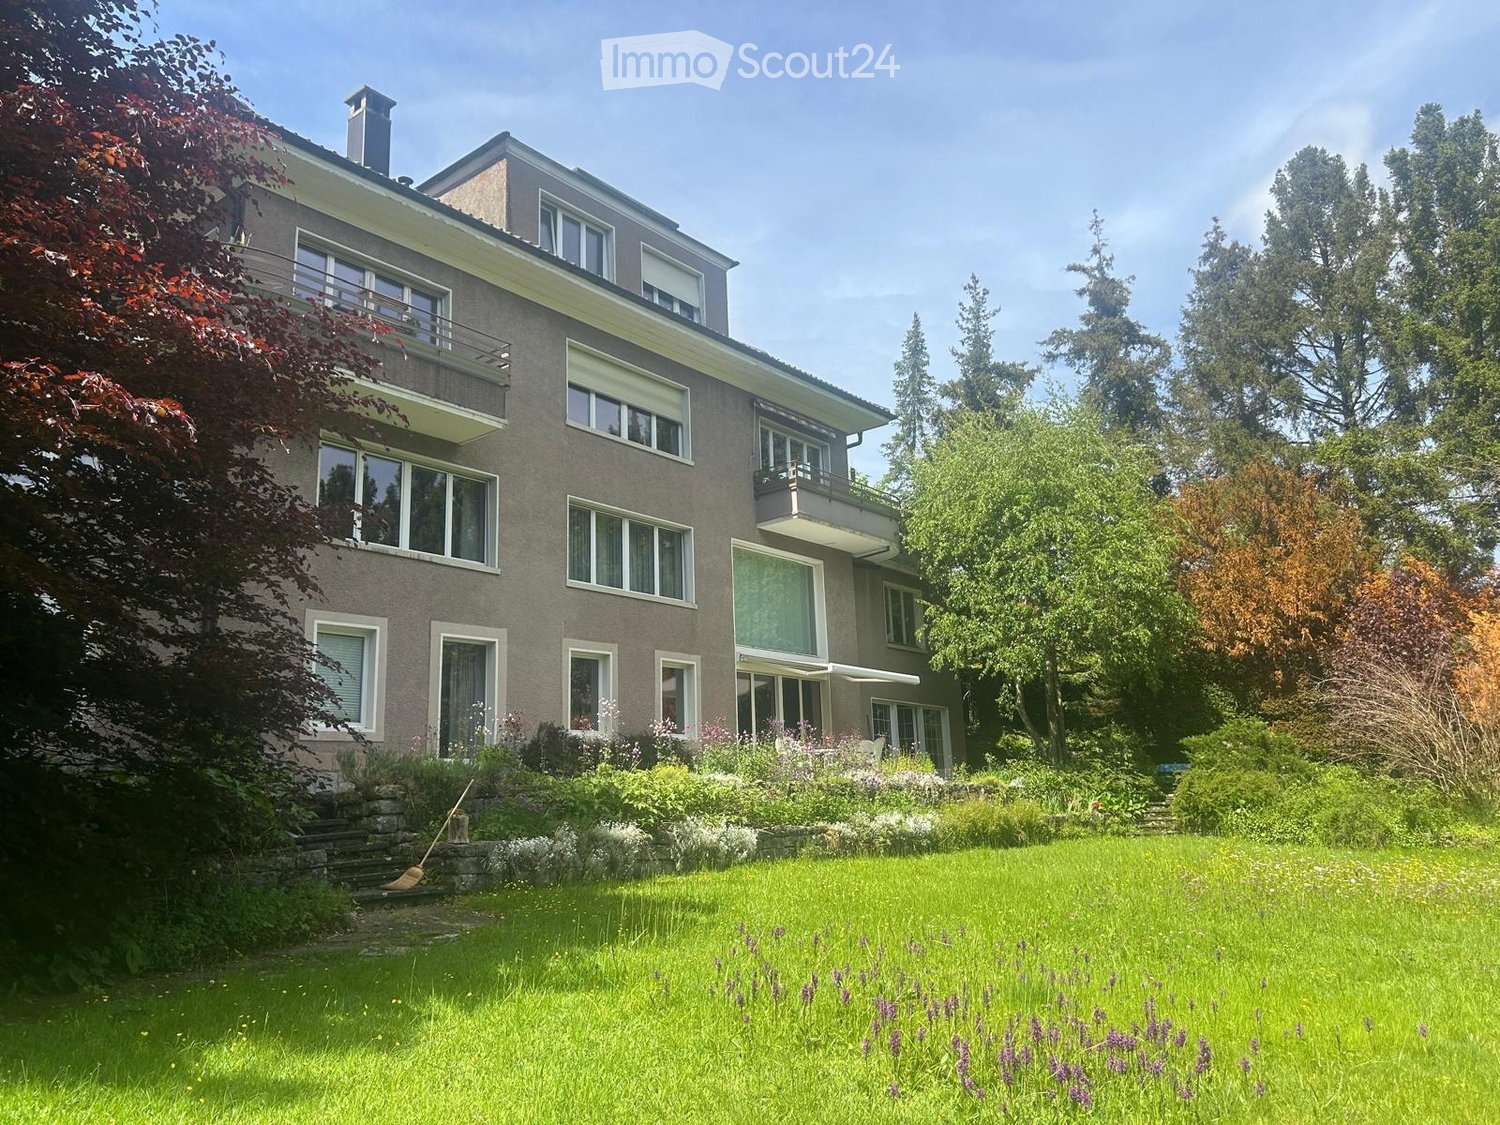
  • Two-story house with grey facade, multiple windows, balconies, and a well-maintained garden with green lawn and flowering plants.
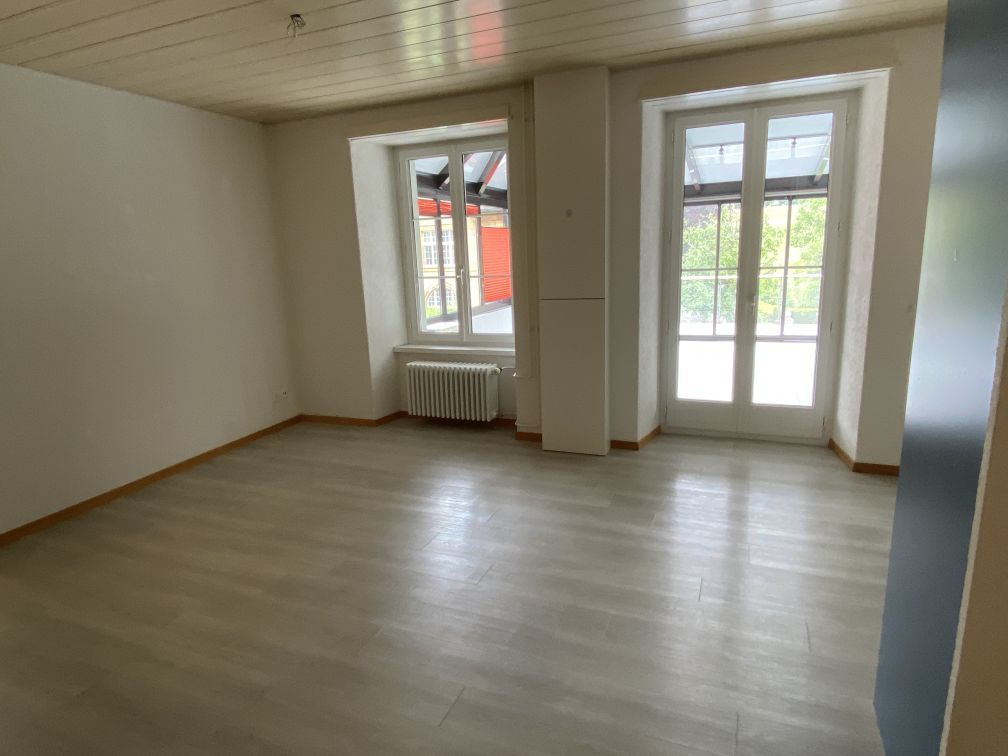
  • Empty room with wooden flooring, large windows, and sliding glass doors leading to a balcony area.
  • Empty room with wooden paneling, large window, radiator, and a skylight in the ceiling.
  • A well-maintained garden with a large, open lawn surrounded by trees and colorful flowers, featuring a stone pathway and a serene, natural setting.
  • Empty hallway with wooden flooring, white walls, and a fireplace visible in the background.
  • Modern kitchen with white cabinets, dark countertops, and a stainless steel sink. The walls are painted in a light blue color with green tiles along the lower half. The floor has a checkered pattern.
1 / 6
4.5 rooms, 100m², CHF 1,400.–
Top
Rue Virgile Rossel 29, 2720 Tramelan

Sunny 4.5-room apartment with panoramic view and two spacious terraces

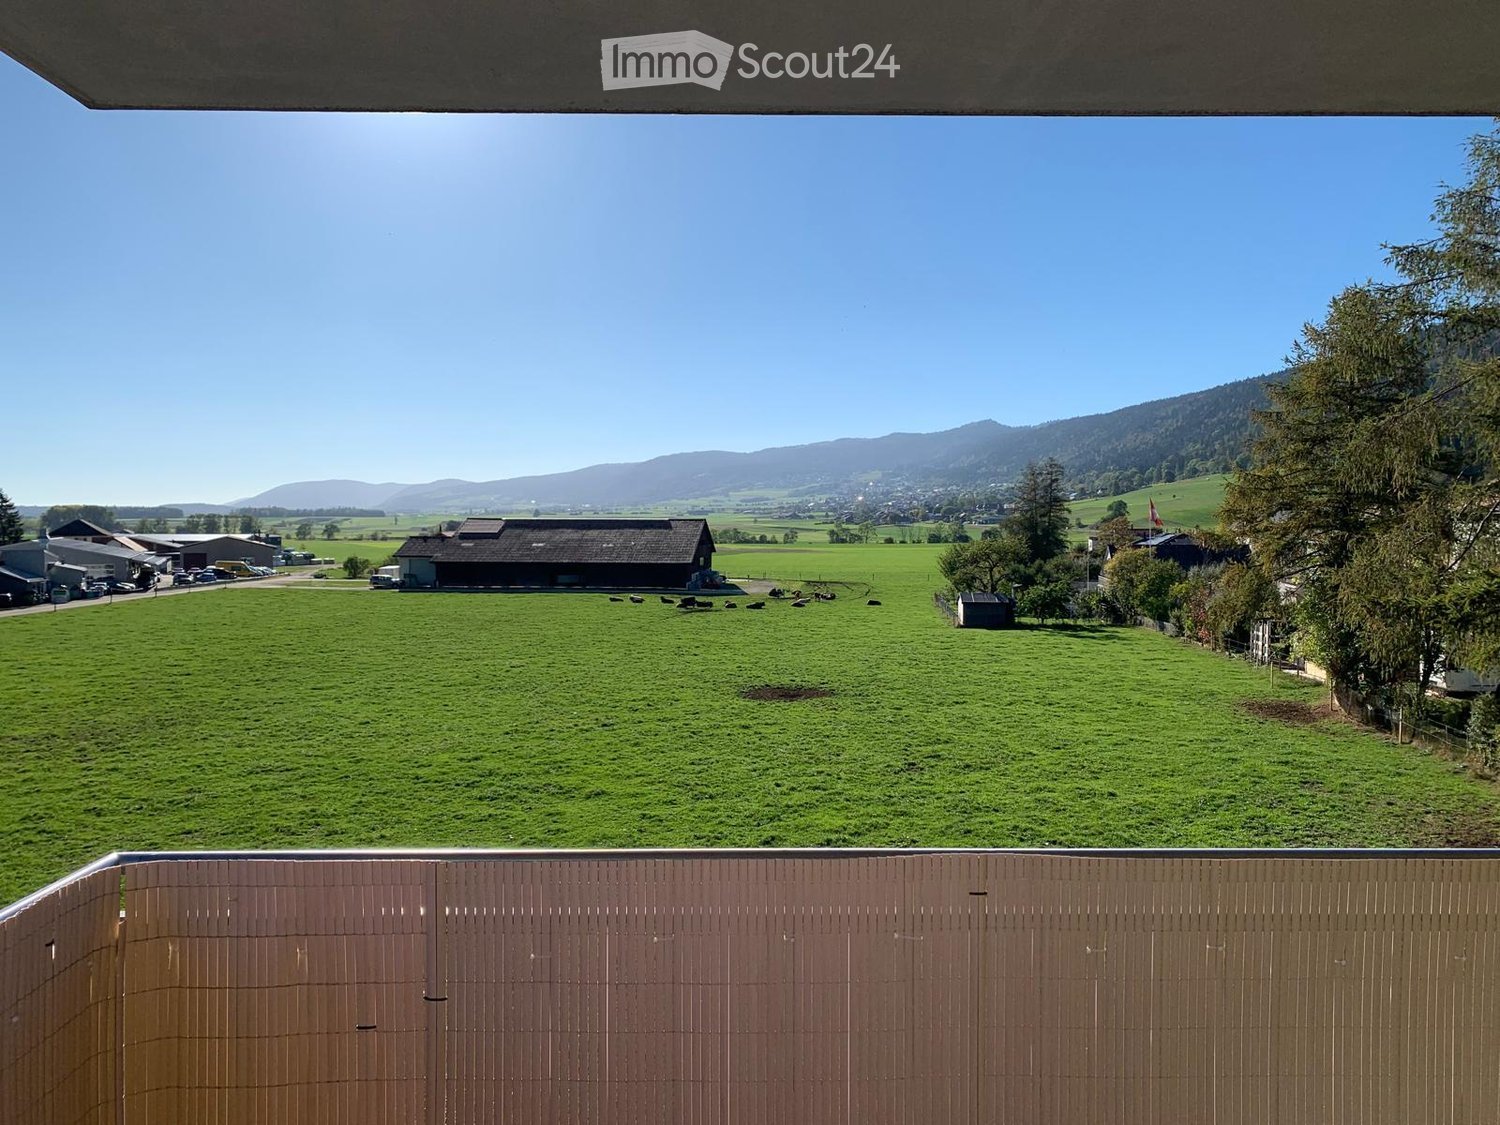
This spacious and sun-drenched apartment combines comfort, charm, and a unique atmosphere. Located in a quiet semi-detached house, it offers a magnificent view and great intimacy. The adjacent garden is available as an option for shared use.Two spacious terraces with a total area of 71 m² extend the living space outdoors and invite you to enjoy the sunny hours. Whether for the first coffee in the morning or for convivial evenings with family or friends, everyone will find their favorite spot here.The welcoming living room with a fireplace offers a cozy and comfortable atmosphere. The kitchen combines practical, retro-style equipment with a ceramic glass cooktop. Partially renovated and equipped with high-quality materials, this apartment charms with a successful combination of modern comfort and careful details that emphasize the unique character of the house.There is also no shortage of storage space: in addition to the various built-in closets in the apartment, a private cellar and an attic provide sufficient space for everything you don't need immediately.Here's what awaits you at a glance:• Spacious 4.5-room apartment, sunny• Central location in a semi-detached house• View of nature• Two terraces with a total area of 71 m²• Cozy living room with fireplace• Kitchen with ceramic glass cooktop and retro charm• Cellar and attic for additional storage spaceOptional: garage with small storage roomOptional: access to a beautiful gardenNet living area: approx. 100 m²

Travel time
-