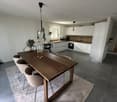
2208 (Les Hauts-Geneveys) - Rent a new build apartment

We recommend expanding your search criteria to get similar results. The current filters didn’t return any matches.

If you don’t want to change your current search criteria, we recommend creating a search alert, so you’ll be notified when matching offers become available.

More objects in your automatically expanded search area
20 results - Radius: + 10km
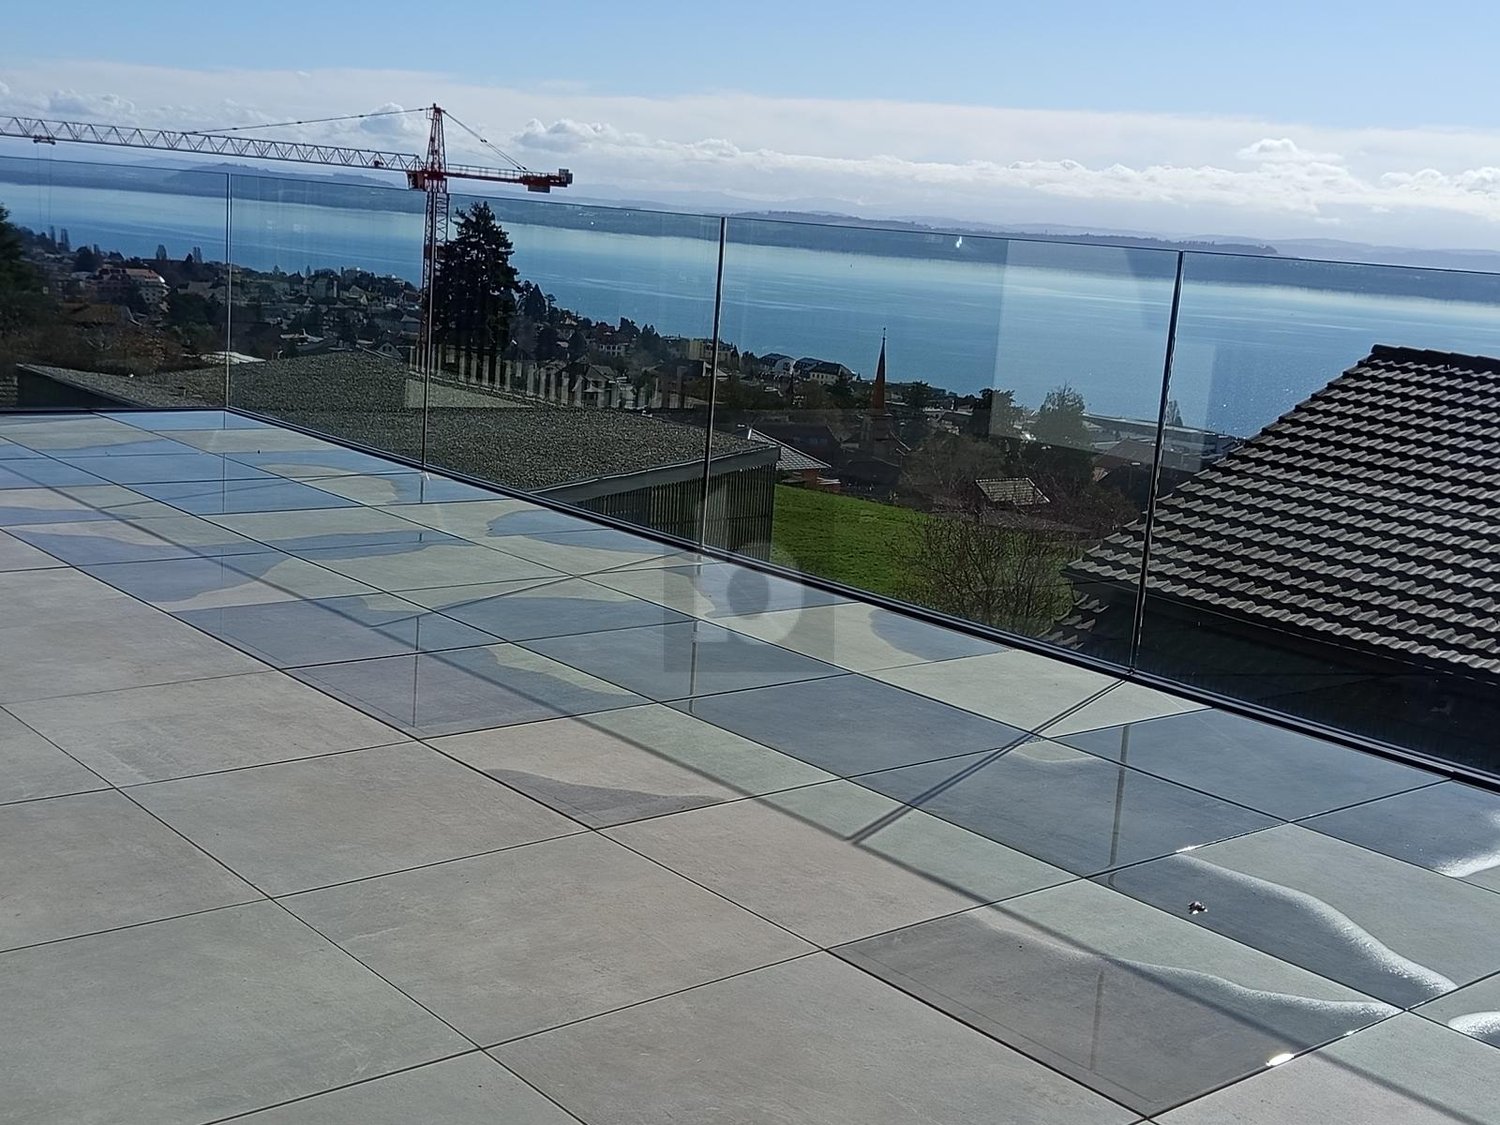
  • Balcony with a view of a town, featuring tiled flooring and a metal railing, overlooking a street with parked cars and surrounding buildings.
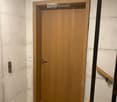
  • A narrow hallway with a wooden door and a staircase railing visible. The walls are concrete, and the floor is tiled.
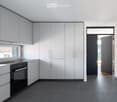
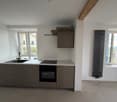
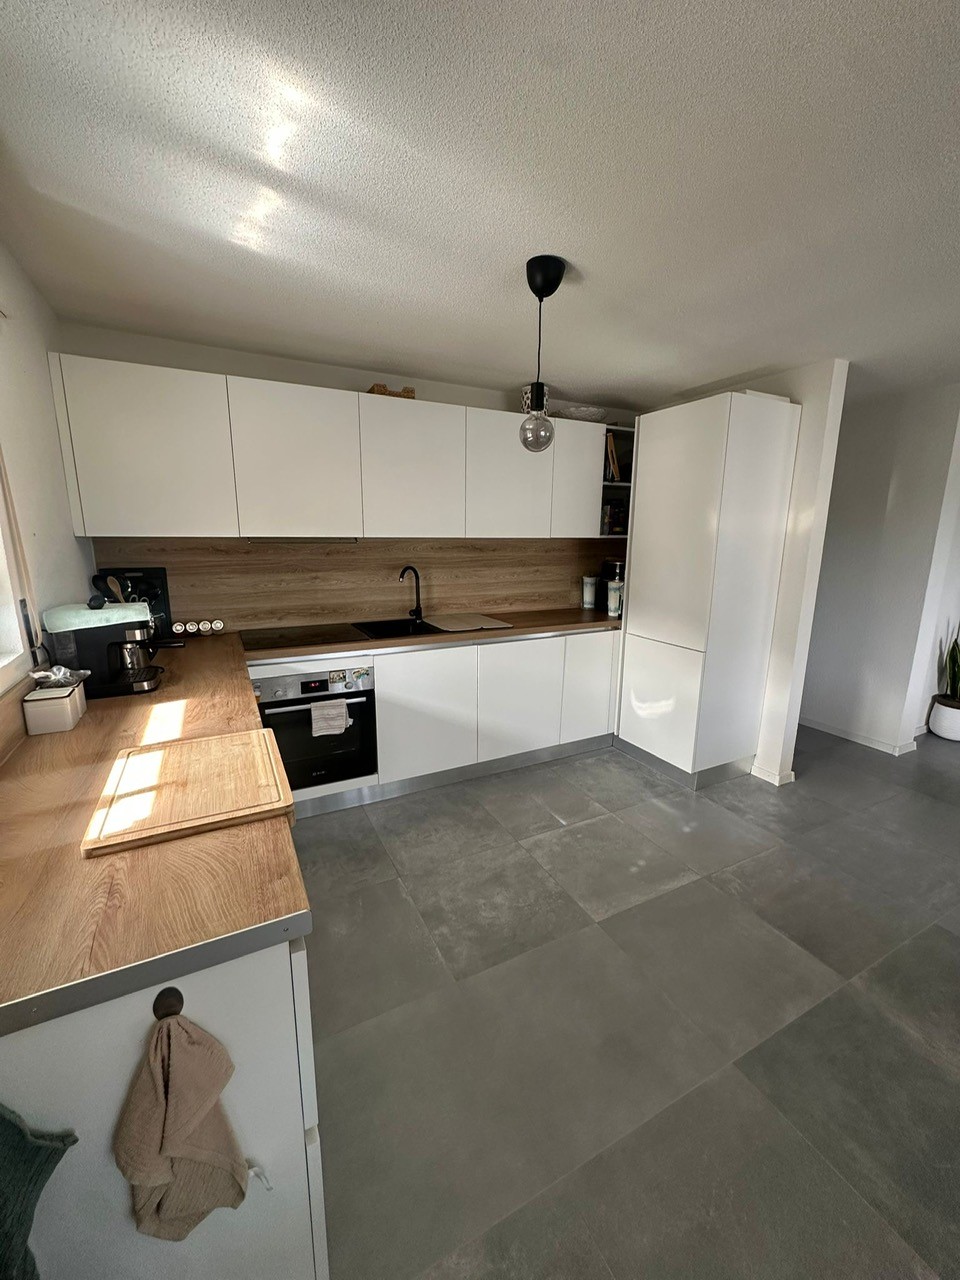
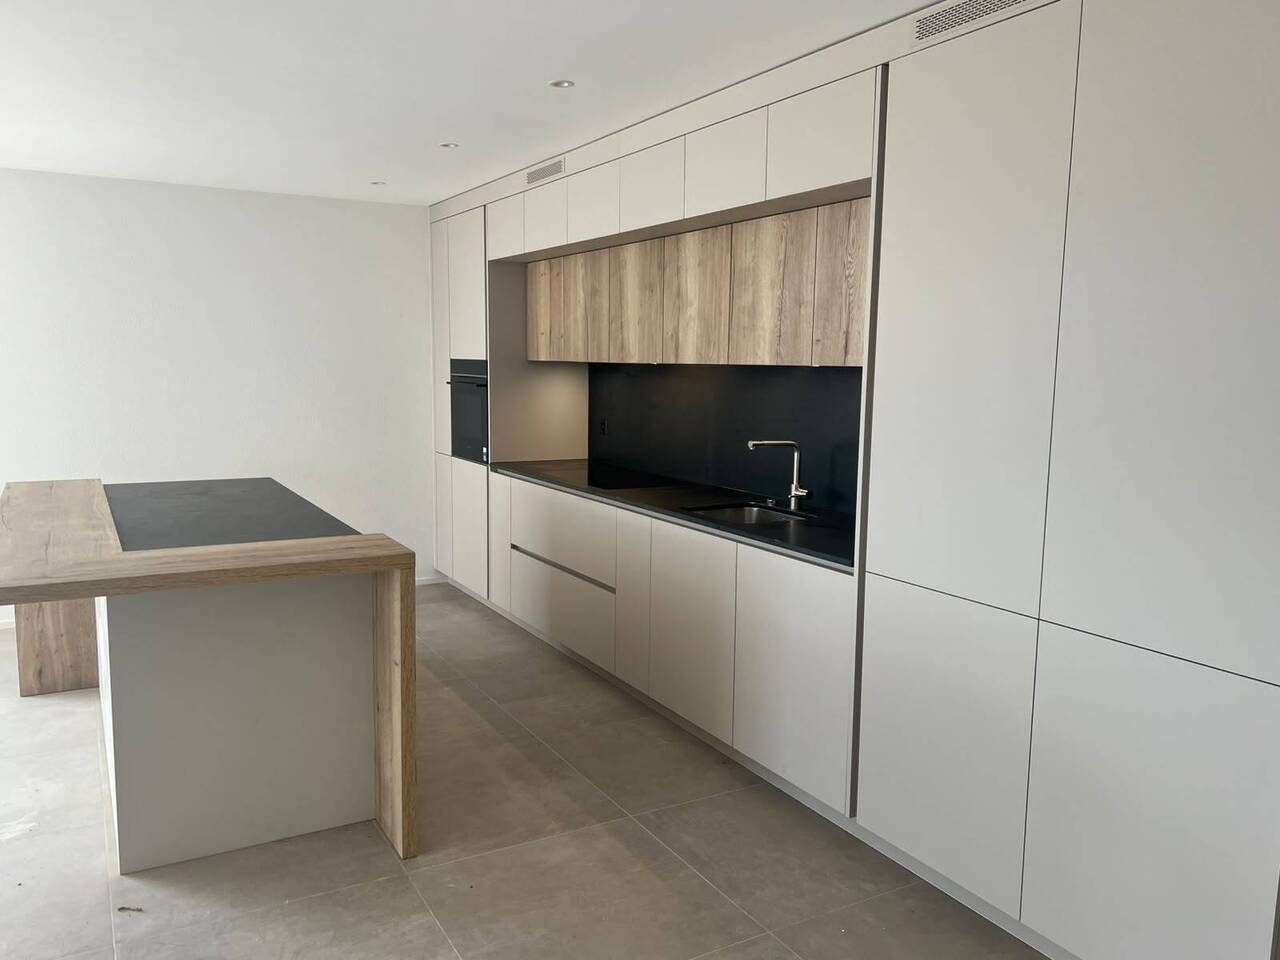
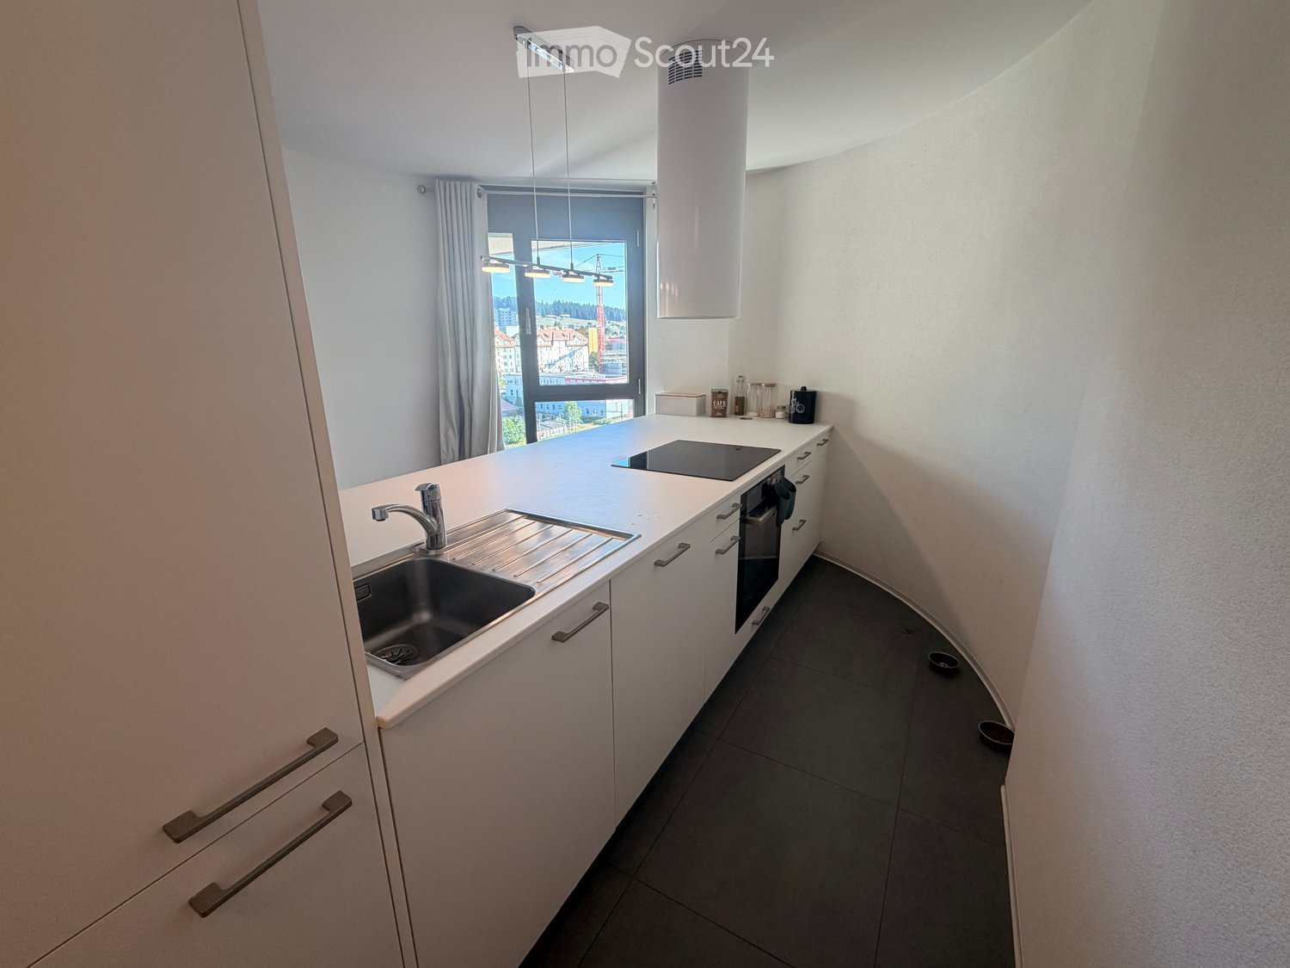
  • Modern kitchen with white cabinets, black oven, and dark tiled floor. Features a large window and an open doorway leading to another room.
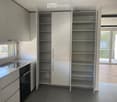
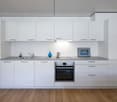
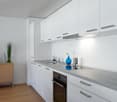
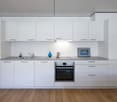
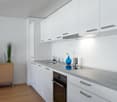
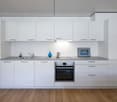
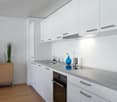
  • Modern kitchen with white cabinets, a sink, and an oven. The cabinets are open, revealing empty shelves.
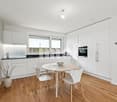
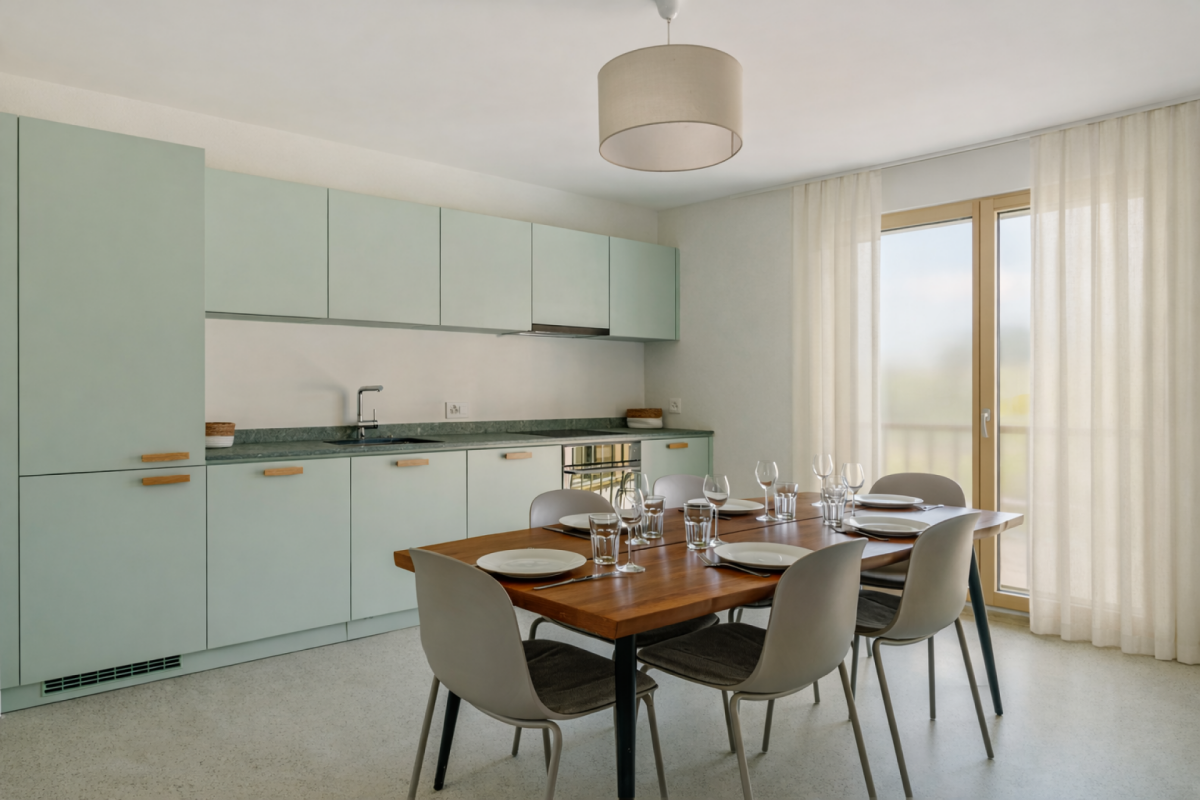
  • Modern kitchen with white cabinets, a dining table with chairs, and various appliances including an oven and sink.
  • Empty room with wooden flooring, large sliding glass doors leading to a balcony, and white walls.
  • Balcony with a view of the city, featuring a table, chairs, and potted plants.
  • Cozy bedroom with a wooden bed, colorful bedding, a nightstand with a lamp, a bookshelf filled with books and decorative items, and a pet bed on the floor.
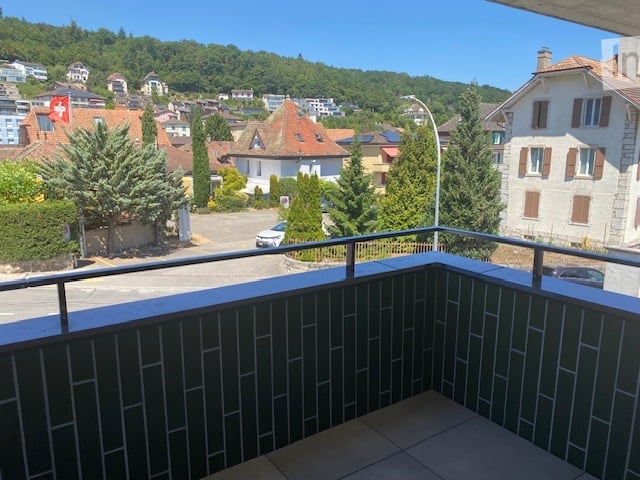
  • Balcony with metal railing and green tiled walls, overlooking a residential area with houses, trees, and distant hills under a clear blue sky.
  • Balcony overlooking a residential area with multiple buildings, green shutters, and a distant lake view.
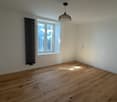
  • Empty room with light-colored walls and wooden flooring, featuring a closed door and a partially visible window frame.
  • Empty room with light grey walls, wooden flooring, and a dark grey door with a frosted glass panel at the top.
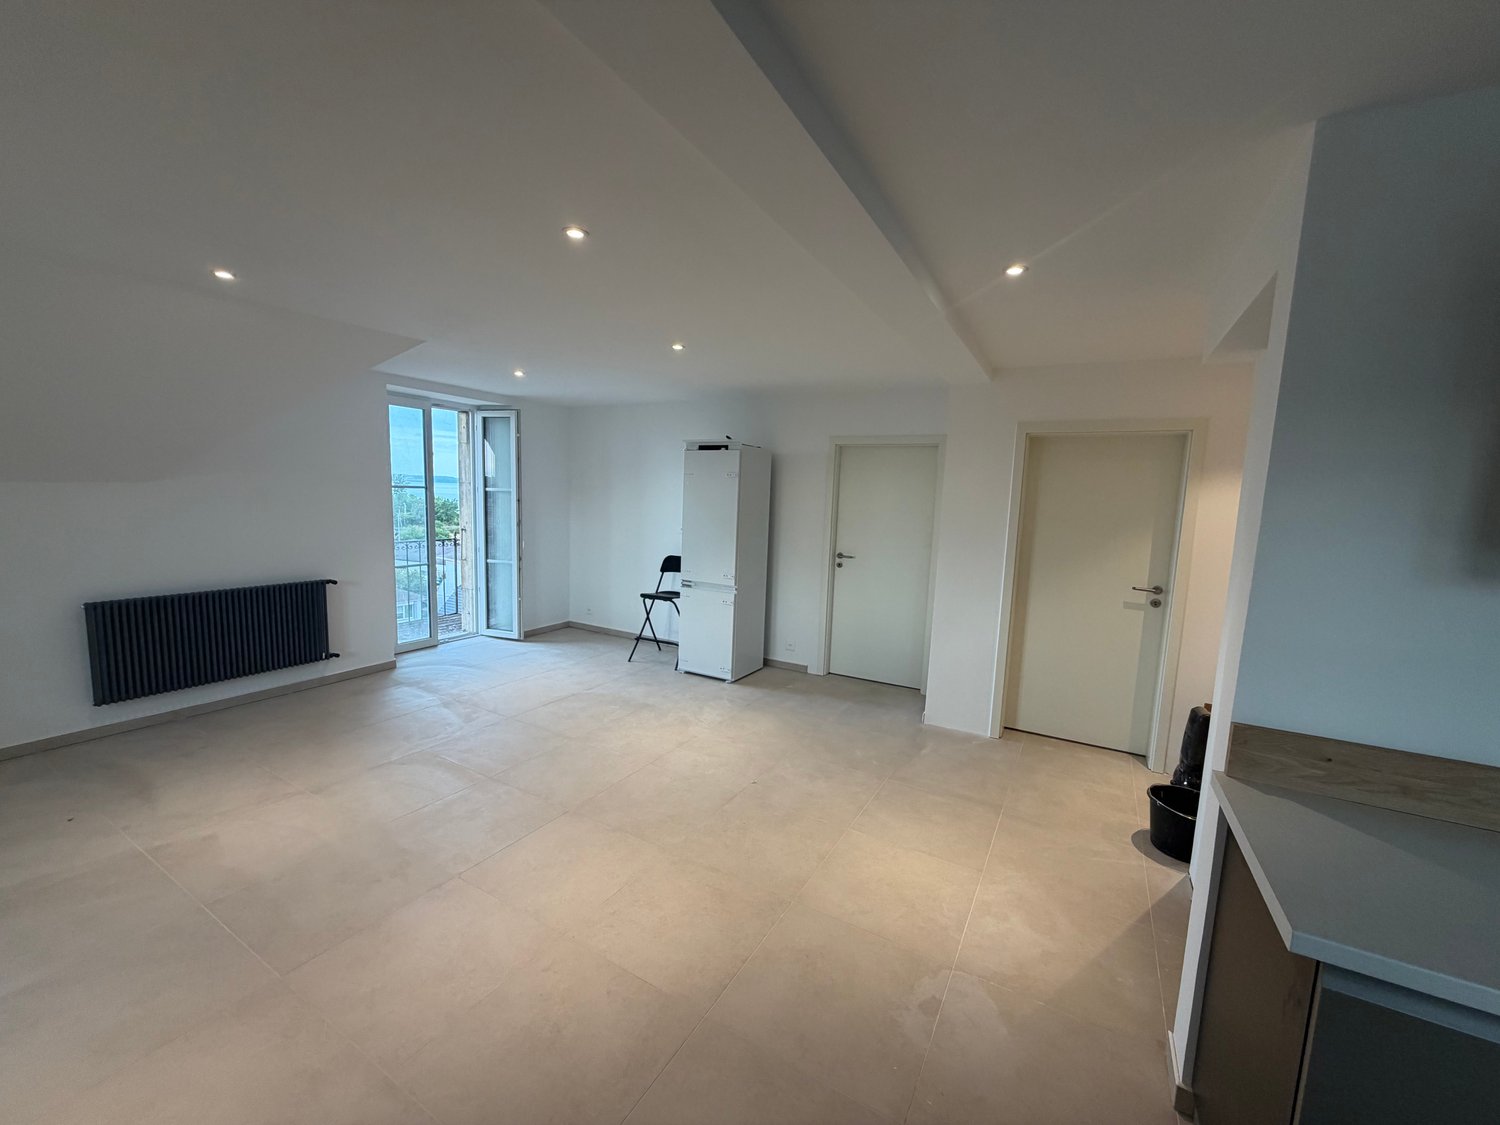
  • Empty room with wooden flooring and large sliding glass doors leading to a balcony.
  • Bright living space with large glass doors opening to a balcony, featuring wicker chairs, a round table, shelves, and a cabinet.
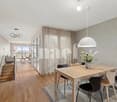
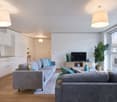
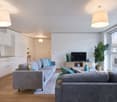
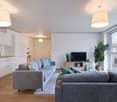
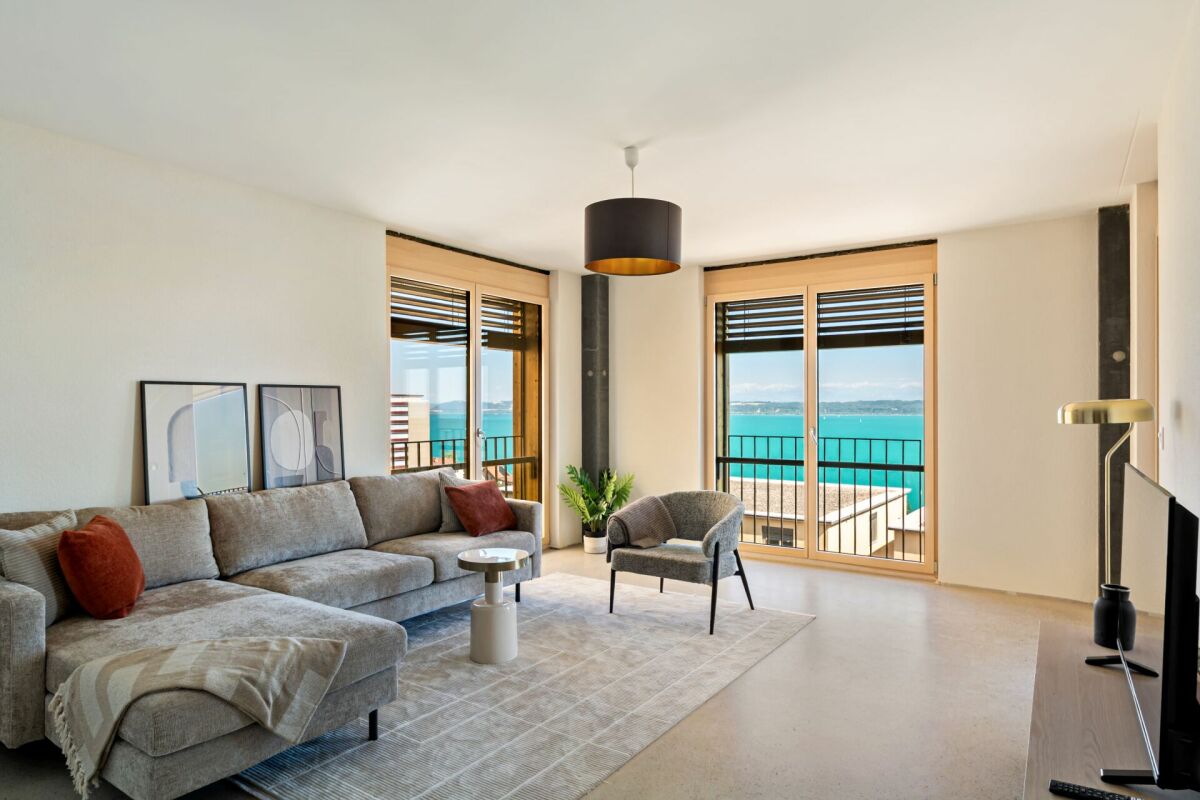
  • Bright living room with large windows offering a scenic view, furnished with a sofa, chairs, a coffee table, lamps, and a desk.
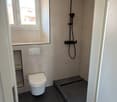
  • Modern bathroom with dark blue tiles, glass-enclosed shower stall, and a toilet.
  • Floor plan of a 66.0m2 apartment with a living room (19.4m2), bedroom (18.9m2), kitchen (20.1m2), bathroom (4.4m2), entrance (4.0m2), and two balconies (5.5m2 and 11.8m2).
1 / 17
A narrow hallway with a wooden door and a staircase railing visible. The walls are concrete, and the floor is tiled.
Modern kitchen with white cabinets, black oven, and dark tiled floor. Features a large window and an open doorway leading to another room.
Modern kitchen with white cabinets, a sink, and an oven. The cabinets are open, revealing empty shelves.
2.5 rooms67m²CHF 1,910.–
Premium
Rue du Châtelard 2, 2034 Neuchâtel

New 2.5-room apartment with two balconies in Peseux/NE, parking included.

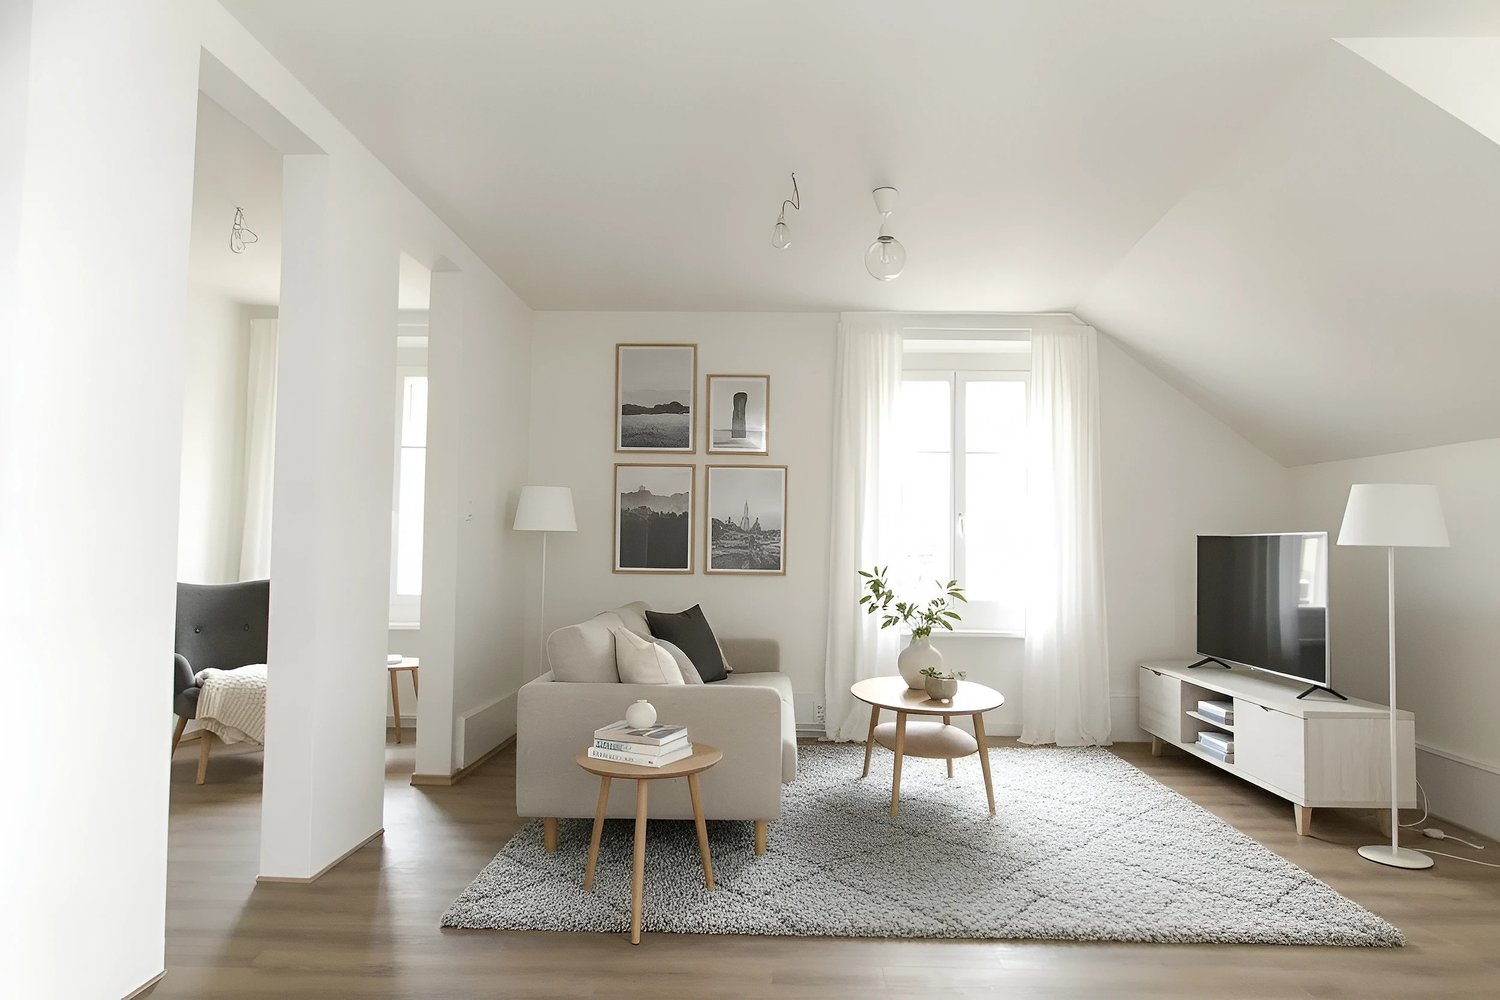
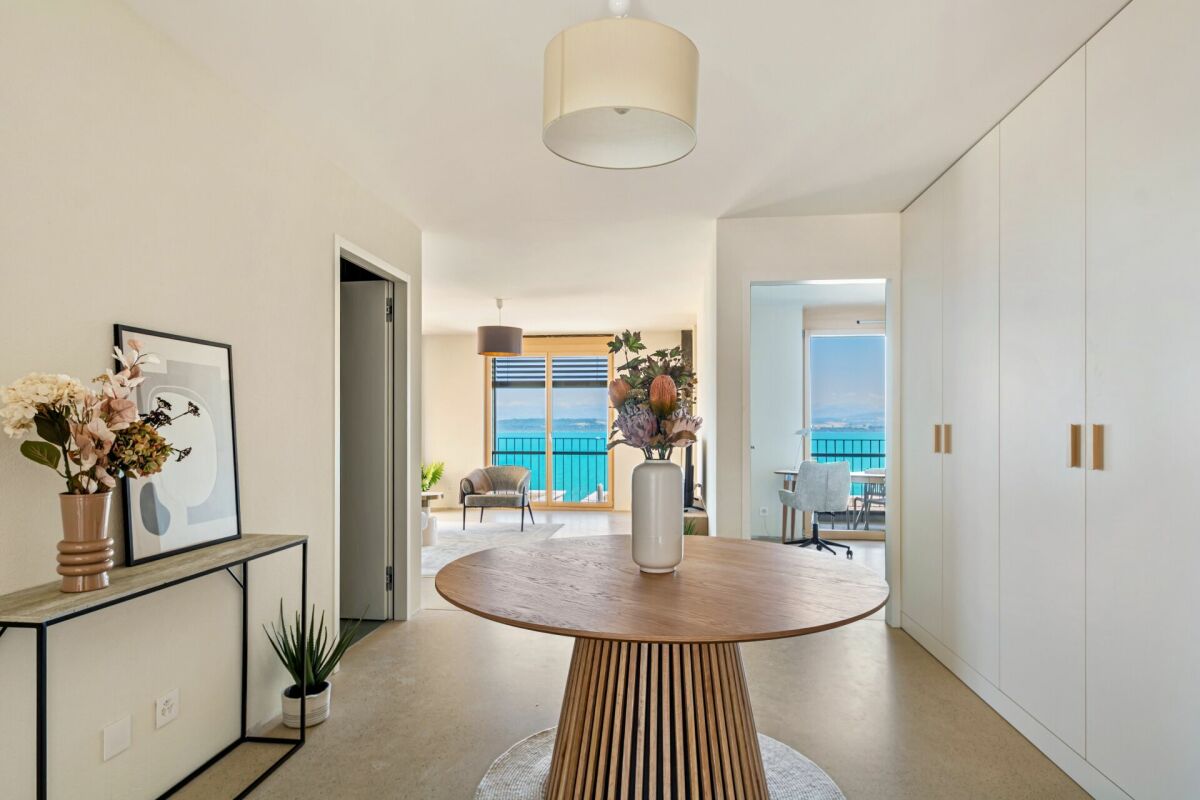
Discover this magnificent new 2.5-room apartment, located on the 1st floor of a modern residence delivered in 2026, at the privileged address of Rue du Châtelard 2 in Peseux/Neuchâtel (2034). Available immediately, this property combines contemporary comfort and a pleasant living environment.The highlights of the apartment: • Modern hallway: Carefully designed entrance with tiled floor, white walls, and built-in closets, providing access to two terraces with a beautiful exterior view. • Balconies: Two bright outdoor spaces (one facing north and one facing south). • Living area: 67 m² well-arranged for optimal comfort. • Accessibility: Elevator, wheelchair access, and an environment adapted to families with children. • Pets allowed • Beautiful view from the living room. Location and environment: The apartment benefits from a particularly quiet environment, both day and night. The Vignoble bus stop is just a 2-minute walk away, while the Les Deurres train stop is accessible in 6 minutes. The Serrières train station is a 12-minute walk away. Daily life is facilitated by the proximity of the Coop Supermarket Peseux (4 minutes) and the Pharmacy of the Grand-Rue (4 minutes). Families will appreciate the proximity of the Collège des Coteaux, just a 6-minute walk away.This new, sunny, and quiet apartment represents a rare opportunity on the Neuchâtel rental market.Note: The photos of the furnished rooms come from an already occupied, identical apartment!

Travel time
-
New building
1 / 6
6.5 rooms133m²CHF 3,279.–
Premium
Rue Gabriel-Lory 7, 2000 Neuchâtel

Discover Concept B.180 - Brand new 6.5-room apartment with loggias

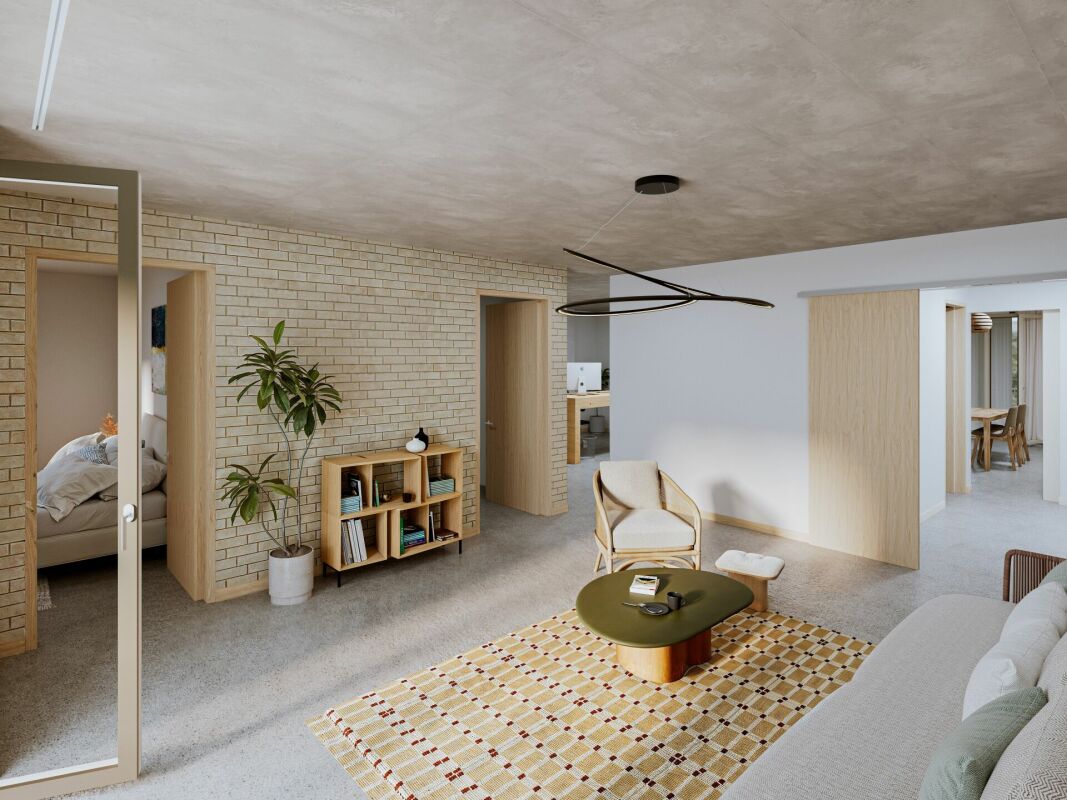
A modern living environment, sustainable and ideally locatedLocated in the heart of the new residential development Concept B.180, this 6.5-room apartment combines modern comfort, brightness, and eco-responsible design. Situated in the sought-after district of Beauregard in Neuchâtel, it benefits from contemporary architecture, carefully designed green spaces, and a calm environment, while remaining in close proximity to schools, shops, and public transportation. A place designed for those who want to live differently, in a sustainable and harmonious environment.LayoutEntrance hallFitted kitchen / dining roomOpen, modern, and bright space, ideal for cooking and sharing convivial moments at the heart of the apartment.Living room of 22 m² A pleasant volume, designed for everyday life and shared moments4 spacious bedroomsBathroom with bathtubModern shower room2 loggias offering a pleasant outdoor spacePrivate cellarParticularities of the apartmentEco-responsible housing : high energy performance, sustainable materials, and modern comfort aiming to reduce the ecological footprintCommon laundry room at the disposal of residentseSMART tablet for intelligent apartment managementCommitment to soft mobility : the tenant undertakes not to own a motorized vehicle, as no parking spaces can be assignedAdvantages of the Concept B.180 projectQuiet and green residential areaQuick access to the city center and public transportationSchools, nurseries, shops, and services within a few minutes' walkNew construction meeting current energy standards3D immersive tours available on : https://concept-b180.ch/Interested?Discover the plans, virtual visits, and all detailed information on : https://concept-b180.ch/This apartment offers a rare living environment, combining modernity, sustainability, and comfort. A visit will allow you to fully appreciate the volumes, brightness, and unique atmosphere of the project.Would you like to know more or plan a visit? Contact us now? We will be delighted to accompany you in your discovery of Concept B.180.

Travel time
-
1 / 11
3.5 rooms106m²CHF 2,450.–
Avenue du Vignoble 2b, 2000 Neuchâtel

What if your next apartment had everything a true townhouse has?

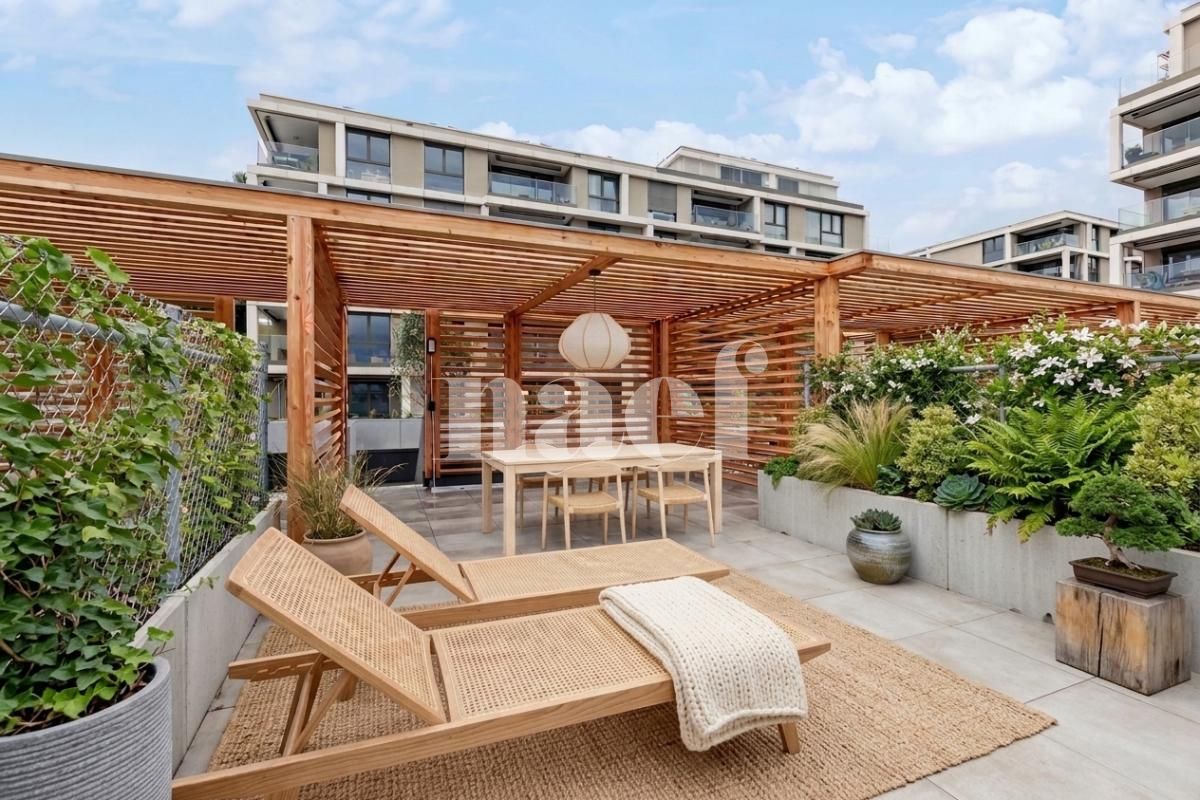
From the first steps, this duplex seduces with its warm atmosphere, elegant materials, and carefully thought-out finishes. A place where you can immediately project yourself, between daily comfort and sharing moments.The ground floor welcomes two bedrooms, one of which opens directly onto a private garden, ideal for enjoying a quiet coffee or a moment of relaxation. A shower room, a guest toilet, as well as a private laundry room equipped with a washing machine and dryer complete this level with practicality.Upstairs, life is organized around a central patio that floods the space with natural light. The modern, open, and convivial kitchen invites you to family meals, while the living room opens onto a sunny terrace exposed full south.Like a true privilege, the roof accommodates a magnificent 45 m² terrace with a wooden pergola. A rare space, perfect for summer evenings with friends, outdoor meals, or simply to enjoy an unobstructed view in complete tranquility.This property also has a cellar, and a parking space in the underground garage can be acquired as an extra.A visit is a must to feel the full potential and charm of this living space. Contact us to discover this property.Some of the images presented were made in the context of home staging and are non-contractual, intended to illustrate the potential of the accommodation.

Travel time
-
New building
1 / 8
  • Balcony / Terrace
  • Pets allowed
  • Parking space
  • +4
2.5 rooms60m²CHF 1,369.–
Rue Jardinière 155, 2300 La Chaux-de-Fonds

Modern apartment with support in the heart of La Chaux-de-Fonds

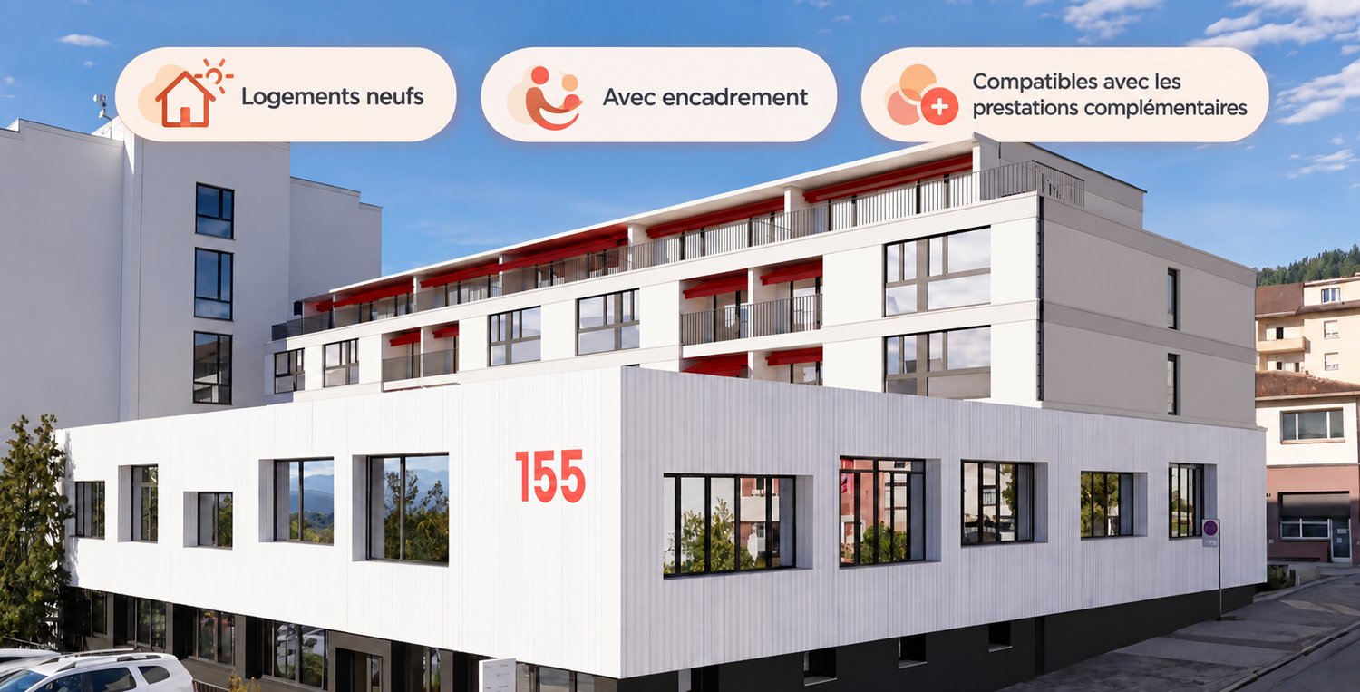
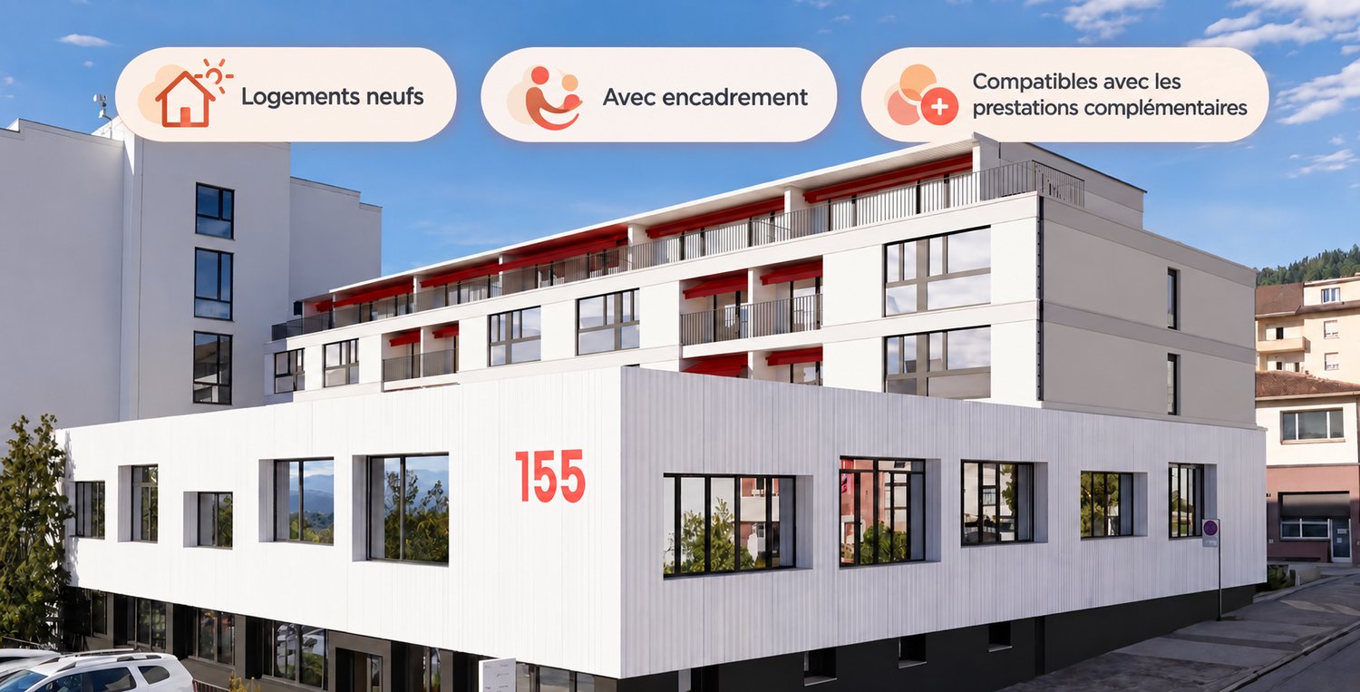
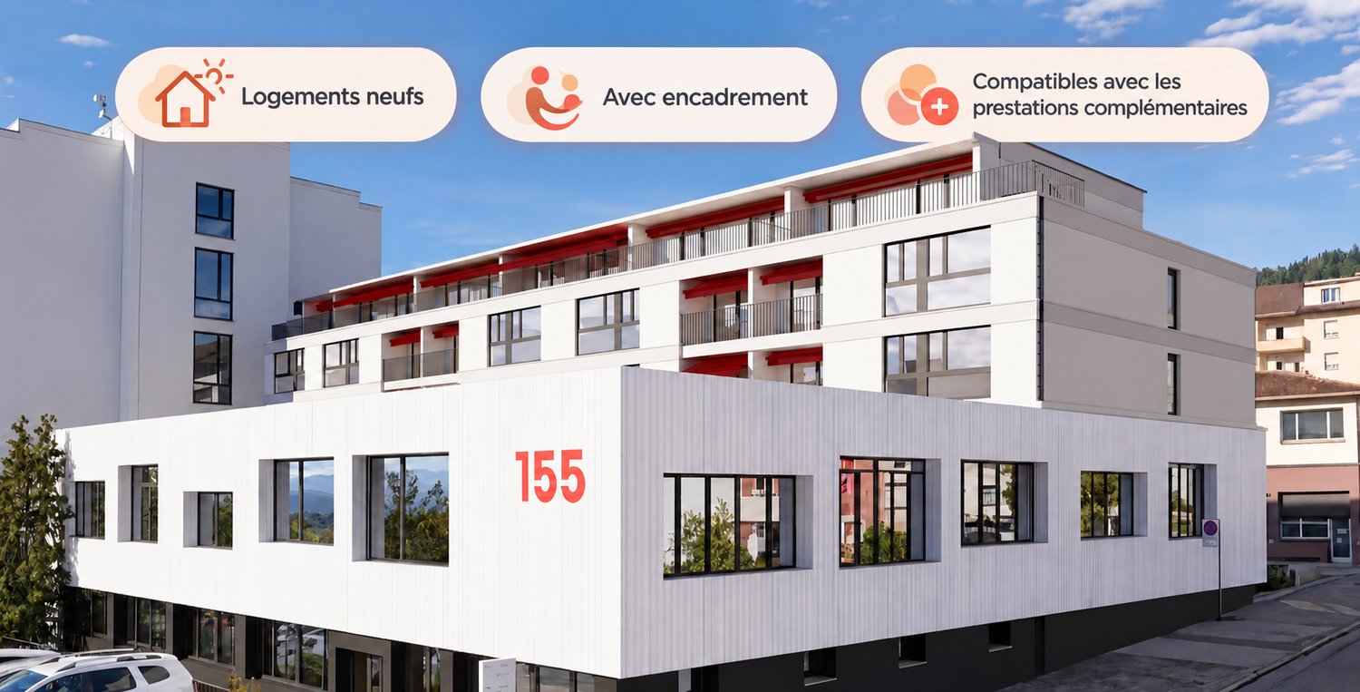
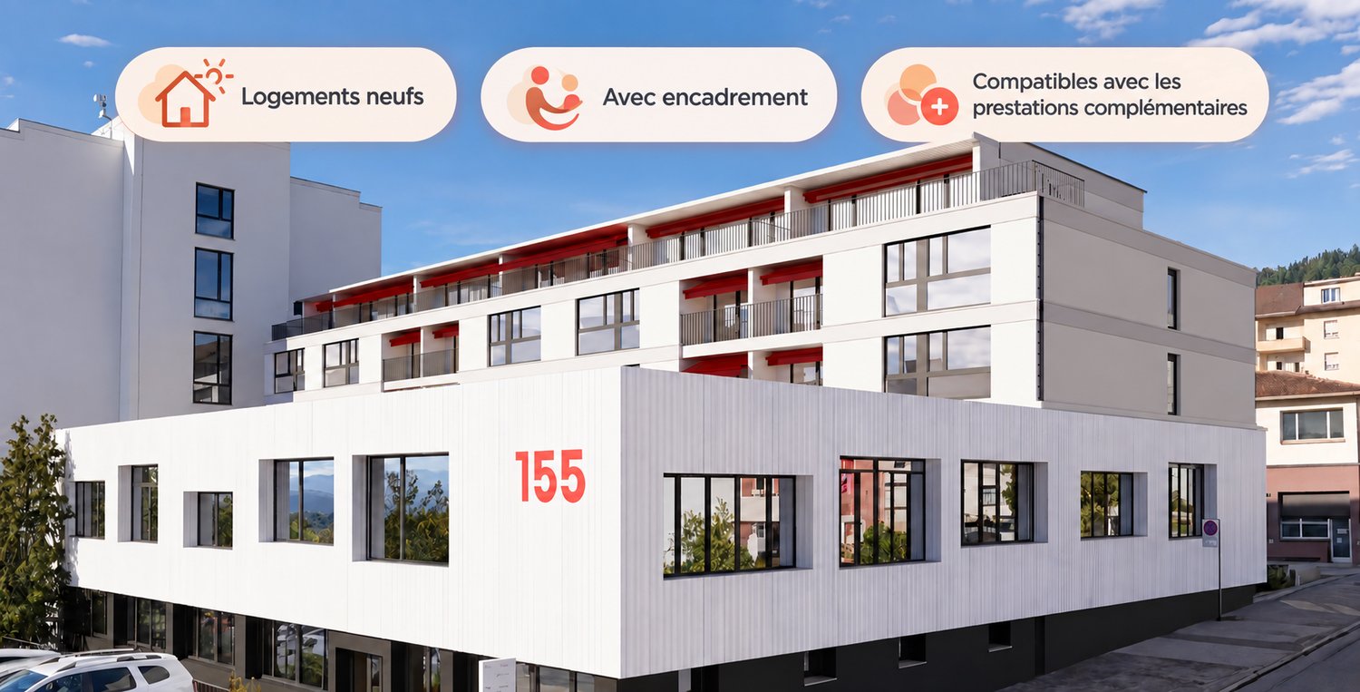
Welcome to Jardin Volta!Discover our new homes with support compatible with the supplementary benefits in La Chaux-de-FondsComfort, freedom and serenity in the heart of La Chaux-de-Fonds, labeled by the Canton of NeuchâtelJardin Volta is a sustainable, modern and warm housing project, designed thanks to wood, to allow seniors and people with reduced mobility to live at home for as long as possible, in complete autonomy and safety.The 23 modern apartments with 2.5 to 3.5 rooms offer generous spaces and are designed entirely without obstacles. Thanks to the à-la-carte services and your social referent, your home evolves with your needs.Rents are also compatible with supplementary benefitsThe apartments are also accessible to people benefiting from supplementary benefits, with possible rent reduction.bonacasa can inform and accompany you in the necessary steps.Concierge, assistance, administrative support and 24/7 emergency call system simplify your daily life and strengthen your security.The residence also offers weekly activities and events, a shared lounge with shared kitchen accessible daily to residents for convivial moments and regular courtesy visits.Here, every detail is designed to combine independence, security and joy of living – at an affordable price.*The images come from a model apartment at Jardin Volta and are presented for illustrative purposes only.

  • Balcony / Terrace
  • Pets allowed
  • Parking space
  • +4
Travel time
-
New building
1 / 8
  • Balcony / Terrace
  • Pets allowed
  • Parking space
  • +4
3.5 rooms68m²CHF 1,611.–
Rue Jardinière 155, 2300 La Chaux-de-Fonds

Modern apartment with support in the heart of La Chaux-de-Fonds

Welcome to Jardin Volta! Discover our new homes with support compatible with the supplementary benefits in La Chaux-de-Fonds Comfort, freedom, and serenity in the heart of La Chaux-de-Fonds, labeled by the Canton of Neuchâtel Jardin Volta is a sustainable, modern, and warm housing project, designed thanks to wood, to allow seniors and people with reduced mobility to live at home for as long as possible, in complete autonomy and safety. The 23 modern apartments with 2.5 to 3.5 rooms offer spacious areas and are designed entirely without obstacles. Thanks to the à-la-carte services and your social reference, your home evolves with your needs. Rents are also compatible with supplementary benefits The apartments are also accessible to people benefiting from supplementary benefits, with possible rent reduction. bonacasa can inform and accompany you in the necessary steps. Concierge service, assistance, administrative support, and 24/7 emergency call system simplify your daily life and reinforce your security. The residence also offers weekly activities and entertainment, a shared room with a shared kitchen accessible daily to residents for convivial moments and regular courtesy visits. Here, every detail is designed to combine independence, security, and joy of living – at an affordable price. *The images come from a model apartment at Jardin Volta and are presented for illustrative purposes.

  • Balcony / Terrace
  • Pets allowed
  • Parking space
  • +4
Travel time
-
New building
1 / 8
  • Balcony / Terrace
  • Pets allowed
  • Parking space
  • +4
3.5 rooms70m²CHF 1,620.–
Rue Jardinière 155, 2300 La Chaux-de-Fonds

Modern apartment with support in the heart of La Chaux-de-Fonds

Welcome to Jardin Volta!Discover our new homes with support compatible with the supplementary benefits in La Chaux-de-FondsComfort, freedom and serenity in the heart of La Chaux-de-Fonds, labeled by the Canton of NeuchâtelJardin Volta is a sustainable, modern and warm housing project, designed thanks to wood, to allow seniors and people with reduced mobility to live at home for as long as possible, in complete autonomy and safety.The 23 modern apartments with 2.5 to 3.5 rooms offer spacious spaces and are designed entirely without obstacles. Thanks to the à-la-carte services and your social reference, your home evolves with your needs.Rents are also compatible with supplementary benefitsThe apartments are also accessible to people benefiting from supplementary benefits, with possible rent reduction.bonacasa can inform you and accompany you in the necessary steps.Concierge, assistance, administrative support and 24/7 emergency call system simplify your daily life and reinforce your security.The residence also offers weekly activities and entertainment, a shared room with shared kitchen accessible daily to residents for convivial moments and regular courtesy visits.Here, every detail is designed to combine independence, security and joy of living – at an affordable price.*The images come from a witness apartment at Jardin Volta and are presented for illustration purposes only.

  • Balcony / Terrace
  • Pets allowed
  • Parking space
  • +4
Travel time
-
New building
1 / 8
  • Balcony / Terrace
  • Pets allowed
  • Parking space
  • +4
1.5 rooms42m²CHF 1,229.–
Rue Jardinière 155, 2300 La Chaux-de-Fonds

Modern apartment with support in the heart of La Chaux-de-Fonds

Welcome to Jardin Volta!Discover our new homes with support compatible with the supplementary benefits in La Chaux-de-FondsComfort, freedom and serenity in the heart of La Chaux-de-Fonds, labelled by the Canton of NeuchâtelJardin Volta is a sustainable, modern and warm housing project, designed thanks to wood, to allow seniors and people with reduced mobility to live at home for as long as possible, in complete autonomy and safety.The 23 modern apartments with 2.5 to 3.5 rooms offer generous spaces and are designed entirely without obstacles. Thanks to the à-la-carte services and your social reference, your home evolves with your needs.Rents are also compatible with supplementary benefitsThe apartments are also accessible to people benefiting from supplementary benefits, with possible rent reduction.bonacasa can inform and accompany you in the necessary steps.Concierge service, assistance, administrative support and 24/7 emergency call system simplify your daily life and reinforce your safety.The residence also offers weekly activities and entertainment, a shared room with shared kitchen accessible daily to residents for convivial moments and regular courtesy visits.Here, every detail is designed to combine independence, safety and joy of living – at an affordable price.*The images come from a model apartment in Jardin Volta and are presented for illustrative purposes.

  • Balcony / Terrace
  • Pets allowed
  • Parking space
  • +4
Travel time
-
New building
1 / 10
3.5 rooms78m²CHF 1,820.–
Rue des Lavannes 13, 2072 Laténa

3 magnificent apartments with 2.5 to 3.5 rooms and lake view in Saint-Blaise for rent

Rue des Lavannes 13 – 2072 Saint-Blaise - 2.5 to 3.5 rooms - approx. 75 m² - Renovated / new - Lake and mountain viewLocated in the lower part of the village of Saint-Blaise, in a pleasant environment and in immediate proximity to amenities, three apartments are offered for rent.The apartments offer a comfortable, bright and peaceful living space, with an unobstructed view of the lake and the mountains.The advantages of the building and the apartmentsRenovated or completely refurbished apartments depending on the floor • Approx. 75 to 90 m² of living space, depending on the apartment • Unobstructed view of the lake and the mountains • Large open kitchens • Balcony or balcony depending on the apartment • For the apartment on the 2nd floor: additional galetas of approx. 50 m², which can be used as a playroom, extra space or storage • Triple glazing and acoustic glazing for excellent comfort • Heating by heat pump • CECB – energy efficiency class C • Private cellar • Shared garden, ideal for growing vegetables or enjoying meals under the fruit trees • Bicycle and scooter parking with electrical outlets for charging • White parking spaces available in the street • Parking Coop at approx. 50 meters • Common areas and facade renovated • Privileged location close to the village, shops, public transport and the lake Availability: from September 1st or October 1stGround floor apartment: 2.5 or 3.5 rooms depending on configuration (75m2, renovated about 7 years ago, balcony-terrace of approx. 20 m² south side)Net rent: CHF 1'730.– / month and fixed costs: CHF 120.– / month + CHF 40.– / month and per personFirst floor apartment (3.5 rooms – approx. 75 m², completely refurbished, without balcony)Net rent: CHF 1'820.– / month and fixed costs: CHF 90.– / month + CHF 40.– / month and per personSecond floor apartment (3.5 rooms – approx. 80 m², completely refurbished, balcony of approx. 3 m², private galetas of approx. 50 m² additional)Net rent: CHF 1'860.– / month and fixed costs: CHF 110.– / month + CHF 40.– / month and per personRental conditions:To ensure a durable and serene rental, applications will be carefully examined.Only complete applications will be considered.The application dossier must include in particular: • Copy of a valid identity document or residence permit; • 3 last pay slips or equivalent income proofs; • Copy of the employment contract or employer's certificate; • Recent extract from the debt collection register, ideally without debts or defaults; • Additional proofs that may be required to assess the applicant's financial capacity. • Information: number of occupants, professional situation; desired move-in date; pets, if yes, with details A stable and sufficient financial situation in relation to the rent is required and a deposit of 3 months' rent in accordance with the provisions of the lease will be requested before handing over the keys.Applications that do not contain this information may not receive a response.These apartments are particularly suitable for people looking for a comfortable, modern and carefully renovated home in a privileged location with a lake and mountain view, while being in immediate proximity to the amenities of Saint-Blaise.

Travel time
-
1 / 13
5.5 rooms171m²CHF 3,820.–
Route de Sachet, 2016 Cortaillod

Les terrasses de Sachet, villas de 5.5 pièces à Cortaillod

Dans un cadre idyllique, les villas se situent au sud de Cortaillod en plein milieu des vignes. Elles jouissent d'une vue imprenable sur le lac ainsi que sur les alpes.Partie intégrante d'un ensemble de 14 unités, chaque villa bénéficie en plus de sa vue panoramique, d'un jardin, d'une terrasse, d'un balcon, d'une cave à l'étage et d'une cage en sous-sol, de deux places dans le garage sous-terrain et de 5 places de vélos dans le garage sous-terrain.L'entrée généreuse donne accès d'une part à la partie jour avec la cuisine, la salle à manger et le séjour et d'autre part sur l'espace plus privé, avec 4 chambres et trois salles d'eau.L'espace de vie est largement éclairé par de grandes baies vitrées s'ouvrant sur deux côtés. Ses dimensions très généreuses permettent d'accueillir une cuisine à l'américaine s'ouvrant sur un coin à manger et un grand espace salon.Deux terrasses extérieures prolongent cet espace de vie dans le jardin avec une vue imprenable sur le vignoble, le lac et les alpes.Les maisons sont accessibles grâce à un funiculaire privé qui part du garage sous-terrain et permet d'atteindre chacune des entrées.Die idyllisch gelegenen Villen befinden sich südlich von Cortaillod inmitten von Weinbergen. Sie genießen einen atemberaubenden Blick auf den See sowie auf die Alpen.Als Teil eines Komplexes von 14 Einheiten profitiert jede Villa zusätzlich zu ihrem Panoramablick von einem Garten, einer Terrasse, einem Balkon, einem Keller im Obergeschoss und einem Kellerschacht im Untergeschoss, zwei Stellplätzen in der Tiefgarage und 5 Fahrradstellplätzen in der Tiefgarage.Der großzügige Eingangsbereich bietet einerseits Zugang zum Wohnbereich mit Küche, Esszimmer und Wohnzimmer und andererseits zum privateren Bereich mit 4 Schlafzimmern und drei Badezimmern.Der Wohnbereich wird durch große Fenster, die sich zu zwei Seiten hin öffnen lassen, großzügig belichtet. Seine sehr großzügigen Abmessungen bieten Platz für eine amerikanische Küche, die sich zu einem Essbereich und einem großen Wohnbereich öffnet.Zwei Außenterrassen verlängern diesen Wohnbereich in den Garten mit einem atemberaubenden Blick auf die Weinberge, den See und die Alpen.Die Häuser sind über eine private Standseilbahn erreichbar, die von der Tiefgarage aus zu jedem der Eingänge führt.In an idyllic setting, the villas are located south of Cortaillod in the middle of the vineyards. They boast breathtaking views of the lake and the Alps.As part of a 14-unit development, each villa benefits from a garden, terrace, balcony, cellar on the first floor and a basement cellar, two underground garage spaces and 5 bicycle spaces in the underground garage, in addition to its panoramic view.The generous entrance gives access on the one hand to the day area with kitchen, dining room and living room and on the other to the more private space, with 4 bedrooms and three shower rooms.The living space is amply lit by large bay windows opening on two sides. Its very generous dimensions accommodate an open-plan kitchen opening onto a dining area and a large living area.Two outdoor terraces extend this living space into the garden, with unobstructed views of the vineyard, lake and Alps.The houses are accessible via a private funicular that leaves from the underground garage and reaches each of the entrances.In un contesto idilliaco, le ville si trovano a sud di Cortaillod, proprio in mezzo ai vigneti. Come parte di un complesso di 14 unità, ogni villa beneficia, oltre che della vista panoramica, di un giardino, di una terrazza, di un balcone, di una cantina al primo piano e di un gabinetto al piano interrato, di due posti nel garage sotterraneo e di 5 posti bici nel garage sotterraneo. Il generoso ingresso dà accesso da un lato alla zona giorno con cucina, sala da pranzo e soggiorno e dall'altro allo spazio più...
New building
1 / 8
3.5 rooms91m²CHF 2,148.–
Rue Gabriel-Lory 5A, 2000 Neuchâtel

DISCOVER CONCEPT B.180 - NEW 3.5-ROOM APARTMENT

Discover Concept B.180 - New 3.5-room apartment Located in the heart of the new residential development Concept B.180, this 3.5-room apartment on the 3rd floor seduces with its contemporary style, generous volumes, and exceptional brightness. Nestled in the sought-after neighborhood of Beauregard, it offers a living environment that combines tranquility, modernity, and comfort, with an unobstructed view of the lake and immediate access to schools, shops, and public transportation. A place designed for those who seek a practical, elegant, and decidedly high-quality life.Interior layoutSpacious and welcoming entrance hallBright living room with direct access to the loggiaFully equipped kitchen, carefully designed for daily lifeTwo comfortable bedroomsA bathroom with a bathtub, equipped with a washing machine and dryerA private cellarUnobstructed view of the lakeAdvantages of the Concept B.180 projectPrivileged residential neighborhood, calm and green, offering a serene and perfectly integrated living environment.Optimal mobility: quick access to the city center, public transportation, and main axes, for a smooth and practical daily life.Complete neighborhood life: schools, nurseries, shops, and services accessible within a few minutes on foot, ideal for a simple and efficient organization.New construction meeting current energy standards.Immersive 3D visits available on the website: concept-b180.ch, to discover the apartments as if you were already there.Interested?Our agency is at your disposal for any questions or to arrange a meeting.

Travel time
-
New building
1 / 7
3.5 rooms90m²CHF 2,014.–
Rue Gabriel-Lory 5B, 2000 Neuchâtel

Discover the Concept B.180 project - New 3.5-room apartment with loggia and terrace

Discover Concept B.180 - New 3.5-room apartment with loggia and terrace In the heart of the new residential development Concept B.180, this refined 3.5-room apartment seduces with its contemporary design, generous brightness, and careful finishes. Located in the sought-after neighborhood of Beauregard, it offers a peaceful and green living environment, in immediate proximity to schools, shops, and public transportation. An ideal place to combine comfort, modernity, and quality of life.DispositionSpacious and welcoming entrance hallFully equipped, functional, and convivial kitchenLight-filled living room with direct access to the loggiaTwo comfortable bedroomsBathroom with bathtub, equipped with a washing machine and dryerPractical storage roomTerrace offering a true outdoor living spacePrivate cellarAdvantages of the Concept B.180 projectQuiet and green residential area, perfectly integrated into its environmentQuick access to the city center, public transportation, and main axesSchools, nurseries, shops, and restaurants are within walking distance3D immersive tours are available on the website: concept-b180.chWide choice of typologies adapted to all stages of lifeNew construction meeting current energy standardsInterested?Discover the plans, virtual visits, and all detailed information on: concept-b180.chA visit to the model apartment is possible by appointment. Our administration is at your disposal for any information or to arrange an interview.

Travel time
-
New building
1 / 8
5.5 rooms121m²CHF 2,851.–
Rue Gabriel-Lory 7A, 2000 Neuchâtel

Discover Concept B.180 - Brand new 5.5-room apartment

Discover Concept B.180 - Brand new 5.5-room apartment Located in the heart of the new residential development Concept B.180, this carefully designed 5.5-room apartment offers a modern, bright, and optimally comfortable living space. Nestled in the sought-after neighborhood of Beauregard, it charms with its contemporary architecture, meticulously maintained green spaces, and peaceful atmosphere, while remaining in close proximity to schools, shops, and main urban amenities. An ideal environment for those seeking a practical, elegant, and high-quality lifestyle.Interior layoutSpacious and welcoming entrance hallFully equipped kitchen, generous and ideal for receiving guestsLight-filled living room with direct access to the loggia and lake viewFour comfortable bedroomsBathroom with bathtub, equipped with a washing machine and dryerBathroom with showerTwo practical storage roomsAdditional loggia offering a pleasant outdoor spacePrivate basementParkingPossibility to rent an indoor parking space for CHF 160.-/month, in addition to the rent.Advantages of the Concept B.180 projectPrivileged residential area, calm and green, perfectly integrated into its environmentOptimal mobility: quick access to the city center, public transport, and main axesComplete neighborhood life: schools, nurseries, shops, restaurants, and services accessible on footNew construction meeting current energy standardsImmersive 3D visits available on the website: concept-b180.chWide choice of typologies adapted to all stages of lifeInterested?Discover the plans, virtual visits, and all detailed information on: https://concept-b180.ch/A visit to the model apartment is possible by appointment. Our administration is at your disposal for any questions or to arrange an interview.

Travel time
-
1 / 6
  • Balcony / Terrace
  • Parking space
6.5 rooms207m²CHF 4,150.–
2035 Corcelles NE

MODERN, BRIGHT & COMFORTABLE

For families who dream of space and light, this new semi-detached house (2025) in Corcelles (NE) offers 6.5 rooms and approximately 207 m². South-facing, it benefits from generous sunlight and a panoramic view of Lake Neuchâtel and the Alps. 5 bedrooms, including a parental suite with dressing room and private bathroom. Cozy living room with equipped kitchen, terraces, and balcony to enjoy every moment. Land approximately 400 m². 2 parking spaces (up to 4 in a row). Available immediately or by agreement.This offer from BETTERHOMES is characterized by the following advantages: - Panoramic view of Lake Neuchâtel and the Alps- South-facing with excellent sunlight- New house built in 2025- Large living area of approximately 207 m²- 5 spacious bedrooms- Parental suite with dressing room and private bathroom- Several outdoor areas: terraces and balcony- Bright living room with fully equipped kitchen- Two parking spaces (up to 4 cars in a row)- Monthly costs of 250.-- etc., etc., etc. ...Interested? Contact us for a non-binding visit - online visit also possible!Not the right one? You will find over 2,000 other properties on: www.betterhomes.ch - The Swiss specialist for real estate transactions.Do you have a property to market?Benefit from our expertise: https://www.betterhomes.ch/en/benefitDo you want to know the value of your property?Discover its value now with our free, non-binding, and immediate valuation!https://www.betterhomes.ch/en/knowledge/valuationMore detailsLocation: quiet and sought-after residential areaCondition of the building: new, high-quality materialsBathrooms: 4 (1 x guest toilet / 2 x toilet / sink / shower, 1 x toilet / sink / bathtub)Heating system: air/water heat pumpPublic transport: bus, 500 mSchool: primary schools, 600 mShopping: Migros supermarket, 400 m

  • Balcony / Terrace
  • Parking space