1987 (Hérémence) - Properties for rent with Balcony / Terrace, Elevator

We recommend expanding your search criteria to get similar results. The current filters didn’t return any matches.

If you don’t want to change your current search criteria, we recommend creating a search alert, so you’ll be notified when matching offers become available.

More objects in your automatically expanded search area
43 results - Radius: + 10km
  • A modern rooftop terrace with a view of mountains, featuring a white sectional sofa, coffee table, dining table with chairs, floor lamp, potted plants, and decorative candles.
  • Modern open-plan living and dining area with a brown sectional sofa, coffee table, armchair, floor lamp, and a kitchen area with dark cabinets, oven, and a fruit bowl on the counter. Large windows offer a scenic mountain view.
  • Cozy bedroom with a large bed, multiple pillows, a nightstand with a lamp, a hanging wicker lamp, a wicker chair, a potted plant, and a round mirror on the wall.
  • Modern bathroom with a white sink, dark cabinet, mirror, toilet, and a beige rug. Features include a candle, vase with dried plants, and a small potted plant on a shelf.
  • Modern bathroom with a glass-enclosed shower, double sink, large mirror, and potted plants. Features include a wooden shelf, towel rack, and warm lighting.
  • Modern hallway with a round lamp, small table, bench, and coat rack. Features a textured runner and a framed picture on the wall.
  • Cozy children's bedroom with wooden flooring, a large round wicker rug, a wooden shelf with storage bins, a desk with a chair, a table lamp, and a small tent. Stuffed animals and toys are scattered around the room.
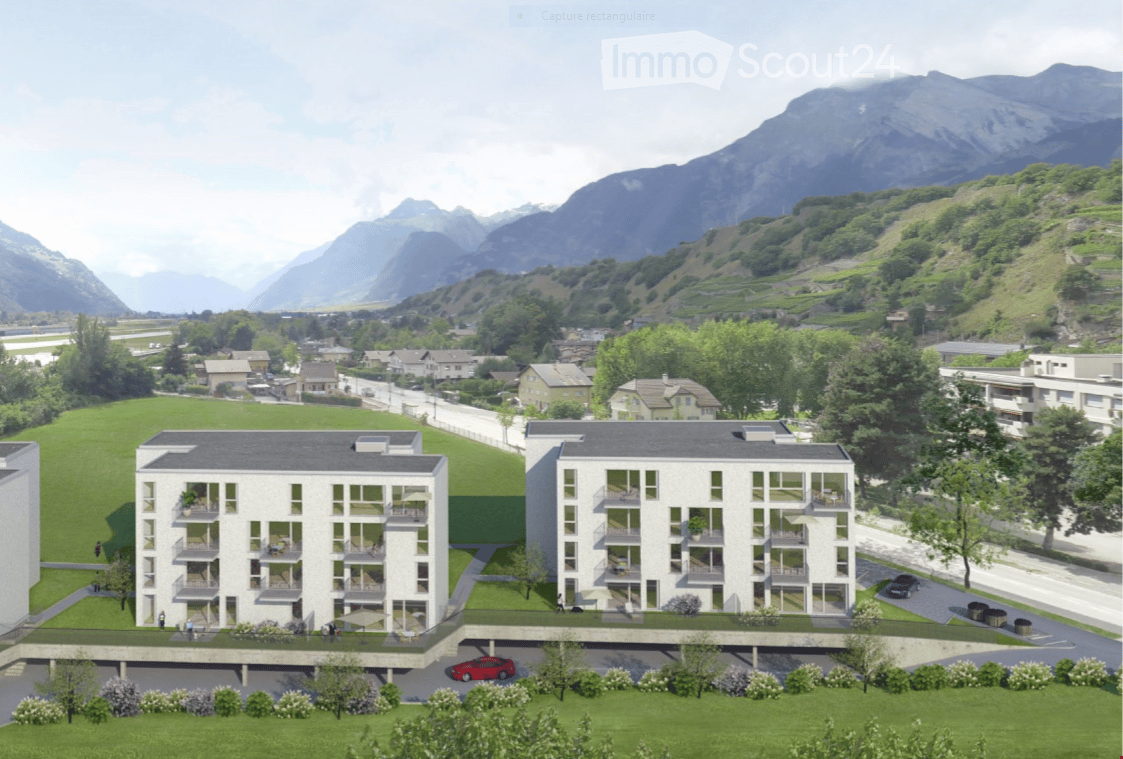
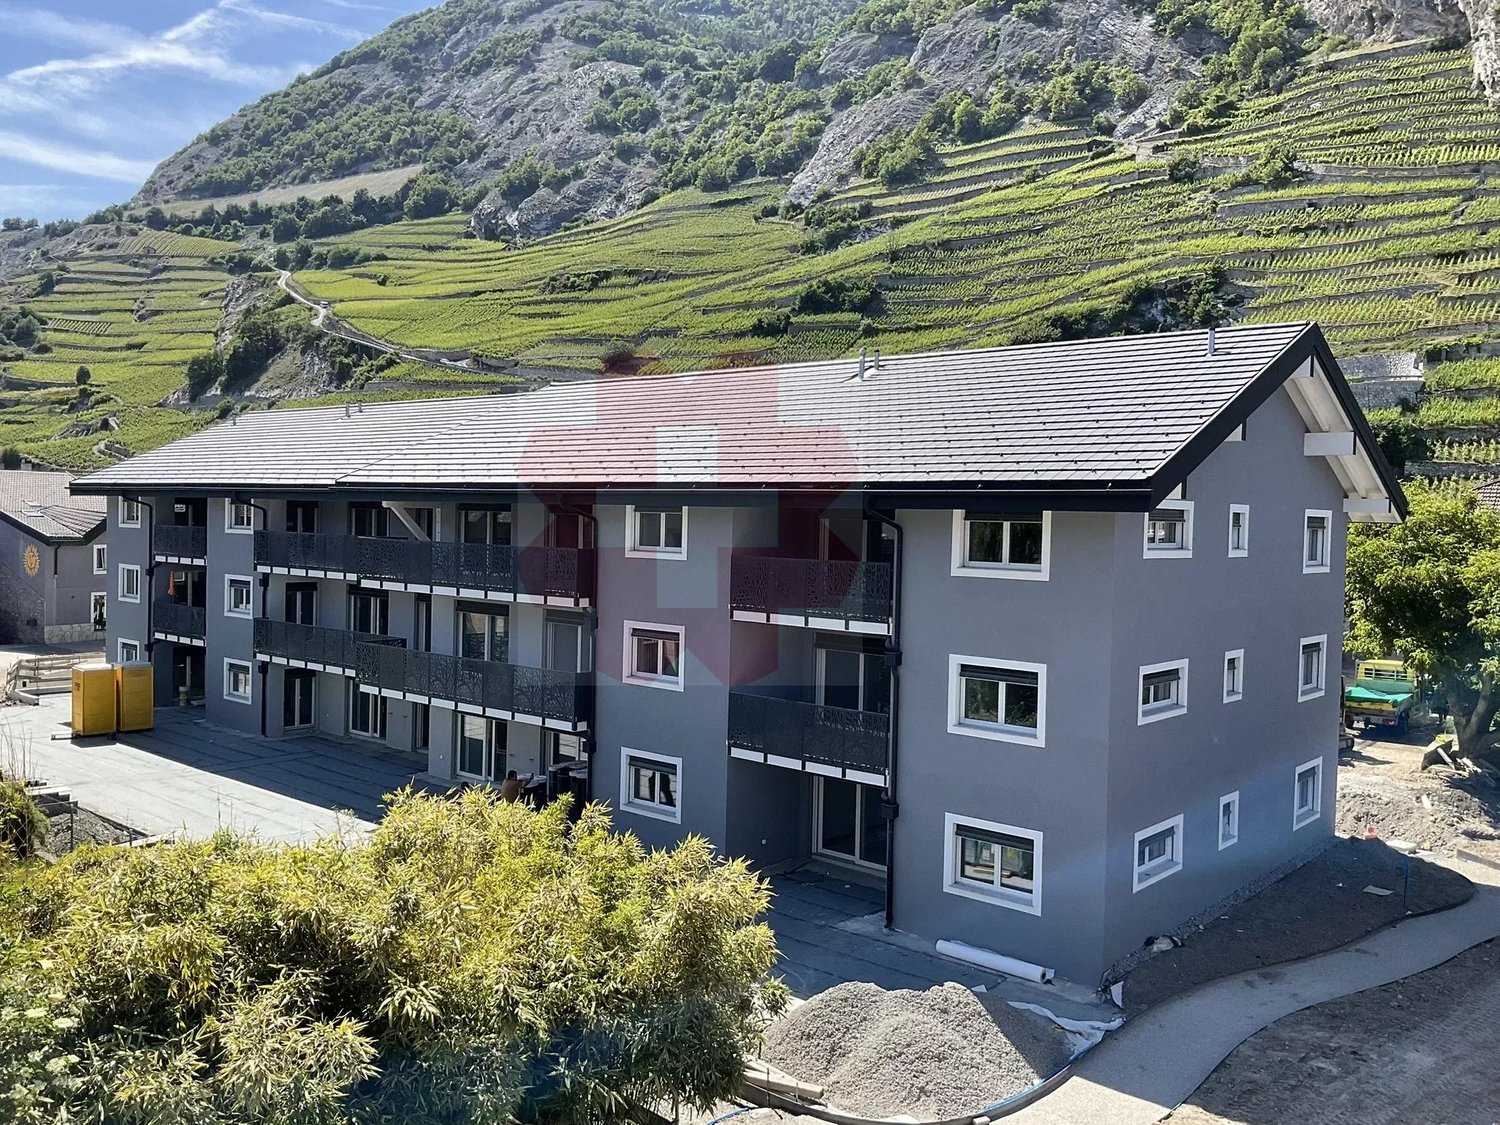
  • Modern two-story house with large windows, balconies, and potted plants. The building features a sleek design with a contemporary facade and is situated in a scenic area with a mountain view.
  • Modern two-story building with a raised ground floor, balcony, and parking space for a car.
  • Floor plan of Apartment No.4, 91.21 m², featuring a living-dining area, two bedrooms, two bathrooms, and a terrace.
1 / 16
3.5 rooms91m²CHF 2,175.–
Top
Rue du Biais 4, 1957 Ardon

NEW 3.5-ROOM APARTMENT, ATTIC, 91 M2 IN ARDON

FOR RENT – NEW 3.5-ROOM APARTMENT, ATTIC, 91 M2 IN ARDON Panoramic terrace of 42 m2, breathtaking view, private elevator. Offer yourself a privileged living environment in this superb attic located on the 2nd and last floor of a small, new and intimate residence with only 4 apartments. The apartment is bathed in light throughout the day, offering a panoramic and unobstructed view of the entire Rhone Valley. DESCRIPTION: Private access: elevator arriving in the apartment for absolute comfort in everyday life. Living area: a magnificent, fully equipped and modern kitchen, open to a very bright living room thanks to the bay windows giving onto the outside. Exceptional exterior: a large terrace of 42 m² offering an impregnable panorama of the mountains and the valley, ideal for meals and moments of relaxation. Sleeping area: a first spacious room of 15 m² with wooden parquet, a second room of 12 m² with wooden parquet. Bathroom: a contemporary bathroom with shower and space for a washing machine. Annexes: a private cellar of 5 m². Location and amenities: ideally located, this apartment offers easy access to all daily amenities. Transport: the Ardon train station is accessible in 11 minutes on foot, and the quay in 10 minutes. The Ballavaud bus stop is only 7 minutes away on foot. Shops: the Volg supermarket is 7 minutes away on foot for your daily shopping. Health: the Sun Store pharmacy is accessible in 9 minutes on foot. Education: the Cordé school center is 12 minutes away on foot, ideal for families with children. Nature: a nearby river to enjoy rejuvenating walks. ASSETS: Last floor in attic with private elevator. Panoramic view and optimal sunlight. New residence with 4 apartments. Very quiet environment. Finishes and beautiful volumes. PRACTICAL INFORMATION: Availability: end of September Rent: 1950 CHF / month Charges: 225 CHF / month (including 2 parking spaces and cellar). Parking: 2 outdoor parking spaces. Address: Rue du Biais 4D - 1957 Ardon This exceptional property, combining modernity, comfort, and quality of life, is a rare opportunity on the Valais rental market. Don't miss the chance to make this apartment your new home! Contact & Visits: For more information, to receive a pre-visit dossier or for any other request, please contact 079 611 38 49 or by email comael2017@gmail.com

Travel time
-
  • Modern kitchen with grey cabinets, stainless steel appliances, and a dining area. Features include pendant lights, a large mirror, and decorative plants.
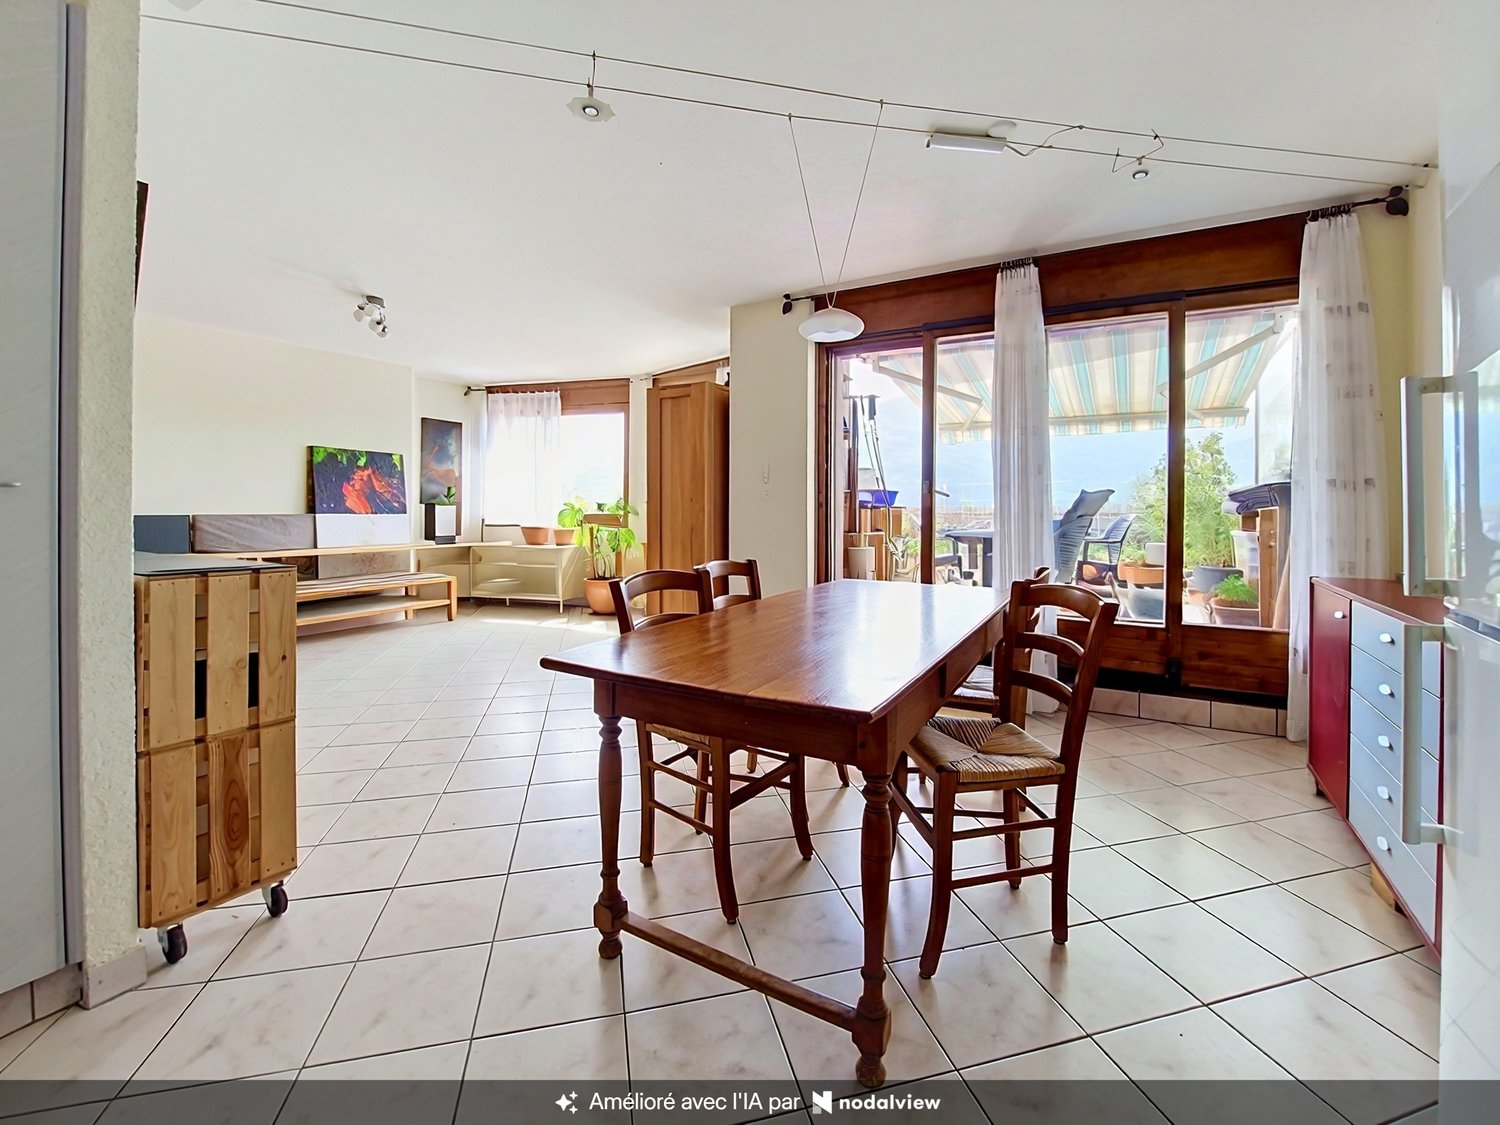
  • Open-plan living and dining area with modern furniture, large windows offering a scenic view, and a cozy seating arrangement.
  • A modern, open-plan living space featuring a cozy bedroom area with a bed, nightstand, and mirror, a small bathroom with a toilet and stool, and a sleek kitchen area with an oven, fridge, and countertop items.
  • Modern hallway with a bench, decorative pillows, a woven basket, and a small table with a vase of dried plants. A woman is walking towards an elevator holding a shopping bag.
  • Modern bathroom with a glass-enclosed shower, white sink, and toilet. Features include a towel rack, decorative bottles, and a small potted plant on the windowsill.
  • A modern bedroom with a large bed, nightstands, a chair, and a small table. The room features large windows with curtains, a woven hanging light fixture, and decorative artwork on the wall.
  • Cozy children's bedroom with a wooden bed, sofa, bookshelf, small table, and decorative rug. Features animal-themed wallpaper and warm lighting.
  • Modern two-story house with large windows, balconies, and potted plants. The building features a sleek design with a stone facade and warm interior lighting visible through the windows.
  • Modern two-story house with a sleek, minimalist design, featuring large windows, a balcony, and a well-lit entrance staircase.
  • Floor plan of Apartment No. 3, 135.70 m², featuring a living/dining area, three bedrooms, two bathrooms, a laundry area, and two balconies (13.96 m² and 10.50 m²).
1 / 21
4.5 rooms135m²CHF 2,340.–
Top
Rue du Biais 4, 1957 Ardon

APARTMENT 4.5 NEW, 135 m2, 2 large balconies, breathtaking view, private elevator, ARDON

FOR RENT – APARTMENT 4.5 NEW, 135 m2 ARDON 2 large balconies, breathtaking view, private elevator. Let yourself be seduced by this magnificent apartment located on the 1st floor of a new and intimate residence of 4 apartments. Bathed in natural light, this exceptional property benefits from a panoramic view of the entire Rhone valley, two superb balconies, and a private elevator arriving in the apartment. DESCRIPTION: Private access: elevator arriving in the apartment for absolute comfort in everyday life. Living area: a very bright living/dining room with a fully equipped and modern kitchen and direct access to the first balcony of 10 m². Sleeping area: a parental suite of 17 m² with wooden flooring, adjacent bathroom, and exclusive access to balcony 1. Two bright bedrooms of 12 m² each with wooden flooring. Bathrooms: a private bathroom in the parental suite. A second, contemporary bathroom with shower and connection for a washing machine. Exterior: two balconies of 14 and 10 m², offering an exceptional panorama and optimal sunlight, two outdoor parking spaces. Annexes: a private cellar of 5 m². LOCATION AND AMENITIES: Ideally located, this apartment offers easy access to all daily amenities. TRANSPORTATION: the Ardon train station is accessible in 11 minutes on foot, and the quay in 10 minutes. The Ballavaud bus stop is only 7 minutes away on foot. SHOPPING: the Volg supermarket is 7 minutes away on foot for your daily shopping. HEALTH: the Sun Store pharmacy is accessible in 9 minutes on foot. EDUCATION: the Centre scolaire de Cordé is 12 minutes away on foot, ideal for families with children. NATURE: a nearby river to enjoy relaxing walks. ASSETS: Direct access to the apartment by elevator. Breathtaking view of the valley and excellent lighting. New residence with 4 apartments. Very quiet environment. PRACTICAL INFORMATION: AVAILABILITY: end of September RENT: 2010 CHF / month CHARGES: 330 CHF / month (including 2 outdoor parking spaces and cellar) PARKING: 2 outdoor parking spaces. ADDRESS: Rue du Biais 4D - 1957 Ardon This exceptional property, combining modernity, comfort, and quality of life, is a rare opportunity on the Valais rental market. Don't miss the chance to make this apartment your new home! CONTACT & VISITS: For more information, to receive a pre-visit dossier, or for any other request, please contact 079 611 38 49 or by email comael2017@gmail.com

Travel time
-
  • Open-plan living and dining area with modern furniture, including a leather sofa, coffee table, dining table with chairs, and a well-equipped kitchen with pendant lights and various appliances.
  • Modern bedroom with a large bed, nightstands, lamps, a cozy chair, and a view through large windows.
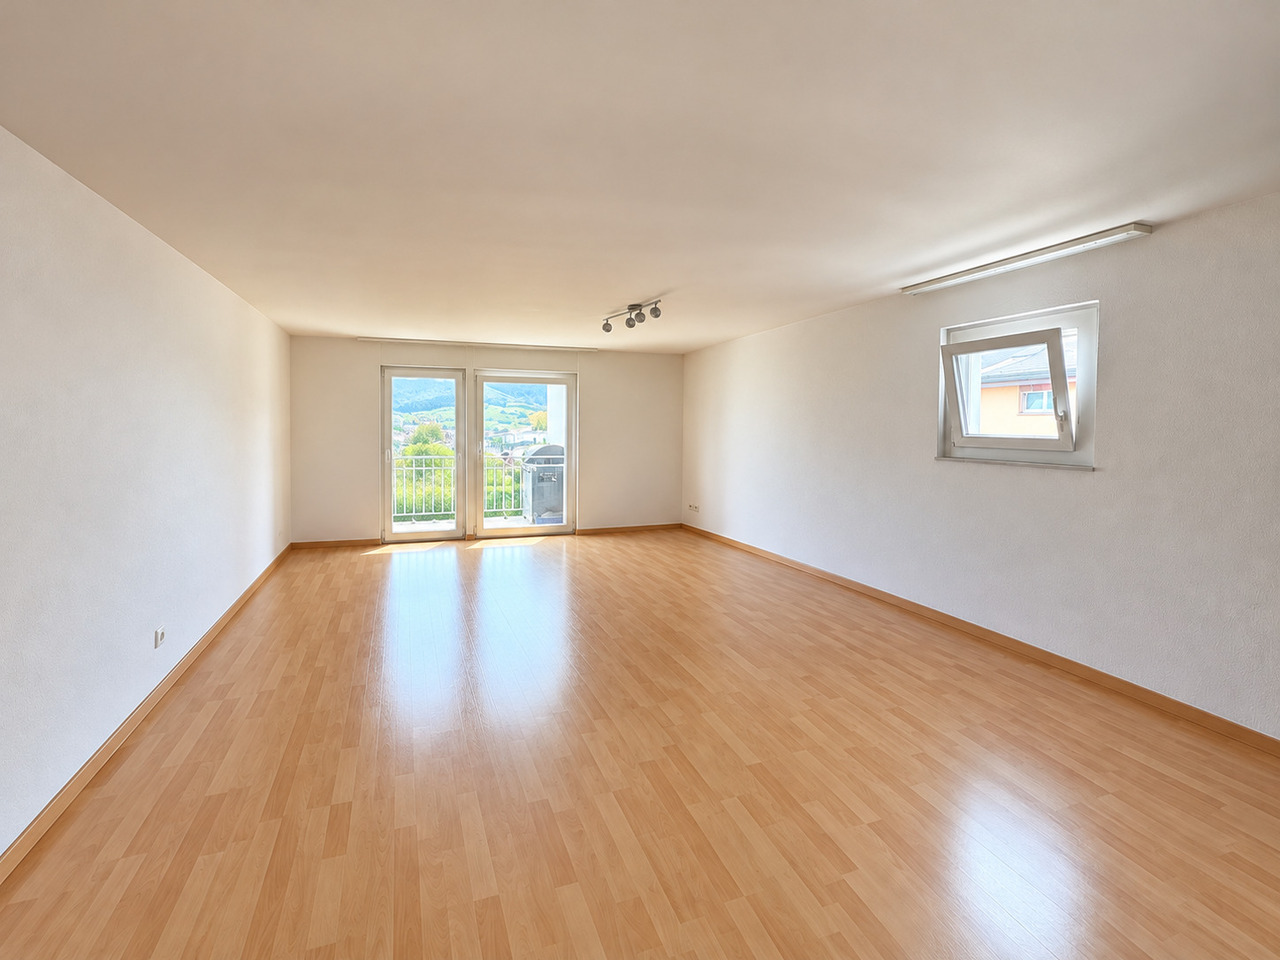
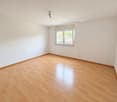
  • Empty room with wooden flooring, white walls, and large glass sliding doors leading to a balcony or outdoor area.
  • Modern bathroom with a glass-enclosed shower, a white sink with a black cabinet, a toilet, and a towel rack with neatly folded towels. The space features warm lighting and a potted plant on the windowsill.
  • Modern two-story house with large windows, balconies, and potted plants. The building features a sleek design with warm lighting and a scenic mountain view in the background.
  • Modern two-story building with a balcony, staircase, and a parked car in the driveway.
  • Floor plan of two apartments with living room, kitchen, bedrooms, bathrooms, and terraces.
1 / 10
2.5 rooms55m²CHF 1,550.–
Top
Rue du Biais 4, 1957 Ardon

New 2.5-room apartment 55 m2, terrace and garden, ARDON

Let yourself be seduced by this new apartment on the ground floor of a small, intimate residence with only 4 apartments. Combining modernity, comfort, and tranquility, this property offers an ideal living space in a residential area in the heart of Valais.DESCRIPTION :Living area :Spacious, fully equipped, and modern kitchen, opening onto a bright living room with direct access to the outdoor terrace through the glass front.Sleeping area :A beautiful, spacious bedroom of 15 m² with dressing room, elegant wooden flooring, and large glass front, bringing warm and natural lighting.Outdoor areas :Pleasant, 15 m² large terrace, enclosed by aluminum blinds and hedges, and a 27 m² private lawn, perfect for enjoying the beautiful days.Annexes :A 5 m² cellar included in the rental, as well as an outdoor parking space.Possibility of having an additional parking space for 50 CHF.Advantages :New residence with 4 apartments.Very quiet environment.Refined finishes.Discreet and sunny terrace and garden.PRACTICAL INFORMATION :Availability : end of SeptemberRent : 1400 CHF / month (including an outdoor parking space and the cellar)Charges : 150 CHF / monthParking : 1 outdoor parking space.Location and amenities :Ideally located, this apartment offers quick access to many daily services:Transportation : Ballavaud bus stop in 7 minutes on foot, Ardon train station in 11 minutes on foot.Shopping : Volg supermarket in just 7 minutes on foot.Health : Sun Store pharmacy in 9 minutes on foot.Education : The Centre scolaire de Cordé is accessible in 12 minutes on foot, perfect for families.This property, which combines modernity, comfort, and a privileged living space in Valais, is an opportunity not to be missed. Available immediately – do not hesitate to plan your visit!Contact & Visits : For more information, to receive a pre-visit dossier, or for any other request, please contact 079 611 38 49 or by email comael2017@gmail.com

Travel time
-
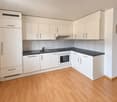
  • Modern kitchen with light-colored cabinets, a black countertop, and a sink with a faucet. The floor is wooden, and the space is well-lit with white walls.
  • Floor plan of a modern apartment featuring a living room, dining area, kitchen, bedroom, and bathroom. The layout includes a sofa, coffee table, dining table with chairs, and a bed with nightstands.
1 / 7
2.5 rooms71m²CHF 1,580.–
Top
Route de Préjeux 33, 1950 Sion

Sion - Magnificent 2.5-room apartment with plenty of light in the "Greenparc" eco-district

Ideally located, just a few steps from the Champsec hospital site, this modern 2.5-room apartment offers a contemporary, ecological, and warm living environment.This spacious 71 m² apartment is located on the 2nd floor at Route de Préjeux 33 in Sion. This 2025 property benefits from a large balcony guaranteeing a pleasant outdoor life. It is part of the new "Greenparc" eco-district, which shares fitness rooms, halls, and gardens.Apartment description • Day area: Entrance hall with built-in wardrobes, opening onto a spacious and bright living room. Fully equipped kitchen, granite. • Night area: A large bedroom with access to the balcony. • Bathroom: A bathroom with a bathtub, shower screen, and possibility of equipping a private washing column. • Outdoor area: A large, covered balcony of 23 m², ideally oriented to enjoy the sunset and an unobstructed view. Roller shutters are being installed. • Annexes: A private cellar, one or two indoor parking spaces in the garage (in addition), parcel box, fiber optic connection. The "plus" of the Greenparc eco-districtBy becoming a tenant, you benefit from free access to high-quality infrastructures reserved for residents (268 m² community area): • Fully equipped fitness room and sauna/massage room. • Leisure room (billiards, table football) and meeting room. • Pedestrian zone in the heart of the district, secure and tree-lined. • Private/community vegetable gardens, playground, and petanque court. Location and amenities • A few minutes' walk from the Hospital and Suva Clinic in Sion. • Near the EPFL Valais Wallis site, schools, and shops. • Immediate access to public transport (bus lines) and motorway axes. Conditions • Monthly rent, including charges: CHF 1580.- • Indoor parking space: CHF 120.- (in addition) • Availability: from 1.11.2026 or by agreement. Information and visits • 079/278 98 05

Travel time
-
  • Balcony with a wooden table, chairs, barbecue, and a blue folding chair on artificial grass.
  • Modern, open-plan living and dining area with a sofa, dining table, chairs, and a kitchen area with cabinets, counter, and appliances.
  • Modern living room with two grey sofas, a beige rug, a small table, and a view of the outdoor area through large windows.
  • Modern bedroom with a double bed, nightstand, pendant light, and wall art. The room features wooden flooring and an open sliding door leading to a balcony.
  • A small, well-lit room with a wooden desk, laptop, screen, and chair. A white rug is on the floor, and a window with a view of a balcony is visible.
  • Modern bathroom with dark tiles, a black sink, a toilet, a large mirror with built-in lighting, and a wooden cabinet with towels and toiletries.
  • Modern bathroom with dark tiled walls and floor, glass-enclosed shower, wooden shelf with drawers, towel, and small plant.
  • Floor plan showing a layout with labeled rooms including a hall, two bedrooms, a kitchen, and a bathroom, with measurements and technical details.
1 / 8
3.5 rooms78m²CHF 1,700.–
Top
Avenue de la Gare 25, 1963 Vétroz

From December 1st – 3.5 rooms with large balcony of 29 m² in Vétroz

For rent from December 1st, pleasant apartment of 3.5 rooms located on the 1st floor of a small building constructed in 2014.The apartment's advantages: • Living area: 78 m² • Large balcony of 29 m², accessible from the living room and bedrooms • 2 large bedrooms • Open kitchen onto a bright living room • 1 shower room • Entrance hall with storage closet • Laundry room with washing machine • Private cellar • 2 outdoor parking spaces included in the rent • 1st floor with elevator • Gas heating with solar supplement • Underfloor heating • Many visitor parking spaces available RentNet rent: 1'500.–Deposit for charges: 200.– (according to annual settlement)Gross rent: 1'700.–/monthLocationThe apartment is located near public transportation, shops, restaurants, banks, post office, pharmacy, school, kindergarten, etc.Conditions • Minimum net household income: 5'100.– • Rent guarantee: 4'500.– • Animals: to be discussed. The balcony does not have direct access to the ground or a green area and the apartment overlooks an enclosed interior corridor. • It is requested not to smoke inside the apartment. Application documentsThe following documents will be required: • 3 latest pay slips • Extract from the debt collection register of less than 3 months • Copy of an identity document • Copy of the residence permit, if applicable

Travel time
-
1 / 13
  • Balcony / Terrace
  • View
  • Parking space
  • +2
9 rooms720m²Price on request
A Verbier, 1936 Verbier

Chalet Spa | Luxury Chalet with Spectacular Views!

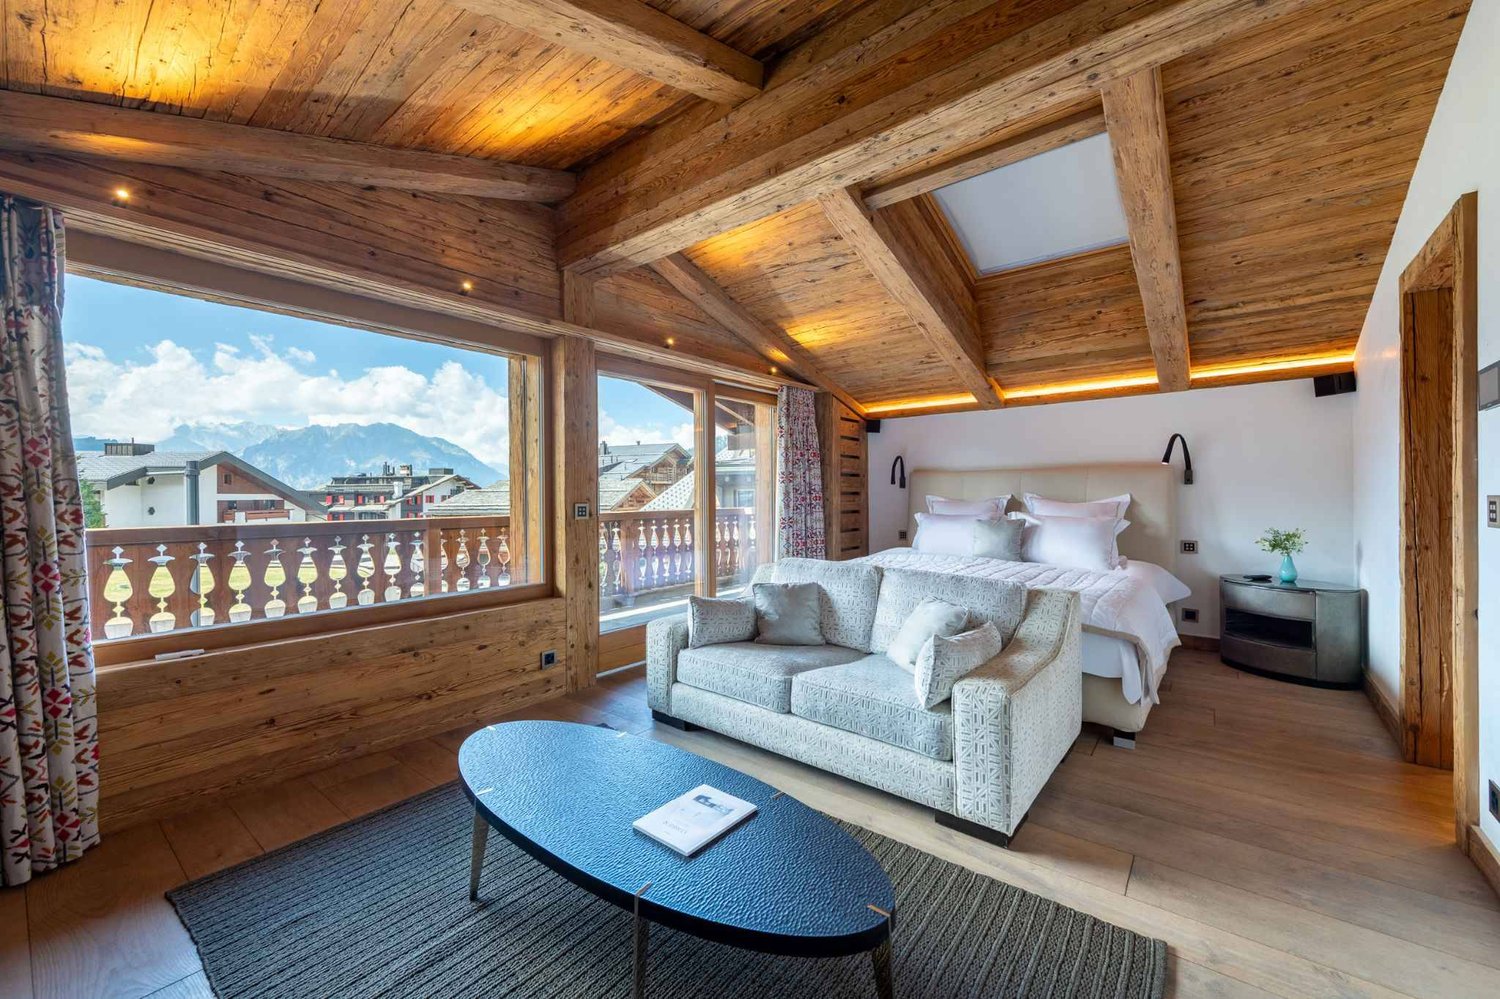
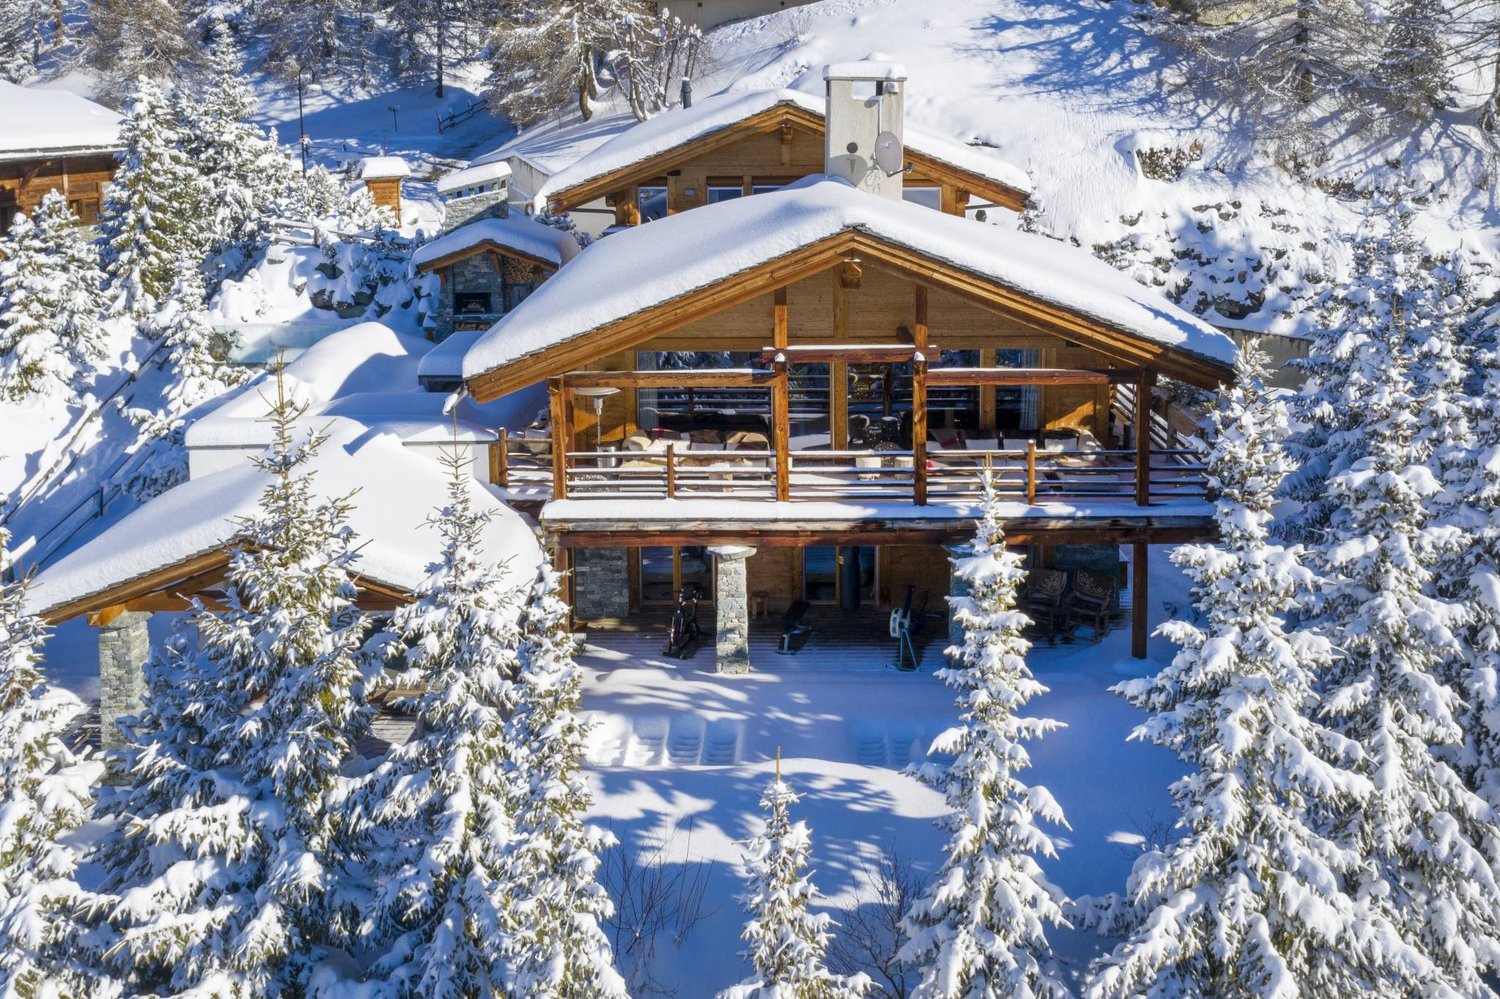
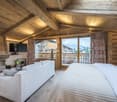
Chalet Spa | Luxury Chalet with Spectacular Views!5 BEDROOMS + 2 ADDITIONAL BEDROOMS | 7 BATHROOMS | 720 m² | PRIVATE SPA & GYMLOCATION: Chemin de la Bergerie - VerbierAVAILABILITY: Weekly rental and morePRICE: Upon requestChalet Spa Verbier is one of the most prestigious chalets in the world, combining contemporary design with a state-of-the-art spa and a coveted location offering breathtaking views of the Alps. Every detail of this chalet has been carefully thought out to provide an ultimate luxury experience.The chalet features five bedrooms in the main chalet and two additional bedrooms in a separate apartment, making it an exclusive refuge for families or larger groups looking to enjoy a unique stay in the Swiss Alps.Design & Immersive Experience:The Penthouse Master Suite, located on the top floor and accessible by a private staircase from the living room, is a true luxury oasis. It features a king-size bed, a private terrace, and a minibar. A glass-enclosed gas fireplace, built into the wall opposite the bed, creates a romantic ambiance and offers a fascinating view of the Alps when lit. The en-suite bathroom is equally luxurious, with double sinks, a separate rain shower, and a private whirlpool, all with breathtaking views of the mountains.On the spa level, below the living room, are four more bedrooms. The entire spa level opens up to a large terrace with a wooden deck, landscaped gardens, and an outdoor fitness area. Two of the bedrooms can be combined to create a family suite with two bathrooms, one with a shower and the other with a luxurious bathtub.Wellness Facilities & Spa:Chalet Spa Verbier features an indoor overflow pool, continuously refreshed by a Siemens filtration system that avoids the use of chlorine and chemicals. The wellness area includes a sauna, a hammam with eucalyptus diffusion, a massage room, and an indoor fitness room equipped with state-of-the-art equipment. There is also an outdoor fitness area with a Concept 2 rowing machine, a Schwinn Spinner, a TRX, and various other Technogym equipment.Amenities:Parking: The chalet has a large garage with five parking spaces.Ski Room: A well-equipped ski room allows for the safe storage of your ski equipment.Wine Cellar: A private wine cellar is available, ideal for wine lovers.Outdoor Areas: Large terraces with barbecue facilities, perfect for outdoor meals and relaxation.Chalet Spa Verbier is not just a property, but a luxury oasis in the heart of the Swiss Alps. With its exquisite design, unparalleled amenities, and breathtaking views, this chalet offers a truly exceptional experience for those seeking the best of Alpine luxury.
  • Balcony / Terrace
  • View
  • Parking space
  • +2
1 / 12
  • Balcony / Terrace
  • View
  • Parking space
  • +2
6.5 rooms450m²Price on request
Rue de la Poste 8, 1936 Verbier

Chalet La Datcha in the heart of Verbier!

Chalet La Datcha The art of exceptional Alpine living in VerbierNestled in the heart of the prestigious village of Verbier, Chalet La Datcha is an exceptional property that elegantly combines the authentic charm of Alpine architecture with contemporary refinement. Designed by a renowned architect and realized with the finest local materials, every detail has been carefully thought out to offer an unparalleled level of luxury, comfort, and quality.The chalet features five magnificent en-suite bedrooms, each benefiting from its own bathroom.The vast open living space, combining lounge and dining areas, forms the heart of the property. Bathed in light, it is equipped with an integrated audio system, high-end multimedia equipment, and a fully equipped kitchen with a wine cellar, ideal for receiving or relaxing after a day in the mountains.The wellness area offers a true private spa experience thanks to the Starpool equipment, including a hammam, sauna, jacuzzi, ice fountain, wet lounge, and a sun-drenched terrace perfect for relaxation. The chalet also includes a ski room with heated boot dryer, private laundry, and a sumptuous master suite with fireplace, dressing room, bathroom with jacuzzi, and private terrace.Offering high-end services, refined design, and a privileged location in the heart of one of the most sought-after Swiss Alpine resorts, Chalet La Datcha embodies the ideal Alpine retreat for a discerning clientele.Main characteristicsApprox. 422 m² of living spaceFive en-suite bedroomsLarge open living space with lounge and dining areasHigh-end, fully equipped kitchen with wine cellarPrivate spa with hammam, sauna, jacuzzi, ice fountain, and relaxation areaMaster suite with fireplace, dressing room, and private terraceSki room with heated boot dryerDomotics, integrated audio system, high-speed Wi-Fi, and underfloor heatingSouth-facing terrace with panoramic views of the mountainsIndoor parking
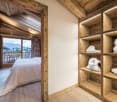
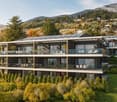
  • Balcony / Terrace
  • View
  • Parking space
  • +2
Travel time
-
1 / 6
  • Balcony / Terrace
  • Parking space
  • Elevator
  • +2
4.5 rooms116m²CHF 2,420.–
1950 Sion

Contemporary in the Pâquerettes neighborhood

Located in the sought-after Champsec neighborhood in Sion, this magnificent apartment charms with its beautiful volumes, brightness, and large balcony offering an unobstructed view of the mountains. It features a spacious living room with open kitchen, modern amenities, and excellent comfort thanks to the Minergie standard. Close to schools, shops, and public transportation, it offers an ideal living environment combining calm, comfort, and practicality.This BETTERHOMES offer is characterized by the following advantages: - Minergie building ensuring excellent insulation- large balcony with an unobstructed view of the mountains- bright apartment thanks to large windows- open, fully equipped kitchen in a large, convivial living room- two modern bathrooms, one with an elegant bathtub- accessible to people with reduced mobility- quiet and family-friendly neighborhood- two parking spaces (underground garage and outdoor space)- numerous integrated storage spaces,- monthly charges of 220.-- etc., etc., etc. ...Interested? Contact us for a non-binding visit - online viewing also possible!Not the right one? You will find over 1,900 other properties on: www.betterhomes.ch - The Swiss specialist for real estate transactions.Do you have a property to market?Take advantage of our expertise: https://www.betterhomes.ch/en/benefitDo you want to know the value of your property?Discover its value now with our free, non-binding, and immediate estimate!https://www.betterhomes.ch/en/knowledge/estimateMore details

  • Balcony / Terrace
  • Parking space
  • Elevator
  • +2