Quick Filters for your search (1)

Quick-filters

We show you quick-filters based on the most used filters by location.

By using these, you can enhance your search experience by finding new and interesting properties to your likings.

1986 (Arolla) - Balcony / Terrace rent

We recommend expanding your search criteria to get similar results. The current filters didn’t return any matches.

If you don’t want to change your current search criteria, we recommend creating a search alert, so you’ll be notified when matching offers become available.

More objects in your automatically expanded search area
76 results - Radius: + 20km
  • Clean, modern hallway with dark tiled floor, white walls, and a ceiling light. Features a partially open door leading to another room and a staircase with granite steps.
  • Modern hallway with sleek white cabinetry, dark wooden flooring, and recessed lighting. Features a built-in storage unit with drawers and shelves, and a door leading to a balcony area.
  • Modern, empty walk-in closet with built-in storage units, glass-fronted shelves, and drawers. The space features sleek, grey cabinetry with metallic handles and a dark tiled floor.
  • Empty room with modern design, white cabinetry, large windows with blinds, and a dark tiled floor.
  • Modern kitchen with white cabinets, stainless steel appliances, dark tiled floor, and a central island.
  • Modern kitchen with a light-colored island, pendant lighting, and large windows with blinds.
  • Modern kitchen with white cabinets, a central island, dark tiled floor, and built-in appliances including an oven and sink.
  • Empty room with dark tiled floor, white walls, large windows with blinds, and a small counter area.
  • Modern kitchen with a central island, built-in cabinets, and sleek lighting fixtures. The space features dark tiled flooring and white walls.
  • Empty room with light grey walls, wooden flooring, and a large window with blinds. The room has a modern ceiling light fixture and a door with a handle visible on the left side.
  • Empty room with wooden flooring, white walls, large window with blinds, and a closed white door.
  • Modern bathroom with a freestanding bathtub, toilet, and shower hose. Blue tiled floor and white tiled walls with a decorative border.
  • Bathroom with large windows offering a scenic view of mountains, trees, and buildings. The windows are framed in white and have a modern design.
  • Modern bathroom with a bathtub, toilet, sink, and showerhead. Features a large mirror, sleek fixtures, and a window with a scenic view.
  • Modern bathroom with white tiles, a large bathtub, a sink with a mirror cabinet, and a shower with a handheld sprayer.
  • Modern bathroom with white tiled walls, dark blue mosaic border tiles, and a sleek chrome showerhead with handheld sprayer.
  • A hallway with light wooden flooring and white walls, leading to a modern bathroom with a toilet, sink, and shower area.
  • Empty room with wooden flooring, light grey walls, and large windows with blinds, offering a view of greenery outside.
  • Modern bathroom with white tiles, black floor, toilet, shower, washing machine, and dishwasher.
  • Modern bathroom with white tiles, black accents, a toilet, a showerhead with a flexible hose, and a towel rack.
  • Modern bathroom with a white sink, chrome faucet, large mirror with built-in lighting, toilet, and a showerhead visible in the reflection.
  • Modern bathroom with white tiled walls, black tiled floor, toilet, urinal, and towel rack.
  • Modern kitchen with white cabinets, black tiled floor, built-in oven, and sink area.
  • Modern hallway with white built-in storage units, open shelving, and recessed lighting. The hallway features dark tiled flooring and leads to a bathroom with a visible toilet and bathtub.
  • Empty room with dark tiled floor, white walls, and a modern kitchen area with white cabinets and a countertop.
  • Balcony with wooden decking, metal railing, and scenic mountain view.
  • Balcony with wooden decking, metal railing, and scenic mountain view.
  • Balcony overlooking a parking lot, residential buildings, and a scenic mountain view.
  • Balcony with wooden decking, metal railing, and scenic mountain view.
  • Balcony with wooden decking, metal railing, and closed blinds on the windows.
  • A narrow hallway with unfinished wooden walls and a grey carpeted floor. A partially open wooden door leads to a room with visible shelving units.
  • Empty storage room with wooden shelves and yellow measuring tape markings on the walls. No furniture or equipment present.
1 / 32
Modern hallway with sleek white cabinetry, dark wooden flooring, and recessed lighting. Features a built-in storage unit with drawers and shelves, and a door leading to a balcony area.
Modern, empty walk-in closet with built-in storage units, glass-fronted shelves, and drawers. The space features sleek, grey cabinetry with metallic handles and a dark tiled floor.
Empty room with modern design, white cabinetry, large windows with blinds, and a dark tiled floor.
4.5 rooms116m²CHF 2,495.–
Premium
Chemin des Pâquerettes 39, 1950 Sion

Modern 4.5-room apartment in Sion with mountain view, available immediately

Welcome to this modern and spacious 4.5-room apartment on the 3rd floor of a carefully maintained 4-story building at Chemin des Pâquerettes 39 in Sion-Champsec. With its 116 m², this apartment offers everything you could want – comfort and functionality in an urban environment sought after by families, high-quality finishes, and an ideal location in the Valais. It is inclusive, as it adapts to any life situation.The apartment is available immediately and has been renovated at great expense. The Minergie certification is sought after and confirms its sustainability, energy efficiency, and the inner comfort of the occupants. The air drawn in is filtered against dust and pollen and circulates without being noticeable.Some highlights: • Wardrobe with two built-in closets and drawers at the entrance, automatically lit. • Modern kitchen: its elegance with white cabinets, its worktops in the color of river water (Borgne, Rhône), its central island with oven, infrared plates, dishwasher, and recessed lighting – functional and aesthetically pleasing at the same time. • Living and dining area with plenty of light: cozy and modern with dark flooring and white walls, this large room is illuminated by a glass front with ample daylight, regulated by blinds and accessible through a sliding door to a large wooden balcony on one side and a loggia in continuation of the dining area on the other. Storage, workspace, and internet access in the kitchen bar. Continuous and imperceptible ventilation openings. • Bedrooms: quiet, wooden floor, white walls, large windows. Large built-in wardrobe in the parents' bedroom. Continuous and imperceptible ventilation openings. • Modern bathrooms: walls with white tiles, Italian showers without thresholds, handles, doors, or glass walls, very easy to clean like in a luxury hotel or a hospital, also accessible by wheelchair and visually enlarged. Another advantage: toilets near the showers. The showers offer a large overhead showerhead in addition to the flexible shower. The freestanding and spacious bathtub in the center of the bathroom with blue tiles allows playing with a child, helping someone, or relaxing. The second bathroom houses the washing column. • Large L-shaped balcony: runs from the living room to the loggia. With wooden flooring and glass railings, it offers a panoramic and picturesque view of the Valère church, the Tourbillon castle, and the Valais Alps on the right side – ideal for relaxing during the beautiful season. In addition: • Elevator • Free movement for people with wheelchairs, • Possibility to play a musical instrument or keep a pet • Child-friendly • Certified with Minergie – living in an environmentally friendly way and protected from dust and pollen (filtered ventilation). • Sunny location all year round • Good sound insulation • Fiber optic internet • Devices for hanging pictures • Lighting everywhere • Fixed costs for 5 years • Garage space (CHF 140/month) and outside (CHF 60/month), charging station for electric cars, ordered by the condominium association Location and environment:The apartment is ideally located in a quiet and residential area – pleasant during the day and at night. Access to public transportation is excellent: the bus stop is 4 minutes away. Families appreciate the immediate proximity to the Champsec primary school, the new Ella Maillart middle school, and the large play and promenade area "Bonvin". Pharmacy and Aldi store, etc. are 3 minutes away, Migros Outlet, Otto Solder, etc. a little further away, ideal for daily shopping. On the outskirts of the neighborhood, there is a hospital, SUVA, universities, and access to the highway. The city center is easily accessible on foot or by bike via a pedestrian bridge. The CFF and postal train stations are 23 minutes away on foot.
Travel time
-
1 / 6
  • Balcony / Terrace
  • Parking space
  • Elevator
  • +2
4.5 rooms116m²CHF 2,200.–
Top
1950 Sion

Contemporary in the Pâquerettes neighborhood

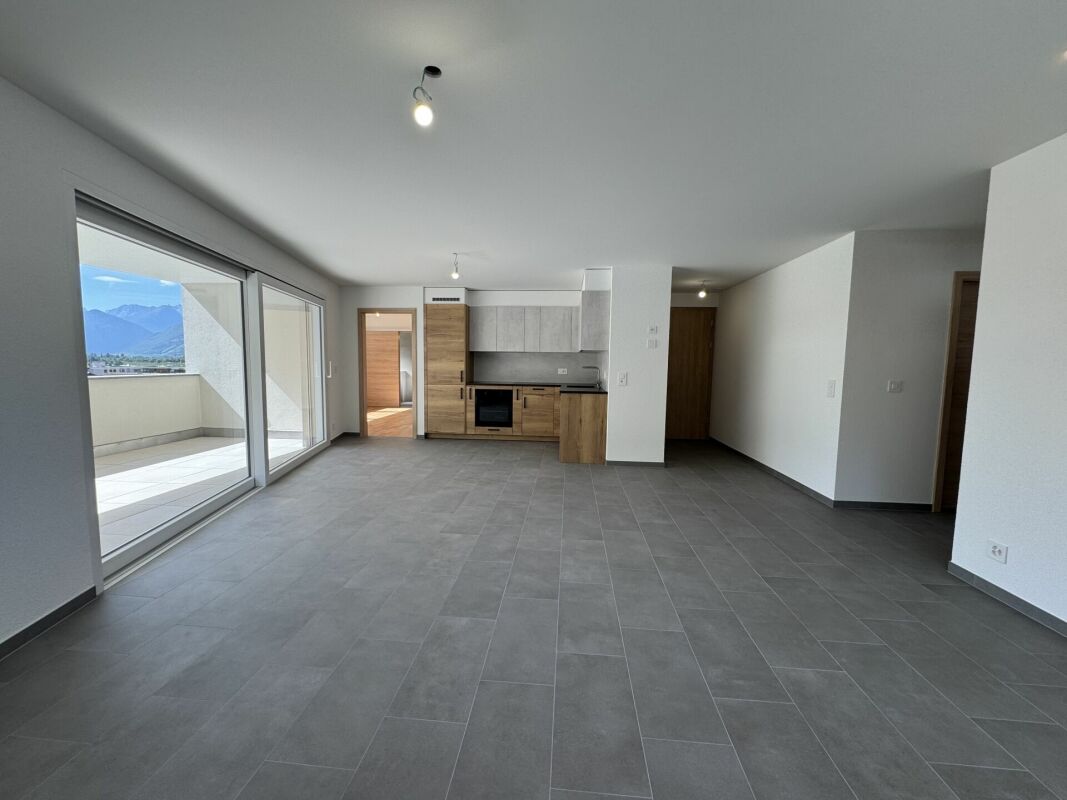
Located in the sought-after Champsec neighborhood in Sion, this beautiful apartment seduces with its beautiful volumes, brightness, and large balcony offering an unobstructed view of the mountains. It features a spacious living room with open kitchen, modern amenities, and excellent comfort thanks to the Minergie standard. Close to schools, shops, and public transportation, it offers an ideal living environment combining calm, comfort, and practicality.This BETTERHOMES offer is characterized by the following advantages: - Minergie building with excellent insulation- large balcony with an unobstructed view of the mountains- bright apartment thanks to large windows- open, fully equipped kitchen in a large, convivial living room- two modern bathrooms, one with an elegant bathtub- accessible to people with reduced mobility- quiet and family-friendly neighborhood- two parking spaces (underground garage and outdoor space)- numerous integrated storage spaces,- monthly fees of 220.-- etc., etc., etc. ...Interested? Contact us for a non-binding visit - an online visit is also possible!Nothing that matches your expectations? You will find over 1,900 other objects on: www.betterhomes.ch - The Swiss specialist for real estate transactions.Do you have a property to market?Take advantage of our expertise: https://www.betterhomes.ch/en/benefitDo you want to know the value of your property?Discover its value immediately with our free, non-binding, and immediate estimate!https://www.betterhomes.ch/en/knowledge/estimationMore details

  • Balcony / Terrace
  • Parking space
  • Elevator
  • +2
  • Modern kitchen with white cabinets, marble backsplash, and wooden flooring.
  • Empty room with wooden flooring, white walls, and large sliding glass doors leading to a balcony with a scenic mountain view.
  • Empty room with light wooden flooring, white walls, and large glass sliding doors leading to a balcony.
  • Modern bathroom with a white toilet, sink, and shower area featuring marble-patterned tiles. Includes a mirror with built-in lighting and a sleek glass shower enclosure.
  • Modern bathroom with white marble tiles, a glass-enclosed shower, a white sink, and a bathtub.
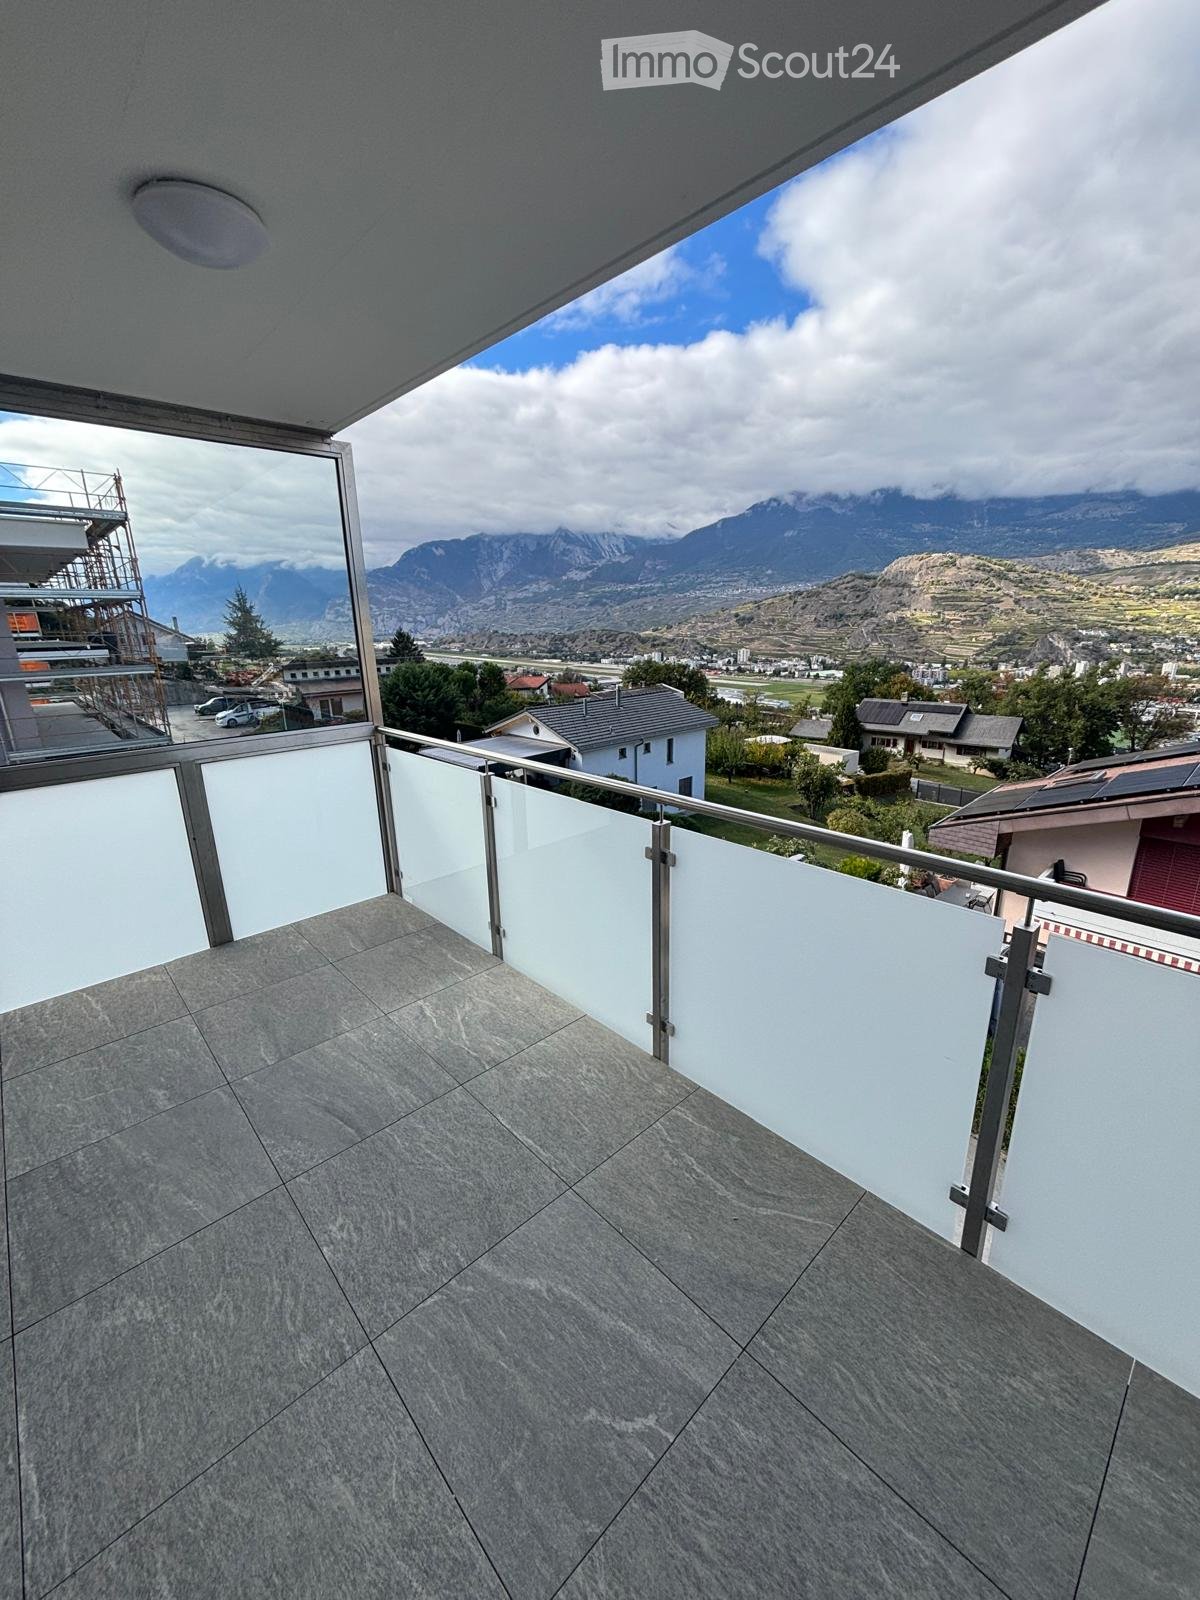
  • Modern balcony with glass railings, tiled floor, and a view of a construction site and modern buildings in the background.
  • Balcony overlooking a construction site with a red van, yellow machinery, and surrounding buildings with balconies and greenery.
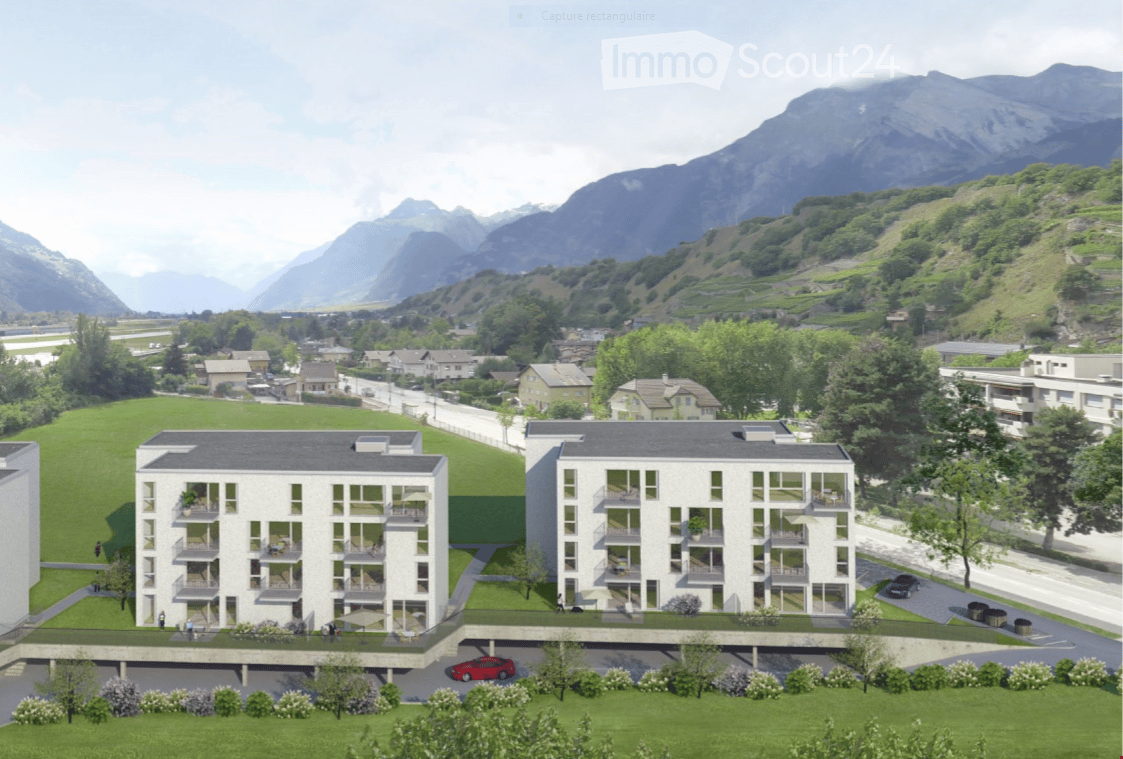
  • Modern residential complex with white buildings, balconies, and a scenic mountain backdrop.
1 / 8
2.5 rooms47m²CHF 1,850.–
Top
Route de Préjeux, 1950 Sion

Appartement neuf de standing - 2.5 pièces avec balcon et vue sur les montagnes à Sion

Disponible dès le 1er septembre 2026 (English below)Découvrez un appartement neuf d’exception au sein de la résidence Greenparc, idéalement située à proximité immédiate de l’Hôpital de Sion, à seulement quelques minutes du centre-ville.Ce magnifique 2.5 pièces de 47 m², prolongé par un grand balcon de 15 m² exposé plein sud, offre un cadre de vie raffiné, baigné de lumière et ouvert sur un panorama exceptionnel des montagnes valaisannes.Pensé dans les moindres détails, ce bien se distingue par la qualité de ses prestations : carrelage haut de gamme, cuisine contemporaine entièrement équipée, salle de bains élégante avec douche à l’italienne, grandes baies vitrées, finitions soignées et excellente performance énergétique.La résidence Greenparc propose des prestations exclusives réservées à ses résidents : espace fitness, sauna et bien-être, jardins paysagers, salle de conférence, salle de jeux, local à vélos et boîtes à colis sécurisées.Conditions de location • Loyer : CHF 1’700.– • Charges : CHF 150.– • Place de parc intérieure : CHF 120.– Un bien rare alliant architecture contemporaine, matériaux nobles et qualité de vie, dans l’une des résidences les plus recherchées de Sion.Renseignements:greenparc.j104@gmail.com________________________________Available from September 1, 2026Experience luxury living in this exceptional brand-new apartment at Greenparc, one of Sion’s most prestigious residential developments. Ideally located next to Sion Hospital and just minutes from the city centre, this residence offers the perfect balance of comfort, convenience, and elegance.This stunning 2.5 rooms apartment (47 m²) features a spacious 15 m² south-facing balcony, flooding the living spaces with natural light while offering breathtaking views of the surrounding Swiss Alps.Designed with premium finishes throughout, the apartment includes: • High-end tiles and flooring • Fully equipped contemporary kitchen with quality appliances • Elegant bathroom with walk-in rainfall shower • Floor-to-ceiling windows • Electric blinds • Excellent energy efficiency • High-quality craftsmanship and refined finishes As a resident of Greenparc, you will enjoy exclusive access to outstanding amenities, including: • Fully equipped fitness centre • Sauna and wellness area • Landscaped shared gardens • Conference room • Games room • Secure parcel lockers • Bicycle storage Rental Terms • Monthly rent: CHF 1,700 • Utilities: CHF 150 • Indoor parking space: CHF 120 A rare opportunity to enjoy contemporary architecture, premium materials, spectacular mountain views, and an exceptional quality of life in one of Sion’s most desirable residences.Contact: greenparc.j104@gmail.com

Travel time
-
1 / 13
  • Balcony / Terrace
  • Pets allowed
  • View
  • +3
4.5 rooms87m²CHF 1,520.–
Avenue Maurice-Troillet 133, 1950 Sion

For rent! Beautiful 4-room apartment in a family-friendly setting, at the entrance of Sion!

For rent, a beautiful 4-room apartment, UNDER RENOVATION, on the 4th floor of the building, at the western entrance of the city of Sion.ATTENTION -> ACCESS TO THE ELEVATOR IS VIA A HALF-LANDING This accommodation is ideal for families: • nursery in the residential complex • green space all around the building, without access for vehicles • play area for children The apartment consists of:Entrance hall • built-in wardrobes (2 doors) • tiled floor • white plaster on the walls Semi-enclosed kitchen of 12 m2, with access to the balcony and the living room • fridge • dishwasher • gas stove • ventilation hood • oven • built-in cupboards • tiled floor • white plaster on the walls • access to the balcony Balcony (west-facing) Living room of approximately 21 m2 • bright and spacious • parquet floor • white plaster on the walls • access to the balcony Parent's bedroom of approximately 14 m2 • parquet floor • white plaster on the walls 2 children's bedrooms of approximately 11 m2 • parquet floor • white plaster on the walls Shower room • shower cubicle • sink • medicine cabinet • wall-mounted toilet • tiled floor and walls Storage room • electrical outlet • tiled floor • white plaster on the walls A cellar is also available.ONE OUTDOOR PARKING SPACE (No. 103) IS INCLUDED IN THE PRICEPossibility to rent outdoor parking spaces for 60.00 CHF/month, in addition to the rentGENERAL INFORMATION ABOUT THE BUILDING: • common laundry room For a visit, please contact our management directly at 027/723.51.91. Thank you!

  • Balcony / Terrace
  • Pets allowed
  • View
  • +3
Travel time
-
1 / 12
  • Balcony / Terrace
  • Pets allowed
  • Parking space
  • +2
3.5 rooms72m²CHF 1,375.–
Avenue Maurice-Troillet 127, 1950 Sion

For rent, a nice 3-room apartment in a pleasant setting, in Sion!

For rent!A nice 3-room apartment, well-equipped, WITH COMPLETELY NEW PAINT.This apartment is located on the 7th floor of the building, at the western entrance of the city of Sion, in the direction of Châteauneuf. • Green space around the building, without access for vehicles • Playground for children The apartment consists of:Entrance hall with wardrobe and built-in cupboards (3 doors) • wardrobe area • built-in cupboards • tiled floor • white plaster on the walls Open kitchen with access to the balcony and living room • fridge • dishwasher • gas stove • exhaust hood • oven • built-in cupboards • tiled floor • white plaster on the walls • access to the balcony Large balcony (west-facing)Living room • bright • large windows • parquet floor • white plaster on the walls Bathroom • bathtub • sink • medicine cabinet • toilet • tiled floor and walls Parent's bedroom • parquet floor • white plaster on the walls • large windows with plenty of light Children's room or office • parquet floor • white plaster on the walls • large windows with plenty of light A private cellar is also available.ONE OUTDOOR PARKING SPACE (No. 21) IS INCLUDED IN THE PRICE.Possibility to rent additional outdoor parking spaces for 60.00 CHF/month, in addition to the rent.GENERAL INFORMATION ABOUT THE BUILDING: • COMMUNITY LAUNDRY If you would like to visit this property, please contact our management directly at 027/723.51.91 to arrange a viewing. Thank you!

  • Balcony / Terrace
  • Pets allowed
  • Parking space
  • +2
Travel time
-
1 / 13
3.5 rooms80m²CHF 1,500.–
Route de Grimentz 41, 3961 Vissoie

A LOUER Bel appartement rénové de 3 ½ pièces au dernier étage

Magnifique appartement de 3 ½ pièces, de 80m² aux dernier étage d'une petite PPE de 3 unités. Cet appartement, rénové en 2024, est idéalement situé à proximité du centre du village médiéval de Vissoie, à proximité d'un arrêt de bus vers les stations de ski d'Anniviers et de la ville de Sierre. Cette propriété bénéficie également d'un balcon Ouest avec vue panoramique.L'appartement, entièrement rénové en 2024, se compose comme suit: • Appartement: Spacieux hall d'entrée avec armoires encastrées, grande chambre à coucher également avec armoires encastrées, lumineux séjour avec accès au balcon Ouest, cuisine habitable avec coin à manger, salle de bain avec raccordements pour colonne de lavage, chambre enfant sous combles. • Annexes: galetas, 2 places de parc extérieures comprises. Animaux interdits, non-fumeur.TOUTES NOS PROPRIETES EN LOCATION SUR WWW.EIMMOBILIER.CHWunderschöne 3½-Zimmer-Wohnung mit 80 m² im obersten Stockwerk eines kleinen Mehrfamilienhauses mit 3 Wohneinheiten. Diese 2024 renovierte Wohnung liegt ideal in der Nähe des Zentrums des mittelalterlichen Dorfes Vissoie, unweit einer Bushaltestelle mit Verbindungen zu den Skigebieten von Anniviers und der Stadt Sierre. Die Immobilie verfügt zudem über einen Westbalkon mit Panoramablick.Die Wohnung wurde 2024 komplett renoviert und setzt sich wie folgt zusammen: • Wohnung: Geräumige Eingangshalle mit Einbauschränken, großes Schlafzimmer ebenfalls mit Einbauschränken, helles Wohnzimmer mit Zugang zum Westbalkon, Wohnküche mit Essbereich, Badezimmer mit Anschlüssen für eine Waschsäule, Kinderzimmer im Dachgeschoss. • Anlagen: Estrich, 2 Aussenparkplätze inbegriffen. Haustiere verboten, Nichtraucher.ALLE UNSERE IMMOBILIEN ZUZ MIETE AUF WWW.EIMMOBILIER.CHA magnificent 3½-room apartment, measuring 80m², on the top floor of a small 3-unit block of flats. Renovated in 2024, this apartment is ideally situated close to the centre of the medieval village of Vissoie, near a bus stop providing access to the Anniviers ski resorts and the town of Sierre. The property also features a west-facing balcony with panoramic views.The apartment, fully renovated in 2024, comprises: • Apartment: Spacious entrance hall with built-in wardrobes, large bedroom also with built-in wardrobes, bright living room with access to the west-facing balcony, eat-in kitchen with dining area, bathroom with connections for washing column, attic children's bedroom. • Annexes: attic, 2 outdoor parking spaces included. Pets not allowed, non-smokers.ALL OUR PROPERTIES FOR RENT ON WWW.EIMMOBILIER.CH

Travel time
-
1 / 11
  • Balcony / Terrace
5 roomsCHF 250.–
Steinmattstrasse 43, 3920 Zermatt

Haus Venus- Appartement de vacances de standing au coeur de Zermatt

Séjournez au coeur de Zermatt dans un magnifique appartement rénové, idéal pour les familles ou groupes jusqu'à 8 personnes.Situé dans la résidence Haus Venus, en plein centre de Zermatt, cet appartement bénéficie d'un emplacement exceptionnel à seulement 2 minutes à pied des commerces, restaurants, bars et remontées mécaniques. Tout est accessible à pied pour profiter pleinement de votre séjour dans l'une des plus belles stations alpines de Suisse.Caractéristiques principales • Appartement en attique de 110 m² • Capacité jusqu'à 8 personnes • 3 chambres confortables • 2 salles de bains • WC séparé supplémentaire • Grand séjour lumineux avec canapé-lit haut de gamme • Mezzanine cosy avec second espace TV • Cuisine moderne entièrement équipée • Balcon aménagé • Vue partielle sur le Matterhorn • Wi-Fi gratuit • Machine à café Nespresso • Télévisions à écran plat • Lit bébé et chaise haute disponibles gratuitement DescriptionEntièrement rénové dans un style contemporain alpin, l'appartement allie confort moderne et ambiance chaleureuse de montagne. Les plafonds en bois apparents, les espaces généreux et la décoration élégante créent une atmosphère accueillante après une journée de ski ou de randonnée.Le salon spacieux, équipé d'un canapé-lit de qualité, permet d'accueillir confortablement jusqu'à huit personnes. La mezzanine constitue un espace détente idéal pour les enfants ou pour regarder la télévision en toute tranquillité.La cuisine ouverte est parfaitement équipée pour préparer vos repas en famille ou entre amis.Situation idéale • Centre de Zermatt • 2 minutes à pied des commerces • Restaurants et bars à proximité immédiate • Accès rapide aux remontées mécaniques • Gare accessible à pied • Quartier calme malgré la proximité des animations • Tarifs selon la saison et les semaines choisies dès Chf 250.-/jour ÉquipementsWi-Fi haut débitNespressoLave-vaisselleFour et plaques de cuissonRéfrigérateur-congélateurTélévisions écran platBalcon aménagéLit bébé et chaise hauteLocal à skisÀ découvrirEn hiver, profitez du domaine skiable international de Matterhorn Glacier Paradise. En été, partez à la découverte des sentiers alpins, des panoramas spectaculaires sur le Cervin et des nombreuses activités de montagne.L'adresse idéale pour des vacances inoubliables à Zermatt, en famille ou entre amis.Stay in the heart of Zermatt in a beautifully renovated apartment, ideal for families or groups of up to 8 people.Located in the Haus Venus residence, right in the centre of Zermatt, this apartment enjoys an exceptional location just a 2-minute walk from shops, restaurants, bars and the ski lifts. Everything is within walking distance, allowing you to make the most of your stay in one of Switzerland's most beautiful Alpine resorts.Key features110 m² penthouse apartmentAccommodates up to 8 people3 comfortable bedrooms2 bathroomsAdditional separate toiletLarge, bright living room with a high-end sofa bedCosy mezzanine with a second TV areaFully equipped modern kitchenFurnished balconyPartial view of the...

  • Balcony / Terrace
Travel time
-
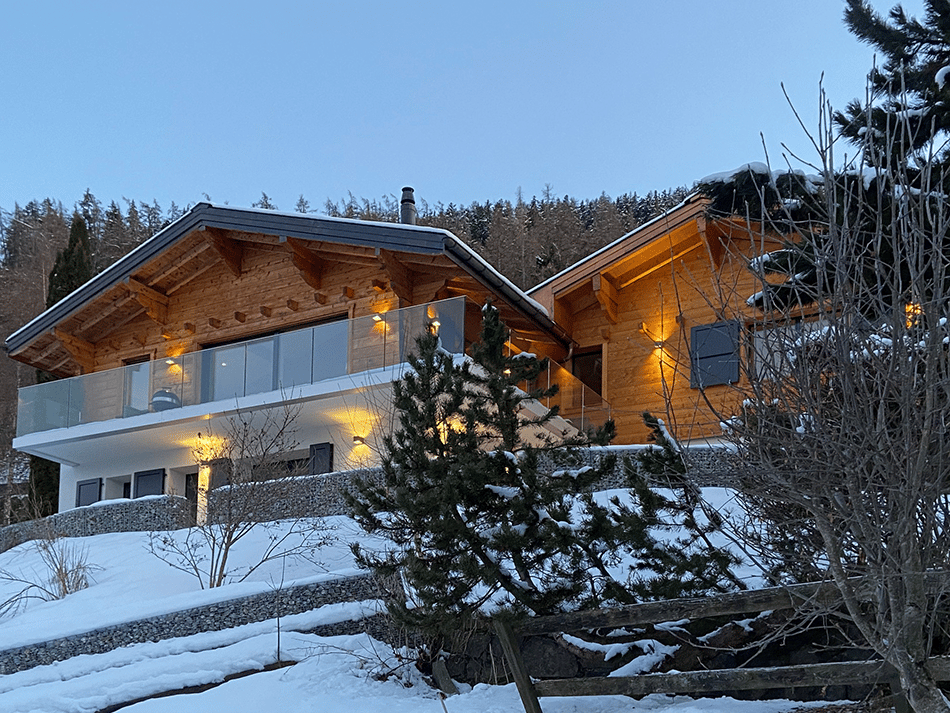
  • Two-story wooden chalet-style house with large windows, balcony, and snow-covered surroundings. The house has a warm, cozy appearance with exterior lighting illuminating the scene.
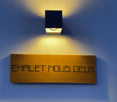
  • A wooden sign with the text 'CHALET NOUS DEUX' displayed on a blue wall, with a black square light fixture above it.
  • 2-story chalet-style house with a garage, surrounded by snow-covered mountains and trees
  • 2-story wooden chalet-style house with a raised ground floor, surrounded by snow-covered landscape, with a car parked in the driveway and the house illuminated at night
  • Wooden cabin or house in a snowy, forested setting with a balcony or terrace visible through the bare tree branches.
  • The image shows a picturesque winter landscape in a mountainous region. The scene features a snow-covered village nestled among towering snow-capped peaks under a clear blue sky. The buildings appear to be traditional alpine-style chalets or houses, surro
  • Snowy mountain range with a town nestled in the valley below, surrounded by pine trees. The sky is a clear blue, creating a picturesque winter scene.
  • Wooden cabin interior with exposed beams, wooden walls, and a large painting on the wall. There is a dresser and some seating furniture in the room.
  • The image shows a cluttered storage room with various items such as a cabinet with multiple drawers, wooden shelves, and other miscellaneous objects. The room appears to be made of wood, with a rustic and unfinished look.
  • Wooden staircase, wooden walls, shelving unit, tile flooring
  • The image shows a rustic, wooden staircase leading up to a loft or upper level. The staircase is made of dark, weathered wood and has a sturdy, wooden railing. The walls and ceiling are also made of wood, giving the space a cozy, cabin-like feel. There is
  • The image shows a spacious garage with wooden beams on the ceiling, a sliding garage door, and shelving units along the walls for storage.
  • The image shows the interior of a wooden cabin or chalet. The walls are made of natural wood panels, and there are large windows that provide natural light. The floor is covered with slate tiles. There is a glass door leading to what appears to be a balco
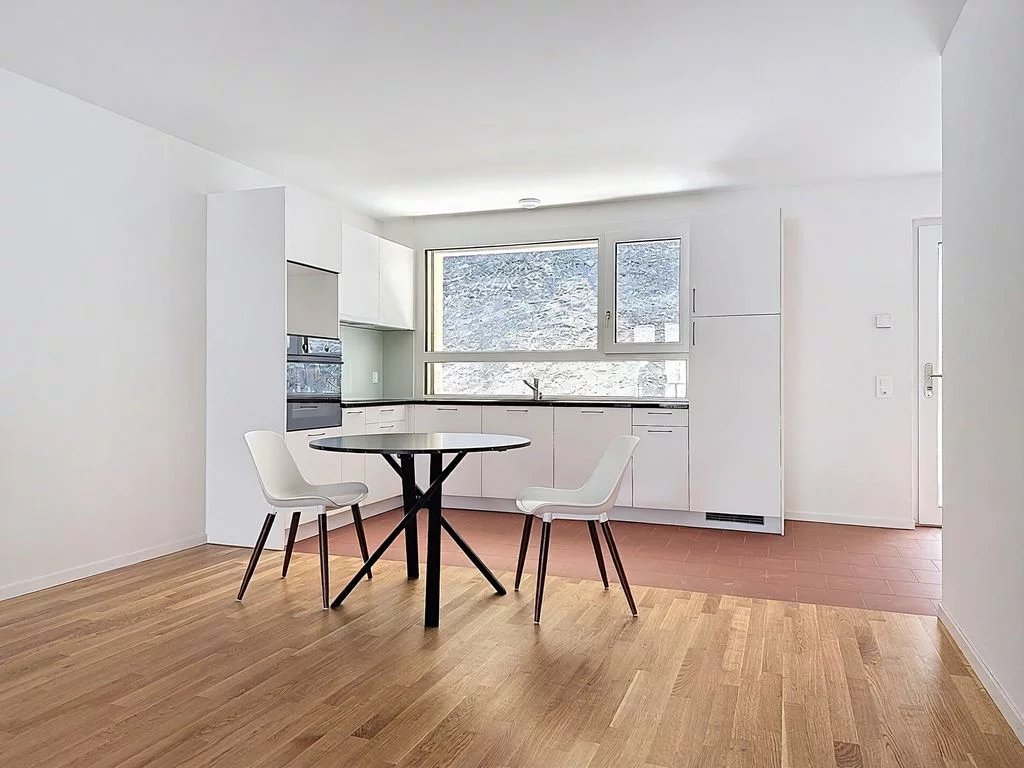
  • Spacious kitchen with white cabinets, wooden ceiling beams, large windows, dining table, dishwasher, and a vase of red flowers on the table.
  • Open-concept living room and kitchen with large windows offering a scenic view, wooden walls and ceiling, gray sofa, dining table, and kitchen with cabinets and appliances
  • Spacious open-concept living and dining area with wood-paneled walls, large windows, a fireplace, a dining table with chairs, and a TV stand with a flat-screen TV.
  • Bathroom with gray tile walls, wooden vanity cabinet, vessel sink, lighted mirror cabinet, and a toilet
1 / 26
A wooden sign with the text 'CHALET NOUS DEUX' displayed on a blue wall, with a black square light fixture above it.
  • Balcony / Terrace
  • Pets allowed
  • View
  • +5
4.5 rooms135m²Price on request
Route du Bleusy 53, 1997 Haute-Nendaz

Dream vacation in the exclusive chalet "Nous Deux" with breathtaking views

Vacation rental for up to 7 people for a minimum of 3 nights. Welcome to the elegant chalet with a modern extension in a quiet area of Nendaz. Spread over 2 floors, the chalet can accommodate up to 7 people. A welcoming atmosphere with all modern comforts awaits you. A breathtaking view of the Rhone Valley is included. Very easy, lit access all year round, thanks to snow clearing by a specialized company. The garage is heated, with a ski room, bike storage, and charging station for electric cars. Additionally, there are 2 outdoor parking spaces. A free bus stop towards the village is 1 minute away on foot. The free bus stop to the ski area in Siviez is a 6-minute walk. The chalet is located in a quiet area in the "Pattier" district, 10 minutes walk from the village center. Direct access in front of the house door. You will find a welcoming and modern atmosphere with modern comfort. The floors of the living rooms are covered with modern ceramic tiles, and the bedroom floors are equipped with high-quality parquet. Underfloor heating is available everywhere. Interior: On 135m² of living space, you will find on the ground floor the entrance, the open kitchen (with induction hob, oven, microwave, dishwasher, coffee machine, toaster, refrigerator, freezer, raclette oven/table grill, and fondue set) with dining area, the cozy living area with fireplace and exit to the terrace with beautiful views and access to the basement, as well as a small bathroom with shower, toilet, and sink. In the basement, also with a view, you will find 1 room with two single beds (90x200) and a double wardrobe with exit to the outside. 1 room with a double bed (160x200), a single bed (90x200) with a double wardrobe, and also an exit to the outside. 1 very large room with a double bed (160x200), equally equipped to the other two rooms, with an exit to the outside. Two bathrooms with shower, toilet, and sink are also located in the basement. Equipment: . fully equipped kitchen . WiFi for home office . washing machine/tumble dryer, including washing trough . dishwasher . TV . balcony/terrace with outdoor lounge, 3 sun loungers, sun umbrella . grill . fireplace . baby bed/high chair . garage . charging station for electric cars . 2 outdoor parking spaces . outdoor staircase from the ground floor to the basement . pets allowed . air/water heat pump . underfloor heating . non-smoking Book now and experience unforgettable vacation moments in Valais. Rental prices are seasonal. Contact us for bookings and more information. We look forward to you.

  • Balcony / Terrace
  • Pets allowed
  • View
  • +5
Travel time
-
1 / 7
  • Balcony / Terrace
3.5 rooms72m²CHF 1,770.–
Chemin du Carolet 24, 1994 Aproz

Last 3.5-room apartment with 13 m² terrace in new small building in Aproz

In a small, new building with only 7 apartments, ideally located in Aproz, 15 minutes on foot from the Domaine des Iles de Sion, we offer the last 3.5-room apartment of about 72 m², on the 1st floor, designed to provide comfort, brightness and quality of life. This accommodation benefits from a beautiful terrace of about 13 m², with an unobstructed view of the natural environment and the surrounding mountains. A pleasant, quiet and open setting, while being close to Sion and the large commercial area of Conthey. The advantages of the apartments This apartment seduces with its modern design, careful finishes and high-quality equipment: - Living area of about 72 m² - Beautiful terrace of 13 m² - Unobstructed view - Human-scale building with only 7 apartments - Fully equipped kitchen with high-end appliances - LED lighting already installed in the corridors and bathroom - Electric shutters - Underfloor heating with individual control per room via ambient thermostat - Common laundry room available - Preparations for the installation of a private washing machine in each apartment - Solar and photovoltaic panels contributing to the reduction of charges - Mandatory covered outdoor parking space, connected to electricity ? additional CHF 80.-/month - 1 large, equipped cellar with socket A practical and pleasant living space In Aproz, on the Sion side, you benefit from a quiet residential area, with a beautiful opening onto nature, while being close to the roads, Sion and the essential amenities. The address is suitable for a couple, a single person looking for a home office, or a small household looking for a modern and functional home. Another advantage: the Domaine des Îles in Sion is located about 15 minutes on foot from the residence, accessible by a pleasant walk along the Rhône. This vast relaxation and leisure area offers an ideal setting for walks, outdoor activities, picnics or family activities, with among others walking trails, a restaurant, a relaxation area, a playground, a climbing wall and an adventure park. An ideal property for those who want to combine modern comfort, tranquility, energy efficiency and quality of life, without ending up in a large, impersonal building ? here, one remains in quality and reasonably exclusive. Do not hesitate to contact us for any additional information!

  • Balcony / Terrace
Travel time
-
1 / 13
  • Balcony / Terrace
  • View
  • Parking space
  • +2
9 rooms720m²Price on request
A Verbier, 1936 Verbier

Chalet Spa | Luxury Chalet with Spectacular Views!

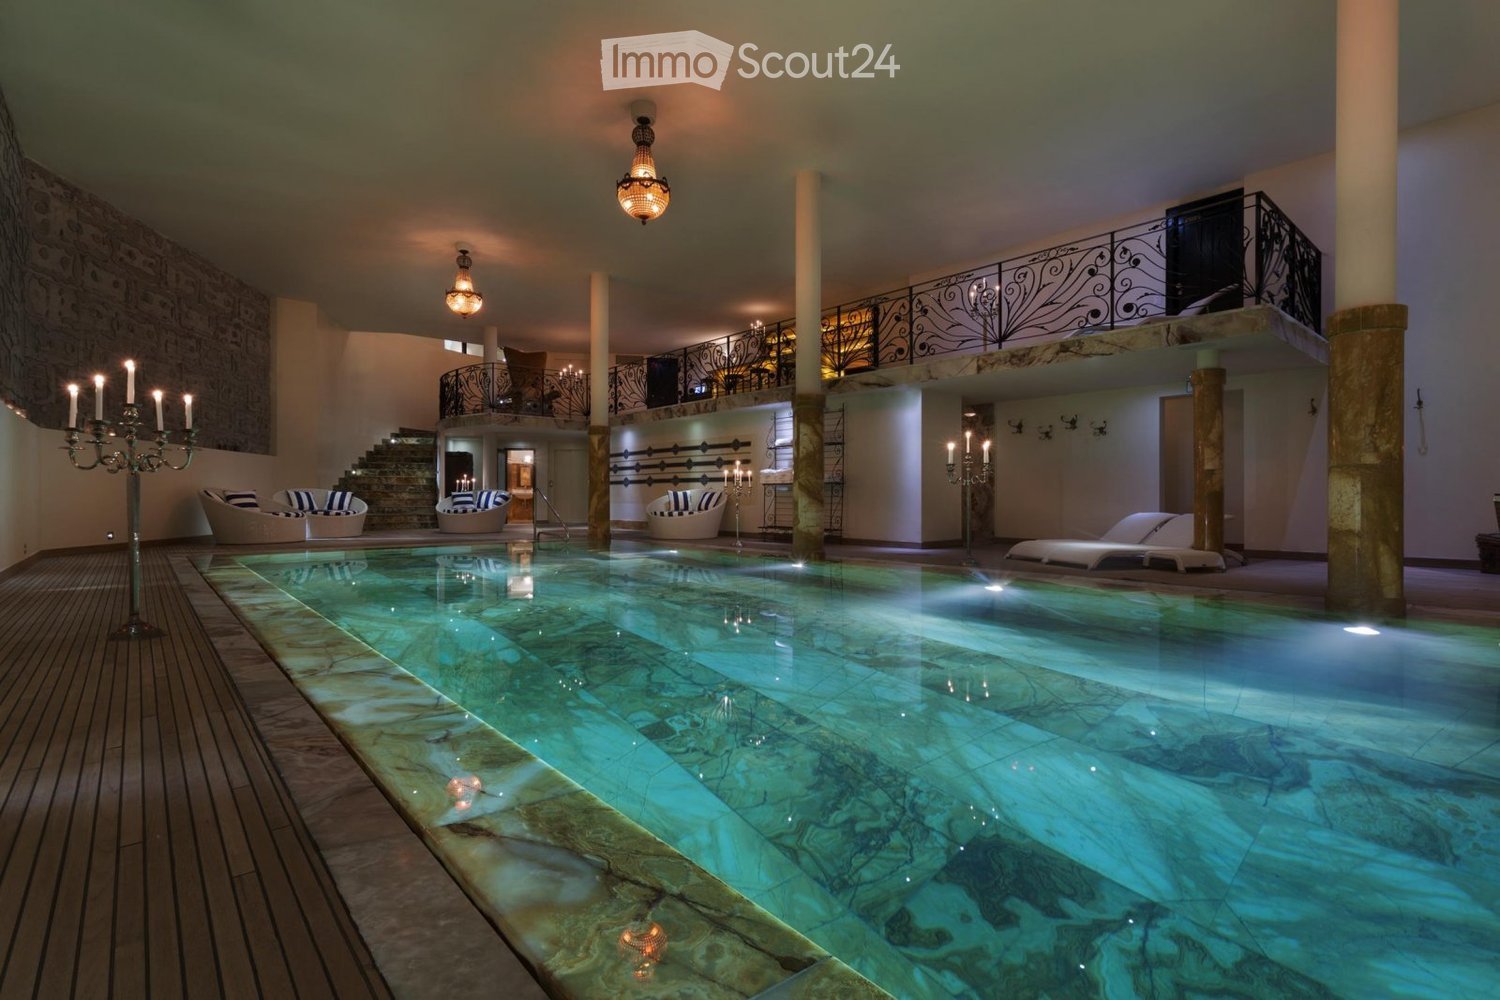
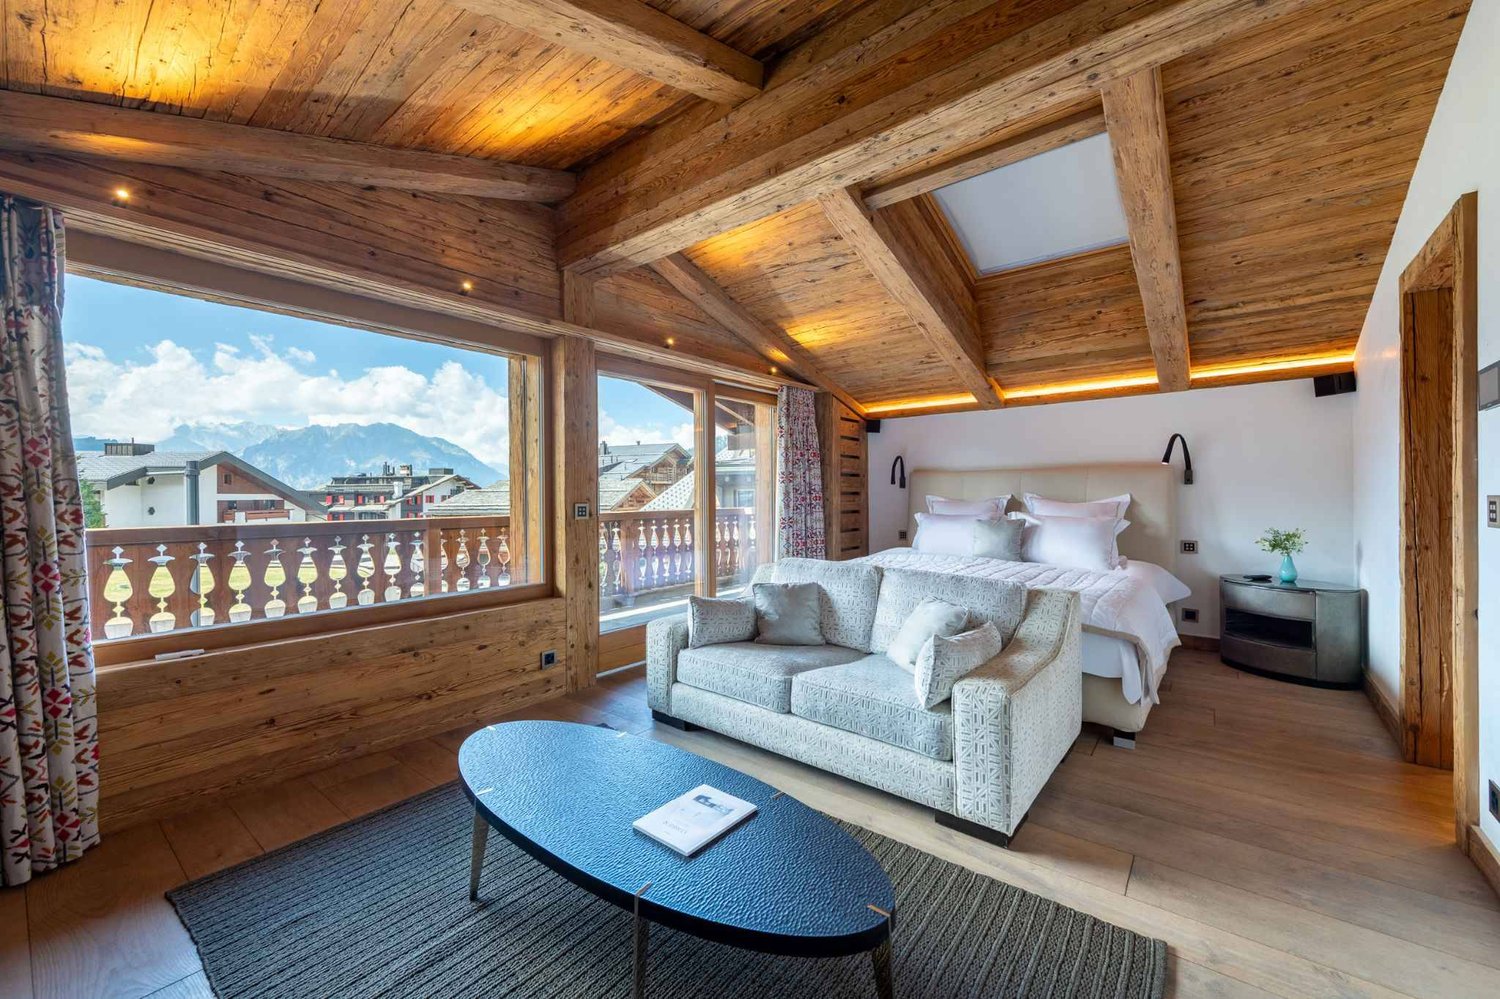
Chalet Spa | Luxury Chalet with Spectacular Views!5 BEDROOMS + 2 ADDITIONAL BEDROOMS | 7 BATHROOMS | 720 m² | PRIVATE SPA & GYMLOCATION: Chemin de la Bergerie - VerbierAVAILABILITY: Rental per week and morePRICE: Upon requestChalet Spa Verbier is one of the most prestigious chalets in the world, combining contemporary design with a state-of-the-art spa and a desirable location offering breathtaking views of the Alps. Every detail of this chalet has been carefully thought out to provide an ultimate luxury experience.The chalet comprises five bedrooms in the main chalet and two additional bedrooms in an adjacent apartment, making it an exclusive refuge perfect for families or larger groups looking to enjoy a unique stay in the Swiss Alps.Design & Immersive Experience:The Penthouse Master Suite, located on the top floor and accessible by a private staircase from the living room, is a true luxury oasis. It features a king-size bed, a private terrace, and a minibar. A glass-enclosed gas fireplace, built into the wall opposite the bed, creates a romantic ambiance and offers a fascinating view of the Alps when lit. The en-suite bathroom is equally luxurious, with double sinks, a separate rain shower, and a private whirlpool, all with breathtaking views of the mountains.On the spa level below the living room are four other bedrooms. The entire spa level opens up to a large terrace with a wooden deck, landscaped gardens, and an outdoor fitness area. Two of the bedrooms can be combined to create a family suite with two bathrooms, one with a shower and the other with a luxurious bathtub.Wellness Facilities & Spa:Chalet Spa Verbier features an indoor swimming pool with an overflow, continuously refreshed by a Siemens filtration system that avoids the use of chlorine and chemicals. The wellness area includes a sauna, a hammam with eucalyptus diffusion, a massage room, and an indoor fitness room equipped with high-end equipment. There is also an outdoor fitness area with a Concept 2 rowing machine, a Schwinn Spinner, a TRX, and various other Technogym equipment.Amenities:Parking: The chalet has a large garage with five parking spaces.Ski Room: A well-equipped ski room allows for the safe storage of your ski equipment.Wine Cellar: A private wine cellar is available, ideal for wine enthusiasts.Outdoor Areas: Large terraces with barbecue facilities, perfect for outdoor meals and relaxation.Chalet Spa Verbier is not just a property; it's a luxury oasis in the heart of the Swiss Alps. With its exquisite design, unparalleled amenities, and breathtaking views, this chalet offers a truly exceptional experience for those seeking the ultimate Alpine luxury experience.

  • Balcony / Terrace
  • View
  • Parking space
  • +2