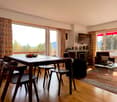
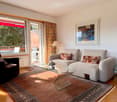
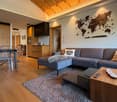
5 results - Properties for rent with Balcony / Terrace: 1978 (Lens)

1 / 13
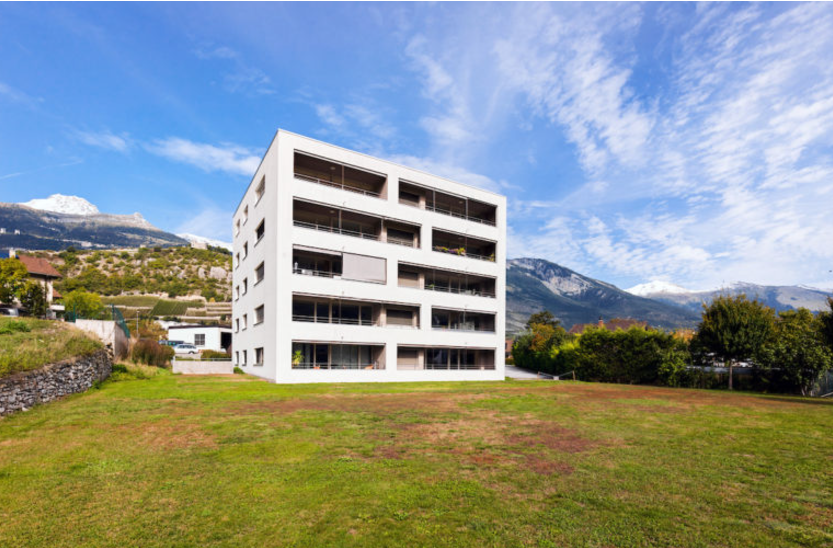
6.5 rooms160m²CHF 2,390.–
Chemin du Dailly 3, 1978 Lens

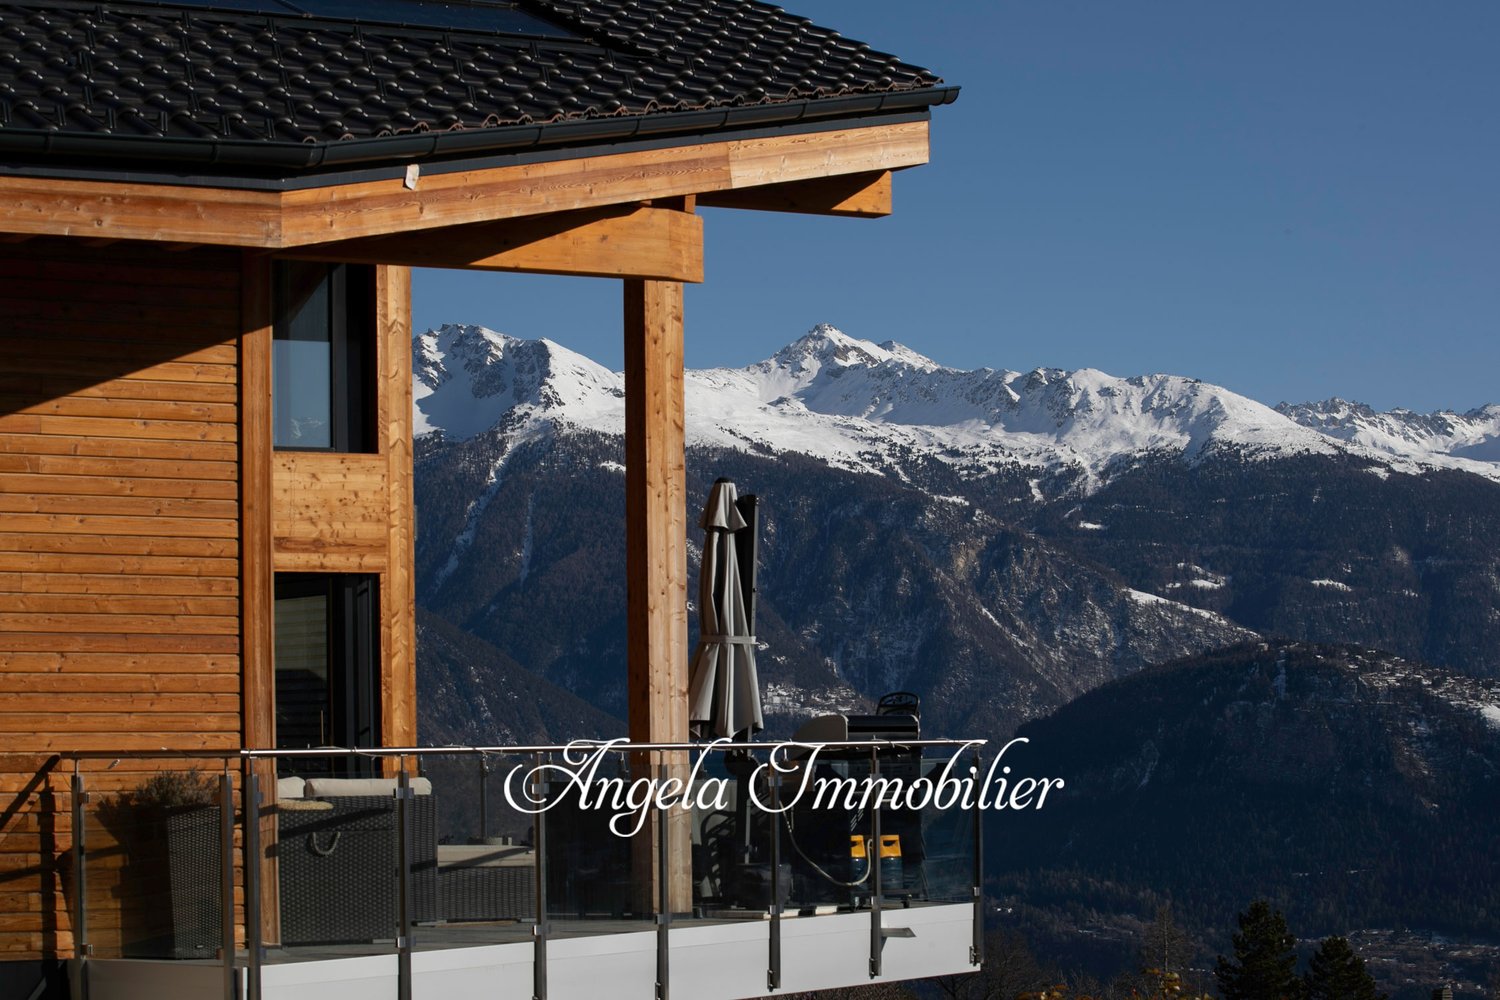
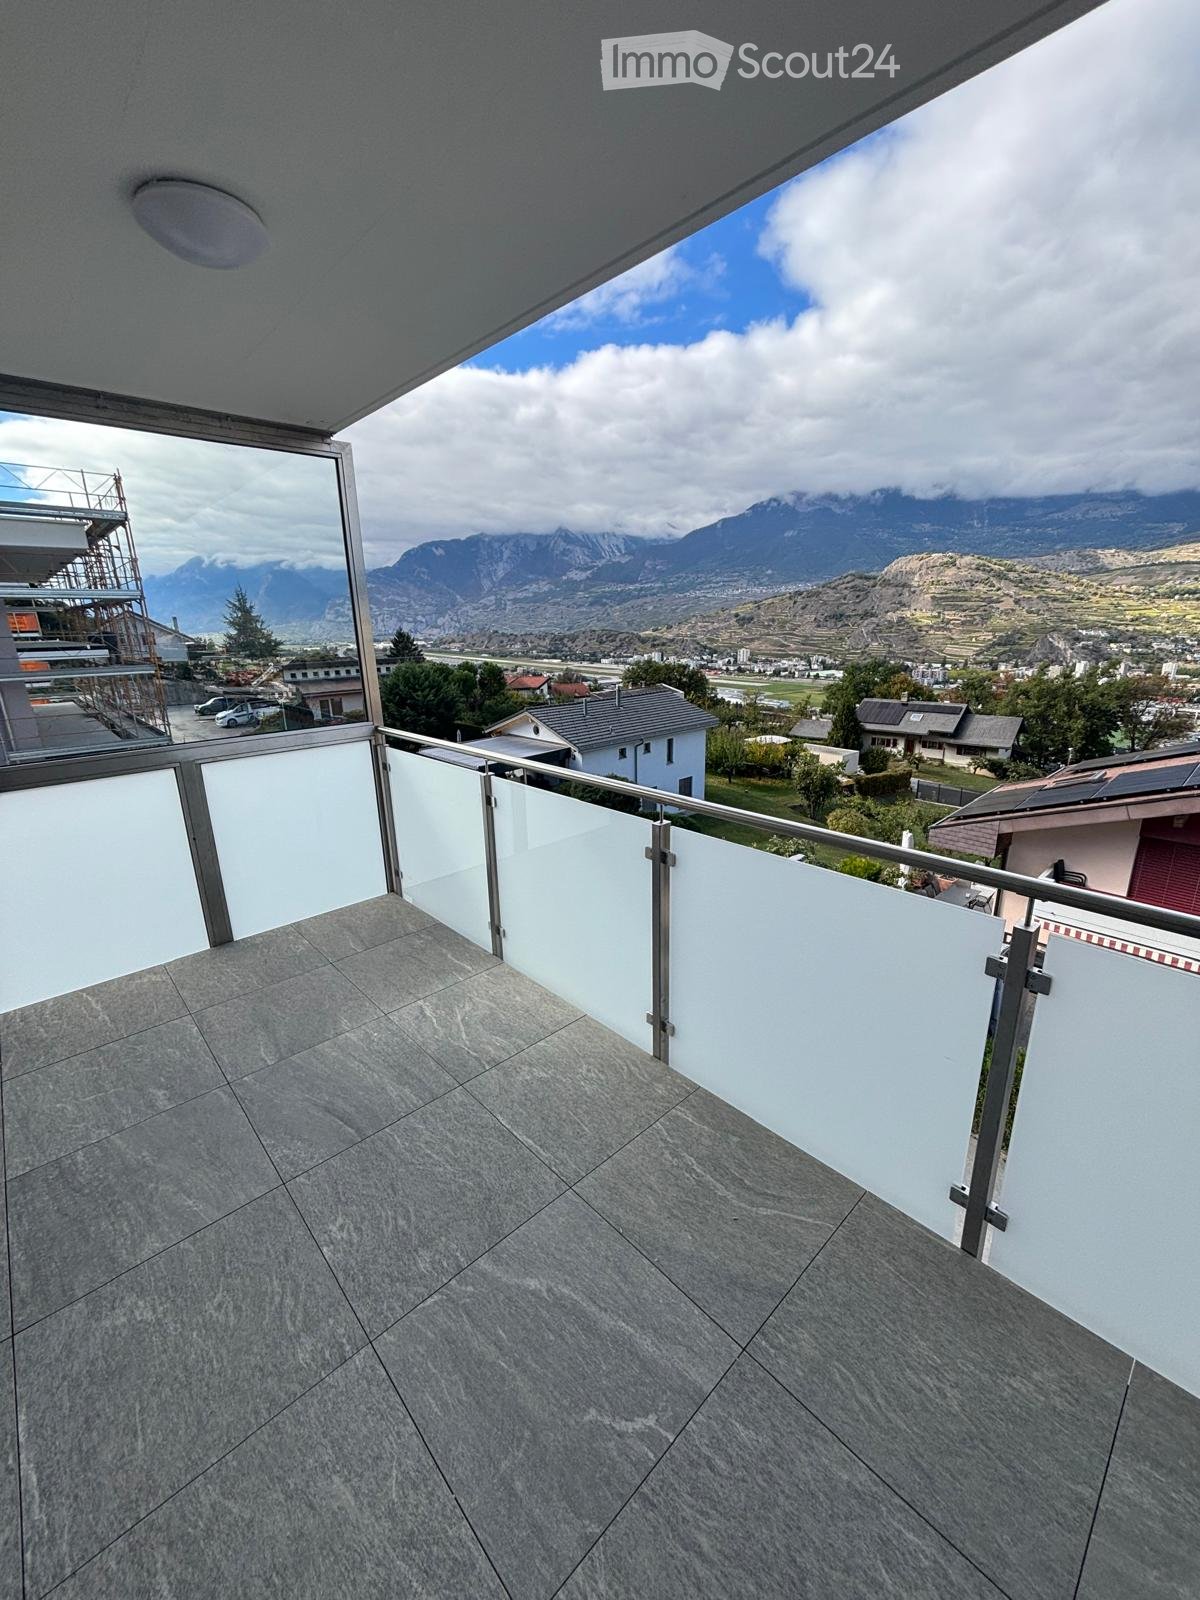
For Rent - Superb 6.5 Room Family House with Terrace in the Heart of Lens

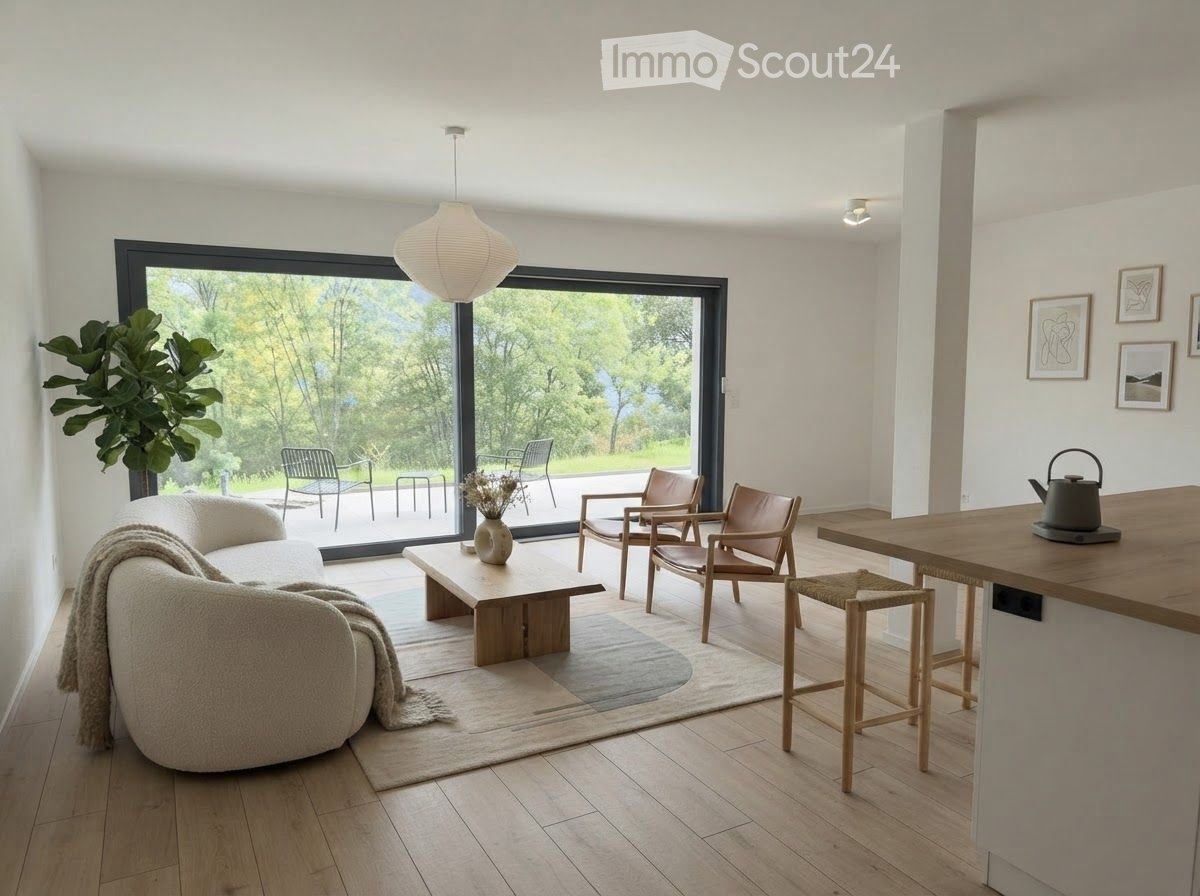
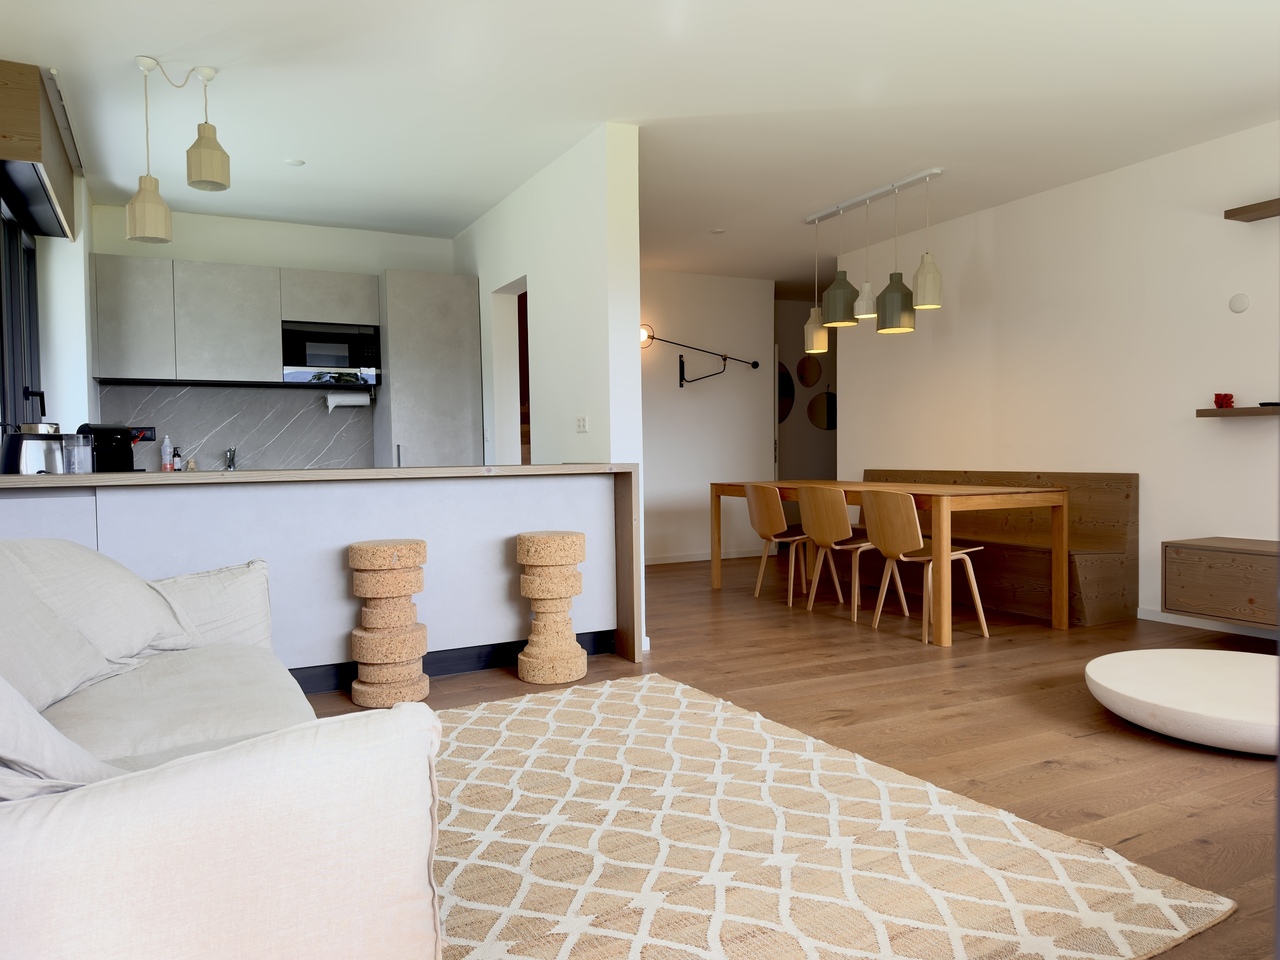
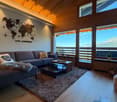
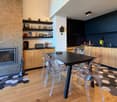
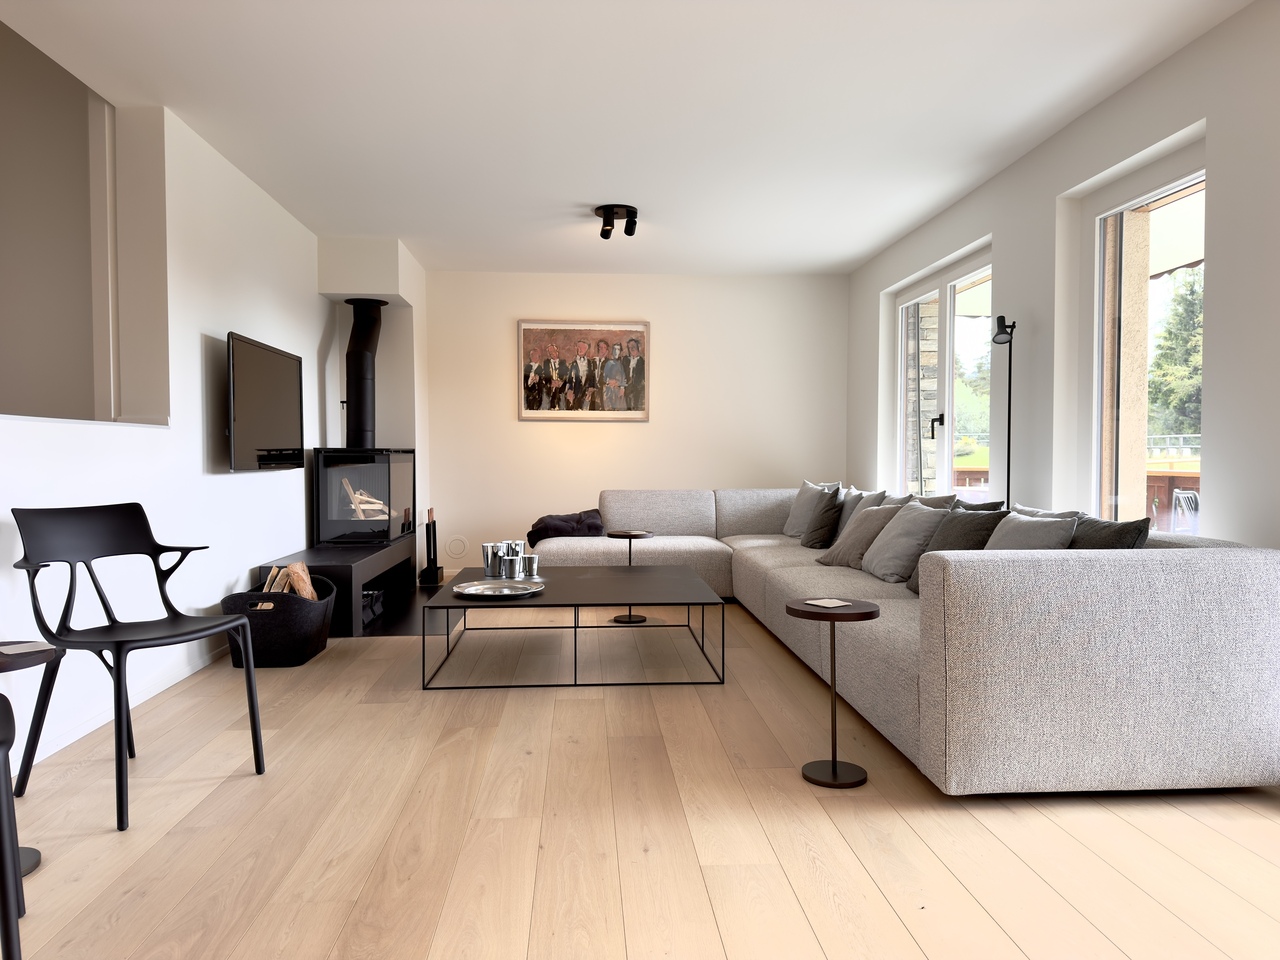
Available from September 1st, 2026Located in the heart of the charming village of Lens, this magnificent house of approximately 160 m² of living space, spread over three levels, offers a living space that combines space, light, and authenticity.Completely refreshed, it seduces with its beautiful volumes, its ceilings with exposed beams, and its large terrace of approximately 26m2.The house has two independent entrances:- a main entrance on the ground floor from the street;- a second independent entrance on the lower level, directly from the terrace, offering autonomous access to the rooms in the basement.Ground floor:- Entrance hall- Guest toilet- Open, fully equipped kitchen- Large, very bright living room- Access to the upper floors via an elegant stone staircase- French balconyUpper floor:- Hallway with closets- Three large bedrooms, one with a built-in wardrobe and private shower room- Bathroom- French balcony with a pleasant viewLower floor:- Two large bedrooms with direct access to the terrace- Shower room- Private terrace of approximately 26 m², facing south- Garden shed- Independent entrance from the terrace- Cellar- Technical room with laundry room- Storage space under the stairsThe following costs are to be borne by the tenant:- Consumption and subscriptions billed directly in their name (notably electricity, including heating and hot water);- Regular maintenance of the exterior, snow removal of private areas, annual maintenance of the heating system and fire extinguisher;- Communal taxes related to drinking water (basic and consumption taxes), wastewater disposal (basic and consumption taxes), as well as road/waste taxes, which will be re-invoiced by the landlord based on actual invoices, including VAT;- Establishment costs for the statement of account, fixed at 5% of the amount of the re-invoiced costs, plus VAT, or in accordance with the applicable cantonal directives.Additional information:- Electric heating.Monthly rent: CHF 2'390.00 + CHF 100.00 covered parking = CHF 2'490.00Viewings will be organized only if the following criteria are met:- Minimum income equivalent to 3 times the rent amount (e.g., CHF 2'750.00, minimum CHF 7'470.00 net)- Permanent employment for more than 3 months or guarantor in Switzerland- No debt collection proceedings- Swiss or residence permit B/C- Lease with indefinite durationViewings on request and by email only to admin@martin-immobilier.ch.For your information: The presented furnished photos were generated for illustration purposes to help you project yourself into the spaces. The house is rented unfurnished!Find our properties also on: www.martin-immobilier.ch

Travel time
-
1 / 13
  • Balcony / Terrace
  • Parking space
  • Garage
  • +1
5.5 rooms407m²CHF 10,000.–
1978 Lens

Magnifiques espaces pour cette Villa en location à Sergnou, Lens

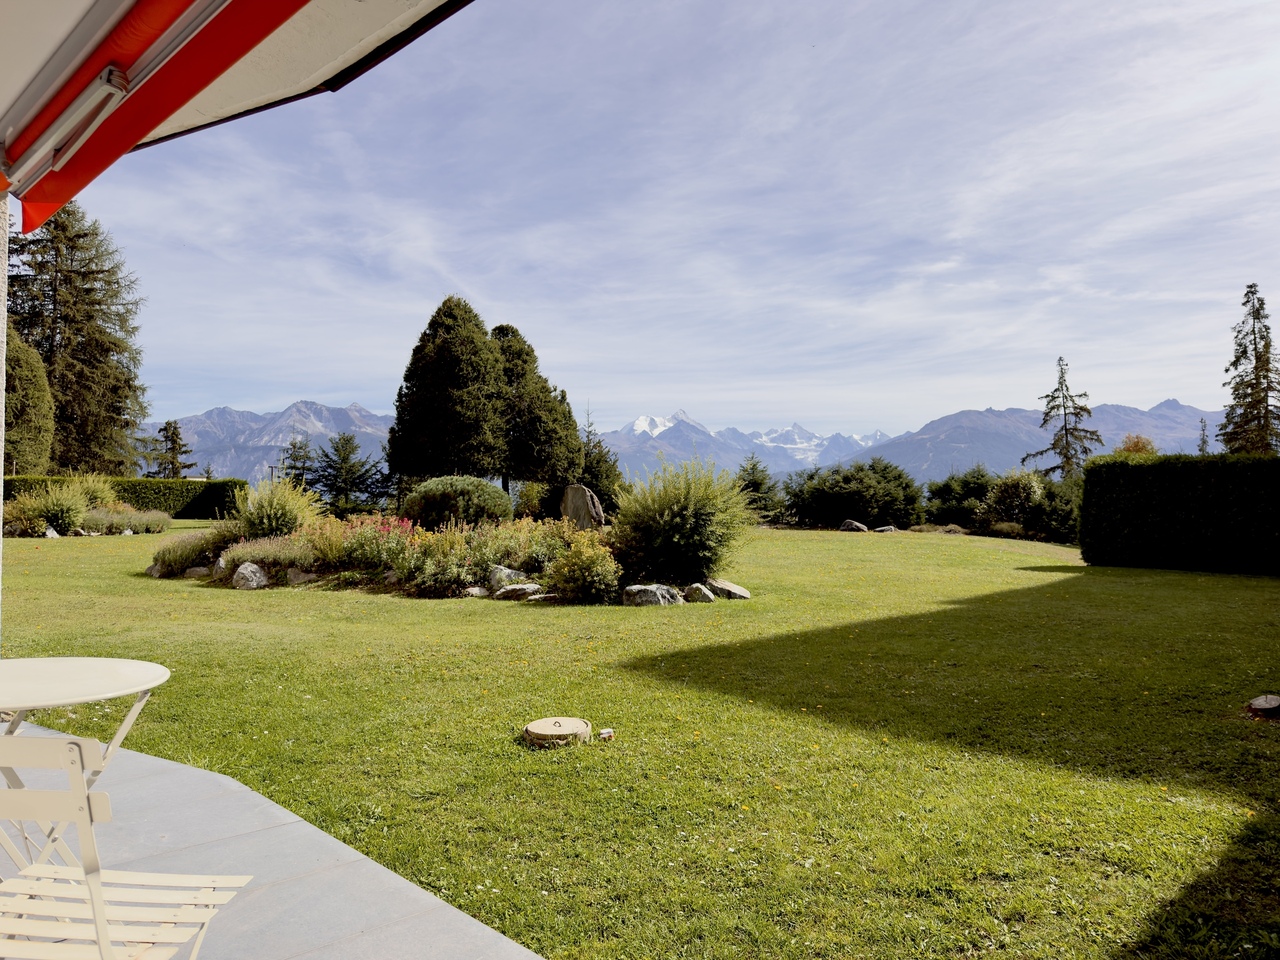
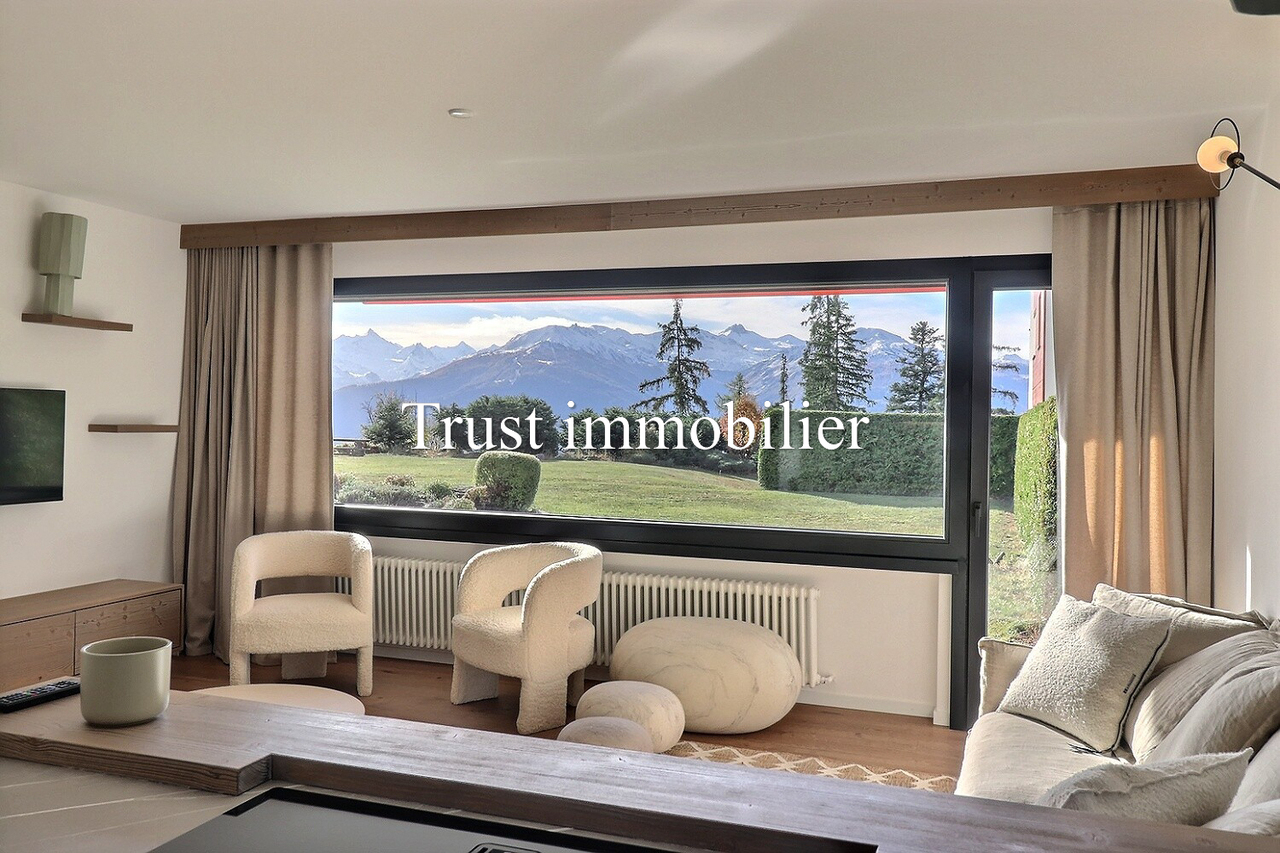
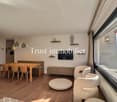
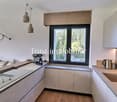
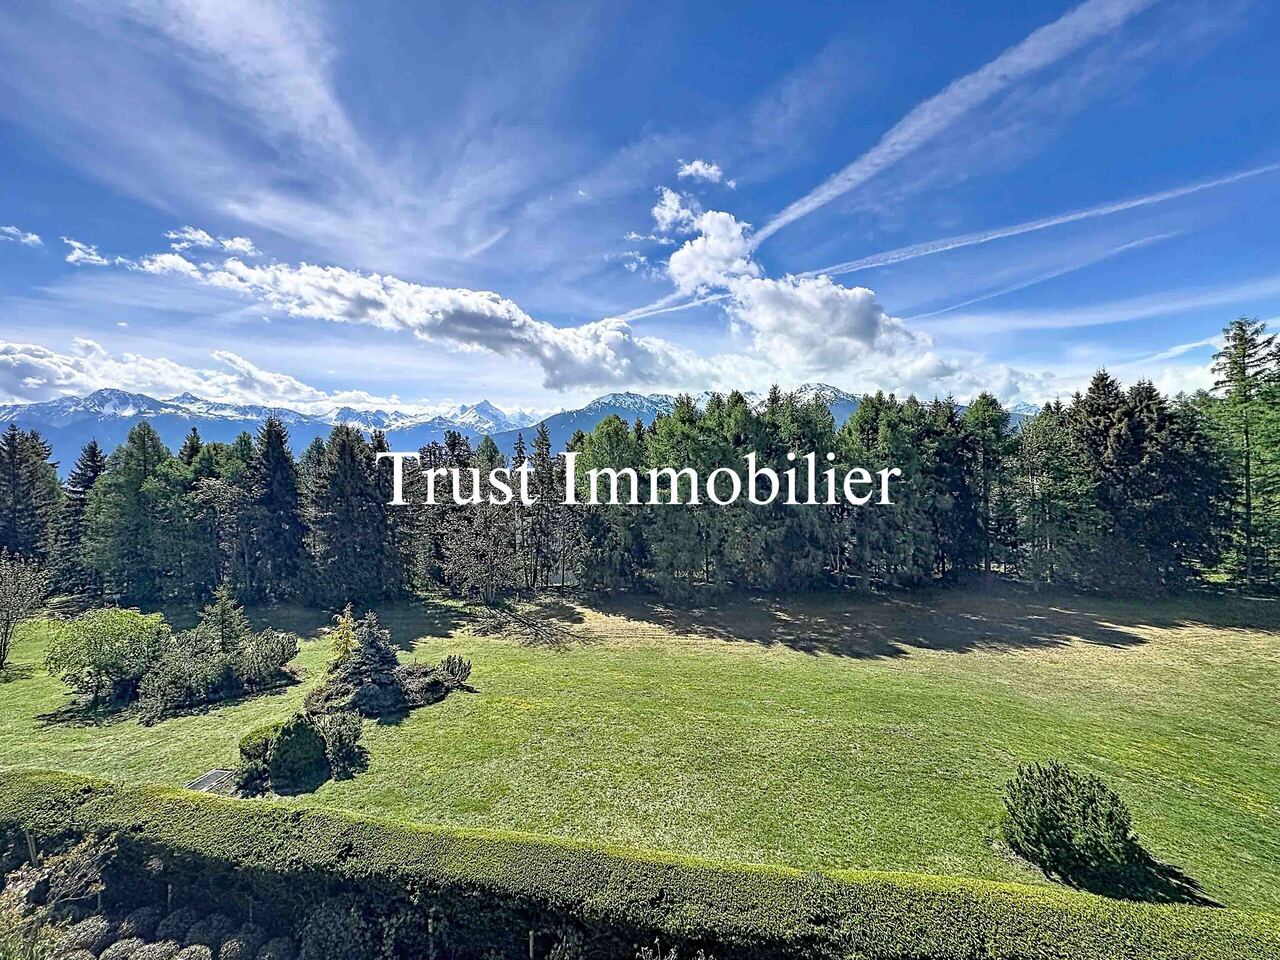
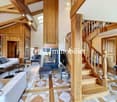
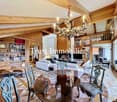
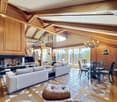
Trust Immobilier vous propose : Réf : 6025 - TCMLLOCATION UNIQUEMENT À L'ANNEE : CHF 10'000.- /mois + frais électricité, TV, internet, chauffage, entretien piscine et jardinCette sublime propriété aux finitions de qualité est située dans le quartier de Sergnou à Lens. Par ses 407m2 de surface habitable et 3832 m² de terrain, elle vous propose calme et volupté avec de vastes pièces, un ensoleillement optimal, une piscine extérieure exclusive, un sauna, un environnement de verdure et une vue splendide. Vous bénéficiez également d'un garage double, de places de parc extérieures et nombreux espaces de rangement.Sa distribution s'étend sur une surface de 407m2 habitable :Hall d'entrée, WC visiteurs, vaste séjour avec cheminée, salle à manger, cuisine ouverte avec îlot central, bureau, bibliothèque, 2 chambres avec salles de douche attenantes et magnifique vue sur la piscine exclusive et les montagnes, caves, réduit technique.A l'étage : 1 chambre parentale avec accès sur balcon, grande salle de bain, dressing.Annexes : 1 garage double, places de parc extérieures, espace pour vélos, cave, sauna, piscine extérieure.www.trustimmobilier.chTrust Immobilier offers you : Ref : 6025 - TCMLANNUAL RENTAL ONLY : CHF 10,000/month + electricity, TV, internet, heating, pool and garden maintenance.This sublime property, finished to a high standard, is located in the Sergnou district of Lens. With 407 m2 of living space and 3832 m2 of land, it offers peace and quiet with spacious rooms, plenty of sunshine, an exclusive outdoor swimming pool, a sauna, a green environment and splendid views. You'll also benefit from a double garage, outdoor parking spaces and plenty of storage space.The property spans 407m2 of living space:Entrance hall, guest WC, spacious living room with fireplace, dining room, open-plan kitchen with central island, study, library, 2 bedrooms with en suite shower rooms and magnificent views of the exclusive swimming pool and the mountains, cellars, utility room.First floor: 1 master bedroom with access to balcony, large bathroom, dressing room.Other features: 1 double garage, outdoor parking spaces, bicycle storage, cellar, sauna, outdoor swimming pool.www.trustimmobilier.ch

  • Balcony / Terrace
  • Parking space
  • Garage
  • +1
1 / 6
  • Balcony / Terrace
  • Parking space
4.5 rooms147m²CHF 3,500.–
1978 Lens

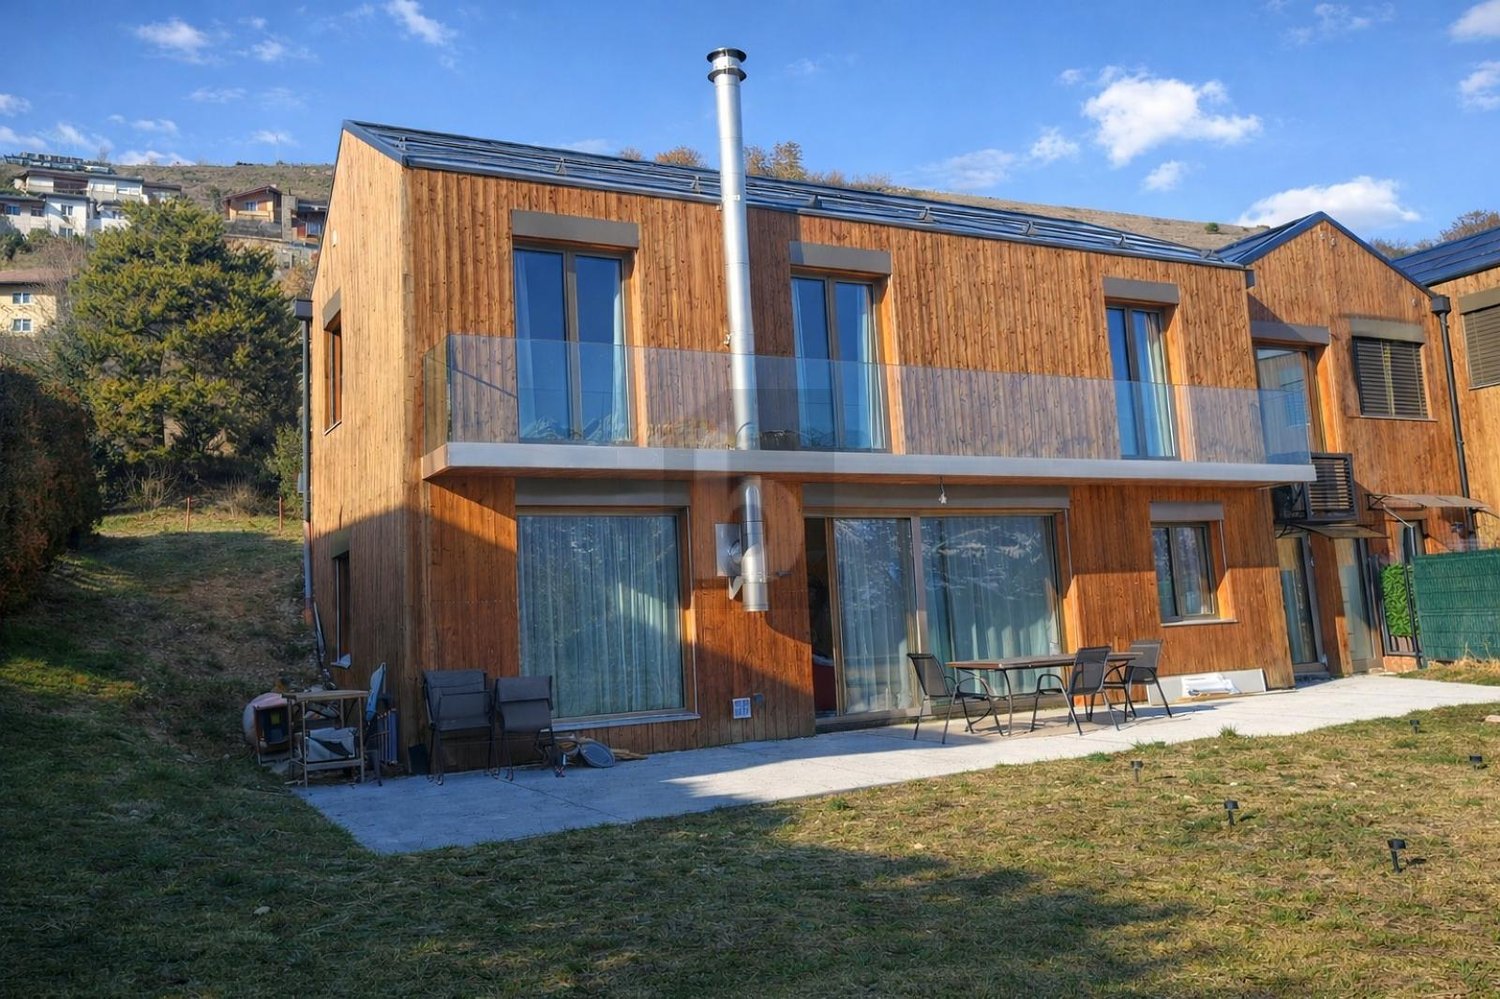
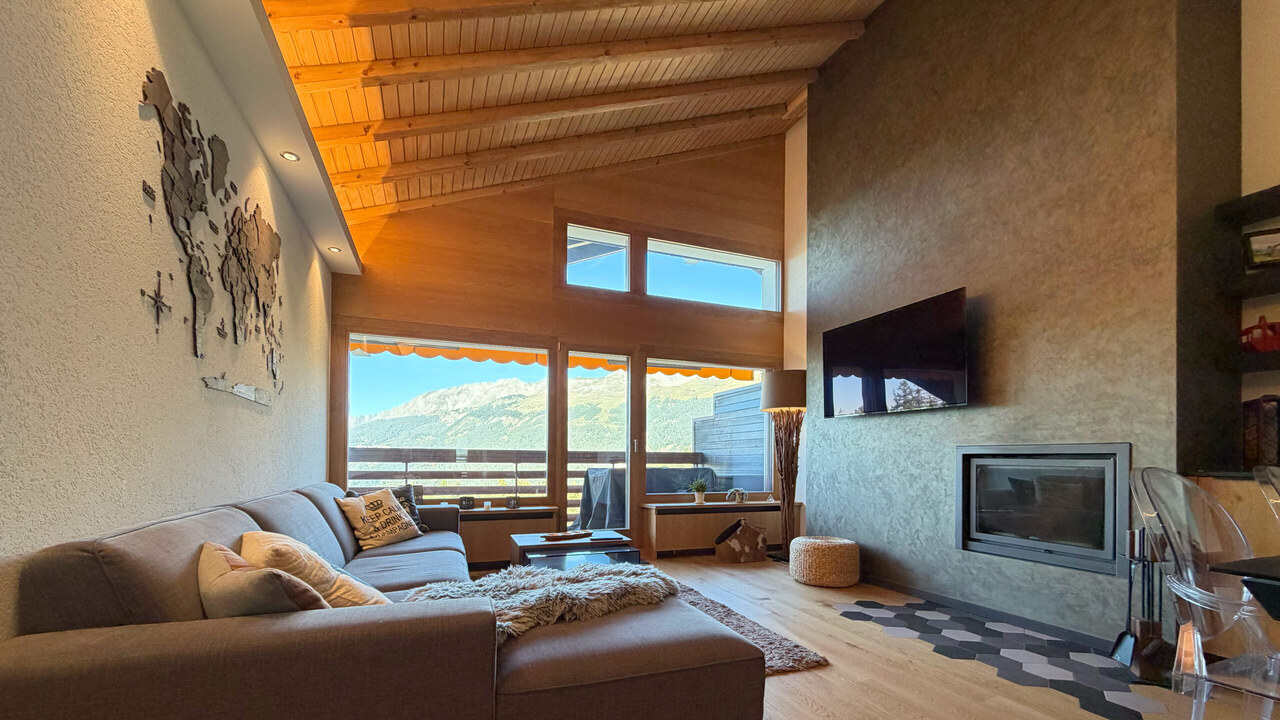
MODERN, BRIGHT & WITH PANORAMA

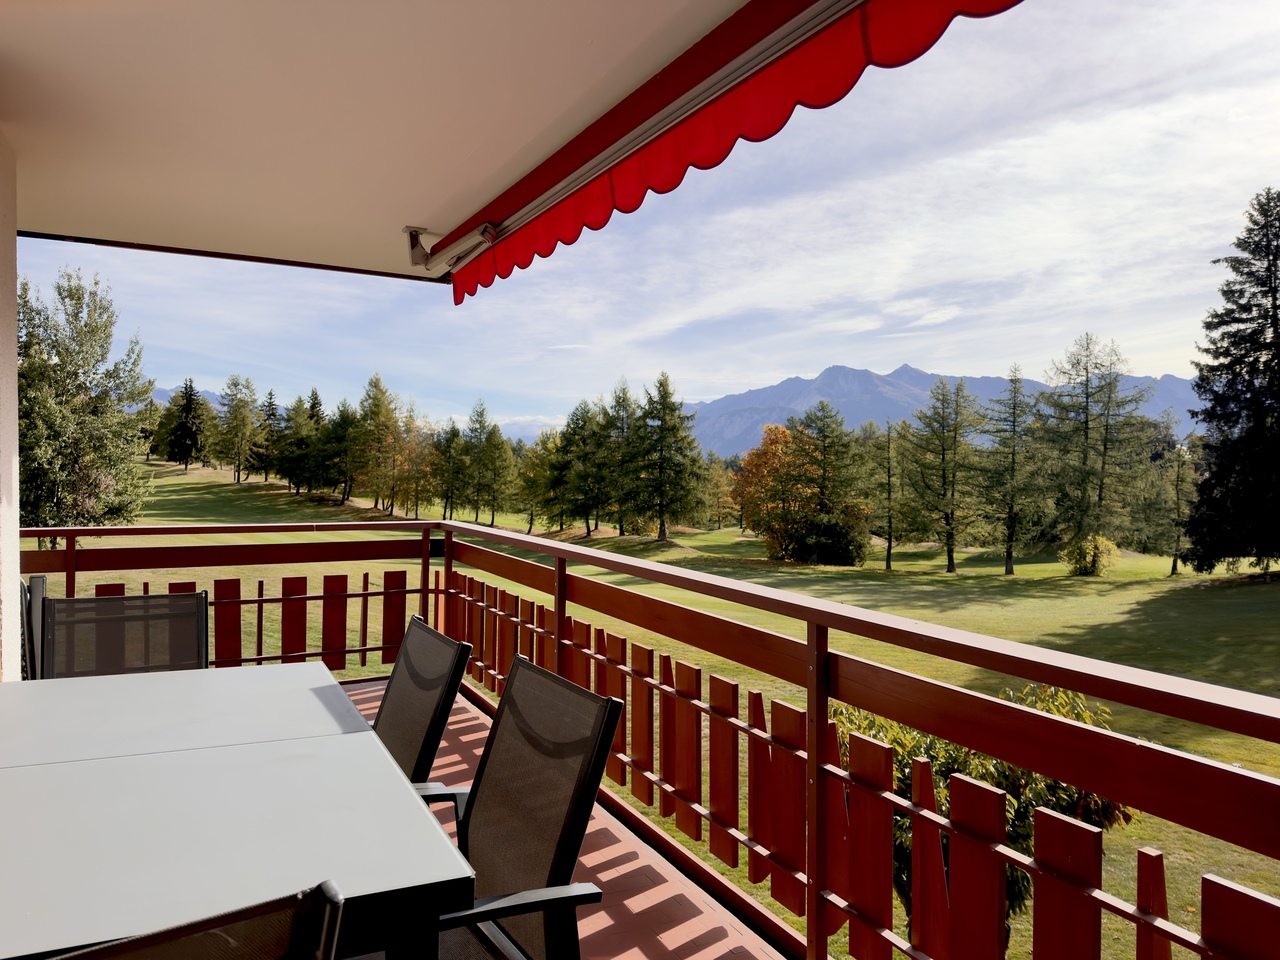
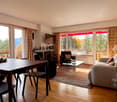
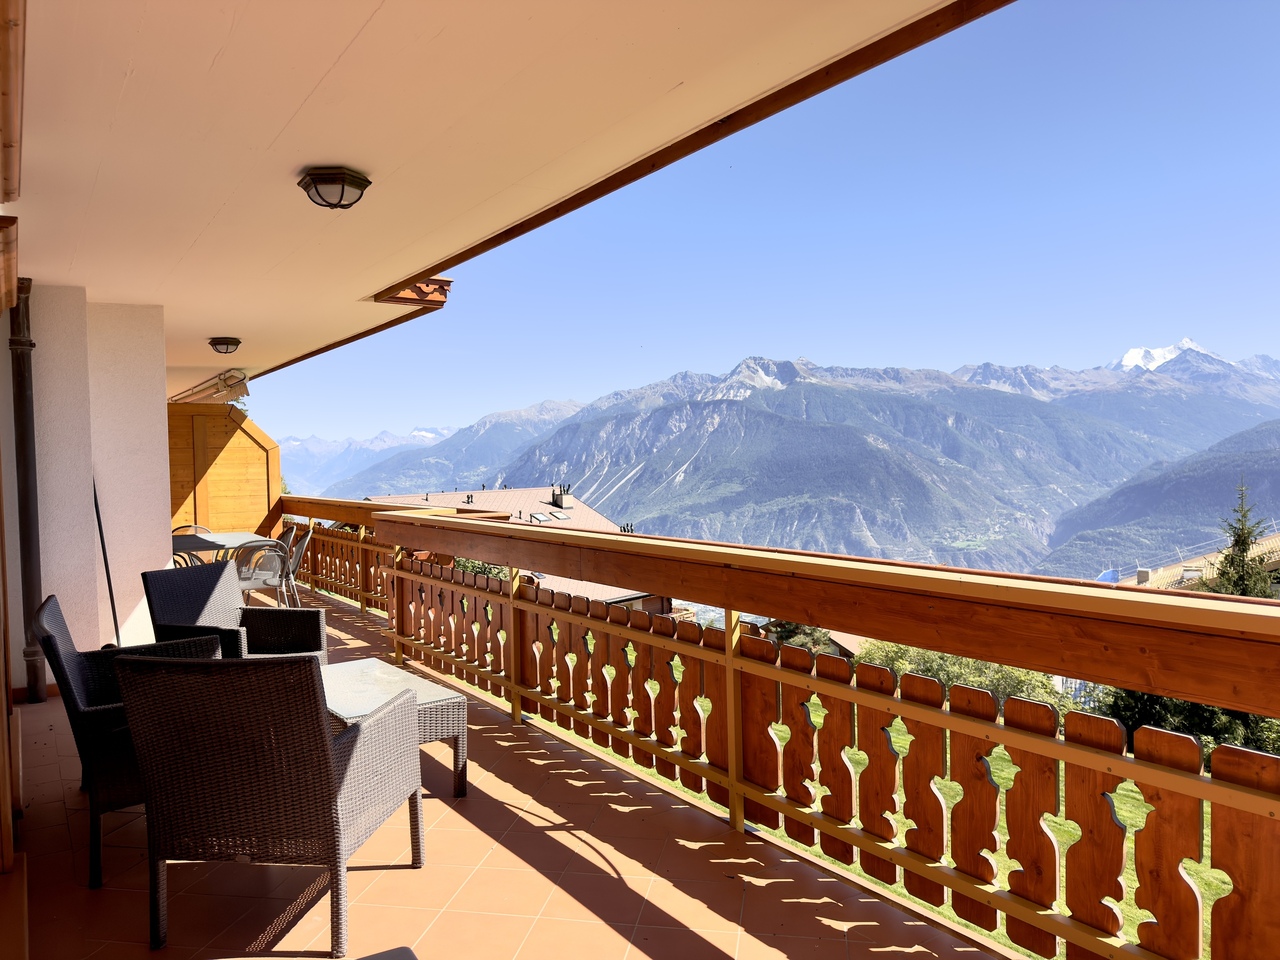
In Lens (1978), this modern 5.5-room villa welcomes you in beautiful, light-filled volumes with a panoramic view that invites you to slow down. On 569 m² of land, enjoy a warm fireplace, electric shutters in each room, and solar panels for daily comfort. An independent studio offers the ideal space to receive guests, work, or rent. Five parking spaces complete this place designed for your family life.This BETTERHOMES offer is characterized by the following advantages: - modern house- panoramic view- electric shutters in each room- separate studio- space for 5 vehicles- solar panels- fireplace- beautiful volumes- etc., etc., etc. ...Interested? Contact us for a non-binding visit - an online visit is also possible!Nothing that matches your expectations? You will find over 1,900 other objects on: www.betterhomes.ch - The Swiss specialist for real estate transactions.Do you have a property to market?Take advantage of our expertise: https://www.betterhomes.ch/en/benefitDo you want to know the value of your property?Discover its value immediately and without obligation with our free estimate!https://www.betterhomes.ch/en/knowledge/estimationMore detailsLocation: on the outskirts of the villageBuilding condition: goodBathrooms: 4 (1 x bathtub / sink, 2 x WC / shower / sink, 1 x WC, bathtub / sink) )Public transport: bus stop, 170 mSchool: primary school, 950 m Shops: general store, 750 m

  • Balcony / Terrace
  • Parking space
More objects in your automatically expanded search area
19 results - Radius: + 10km
  • Modern living room with wooden flooring, large windows offering a scenic view, and contemporary furniture including a sofa, coffee table, and a TV.
  • Modern kitchen with red cabinets, wooden floor, and a dining area with a table and chairs. Features include a sink, oven, dishwasher, and a window with sheer curtains.
  • Balcony with tiled floor, glass railing, and flower pots, overlooking a landscaped garden and vineyard area with mountains in the background.
  • Cozy bedroom with a bed, nightstand, desk, and balcony access. Features wooden flooring, modern decor, and a view of the outdoor area.
  • A well-lit bedroom with a wooden floor, a large bed with floral bedding, nightstands with lamps, and a view of a balcony through large windows.
  • Modern bathroom with white tiles, a white sink with a modern faucet, a large mirror with built-in lighting, a toilet, a towel, and a soap dispenser.
  • Modern bathroom with white tiles, a large mirror, a sink with a dark cabinet, a bathtub, and a toilet. The space features a window with frosted glass and a towel hanging on the side.
  • Cozy bedroom with a single bed, white pillows, a round stool, and a pendant light fixture. The room features wooden flooring and a large window with a curtain leading to a small balcony.
1 / 8
4.5 rooms115m²CHF 1,750.–
Top
Pachienstrasse 22, 3970 Salgesch

Charming 4.5-room apartment with balconies and mountain views in Salgesch

Welcome to this well-maintained 4.5-room apartment at Pachienstrasse 22 in Salgesch, a picturesque Valais village surrounded by vineyards and impressive mountain scenery. The apartment on the 1st floor convinces with a spacious living area of 115 m² and is available from November 1st, 2026. • Bright bedrooms: Several cozy bedrooms with vinyl flooring and balcony access – ideal for relaxing. • Modern kitchen: Stylish kitchen with red cabinets. Equipped with oven, dishwasher, and sink. • Two modern bathrooms: One with a comfortable bathtub and one with a shower. • Dreamy balconies: With tile floor, glass railing, and flower pots. Offer a unique view of the picturesque vineyards and the impressive Valais mountain world. • Garage and parking space available Location and surroundings: The apartment is located in a quiet environment – both during the day and at night, there is pleasant silence. In summer, the location benefits from plenty of sunshine. The Salgesch train station and bus stop are just a 4-minute walk away, ensuring excellent public transportation connections. For daily shopping, the Salgesch consumer cooperative is available within a 7-minute walk. The proximity to the Rhone and the railway line rounds off the attractive environment. This child-friendly apartment from 1985 offers an ideal combination of living comfort, nature, and accessibility. A true home in the heart of Valais – for families, couples, and all those who appreciate the special Valais way of life.

Travel time
-
  • Modern two-story house with white exterior, large windows, wooden garage door, and a raised ground floor entrance leading to a patio area.
  • Wooden deck with benches and a small table covered with a pink cloth, surrounded by greenery and a stone building.
  • Empty room with concrete walls, polished concrete floor, large window, and modern lighting fixture.
  • Empty room with wooden floor, large windows, and a view of the landscape. No furniture or equipment present.
  • Modern kitchen with dark cabinets, a central island, and built-in appliances including an oven and sink.
  • Modern kitchen with sleek black countertops, stainless steel sink, and dark grey cabinets. Large window provides natural light.
  • Bright hallway with wooden flooring and ceiling, large windows offering scenic views, white cabinetry, and a staircase leading upwards.
  • Empty room with wooden flooring and white walls, featuring built-in shelving and large windows with scenic mountain views.
  • Empty room with large windows offering a scenic mountain view, wooden floor, and simple wooden window frames.
  • Bright, airy bedroom with slanted ceilings and large window offering a scenic view. Features a bed with a textured blanket and pillows, a wooden side table with a plant and magazines, built-in shelving with books, baskets, and decorative items.
  • A cobblestone pathway flanked by stone walls and greenery, leading to a rural landscape with trees and hills under a clear blue sky.
  • Empty room with grey carpeted floor, white walls, and a glass partition with a geometric pattern. No furniture or equipment is present.
  • Modern hallway with glass partitions featuring geometric patterns, tiled floor, and recessed lighting.
  • An empty room with a concrete floor, large glass sliding doors leading to an outdoor area, and a dark curtain on one wall.
  • Modern bathroom with dark tiled walls and white cabinets, featuring a double sink with chrome faucets and a decorative glass partition.
  • Modern bathroom with dark tiled walls and floor, featuring a toilet, sink with faucet, mirror, and a small trash bin.
  • Empty room with large windows offering a scenic mountain view, white shelving unit below the windows.
  • Wooden balcony with a view of a town and mountains, featuring a small table and lush greenery.
  • Minimalist bedroom with a bed, a white shelf, and wooden flooring.
  • Modern bedroom with a white bed, built-in white wardrobe with shelves, and a small picture frame on the wall.
  • Modern, minimalist bedroom with a single bed, built-in white shelves, and a large window offering a scenic view.
  • Modern, minimalist bedroom with a single bed, built-in desk, and shelving unit. The room features light-colored walls, wooden flooring, and large windows offering a scenic view.
1 / 22
6.5 rooms180m²CHF 2,940.–
Top
Rue du Bassin 19, 3960 Corin-de-la-Crête

Magnificent 6.5-room villa in Corin-de-la-Crête – available immediately

Discover this superb modern villa with 6.5 rooms, ideally located in Corin-de-la-Crête, in the beautiful canton of Valais. Renovated in 2020 and certified Minergie, this exceptional property on 3 levels offers 180 m² of living space, combining comfort, elegance, and environmental respect.The villa is distinguished by its immaculate white facade, its dark brown roof, and its numerous windows that flood the spaces with natural light. Inside, the bright rooms with wooden parquet and large windows offer breathtaking views of the Valaisan landscape.This villa includes:A welcoming entrance hall; An elegantly equipped kitchen opening onto the dining room; A spacious living room with an integrated library, the heart of the house; Guest toilet; Habitable mezzanine offering a magnificent workspace, library, or relaxation area; Storage room; Two bright bedrooms; A sumptuous parental suite with a bathtub and sink; Shower room with WC; Closet. Outside, a beautiful terrace extends the living areas and invites you to enjoy an exceptional panorama in every season. Additional spaces designed for comfort. The property also benefits from rare features: An independent guest house with shower/WC, ideal for accommodating family and friends or setting up a professional space; A private gym; Two cellars; An equipped laundry room with a washing and drying column. An outdoor parking space and a closed garage complete this exceptional property. A villa as performant as it is elegant. • Balcony: A privileged outdoor space to enjoy the surrounding panoramas. • Garage and parking: Practical and secure parking solutions. • Small garden: A pleasant green area with a tree, ideal for relaxing in the fresh air. • Minergie certification: An energy-efficient construction for optimal comfort and reduced costs. • Pets are allowed and the environment is child-friendly. Location and environment: The villa benefits from a quiet and peaceful environment, both day and night. In summer, the sunshine is generous, perfect for enjoying the garden and balcony. The Corin-de-la-Crête bus stop is accessible in just 3 minutes on foot, and the train station is nearby, ensuring excellent connectivity.Whether you are a family looking for space and serenity or simply seeking an exceptional living space in the heart of the Valaisan Alps, this villa represents a rare opportunity. Available immediately – don't miss this unique chance!

Travel time
-
  • Bright dining area with tiled floor, large wooden dining table, four chairs, a small shelf with decorative items, and a potted plant near the window. A sliding glass door leads to a balcony.
  • Living room with tiled floor, grey sofa, coffee table, cat tree, and a small table with a chair.
  • Modern kitchen with light wooden cabinets, stainless steel sink, oven, and a small cart with a wooden cutting board on top.
  • Minimalist bedroom with a wooden bed, pink quilt, and a decorative wall fan. Natural light from a window on the left.
  • A well-lit bedroom with a bed, desk, chair, and shelves. The room features wooden flooring, large windows with a view of greenery, and various personal items including books and decorations.
  • Cozy bedroom with a lofted twin-sized bed, a small desk with a chair, a round rug, and a storage unit filled with stuffed animals.
  • Empty room with wooden flooring, white walls, and a single window with blinds. A pendant light fixture hangs from the ceiling.
  • Modern bathroom with white tiles, bathtub, toilet, sink, mirror, and a black bathroom rug on the floor.
  • Bathroom with a stacked washing machine and dryer, a cat litter box, a trash bin, and a cat carrier on top of the washing machine.
  • Modern bathroom with white tiles, a walk-in shower, a sink with a mirror, a toilet, and a black bath mat on the floor.
  • Balcony with wooden railing, tiled floor, sofa with cushions, small round table, and a view of surrounding houses and hills.
  • A clean, tiled hallway with white walls, recessed lighting, and several framed pictures on the right wall. The hallway leads to an open area with a view of a balcony or outdoor space.
1 / 12
5.5 rooms140m²CHF 2,100.–
Top
Route du Caro 33, 1965 Savièse

Spacious 5.5-room apartment in Savièse

Discover this bright apartment with 5.5 rooms on the 2nd floor of a modern residence in Savièse, in the magnificent canton of Valais. With its 110 m² of living space, this apartment offers a spacious and comfortable living environment, ideal for families.The apartment features: • Bright rooms: Pleasant living areas with wooden parquet, white walls, and windows with blinds, bathed in natural light. • Elegant hallway: A tiled, clean, and well-lit hallway leading to the various rooms and offering a view of the balcony. • Balcony: Enjoy a beautiful view from your private outdoor space. • Garage and parking: Practical parking solutions are included. • Elevator: Easy access to all floors. • Accessibility: The apartment is accessible to people with wheelchairs. • Basement storage room. Additional advantages: This apartment is child-friendly and pets are allowed, making it an ideal home for the whole family.Sunlight: Savièse benefits from generous sunlight in the summer, allowing you to fully enjoy your balcony and the beautiful view that this accommodation offers.Location: Nestled in the commune of Savièse, this property offers a peaceful living environment while remaining close to the amenities of the Valais region. Whether you are a family, a couple, or a person with reduced mobility, this apartment will meet all your expectations.Don't miss this opportunity to settle in one of the most pleasant areas of Valais!

Travel time
-
  • Modern kitchen with light-colored cabinets, a black countertop, and a sink with a faucet. The floor is wooden, and the space is well-lit with white walls.
  • Floor plan of a modern apartment featuring a living room, dining area, kitchen, bedroom, and bathroom. The layout includes a sofa, coffee table, dining table with chairs, and a bed with nightstands.
1 / 7
2.5 rooms71m²CHF 1,580.–
Top
Route de Préjeux 33, 1950 Sion

Sion - Magnificent 2.5-room apartment with plenty of light in the "Greenparc" eco-district

Ideally located, just a few steps from the Champsec hospital site, this modern 2.5-room apartment offers a contemporary, ecological, and warm living environment.This spacious 71 m² apartment is located on the 2nd floor at Route de Préjeux 33 in Sion. This 2025 property benefits from a large balcony guaranteeing a pleasant outdoor life. It is part of the new "Greenparc" eco-district, which shares fitness rooms, halls, and gardens.Apartment description • Day area: Entrance hall with built-in wardrobes, opening onto a spacious and bright living room. Fully equipped kitchen, granite. • Night area: A large bedroom with access to the balcony. • Bathroom: A bathroom with a bathtub, shower screen, and possibility of equipping a private washing column. • Outdoor area: A large, covered balcony of 23 m², ideally oriented to enjoy the sunset and an unobstructed view. Roller shutters are being installed. • Annexes: A private cellar, one or two indoor parking spaces in the garage (in addition), parcel box, fiber optic connection. The "plus" of the Greenparc eco-districtBy becoming a tenant, you benefit from free access to high-quality infrastructures reserved for residents (268 m² community area): • Fully equipped fitness room and sauna/massage room. • Leisure room (billiards, table football) and meeting room. • Pedestrian zone in the heart of the district, secure and tree-lined. • Private/community vegetable gardens, playground, and petanque court. Location and amenities • A few minutes' walk from the Hospital and Suva Clinic in Sion. • Near the EPFL Valais Wallis site, schools, and shops. • Immediate access to public transport (bus lines) and motorway axes. Conditions • Monthly rent, including charges: CHF 1580.- • Indoor parking space: CHF 120.- (in addition) • Availability: from 1.11.2026 or by agreement. Information and visits • 079/278 98 05

Travel time
-
  • Living room with wooden flooring, large windows offering a mountain view, a sofa, a coffee table, a bookshelf, and several potted plants.
  • Cozy bedroom with two single beds, wooden flooring, large window with curtains, shelf, small table, and decorative items.
  • Modern kitchen with light wooden cabinets, black countertop, sink, oven, washing machine, dishwasher, and various kitchen utensils.
  • Bright bedroom with wooden flooring, a bed with green bedding, a wardrobe, a radiator, and a view of mountains through large windows and a sliding door leading to a balcony with a small table and chairs.
  • Hallway with tiled floor, wooden bench with shoes, coat rack with coats and baskets, and a door leading to another room.
  • Bathroom with a white toilet, bathtub, sink, and white cabinet. Blue tiles on the walls and a window with white frame.
1 / 6
3.5 rooms74m²CHF 1,310.–
Top
Impasse de la Roseraie 2, 3960 Sierre

Bright 3.5-room apartment in Sierre – available immediately

3.5-room apartment for rent in the center of Sierre2 impasse de la Roseraie, SierreLocated in the center of Sierre, in a quiet and residential area, this pleasant 3.5-room apartment of approximately 74 m² benefits from an unobstructed view, a beautiful brightness, and a privileged location in close proximity to all services and amenities.The apartment offers a pleasant living space, calm and yet close to shops, transportation, and infrastructure of the city center.Composition • Entrance hall: 3 m² • Living room: 15 m² • Kitchen: 9 m² • Dining area: 9 m² • Bedroom 1: 16 m² • Bedroom 2: 9 m² • Bathroom with WC and bathtub: 4 m² • South-facing balcony: 3 m² • North-facing balcony: 3 m² Advantages • Central location in Sierre • Quiet and bright apartment • Unobstructed view • Balconies • Outdoor parking space • Washing machine in the apartment • Dishwasher in the apartment • Cellar • Attic • Built-in closets • Bus stop only 50 meters away • All shops and services nearby Practical informationType: 3.5-room apartment Total living area: approximately 74 m² Address: 2 impasse de la Roseraie, Sierre Parking space: outdoor, included Availability: end of October 2026 Rent: 1,200 CHF/month Charges: 110 CHF/monthParking: 50 CHF/month.TOTAL 1,360 CHF, parking includedAn ideally located apartmentThis 3.5-room apartment is perfectly suited for a single person, a couple, or a small family looking for a bright, quiet, and centrally located apartment.Visit us without delay

Travel time
-
  • single family house, black and white facade, balcony with railing, small garden, potted plants
  • white stucco exterior, brown wood awning, large windows, balcony, front garden, patio with white chairs and tables
  • Empty room with tiled floor, large windows with dark frames, and a stone bench near the wall.
  • Stone fireplace with built-in seating, fireplace tools, and a dining area visible in the background.
  • Empty room with tiled floor, white walls, large windows with wooden frames, and a wooden ceiling.
1 / 5
4.5 rooms160m²CHF 2,030.–
Top
Chemin des Noyerets 15, 3960 Sierre

Charming individual house with 4.5 rooms in Sierre

Discover this magnificent individual house of 160 m² located in the peaceful neighborhood of Sierre des Noyerets, near Borzuat (primary school). Built in 1984 and renovated (heating, floors), this 3-story property offers an exceptional living space on a 180 m² plot.The house includes: • Living spaces: 3 bedrooms, one available (possibly office), one bathroom, one toilet, one shower, one kitchen, one living room, one carnotzet, storage spaces spread over 3 levels, numerous windows offering the necessary brightness • Authentic fireplace: A warm corner with stone and wood, perfect for winter evenings • Balconies with a view: Enjoy the beautiful view or drink your coffee in simplicity • Garden and terrace: Outdoor space equipped with a terrace with furniture, a sloping lawn, and a garden. • Garage and parking space: Secure parking included • Washing machine and dryer • Electric underfloor heating with heat pump Privileged environment: this house benefits from a particularly quiet environment, sunny in summer, and offers an exceptional quality of life. The school of Borzuat is only 2 minutes away on foot, ideal for families. Amenities are easily accessible with a Coop supermarket 5 minutes' walk away and Sierre/Siders station 6 minutes away.Perfect for a family seeking calm while remaining close to amenities, this house accepts pets and allows smoking outside. The facade with white plaster and brown wooden awning gives it an authentic Valaisan charm.Available possibly from mid-October (November 1st guaranteed).

Travel time
-
  • Balcony with glass doors leading to a lush garden, featuring a small table, chairs, a bench, and several potted plants.
  • Modern living room with a large sectional sofa, coffee table, dining area, and kitchen counter. Large windows and sliding doors lead to a garden.
  • Modern kitchen with white cabinets, black countertops, and stainless steel appliances. Features a large window and a central island with a black countertop.
  • Open sliding glass doors lead to a tiled balcony area with a low concrete wall and surrounding greenery.
  • Modern bathroom with a toilet, sink, and walk-in shower with glass enclosure. Grey tiled walls and floor, recessed lighting, and a towel rack.
  • Empty room with wooden flooring and white walls, featuring a single window with white frame and blinds.
  • Empty room with wooden flooring and a single window showing outdoor greenery.
1 / 7
4.5 roomsCHF 2,100.–
Top
3960 Sierre

Takeover of lease: Modern 4.5-room apartment in Sierre – Available from October 2026

Discover this beautiful, new and spacious 4.5-room apartment on the ground floor, located in the heart of Sierre, in the canton of Valais. Available from October 1st, 2026, this modern dwelling meets the Minergie standards, guaranteeing optimal thermal comfort and high energy efficiency.The apartment features, among other things: • 3 bedrooms • 2 shower rooms with WC • A large, modern and fully equipped kitchen • A large and bright living room with access to the terrace • An entrance hall with built-in closets • A laundry column • An underground garage • A large cellar • All rooms are equipped with electric shutters, multimedia sockets and thermostats for underfloor heating. Location and environment: The apartment benefits from a quiet and peaceful setting. In terms of amenities, everything is within reach: • Sainte-Croix bus stop just 2 minutes' walk away • Beaulieu school just 2 minutes' walk away – ideal for families • Amavita Hofmann or Benu pharmacy just 3 minutes' walk away • Migros just 3 minutes' walk away for your daily shopping • Sierre/Siders train station just 6 minutes' walk away, offering excellent rail connections Whether you're a family or a couple, this apartment, which combines modernity, comfort and a privileged location, will meet all your expectations. A great opportunity not to be missed in Sierre!

1 / 12
  • Balcony / Terrace
  • Elevator
  • Garage
3.5 rooms88m²CHF 1,540.–
Avenue des Platanes 17A, 3960 Sierre

For rent, a nice 3-room apartment with balcony, in the heart of Sierre!

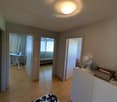
For rent, in the heart of Sierre, a nice 3-room apartment with balcony, on the 3rd floor of the building. • 7 minutes on foot from the bus stop • 8 minutes on foot from the train station • 6 minutes from the shops (Coop, Manor, etc...) The apartment is arranged as follows:Open kitchen with living room and small island • fridge • oven • ceramic hob • extraction hood • dishwasher • small island between the furniture • various built-in cupboards • dark tiles on the floor • white plaster on the walls Living room • bright • dark tiles on the floor • white plaster on the walls • access to the balcony Covered balcony (approx. 8.6 m2)Parental bedroom • parquet on the floor • white plaster on the walls Child's room or office • parquet on the floor • white plaster on the walls Shower room • shower cubicle • basin • medicine cabinet • suspended toilet • tiles on the floor and walls Guest toilet • basin • mirror • suspended toilet • washing machine (included) • tiles on the floor and walls The apartment also has a private cellarObligation to rent two parking spaces (No. 39 and 47 yellow) in the underground garage for CHF 100.00/month, per space, in addition to the rent.So don't wait any longer to visit this property and contact the current tenant directly at 079/472.93.01 to arrange an appointment. Thank you!
  • Balcony / Terrace
  • Elevator
  • Garage
Travel time
-
1 / 16
4 rooms86m²CHF 1,480.–
Route de Sion 95, 3960 Sierre

Spacious 4-room apartment with balcony and garage in Sierre

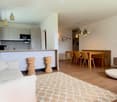
Discover this beautiful 4-room apartment of 86 m² located on the ground floor of a modern building with elevator in Sierre. This bright apartment offers an ideal living space for families, with numerous amenities and a privileged location.The apartment includes: • Modern kitchen: Fully equipped with white cabinets, black granite countertops, built-in oven and dishwasher, as well as a private washing machine • Spacious rooms: Several empty rooms with wooden flooring, white walls, and large windows offering optimal natural light • Private balcony: Accessible through sliding doors, offering an unobstructed view of the residential area with the mountains in the background • Modern bathrooms: Equipped with white tiles, bathtub, sink, and chrome fixtures • Integrated storage: Large white closets in the rooms • Fitness room: A dedicated space for fitness with exercise equipment Advantages: Garage and parking space included, cable TV, quiet and sunny environment in summer. The apartment is suitable for families with children.Exceptional location: Just 2 minutes' walk from the "Les Tours" bus stop, 4 minutes from Beytrison SA pharmacy and Lidl supermarket, and 6 minutes from Les Glariers school center. The train station is nearby to facilitate your travels.Available, this apartment represents a unique opportunity to live in a modern and practical setting in the heart of Valais.For visits, do not hesitate to contact Ms. Hodzic at 076 30 54 957
Travel time
-

Suggested properties for you based on search results