Quick Filters for your search

Quick-filters

We show you quick-filters based on the most used filters by location.

By using these, you can enhance your search experience by finding new and interesting properties to your likings.

1 result - Properties for rent: 1977 (Icogne)

1 / 13
  • Balcony / Terrace
  • View
  • Parking space
7 rooms300m²Price on request
1977 Icogne

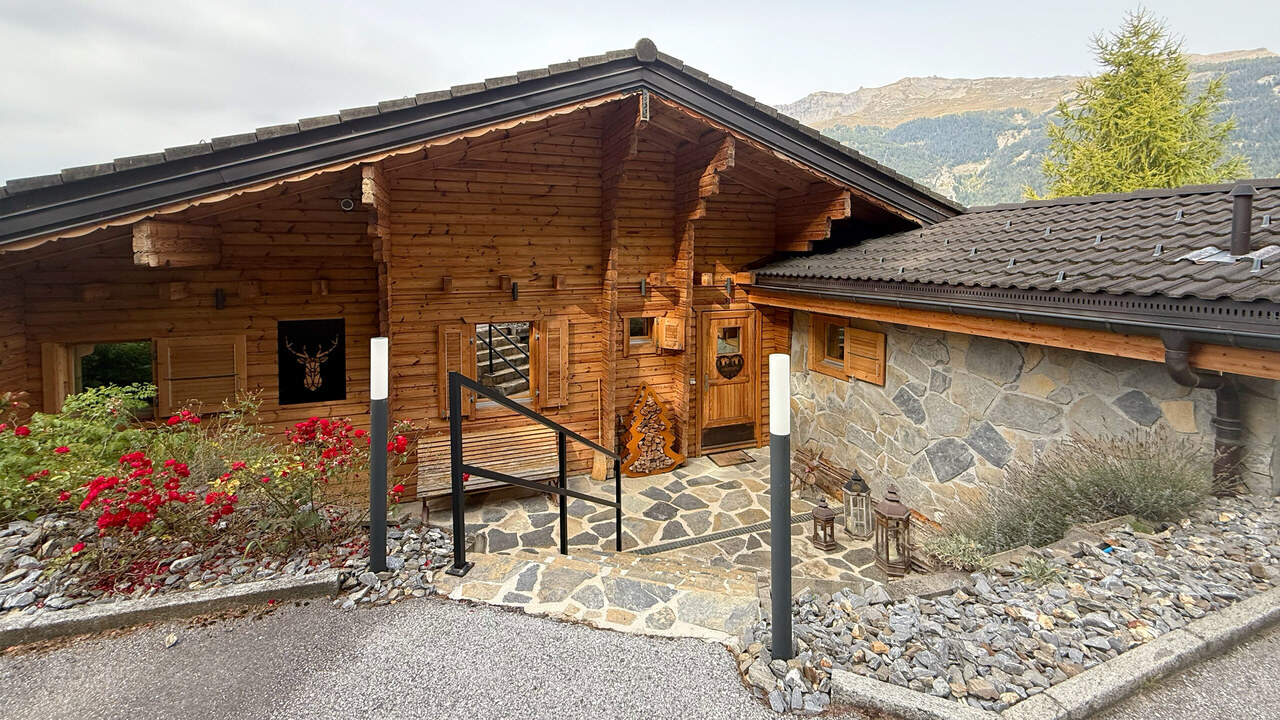
LOC 104 - CHALET ICOGNE

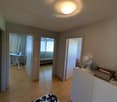
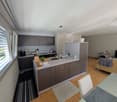
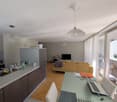
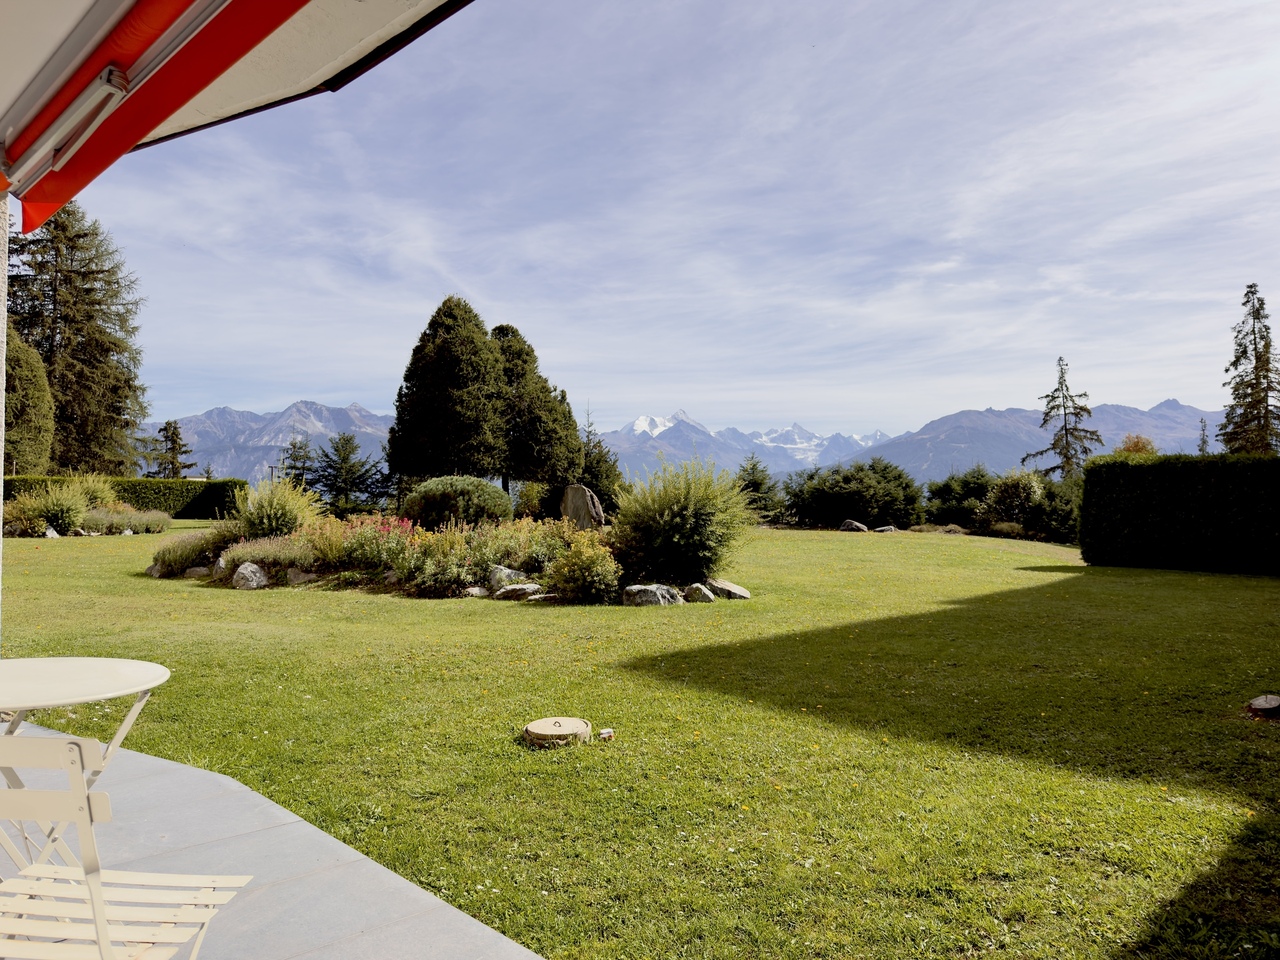
Disponible en location de vacances pour la période du 1 janvier 2027 au 14 février 2027 au prix de CHF 24'000.-ouDisponible en location de vacances pour la période du 30 janvier 2027 au 15 février 2027 au prix de CHF 26'000.-.Chalet de standing à Icogne - Vue panoramique, ensoleillement optimal et prestations haut de gammeSitué dans le quartier prisé des Vernasses à Icogne, ce magnifique chalet de standing à louer bénéficie d'un environnement calme, d'une vue dégagée exceptionnelle sur les Alpes et d'une exposition Ouest offrant un ensoleillement optimal de la fin de matinée jusqu'au coucher du soleil. Il se situe à 10 minutes en voiture du centre de Crans-Montana.Ce chalet spacieux et lumineux se distingue par ses volumes généreux, ses finitions de qualité et ses espaces de vie pensés pour le confort et la convivialité.Rez supérieur : • Hall d'entrée accueillant • WC visiteurs • Grande cuisine moderne entièrement équipée avec îlot central, frigos à vins et accès extérieur • Vaste séjour avec coin salon chaleureux, cheminée à bois, grande salle à manger (jusqu'à 10 personnes) et espace bar • Accès direct à une belle terrasse extérieure aménagée (table à manger, chaises longues, coin lounge) • Coin bureau idéal pour le télétravail • 1 chambre double avec dressing, salle de douche privative avec WC et accès à un balcon privé exposé Ouest • Espace extérieur supplémentaire côté Est avec table et chaises Rez inférieur : • 2 chambres doubles, chacune avec salle de douche en suite (WC et lavabo) • Salle de jeux / Home cinéma avec canapés • Dortoir avec 5 lits simples, idéal pour enfants ou invités • 1 salle de bain indépendante avec WC et lavabo • 1 WC séparé avec lavabo • Accès à une terrasse extérieure avec table, chaises, jacuzzi et pelouse Extérieurs & commodités :Chalet de vacances idéal pour une famille ou un petit groupeQuartier résidentiel, calme et recherché à IcogneVue panoramique sur les AlpesExposition Ouest - ensoleillement optimalEspaces extérieurs avec jacuzziPrestations modernes et confort haut de gammePlusieurs terrasses pour profiter du soleil toute la journéeÀ 10 minutes en voiture du centre de Crans-MontanaInformations complémentaires • Places visiteurs à disposition à l'arrière du chalet • 1 place de parking intérieure comprise • 2 places de parc extérieures comprises • Charges comprises dans le loyer (électricité, eau, chauffage, télévision, internet) • Linge de maison, vaisselle et connexion internet fournis • Capacité d'accueil : jusqu'à 11 personnes Ce chalet est une opportunité rare pour une location saisonnière ou de longue durée, idéale pour une clientèle recherchant confort, discrétion et qualité de vie au coeur des Alpes suisses.Contactez nous pour en savoir plus !ImmoCrans SA+41 (0)27 483 83 83Available as a vacation rental for the period January 1, 2027 to February 14, 2027 for CHF 24,000.-orAvailable as a vacation rental for the period January 30, 2027 to February 15, 2027 for CHF 26,000.-.Standing chalet in Icogne - Panoramic view, optimal sunshine and top-of-the-range amenitiesLocated in the sought-after Vernasses district of Icogne, this magnificent standing chalet for rent enjoys a quiet environment, an exceptional unobstructed view of the Alps and a western exposure offering optimal sunshine from late morning until sunset. It's just a 10-minute drive from the center of Crans-Montana.This bright, spacious chalet boasts...

  • Balcony / Terrace
  • View
  • Parking space
More objects in your automatically expanded search area
20 results - Radius: + 10km
  • Clean, modern hallway with dark tiled floor, white walls, and a ceiling light. Features a partially open door leading to another room and a staircase with granite steps.
  • Modern hallway with sleek white cabinetry, dark wooden flooring, and recessed lighting. Features a built-in storage unit with drawers and shelves, and a door leading to a balcony area.
  • Modern, empty walk-in closet with built-in storage units, glass-fronted shelves, and drawers. The space features sleek, grey cabinetry with metallic handles and a dark tiled floor.
  • Empty room with modern design, white cabinetry, large windows with blinds, and a dark tiled floor.
  • Modern kitchen with white cabinets, stainless steel appliances, dark tiled floor, and a central island.
  • Modern kitchen with a light-colored island, pendant lighting, and large windows with blinds.
  • Modern kitchen with white cabinets, a central island, dark tiled floor, and built-in appliances including an oven and sink.
  • Empty room with dark tiled floor, white walls, large windows with blinds, and a small counter area.
  • Modern kitchen with a central island, built-in cabinets, and sleek lighting fixtures. The space features dark tiled flooring and white walls.
  • Empty room with light grey walls, wooden flooring, and a large window with blinds. The room has a modern ceiling light fixture and a door with a handle visible on the left side.
  • Empty room with wooden flooring, white walls, large window with blinds, and a closed white door.
  • Modern bathroom with a freestanding bathtub, toilet, and shower hose. Blue tiled floor and white tiled walls with a decorative border.
  • Bathroom with large windows offering a scenic view of mountains, trees, and buildings. The windows are framed in white and have a modern design.
  • Modern bathroom with a bathtub, toilet, sink, and showerhead. Features a large mirror, sleek fixtures, and a window with a scenic view.
  • Modern bathroom with white tiles, a large bathtub, a sink with a mirror cabinet, and a shower with a handheld sprayer.
  • Modern bathroom with white tiled walls, dark blue mosaic border tiles, and a sleek chrome showerhead with handheld sprayer.
  • A hallway with light wooden flooring and white walls, leading to a modern bathroom with a toilet, sink, and shower area.
  • Empty room with wooden flooring, light grey walls, and large windows with blinds, offering a view of greenery outside.
  • Modern bathroom with white tiles, black floor, toilet, shower, washing machine, and dishwasher.
  • Modern bathroom with white tiles, black accents, a toilet, a showerhead with a flexible hose, and a towel rack.
  • Modern bathroom with a white sink, chrome faucet, large mirror with built-in lighting, toilet, and a showerhead visible in the reflection.
  • Modern bathroom with white tiled walls, black tiled floor, toilet, urinal, and towel rack.
  • Modern kitchen with white cabinets, black tiled floor, built-in oven, and sink area.
  • Modern hallway with white built-in storage units, open shelving, and recessed lighting. The hallway features dark tiled flooring and leads to a bathroom with a visible toilet and bathtub.
  • Empty room with dark tiled floor, white walls, and a modern kitchen area with white cabinets and a countertop.
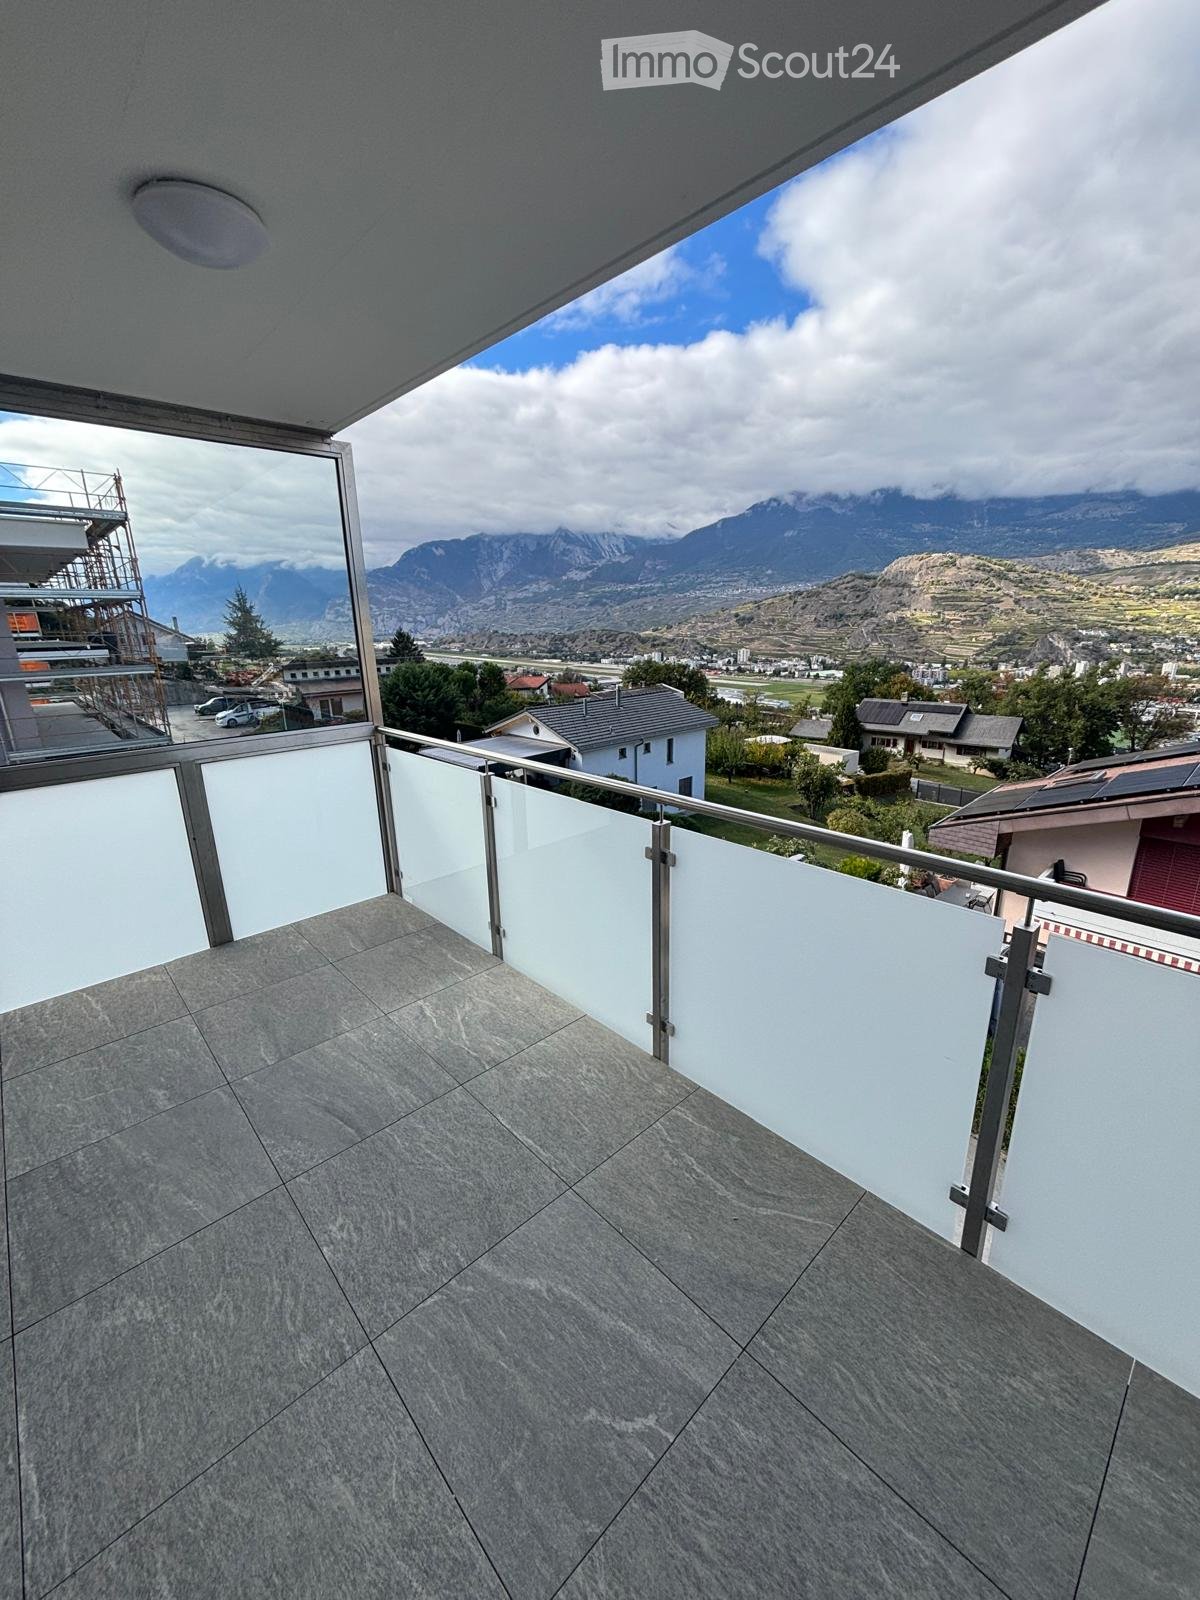
  • Balcony with wooden decking, metal railing, and scenic mountain view.
  • Balcony with wooden decking, metal railing, and scenic mountain view.
  • Balcony overlooking a parking lot, residential buildings, and a scenic mountain view.
  • Balcony with wooden decking, metal railing, and scenic mountain view.
  • Balcony with wooden decking, metal railing, and closed blinds on the windows.
  • A narrow hallway with unfinished wooden walls and a grey carpeted floor. A partially open wooden door leads to a room with visible shelving units.
  • Empty storage room with wooden shelves and yellow measuring tape markings on the walls. No furniture or equipment present.
1 / 32
Modern hallway with sleek white cabinetry, dark wooden flooring, and recessed lighting. Features a built-in storage unit with drawers and shelves, and a door leading to a balcony area.
Modern, empty walk-in closet with built-in storage units, glass-fronted shelves, and drawers. The space features sleek, grey cabinetry with metallic handles and a dark tiled floor.
Empty room with modern design, white cabinetry, large windows with blinds, and a dark tiled floor.
4.5 rooms116m²CHF 2,495.–
Premium
Chemin des Pâquerettes 39, 1950 Sion

Modern 4.5-room apartment in Sion with mountain view, available immediately

Welcome to this modern and spacious 4.5-room apartment on the 3rd floor of a carefully maintained 4-story building at Chemin des Pâquerettes 39 in Sion-Champsec. With its 116 m², this apartment offers everything you could want – comfort and functionality in an urban environment sought after by families, high-quality finishes, and an ideal location in the Valais. It is inclusive, as it adapts to any life situation.The apartment is available immediately and has been renovated at great expense. The Minergie certification is sought after and confirms its sustainability, energy efficiency, and the inner comfort of the occupants. The air drawn in is filtered against dust and pollen and circulates without being noticeable.Some highlights: • Wardrobe with two built-in closets and drawers at the entrance, automatically lit. • Modern kitchen: its elegance with white cabinets, its worktops in the color of river water (Borgne, Rhône), its central island with oven, infrared plates, dishwasher, and recessed lighting – functional and aesthetically pleasing at the same time. • Living and dining area with plenty of light: cozy and modern with dark flooring and white walls, this large room is illuminated by a glass front with ample daylight, regulated by blinds and accessible through a sliding door to a large wooden balcony on one side and a loggia in continuation of the dining area on the other. Storage, workspace, and internet access in the kitchen bar. Continuous and imperceptible ventilation openings. • Bedrooms: quiet, wooden floor, white walls, large windows. Large built-in wardrobe in the parents' bedroom. Continuous and imperceptible ventilation openings. • Modern bathrooms: walls with white tiles, Italian showers without thresholds, handles, doors, or glass walls, very easy to clean like in a luxury hotel or a hospital, also accessible by wheelchair and visually enlarged. Another advantage: toilets near the showers. The showers offer a large overhead showerhead in addition to the flexible shower. The freestanding and spacious bathtub in the center of the bathroom with blue tiles allows playing with a child, helping someone, or relaxing. The second bathroom houses the washing column. • Large L-shaped balcony: runs from the living room to the loggia. With wooden flooring and glass railings, it offers a panoramic and picturesque view of the Valère church, the Tourbillon castle, and the Valais Alps on the right side – ideal for relaxing during the beautiful season. In addition: • Elevator • Free movement for people with wheelchairs, • Possibility to play a musical instrument or keep a pet • Child-friendly • Certified with Minergie – living in an environmentally friendly way and protected from dust and pollen (filtered ventilation). • Sunny location all year round • Good sound insulation • Fiber optic internet • Devices for hanging pictures • Lighting everywhere • Fixed costs for 5 years • Garage space (CHF 140/month) and outside (CHF 60/month), charging station for electric cars, ordered by the condominium association Location and environment:The apartment is ideally located in a quiet and residential area – pleasant during the day and at night. Access to public transportation is excellent: the bus stop is 4 minutes away. Families appreciate the immediate proximity to the Champsec primary school, the new Ella Maillart middle school, and the large play and promenade area "Bonvin". Pharmacy and Aldi store, etc. are 3 minutes away, Migros Outlet, Otto Solder, etc. a little further away, ideal for daily shopping. On the outskirts of the neighborhood, there is a hospital, SUVA, universities, and access to the highway. The city center is easily accessible on foot or by bike via a pedestrian bridge. The CFF and postal train stations are 23 minutes away on foot.

Travel time
-
New building
1 / 19
  • Balcony / Terrace
  • Parking space
  • Mountain view
3.5 roomsCHF 1,290.–
Premium
1972 Anzère

Chalet 3.5 rooms in Anzère

Very rare for rent!Rent your seasonal residence (summer and/or winter) in the mountains!(No main residence possible) Book now your private chalet in an innovative complex offering comfort and tranquility in a sublime, picturesque and majestic setting, in the heart of the Valais Alps, just 5 minutes from the center of the village of Anzère!You will find on site a spacious restaurant offering quality food and Swiss specialties, as well as a well-stocked grocery store and a bus stop allowing you to reach the center of the village of Anzère in a few minutes. The chalets, built in a duplex style, have been constructed in an ecological way with materials, equipment and finishes of excellent quality; they are all rented furnished; they overlook the Swiss Alps and enjoy an exceptional panoramic view. Each chalet has 2 bedrooms and 2 bathrooms, offering a possible accommodation for 6 people; a beautiful 30 m2 terrace, a 30 m2 balcony and 2 outdoor parking spaces complete these magnificent chalets. Detailed distribution: Ground floor: • Spacious living room (with convertible double sofa bed) - dining room with terrace access, • Covered terrace of 30 m2 exposed south and unobstructed view of the Alps, ski locker • Open, perfectly equipped kitchen • Guest toilet with sink • Access to the duplex by stairs Duplex: • 2 bedrooms with blackout curtains, both with balcony access: master bedroom: double bed, bedroom 2: 2 single beds • Spacious balcony of 30 m2 exposed south • Bathroom with shower, sink and toilet with environmentally friendly water system. Annexes:2 outdoor parking spaces Various: • Spacious restaurant with bar and terrace in the complex, serving refined cuisine and Swiss specialties • Bus stop in front of the restaurant • Large public parking lot • Possible to use wireless internet Anzère is a ski resort with 58 km of slopes for all levels. Young and old will find their happiness here; in addition to the ski slopes, it has a Flypark for the more adventurous, but also a Télébob and an ice rink located in the village center during the winter. For lovers of quieter activities, the station offers a beautiful toboggan run, snowshoe trails and a cross-country ski trail.Contact us by email to receive the sales dossier and quickly organize a visit to the property! Contact and information:Patrick Darboisinfo@pdarboisimmobilier.chhttps://www.darboisrealestate.chDo you want to sell your property?Contact us without obligation and we will come to you to evaluate your property for free!

  • Balcony / Terrace
  • Parking space
  • Mountain view
New building
1 / 18
  • Balcony / Terrace
  • Parking space
  • Mountain view
4.5 roomsCHF 1,890.–
Premium
1972 Anzère

4.5 room chalet in Anzère

Very rare for rent! Rent your seasonal residence (summer/winter in the mountains!(no principal residence possible) Book without delay your private chalet in an innovative complex offering comfort and tranquility in a sublime, picturesque and majestic setting, in the heart of the Valais Alps, just 5 minutes from the center of the village of Anzère!You will find on site a spacious restaurant offering quality food and Swiss specialties, as well as a well-stocked grocery store and a bus stop allowing you to reach the center of the village of Anzère in just a few minutes. The chalets have been built in an ecological way with materials, equipment and high-quality finishes; they are all rented furnished; they overlook the Swiss Alps and enjoy an exceptional panoramic view. Each chalet has 3 bedrooms and 2 bathrooms, offering a possible sleeping accommodation for 8 people; a beautiful 36 m2 terrace and 2 outdoor parking spaces complete these magnificent chalets. Detailed distribution: • Spacious living room (with convertible double sofa bed) - dining room with terrace access, workspace with desk • Covered terrace of 36 m2, south-facing and with unobstructed views of the Alps, ski locker • Open, perfectly equipped kitchen with dishes • 3 bedrooms with blackout curtains: master bedroom: double bed, bedroom 2: double bed, bedroom 3: 2 single beds • 2 bathrooms with shower, sink and toilet with environmentally friendly water system, towel heaters Annexes:2 outdoor parking spaces Miscellaneous: • Spacious restaurant with bar and terrace in the complex, serving refined cuisine and Swiss specialties • Small, well-stocked grocery store • Bus stop in front of the restaurant • Large public parking lot • Free Wi-Fi internet Anzère is a ski resort with 58 km of slopes for all levels. Small and large will find their happiness here; in addition to the ski slopes, it has a Flypark for the more adventurous, but also a Télébob and an ice rink located in the center of the village during the winter. For lovers of quieter activities, the station offers a beautiful toboggan run, snowshoe trails and a cross-country ski trail.Contact us by email to receive the sales dossier and quickly organize a visit to the property! Contact and information:Patrick Darboisinfo@pdarboisimmobilier.ch079/ 688 91 42https://www.darboisrealestate.chDo you want to sell your property?Contact us without obligation and we will come to you to evaluate your property for free!

  • Balcony / Terrace
  • Parking space
  • Mountain view
1 / 1
2 rooms46m²CHF 1,130.–
Top
route des Alpes 18, 3960 Sierre

Two-room apartment with balcony in Sierre – For rent immediately

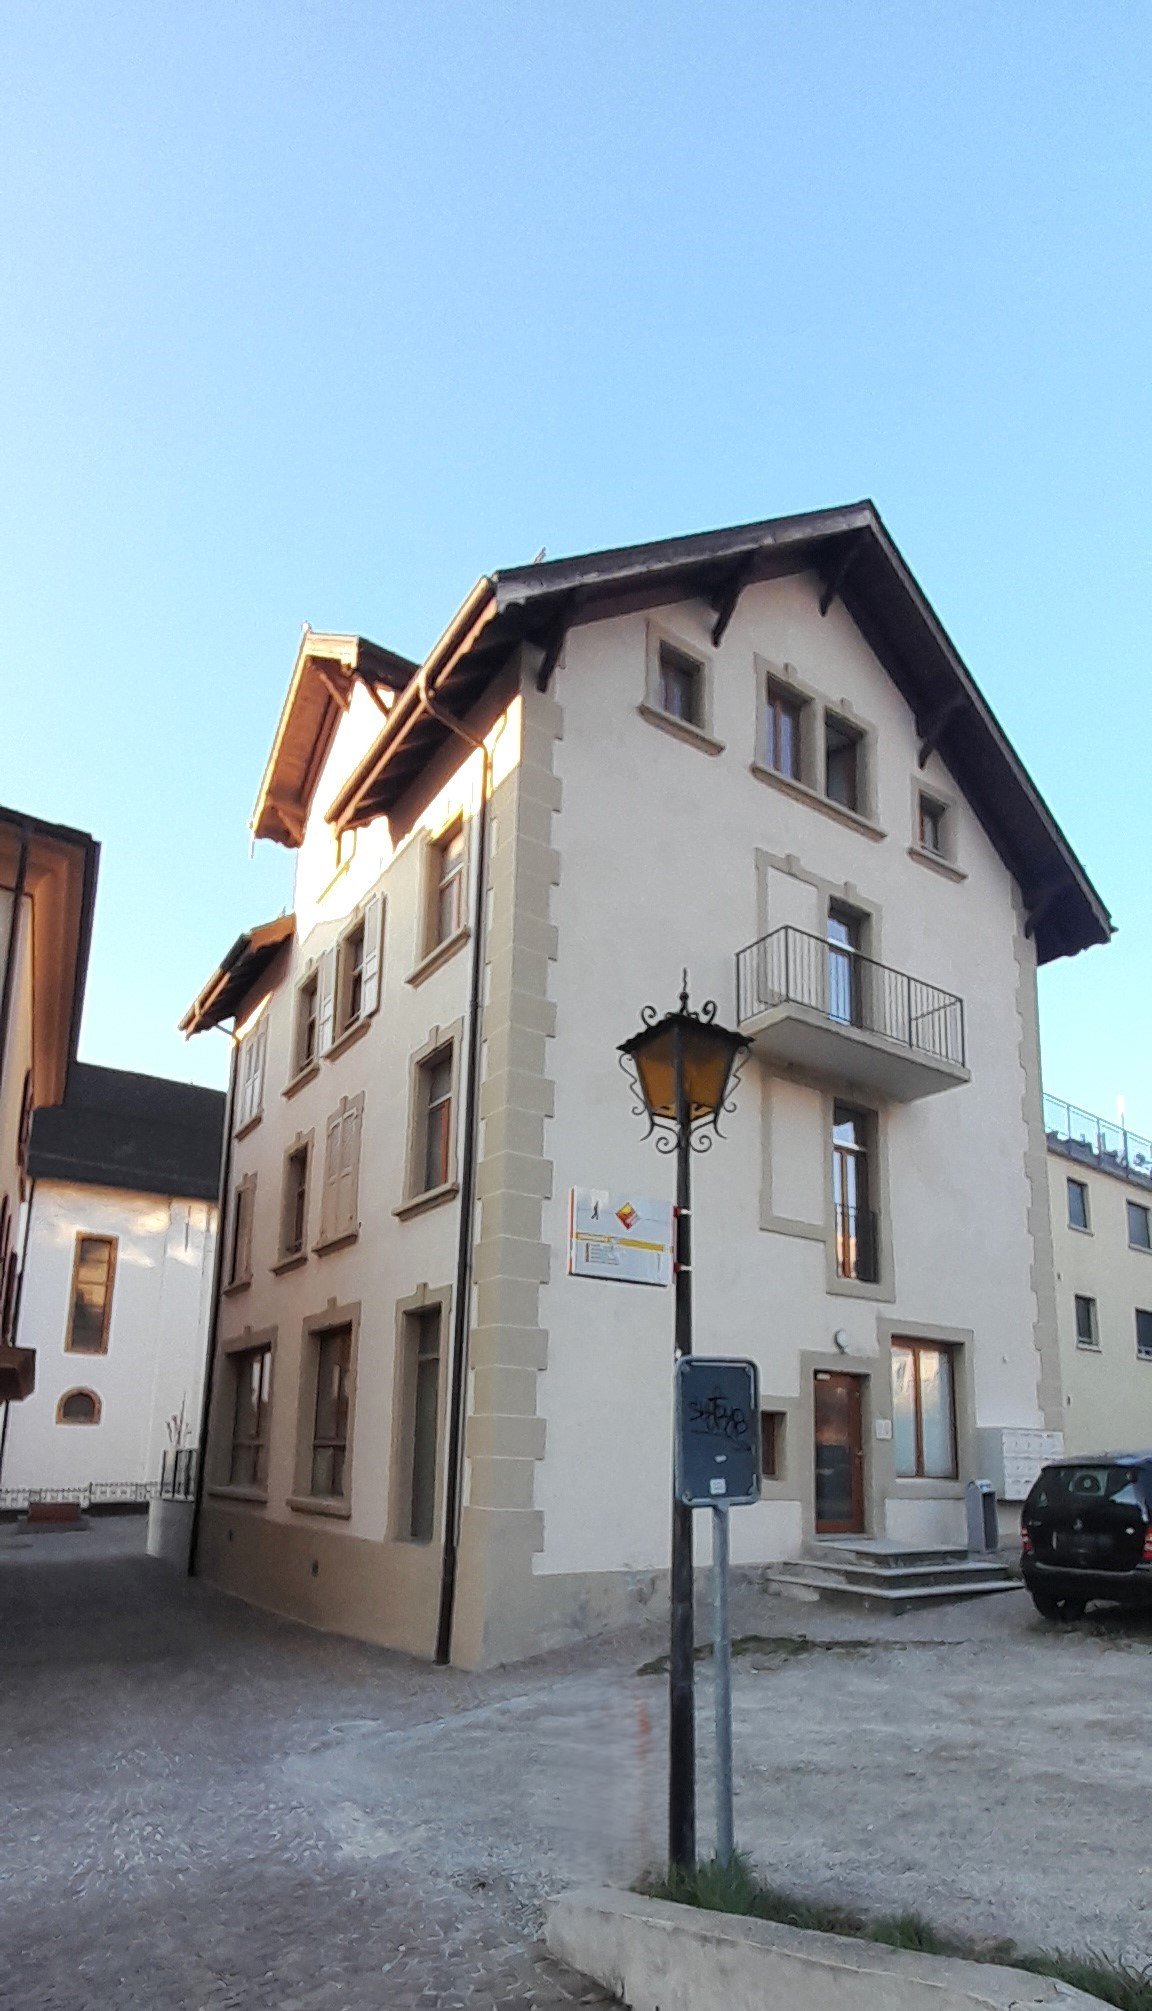
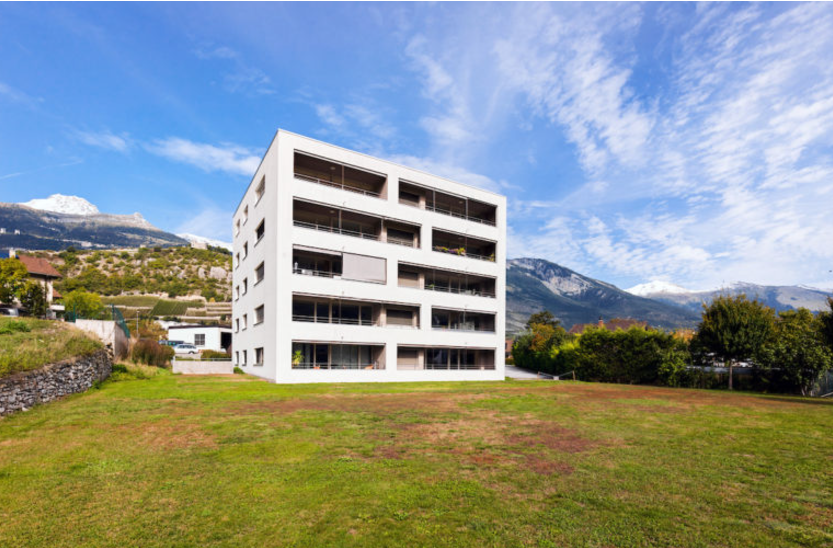
Discover this pleasant two-room apartment on the ground floor of a residential building, recognizable by its white facade and green shutters, with a view of the surrounding mountains. Ideally located in Sierre, in the heart of Valais, this 46 m² apartment is available immediately.The apartment includes: • Bright living room: A comfortable and functional living space. • Private balcony: Enjoy the fresh Alpine air and the exceptional mountain setting. • Kitchen and bathroom: Practical spaces for a pleasant daily life. Sunlight and tranquility: The apartment benefits from beautiful sunlight in the summer. The neighborhood is quiet, especially at night, offering a serene living environment.Location and amenities: This property benefits from a particularly practical location: • Transportation: The Beau-Site bus stop is accessible in 2 minutes on foot, the Sierre/Siders train station in 8 minutes on foot. • Shopping: A Migros is located just 4 minutes away on foot. • Health: The BENU Pharmacie Bonvin is 4 minutes away on foot. • Education: The École Beaulieu is 4 minutes away on foot, ideal for families. Whether you are a young professional, a couple, or a single person, this apartment offers you a pleasant living environment that combines comfort, practicality, and the beauty of the Valaisan landscape. Don't miss this opportunity to settle in the heart of Sierre!

Travel time
-
  • Modern, unfurnished living space with a fully equipped kitchen area, large sliding glass doors leading to a balcony, and grey tiled flooring.
  • Modern kitchen with white and dark grey cabinets, a sink, a faucet, and an oven. The space is clean and well-lit with grey tiled flooring.
  • Empty room with grey tiled floor, white walls, and a large sliding glass door leading to an outdoor area.
  • Empty room with grey tiled floor, white walls, large glass sliding doors leading to a balcony, and a visible ceiling light fixture.
  • Modern bathroom with a white sink cabinet, mirror, glass shower enclosure, and a toilet. The walls are tiled in gray, and the floor is also tiled in gray.
  • Empty room with white walls, tiled floor, large window with white frame, and a white radiator below the window.
  • Empty room with tiled floor, white walls, a window with white frame, radiator, and a ceiling light fixture.
  • Balcony with pink walls, tiled floor, and a bench, overlooking a scenic mountain view.
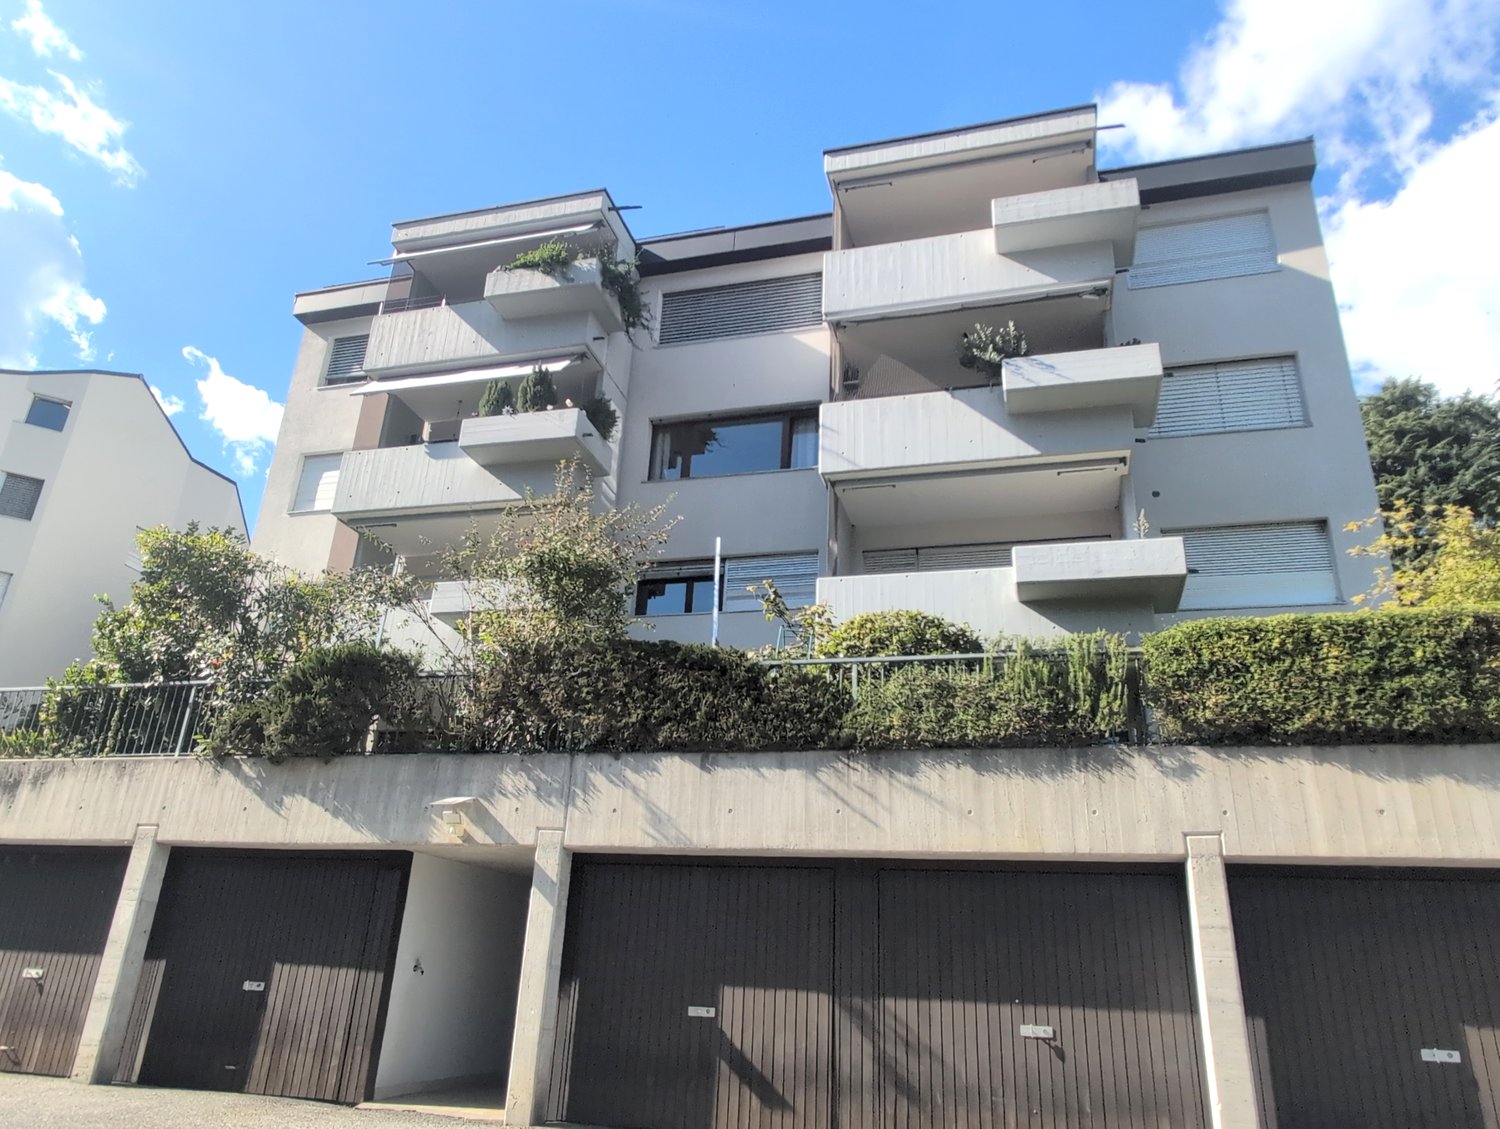
  • Modern multi-story building with balconies, large windows, and a garage area with several parked cars.
  • Modern multi-story residential building with balconies, large windows, and a parking area with several cars.
  • Multi-story residential building with balconies, surrounded by greenery and parked cars, with mountain views in the background.
  • Aerial view of a residential area with multiple apartment buildings, surrounded by greenery and a road with parked cars. Distant mountains and vineyards are visible in the background.
1 / 12
3.5 rooms94m²CHF 1,850.–
Top
Rue des Jardinets, 3965 Chippis

Magnificent 3.5-room apartment of 94 m² fully renovated in Chippis

Monthly gross rent: 1'850 CHF / month including charges (including: renovated apartment, garage, outdoor parking space, cellar, attic, garden, shed) Availability: immediately Description: Ideally located in the heart of the village of Chippis, just a few minutes from Sierre, this spacious 3.5-room apartment offers a generous living area of 94 m². Completely renovated in 2026, it features modern finishes and numerous storage spaces. Bright and very well laid out, the apartment consists of: • A large, bright living room with direct access to the outside • A large balcony of 14 m² offering a beautiful outdoor space for the nice days • A modern, fully equipped and fitted kitchen (new appliances) • Two spacious and cozy bedrooms (16m2 and 13m2) • Two bathrooms • An entrance hall with integrated storage • A communal elevator in the building • A communal laundry room Outdoor spaces and amenities included in the price: • A communal garden and a private garden to enjoy the greenery • A private attic + a private cellar in the basement • An outdoor shed • A closed and heated garage + an outdoor parking space • Heating costs, elevator costs, concierge service, and outdoor maintenance (included in the rent price) Situation: Ideally located in Chippis, close to local shops, schools, and public transport, offering quick access to the city of Sierre and the highways. For any additional information or to organize a visit, contact us via the contact form.

Travel time
-
  • {"type": "Furnished Room", "objects": ["sofa", "coffee table", "stool", "stool", "stool", "stool", "stool", "stool", "stool", "stool", "stool", "stool", "stool", "stool", "stool", "stool", "stool", "stool", "stool", "stool", "stool", "stool", "stool", "st
  • Modern open-plan kitchen and living area with a central island, induction cooktop, sleek cabinets, and a cozy living space featuring a sofa, TV, and fireplace.
  • Modern living room with a white kitchen island, sofa, coffee table, and bookshelf. Large windows provide natural light, and the space is decorated with plants and artwork.
  • {"type": "Kitchen", "objects": ["stool", "stool", "stool", "oven", "microwave", "fridge", "sink", "faucet", "cup", "cup", "cup", "cup", "cup", "cup", "cup", "cup", "cup", "cup", "cup", "cup", "cup", "cup", "cup", "cup", "cup", "cup", "cup", "cup", "cup",
  • Cozy bedroom with a double bed, pillows, nightstand, guitar, and a window with curtains. Wooden flooring and modern lighting.
  • Modern kitchen with white cabinets, stainless steel oven, round patterned rug, and decorative elements including a vase with flowers and a geometric wall design.
  • Modern bathroom with a white sink, toilet, bathtub, and shower area. Features include a towel rack, a small plant, and recessed lighting.
  • Balcony with green artificial turf, wooden railing, and scenic mountain view. Features a wicker sofa, small table, and potted plant.
1 / 8
2.5 rooms54m²CHF 1,300.–
Top
Alte Bahnstrasse 27, 3953 Inden

Furnished 2.5-room apartment with garage – Completely renovated – Only 5 minutes from Leukerbad

This beautiful furnished and completely renovated 2.5-room apartment (approx. 54 m²) impresses with its modern, high-quality interior design and is immediately available for occupancy.The apartment is located in a very quiet area of the picturesque municipality of Inden, just 5 minutes' drive from Leukerbad – the well-known spa resort with the largest thermal springs in Europe.Highlights:* 2.5 rooms with approx. 54 m² living space* Completely renovated* Modern, high-quality interior design* Stylish open kitchen with cooking island, incl. steamer, built-in coffee machine* Elegant bathroom with whirlpool tub* Bright living area with large windows* Sunny balcony with beautiful mountain views* Garage including EV charger* Quiet and natural surroundings* Water and waste fees included* Available for immediate occupancyThe apartment is ideal for single people or couples who appreciate modern living in a quiet environment with high quality of life.Available from: 1 August or by arrangementIf desired, with internet and Sunrise TVLocation and surroundings: The apartment is located in a quiet area – both during the day and at night, there is pleasant silence. A river is located in the immediate vicinity and invites you to relaxed walks. The bus stop Inden is just 3 minutes' walk away and provides a good connection to the region.This charming apartment is the perfect choice for all those who appreciate the quiet Walliser country life and at the same time do not want to do without modern living comfort. Secure your new home in Inden now!

Travel time
-
  • A collage of six images showing various indoor settings with people, including a dining area, a lounge, and a kitchen, with furniture such as sofas, tables, chairs, and decorative items like vases and picture frames.
  • Modern hallway with wooden flooring, green carpeted stairs, glass railing, and framed artwork on walls.
  • {"visible_features": [], "type": "Other", "objects": ["stool", "stool", "stool", "stool", "stool", "stool", "stool", "stool", "stool", "stool", "stool", "stool", "stool", "stool", "stool", "stool", "stool", "stool", "stool", "stool", "stool", "stool", "st
  • Modern bathroom with a white sink, mirror, toilet, and glass-enclosed shower. Kitchen area with wooden cabinets, white appliances, and a large window. Open-plan living space with wooden flooring and built-in storage.
  • A collage of garden scenes featuring a stone patio, lush greenery, a variety of vegetables and fruits, and a vase of flowers on a wooden table.
  • Collage of images showing a multi-level parking garage, modern apartment building exterior, outdoor seating area with a swimming pool, and a laundry room with washing machines and dryers.
1 / 6
2.5 roomsCHF 2,521.–
Top
Rue d'Orzival 12, 3960 Sierre

High-end apartment, with services and shared areas, in the heart of Sierre

Welcome to the Residenz Séquoia, Sierre Address: Rue d’Orzival 12, 3960 Sierre The Residenz Séquoia is a small, avant-garde structure with a high standard, including 21 apartments with 2 to 3 rooms, rental apartments, shared areas, and services for residents. It is located in the heart of Sierre, in a green, quiet, and sunny environment. The Residenz Séquoia benefits from the latest technologies, ensuring maximum comfort, very favorable charges, a mild ecological footprint, and a profitable energy autonomy. The Residenz Séquoia is equipped with security systems. The architectural organization of the Residenz Séquoia allows for the accommodation of people of retirement age, autonomous or slightly medicalized, but without excluding the accommodation of younger people. Our values: - Participation, exchange, and benevolence - Quality of life, conviviality - Relationships between generations, solidarity - Integration into the community, socialization The Residenz Séquoia, private apartments: Located on the 3rd floor, this 2.5-room apartment is rented unfurnished, it is: - spacious - quiet - noble and high-quality materials - kitchen with appliances - Japanese toilet (electric shower) - numerous storage spaces - large loggia or private garden - temperature regulation, including cooling in summer - electronic access system The Residenz Séquoia, shared areas: - security system for people and property - cafeteria and kitchen with free access - lounges (TV, meetings) - fitness room - treatment room (e.g., physiotherapy or hairdressing) - reception - office area - gardens and plantings - vegetable gardens - water feature - latest technologies (photovoltaic with batteries, geothermal, Canadian well) - works of art - music in the common areas - well-equipped laundry room - WiFi Availability June 1, 2026 Financial conditions 1. Net rent Fr. 1'908 1.1. Private apartment Fr. 1’628 1.2. Participation in shared areas (lounges, cafeteria, fitness, vegetable gardens, gardens, etc.) Fr. 280 2. Current ancillary costs, in addition to rent - advance payment Fr. 267 2.1. Costs for thermal installations and hot water preparation Fr. 76 2.2. Costs for maintenance of common areas, taxes, water, waste, management, etc. Fr. 191 3.Electricity - advance payment Fr. 40 3.1 Private electricity (apartment, if applicable: laundry and charging station) Fr. 40 4. Séquoia-specific costs, in addition to rent - advance payment Fr. 306 4.1. Private cleaning Fr.191 4.2 Other costs (cafeteria, vegetable gardens, food and beverages, security, WiFi, etc.) Fr. 115 TOTAL (rent + advance payments for ancillary costs and services) Fr. 2'521 5.Optional services 5.1 Indoor parking space Fr. 150 5.2. Cellar Fr. 50 6.Rent guarantee 3 months' rent Note: The Residenz Séquoia hosts the headquarters of the TSCHOUPI Foundation, a non-profit and humanitarian organization. This foundation aims to bring joy to forgotten children, mainly in the Valais. For more information, visit our website: www.residence-sequoia.ch

Travel time
-
  • Modern kitchen with white cabinets, marble backsplash, and wooden flooring.
  • Empty room with wooden flooring, white walls, and large sliding glass doors leading to a balcony with a scenic mountain view.
  • Empty room with light wooden flooring, white walls, and large glass sliding doors leading to a balcony.
  • Modern bathroom with a white toilet, sink, and shower area featuring marble-patterned tiles. Includes a mirror with built-in lighting and a sleek glass shower enclosure.
  • Modern bathroom with white marble tiles, a glass-enclosed shower, a white sink, and a bathtub.
  • Modern balcony with glass railings, tiled floor, and a view of a construction site and modern buildings in the background.
  • Balcony overlooking a construction site with a red van, yellow machinery, and surrounding buildings with balconies and greenery.
  • Modern residential complex with white buildings, balconies, and a scenic mountain backdrop.
1 / 8
2.5 rooms47m²CHF 1,850.–
Top
Route de Préjeux, 1950 Sion

Appartement neuf de standing - 2.5 pièces avec balcon et vue sur les montagnes à Sion

Disponible dès le 1er septembre 2026 (English below)Découvrez un appartement neuf d’exception au sein de la résidence Greenparc, idéalement située à proximité immédiate de l’Hôpital de Sion, à seulement quelques minutes du centre-ville.Ce magnifique 2.5 pièces de 47 m², prolongé par un grand balcon de 15 m² exposé plein sud, offre un cadre de vie raffiné, baigné de lumière et ouvert sur un panorama exceptionnel des montagnes valaisannes.Pensé dans les moindres détails, ce bien se distingue par la qualité de ses prestations : carrelage haut de gamme, cuisine contemporaine entièrement équipée, salle de bains élégante avec douche à l’italienne, grandes baies vitrées, finitions soignées et excellente performance énergétique.La résidence Greenparc propose des prestations exclusives réservées à ses résidents : espace fitness, sauna et bien-être, jardins paysagers, salle de conférence, salle de jeux, local à vélos et boîtes à colis sécurisées.Conditions de location • Loyer : CHF 1’700.– • Charges : CHF 150.– • Place de parc intérieure : CHF 120.– Un bien rare alliant architecture contemporaine, matériaux nobles et qualité de vie, dans l’une des résidences les plus recherchées de Sion.Renseignements:greenparc.j104@gmail.com________________________________Available from September 1, 2026Experience luxury living in this exceptional brand-new apartment at Greenparc, one of Sion’s most prestigious residential developments. Ideally located next to Sion Hospital and just minutes from the city centre, this residence offers the perfect balance of comfort, convenience, and elegance.This stunning 2.5 rooms apartment (47 m²) features a spacious 15 m² south-facing balcony, flooding the living spaces with natural light while offering breathtaking views of the surrounding Swiss Alps.Designed with premium finishes throughout, the apartment includes: • High-end tiles and flooring • Fully equipped contemporary kitchen with quality appliances • Elegant bathroom with walk-in rainfall shower • Floor-to-ceiling windows • Electric blinds • Excellent energy efficiency • High-quality craftsmanship and refined finishes As a resident of Greenparc, you will enjoy exclusive access to outstanding amenities, including: • Fully equipped fitness centre • Sauna and wellness area • Landscaped shared gardens • Conference room • Games room • Secure parcel lockers • Bicycle storage Rental Terms • Monthly rent: CHF 1,700 • Utilities: CHF 150 • Indoor parking space: CHF 120 A rare opportunity to enjoy contemporary architecture, premium materials, spectacular mountain views, and an exceptional quality of life in one of Sion’s most desirable residences.Contact: greenparc.j104@gmail.com

Travel time
-

Suggested properties for you based on search results