Quick Filters for your search

Quick-filters

We show you quick-filters based on the most used filters by location.

By using these, you can enhance your search experience by finding new and interesting properties to your likings.

1 result - Properties for rent: 1918 (La Tzoumaz)

More objects in your automatically expanded search area
20 results - Radius: + 10km
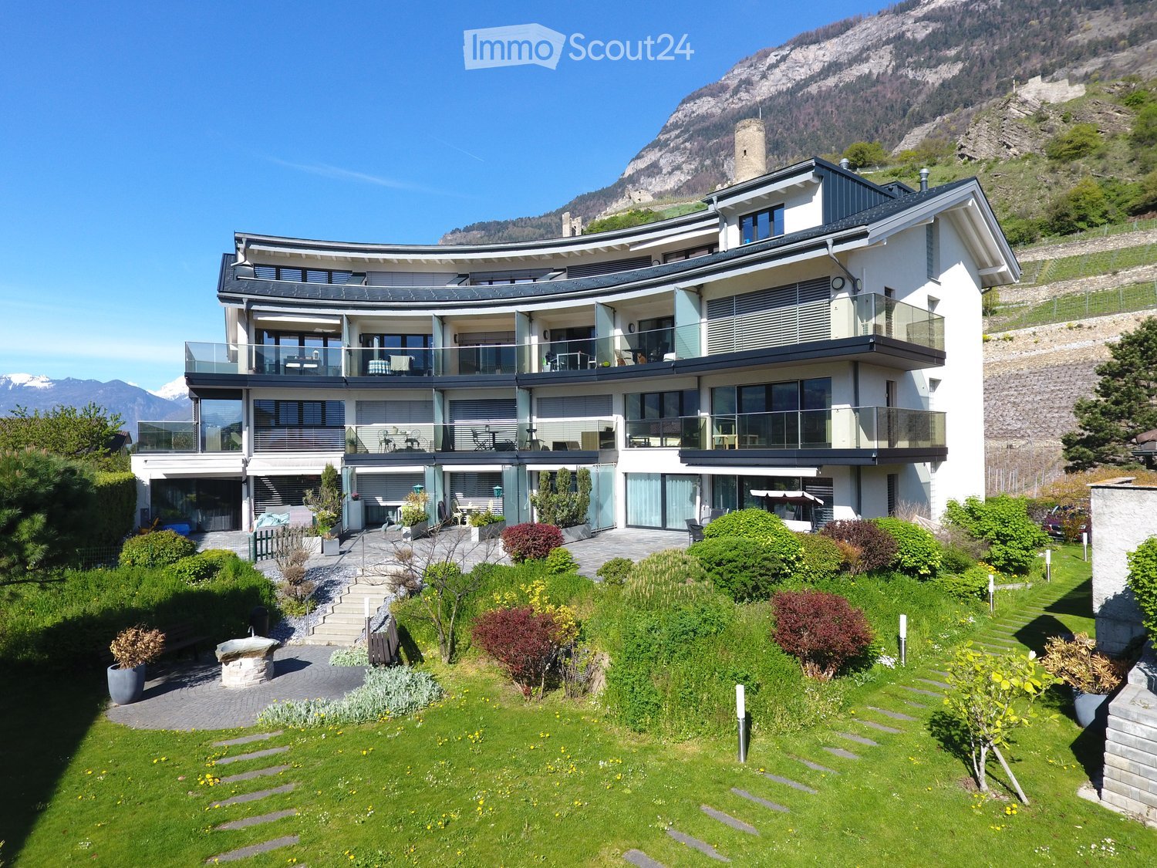
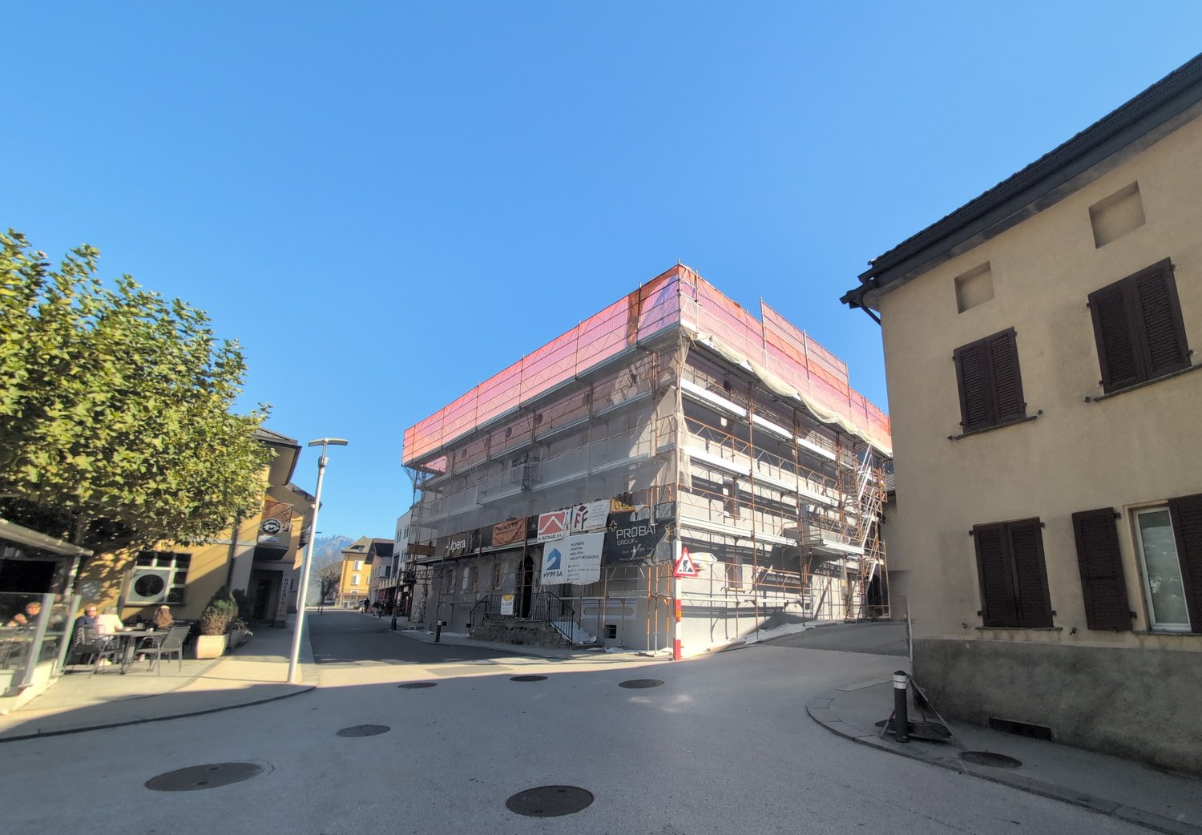
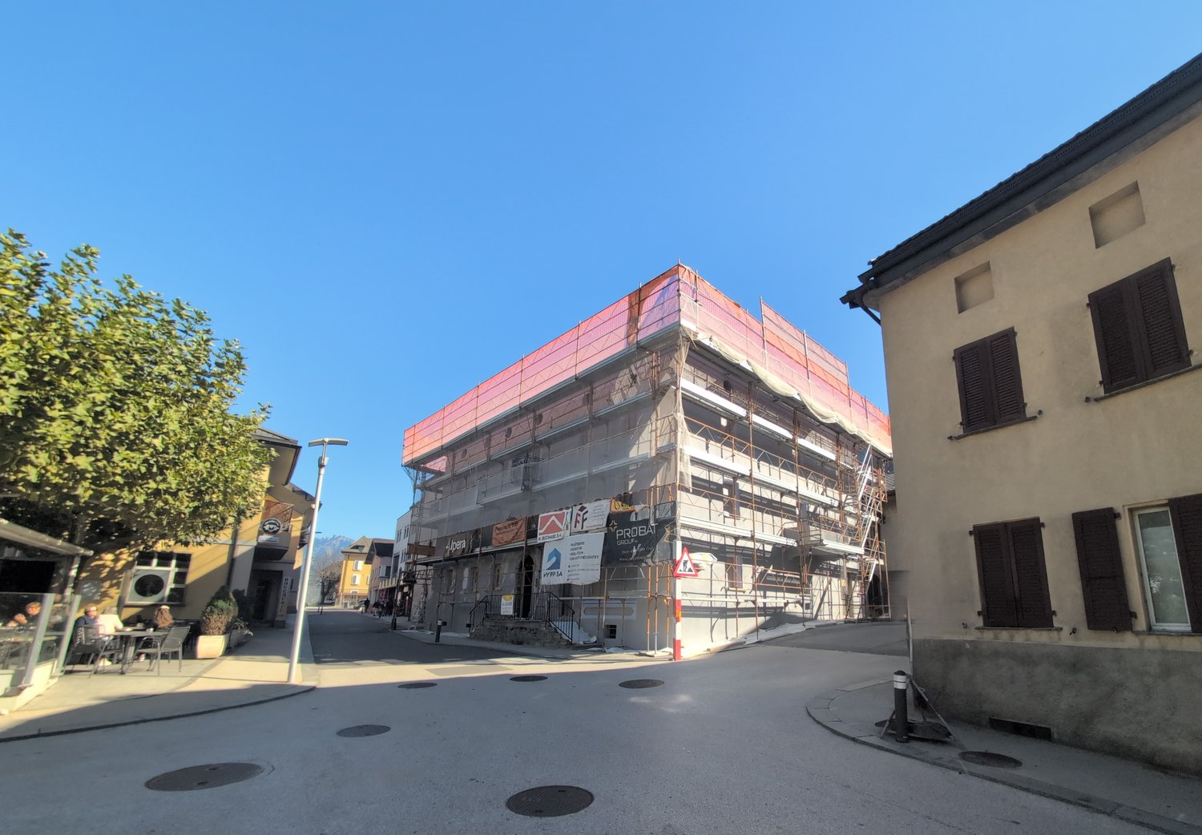
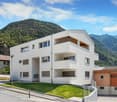
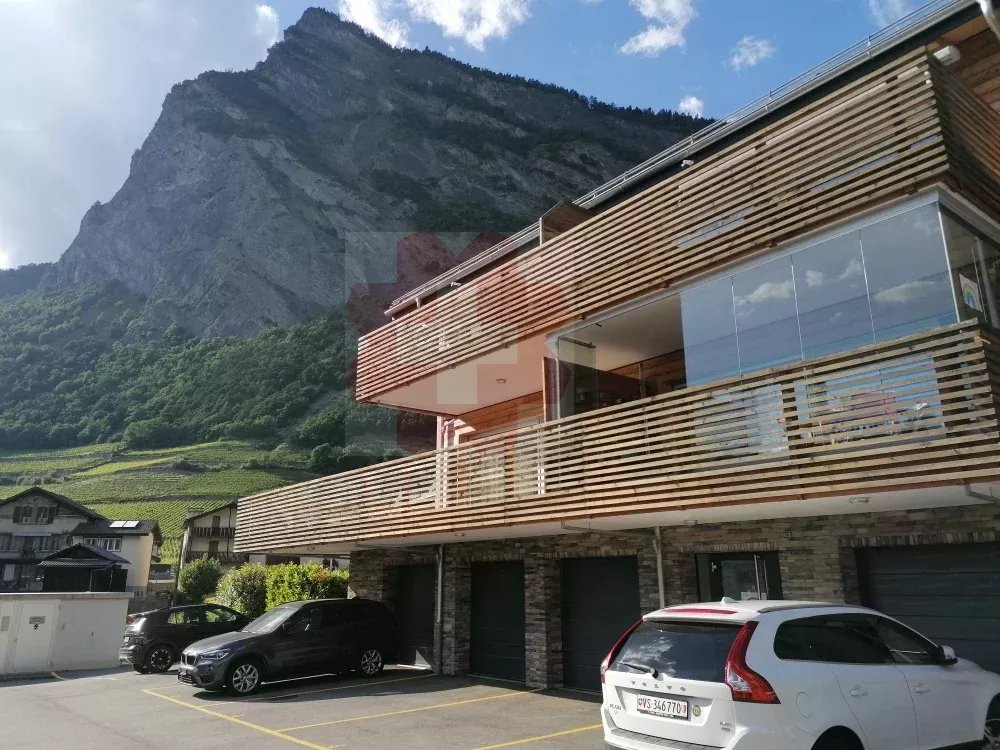
  • Modern two-story building with beige facade, large garage doors, and a well-maintained lawn, situated in front of a rocky hill with a castle-like structure on top.
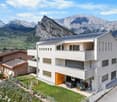
  • Aerial view of a modern two-story house with a grey roof, large windows, and a garage. The house is surrounded by a well-maintained garden with outdoor seating and a parking area.
  • Two-story house with beige exterior, multiple windows, and a covered entrance area with bicycles and a stroller parked nearby.
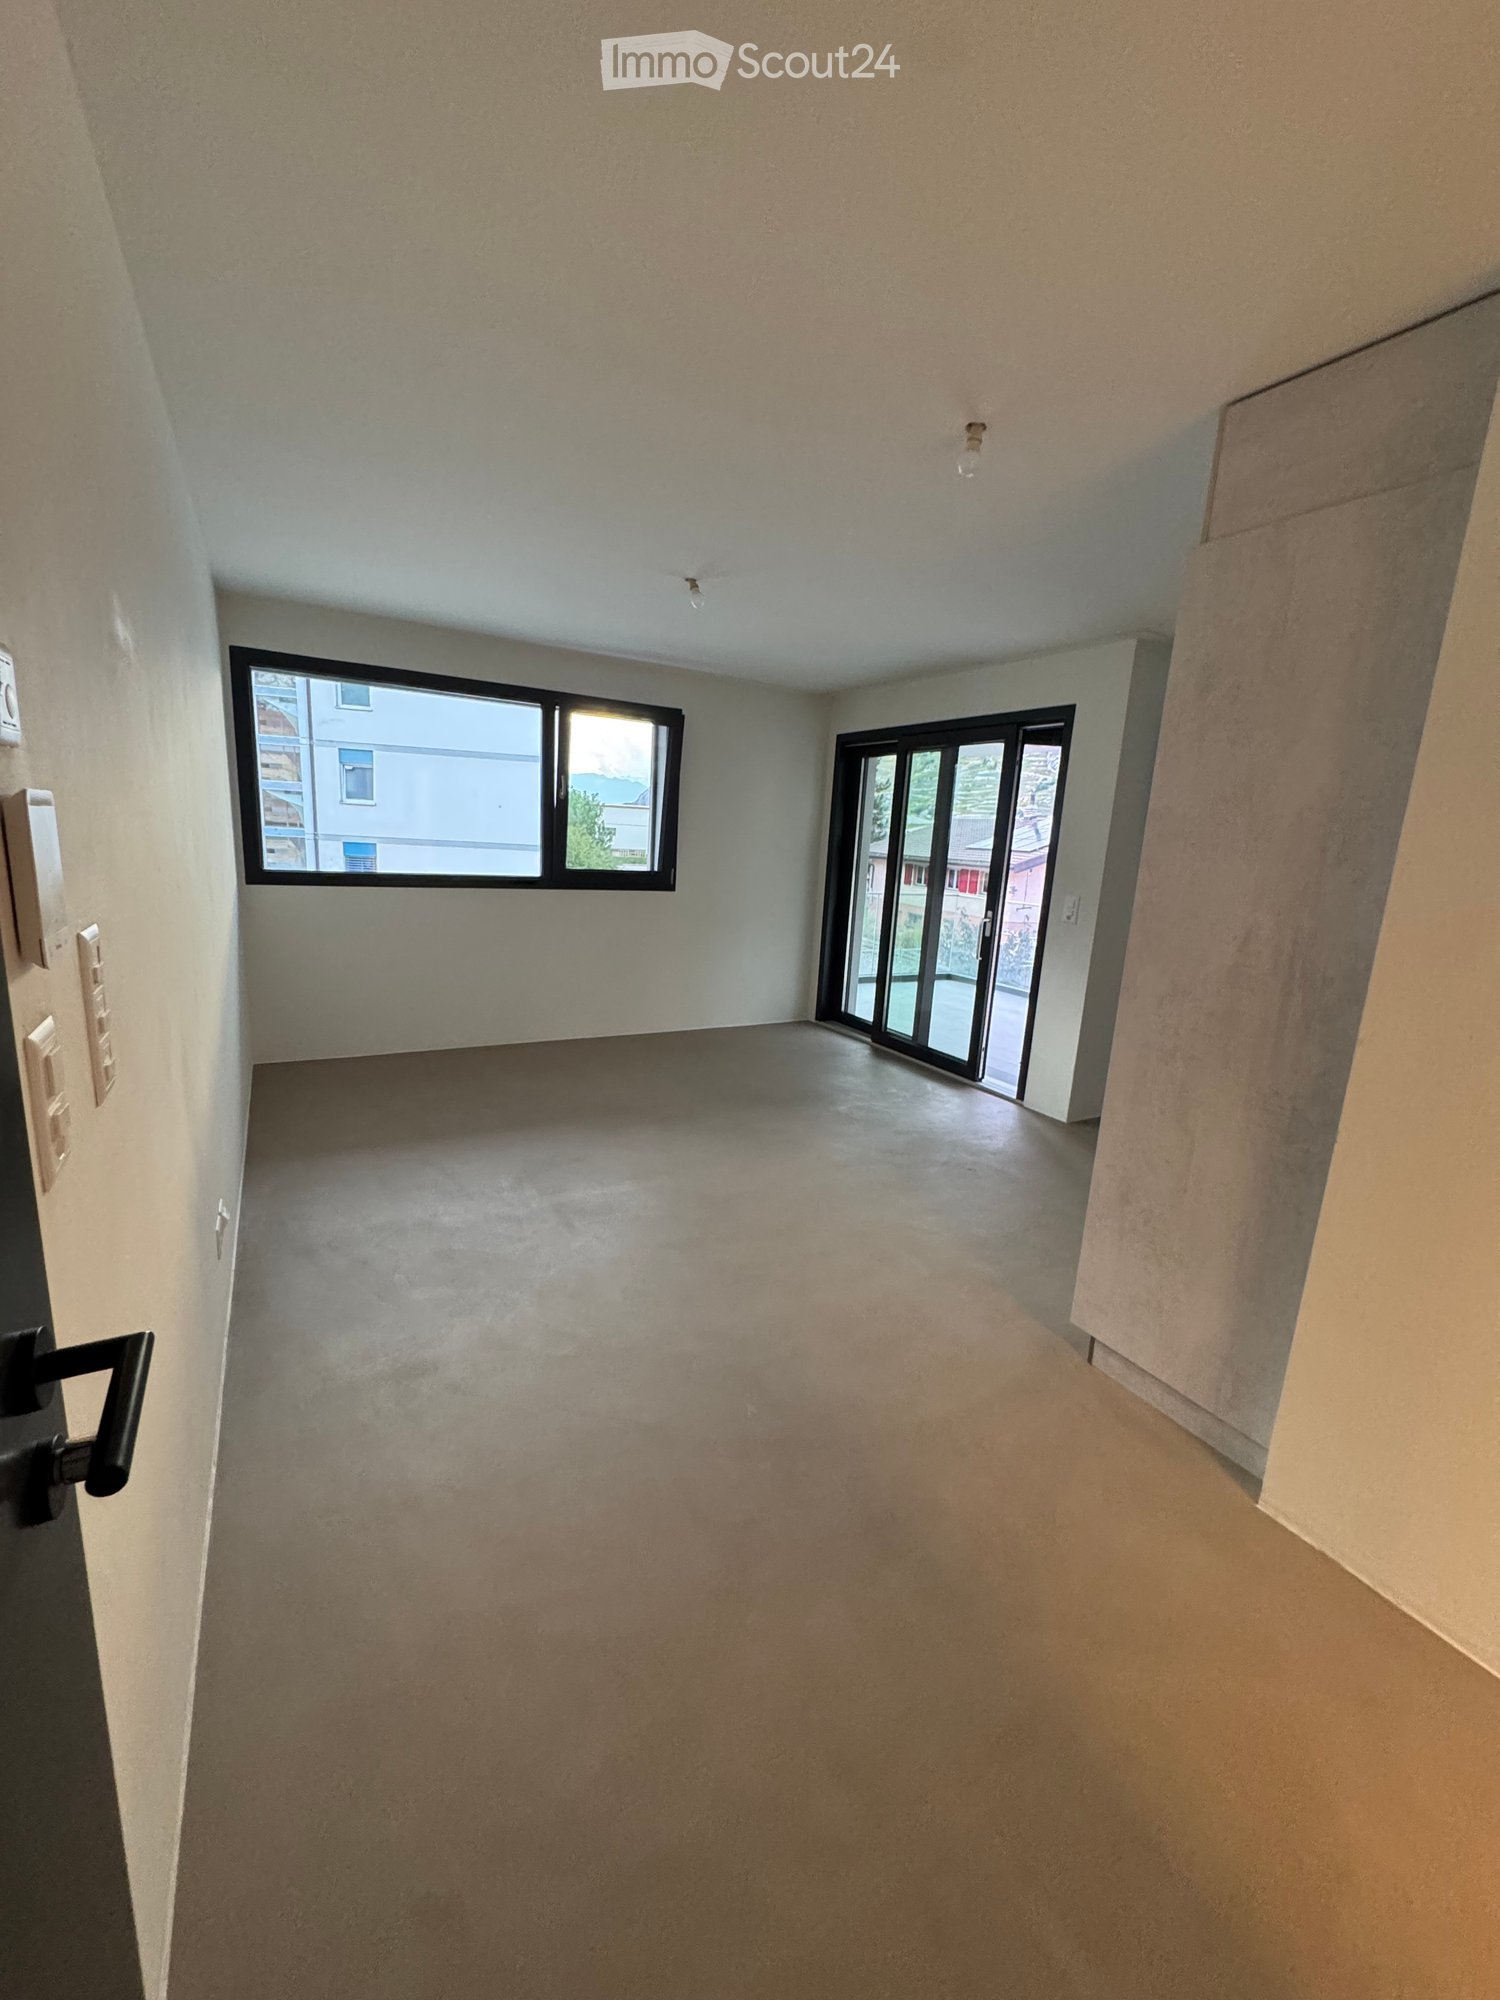
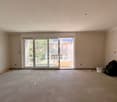
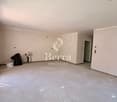
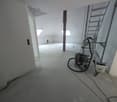
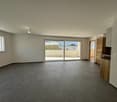
  • Empty room with wooden flooring, white walls, and a staircase leading upwards. No furniture or equipment is present.
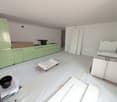
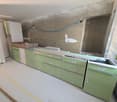
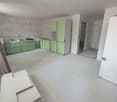
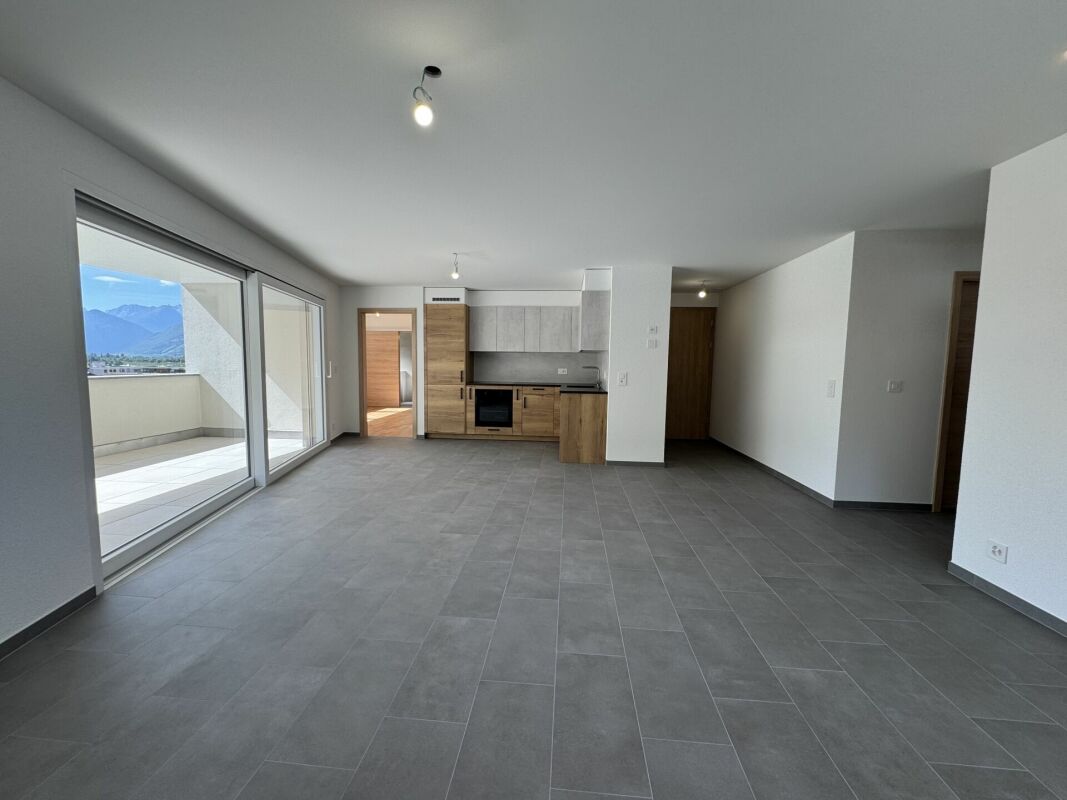
  • Open-plan space with wooden flooring, white walls, and a modern kitchen area featuring cabinets and a countertop. The room is completely empty with no furniture or personal items.
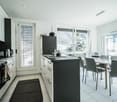
  • Modern kitchen with white cabinets, black countertops, and stainless steel appliances including an oven and sink.
  • Floor plan of a building with labeled rooms and gardens, including Jardin A, Jardin B, Jardin C, and Jardin Potager.
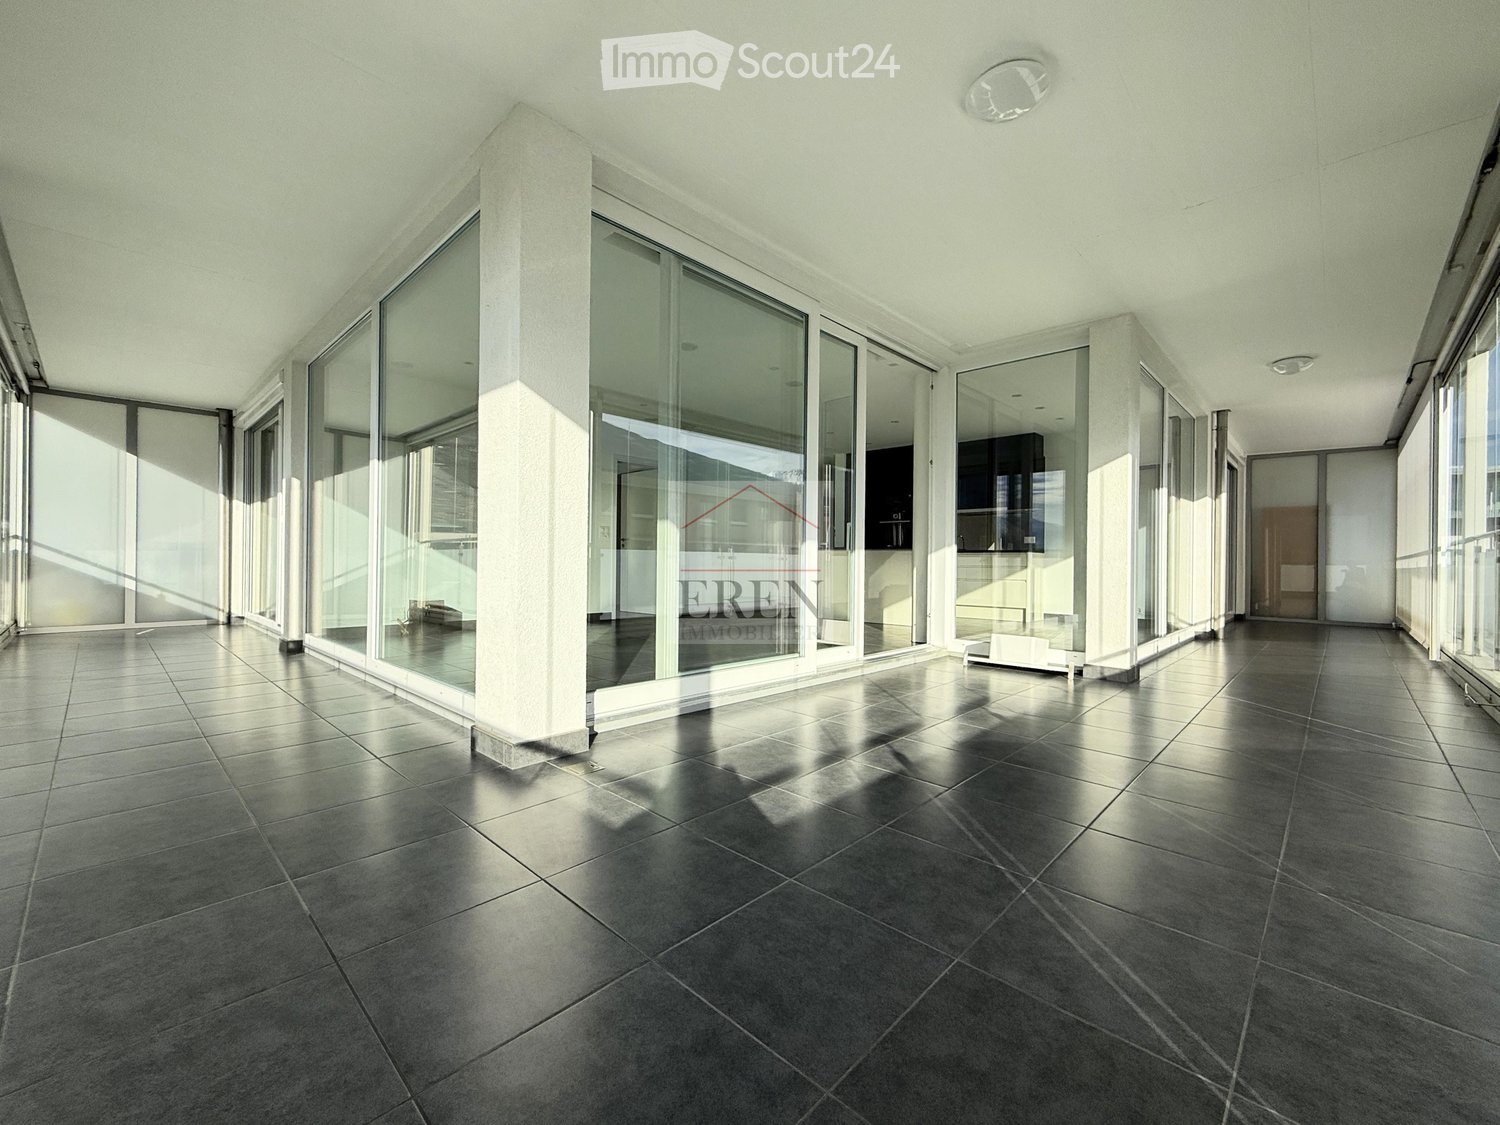
  • Empty room with dark wooden flooring, white walls, and large sliding glass doors leading to an outdoor area.
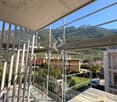
  • Empty room with dark wooden flooring, light grey walls, and large windows offering a view of a roof and mountains.
  • Modern bathroom with a white bathtub, wooden sink cabinet, sleek faucet, and illuminated mirror above the sink.
  • Modern bathroom with grey tiled walls and floor, white toilet, white sink with wooden cabinet, and a mirror above the sink.
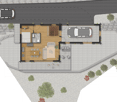
  • Ground floor floor plan showing living room, dining area, kitchen, three bedrooms, two bathrooms, and a balcony.
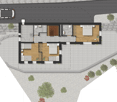
  • Floor plan of a two-bedroom apartment with a living room, kitchen, two bathrooms, and a hallway.
  • Floor plan showing three units: a 53.43 m² living space, a 45.88 m² kitchen, and a 12.5 m² terrace, with parking spaces indicated.
1 / 14
5.5 rooms158m²CHF 2,745.–
Top
Rue des Troeys 4, 1913 Saillon

New semi-detached house with 5.5 rooms in Saillon

Discover this beautiful new semi-detached house with 5.5 rooms, a private garden, and an ideal location in Saillon (VS), in the heart of Valais. Built in 2026, this modern house offers an exceptional living space, combining contemporary comfort and preserved natural environment. With its 158 m² of living space, it is perfect for families looking for space and quality of life.Immediate proximity to public transport (bus). Close to schools.The house offers, among other things: • Bright and modern interior: Parquet, white walls, and a beautiful internal staircase, for a warm and elegant atmosphere. • Terrace: A private outdoor space to enjoy the green surroundings and the Alpine panorama. • Parking included: Three outdoor parking spaces are available. • Remarkable natural setting: Located at the foot of a rocky hill topped with a historic castle, offering a unique picturesque setting. Description • 5.5 rooms (~158 m²) • 4 bedrooms • 3 bathrooms (one with WC-bathtub, one with WC-shower, and a separate WC) • Large bright living room with open kitchen • Covered terrace (12m2) • Private garden with lawn (53m2) • Private area with possibility of a vegetable garden/recreational space (45m2) • Large cellar + storage room • 3 parking spaces (4, 5, and 6 on the plan) • Heat pump (reduced charges) • Reinforced sound insulation • Modern architecture. Availability: From July 1stMonthly rent: 2'550 CHFParking spaces: 150 CHFDeposit for charges: 245 CHF / month

Travel time
-
1 / 26
  • Parking space
  • Child-friendly
5.5 roomsCHF 3,250.–
Chemin d'Oùe 23, 1997 Haute-Nendaz

Available to rent for the whole year or for the 2026 summer season!

Located in the heart of the old village of Haute-Nendaz, this superb semi-detached chalet, dating from 1898, will appeal to those who appreciate authenticity and charm. Boasting a quiet and privileged location, it offers a peaceful living environment in a traditional and sought-after setting.Entirely and carefully renovated, this property harmoniously combines the character of the past ? notably thanks to its magnificent original exposed beams ? with modern comfort. The work, carried out by skilled craftsmen, has preserved the soul of the place whilst adding a contemporary touch. The chalet is in excellent condition, with the last renovation carried out in 2018.Spread over four levels, it offers a warm and functional layout:Lower ground floor: kitchen, dining area, first living room, office space and a storage/utility roomUpper ground floor: main entrance, large double bedroom and fully equipped shower roomFirst floor: spacious main living room, ideal for relaxing, and a WC with washbasinSecond floor: second bedroom and a pleasant relaxation/reading areaOutside, a parking space is included. Access to the chalet is easy all year round thanks to a local road that is cleared of snow in winter.This property, full of character, represents a rare opportunity, whether as a main residence, a second home or a charming investment.This property is also available for sale; view the listing by following the link below:https://alpinvestimmo.ch/en/immobilien/1767885en-in-the-old-village-of-nendaz-a-semi-detached-house-with-plenty-of-charm/
  • Parking space
  • Child-friendly
Travel time
-
1 / 13
4.5 rooms150m²CHF 2,500.–
Rue de l'Eglise 12, 1975 Saint-Séverin

For rent: 4.5 rooms renovated, 150 m², with garden, garage and panoramic view

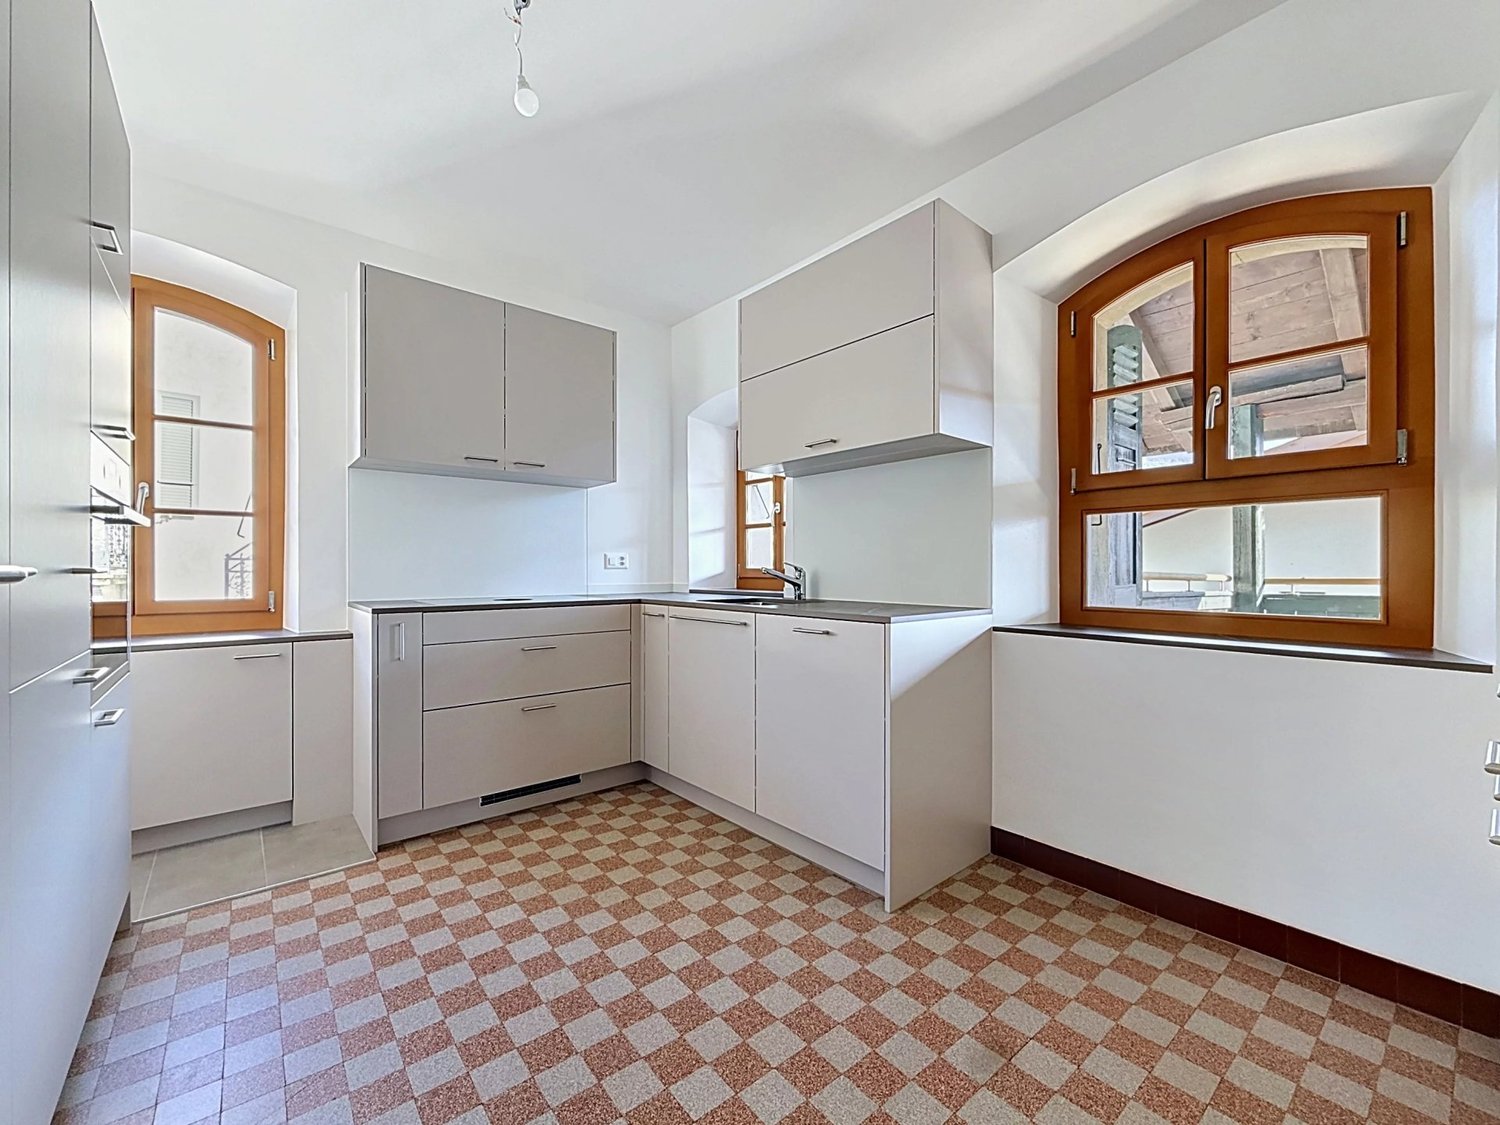
In the peaceful and privileged setting of the village of St-Séverin, above Conthey, discover this magnificent 150 m² apartment located on the 2nd and last floor of a charming, heritage-listed building without a lift. Entirely renovated, this rare property combines the charm of the old, beautiful volumes, generous lighting, and modern comfort. From its openings and exteriors, it enjoys a remarkable panoramic view of the Rhone plain and the Valais mountains. Its cleared location offers an intimate and privileged atmosphere with a very beautiful sense of space. The apartment consists of spacious living areas, an open kitchen with dining area, a large living room, three comfortable bedrooms, and a modern bathroom with shower and toilet. It is also equipped with a new washing column. The recent renovations concern notably the floors, the paintings, the woodwork, the kitchen, the sanitary facilities, the radiators, the electrical installations, as well as all the windows. Two new, latest-generation pellet stoves complete the comfort of this accommodation and provide a warm atmosphere throughout the year. The exteriors are a real asset. The property has a large, covered loggia of about 25 m², ideal for enjoying the view in all seasons, as well as two additional small balconies. A garden of about 240 m² is available and completes the ensemble. This rare space can be arranged as a pleasure garden, a relaxation area, or a vegetable garden with excellent soil quality. The apartment also benefits from a private garage, two outdoor parking spaces, and a cellar. The situation offers a sought-after balance between tranquility, nature, and accessibility. The amenities of Conthey, the shops, schools, public transport, restaurants, the Châteauneuf station, and the motorway axes remain easily accessible. Distribution: Entrance hall Open kitchen of about 11 m² Dining area of about 18 m² Large living room of about 31.5 m² Hall / corridor of about 29 m² 3 large bedrooms from 14 to 26 m² Bathroom with shower and toilet Cellar Large loggia and two balconies Garden of about 240 m² available Main advantages: 150 m² apartment Last floor Heritage-listed building Complete, recent renovation Washing column Panoramic view of the plain and the mountains Very good lighting Two new pellet stoves Large garden available Covered loggia of 25 m² Private garage and two outdoor parking spaces Quiet and village-like environment Available immediately Monthly rent: CHF 2'500.- + flat rate for ancillary costs CHF 300.- Video available on request. For more information or to organize a visit, we are at your disposal.

Travel time
-
1 / 12
5.5 rooms120m²CHF 2,490.–
Route des Rottes 26, 1964 Conthey

Spacious 5.5-room apartment on the top floor with terrace and balconies - Conthey

Located at Route des Rottes 26, in the heart of a practical and well-served sector of Conthey, this beautiful 5.5-room apartment offers a comfortable, bright, and functional living space, close to all amenities.Installed on the 2nd and last floor of a building with an elevator, it benefits from a pleasant distribution, beautiful volumes, and beautiful natural light.The apartment consists of a large living room with a new open kitchen, a recently renovated fireplace, four bedrooms, two of which have a private balcony, as well as two bathrooms, one with a bathtub and the other with a shower.A pleasant terrace completes this property and offers a valuable outdoor space to enjoy the beautiful days.The accommodation also has a private cellar and two outdoor parking spaces included in the rent.The building also benefits from solar panels installed on the roof. Planned work to replace the windows and frames will also bring additional improvement to the comfort of the accommodation.Thanks to its central and practical location, the apartment benefits from quick access to shops, schools, public transport, and highways.Main informationAddress : Route des Rottes 26, 1964 ContheyAvailability : immediately or by agreementMonthly rent : CHF 2'190.-Advance payment for charges : CHF 300.-Parking spaces : 2 outdoor spaces includedFloor : 2nd and last floor with elevatorFor any additional information or to arrange a visit, we remain at your disposal.

Travel time
-
1 / 12
3 rooms104m²CHF 2,350.–
Chemin de la cau, 1948 Sarreyer

Chalet à Sarreyer (proche de Verbier) - location annuelle

Évasion exclusive au coeur des 4 vallées Éloignez-vous du bruit et du stress urbain pour découvrir un havre de paix authentique à 1'240m d'altitude. Situé dans le village préservé de Sarreyer, ce chalet de caractère offre le cadre idéal pour ceux qui recherchent sérénité, nature et qualité de vie. Idéalement positionné à seulement 10 minutes de l'effervescence de Verbier et de ses domaines skiables mondialement connus, ce bien combine l'avantage d'une localisation prestigieuse avec la tranquillité absolue d'un environnement alpin bucolique. Un espace de vie lumineux et fonctionnel clé en main dans un esprit loft, ce chalet de 104 m2 se distingue par ses volumes ouverts et sa configuration, répartis harmonieusement sur trois niveaux: Distribution Espace de vie : un grand living lumineux avec cuisine ouverte entièrement équipée, s'ouvrant sur une terrasse en bois avec vue sur le village. Étage privatif polyvalent : au 1er étage, découvrez un grand espace modulable servant à la fois de chambre, de bureau avec vue panoramique sur la montagne et de dressing. Il dispose de sa propre salle de douche et d'une terrasse privative pour vos moments de détente. Pratique et fonctionnel : une deuxième grande salle de bain au rez-inférieur, complétée par une laverie et un local technique. Le compromis parfait pour une résidence secondaire, ce bien est conçu pour un couple ou une personne seule recherchant une connexion authentique à la montagne. C'est l'adresse parfaite pour : une résidence secondaire et de vacances : une base stratégique à 1h30 de Lausanne, 2h00 de Genève et accessible facilement depuis la Suisse alémanique. le télétravail : un espace de travail dédié avec vue inspirante, loin des distractions de la ville. les loisirs et la détente : accès rapide aux sports de montagne, randonnées et calme absolu. Détails de la Location : • Loyer : CHF 2'000.- / mois + CHF 350.- de charges (électricité, eau, taxes). Wifi et TV inclus. • Disponibilité : immédiate • Animaux : bienvenus • Occupation : limitée à 2 personnes ou 1 personne seule. Le bien ne comportant qu'une seule chambre, il ne peut accueillir de famille avec enfants. Ce chalet s'adresse avant tout à ceux qui cherchent un véritable lieu de vie secondaire pour profiter pleinement de leurs weekends et vacances à la montagne dans la durée. L'emplacement et le calme en font également une option séduisante pour un établissement en résidence principale, selon vos projets de vie. Contactez-nous pour organiser une visite et vous projeter dans votre nouveau refuge alpin.Beautiful barn fully renovated located in the village of Sarreyer, only 20 minutes away from Verbier ski resorts and the 4 Vallées. The modern interior offers a living area of 100 sqm, ideally distributed on 3 floors. The lower ground floor offers a spacious hall, a bathroom, laundry area and a technical room. The upper ground floor offers a spacious a bright living room, a fully equipped open kitchen as well as an access to a nice wooden terrace where one can enjoy the view of the village surrounding. The first floor offers a spacious bedroom with a shower room, and an additional terrace. The village of Sarreyer (altitude of 1.240) is located 15 minutes away from Verbier in summer through the stunning route du Soleil and 25 minutes in winter, and less than 15 minutes from Châble and its ski lifts to 4 Vallées ski resort. Yearly rental: CHF 1800.- per month + utilities (electricity, water and taxes): approximately CHF 350.- monthly (at the cost of the tenant)1 parking + wifi included

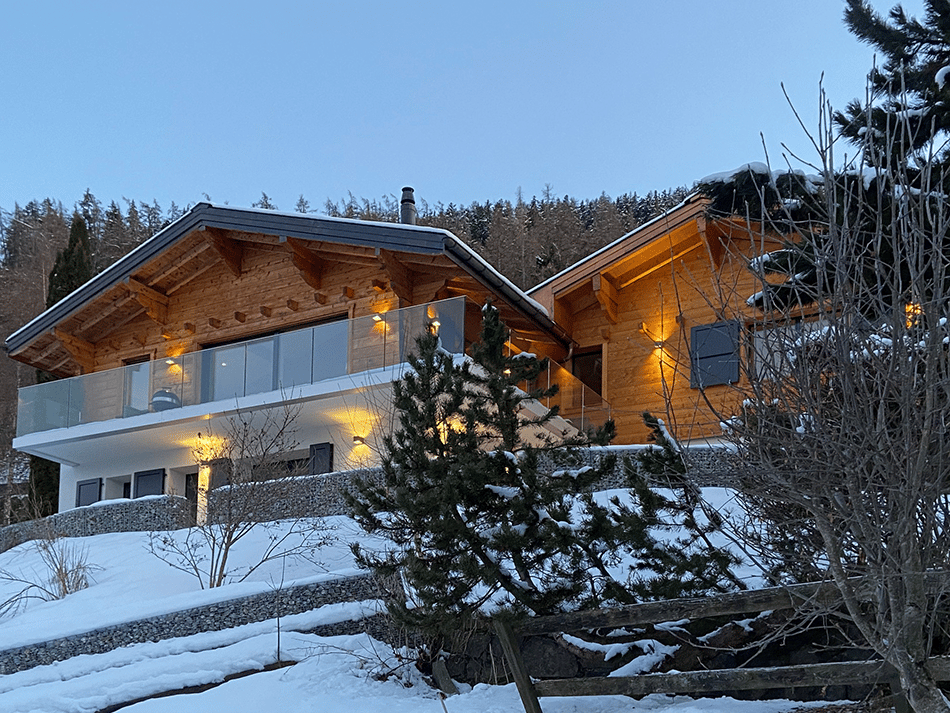
  • Two-story wooden chalet-style house with large windows, balcony, and snow-covered surroundings. The house has a warm, cozy appearance with exterior lighting illuminating the scene.
  • A wooden sign with the text 'CHALET NOUS DEUX' displayed on a blue wall, with a black square light fixture above it.
  • 2-story chalet-style house with a garage, surrounded by snow-covered mountains and trees
  • 2-story wooden chalet-style house with a raised ground floor, surrounded by snow-covered landscape, with a car parked in the driveway and the house illuminated at night
  • Wooden cabin or house in a snowy, forested setting with a balcony or terrace visible through the bare tree branches.
  • The image shows a picturesque winter landscape in a mountainous region. The scene features a snow-covered village nestled among towering snow-capped peaks under a clear blue sky. The buildings appear to be traditional alpine-style chalets or houses, surro
  • Snowy mountain range with a town nestled in the valley below, surrounded by pine trees. The sky is a clear blue, creating a picturesque winter scene.
  • Wooden cabin interior with exposed beams, wooden walls, and a large painting on the wall. There is a dresser and some seating furniture in the room.
  • The image shows a cluttered storage room with various items such as a cabinet with multiple drawers, wooden shelves, and other miscellaneous objects. The room appears to be made of wood, with a rustic and unfinished look.
  • Wooden staircase, wooden walls, shelving unit, tile flooring
  • The image shows a rustic, wooden staircase leading up to a loft or upper level. The staircase is made of dark, weathered wood and has a sturdy, wooden railing. The walls and ceiling are also made of wood, giving the space a cozy, cabin-like feel. There is
  • The image shows a spacious garage with wooden beams on the ceiling, a sliding garage door, and shelving units along the walls for storage.
  • The image shows the interior of a wooden cabin or chalet. The walls are made of natural wood panels, and there are large windows that provide natural light. The floor is covered with slate tiles. There is a glass door leading to what appears to be a balco
  • Spacious kitchen with white cabinets, wooden ceiling beams, large windows, dining table, dishwasher, and a vase of red flowers on the table.
  • Open-concept living room and kitchen with large windows offering a scenic view, wooden walls and ceiling, gray sofa, dining table, and kitchen with cabinets and appliances
  • Spacious open-concept living and dining area with wood-paneled walls, large windows, a fireplace, a dining table with chairs, and a TV stand with a flat-screen TV.
  • Bathroom with gray tile walls, wooden vanity cabinet, vessel sink, lighted mirror cabinet, and a toilet
1 / 26
A wooden sign with the text 'CHALET NOUS DEUX' displayed on a blue wall, with a black square light fixture above it.
  • Balcony / Terrace
  • Pets allowed
  • View
  • +5
4.5 rooms135m²Price on request
Route du Bleusy 53, 1997 Haute-Nendaz

Dream vacation in the exclusive chalet "Nous Deux" with breathtaking views

Vacation rental for up to 7 people for a minimum of 3 nights. Welcome to the elegant chalet with a modern extension in a quiet area of Nendaz. Spread over 2 floors, the chalet can accommodate up to 7 people. A welcoming atmosphere with all modern comforts awaits you. A breathtaking view of the Rhone Valley is included. Very easy, lit access all year round, thanks to snow clearing by a specialized company. The garage is heated, with a ski room, bike storage, and charging station for electric cars. Additionally, there are 2 outdoor parking spaces. A free bus stop towards the village is 1 minute away on foot. The free bus stop to the ski area in Siviez is a 6-minute walk. The chalet is located in a quiet area in the "Pattier" district, 10 minutes walk from the village center. Direct access in front of the house door. You will find a welcoming and modern atmosphere with modern comfort. The floors of the living rooms are covered with modern ceramic tiles, and the bedroom floors are equipped with high-quality parquet. Underfloor heating is available everywhere. Interior: On 135m² of living space, you will find on the ground floor the entrance, the open kitchen (with induction hob, oven, microwave, dishwasher, coffee machine, toaster, refrigerator, freezer, raclette oven/table grill, and fondue set) with dining area, the cozy living area with fireplace and exit to the terrace with beautiful views and access to the basement, as well as a small bathroom with shower, toilet, and sink. In the basement, also with a view, you will find 1 room with two single beds (90x200) and a double wardrobe with exit to the outside. 1 room with a double bed (160x200), a single bed (90x200) with a double wardrobe, and also an exit to the outside. 1 very large room with a double bed (160x200), equally equipped to the other two rooms, with an exit to the outside. Two bathrooms with shower, toilet, and sink are also located in the basement. Equipment: . fully equipped kitchen . WiFi for home office . washing machine/tumble dryer, including washing trough . dishwasher . TV . balcony/terrace with outdoor lounge, 3 sun loungers, sun umbrella . grill . fireplace . baby bed/high chair . garage . charging station for electric cars . 2 outdoor parking spaces . outdoor staircase from the ground floor to the basement . pets allowed . air/water heat pump . underfloor heating . non-smoking Book now and experience unforgettable vacation moments in Valais. Rental prices are seasonal. Contact us for bookings and more information. We look forward to you.

  • Balcony / Terrace
  • Pets allowed
  • View
  • +5
Travel time
-
1 / 13
4.5 rooms160m²CHF 90,000.–
Chemin du Golf 91, 1936 Verbier

Charming Alpine-style duplex chalet with direct access to the slopes, featuring three bedrooms, nestled in the heights of Verbier, near Carrefour

Available for the season from December 1st, 2026 to April 30th, 2027 (and possibly longer).Seasonal rent: CHF 90,000 all inclusive.PROPERTY DESCRIPTION:Charming mountain chalet in the "Carrefour" area, offering an exceptional ski-in/ski-out location - one of the rarest features in Verbier, ensuring an ideal experience for ski enthusiasts.The chalet combines rustic Alpine design with modern amenities. The interior presents a warm mix of wood and terracotta, creating a welcoming and comfortable atmosphere. The open, fully equipped kitchen with a large refrigerator and dishwasher, opens onto a large living area. This includes a large dining table and a comfortable living room, with two leather armchairs near the fireplace and a large corner sofa that can accommodate four people, and offers a breathtaking view of Verbier and the surrounding mountains.The chalet, equipped with underfloor heating, guarantees warmth and comfort during the winter months. A large mezzanine above the kitchen offers ample storage space. On the ground floor, you will find two charming double bedrooms, each with its own mezzanine, ideal for additional storage. A beautifully designed bathroom presents a harmonious mix of white tiles, wood, and metal details, adding to the chalet's charm.As you go down, you will discover the master bedroom, with a large bed and elegant, antique Chinese wardrobes. The second bathroom with bathtub offers the same attention to detail and high-quality materials. The ground floor also houses a laundry room with a washing machine and dryer, as well as a heated, separate room for storing mountain equipment. The property also features an underground parking garage.Whether you are a passionate skier or simply looking for a serene escape in the mountains, the chalet offers a perfect blend of charm, comfort, and convenience.

Suggested properties for you based on search results