Quick Filters for your search (2)

Quick-filters

We show you quick-filters based on the most used filters by location.

By using these, you can enhance your search experience by finding new and interesting properties to your likings.

1 result - Balcony / Terrace, Elevator rent: 1908 (Riddes)

More objects in your automatically expanded search area
19 results - Radius: + 10km
1 / 13
  • Balcony / Terrace
  • Pets allowed
  • View
  • +3
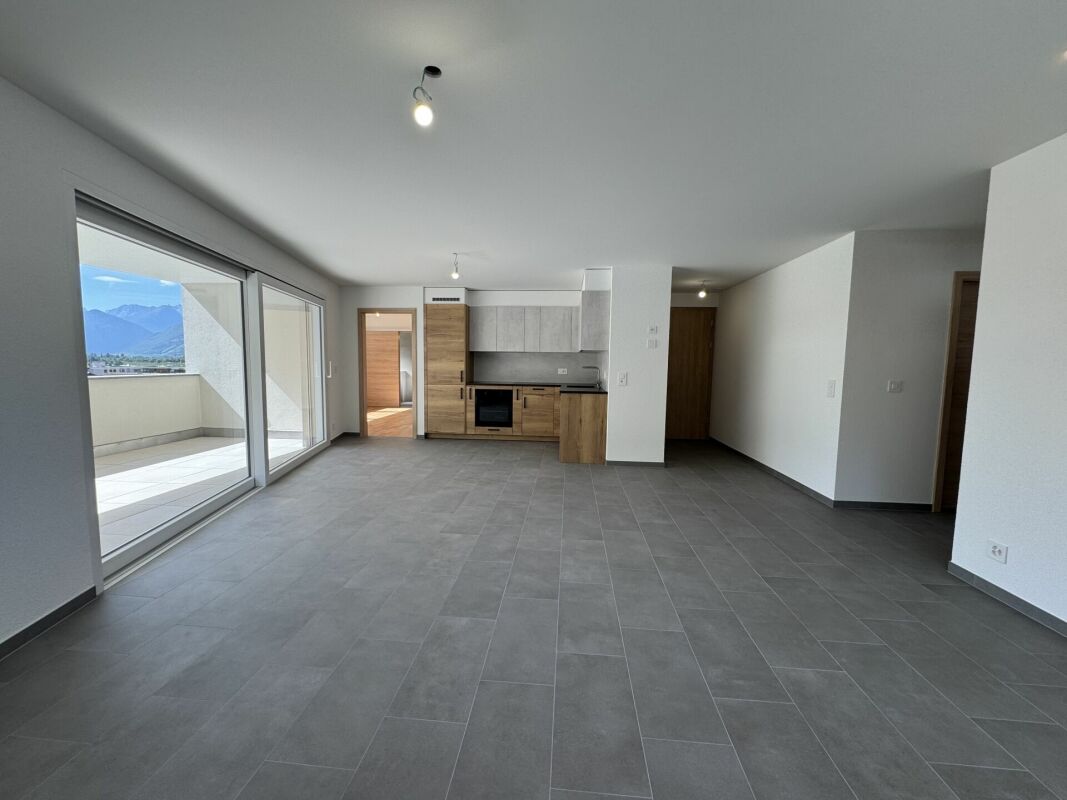
4.5 rooms87m²CHF 1,520.–
Avenue Maurice-Troillet 133, 1950 Sion

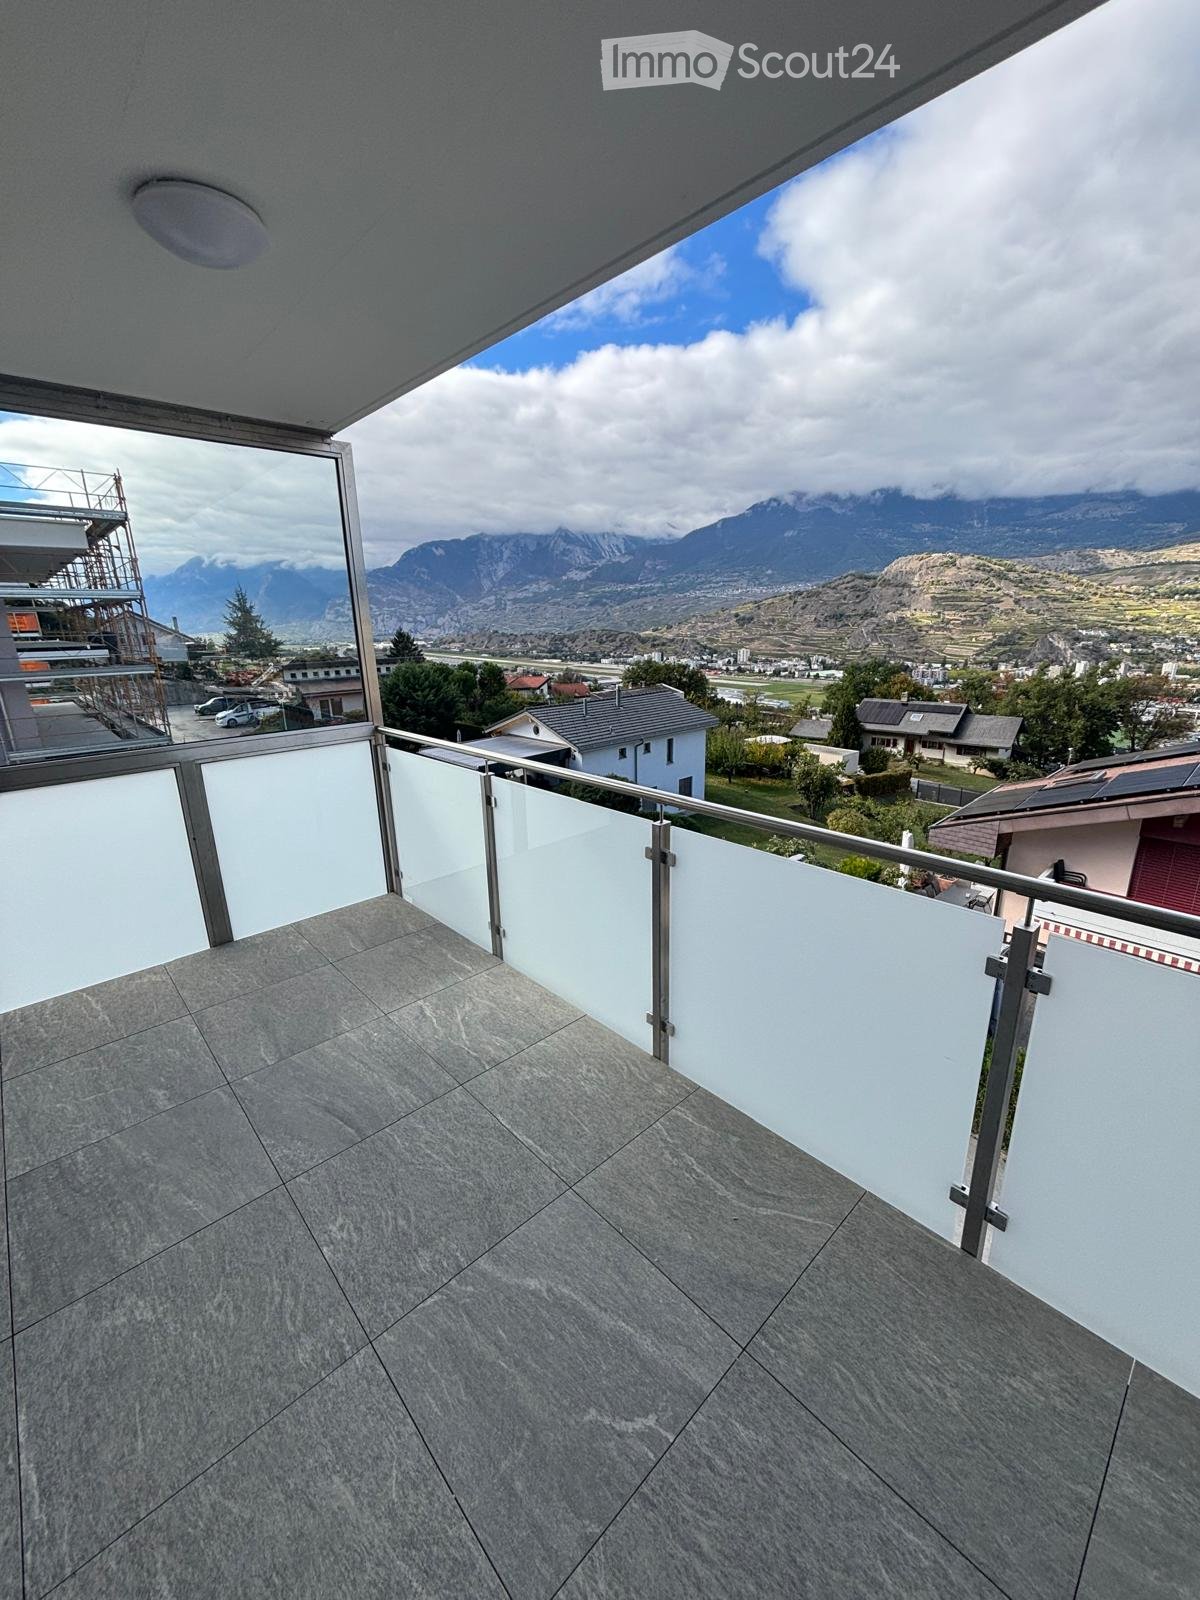
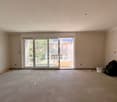
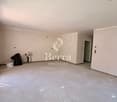
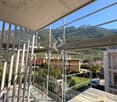
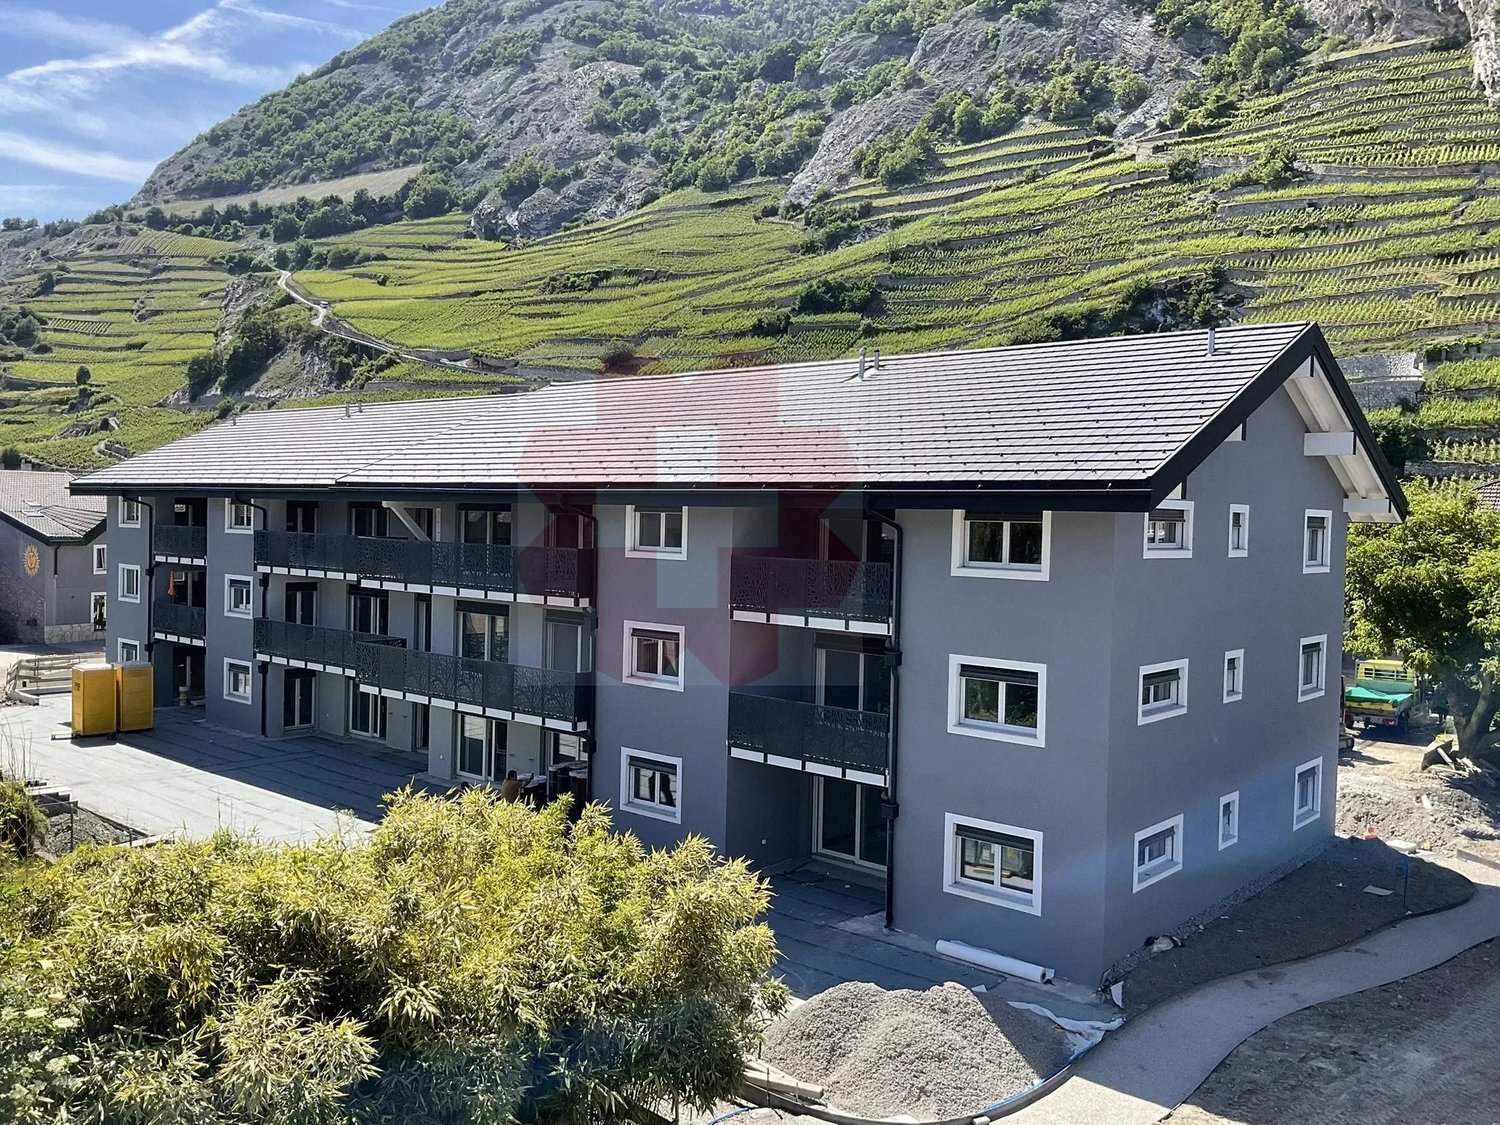
For rent! Beautiful 4-room apartment in a family-friendly setting, at the entrance of Sion!

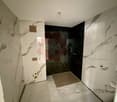
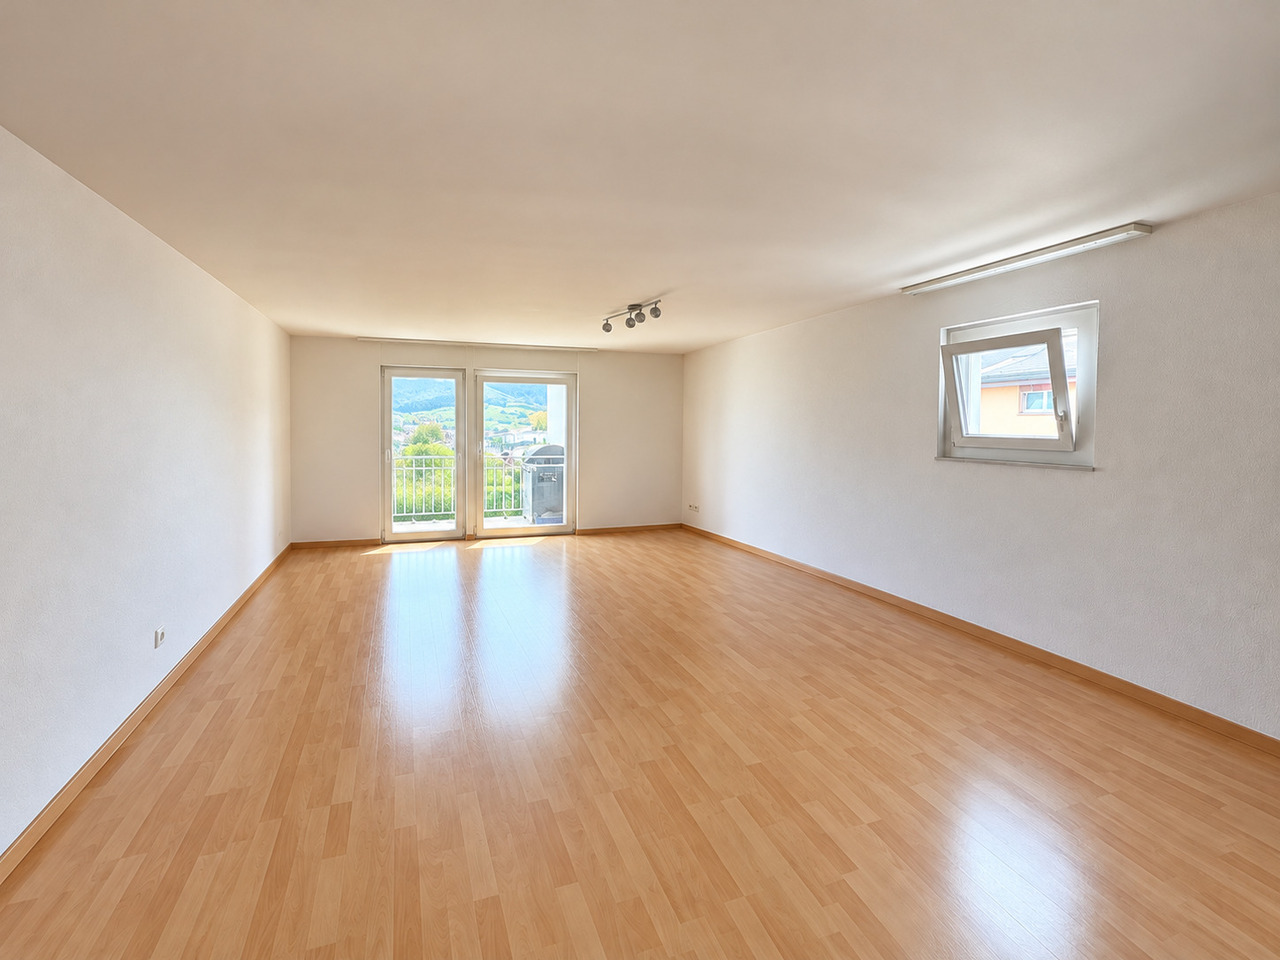
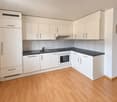
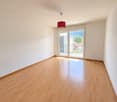
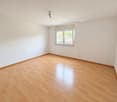
ATTENTION -> ACCESS TO THE ELEVATOR IS DONE ON A HALF-LANDING This accommodation is ideal for families: • nursery in the residential complex • green space all around the building, without access for vehicles • play area for children It consists of:Entrance hall • built-in wardrobes (2 doors) • tiled floor • white plaster on the walls Semi-closed living kitchen of 12 m2, with access to the balcony and the living room • fridge • dishwasher • gas stove • exhaust fan • oven • built-in cupboards • tiled floor • white plaster on the walls • access to the balcony Balcony (west-facing) Living room of about 21 m2 • bright and spacious • parquet floor • white plaster on the walls • access to the balcony Parent's bedroom of about 14 m2 • parquet floor • white plaster on the walls 2 children's bedrooms of about 11 m2 • parquet floor • white plaster on the walls Shower room • shower cubicle • sink • medicine cabinet • wall-mounted toilet • tiled floor and walls Storage room • electrical outlet • tiled floor • white plaster on the walls A cellar is also available.ONE OUTDOOR PARKING SPACE (No. 103) IS INCLUDED IN THE PRICEPossibility to rent additional outdoor parking spaces for 60.00 CHF/month, in addition to the rentGENERAL INFORMATION ABOUT THE BUILDING: • communal laundry room

  • Balcony / Terrace
  • Pets allowed
  • View
  • +3
Travel time
-
1 / 12
  • Balcony / Terrace
  • Pets allowed
  • Parking space
  • +2
3.5 rooms72m²CHF 1,375.–
Avenue Maurice-Troillet 127, 1950 Sion

For rent, a nice 3-room apartment in a pleasant setting, in Sion!

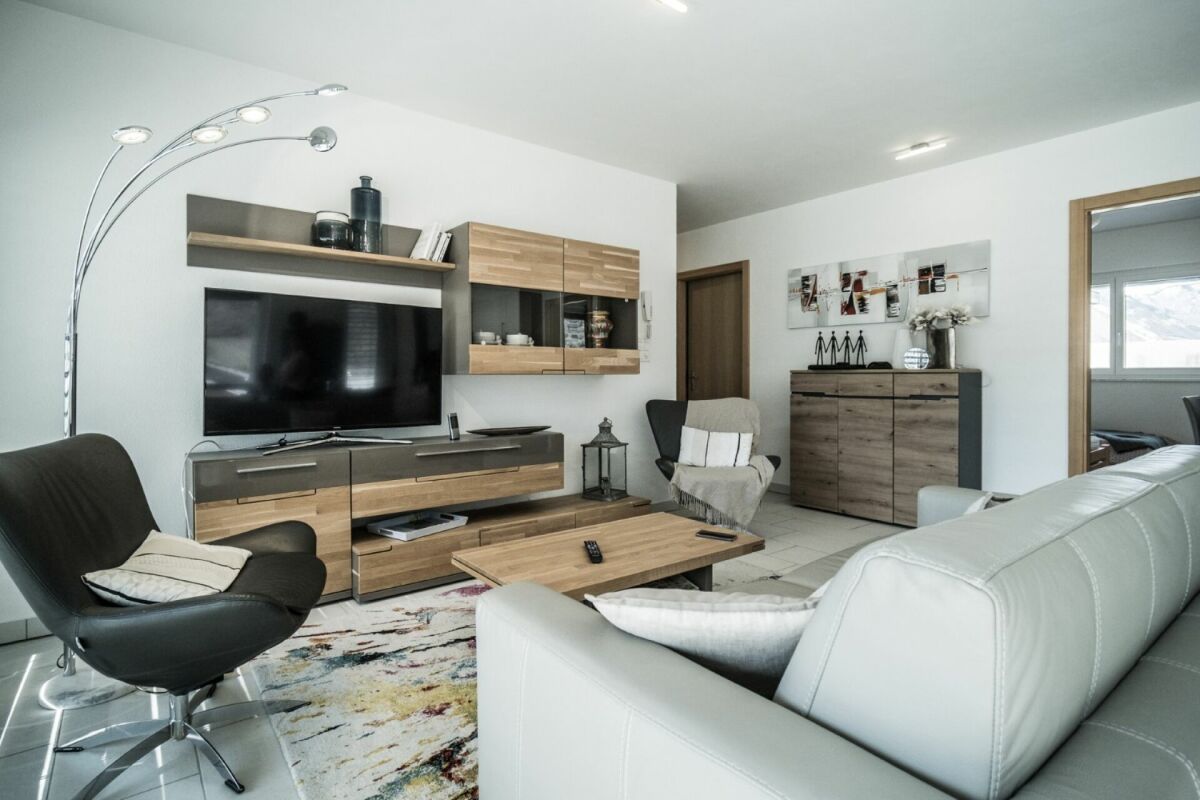
For rent!A nice 3-room apartment, well-equipped, WITH COMPLETELY NEW PAINT.This apartment is located on the 7th floor of the building, at the western entrance of the city of Sion, in the direction of Châteauneuf. • Green space around the building, without access for vehicles • Playground for children The apartment consists of:Entrance hall with wardrobe and built-in cupboards (3 doors) • wardrobe area • built-in cupboards • tiled floor • white plaster on the walls Open kitchen with access to the balcony and living room • fridge • dishwasher • gas stove • exhaust hood • oven • built-in cupboards • tiled floor • white plaster on the walls • access to the balcony Large balcony (west-facing)Living room • bright • large windows • parquet floor • white plaster on the walls Bathroom • bathtub • sink • medicine cabinet • toilet • tiled floor and walls Parent's bedroom • parquet floor • white plaster on the walls • large windows with plenty of light Children's room or office • parquet floor • white plaster on the walls • large windows with plenty of light A private cellar is also available.ONE OUTDOOR PARKING SPACE (No. 21) IS INCLUDED IN THE PRICE.Possibility to rent additional outdoor parking spaces for 60.00 CHF/month, in addition to the rent.GENERAL INFORMATION ABOUT THE BUILDING: • COMMUNITY LAUNDRY If you would like to visit this property, please contact our management directly at 027/723.51.91 to arrange a viewing. Thank you!

  • Balcony / Terrace
  • Pets allowed
  • Parking space
  • +2
Travel time
-
1 / 13
  • Balcony / Terrace
  • View
  • Parking space
  • +2
9 rooms720m²Price on request
A Verbier, 1936 Verbier

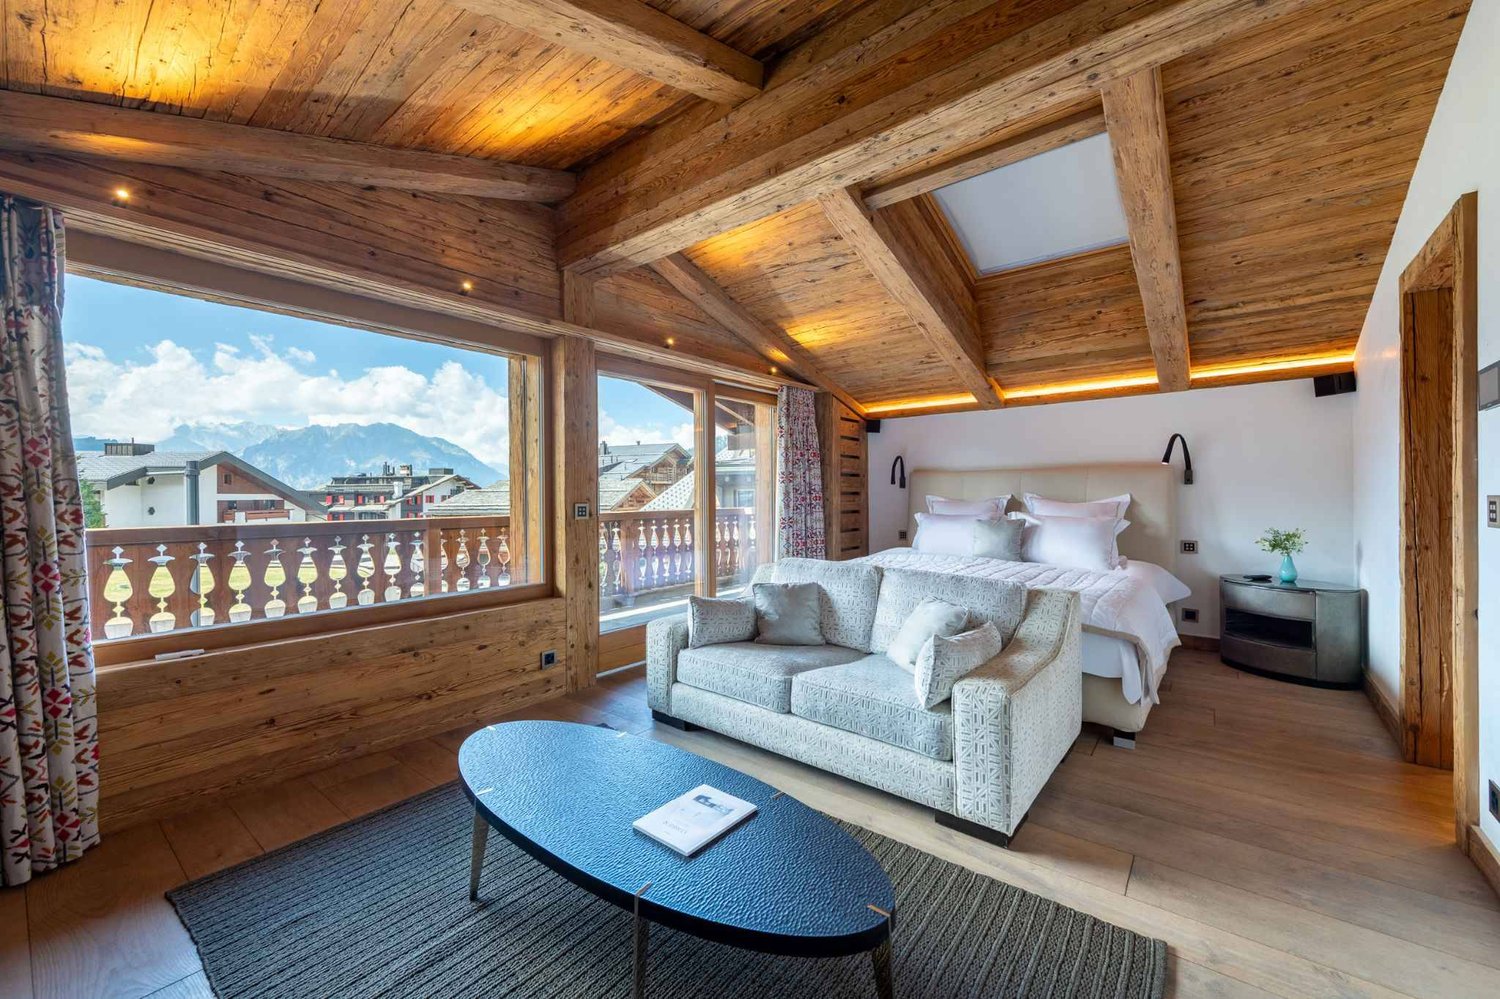
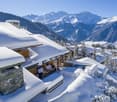
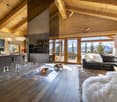
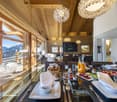
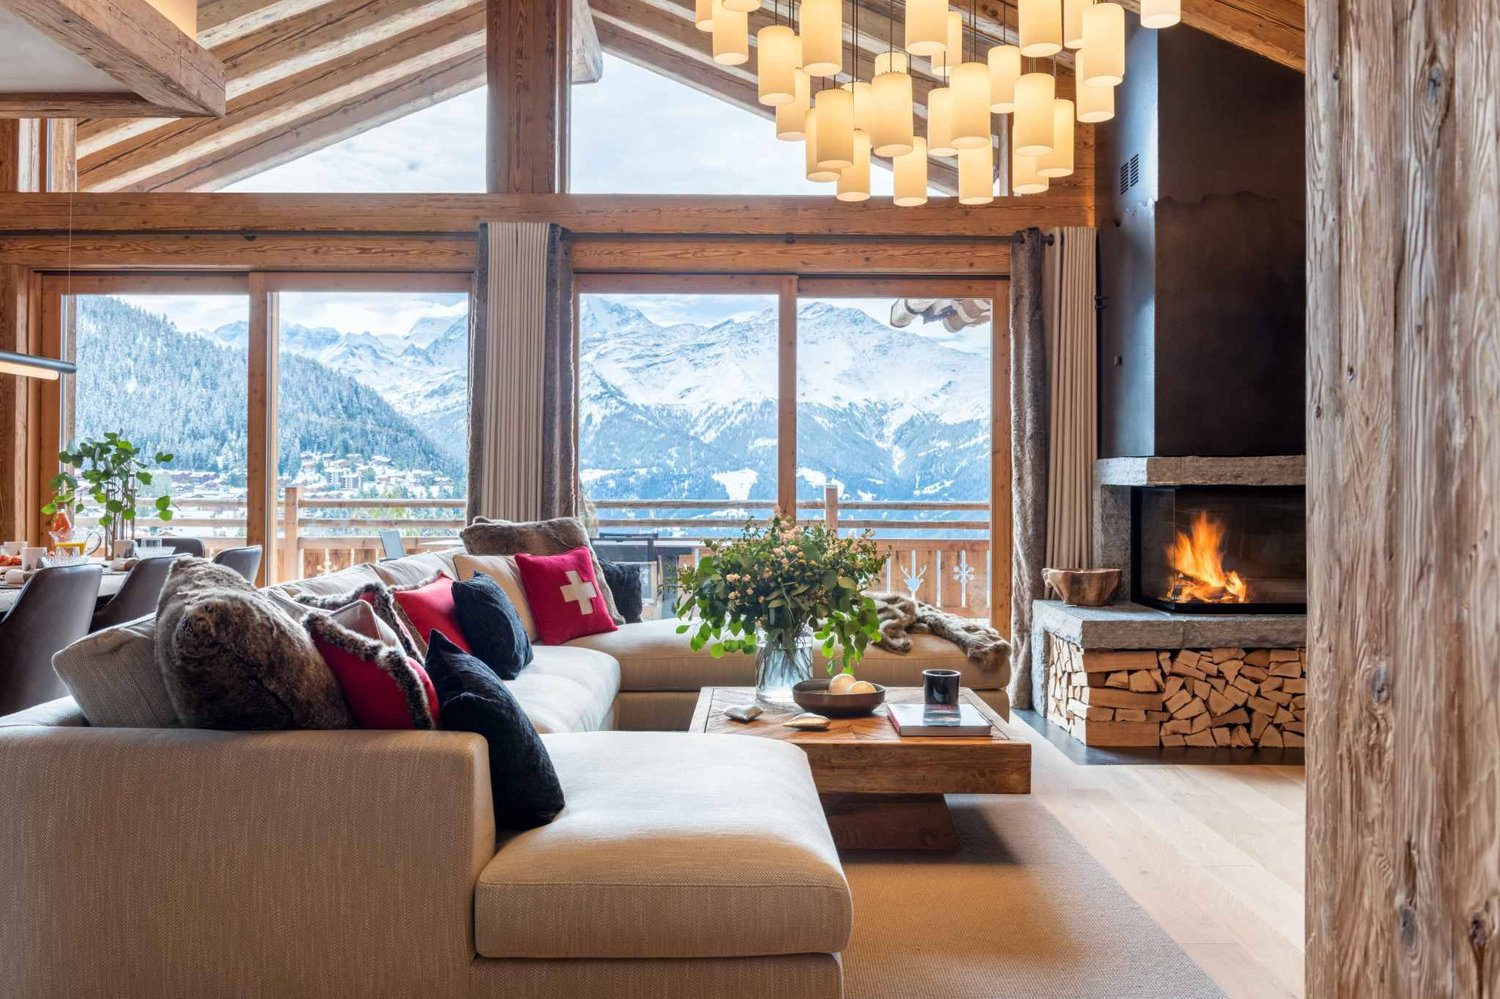
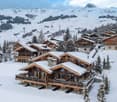
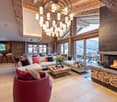
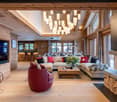
Chalet Spa | Luxury Chalet with Spectacular Views!

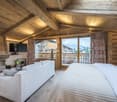
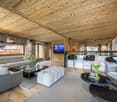
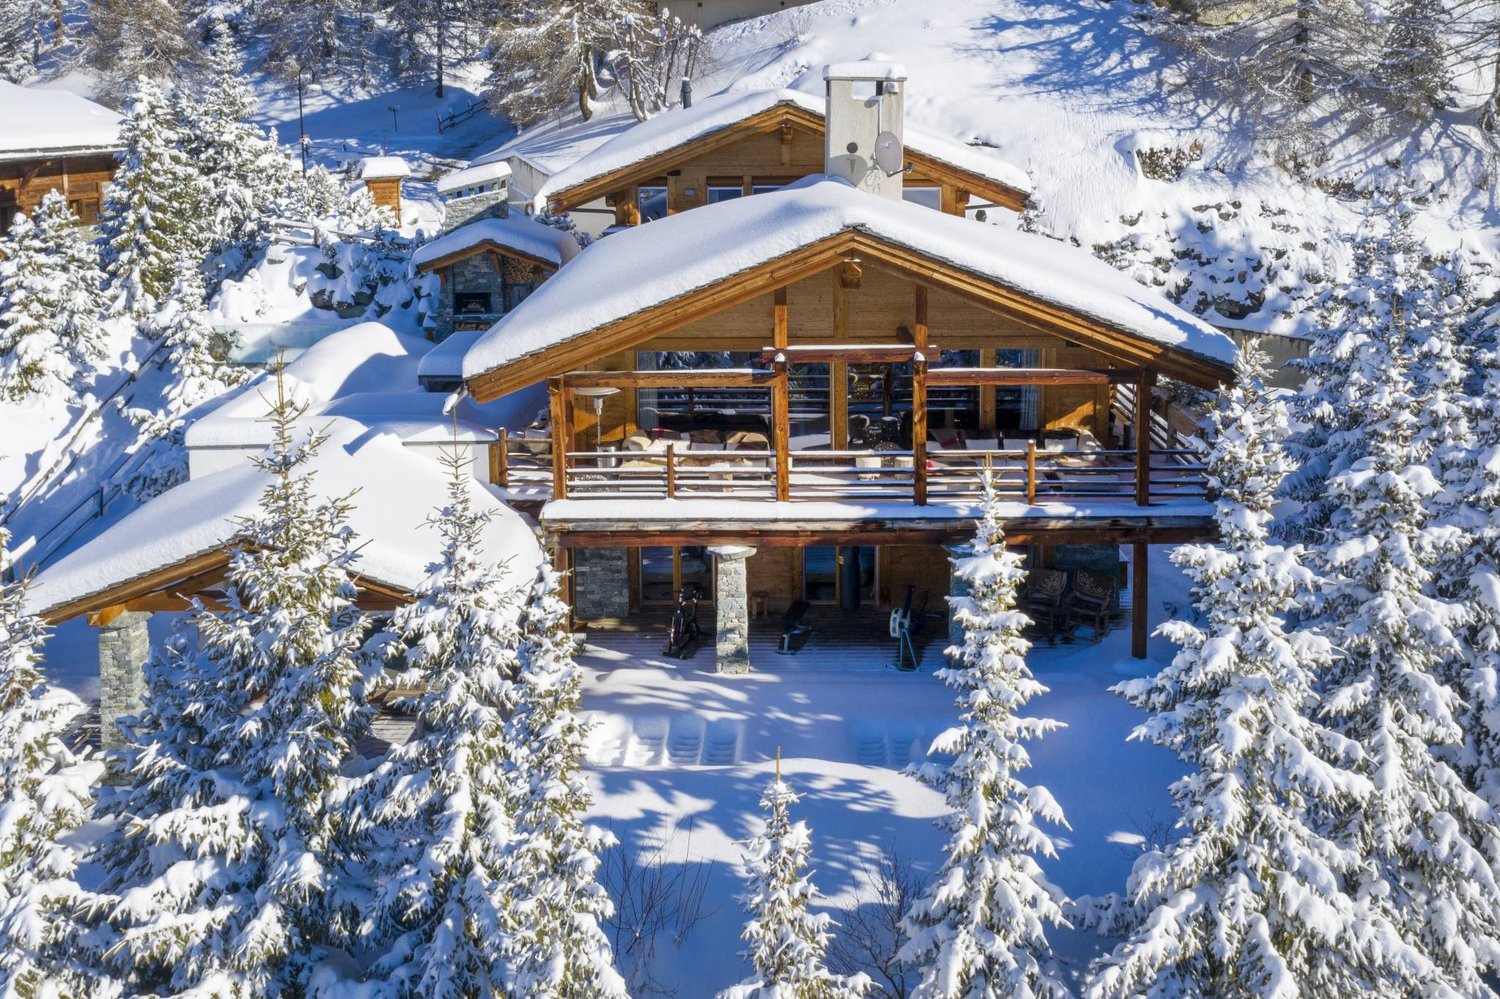
Chalet Spa | Luxury Chalet with Spectacular Views!5 BEDROOMS + 2 ADDITIONAL BEDROOMS | 7 BATHROOMS | 720 m² | PRIVATE SPA & GYMLOCATION: Chemin de la Bergerie - VerbierAVAILABILITY: Rental per week and morePRICE: Upon requestChalet Spa Verbier is one of the most prestigious chalets in the world, combining contemporary design with a state-of-the-art spa and a desirable location offering breathtaking views of the Alps. Every detail of this chalet has been carefully thought out to provide an ultimate luxury experience.The chalet comprises five bedrooms in the main chalet and two additional bedrooms in an adjacent apartment, making it an exclusive refuge perfect for families or larger groups looking to enjoy a unique stay in the Swiss Alps.Design & Immersive Experience:The Penthouse Master Suite, located on the top floor and accessible by a private staircase from the living room, is a true luxury oasis. It features a king-size bed, a private terrace, and a minibar. A glass-enclosed gas fireplace, built into the wall opposite the bed, creates a romantic ambiance and offers a fascinating view of the Alps when lit. The en-suite bathroom is equally luxurious, with double sinks, a separate rain shower, and a private whirlpool, all with breathtaking views of the mountains.On the spa level below the living room are four other bedrooms. The entire spa level opens up to a large terrace with a wooden deck, landscaped gardens, and an outdoor fitness area. Two of the bedrooms can be combined to create a family suite with two bathrooms, one with a shower and the other with a luxurious bathtub.Wellness Facilities & Spa:Chalet Spa Verbier features an indoor swimming pool with an overflow, continuously refreshed by a Siemens filtration system that avoids the use of chlorine and chemicals. The wellness area includes a sauna, a hammam with eucalyptus diffusion, a massage room, and an indoor fitness room equipped with high-end equipment. There is also an outdoor fitness area with a Concept 2 rowing machine, a Schwinn Spinner, a TRX, and various other Technogym equipment.Amenities:Parking: The chalet has a large garage with five parking spaces.Ski Room: A well-equipped ski room allows for the safe storage of your ski equipment.Wine Cellar: A private wine cellar is available, ideal for wine enthusiasts.Outdoor Areas: Large terraces with barbecue facilities, perfect for outdoor meals and relaxation.Chalet Spa Verbier is not just a property; it's a luxury oasis in the heart of the Swiss Alps. With its exquisite design, unparalleled amenities, and breathtaking views, this chalet offers a truly exceptional experience for those seeking the ultimate Alpine luxury experience.

  • Balcony / Terrace
  • View
  • Parking space
  • +2
1 / 11
  • Balcony / Terrace
  • View
  • Parking space
  • +2
6.5 rooms450m²Price on request
Rue de la Poste 8, 1936 Verbier

Chalet La Datcha in the heart of Verbier!

Chalet La Datcha The art of exceptional Alpine living in VerbierNestled in the heart of the prestigious village of Verbier, Chalet La Datcha is an exceptional property that elegantly combines the authentic charm of Alpine architecture with contemporary refinement. Designed by a renowned architect and built with the finest local materials, every detail has been carefully thought out to offer a level of luxury, comfort, and uncompromising quality.The chalet has five magnificent en-suite bedrooms, each with its own bathroom.Its vast open living space, combining lounge and dining areas, forms the heart of the property. Bathed in light, it is equipped with an integrated audio system, high-end multimedia equipment, and a fully equipped kitchen with a wine cellar, ideal for entertaining or relaxing after a day in the mountains.The wellness area offers a true private spa experience thanks to the Starpool equipment, including a hammam, sauna, jacuzzi, ice fountain, wet lounge, and a sunny terrace perfect for relaxation. The chalet also includes a ski room with heated boot warmer, private laundry, and a sumptuous master suite with fireplace, dressing room, bathroom with jacuzzi, and private terrace.Offering high-end services, refined design, and a privileged location in the heart of one of the most sought-after Swiss Alpine resorts, Chalet La Datcha embodies the ideal Alpine retreat for a clientele seeking excellence.Main featuresApproximately 422 m² of living spaceFive en-suite bedroomsLarge open living area with lounge and dining roomHigh-end fully equipped kitchen with wine cellarPrivate spa area with hammam, sauna, jacuzzi, ice fountain, and relaxation areaMaster suite with fireplace, dressing room, and private terraceSki room with heated boot warmerDomotics, integrated audio system, high-speed Wi-Fi, and underfloor heatingSouth-facing terrace with panoramic views of the mountainsIndoor parking


  • Balcony / Terrace
  • View
  • Parking space
  • +2
Travel time
-

Suggested properties for you based on search results