1903 (Collonges) - Properties for rent with Elevator

We recommend expanding your search criteria to get similar results. The current filters didn’t return any matches.

If you don’t want to change your current search criteria, we recommend creating a search alert, so you’ll be notified when matching offers become available.

More objects in your automatically expanded search area
30 results - Radius: + 10km
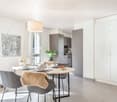
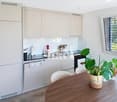
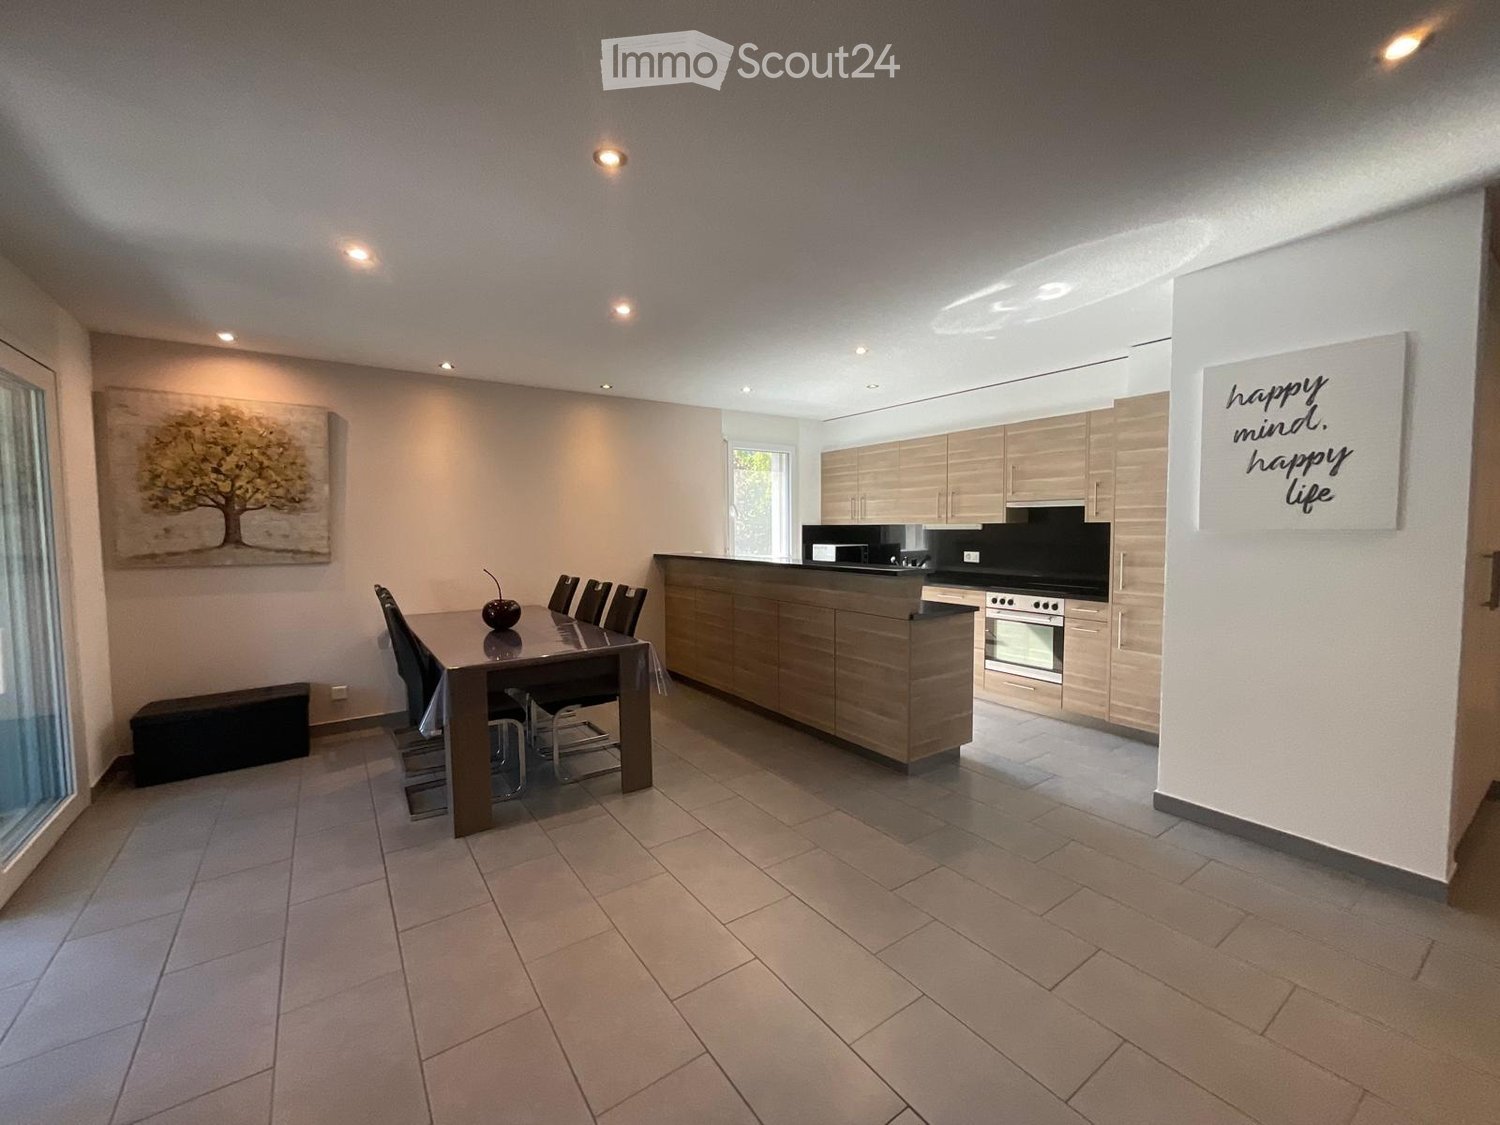
  • Open-plan kitchen and dining area with modern wooden cabinets, a central island, a dining table with chairs, and a bench along the wall.
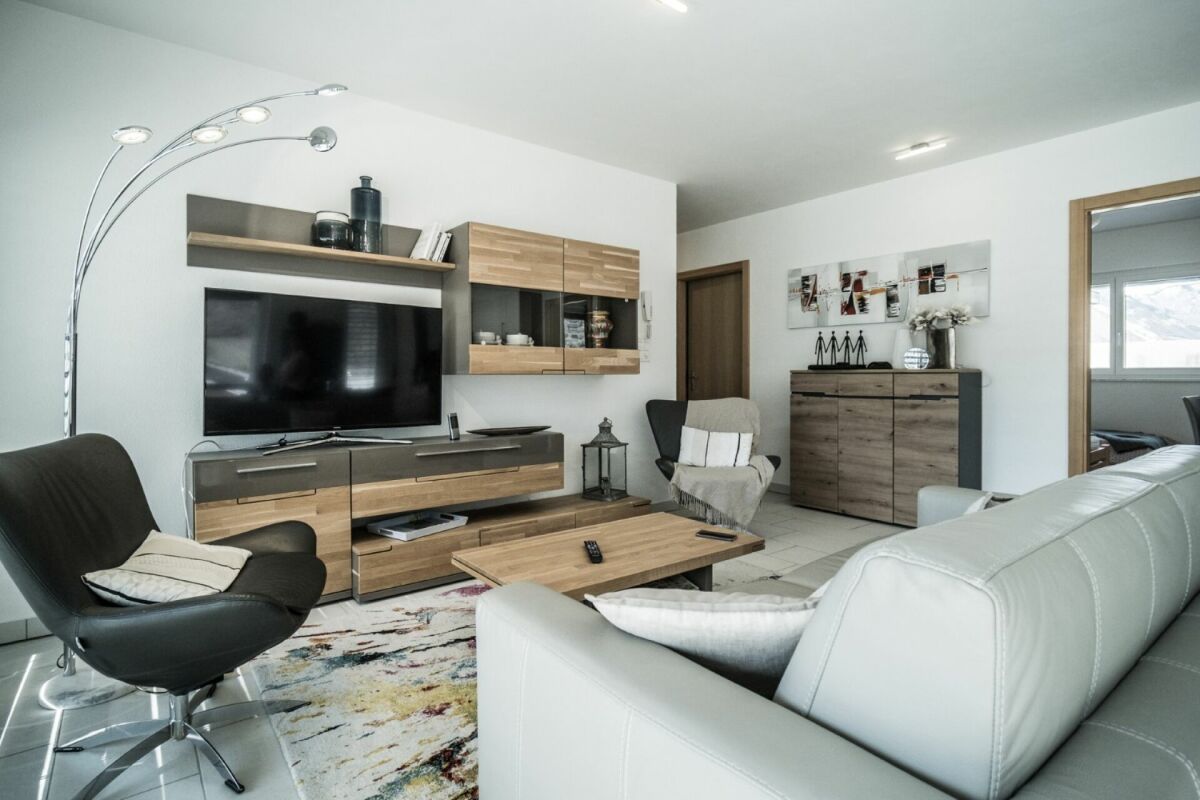
  • Modern living and dining area with a black leather sofa, glass dining table with chairs, a side table with a lamp, and a cabinet with decorative items.
  • Modern living and dining area with a black leather sofa, glass dining table with chairs, a side cabinet, and a lamp. The space features large windows and a sliding glass door leading to a balcony.
  • Balcony with large windows offering a scenic mountain view, featuring a wooden bench with cushions and several storage boxes.
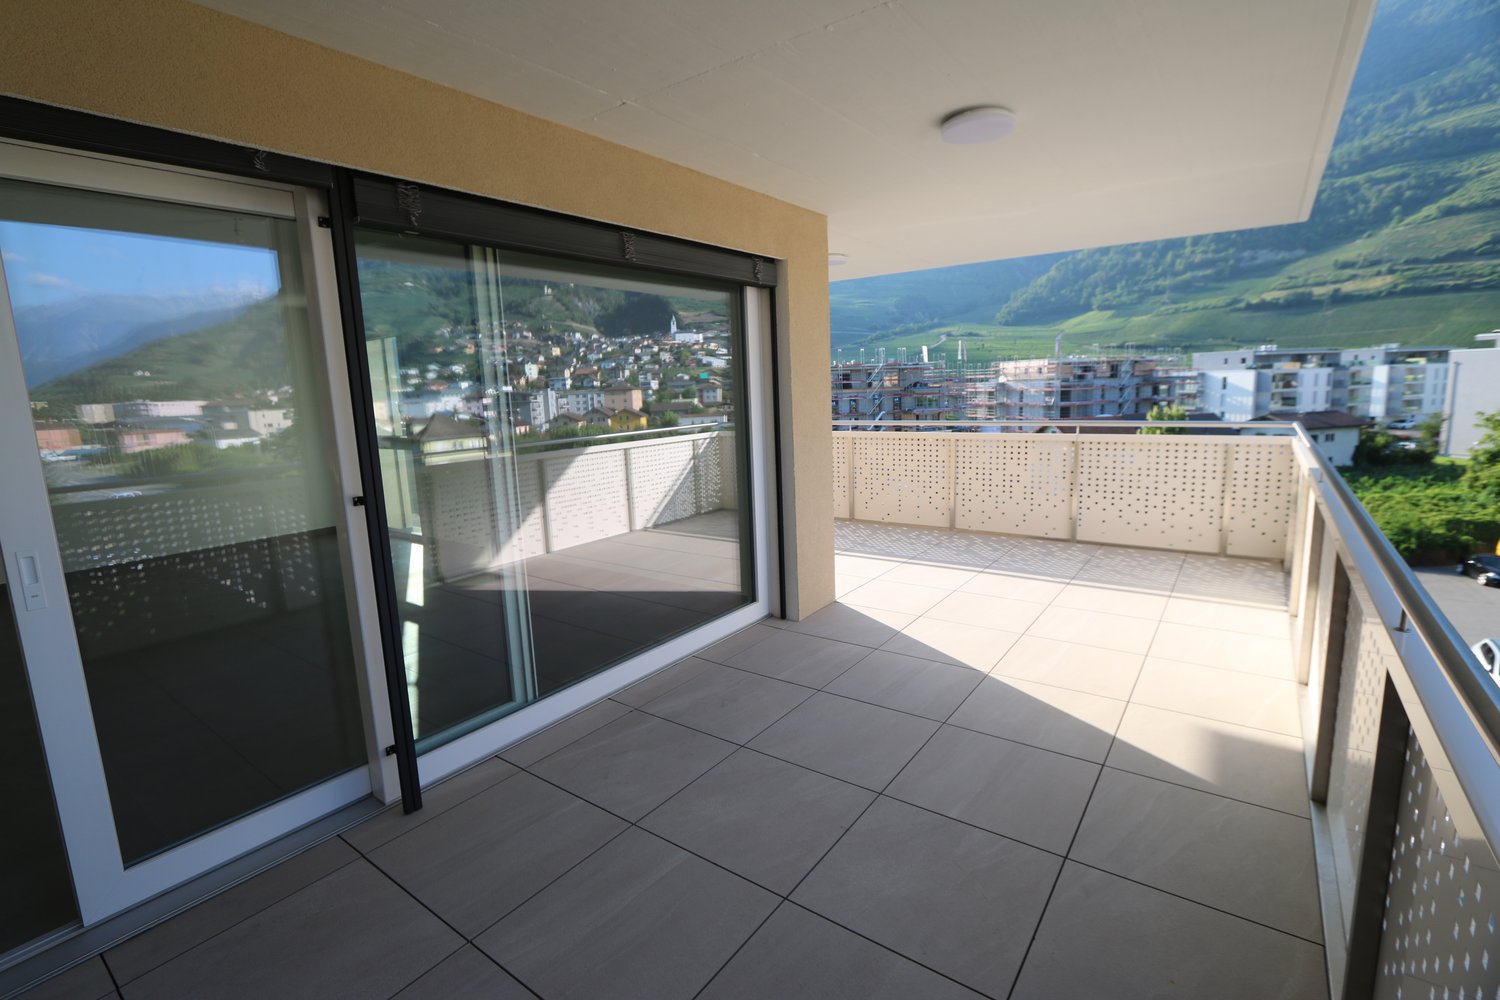
  • Balcony with tiled floor, large windows, a black sofa, and a bench along the wall.
  • Bedroom with teal walls, a dark green upholstered bed, a nightstand, a mirror, and a framed picture on the wall.
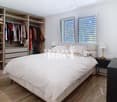
  • A modern bedroom with a large bed, nightstand, mirror, and a small table with a stool. The room features light blue walls, wooden flooring, and a large window with a view.
  • Cozy bedroom with wooden flooring, bunk bed, desk, chair, wardrobe, and nightstand. Features a single bed with pillows and a small nightstand.
  • Cozy bedroom with a single bed featuring a white frame and drawers, blue and green bedding, and natural light from two windows.
  • A well-lit room with a wooden floor, a desk setup including a screen, keyboard, and chair, a small plant, and a drawer unit.
  • Modern bathroom with a toilet, sink, and walk-in shower with glass enclosure and built-in shower rack. Light-colored tiles and a checkered shower floor.
  • Modern bathroom with a white bathtub, tiled walls, a showerhead, and a towel on the side.
  • Modern bathroom with light blue tiled walls, a white toilet, a sink with a chrome faucet, a small cabinet, and a mirror above the sink.
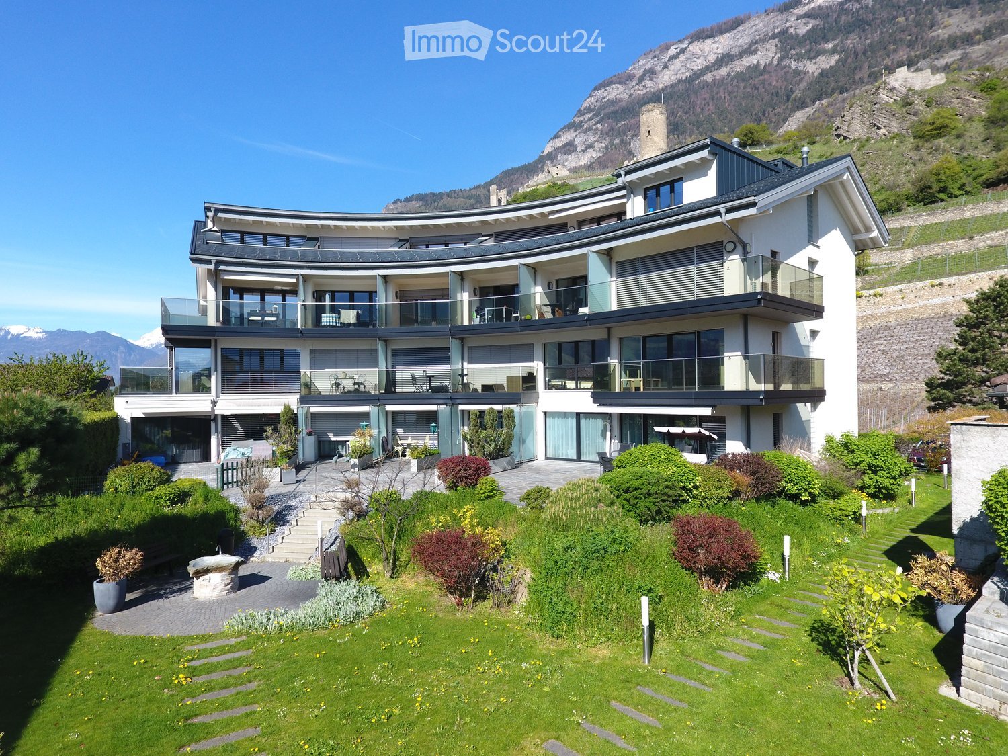
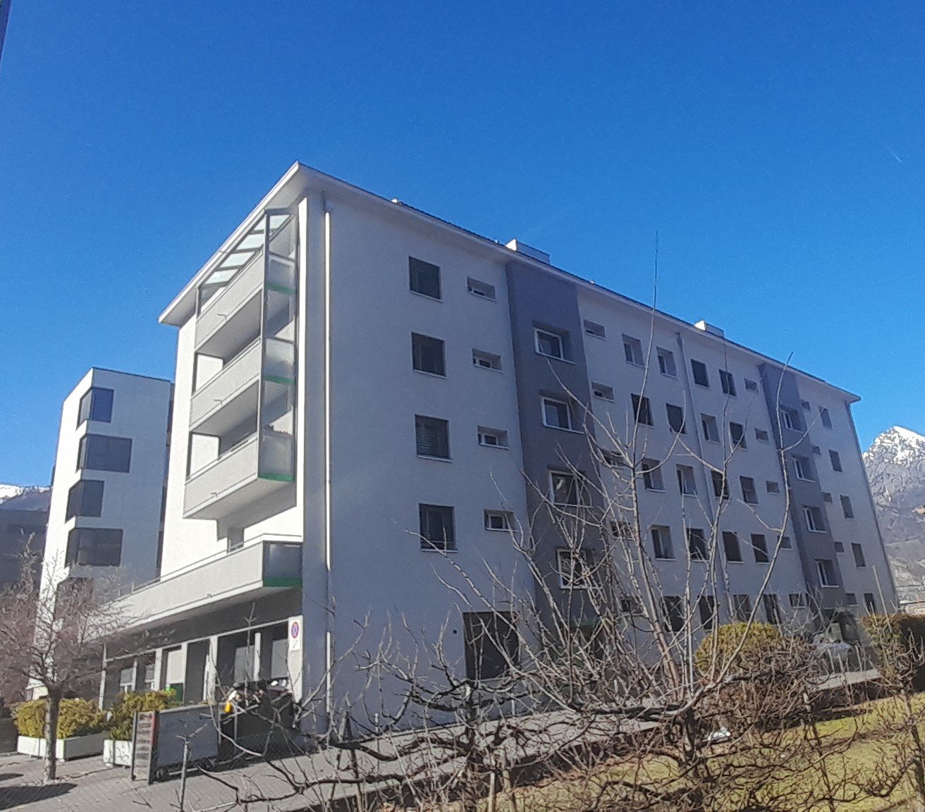
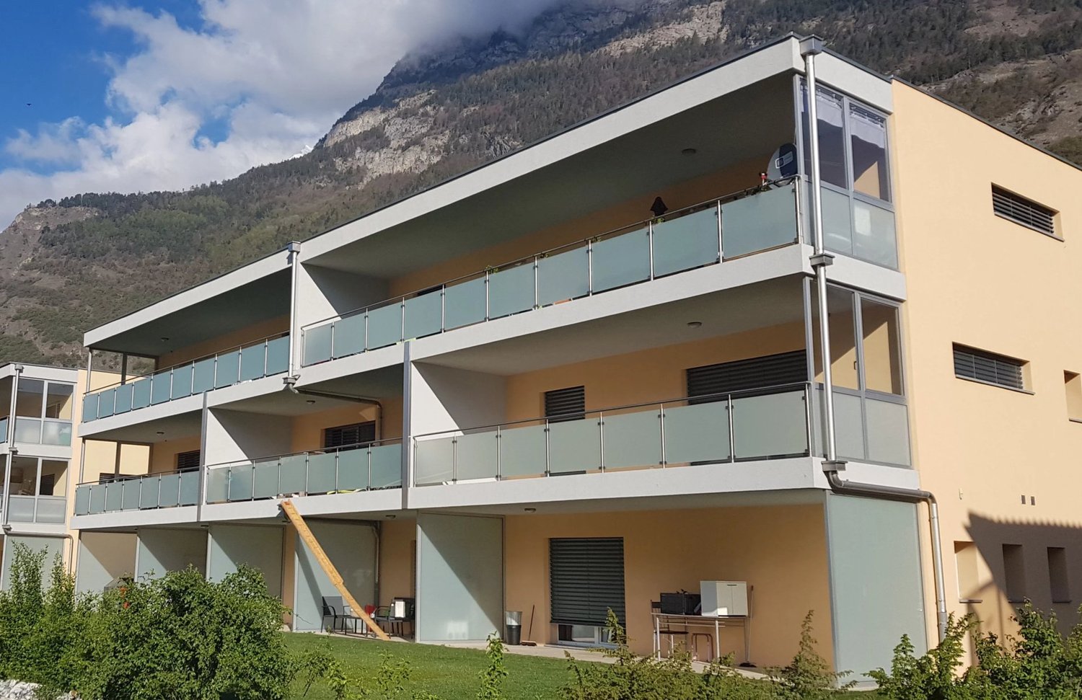
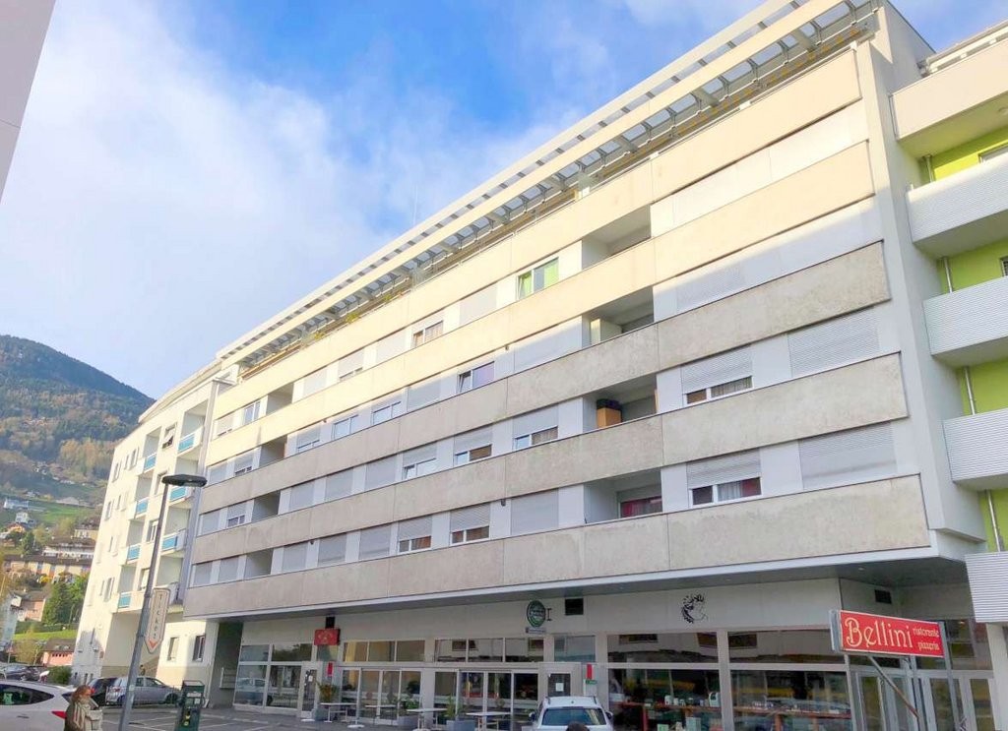
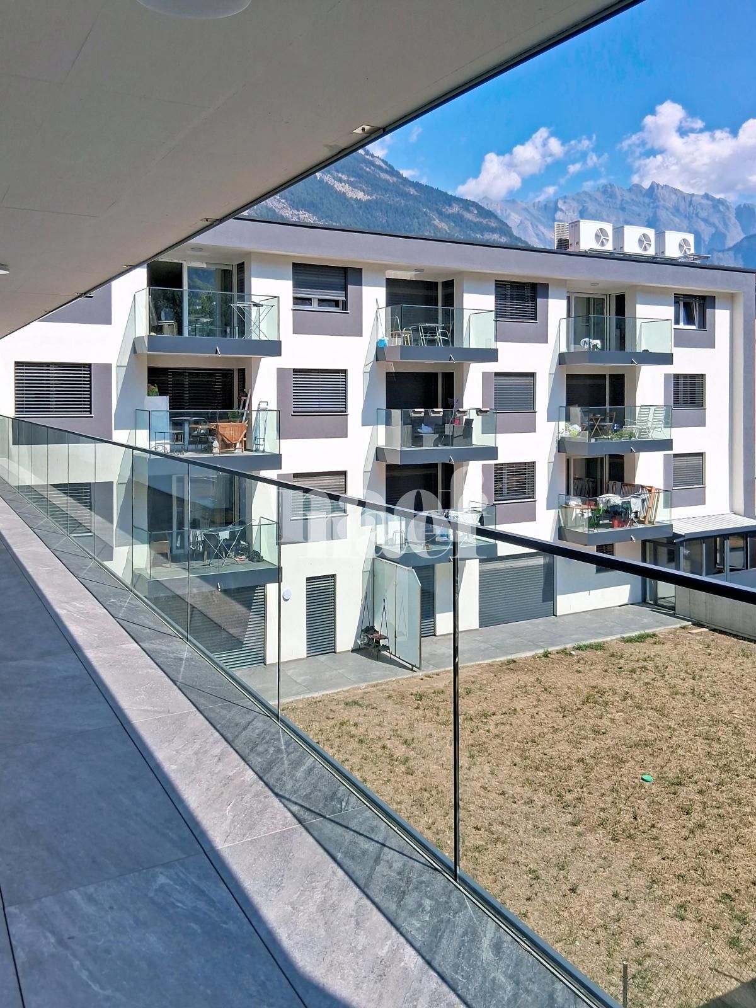
  • Modern multi-story residential building with white facade, large windows, balconies, and a garage entrance, situated near a rocky hillside with a castle-like structure in the background.
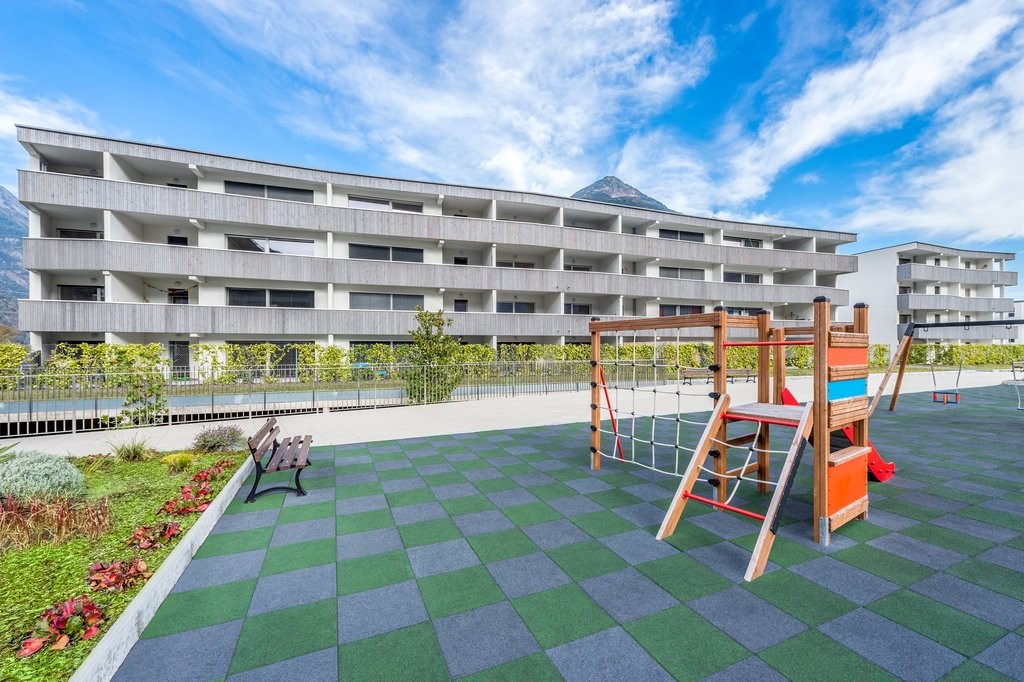
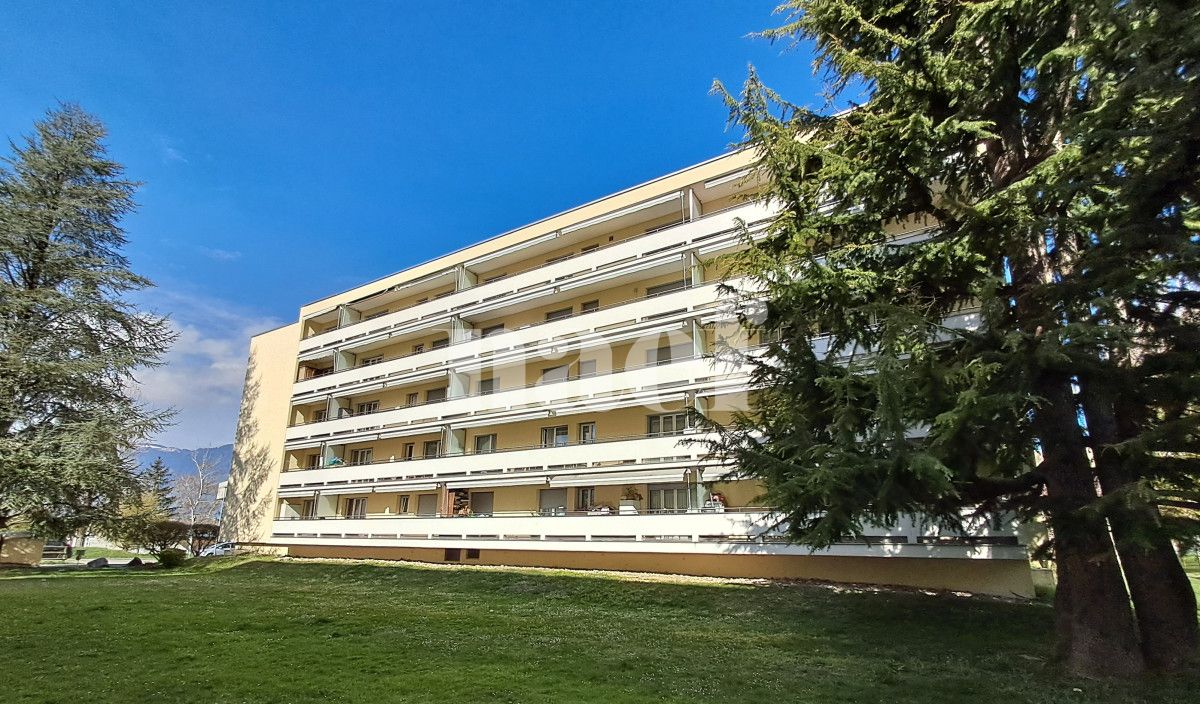
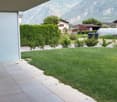
  • Modern multi-story building with white facade, multiple windows, and a central entrance, surrounded by neatly trimmed hedges and small trees.
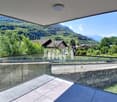
  • A scenic riverside view with a flowing river, rocky banks, trees, and distant mountains under a clear blue sky.
  • Empty underground parking space with concrete walls, floor, and a single overhead light fixture. No vehicles or furniture present.
1 / 17
4.5 rooms, 120m², CHF 2,400.–
Top
Chemin des Barrières 7, 1920 Martigny

For rent in Martigny – Magnificent 4.5 rooms of approx. 120 m² in attic

A rare situation in Martigny: in the heart of the city, just a few steps from all amenities, while benefiting from a particularly quiet environment on the edge of the Dranse.Located at Chemin des Barrières 7, this spacious 4.5-room apartment of approximately 120 m² allows you to fully enjoy life in the center of Martigny: schools, shops, Migros, and services are accessible on foot, without renouncing tranquility.Located on the top floor, on the 3rd and last floor of a PPE with only 17 apartments, built in 2011, the accommodation is in very good general condition. The paintings were redone about two years ago.The apartment offers beautiful volumes and includes a spacious living room with dining area, a fully equipped open kitchen with island, three bedrooms, two of which have built-in closets, as well as two bathrooms: one with a bathtub and the other with a shower.The living area is extended by a large, fully enclosed veranda, which is very bright and constitutes a real additional space, allowing you to enjoy the view of the surrounding mountains. It is equipped with Japanese walls and all the windows of the apartment have mosquito nets.Thanks to its location on the top floor and its numerous openings, the accommodation benefits from a very beautiful brightness.A large private cellar as well as a closed garage box with automatic door, located in the underground parking of the building, complete the property. The garage box is included in the rent.Rent: CHF 2’150.–/monthDeposit for charges: CHF 250.–/month Total: CHF 2’400.–/month, charges includedClosed garage box: 100.- extraAvailability: from November 1st, 2026A particularly interesting property for those looking for the advantages of Martigny's center, the immediate proximity of schools and shops, while wishing to live in a quiet atmosphere, just a few steps from the Dranse.

Travel time
-
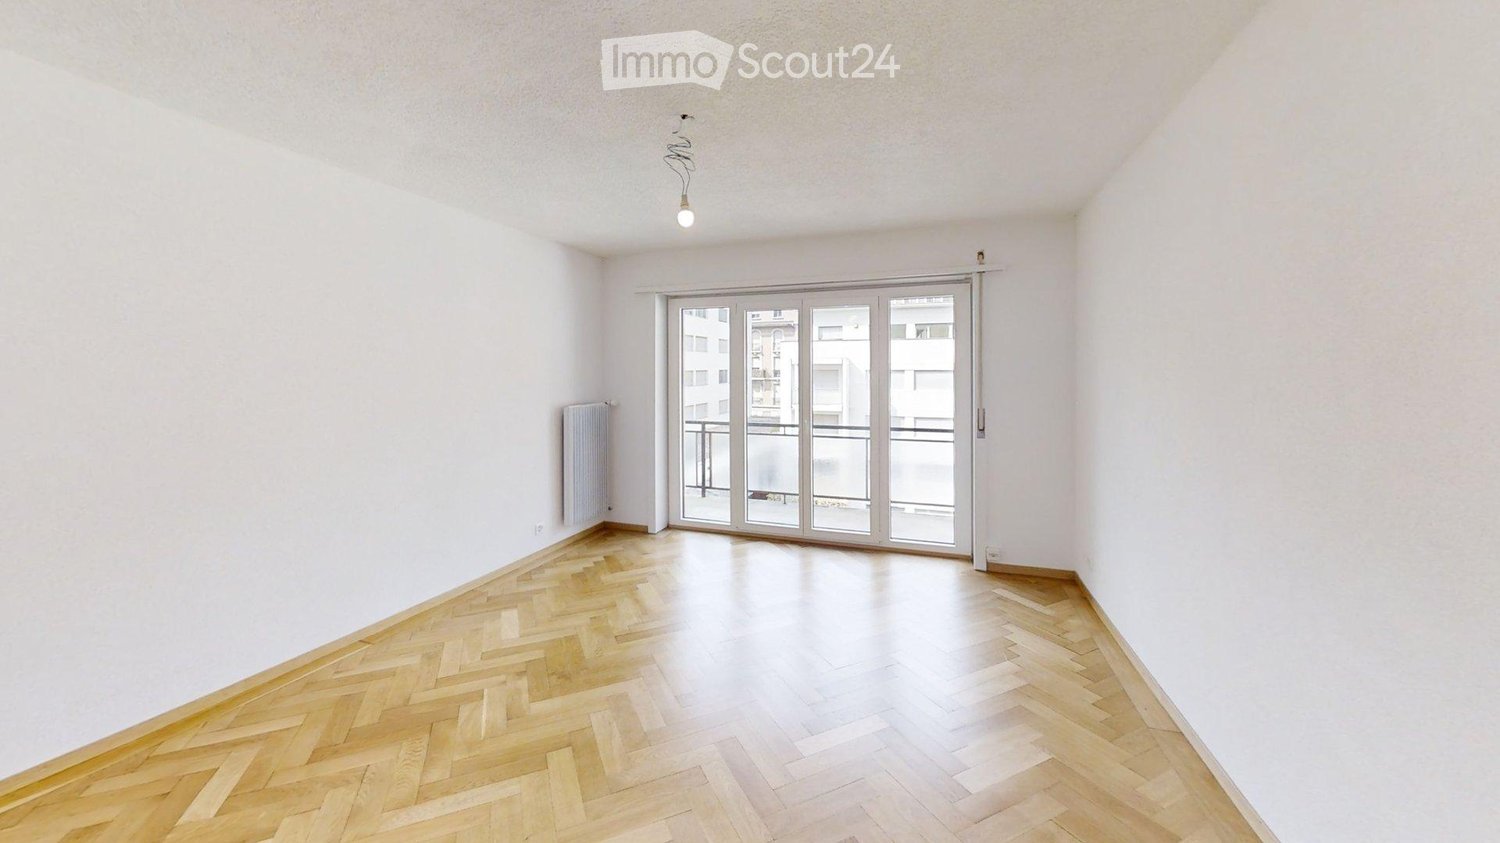
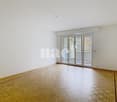
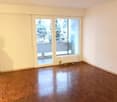
  • Empty room with wooden herringbone flooring, white walls, and large sliding glass doors leading to a balcony.
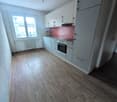
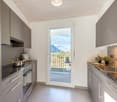
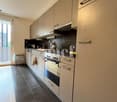
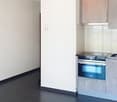
  • Modern kitchen with white cabinets, a sink, a faucet, an oven, and a countertop.
  • Empty room with large sliding glass doors leading to a balcony, tiled floor, and radiators on the walls.
  • Empty room with white walls, light-colored floor, and a large window with a view of the outside.
  • Empty room with wooden herringbone flooring, white walls, and a radiator on one wall. No furniture or personal items are present.
  • Empty room with white walls, light grey floor, large sliding glass door leading to a balcony, radiator on the wall, and a door with a silver handle.
  • Empty room with wooden flooring, white walls, and a sliding glass door leading to a balcony.
  • Empty room with wooden flooring, white walls, a radiator, and a door leading to another space.
  • Bathroom with a bathtub, toilet, and shower hose. Light-colored tiles with a decorative border and blue floor tiles.
  • Small bathroom with white tiles, a sink, toilet, mirror, radiator, and cleaning supplies.
1 / 10
3.5 rooms, 92m², CHF 1,790.–
Top
Rue du Grand-Verger 11, 1920 Martigny

Martigny center – Magnificent 3.5 rooms of 92 m² entirely renovated in 2026

The perfect alliance between charm, modern comfort, and privileged location!In the heart of Martigny, discover this superb apartment with 3.5 rooms offering a gross floor area of 92 m², entirely renovated in 2026 with quality materials. It also benefits from two balconies with a total area of 14 m², offering pleasant outdoor spaces.With its beautiful volumes, excellent luminosity, and careful finishes, this accommodation will seduce people looking for an elegant, spacious, and functional living space.Located on the 3rd floor of a building with an elevator, it benefits from a calm environment while being just a few steps from shops, restaurants, schools, the train station, and all the amenities of the city center.An interior that combines charm and modernityAs soon as you enter, you will be seduced by its vast living room bathed in light, sublimated by a magnificent original parquet that gives the apartment all its charm. This convivial space opens onto a pleasant balcony, ideal for enjoying the beautiful days.The completely new and equipped kitchen combines contemporary design and functionality, offering an ideal framework for daily life as well as for receiving guests.The sleeping area includes two spacious bedrooms, each with access to a balcony, as well as numerous built-in wardrobes offering generous storage spaces.A bathroom with a bathtub and a separate guest toilet complete this accommodation harmoniously.Thanks to its complete renovation carried out in 2026, this apartment is ready to welcome its new occupants in a modern and carefully designed framework, while preserving the charm of its original elements.The advantages of this apartment • Apartment completely renovated in 2026 • Gross floor area of 92 m² • Two balconies totaling 14 m² • 3rd floor with elevator • Magnificent original parquet • Large, bright living room with access to the balcony • Modern, new, and fully equipped kitchen • Two spacious bedrooms with access to the balconies • Bathroom with bathtub • Separate guest toilet • Numerous built-in wardrobes • Private cellar • Parking space in the underground garage available as an option • Privileged location in the heart of Martigny • Train station, shops, schools, and restaurants within walking distance Conditions of rental • Monthly net rent: CHF 1'540.– • Deposit for charges: CHF 250.– • Monthly rent including charges: CHF 1'790.– • Parking space in the underground garage (optional): CHF 110.–/month • Total monthly rent with parking space: CHF 1'900.– A privileged living space in the heart of MartignyEnjoy the comfort of a completely renovated apartment, spacious rooms, and an ideal location that allows you to reach all amenities on foot.A great opportunity for those looking for quality housing in the center of Martigny!Contact us today to obtain more information or organize a visit.Also, discover the apartment through the virtual 3D tour:https://my.matterport.com/show/?m=fmaD17a7vUq
Travel time
-
1 / 18
  • Balcony / Terrace
  • Parking space
  • Elevator
  • +1
4.5 rooms, 78m², CHF 1,680.–
Rue du Simplon 25B, 1920 Martigny

For rent! A nice 4-room apartment, close to the train station in Martigny!

Dogs are not allowed!For rent!A nice 4-room apartment (completely repainted) with balcony, close to the train station in Martigny.Attention -> There is a half-landing before accessing the elevatorThis apartment is located on the 1st floor of the building and presents itself as follows: Entrance hall • Built-in wardrobes (2 doors) • Parquet floor • White wall cladding Open kitchen to entrance area • Kitchen block • Refrigerator • Dishwasher • Ceramic hob • Exhaust fan • Oven • Built-in cupboards • Parquet floor • White wall cladding • Electric roller shutter Living/dining room • Bright room • Parquet floor • White wall cladding • Electric roller shutter • Access to balcony Balcony (west-facing)Parent's bedroom • Parquet floor • White wall cladding • Electric roller shutter 1 child's room • Parquet floor • White wall cladding • Electric roller shutter 2nd child's room or office • Parquet floor • White wall cladding • Electric roller shutter Bathroom • Bathtub • Sink • Medicine cabinet • Tiled floor and walls • Window Separate toilet • Wall-mounted toilet • Tiled floor and walls This accommodation also has a private cellar.Obligation to rent an outdoor parking space (R) for CHF 50.00/month, in addition to the rentThen do not hesitate to contact our management directly at 027/723.51.91 to arrange a visit. Thank you!

  • Balcony / Terrace
  • Parking space
  • Elevator
  • +1
Travel time
-
1 / 13
7 rooms, 211m², CHF 3,380.–
RESERVE - BAIL EN COURS - Avenue de la Gare 1, 1920 Martigny

Reserved - ONGOING LEASE! 7-room apartment-terrace in the heart of Martigny town

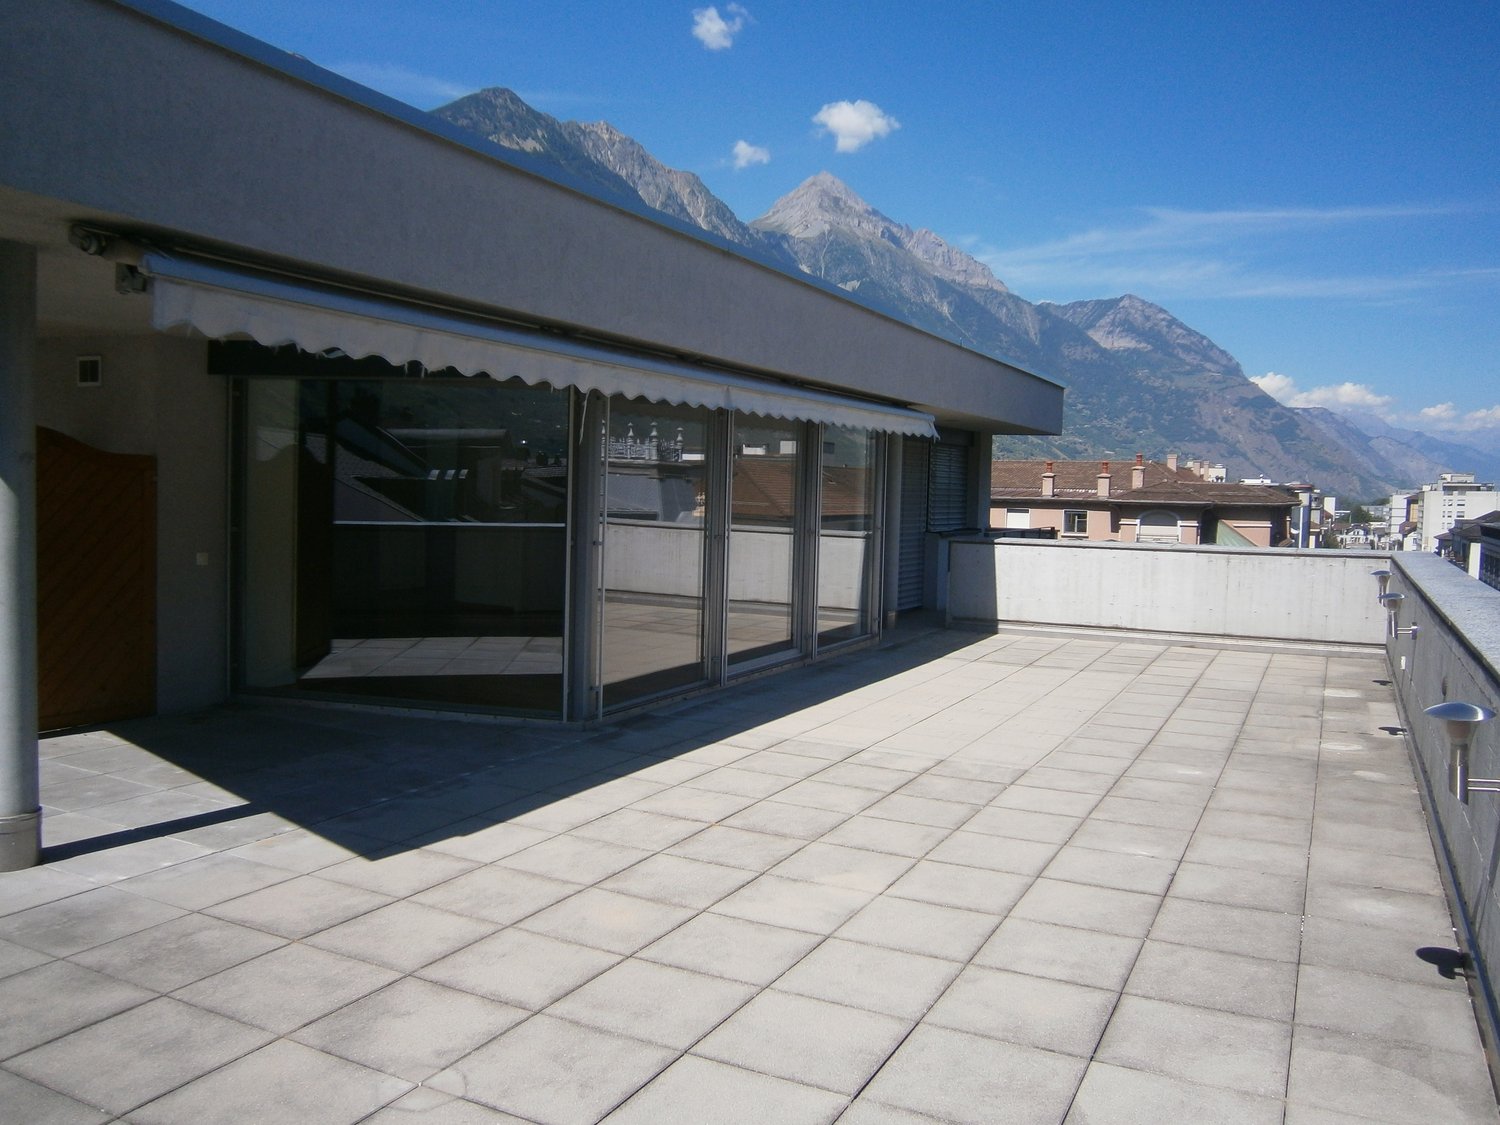
Beautiful 7-room apartment-terrace located on the 5th floor of a recent building in the heart of Martigny.Available as soon as possible from December 1st, 2026, this exceptional property offers a generous living area of 211 m² and combines comfort, brightness, and beautiful amenities. The highlights of the apartment: • Spacious private terrace of 132 m² offering a breathtaking view of the mountains and the city of Martigny. • Bright living room with large sliding windows letting in natural light. The fireplace is decorative. • 4 bedrooms, one with shower/WC • Large open kitchen fully equipped with central island • Spacious dining room extending from the kitchen • 2 bathrooms: for optimal comfort in everyday life. • Private laundry room with washing/drying column. • One WC/washbasin for visitors' use • Spacious office with dressing room offering ample storage space • Double indoor parking space No. 2 and 6 + cellar at disposal • Direct access to the apartment by elevator Ideal situation:Nestled in the Avenue de la Gare, this apartment benefits from a privileged location in close proximity to all amenities. The Migros supermarket, pharmacies, bus stop, and Martigny train station are just a few minutes' walk away.A rare opportunity to live in an exceptional setting, between dynamic city and grand Alpine panoramas.

Travel time
-
1 / 13
3.5 rooms, CHF 1,850.–
Route du Simplon 23, 1907 Saxon

1st RENT OFFERED! New 3.5-room apartment with balcony and mountain view in Saxon

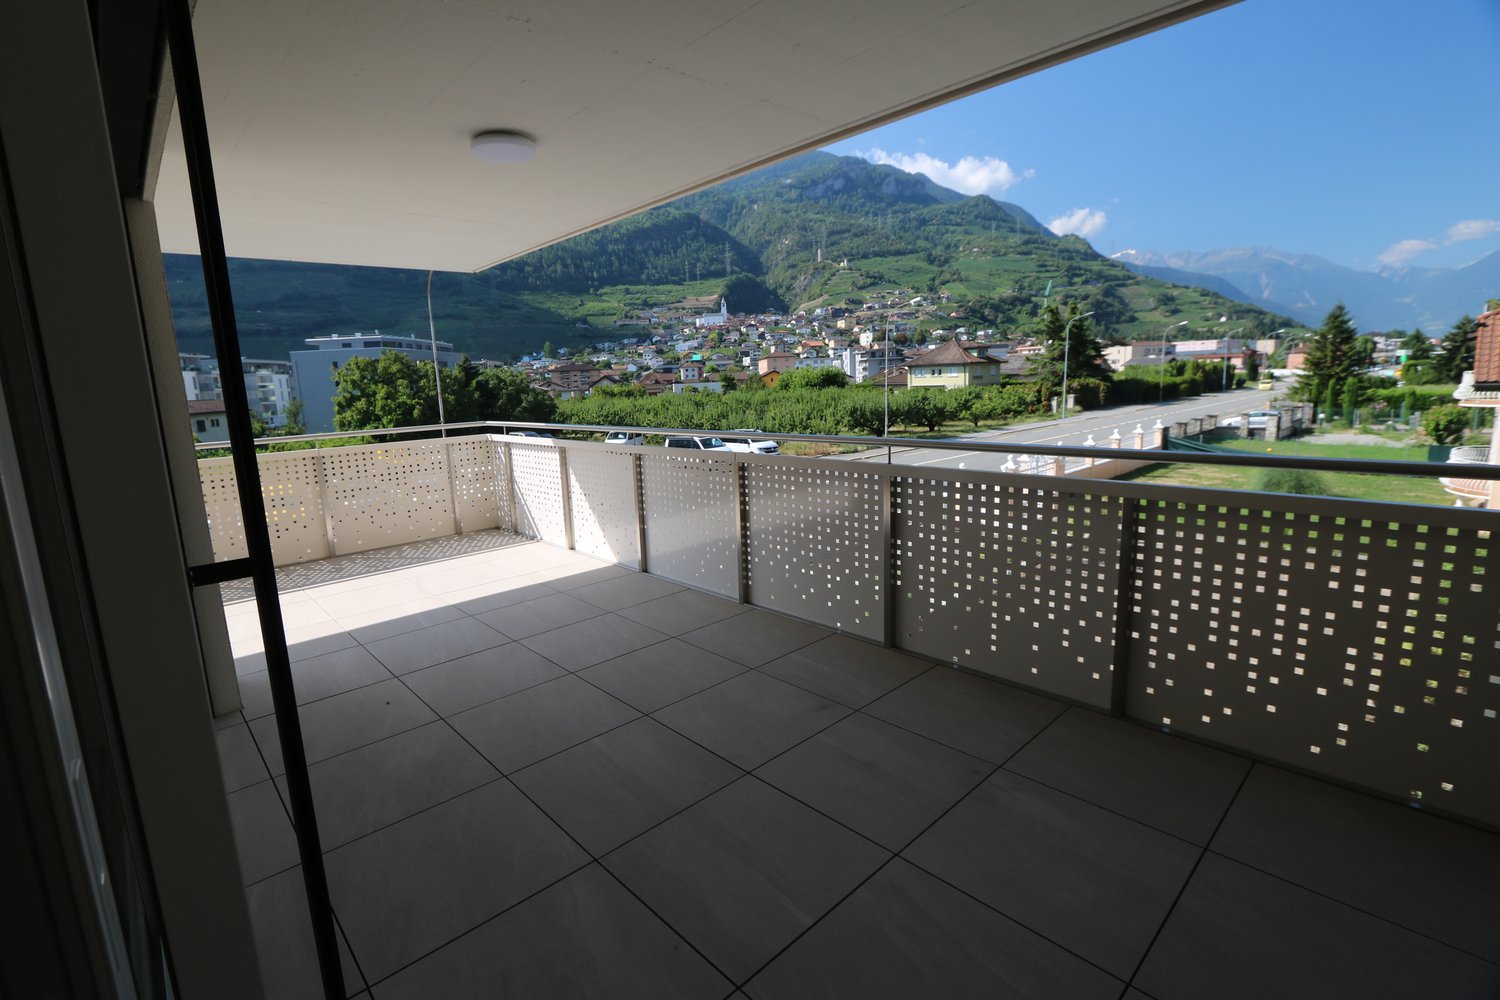
Discover this beautiful, new 3.5-room apartment No. A8, located on the 1st floor of a modern building in Saxon, available from August 15, 2026. With its large windows and balconies offering a breathtaking view of the snow-capped mountains, this apartment combines modern comfort with an exceptional natural setting.The apartment is particularly distinguished by: • New construction (2026) with careful finishes and high-quality materials. • Elegant parquet flooring in all living areas for a warm and modern atmosphere. • Bathroom equipped with a shower cabin and high-quality tile cladding. • Ample storage space thanks to built-in wardrobes. • Modern, fully equipped kitchen with dishwasher. • Central vacuum cleaner for optimal operating comfort. • Two bathrooms providing daily comfort. • Balcony with a magnificent view of the surrounding mountains. • Elevator serving all floors of the building. • An indoor parking space (CHF 120.–/month) and an outdoor parking space (CHF 60.–/month) are available as an option. • Quiet and family-friendly environment. The monthly rent is set at CHF 1'850.–, plus flat-rate charges of CHF 190.– per month, allowing for perfect control over your budget.Take advantage of the opportunity to become one of the first occupants of this new, carefully equipped apartment in Saxon.Environment: This apartment benefits from a quiet and peaceful environment, shielded from noise. In summer, the sun exposure is generous, allowing you to fully enjoy the balcony and the panoramic view of the Alps. The modern building blends harmoniously into the characteristic mountain landscape of Valais.Whether you are a young family, a couple, or a professional seeking Alpine serenity, this new apartment in Saxon represents a rare opportunity to live in an exceptional setting. Do not miss this chance to settle into a modern, bright, and peaceful home in the heart of Valais.

Travel time
-
1 / 11
3.5 rooms, 116m², CHF 2,400.–
route du Chili 28H, 1870 Monthey

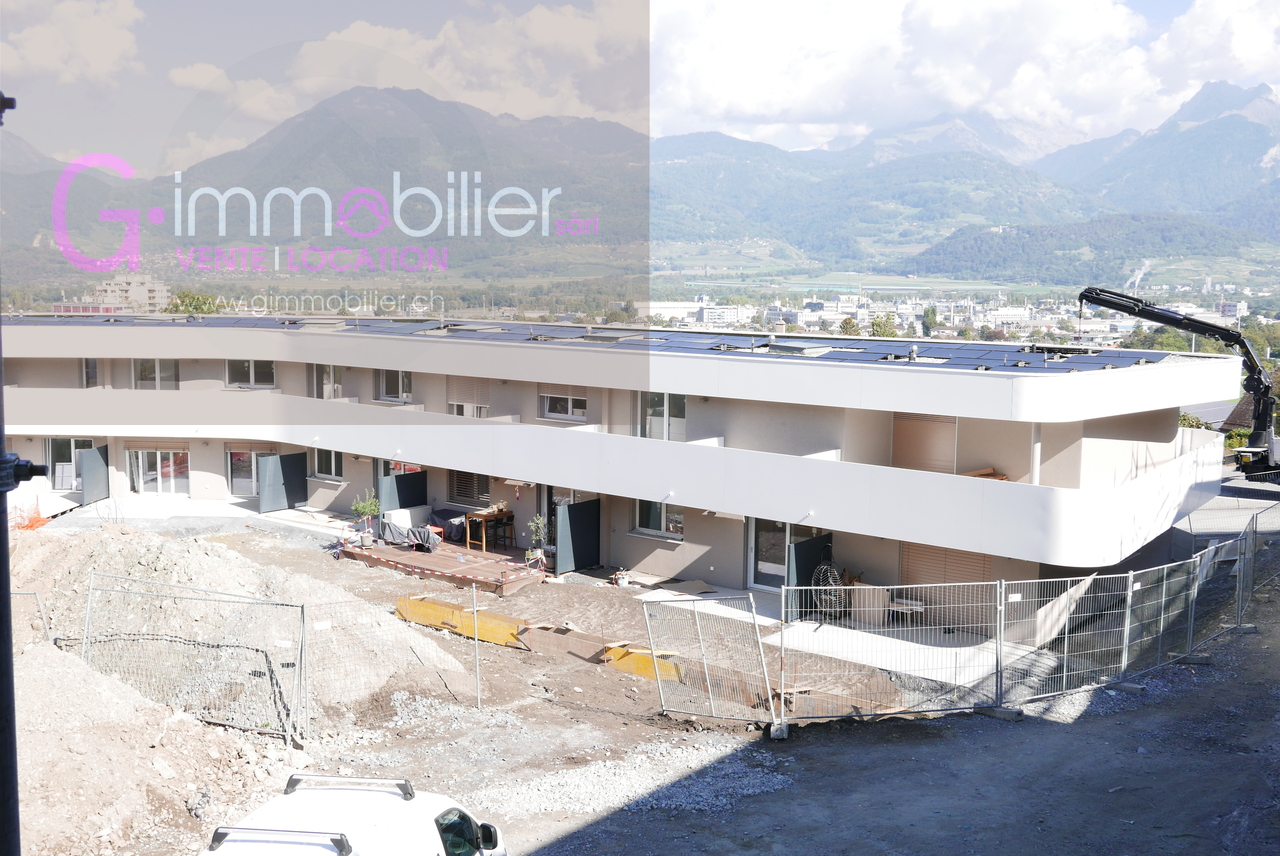
For rent duplex 3.5 rooms new with 116 m2 and private garden of 87 m

Are you hesitating between a villa and an apartment?We offer you the best of both!In the Jardins de Chili, on the heights of Monthey, between modern architecture and tree-lined spaces in a quiet villa neighborhood, you will find your well-being.This 3.5-room duplex with 116 m2 and a private garden of 87 m2 is distributed as follows:On the ground floor • an entrance hall with built-in wardrobes of 10.8 m2 • a living kitchen of 37 m2 • an Italian shower room • a large window area with access to the 21 m2 terrace and the private garden of 87 m2 (not fenced and without possibility of fencing) On the first floor • 1 bedroom of 15 m2 with access to a loggia terrace of 17 m2 • 1 bedroom of 13.9 m2 with access to a 6.7 m2 terrace • An Italian shower room with window • A washing machine and dryer area This apartment is intended for rent, but it has been furnished with great taste and benefits from beautiful finishes.Two parking spaces are included: one covered and one outdoor are included in the price, as well as a cellar.Many spots have been added to the slab.The residences are equipped with photovoltaic solar panels.Available from December 1st, 2026, or by agreement.The Jardins du Chili are waiting for you!Please send me a complete file: • The last 3 pay slips • A proof of residence • A copy of your household insurance • A copy of your identity card or residence permit • An extract from the debt collection office, which is up to date Dogs are not allowedContact 079 936 55 35G-Immobilier AgencyRue des Bourguignons 31870 Monthey

Travel time
-
1 / 12
3.5 rooms, CHF 2,000.–
Route du Simplon 23, 1907 Saxon

1st RENT OFFERED! New 3.5-room apartment with balcony and mountain view in Saxon

Discover this magnificent new 3.5-room apartment N°A16, located on the 3rd floor of a modern building in Saxon, available from August 15, 2026. With its large windows and balconies offering a breathtaking view of the snow-capped mountains, this apartment combines contemporary comfort with an exceptional natural setting.The apartment has the following characteristics: • New construction (2026): Modern finishes and quality materials for optimal comfort. • Balcony: Enjoy a splendid view of the snow-capped peaks of the Valais Alps. • 2 bathrooms: Comfort and practicality for the whole family. • Equipped kitchen: With dishwasher included for your daily needs. • Elevator: Easy access to all floors. • Parking and garage: Secure parking, one indoor parking space for CHF 120.- and outdoor space for CHF 60.- • Child-friendly: An ideal environment for families. Environment: This apartment benefits from a quiet and peaceful environment, protected from noise. In summer, the sunshine is generous, allowing you to fully enjoy the balcony and the panoramic view of the Alps. The modern building blends harmoniously into the characteristic mountain landscape of Valais.Whether you are a young family, a couple, or a professional seeking Alpine serenity, this new apartment in Saxon represents a rare opportunity to live in an exceptional setting. Do not miss this chance to settle into a modern, bright, and peaceful home in the heart of Valais.

Travel time
-