1 result - Properties for rent with Balcony / Terrace: 1718 (Rechthalten)

More objects in your automatically expanded search area
20 results - Radius: + 10km
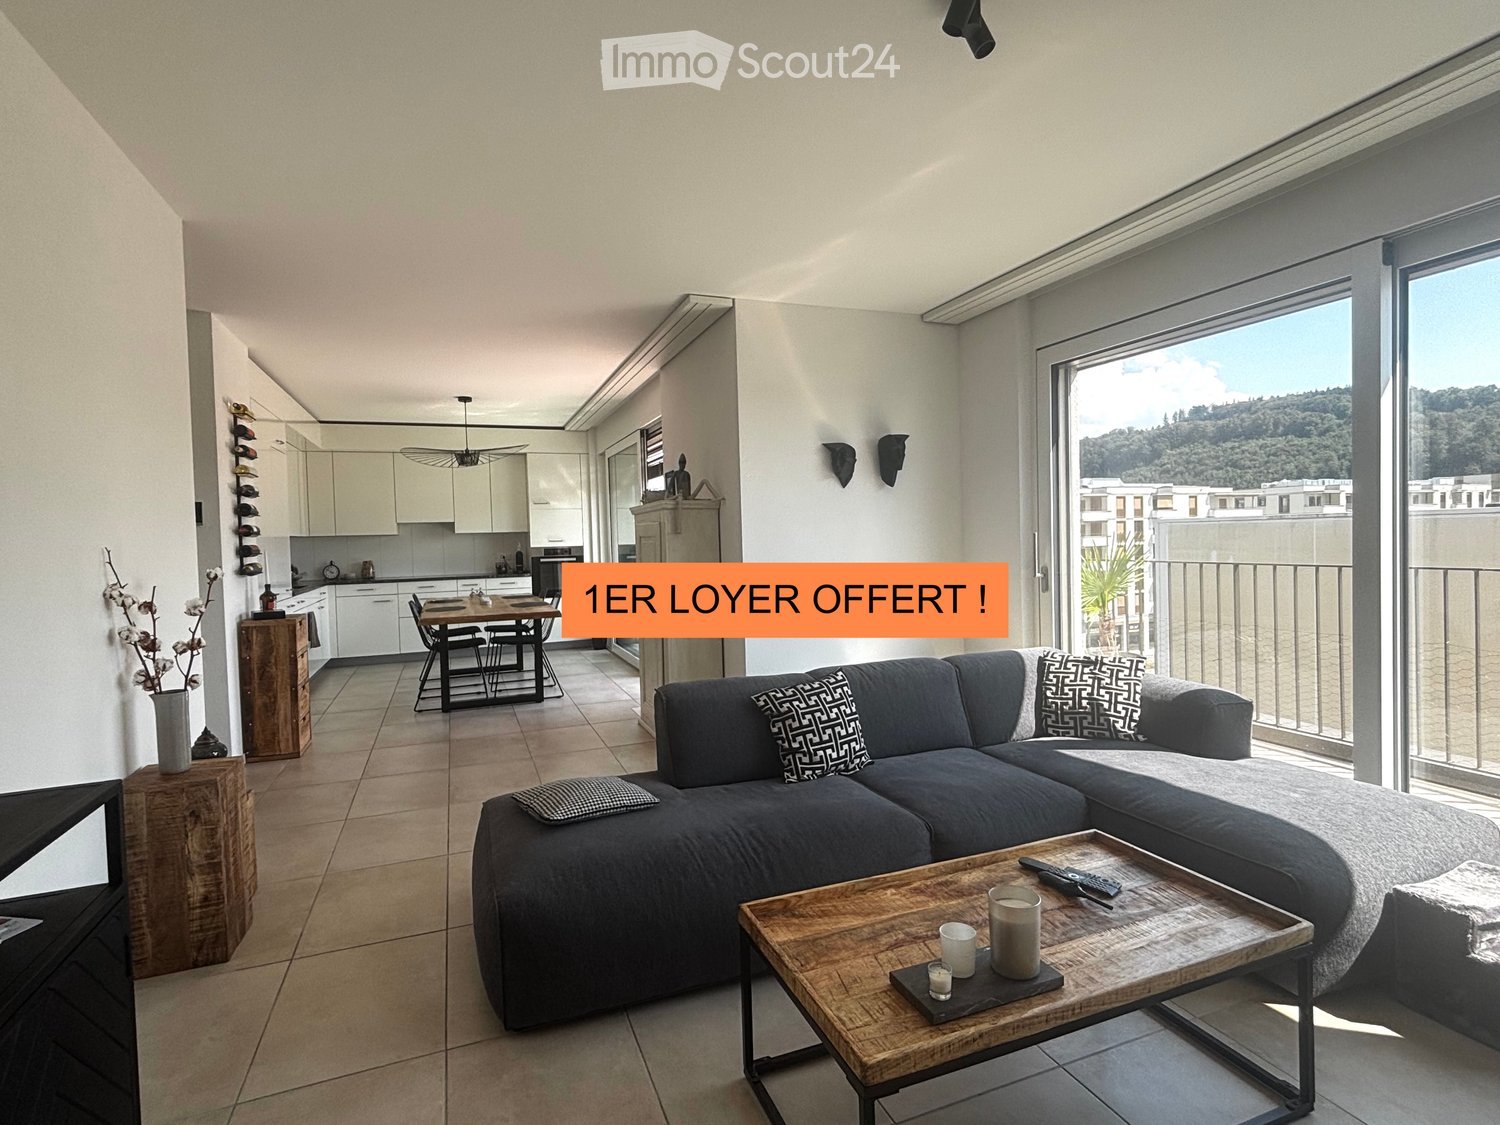
  • Modern living room with a grey sectional sofa, wooden coffee table, dining area, and large windows offering a scenic view.
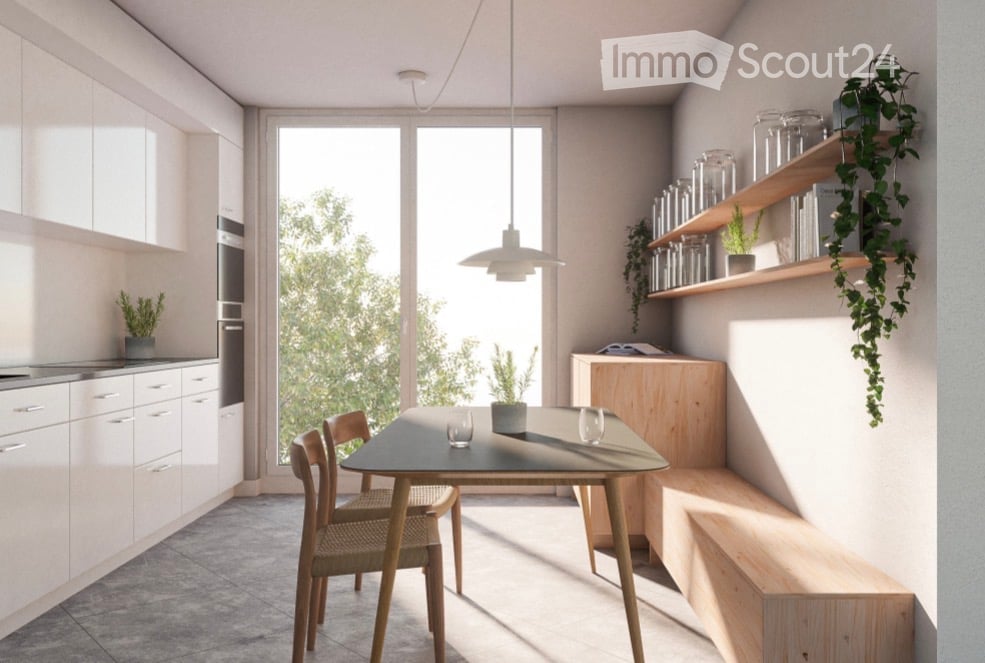
  • Modern kitchen with white cabinets, a wooden dining table, wine rack, and a large window.
  • Modern kitchen with white cabinets, a wooden dining table, black chairs, and a wine rack on the wall. The space features large windows with a view of the balcony and outdoor area.
  • Modern living room with large sliding glass doors leading to a balcony, grey sectional sofa, coffee table, TV, side table with vase, and decorative cactus plant.
  • Balcony with tiled floor, metal railing, two wicker chairs, small table with a cup, and potted plants.
  • Modern balcony with tiled floor, white walls, and a view of greenery. Features two wicker chairs, a small table, potted plants, and a grill.
  • Modern balcony with tiled floor, barbecue, potted plant, and railing overlooking a landscaped area with trees and modern buildings.
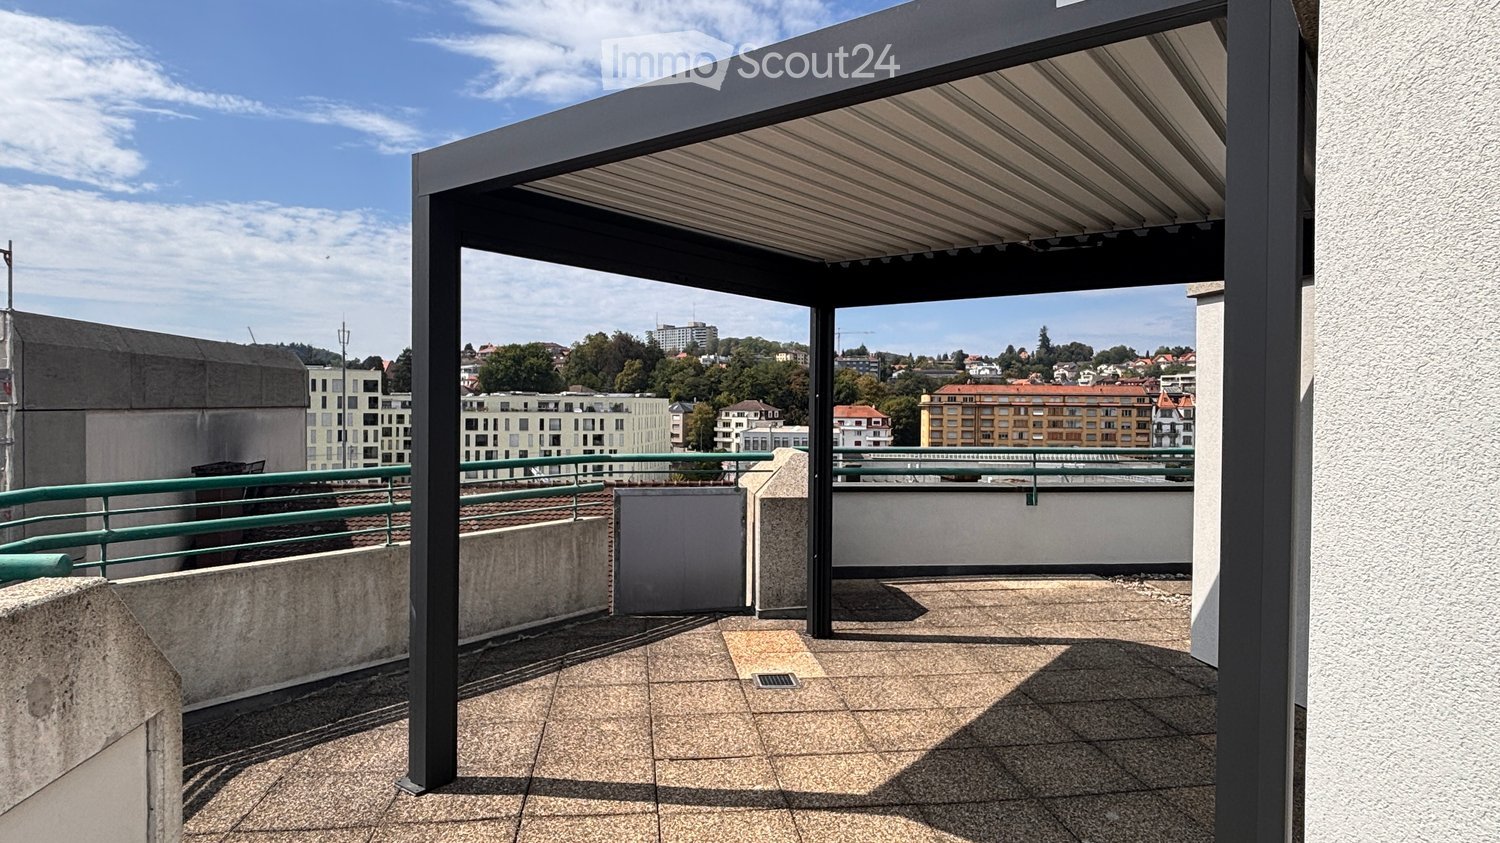
  • Modern rooftop terrace with tiled flooring, black table, grill, and potted plants, overlooking a cityscape with buildings and greenery.
  • Modern bedroom with a large bed, patterned bedding, nightstand, dresser, and artwork on the wall. Features a sliding glass door leading to a balcony.
  • Modern bedroom with a large bed, nightstand, wardrobe, and a large picture frame on the wall.
  • Modern bathroom with a bathtub, sink, mirror, and toilet. Beige tiles with black accents, a built-in sink cabinet, and a towel hanging on the side.
  • Modern hallway with tiled floor, white walls, built-in closet, small table with decorative items, and a wall-mounted TV.
  • Modern hallway with tiled floor, white walls, recessed lighting, and a wine rack on the right side. A small table with a vase of flowers and a mirror is visible, along with a bathroom entrance.
  • Modern hallway with a wooden console table, decorative items, a large oval mirror, and a closed door leading to another room.
  • Floor plan of a residential building showing multiple rooms including living room, dining room, kitchen, bedrooms, bathrooms, and a balcony.
1 / 17
Modern kitchen with white cabinets, a wooden dining table, wine rack, and a large window.
Modern kitchen with white cabinets, a wooden dining table, black chairs, and a wine rack on the wall. The space features large windows with a view of the balcony and outdoor area.
Modern living room with large sliding glass doors leading to a balcony, grey sectional sofa, coffee table, TV, side table with vase, and decorative cactus plant.
3.5 rooms86m²CHF 2,010.–
Premium
Rue des Frères-Lumière 1, 1723 Marly

1ST RENT OFFERED ! | Exceptional 3.5-room attic apartment with 50 m² terrace in Marly

Discover this superb 3.5-room attic apartment, located on the 4th floor of a recent and upscale building, at Rue des Frères-Lumière 1, 1723 Marly. With a living area of approximately 86 m² and a magnificent terrace of approximately 50 m², this accommodation offers a modern, bright and peaceful living environment.The apartment's assets • Spacious living room with dining area, bathed in light thanks to the large sliding glass doors giving direct access to the vast terrace, ideal for enjoying the fine days with an unobstructed view of the surrounding greenery. • Modern fully equipped kitchen with Miele appliances. • Master suite with a niche for installing your wardrobe as well as its own private bathroom. • Second bright and comfortable bedroom. All bedrooms have direct access to the terrace. • Two bathrooms: one with a shower, the other with a bathtub. The bathroom with a shower is enhanced with a skylight bringing in beautiful natural light. • Spacious entrance hall with built-in closets. • Underfloor heating throughout the apartment. • Private laundry facilities. • Private cellar. • Fiber optic connection and home automation system. • Elevator serving all floors. Outdoor spaces and building • Private terrace of approximately 50 m². • Common terrace with planters and common room available to residents. • Numerous visitor parking spaces in front of the building. • Interior parking space available for an additional CHF 130.–/month. An ideal living environment • Quiet and very sunny environment. • Magnificent view. • Building suitable for families and accepting pets. Privileged locationLocated in the MIC district of Marly, the apartment benefits from a particularly practical location. The Marly MIC bus stop is just a 1-minute walk away. A Denner supermarket, several restaurants, a swimming pool, as well as various shops and service providers are directly accessible in the immediate vicinity. The nearby La Gérine river offers a pleasant natural environment for walks and relaxation.This attic apartment combines comfort, modernity, tranquility, and excellent accessibility, offering a high-quality living environment.1st rent offered by the current tenant. Available from December 1st, 2026.

Travel time
-
New building
1 / 1
2.5 rooms89m²CHF 1,740.–
Premium
Hagnetstrasse 5, 3185 Schmitten

Neubau in Schmitten

Erstvermietung - Grosszügige 2.5-Zimmer-Wohnung in SchmittenDie lichtdurchflutete Wohnung ist wie folgt aufgebaut:-Direkter Zugang zur Wohnung über den Lift-Grosser Eingangsbereich-Offener Essbereich mit voll ausgestatteter Küche-Wohnbereich-1 helle Schlafzimmer-Badezimmer mit Dusche-Waschturm-Versteck-Grosse TerrasseEin Parkplatz kann zusätzlich für Fr. 80.00/Monat gemietet werden.Gemeinde und VerkehrsanbindungenSchmitten ist eine dynamische und familienfreundliche Gemeinde in idealer Lage zwischen Freiburg und Bern. Sie bietet ein grünes und angenehmes Wohnumfeld, eine hochwertige Infrastruktur, Schulen, Einkaufsmöglichkeiten in der Nähe sowie eine hervorragende Anbindung an den öffentlichen und privaten Verkehr. Ein gefragter Wohnort, der Ruhe und die Nähe zu den städtischen Zentren perfekt verbindet.Zentrale Lage mit allen Annehmlichkeiten in unmittelbarer Nähe. In nur rund zehn Minuten erreichen Sie die Gemeinde Düdingen sowie den Autobahnanschluss. Der Bahnhof Schmitten befindet sich lediglich 200 Meter von der Liegenschaft entfernt.**********************************************************************************************************1ère location - Grand appartement de 2.5 pièces à SchmittenL'appartement lumineux se compose comme suit :-Accès directe dans l'appartement via l'ascenseur-Grande entrée-Salle à manger ouverte avec cuisine équipée-Salon-1 chambre lumineuse-Salle de bain avec douche-Tour de lavage-Réduit-Grande terrasseUne place de parc à Fr. 80.00/mois peut être louée en plus.Commune et accès aux transportsSchmitten est une commune dynamique et familiale idéalement située entre Fribourg et Berne. Elle offre un cadre de vie verdoyant, des infrastructures de qualité, des écoles, des commerces de proximité ainsi qu'une excellente desserte en transports. Un emplacement recherché alliant tranquillité et proximité des centres urbains.Situation proche de toutes commodités. En dix petites minutes vous accédez à la commune de Guin et à l'accès à l'autoroute. La gare de Schmitten se trouve à 200 mètres.

Travel time
-
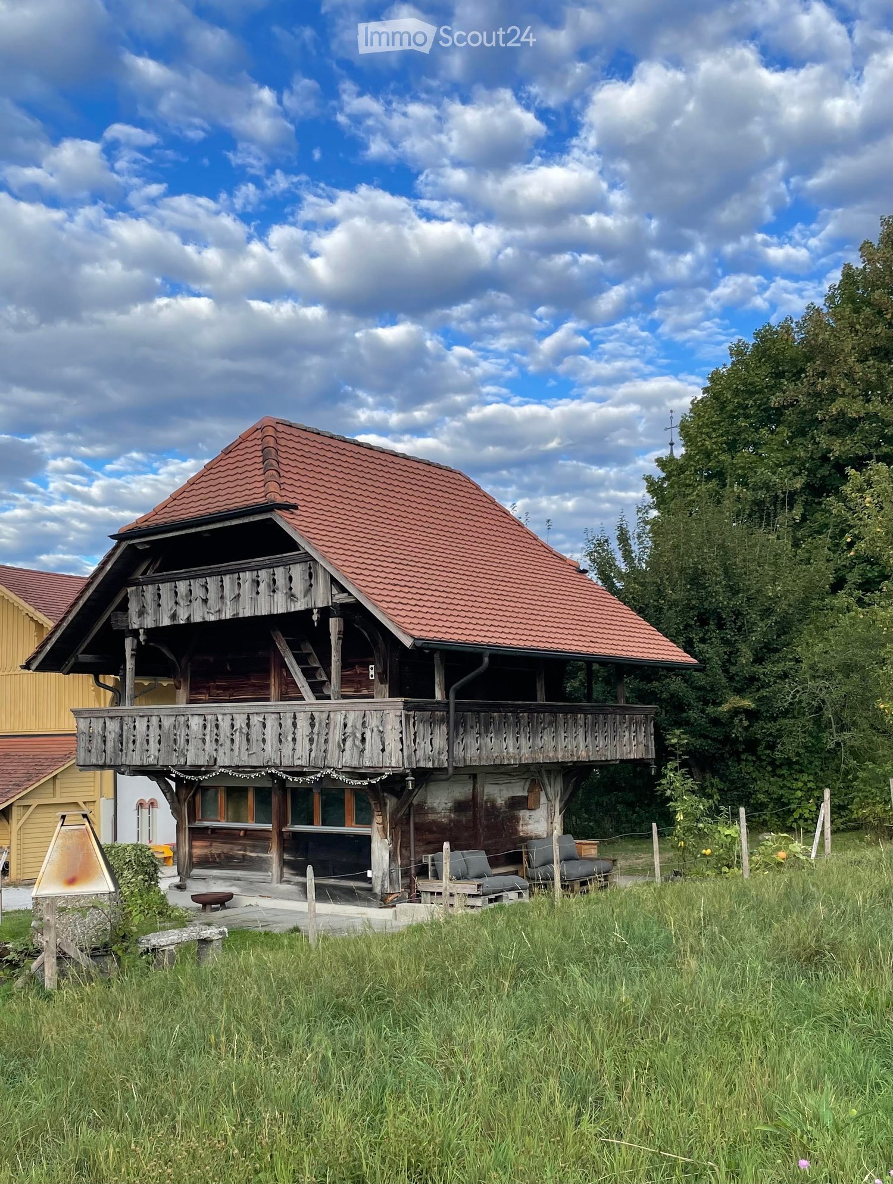
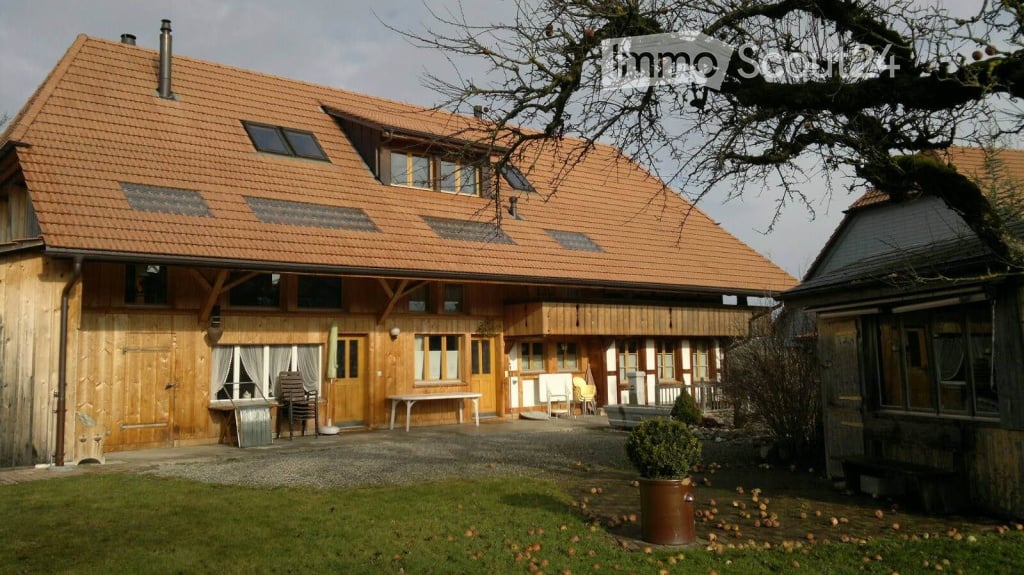
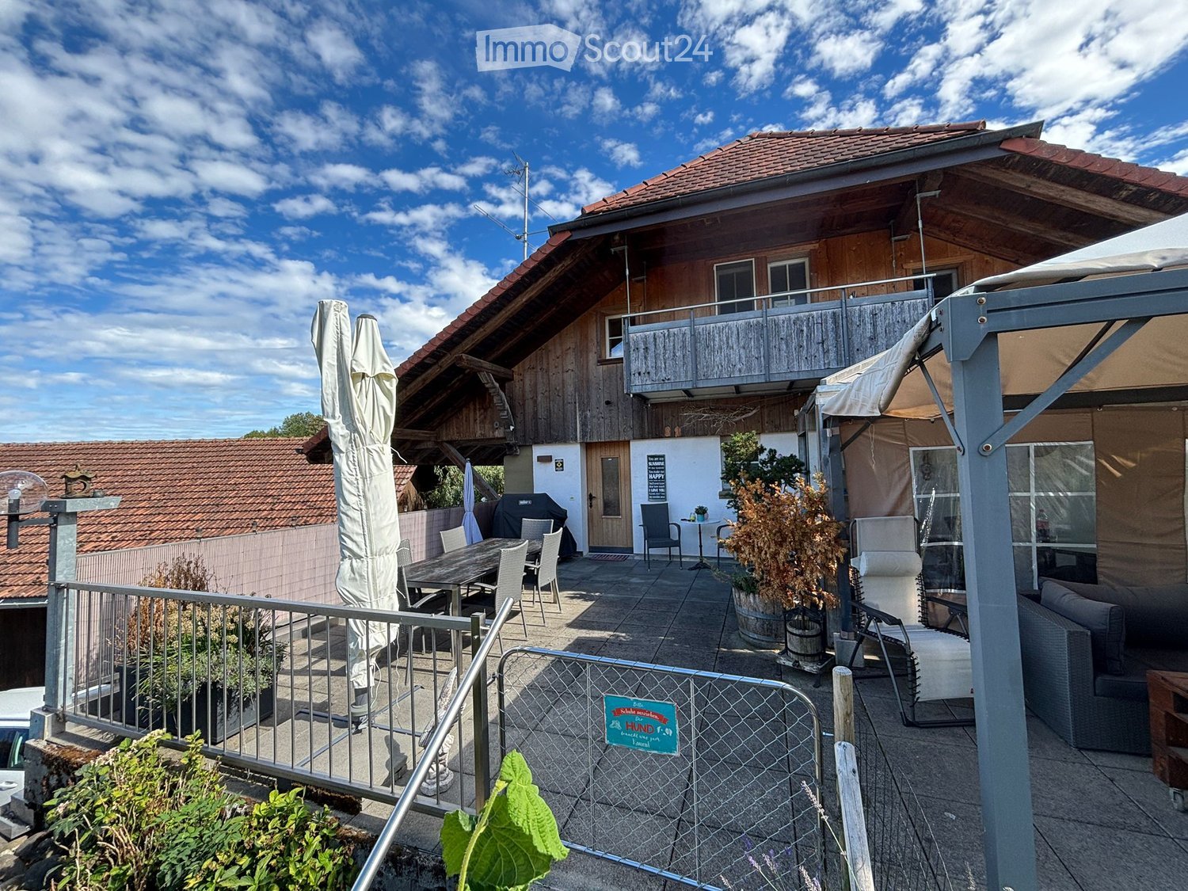
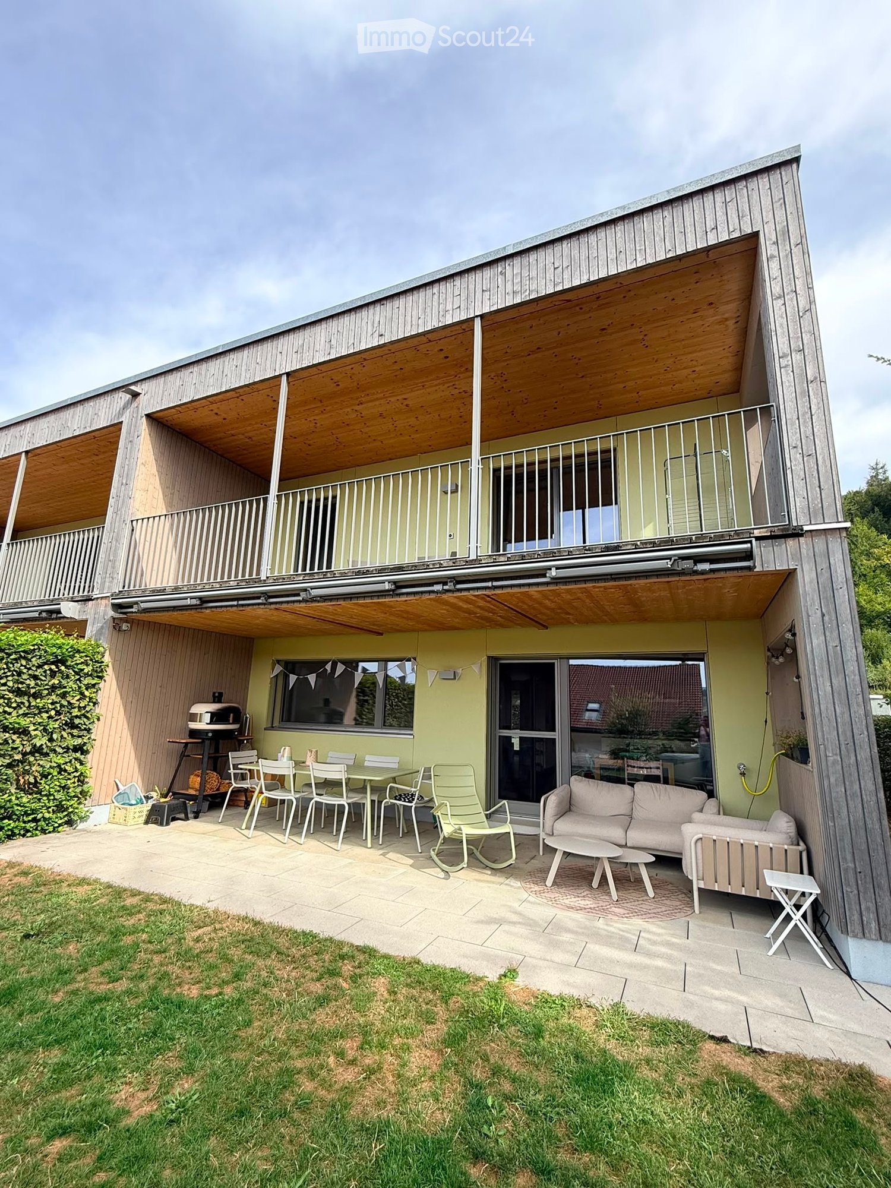
  • Two-story wooden house with a red-tiled roof, multiple windows, and a covered porch area with outdoor furniture.
  • Bright kitchen with yellow cabinets, black countertops, and large windows. Features a sink, faucet, and built-in oven.
  • Empty room with dark wooden flooring, white walls, large window with wooden frame, radiator, and natural light streaming in.
  • Empty room with wooden flooring, large windows, and a central heating system. No furniture or equipment present.
  • Empty room with wooden floor, white walls, large windows, and a radiator under the windows.
  • Empty room with wooden floor, large windows, and natural light. No furniture or equipment present.
  • Empty room with wooden flooring, two large glass doors, and a radiator on the wall.
  • Empty room with wooden floor, white walls, and large windows with wooden frames, allowing natural light to enter.
  • Bathroom with a washing machine and a sink, tiled floor, and a wooden door visible on the left side.
  • Wooden staircase with handrail and exposed wooden beams, leading to an attic space with visible roof structure and skylight.
1 / 10
4.5 rooms152m²CHF 1,900.–
Top
Brünnen 32, 3152 Mamishaus

Charming 4.5-room apartment with garden seating and double garage in Mamishaus

Welcome to this charming 4.5-room apartment in the picturesque Mamishaus (BE). The spacious home with 152 m² of living space is located on the ground floor of a house from 1925, which was completely renovated in 2004. The apartment combines historic charm with modern comfort and is available from December 1, 2026.The apartment offers: • Bright living room: With characteristic wooden ceiling beams, parquet floor, and large windows – cozy and inviting with plenty of space to relax. • Modern kitchen: Equipped with bright cabinets, black countertops, stainless steel appliances, and dark tile floors, as well as large windows that let in plenty of daylight. • Bathroom with character: With bathtub, sink, toilet, and mirror – particularly atmospheric due to a skylight and wooden ceiling beams. • Garden seating area: Ideal for enjoying the beautiful view and sunny summer days. • Garden share: For those who like to pick vegetables and flowers from their own garden, this is the right place. • Garage and parking: Practical storage options right next to the house. Location and surroundings: The apartment is located in a quiet, child-friendly environment – both during the day and at night, there is pleasant silence. In the summer, you can enjoy plenty of sunshine. The bus stop Schönentannen is about an 11-minute walk away and provides a good connection to the region.This spacious apartment with a lot of charm and history is ideal for families or anyone who appreciates the quiet country life near Bern. Secure this special home!

Travel time
-
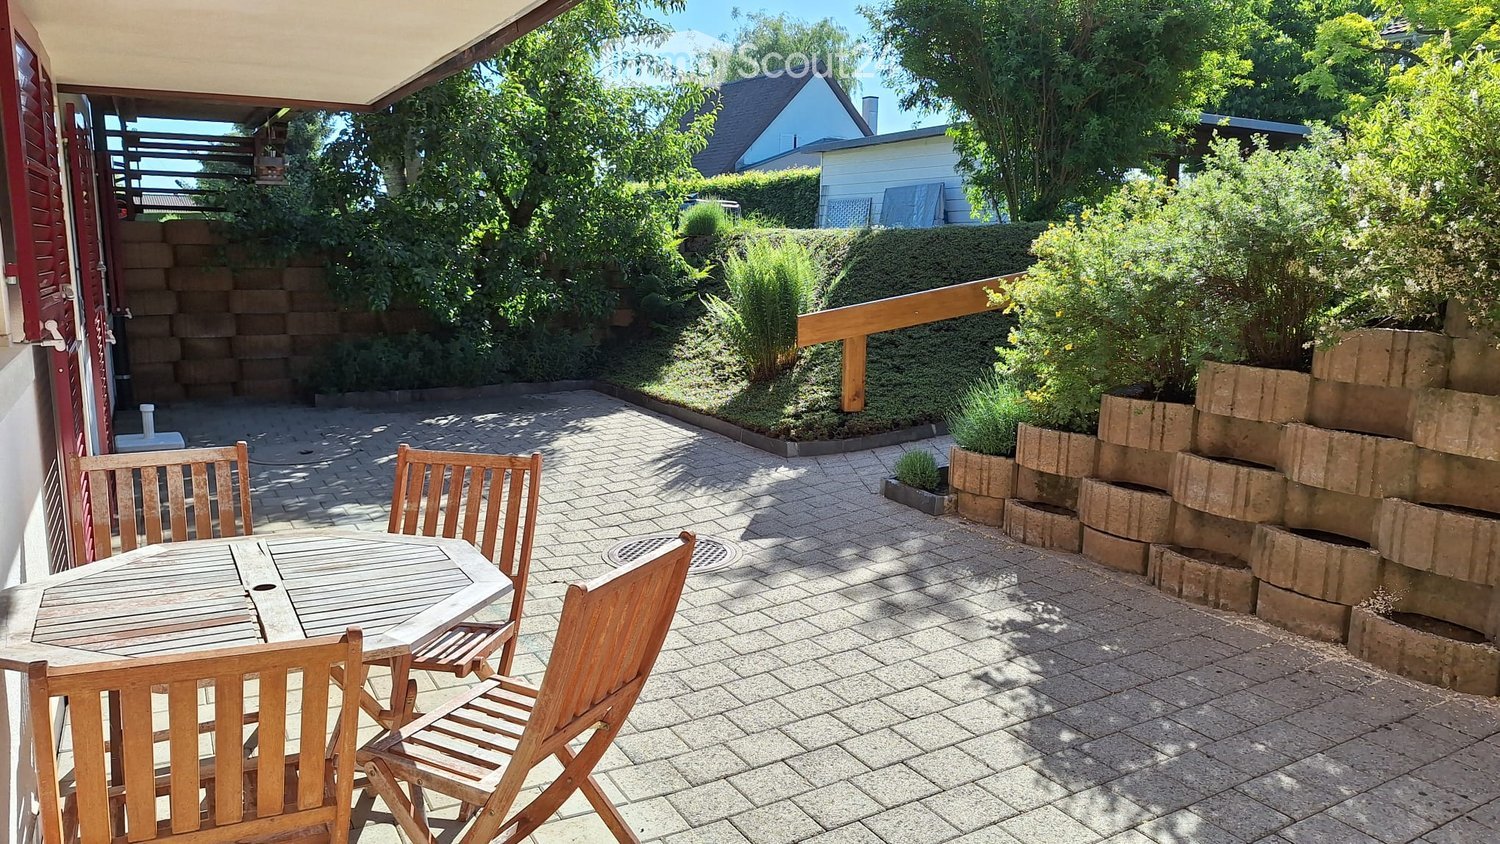
  • A sunny patio with a wooden table and four chairs, surrounded by greenery and a brick wall.
  • Bright kitchen with white cabinets, wooden countertops, and a large window overlooking a garden. Features an oven, refrigerator, and sink.
  • Empty kitchen with tiled floor, white cabinets, oven, refrigerator, and sink. Large sliding glass door provides access to outdoor area.
  • Empty kitchen with tiled floor, white cabinets, a sink, and a refrigerator. Natural light from a large window illuminates the space.
  • Empty hallway with tiled floor, white walls, a white cabinet, and a wooden door.
  • Empty room with wooden flooring, white walls, large window with wooden frame, radiator, and a door leading to another space.
  • Bathroom with a bathtub, shower stall, and sink. The walls are tiled with a floral pattern, and the floor has a diamond-patterned tile design.
  • Empty room with wooden shelves built into the wall, tiled floor, and white walls.
  • Balcony with a round wooden table and four wooden chairs, surrounded by a brick-paved area, greenery, and a wooden door leading to the house.
1 / 9
2.5 rooms44m²CHF 1,450.–
Top
Impasse de la Côte 44, 1725 Posieux

Charming, bright apartment 44 m2 with generous terrace of 43 m3 – available immediately

Discover this charming 2.5-room apartment located at Impasse de la Côte 44, 1725 Posieux, available immediately. With its 44 m² well-arranged living space, this renovated apartment from 2026offers a pleasant and bright living environment in a quiet and green setting.The « Impasse de la Côte » neighborhood is located directly a few minutes' walk from the protected natural areaof the beautiful Sarine. A place of rest with beautiful nature and numerous possibilitiesfor outdoor activities, hiking, and walking.The apartment is ideally located at: • 2 minutes' walk from the intact nature of the Sarine • 10 minutes' walk from the center of the village of Posieux, • 5 minutes' walk from the « Vany » bus stop • 3 minutes by bike from the Agroscope • 7.5 km from the center of the city of Fribourg • 4 km from the next highway entrance in Matran and various shopping centers «Coop, Bauhaus, Liedl, Aligro, Migros» An apartment in the heart of the Sarine districtThis sunny apartment on the lower floor, with the outdoor terrain on the terrace side, has a good open view. The generous terrace is located directly in front of the apartment, a parking space, and a storage room on the same floor.Additional description: • 2.5-room apartment • Living area 44 m2 • Private terrace 43 m2 • Perfect for a single person or a couple • Available immediately or by agreement • Separate entrance via the terrace • Open kitchen, well-equipped with dishwasher • Dining area • Comfortable and bright living room • Comfortable and bright bedroom • Bathroom with bathtub and shower • Underfloor heating in all rooms (bedroom and bathroom: radiator as supplement) • Laundry room with separate washing machine • Electric sunshade (length 3 m, 2.5 m extendable) • Parking space outside directly in front of the apartment CHF 75.– • If required, a second covered parking space could be made available

Travel time
-
  • Modern kitchen with light wooden cabinets, granite countertops, stainless steel appliances, and large windows.
  • Modern kitchen with light wooden cabinets, granite countertops, and stainless steel appliances including a sink, faucet, oven, and range hood.
  • Modern bathroom with a white toilet, sink, and glass shower enclosure. Light-colored tiles and a sleek design.
  • Modern bathroom with a bathtub, toilet, sink, and mirror. The walls are tiled in light beige, and the floor is green tiled.
  • Empty room with light wooden flooring and white walls, featuring a large window with a view of the outside.
  • Empty room with wooden flooring and white walls, featuring a large window with white frame and blinds.
  • Empty room with light wooden flooring and white walls, featuring a window and a partially open door leading to another space.
  • Empty room with wooden flooring, large windows, and sliding glass doors leading to a balcony.
  • Outdoor patio area with tiled flooring, covered by a striped awning, leading to a glass sliding door into a room. Wooden fence on one side, grassy area in front.
  • A narrow hallway with light wooden flooring, white walls, built-in wardrobes, and a frosted glass door at the end.
1 / 14
4.5 rooms100m²CHF 2,800.–
Top
Route Henri-Pestalozzi 3, 1700 Freiburg

Bright 4.5-room apartment with balcony and beautiful view in Freiburg

Welcome to this well-maintained and spacious 4.5-room apartment on Route Henri-Pestalozzi 3 in Freiburg. The apartment, built in 1999 and renovated in 2024, impresses with a living area of 100 m² and a modern, bright room concept. It will be available from November 1, 2026, and is suitable for families, couples, and anyone who appreciates comfortable living in a quiet location.The apartment offers: • Bright rooms: Several spacious rooms with bright wooden floors, white walls, and large windows provide a friendly living atmosphere. • Modern bathroom with bathtub: Stylishly tiled in light beige with bathtub, toilet, and sink. • Second bathroom with shower: Elegant design with light tiles, glass shower, and modern fixtures. • Modern kitchen: Equipped with bright wooden cabinets, granite countertops, dishwasher, oven, and large windows. • Outdoor area/terrace: Covered terrace with awning – perfect for warm summer evenings. • Built-in closets: Practical hallway with built-in storage space • Elevator and garage: The building has an elevator as well as a garage and parking space. Equipment at a glance: • Wheelchair accessible • Pets allowed • Child-friendly • Beautiful view • Elevator and garage available Location and surroundings:The apartment is located in a quiet environment – both during the day and at night, it is pleasantly quiet. In the summer, you benefit from plenty of sunlight, and even in winter, the location is well-sunlit. • Bus stop Stadtberg: only 2 minutes' walk away • Primary school Villa Thérèse: only 2 minutes' walk away – ideal for families • Migros: reachable in 9 minutes on foot • Pharmacy

Travel time
-
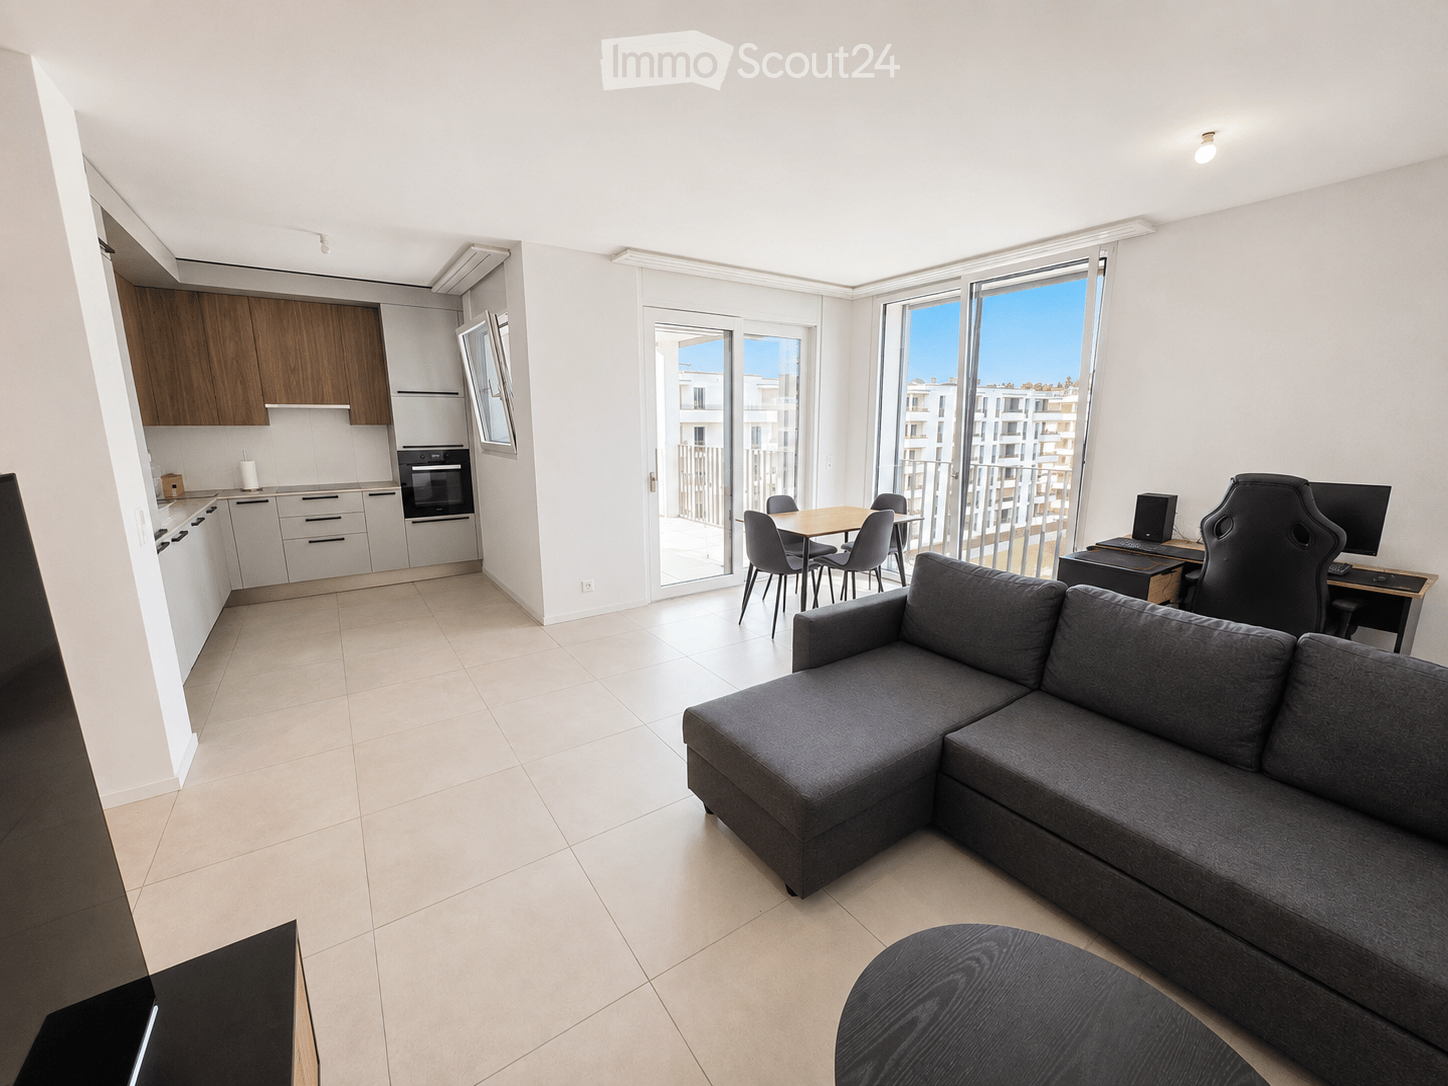
  • Modern, open-plan living and dining area with a grey sectional sofa, ottoman, dining table with chairs, and a kitchen area with cabinets and an oven. A desk with a computer setup is also visible.
  • Modern bedroom with a large bed, headboard, pillows, and a view through large windows and sliding doors leading to a balcony.
  • Modern living room with a grey sofa, wooden coffee table, chairs, TV, and a desk with a computer setup.
  • Modern kitchen with white cabinets, wooden accents, a sink, faucet, and built-in oven.
  • Modern kitchen with white cabinets, marble countertops, stainless steel sink, and induction cooktop.
  • Modern bathroom with wooden flooring, a glass-enclosed shower, a white sink with a modern faucet, a toilet, and a mirrored cabinet with built-in lighting.
  • Balcony with tiled floor, metal railing, and a view of modern apartment buildings and greenery.
  • Modern balcony with tiled floor, metal railing, and expansive view of a residential area with contemporary buildings and clear blue sky.
  • A clean, modern hallway with light-colored walls and tiled flooring, featuring recessed ceiling lights and a closed door at the end.
  • A compact bathroom with a built-in laundry area featuring a white washing machine and dryer unit within a cabinet.
  • A narrow hallway with white walls, tiled floor, built-in wardrobes, and a small wooden table with a shoe rack holding multiple pairs of shoes.
1 / 11
2.5 rooms58m²CHF 1,690.–
Top
Rue des Frères-Lumière 20,, 1723 Marly

Moderne 2.5-Zimmer-Wohnung im Neubau in Marly – Attraktive Möbelübernahme inklusive

Pour le français, voir plus bas.Moderne 2.5-Zimmer-Wohnung mit grossem Balkon in MarlyDiese moderne und helle 2.5-Zimmer-Wohnung mit 58 m² Wohnfläche befindet sich im 4. Stock an der Rue des Frères-Lumière 20 in Marly. Der offene Grundriss, die grossen Fensterflächen und die moderne Ausstattung sorgen für ein angenehmes und grosszügiges Wohngefühl.Auf Wunsch können die auf den Bildern ersichtlichen neue Möbel kostenlos übernommen werden. Die Wohnung bietet unter anderem: • Hellen, offenen Wohn- und Essbereich • Moderne, vollständig ausgestattete Küche • Schlafzimmer mit grossen Fensterflächen • Grossen, gedeckten Balkon • Modernes Badezimmer mit grosszügiger Dusche • Eigenen Waschturm mit Waschmaschine und Trockner • Viel Stauraum dank grosszügiger Einbauschränke • Kellerabteil • Lift • Einstellhallenplatz für CHF 130.–/Monat Die Wohnung eignet sich ideal für Einzelpersonen oder Paare und bietet durch den grosszügigen Wohnbereich auch sehr gute Voraussetzungen für Homeoffice.Lage und UmgebungDie Wohnung befindet sich in einem modernen und ruhigen Wohnquartier in Marly mit guter Anbindung an Freiburg sowie Einkaufs- und Freizeitmöglichkeiten in der näheren Umgebung.Das Hallenbad ist in nur ca. 4 Gehminuten vom Gebäude erreichbar. Direkt hinter dem Gebäude befindet sich zudem ein kleiner Fluss mit Bademöglichkeiten, umgeben von viel Grün und Spazierwegen. Miete: CHF 1'540.–/Monat Nebenkosten: CHF 150.–/Monat Total Wohnung: CHF 1'690.–/Monat Einstellhallenplatz: CHF 130.–/MonatVerfügbar ab 1. November 2026.KontaktTelefonische Anfragen beantworte ich gerne auf Deutsch oder Englisch unter +41 76 524 55 82.Schriftliche Anfragen sind in allen Sprachen möglich, per SMS oder WhatsApp an +41 76 524 55 82 oder per E-Mail an jozo.colic90@hotmail.com.----------------------------------------------------------------------------------------------------------------------------------------------------------------------------------------Appartement moderne de 2.5 pièces avec grand balcon à MarlyCe bel appartement moderne et lumineux de 2.5 pièces et 58 m² se situe au 4e étage d’un immeuble récent à la Rue des Frères-Lumière 20 à Marly. Son agencement ouvert, ses grandes baies vitrées et ses équipements modernes offrent un cadre de vie agréable et lumineux.Si souhaité, les meubles visibles sur les photos peuvent être repris gratuitement. La majorité du mobilier a été achetée neuve en 2025 et se trouve en très bon état. L’appartement offre notamment : • Un séjour / salle à manger ouvert, spacieux et lumineux • Une cuisine moderne entièrement équipée • Une chambre avec de grandes fenêtres • Un grand balcon couvert • Une salle de bains moderne avec une grande douche • Une colonne de lavage privative avec lave-linge et sèche-linge • De nombreux espaces de rangement grâce aux armoires intégrées • Une cave • Un ascenseur • Une place de parc intérieure disponible pour CHF 130.–/mois L’appartement convient particulièrement bien à une personne seule ou à un couple. Grâce à son séjour spacieux, il offre également de très bonnes conditions pour le télétravail.Situation et environnementL’appartement se trouve dans un quartier moderne et calme de Marly, avec un accès pratique à Fribourg ainsi qu’aux commerces et différentes possibilités de loisirs à proximité.La piscine couverte se trouve à environ 4 minutes à pied de l’immeuble.Juste derrière l’immeuble se trouve également une petite rivière où il est possible de se baigner, entourée de verdure et de chemins de promenade. LoyerLoyer net : CHF 1'540.– / mois Charges : CHF 150.– / mois Loyer total de l’appartement : CHF 1'690.– / mois Place de parc intérieure : CHF 130.– / moisDisponible dès le 1er novembre 2026.ContactPour toute question ou demande d’information, je suis joignable par téléphone en allemand ou en anglais au +41 76 524 55 82.Les demandes écrites sont les bienvenues dans toutes les langues, par SMS ou WhatsApp au +41 76 524 55 82, ou par e-mail à jozo.colic90@hotmail.com.

Travel time
-
  • A serene outdoor setting featuring a small stream flowing through a grassy area, surrounded by trees and a concrete pathway leading to a building.
  • Empty room with wooden parquet flooring, white walls, built-in white closet with hanging rod, and a glass door leading to a balcony or outdoor area.
  • Modern kitchen with light-colored cabinets, a black countertop, and a large window overlooking greenery.
  • Empty kitchen with wooden herringbone flooring, grey cabinets, sink, and radiator. No furniture or appliances present.
  • Empty room with wooden herringbone flooring, white walls, and a single window with a radiator below it. No furniture or equipment is present.
  • Empty room with wooden parquet flooring, white walls, a radiator, and large sliding glass doors leading to a green outdoor area.
  • Modern bathroom with white tiled walls and floor, featuring a bathtub, toilet, sink, and a mirror with built-in lighting above the sink.
  • Empty room with wooden flooring, white walls, large window with view of greenery, radiator below window, and a single hanging light fixture.
  • A well-maintained garden with a yellow house in the background, featuring a lawn, small trees, and a paved patio area.
  • Front yard of a house with a small yellow flowering tree, a paved patio area, and a glass sliding door leading into the house.
1 / 10
2.5 rooms60m²CHF 1,340.–
Top
Altenherren 1, 3150 Schwarzenburg

Charming 2.5-room apartment in Schwarzenburg

Welcome to this recently (2023) completely renovated 2.5-room apartment on the ground floor of a charming old building from 1960 in Schwarzenburg. With a living area of 60 m², this apartment offers a cozy and bright atmosphere – ideal for people who appreciate the quiet country life near all important infrastructure.The apartment offers the following highlights: • Stylish wooden parquet floor: The rooms have a beautiful wooden parquet floor, which gives the home warmth and character. • Bright rooms with a green view: The windows open onto a well-maintained outdoor area with lawn, small trees, and an idyllic environment with a small stream. • Balcony: The direct access to a small terrace and the garden invites you to relax outdoors. • Modern kitchen: Bright cabinets, a black countertop, and a large window with a view of the greenery make the kitchen a pleasant place – including a dishwasher. • Built-in closets: Practical built-in closets provide ample storage space. • Modern bathroom: White-tiled, with a bathtub, toilet, sink, and illuminated mirror. • Cable TV: Connection available. Location and surroundings:The apartment is located in a quiet area in Schwarzenburg – both during the day and at night it is pleasantly quiet. In the summer, the apartment benefits from plenty of sunlight. The surroundings are green and natural, with a well-maintained garden right outside the door. • Village center: approx. 4 minutes on foot • Schwarzenburg train station: approx. 6 minutes on foot • Milkenstrasse bus stop: approx. 4 minutes on foot This apartment is available from December 1, 2026 (possibly from November 1, 2026). Please note that no pets are allowed without explicit permission. Take the opportunity and secure this charming home in picturesque Schwarzenburg!To visit the apartment, please contact our current tenant, Mrs. S. Dürrenmatt - preferably by email at susannadurrenmatt@gmail.com, alternatively by phone at 076 612 46 00.

Travel time
-
  • Modern kitchen with white cabinets, a dining table with chairs, pendant light, and open shelving with glass jars and plants.
  • Modern living room with a white sofa, coffee table, bookshelf, and a small dining area visible in the background.
  • Modern living room with large windows offering a view, featuring a white sofa, coffee table, floor lamp, and potted plants.
  • Modern bathroom with white tiles, a bathtub, toilet, double sink, and a large mirror with built-in lighting.
  • Modern bathroom with white marble tiles, a toilet, a sink with a mirror, and a stacked washing machine/dryer unit.
  • Empty room with wooden flooring and large sliding glass doors leading to a balcony. Light-colored walls and natural light from the windows.
  • Floor plan of a modern3-bedroom apartment with open-plan living and dining areas, kitchen, and balcony.
  • Information panel showing walking distances to public transport, supermarket, school, pharmacy, and electric charging station.
  • Floor plan of a residential area with numbered plots, labeled zones such as "LES MOULINS" and "LES BERGES 3", and surrounding green spaces and pathways.
  • Aerial view of a modern residential complex with multiple white apartment buildings featuring solar panels on the rooftops, surrounded by greenery and pathways.
1 / 10
3.5 rooms86m²CHF 1,890.–
Top
Rue des Frères-Lumière, 1723 Marly

Apartment in Marly

🏡 Takeover of lease – 3.5-room apartment in MarlyTo take over: modern 3.5-room apartment on the ground floor, located at Rue des Frères-Lumière 29, 1723 Marly, in a quiet, new and very pleasant eco-district. 🌿 Living environment Apartment in a particularly quiet and silent environment, with excellent insulation. The river is only 2 minutes away on foot, ideal for walks, relaxation and swimming in the summer.The neighborhood allows for daily life without a car, with bus stop, shops and restaurants in the immediate vicinity. 🏠 Apartment characteristics • 3.5 rooms • Ground floor • Recent construction • Very quiet and very well insulated • Beautiful private terrace • 2 bathrooms • Bathroom with laundry room • Modern fully equipped kitchen • Oven • Steamer • Large refrigerator with freezer • Washing machine 🌊 Environment The direct proximity to the river offers an exceptional natural setting, perfect for walks and outdoor activities. 🚗 Parking • 1 underground parking space available 💰 Conditions • Rent: CHF 1’690.– / month • Charges: CHF 200.– / month • Parking: CHF 130.– / month 📅 Takeover of lease Takeover to be agreed, available quickly. 📩 Contact Interested? Do not hesitate to contact me for more information or to organize a visit. ✨ Apartment ideal for those looking for peace, modernity and nature in the immediate vicinity of Fribourg.

Travel time
-
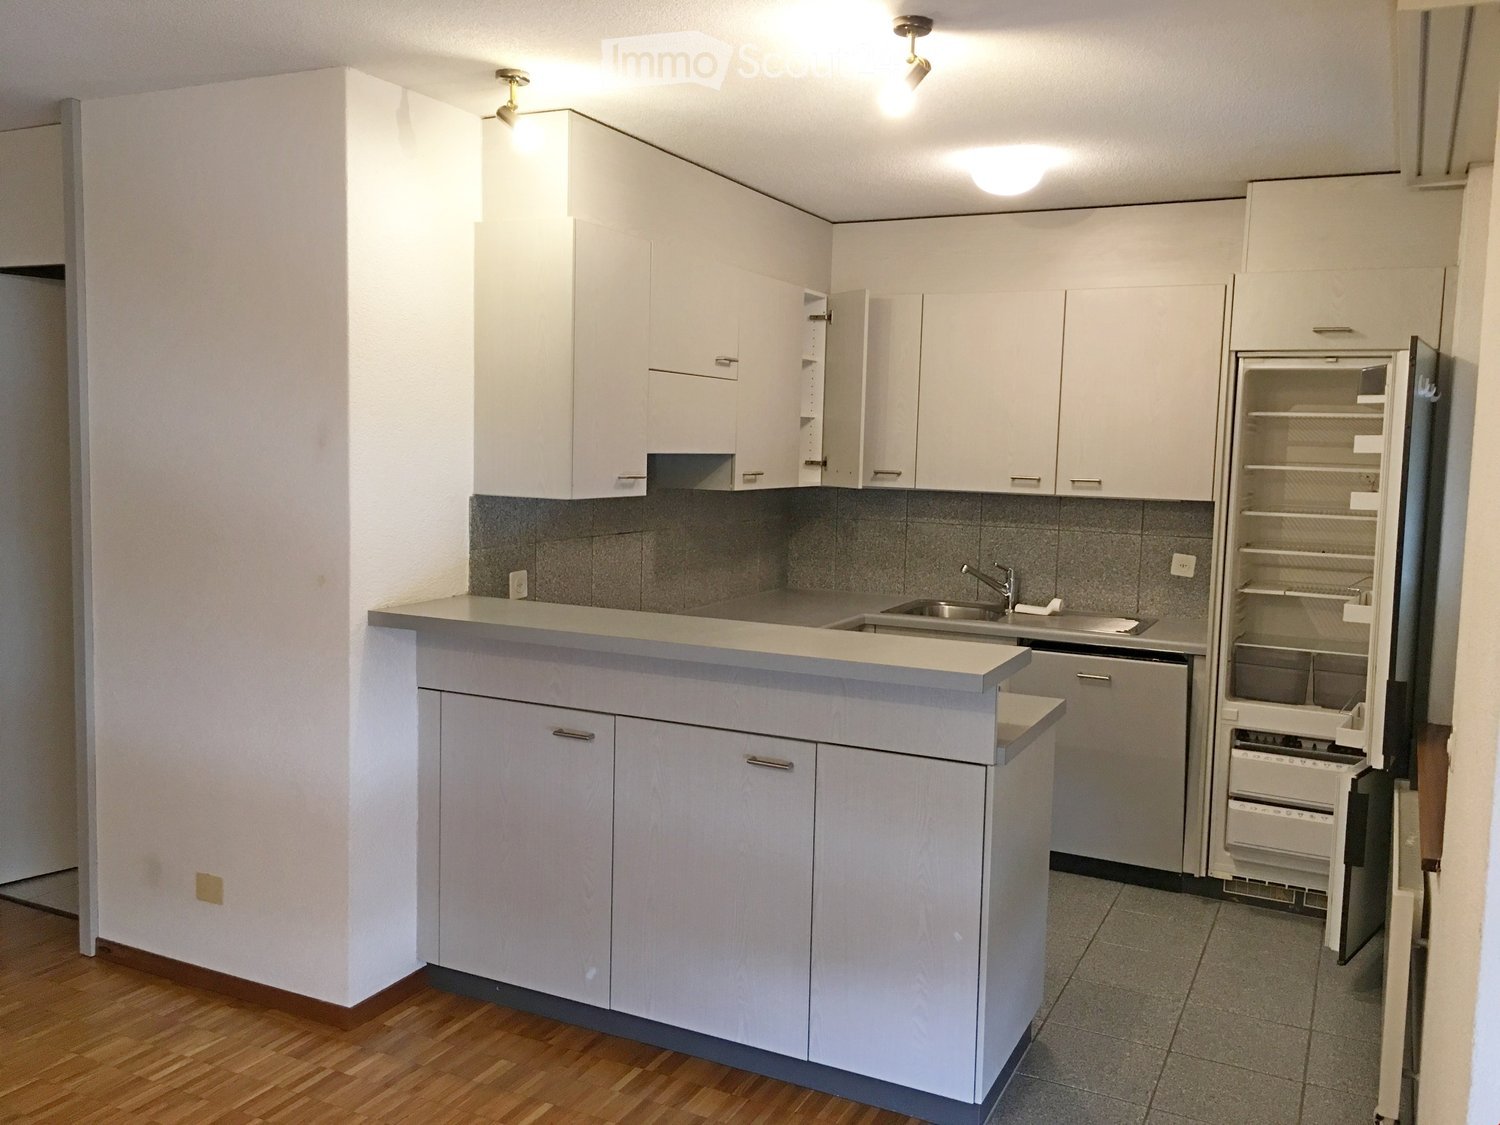
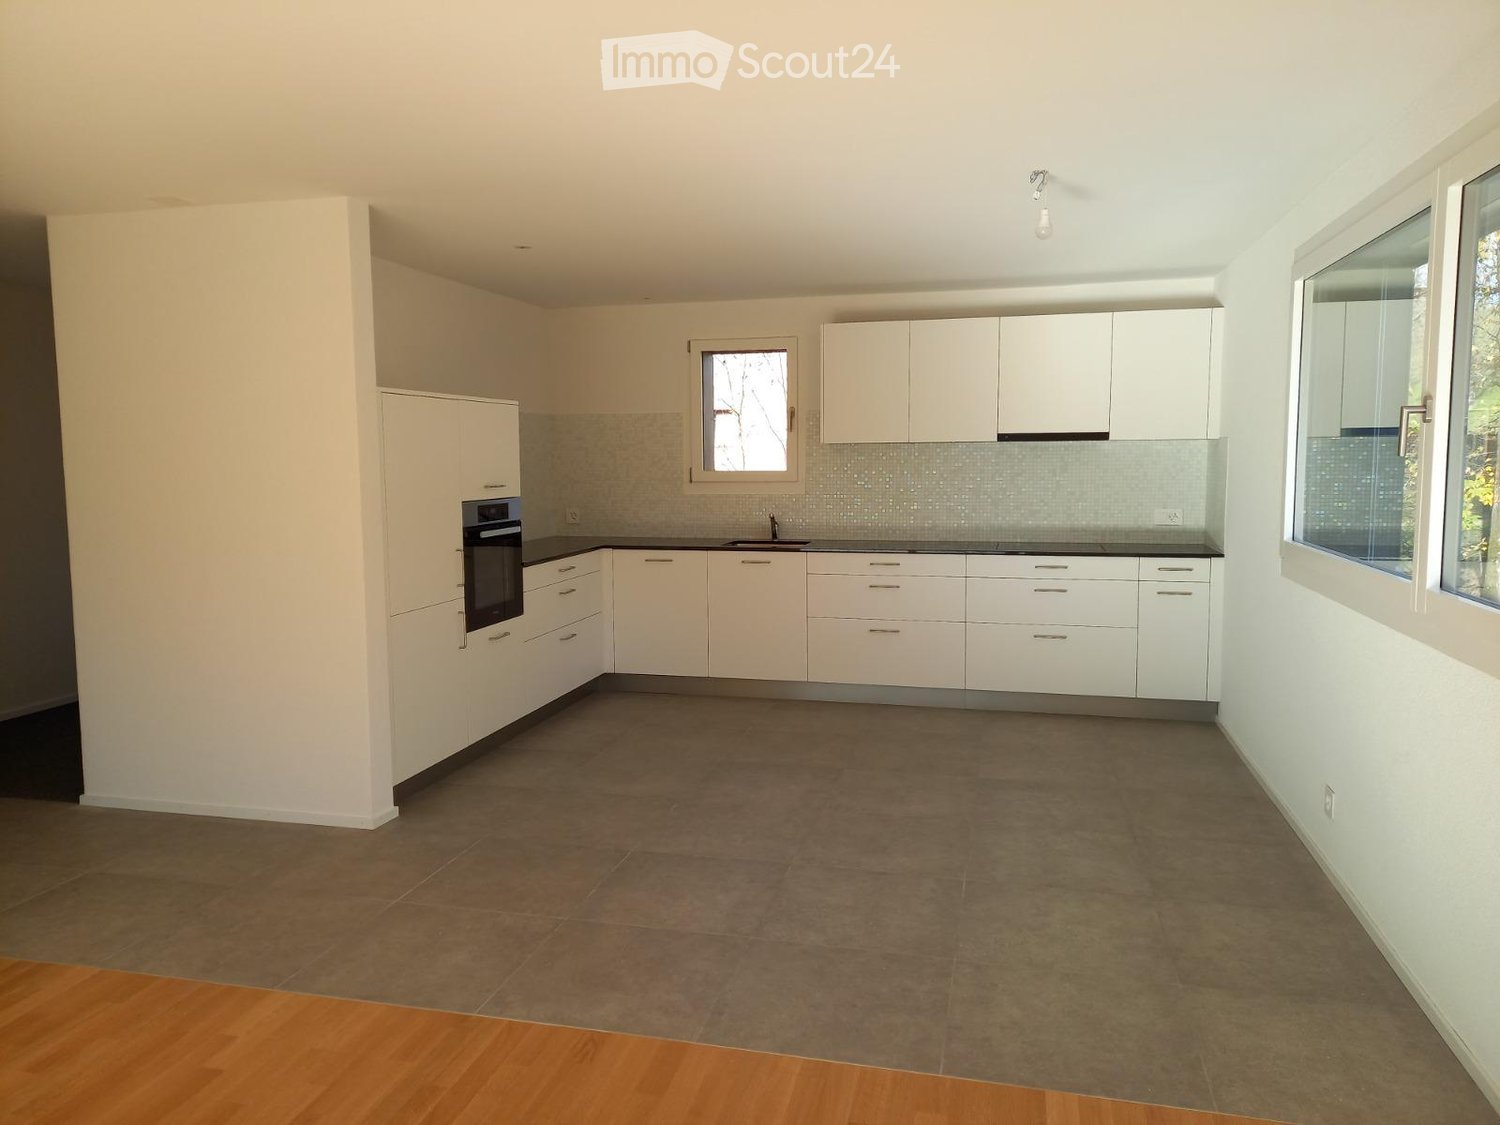
  • Empty kitchen with white cabinets, dark countertops, and tiled floor. Features include an oven, sink, and windows allowing natural light.
  • Empty kitchen with white cabinets, tiled backsplash, and large windows. No appliances or furniture present.
  • Empty room with wooden flooring and large sliding glass doors leading to a balcony or terrace. Natural light streams in, casting shadows on the floor.
  • Empty room with light wooden flooring and large window with blinds, no furniture or equipment.
  • Empty room with wooden flooring, white walls, and large windows with blinds. No furniture or equipment present.
  • Modern bathroom with a bathtub, shower, sink, and towel rack. Features dark tiled walls and a window for natural light.
  • Bathroom with a toilet, sink, washing machine, and dryer, featuring tiled walls and a window.
1 / 7
3.5 rooms96m²CHF 2,110.–
Top
Route de Berne 5, 1700 Fribourg

Appartement moderne de 3,5 pièces à Fribourg / Moderne 3,5-Zimmer-Wohnung in Freiburg

Appartement de 3.5 piècesL'appartement de 3.5 pièces est distribué de la manière suivante :-Cuisine ouverte très bien agencée -Lumineux et spacieux séjour / salle à manger-Hall d’entrée avec grande armoire murale-Salle de bain avec douche/baignoire-Toilette séparée avec colonne de lavage/séchage-2 grandes chambres-Grande terrasse de 16.5m2 -Cave-Place de parc extérieure (incl.)Plusieurs arrêts de bus à proximité immédiate (environ 10 min jusqu'à la gare de Fribourg). Autoroute à 5 min. Bureau de poste, pharmacie, Coop et Migros accessibles à pied (7 min max.).L'appartement est disponible sur accord, au plus tôt à compter du 1er octobre 2026. Nous nous tenons à votre disposition pour des visites.__________________________3,5-Zimmer-WohnungDie 3,5-Zimmer-Wohnung ist wie folgt aufgeteilt:- Sehr gut ausgestattete offene Küche- Helles und geräumiges Wohn-/Esszimmer- Eingangsbereich mit großem Wandschrank- Badezimmer mit Dusche/Badewanne- Separates WC mit Wasch- und Trockensäule- 2 große Schlafzimmer- Grosse Terrasse von 16,5 m²Mehrere Bushaltestellen in unmittelbarer Nähe (ca. 10min bis zum Bahnhof Fribourg). Autobahn 5min entfernt. Post, Apotheke, Coop und Migros in Laufdistanz (max. 7min). Die Wohnung ist nach Vereinbarung verfügbar, frühestens per 01.10.2026. Für Besichtigungen stehen wir Ihnen gerne zur Verfügung.

Travel time
-
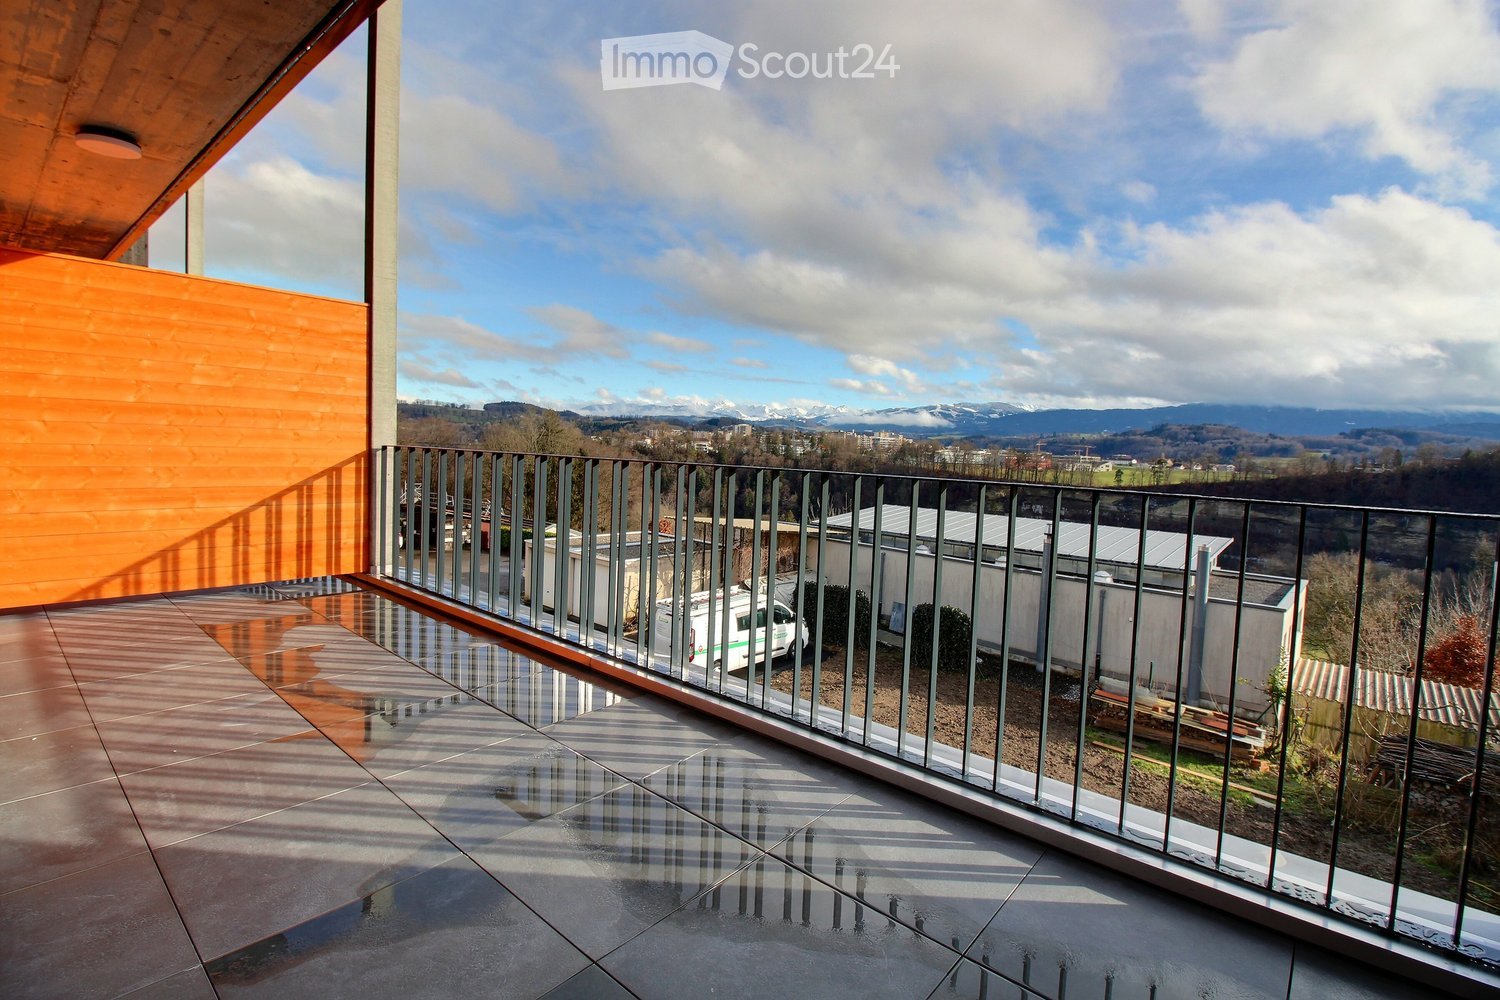
  • Modern balcony with glass railing, tiled floor, and scenic mountain view.
  • Empty room with grey tiled floor, white walls, and large sliding glass doors leading to a balcony with a scenic mountain view.
  • Modern hallway with a wooden staircase featuring minimalist design and sleek steps, leading to an open area with dark tiled flooring and white walls.
  • Modern kitchen with white cabinets, a central island, and a sink, featuring large windows and a sliding glass door leading to a balcony with a scenic view.
  • Modern kitchen with white cabinets, black countertops, and stainless steel appliances including a sink, faucet, and oven.
  • Empty room with light wooden flooring and white walls, featuring a large sliding glass door leading to a balcony with a scenic mountain view.
  • Empty room with light wooden flooring, white walls, and a large sliding glass door leading to a balcony with a scenic view.
  • Modern bathroom with beige tiled walls, a white toilet, a sink with a mirror, a shower area, and built-in shelves.
  • Empty room with light wooden flooring and white walls, featuring a single window with a view of neighboring buildings and greenery.
  • Modern bathroom with grey tiled walls, a bathtub, toilet, sink, and a window offering a view of the exterior.
  • Empty kitchen with white cabinets, dark countertops, and a tiled floor. No furniture or appliances are present.
  • Modern bathroom with a white sink, chrome faucet, toilet, and a large mirror above the sink. Grey tiled backsplash and dark grey floor tiles.
  • Modern bathroom with a white bathtub, grey tiled walls, and a built-in shelf. Features a showerhead and hose mounted on the wall.
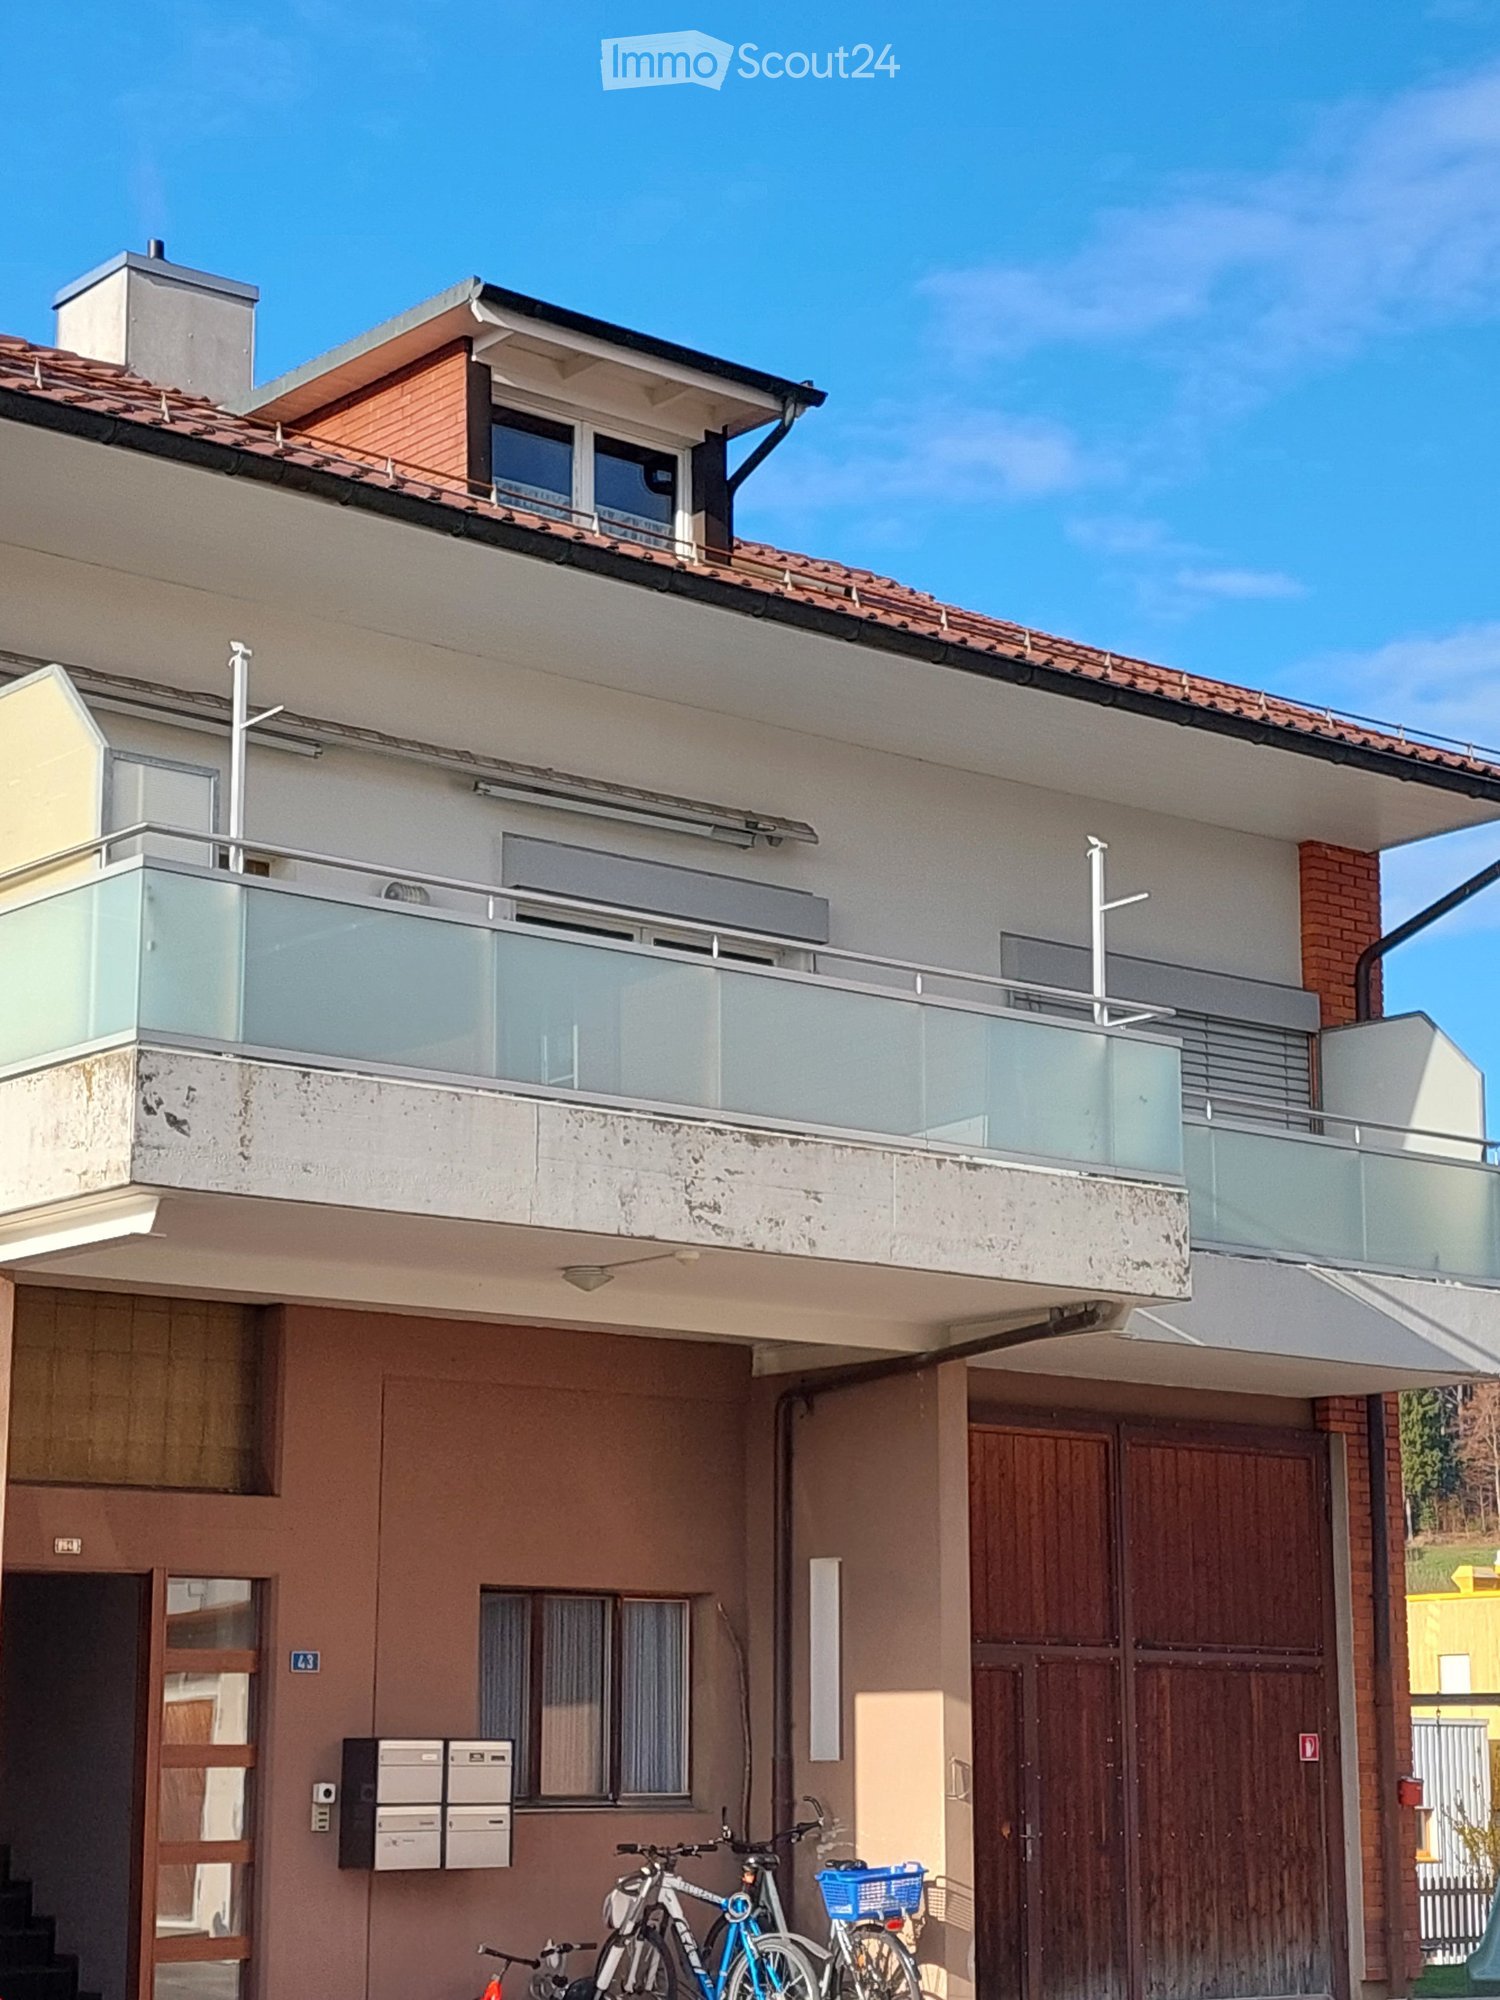
  • Modern three-story building with dark wooden facade, balconies, and a raised ground floor. Features include a garage entrance and decorative flags along the lower level.
  • Balcony with metal railing overlooking a snowy landscape and distant hills under a partly cloudy sky.
1 / 17
5.5 rooms132m²CHF 3,240.–
Top
1752 Villars-sur-Glâne

Duplex/House in Villars-sur-Glâne

Lease takeover – Magnificent duplex of 132 m² with garden, a balcony, a terrace and a view of the Préalpes 📍 Villars-sur-Glâne – Cormanon School Are you looking for space and comfort of a house while enjoying the benefits of a modern apartment? Discover this superb duplex of 154m2 built in 2024, offering an independent entrance, a private garden, a terrace, a balcony and spacious, bright living areas. Thanks to its multi-level layout and large windows, this accommodation is truly lived like a family home. From the living room and outdoor areas, enjoy a magnificent unobstructed view of the Fribourg Préalpes in a quiet and residential environment. ✨ The highlights • Duplex with 5.5 rooms on several levels • 154 m² living area • Recent construction (2025) • Large, bright living room with large windows • Modern kitchen with central island and numerous storage spaces • 4 spacious bedrooms • 2 shower rooms and 1 bathroom • Beautiful interior wooden staircase • Private cellar • Private garden • Terrace and balcony allowing you to enjoy the sun throughout the day • Excellent energy performance thanks to modern insulation and solar panels • Quiet and family-friendly neighborhood 🚗 Parking • Garage spaces available: CHF 130.– per vehicle • Automatic garage door with remote control • Visitor spaces available 📍 Situation In the immediate vicinity of amenities: • Bus stop within 6 minutes on foot • Denner within 11 minutes on foot • Pharmacy within 15 minutes on foot • Cormanon School within 15 minutes on foot • Quick access to Fribourg and main roads 💰 Conditions • Rent: CHF 2’940.– / month • Garage space: CHF 130.– / vehicle • Rental guarantee: CHF 8’820.– • Pets allowed under certain conditions 📅 Availability on request This accommodation will perfectly suit a family looking for a modern, spacious and peaceful home, with the feeling of living in a house while being close to all amenities. 📩 Do not hesitate to contact me for more information or to organize a visit.

Suggested properties for you based on search results